Sign In or Create a Free Account to see full details of this property
Key Facts
Key facts for 21 Princess Street
Property Type
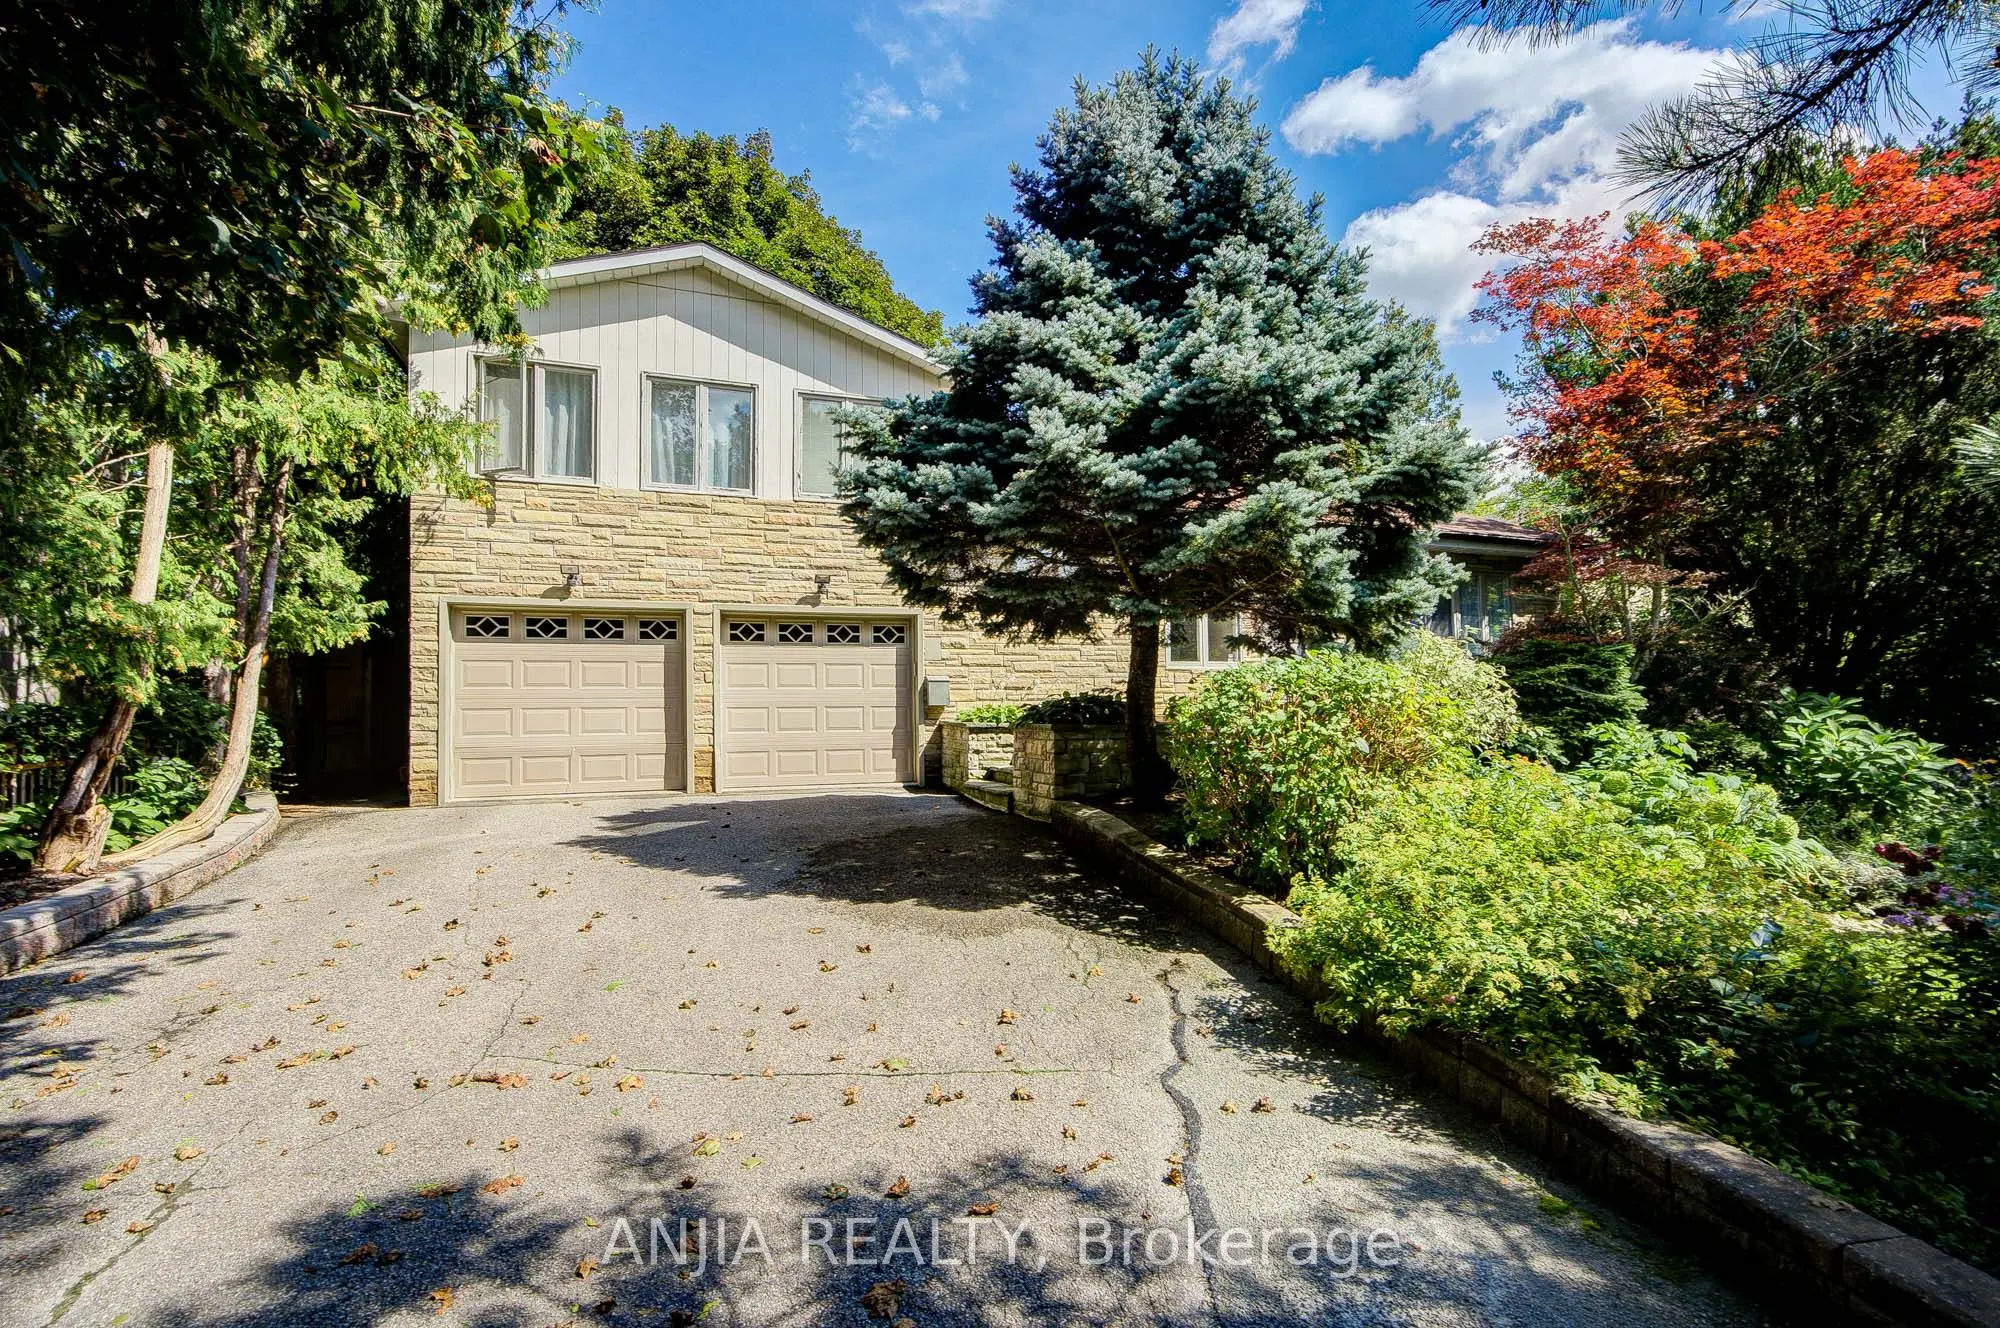
House, Sidesplit 3
Parking
Attached 2 garage, 4 parking
MLS #
N14030996
Size
1500-2000 sqft
Basement
Full
Listed on
2026-10-14
Lot size
76 x 141.0
Tax
$6,527 /yr
Days on Market
8
Approximate Age
-
Maintenance Fee
-
Description
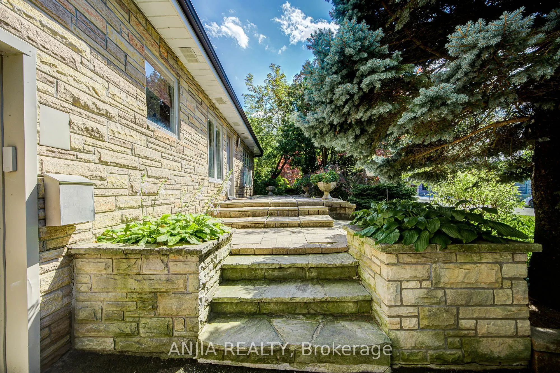
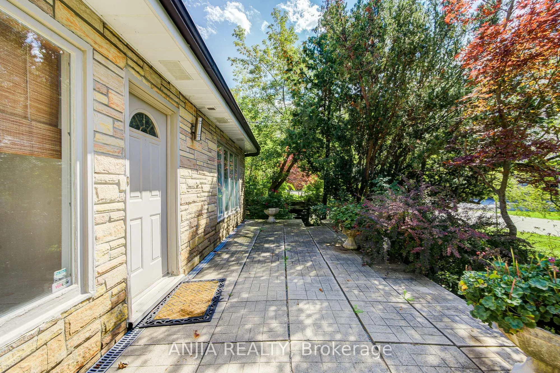
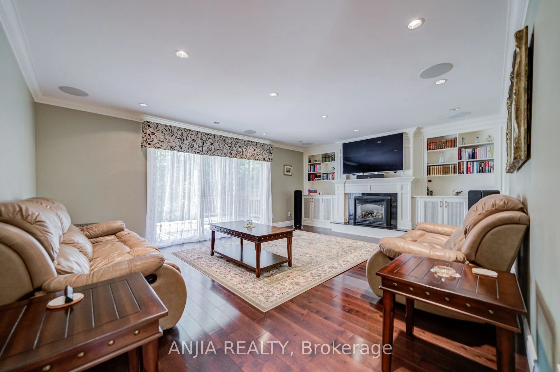
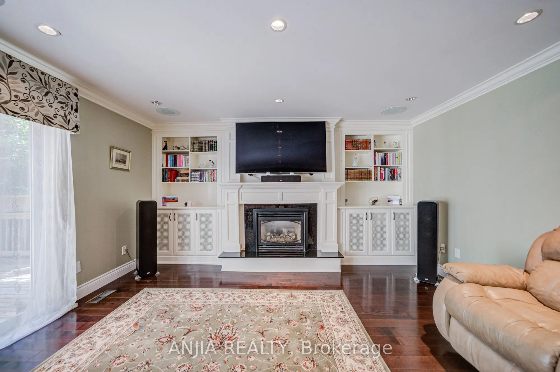
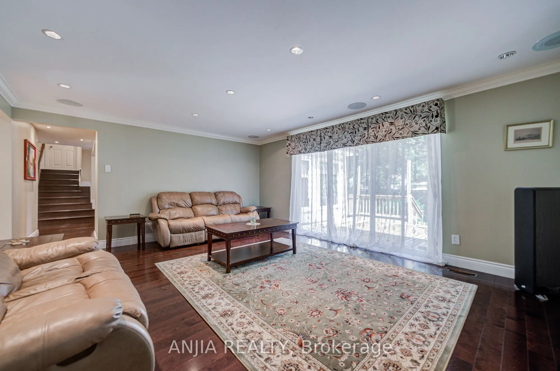
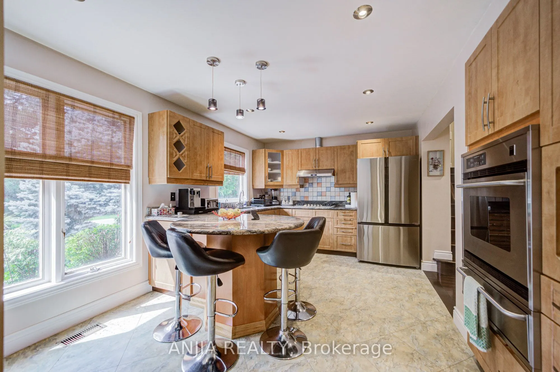
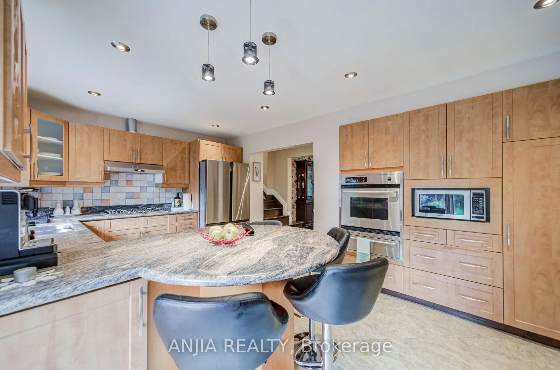
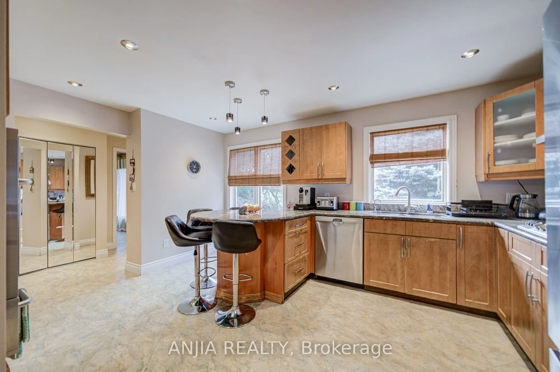
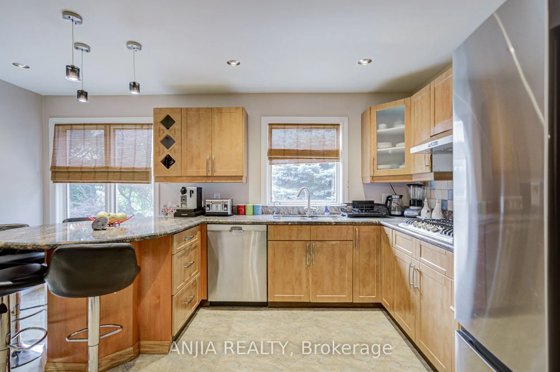
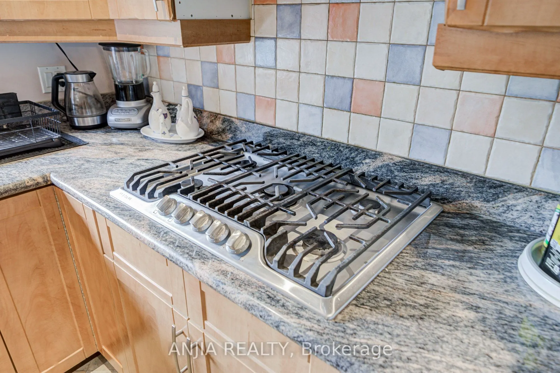
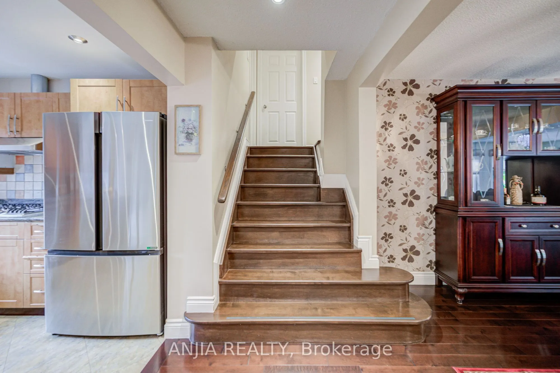
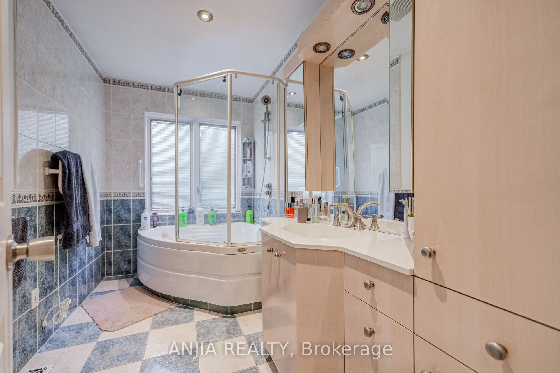
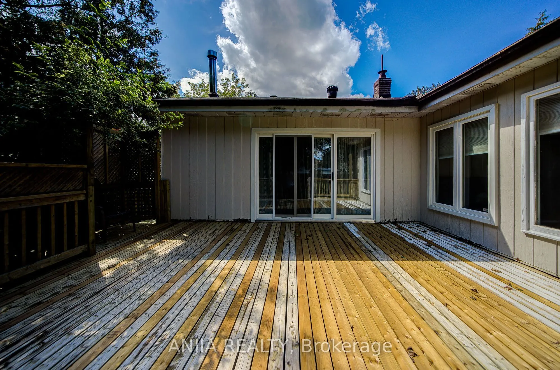
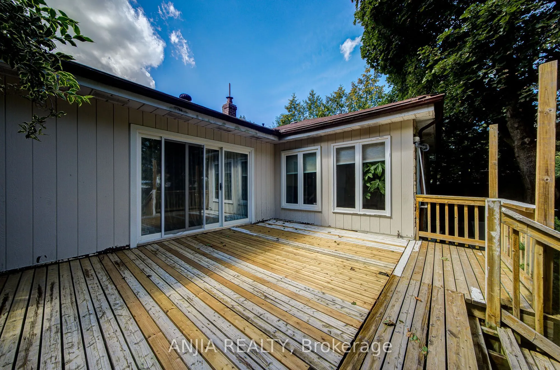
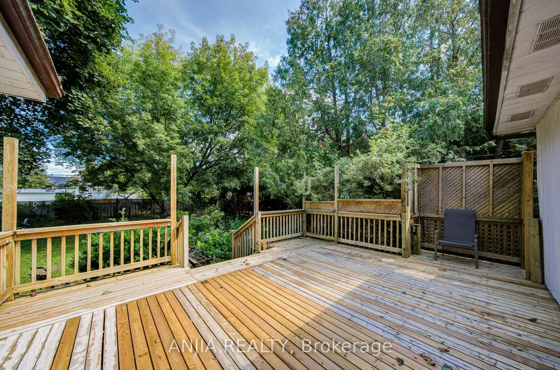
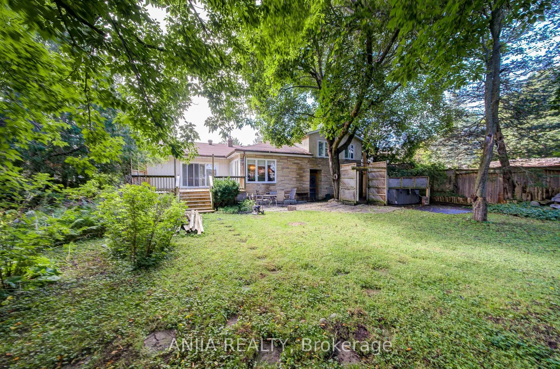
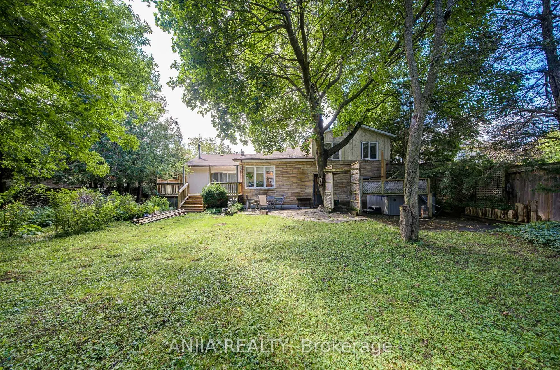
Gorgeous Family Home Set On A Large Premium 70' X 141' Lot, Ideally Situated On A Quiet, Sought-After Street Overlooking The Conservation Area. Experience The Rare Combination Of Country Living In The City, With Direct Access To Scenic Trails For Walking, Running & Hiking, Plus Fishing & Kayaking On... Milne Lake. This One-Of-A-Kind Home Offers Elegant Formal Principal Rooms & An Impressive Array Of Upgrades, Including Custom Built-Ins, Crown Mouldings, Hardwood Flooring, Pot Lights & More. The Chef-Inspired Kitchen Features Stainless Steel Appliances, Granite Countertops & A Convenient Pantry. Step Outside To Your Own Private Backyard Paradise, Complete With A Spacious Deck, Patio, Beautiful Gardens & Hot Tub-Perfect For Relaxing & Entertaining. Primary Bedroom Includes A Rough-In For A Bathroom, Offering Excellent Potential For Future Enhancement. A Truly Rare Opportunity To Enjoy Privacy, Nature & Exceptional Family Living In The Heart Of Markham!
Full Property Details
Interior
Bedrooms
3
Bedrooms Plus
1
Total Bedrooms
4
Washrooms
3
Square Footage
1500-2000 sqft
Basement
Full
Heating Source
Gas
Heating Fuel
Forced Air
Air Conditioning
Central Air
Family Room
Yes
Kitchens
1
Total Kitchens
1
Fireplace Features
Yes
Bedrooms
3
Bedrooms Plus
1
Total Bedrooms
4
Washrooms
3
Square Footage
1500-2000 sqft
Basement
Full
Heating Source
Gas
Heating Fuel
Forced Air
Air Conditioning
Central Air
Family Room
Yes
Kitchens
1
Total Kitchens
1
Fireplace Features
Yes
Exterior
Depth
141.0
Front
76.0
Lot Size
76 x 141.0 ft
Pool
None
Parking Spaces
4
Total Parking Spaces
6.00
Parking Description
Attached
Garage Spaces
2
Depth
141.0
Front
76.0
Lot Size
76 x 141.0 ft
Pool
None
Parking Spaces
4
Total Parking Spaces
6.00
Parking Description
Attached
Garage Spaces
2
Building Description
Style
Sidesplit 3
Home Type
House
Subtype
Detached
Property Orientation
East
Exterior Finish
Stone,Wood
Sewers
Sewer
Water Supply
Municipal
Possession Date
No Data
Style
Sidesplit 3
Home Type
House
Subtype
Detached
Property Orientation
East
Exterior Finish
Stone,Wood
Sewers
Sewer
Water Supply
Municipal
Possession Date
No Data
Community
Community
Vinegar Hill
Community
Vinegar Hill
Taxes & Fees
Taxes
$6,527 /yr
Tax Year
2025
Occupancy
Tenant
Taxes
$6,527 /yr
Tax Year
2025
Occupancy
Tenant
Room Types
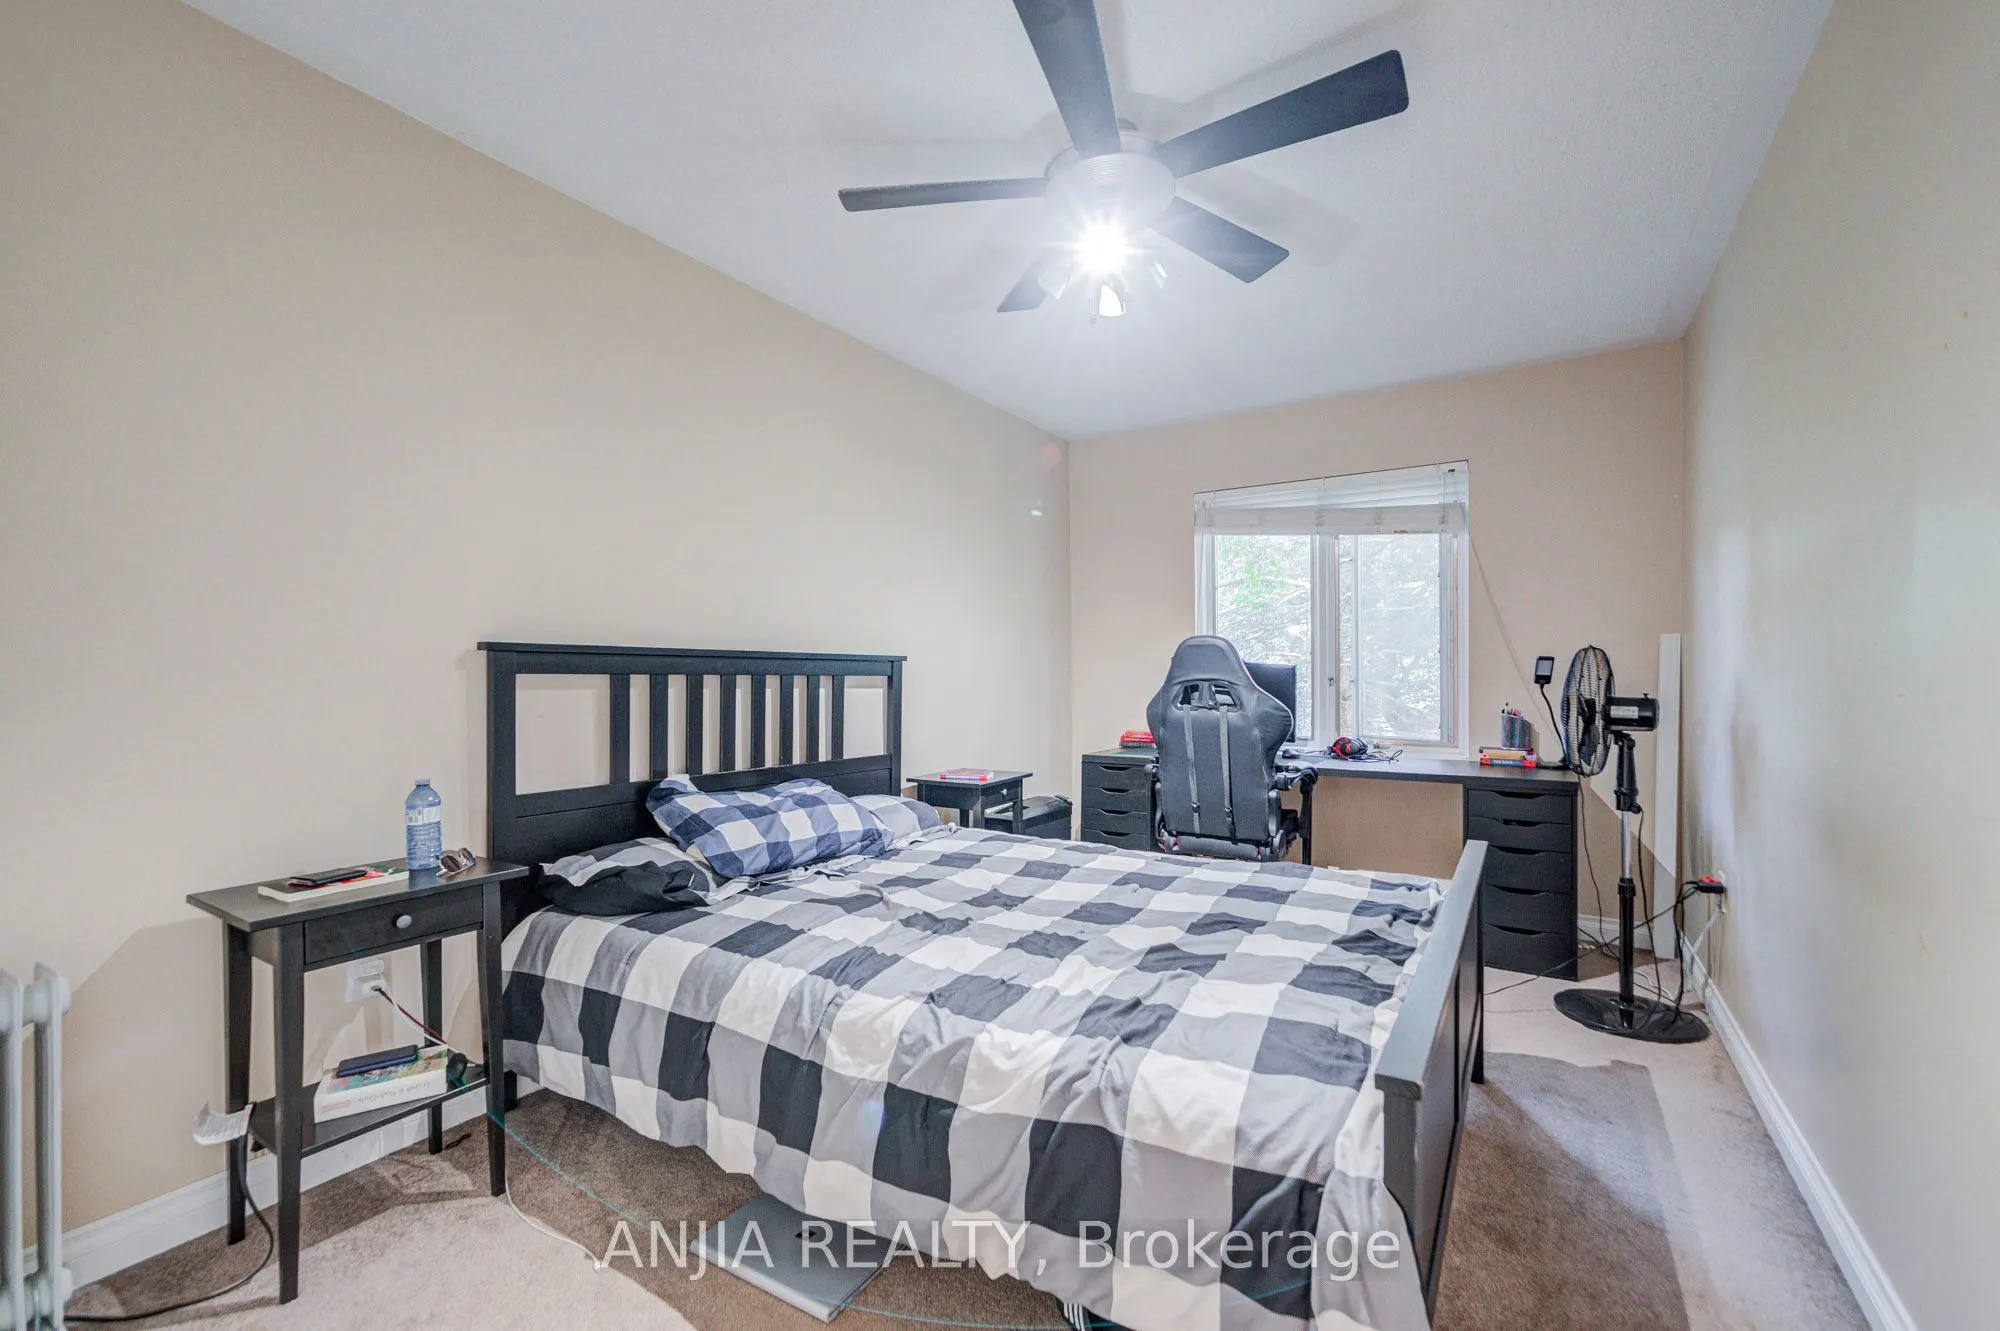
Bedroom 2
Broadloom, Ceiling Fan(s), Window
Dimensions 15.09 x 8.86 feet
133.7 sqft
Bedroom 3
Broadloom, Walk-In Closet(s), Ceiling Fan(s)
Dimensions 14.4 x 8.96 feet
129.02 sqft
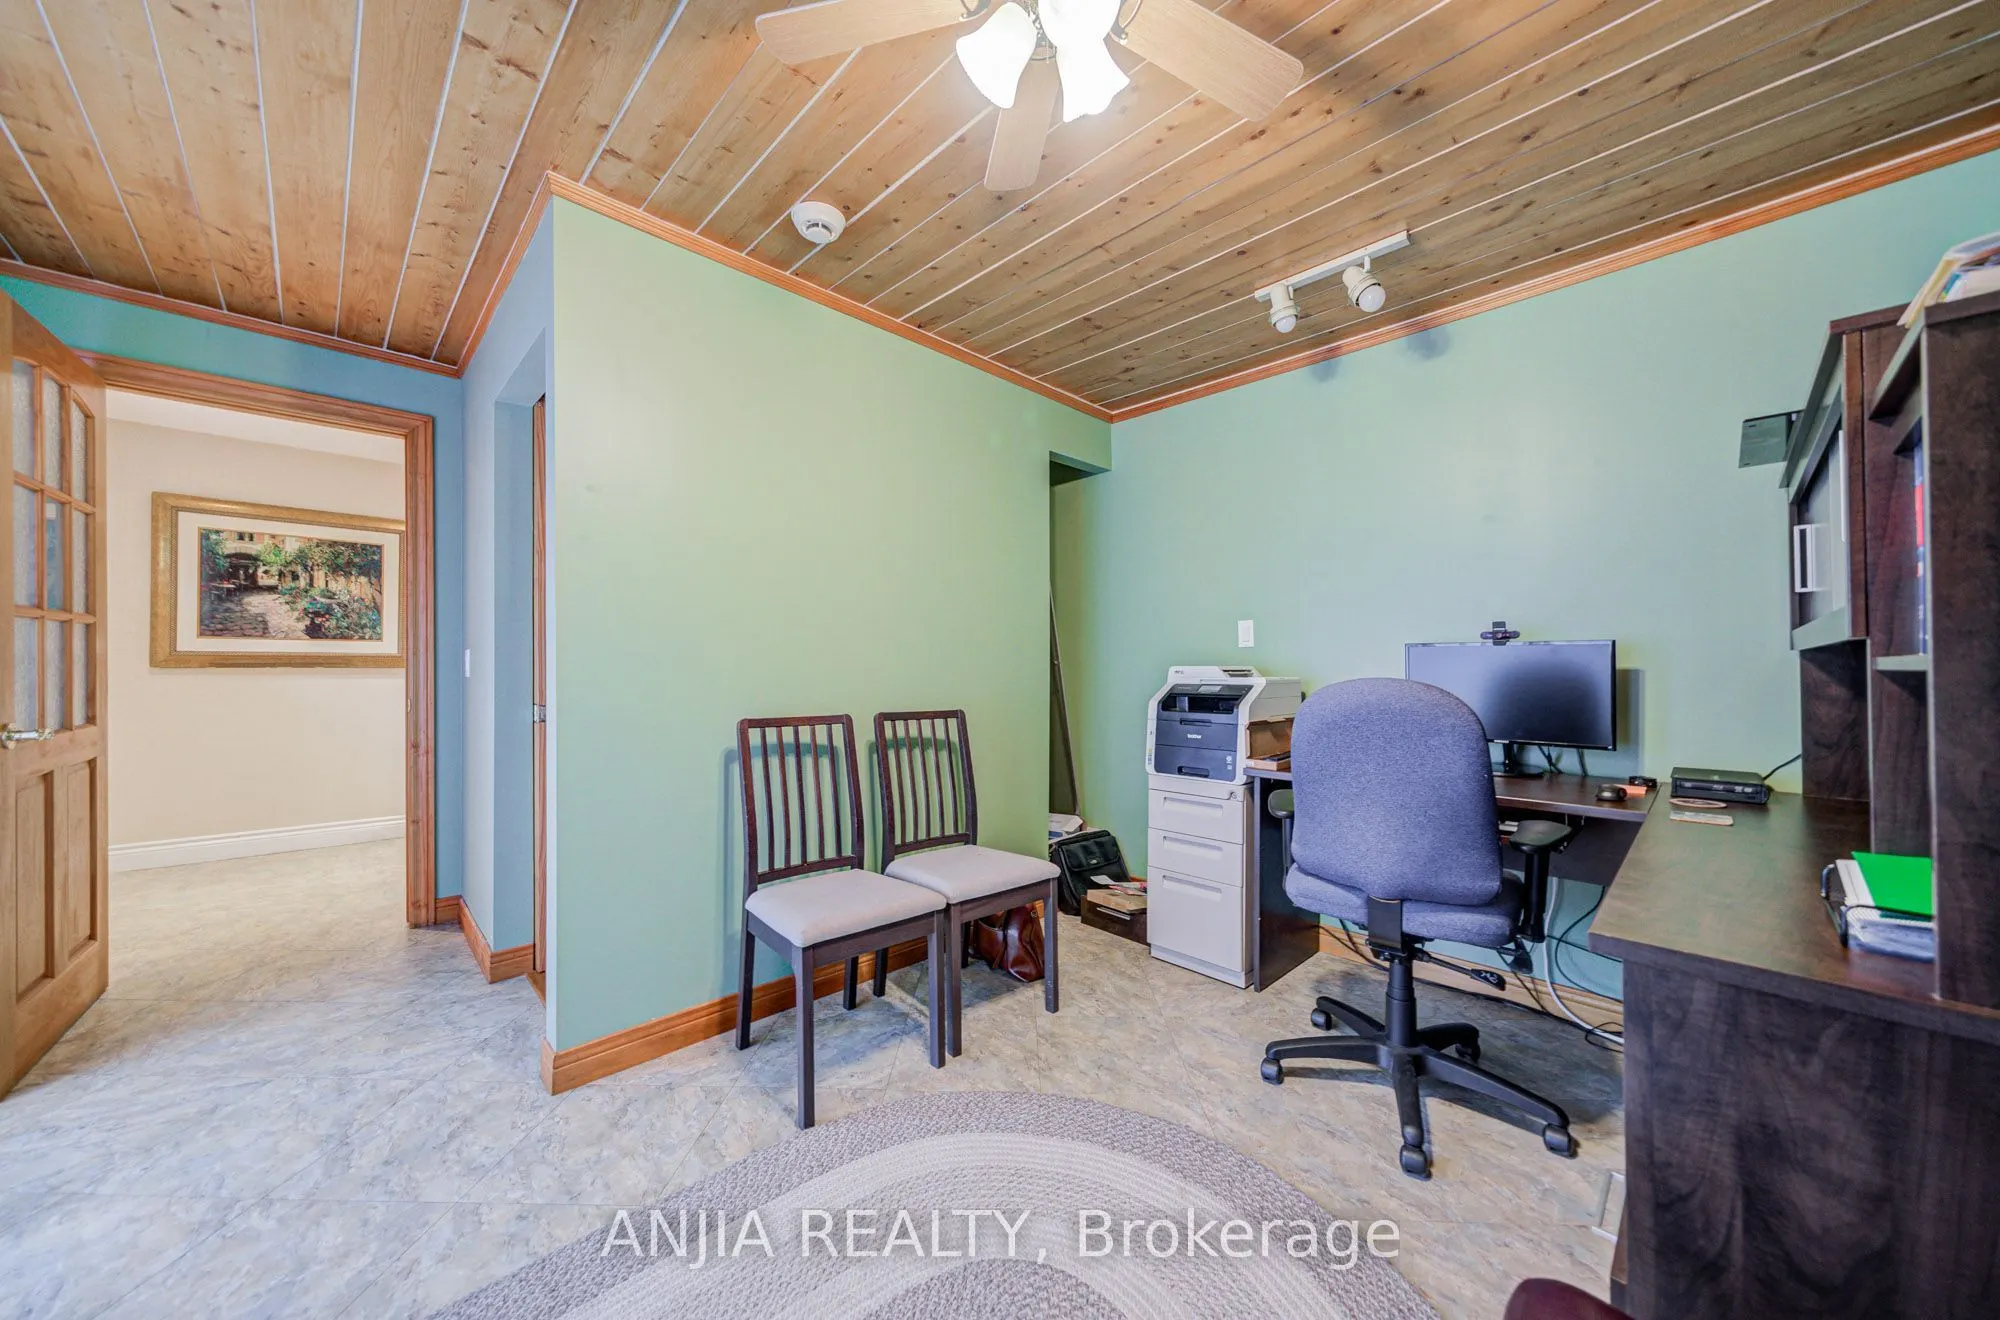
Den
Overlook Water, Ceiling Fan(s), 3 Pc Ensuite
Dimensions 12.5 x 9.45 feet
118.12 sqft
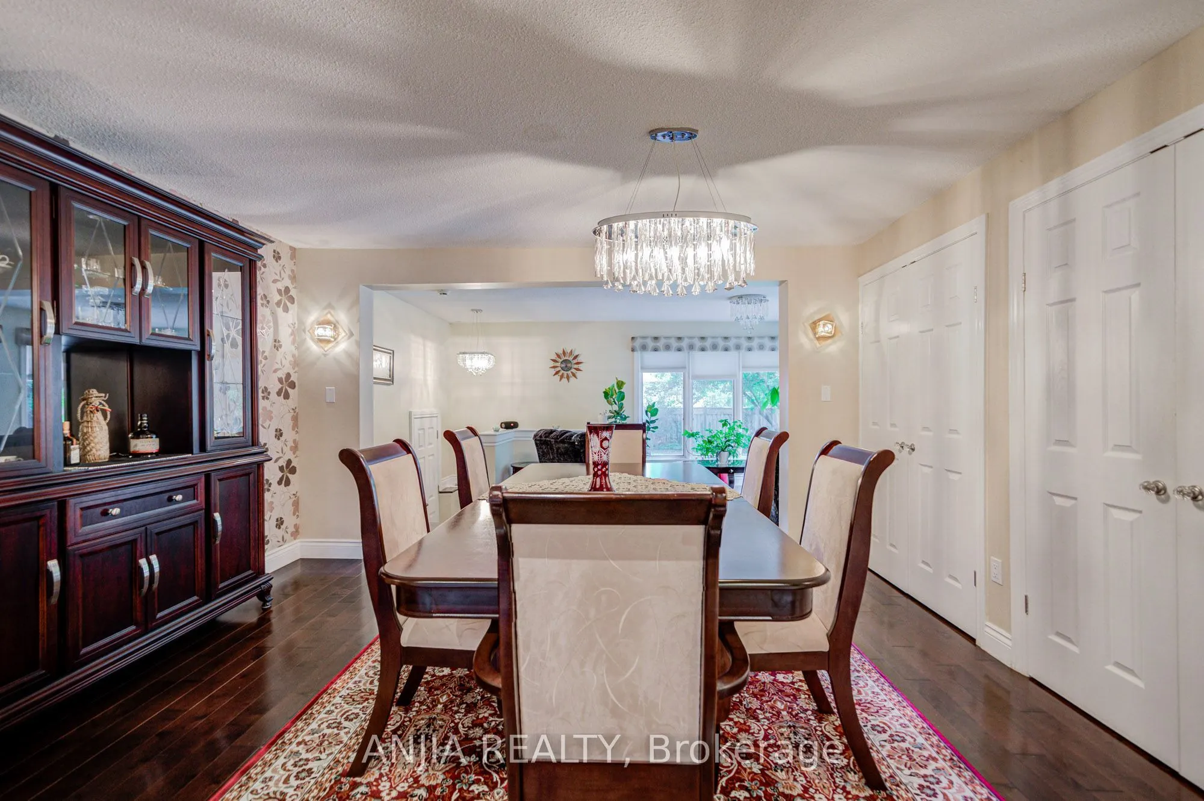
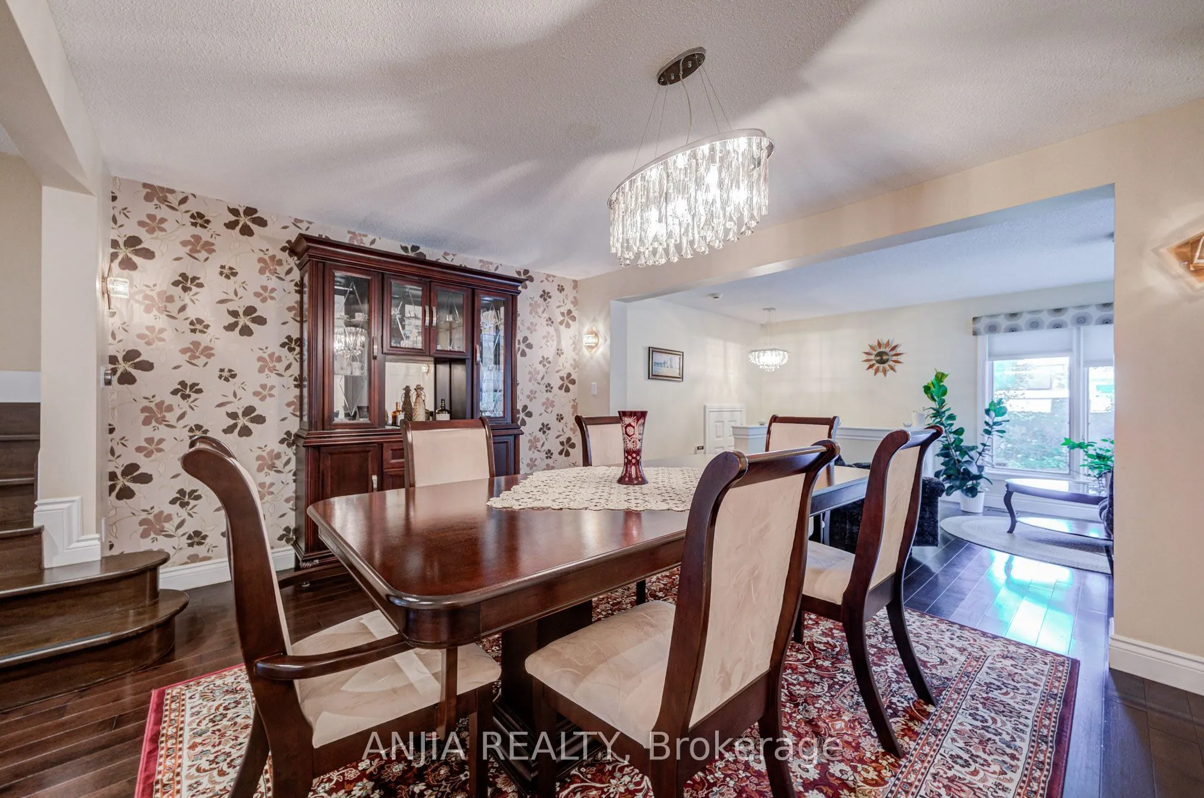
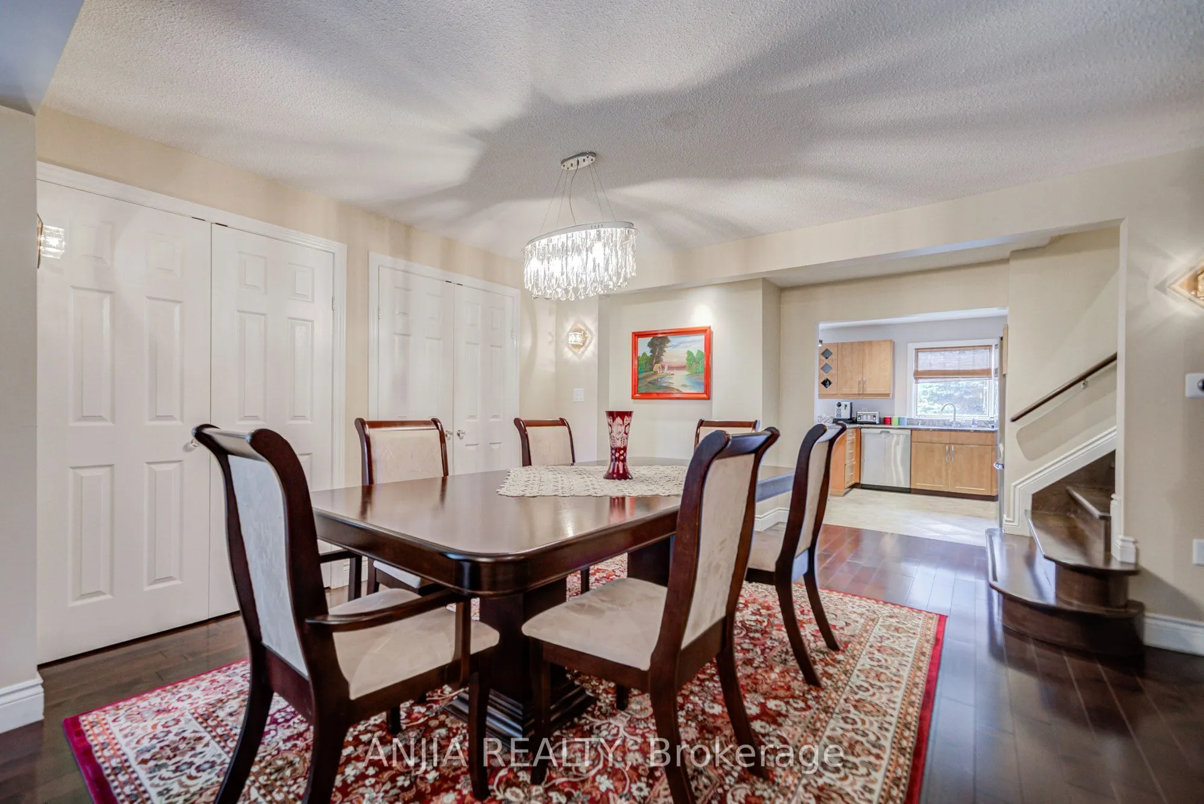
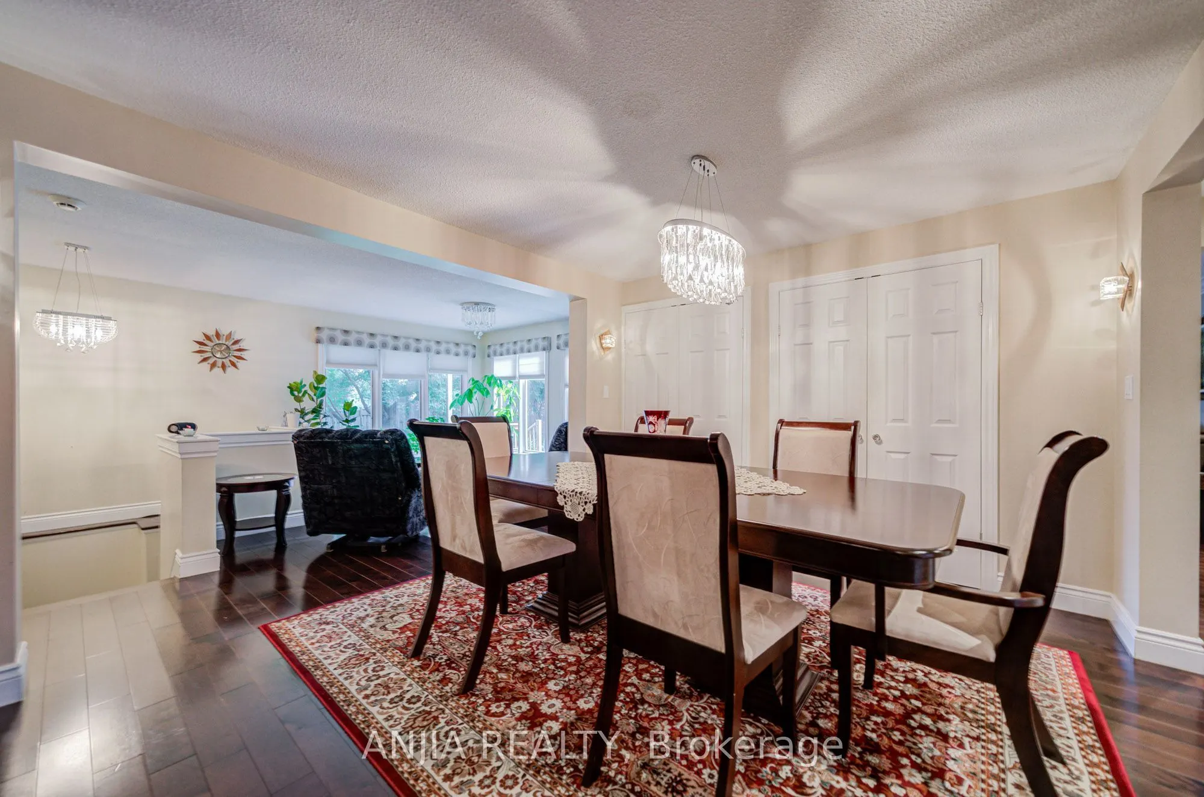
Dining Room
Hardwood Floor, Double Closet, Pantry
Dimensions 13.98 x 10.96 feet
153.22 sqft
Family Room
Hardwood Floor, W/O To Deck, Gas Fireplace
Dimensions 20.44 x 14.73 feet
301.08 sqft
Kitchen
Overlook Water, Breakfast Bar, Granite Counters
Dimensions 14.96 x 10.4 feet
155.58 sqft
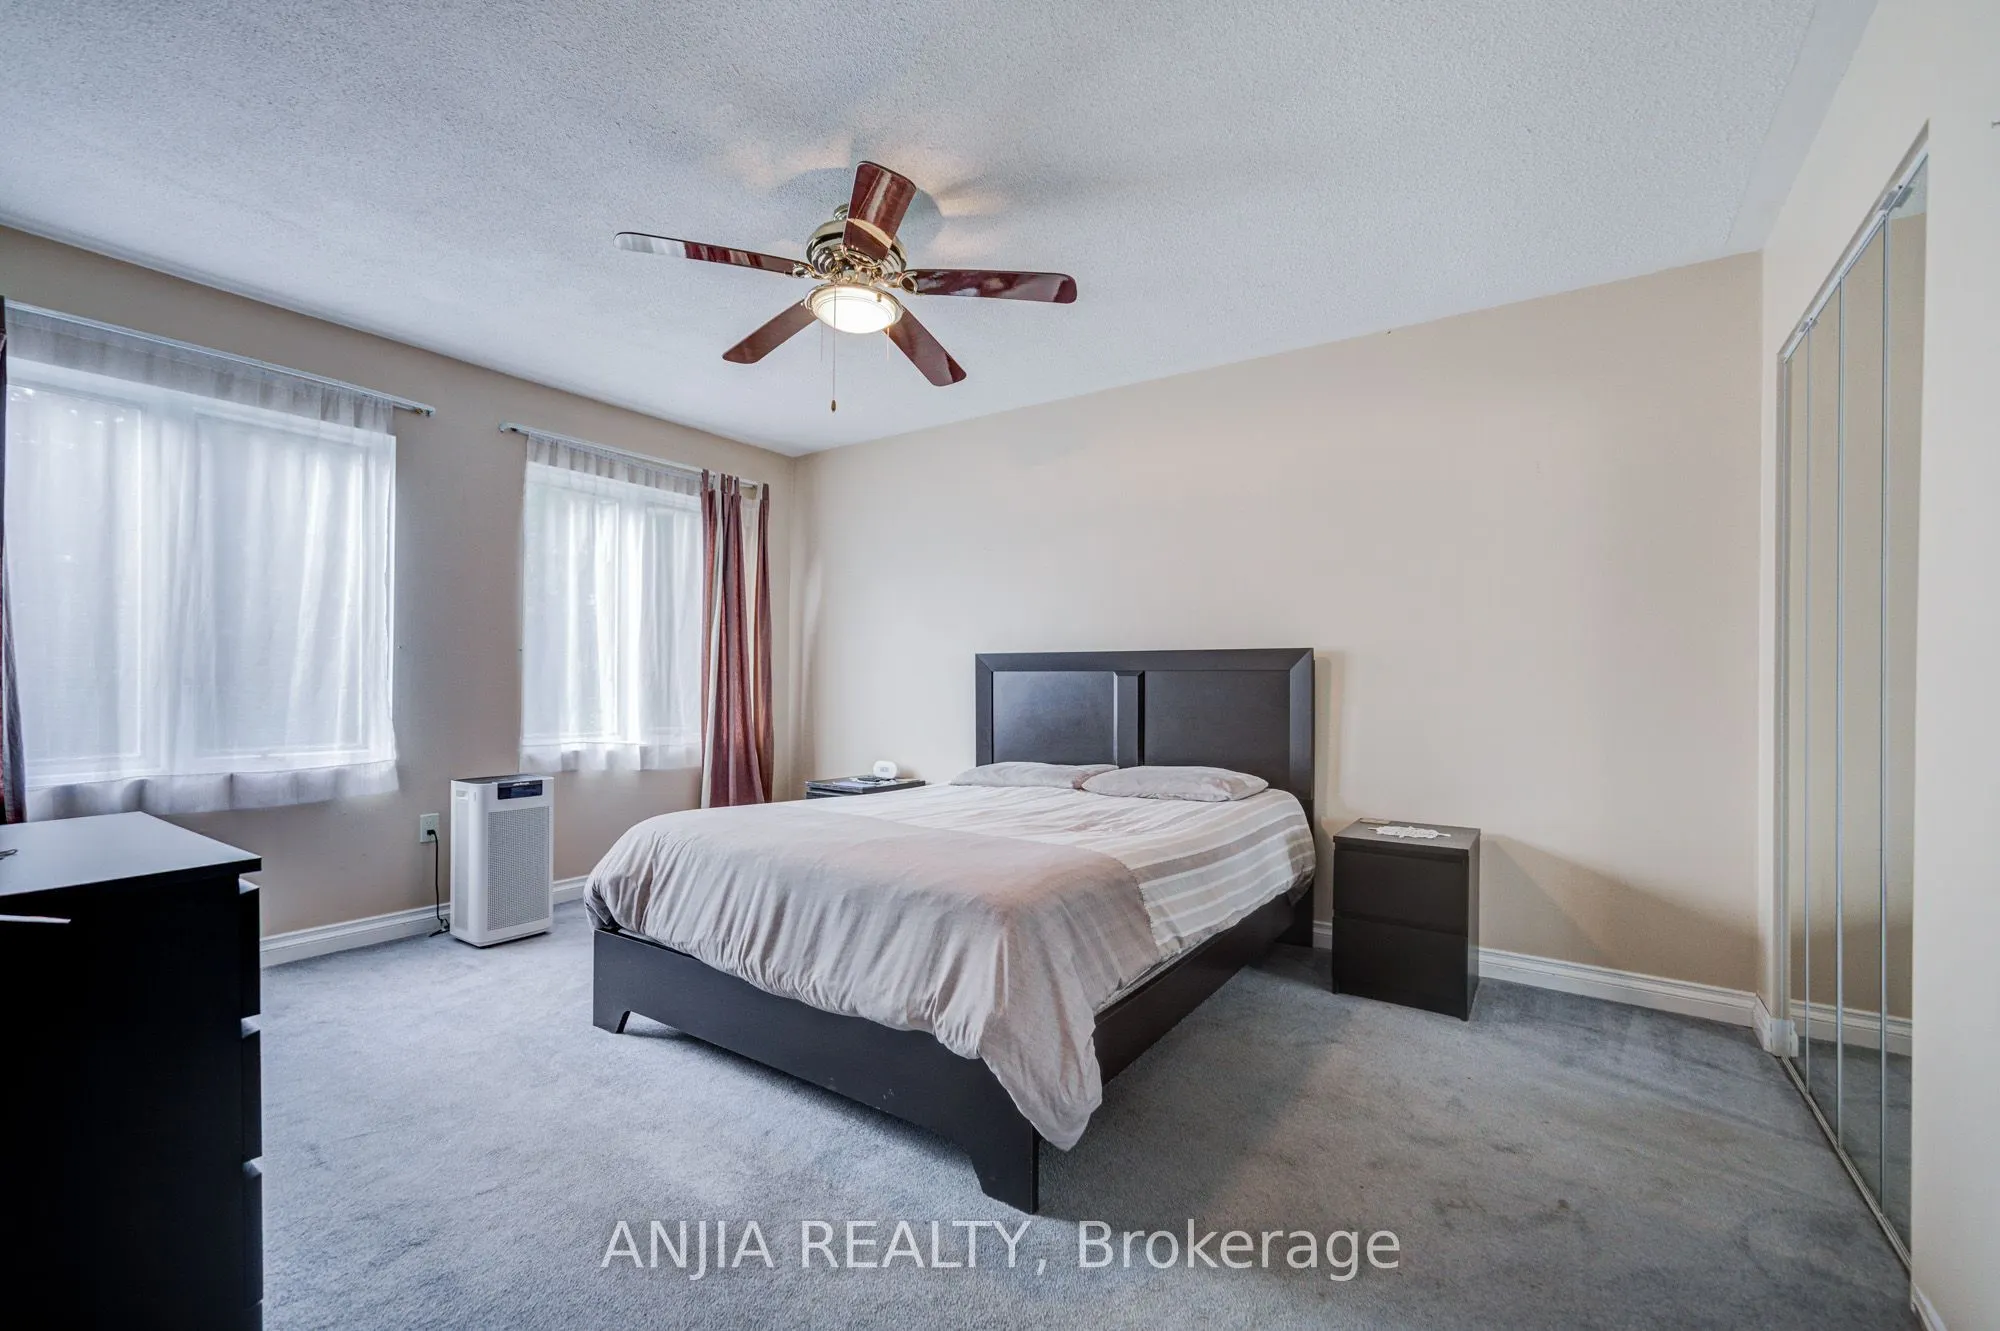
Primary Bedroom
Overlook Water, His and Hers Closets, Ceiling Fan(s)
Dimensions 14.9 x 11.68 feet
174.03 sqft
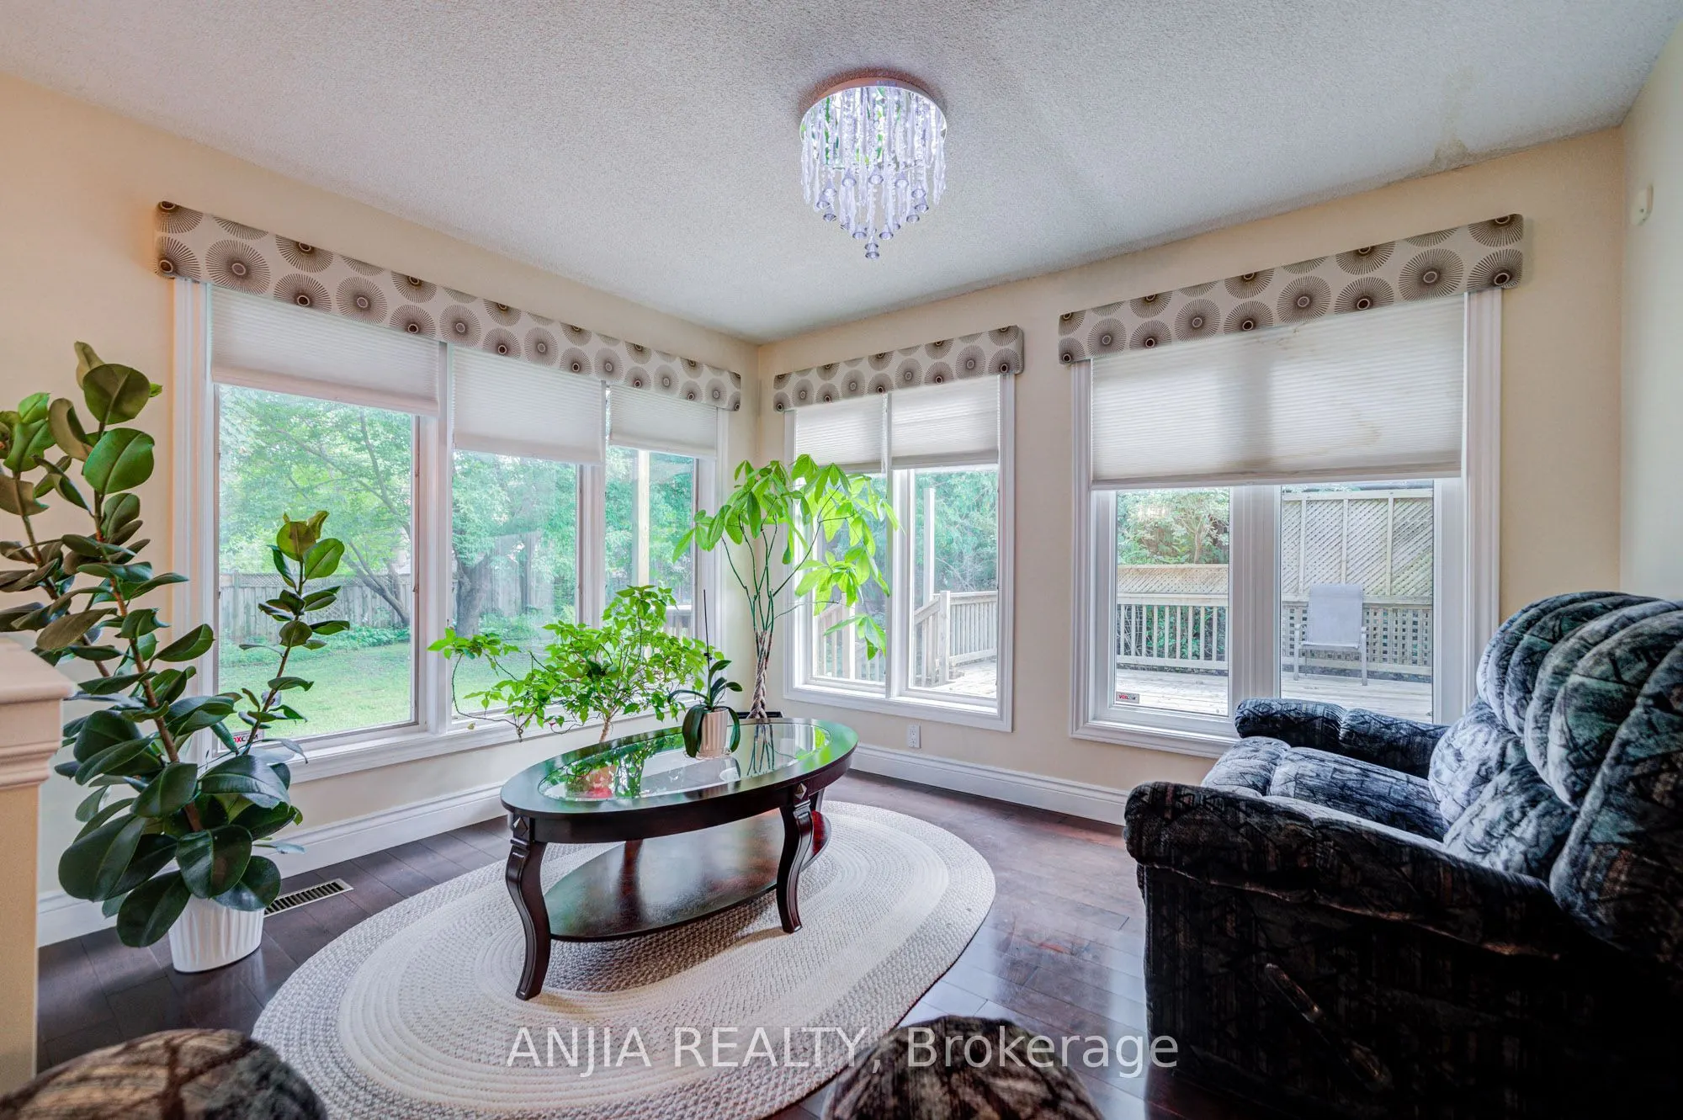
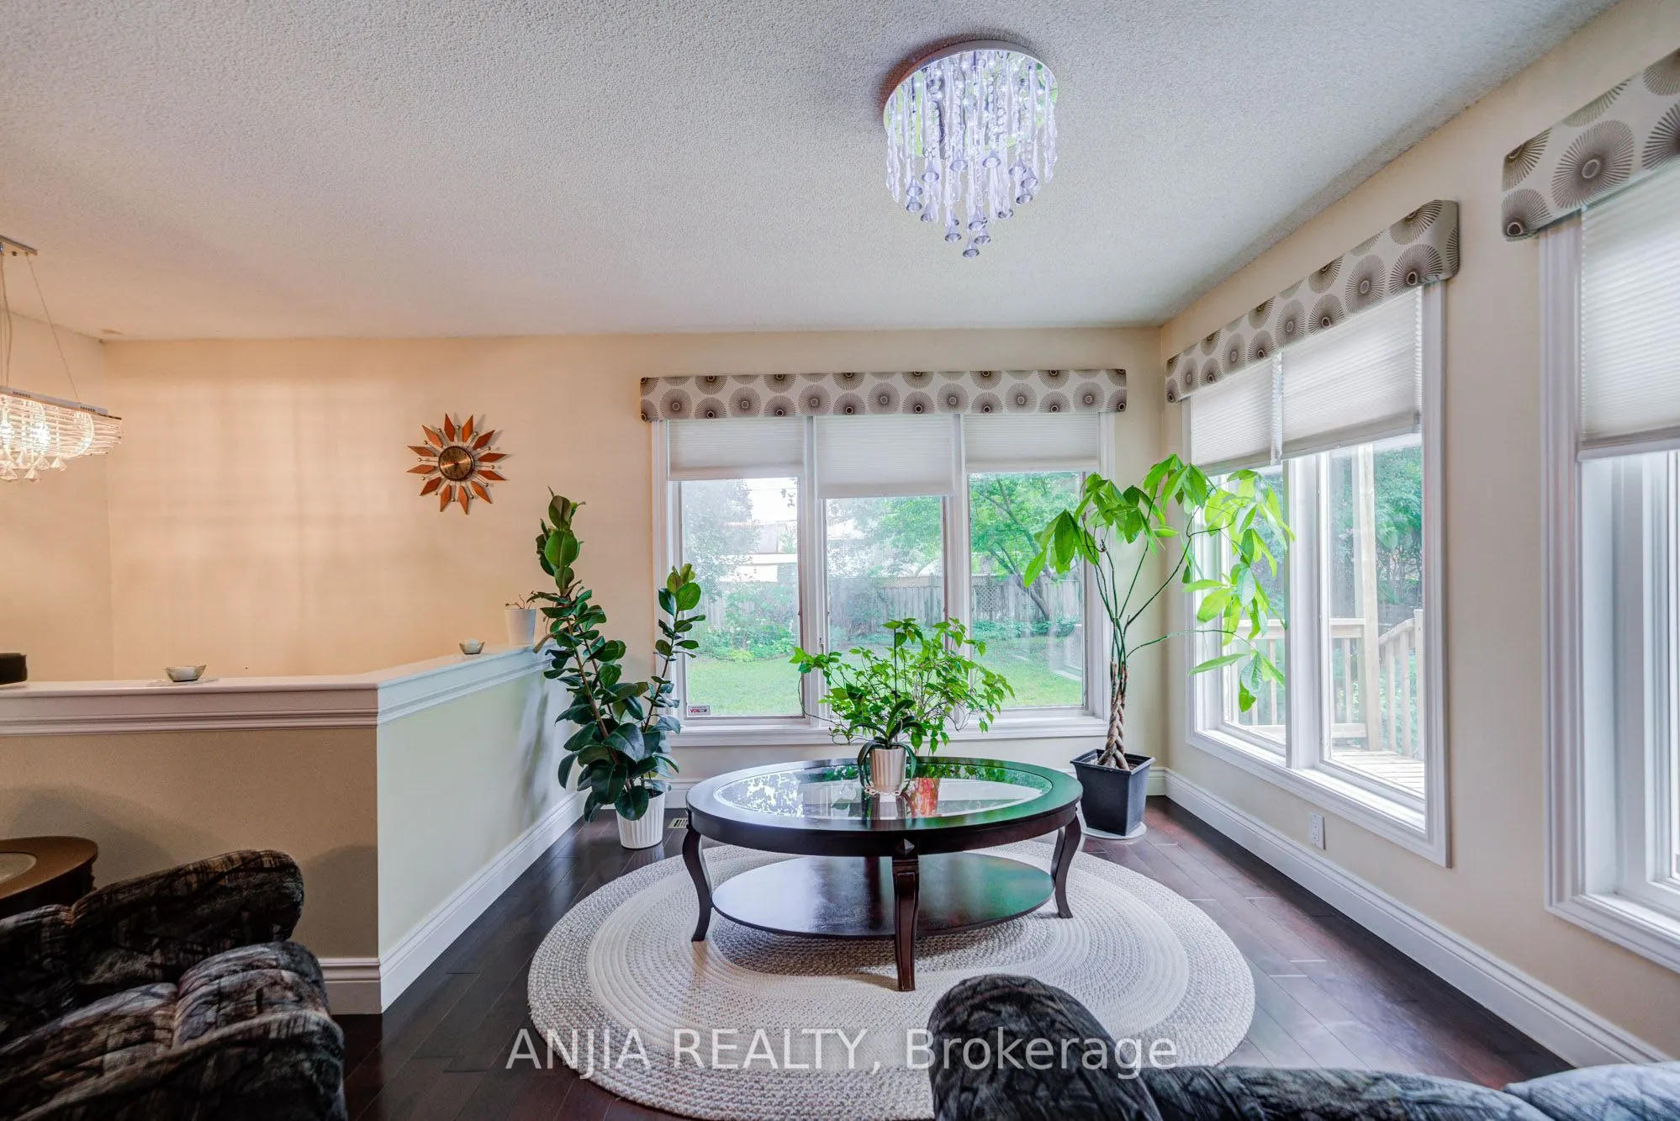
Sunroom
Hardwood Floor, Window, Overlooks Backyard
Dimensions 12.83 x 11.65 feet
149.47 sqft
Similar Properties(No results)
Mortgage Calculator
Calculate your estimated monthly mortgage payment
Price
$1,398,000
$
%
%
Total cost of mortgage
$0
Monthly payment
By clicking Save, we will calculate your estimated mortgage for all properties using the saved values (down payment percentage, interest rate, and amortization).
The accuracy and applicability of this calculator are not guaranteed.