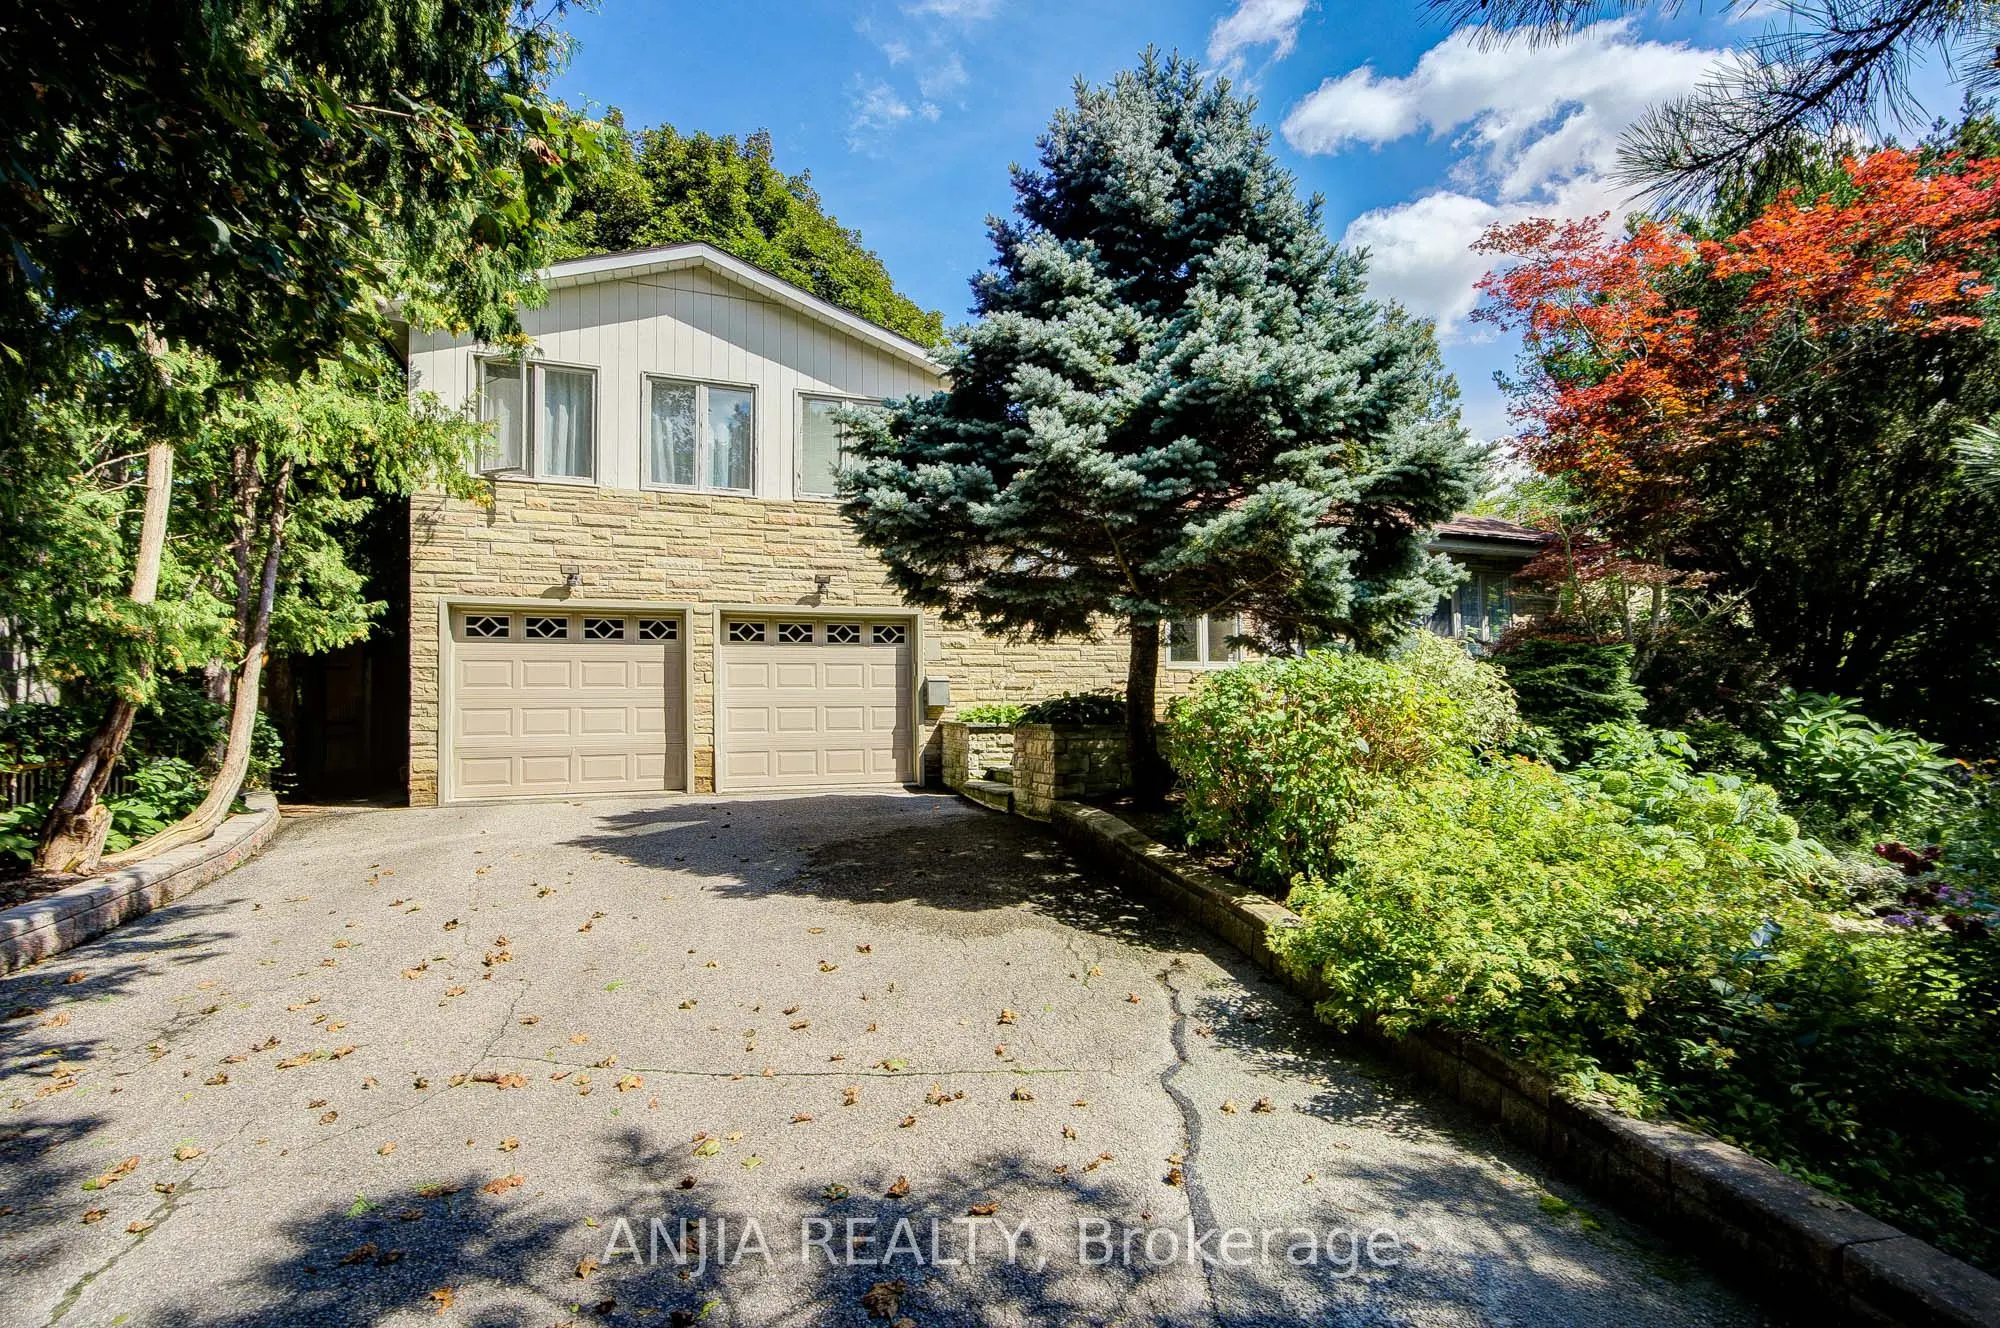
Sign In or Create a Free Account to see full details of this property
Key Facts
Key facts for 21 Princess Street
Property Type
House, Sidesplit 3
Parking
Attached 2 garage, 4 parking
MLS #
N13759118
Size
1500-2000 sqft
Basement
Full
Listed on
2026-09-09
Lot size
76 x 141.0
Tax
$6,527 /yr
Days on Market
43
Approximate Age
-
Maintenance Fee
-
Description
Gorgeous Family Home Set On A Large Premium 70' X 141' Lot, Ideally Situated On A Quiet, Sought-After Street Overlooking The Conservation Area. Experience The Rare Combination Of Country Living In The City, With Direct Access To Scenic Trails For Walking, Running & Hiking, Plus Fishing & Kayaking On... Milne Lake. This One-Of-A-Kind Home Offers Elegant Formal Principal Rooms & An Impressive Array Of Upgrades, Including Custom Built-Ins, Crown Mouldings, Hardwood Flooring, Pot Lights & More. The Chef-Inspired Kitchen Features Stainless Steel Appliances, Granite Countertops & A Convenient Pantry. Step Outside To Your Own Private Backyard Paradise, Complete With A Spacious Deck, Patio, Beautiful Gardens & Hot Tub-Perfect For Relaxing & Entertaining. Primary Bedroom Includes A Rough-In For A Bathroom, Offering Excellent Potential For Future Enhancement. A Truly Rare Opportunity To Enjoy Privacy, Nature & Exceptional Family Living In The Heart Of Markham!
Full Property Details
Interior
Bedrooms
3
Bedrooms Plus
1
Total Bedrooms
4
Washrooms
3
Square Footage
1500-2000 sqft
Basement
Full
Heating Source
Gas
Heating Fuel
Forced Air
Air Conditioning
Central Air
Family Room
Yes
Kitchens
1
Total Kitchens
1
Fireplace Features
Yes
Bedrooms
3
Bedrooms Plus
1
Total Bedrooms
4
Washrooms
3
Square Footage
1500-2000 sqft
Basement
Full
Heating Source
Gas
Heating Fuel
Forced Air
Air Conditioning
Central Air
Family Room
Yes
Kitchens
1
Total Kitchens
1
Fireplace Features
Yes
Exterior
Depth
141.0
Front
76.0
Lot Size
76 x 141.0 ft
Pool
None
Parking Spaces
4
Total Parking Spaces
6.00
Parking Description
Attached
Garage Spaces
2
Depth
141.0
Front
76.0
Lot Size
76 x 141.0 ft
Pool
None
Parking Spaces
4
Total Parking Spaces
6.00
Parking Description
Attached
Garage Spaces
2
Building Description
Style
Sidesplit 3
Home Type
House
Subtype
Detached
Property Orientation
East
Exterior Finish
Stone,Wood
Sewers
Sewer
Water Supply
Municipal
Possession Date
No Data
Style
Sidesplit 3
Home Type
House
Subtype
Detached
Property Orientation
East
Exterior Finish
Stone,Wood
Sewers
Sewer
Water Supply
Municipal
Possession Date
No Data
Community
Community
Vinegar Hill
Community
Vinegar Hill
Taxes & Fees
Taxes
$6,527 /yr
Tax Year
2025
Taxes
$6,527 /yr
Tax Year
2025
Room Types
Bedroom 2
Broadloom, Ceiling Fan(s), Window
Dimensions 15.09 x 8.86 feet
133.7 sqft
Bedroom 3
Broadloom, Walk-In Closet(s), Ceiling Fan(s)
Dimensions 14.4 x 8.96 feet
129.02 sqft
Den
Overlook Water, Ceiling Fan(s), 3 Pc Ensuite
Dimensions 12.5 x 9.45 feet
118.12 sqft
Dining Room
Hardwood Floor, Double Closet, Pantry
Dimensions 13.98 x 10.96 feet
153.22 sqft
Family Room
Hardwood Floor, W/O To Deck, Gas Fireplace
Dimensions 20.44 x 14.73 feet
301.08 sqft
Kitchen
Overlook Water, Breakfast Bar, Granite Counters
Dimensions 14.96 x 10.4 feet
155.58 sqft
Primary Bedroom
Overlook Water, His and Hers Closets, Ceiling Fan(s)