Sign In or Create a Free Account to see full details of this property
Key Facts
Key facts for 2330 Southcott Road
Property Type
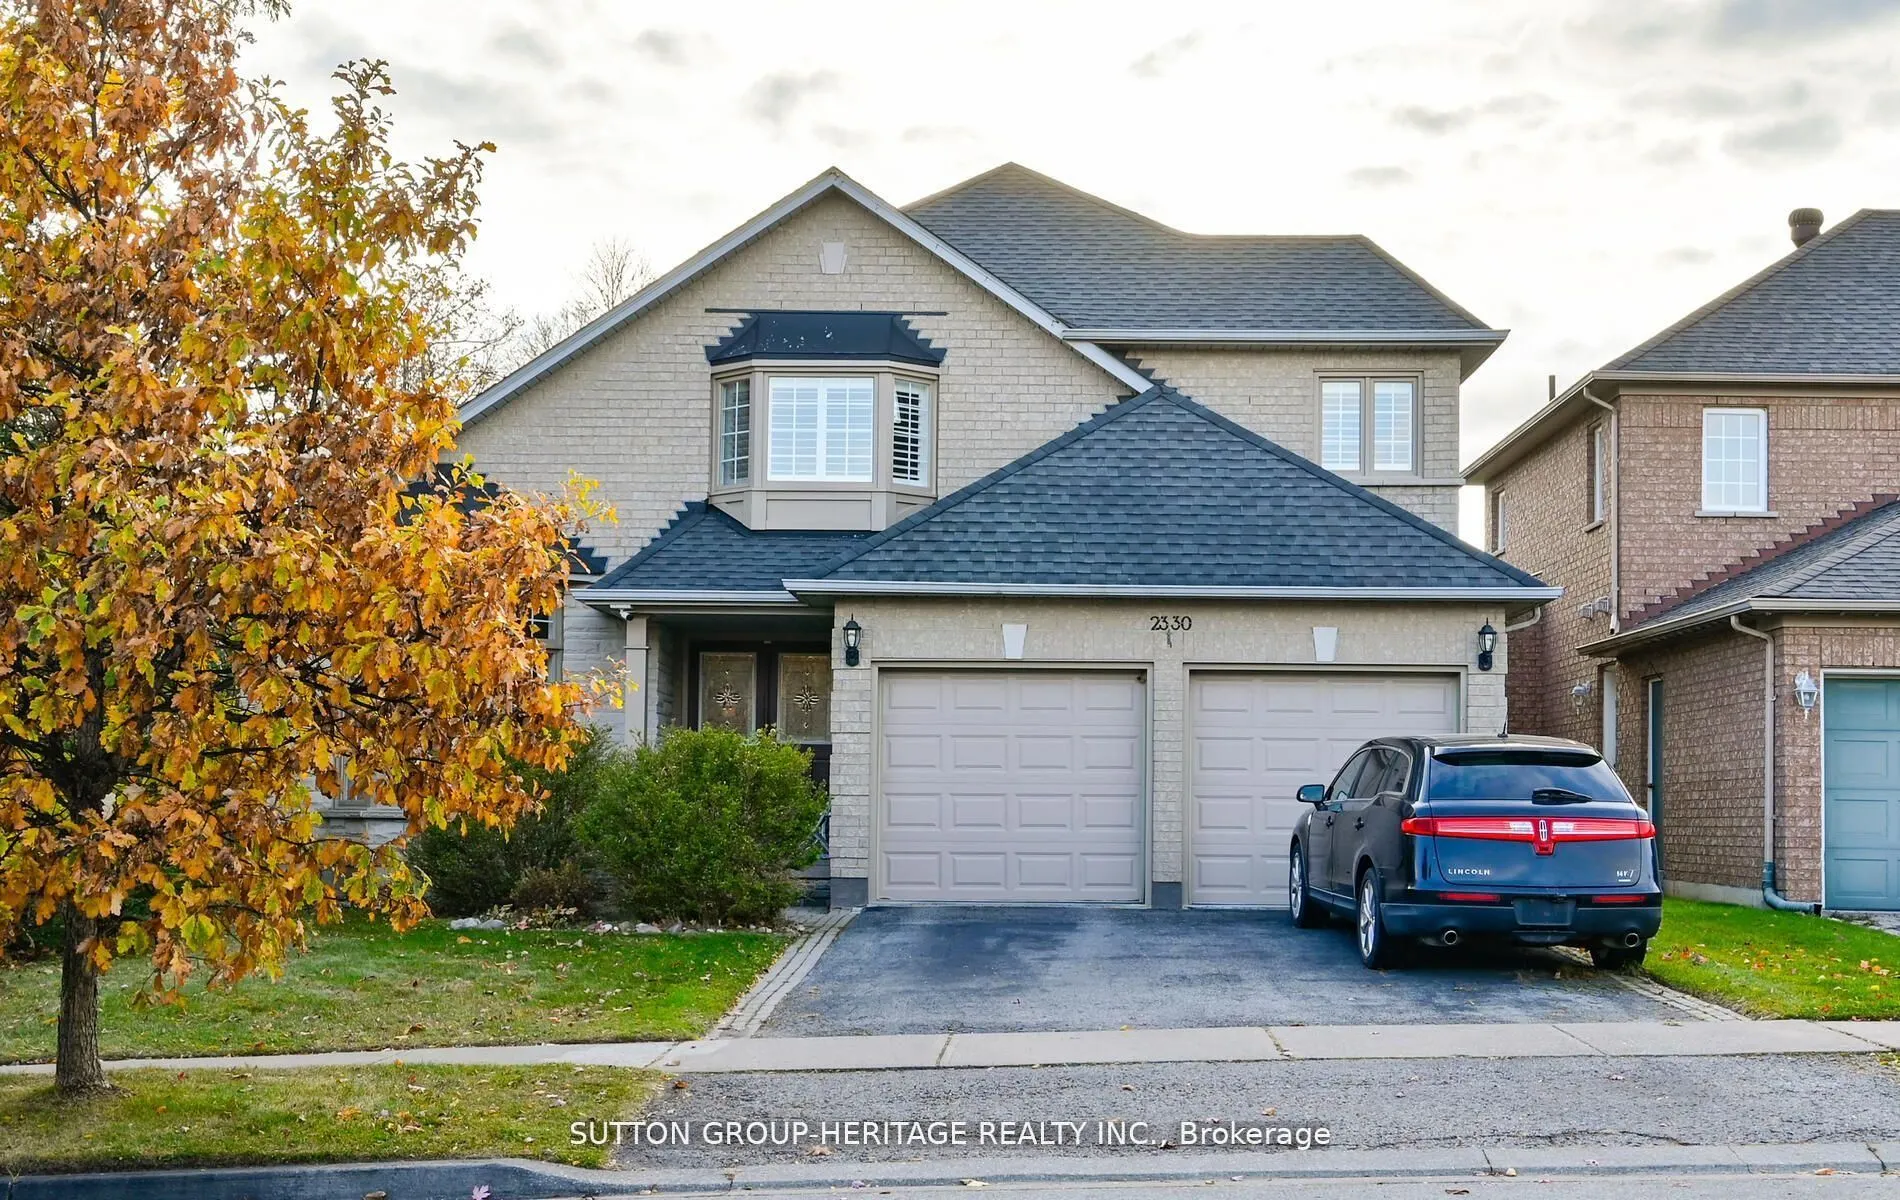
House, 2-Storey
Parking
Attached 2 garage, 2 parking
MLS #
E14094836
Size
2000-2500 sqft
Basement
Finished with Walk-Out,Separate Entrance
Listed on
2026-10-19
Lot size
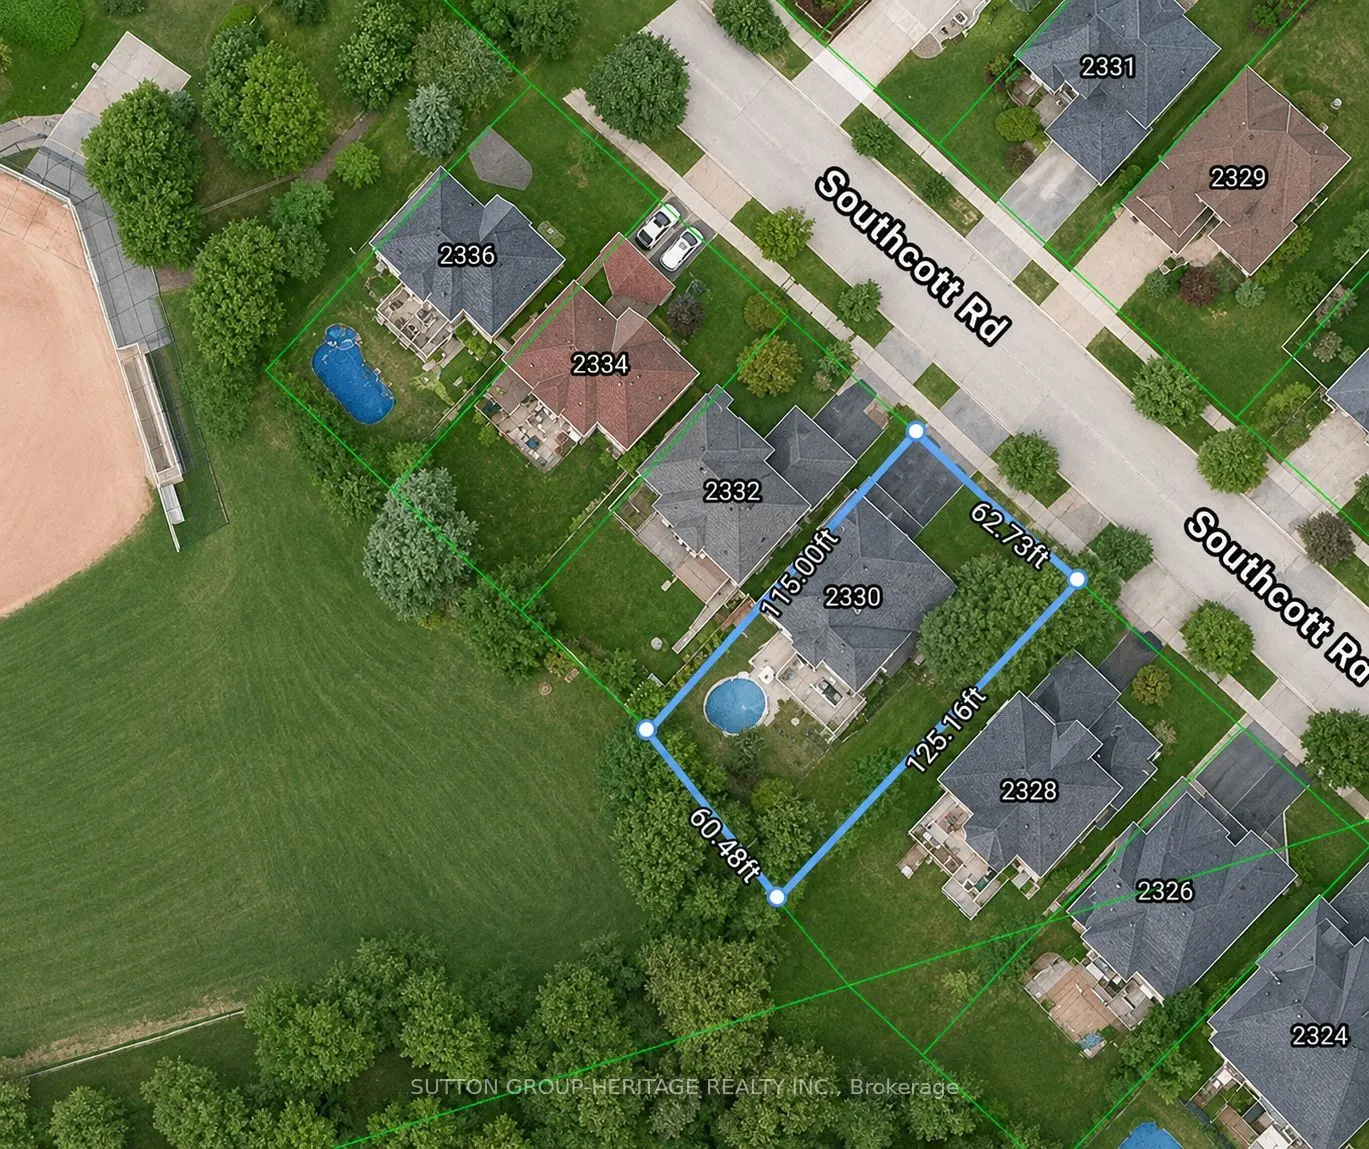
63 x 125.16
Tax
$8,360 /yr
Days on Market
3
Approximate Age
-
Maintenance Fee
-
Description
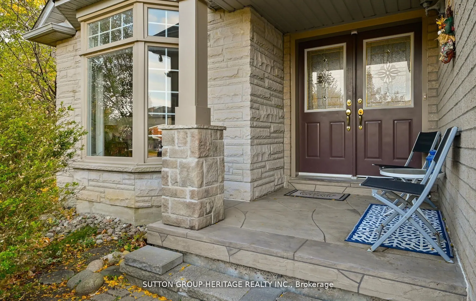
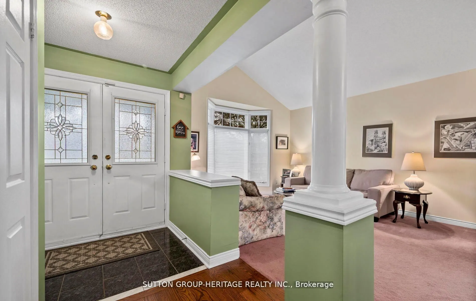
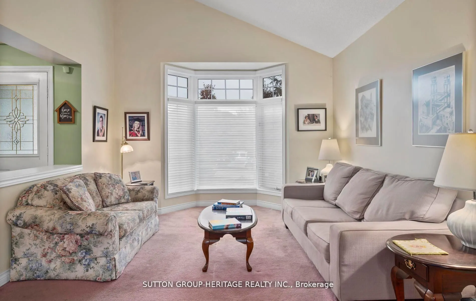
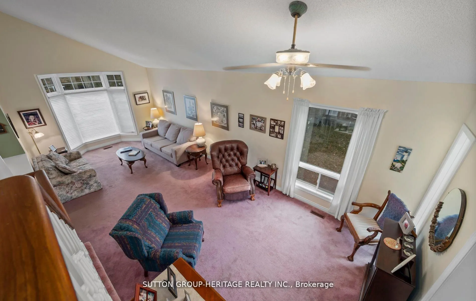
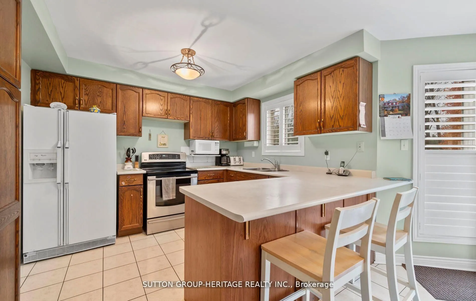
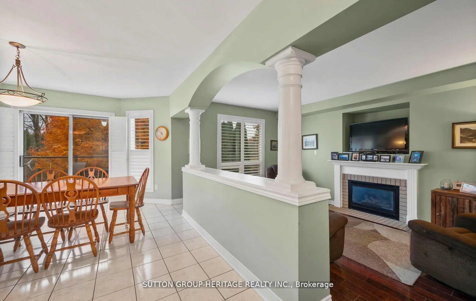
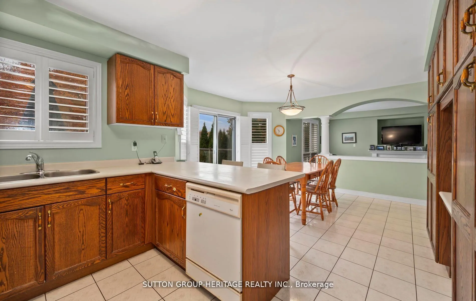
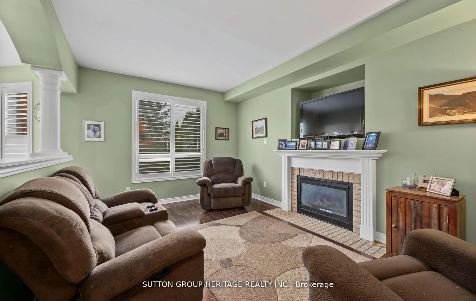
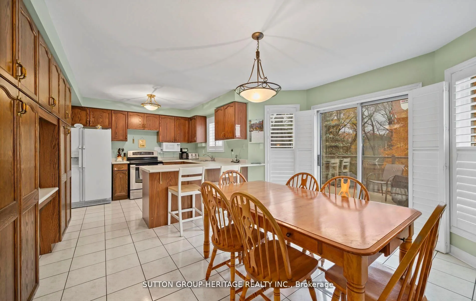
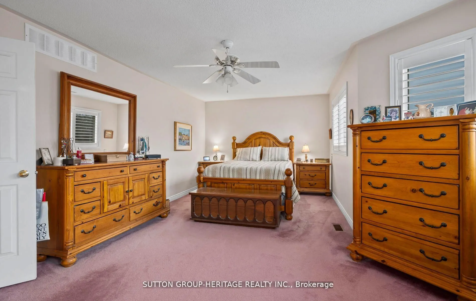
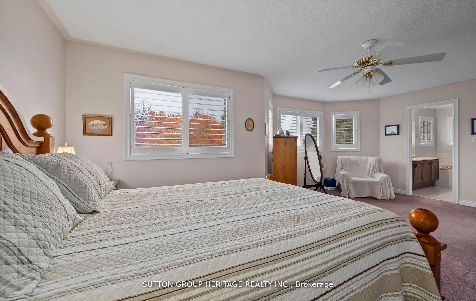
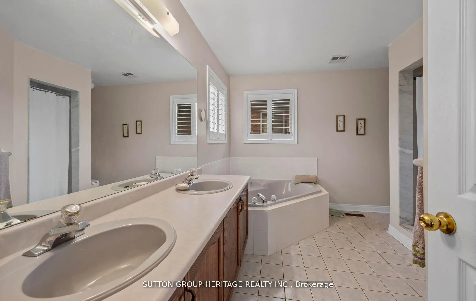
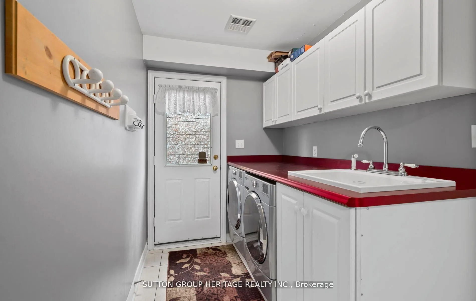
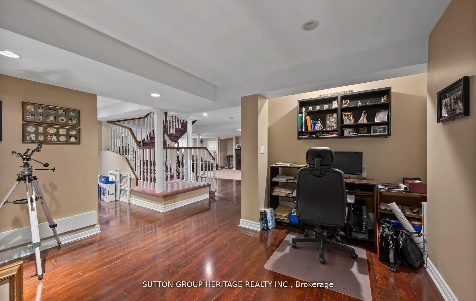
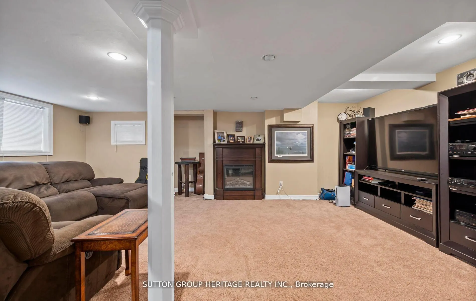
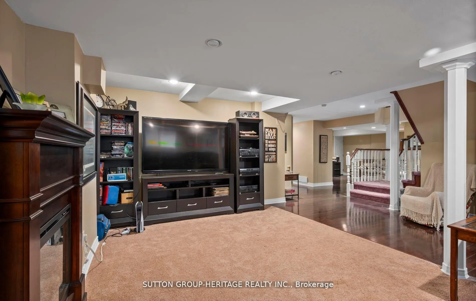
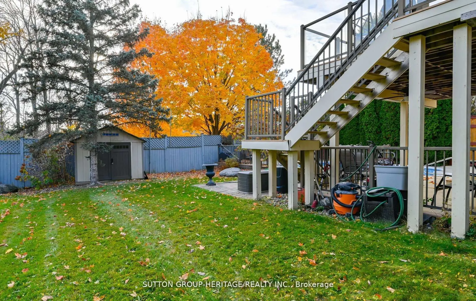
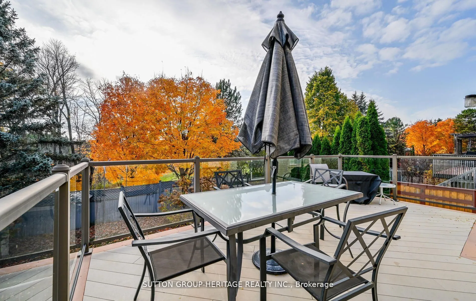
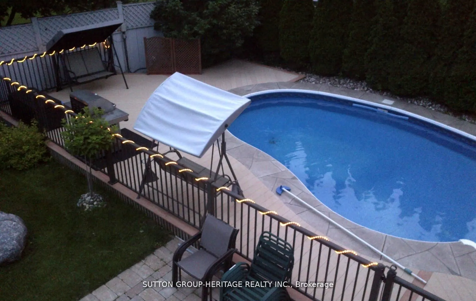
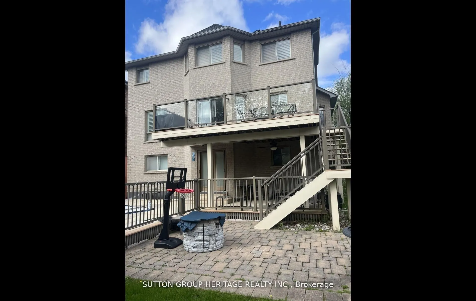
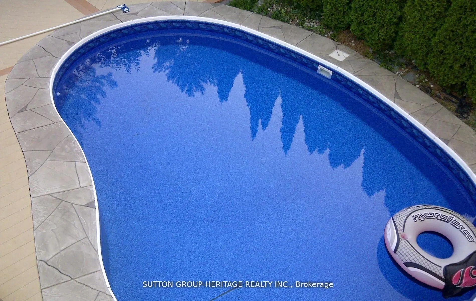
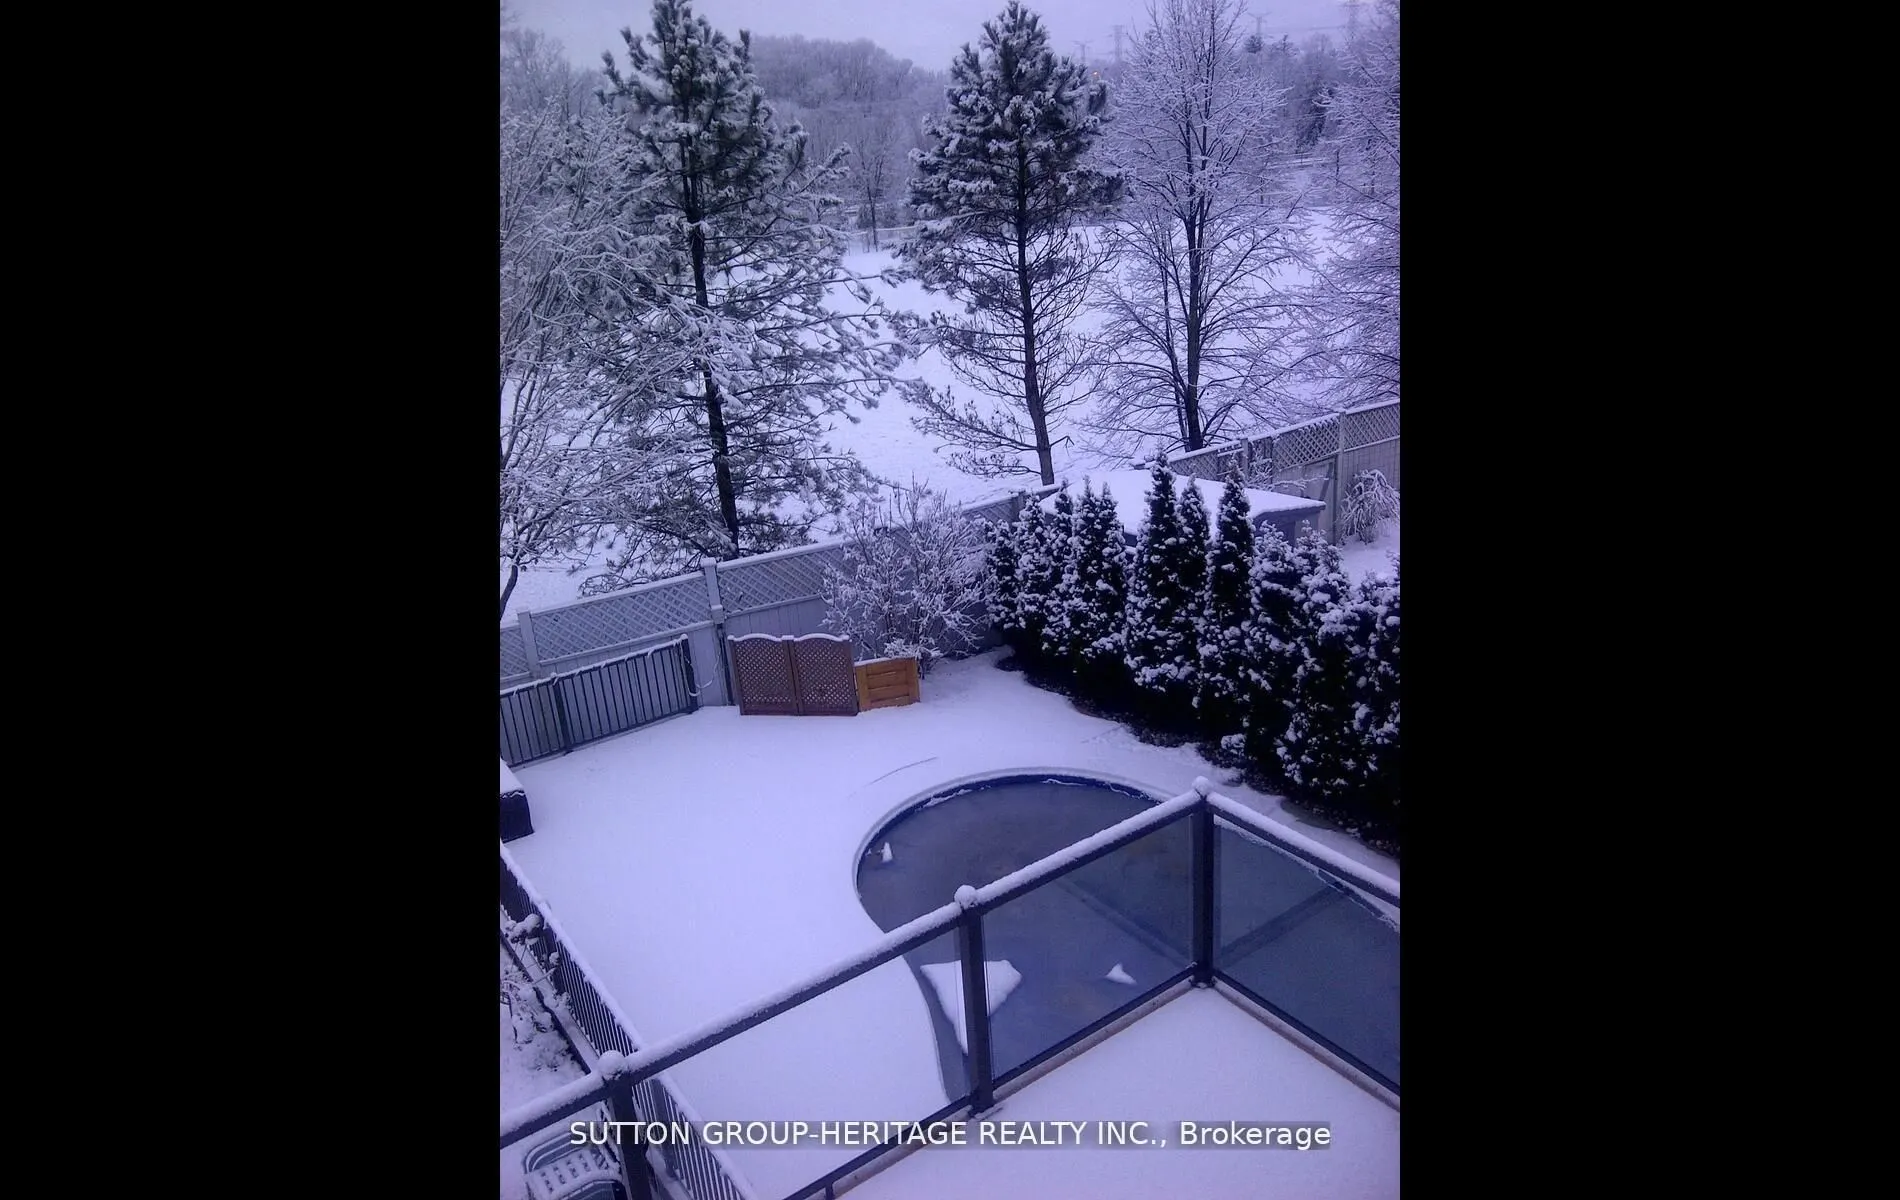
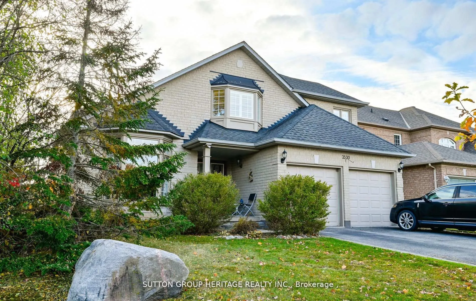
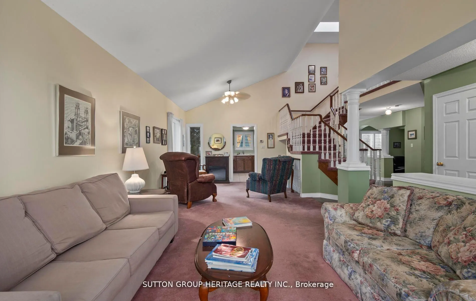
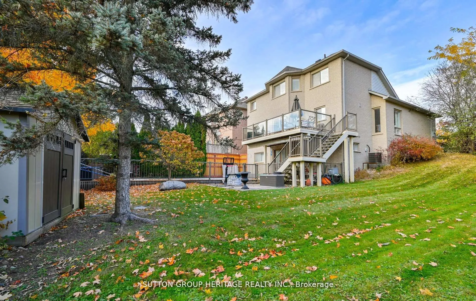
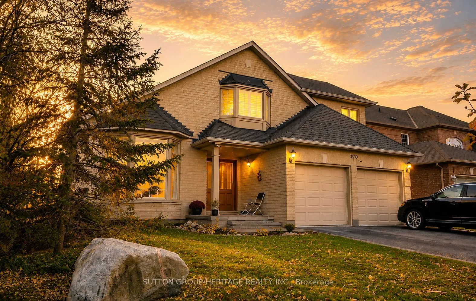
Lovely home in the prestigious Buckingham Gates of Pickering community. Upon entering through the double door entry, the first notable feature is the open staircase. This staircase leads to four bedrooms. The primary bedroom has a corner soaker tub, separate shower and a walk-in closet. There is a b...right open concept kitchen, breakfast area and family room with gas fireplace. Large finished basement with french door walkout to the beautiful pool area. The inground pool with complimenting decking and private sunning area has a resort feeling to it. The basement is finished with a large recreation room, an office and a 3 piece bath. This space would make an amazing second suite with its own private entrance. Double garage with entrance to the main floor laundry, 2 deck, upper and lower and the back staircase, plastic, no painting no staining! Glass railing, amazing west view. Sunsets!! Lots of grass for your pets.
Full Property Details
Interior
Bedrooms
4
Total Bedrooms
4
Washrooms
4
Square Footage
2000-2500 sqft
Basement
Finished with Walk-Out,Separate Entrance
Heating Source
Gas
Heating Fuel
Forced Air
Air Conditioning
Central Air
Family Room
Yes
Kitchens
1
Total Kitchens
1
Fireplace Features
Yes
Bedrooms
4
Total Bedrooms
4
Washrooms
4
Square Footage
2000-2500 sqft
Basement
Finished with Walk-Out,Separate Entrance
Heating Source
Gas
Heating Fuel
Forced Air
Air Conditioning
Central Air
Family Room
Yes
Kitchens
1
Total Kitchens
1
Fireplace Features
Yes
Exterior
Depth
125.16
Front
62.68
Driveway
Private
Lot Size
63 x 125.16 ft
Pool
Inground
Waterfront
None
Parking Spaces
2
Total Parking Spaces
4.00
Parking Description
Attached
Garage Spaces
2
Depth
125.16
Front
62.68
Driveway
Private
Lot Size
63 x 125.16 ft
Pool
Inground
Waterfront
None
Parking Spaces
2
Total Parking Spaces
4.00
Parking Description
Attached
Garage Spaces
2
Building Description
Style
2-Storey
Home Type
House
Subtype
Detached
Property Orientation
West
Exterior Finish
Brick
Sewers
Sewer
Water Supply
Municipal
Possession Date
11/10/2026
Style
2-Storey
Home Type
House
Subtype
Detached
Property Orientation
West
Exterior Finish
Brick
Sewers
Sewer
Water Supply
Municipal
Possession Date
11/10/2026
Community
Community
Brock Ridge
Community
Brock Ridge
Taxes & Fees
Taxes
$8,360 /yr
Tax Year
2026
Occupancy
Vacant
Taxes
$8,360 /yr
Tax Year
2026
Occupancy
Vacant
Room Types
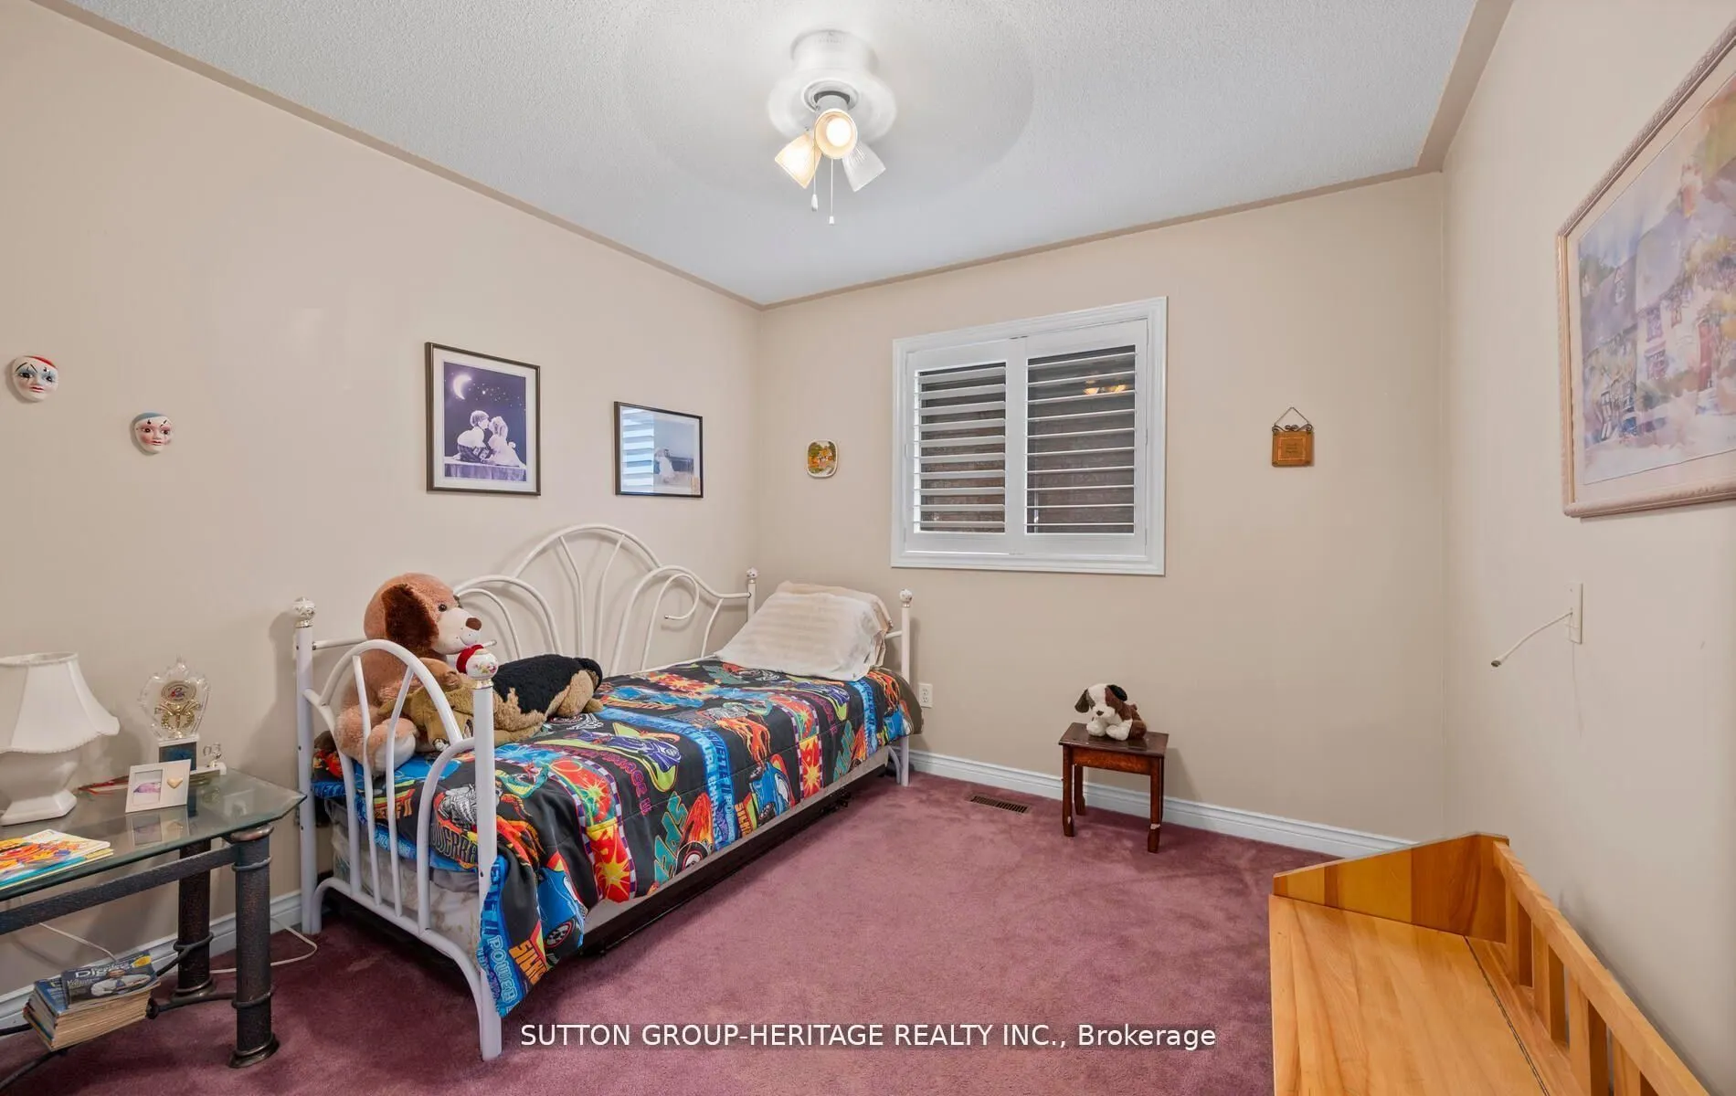
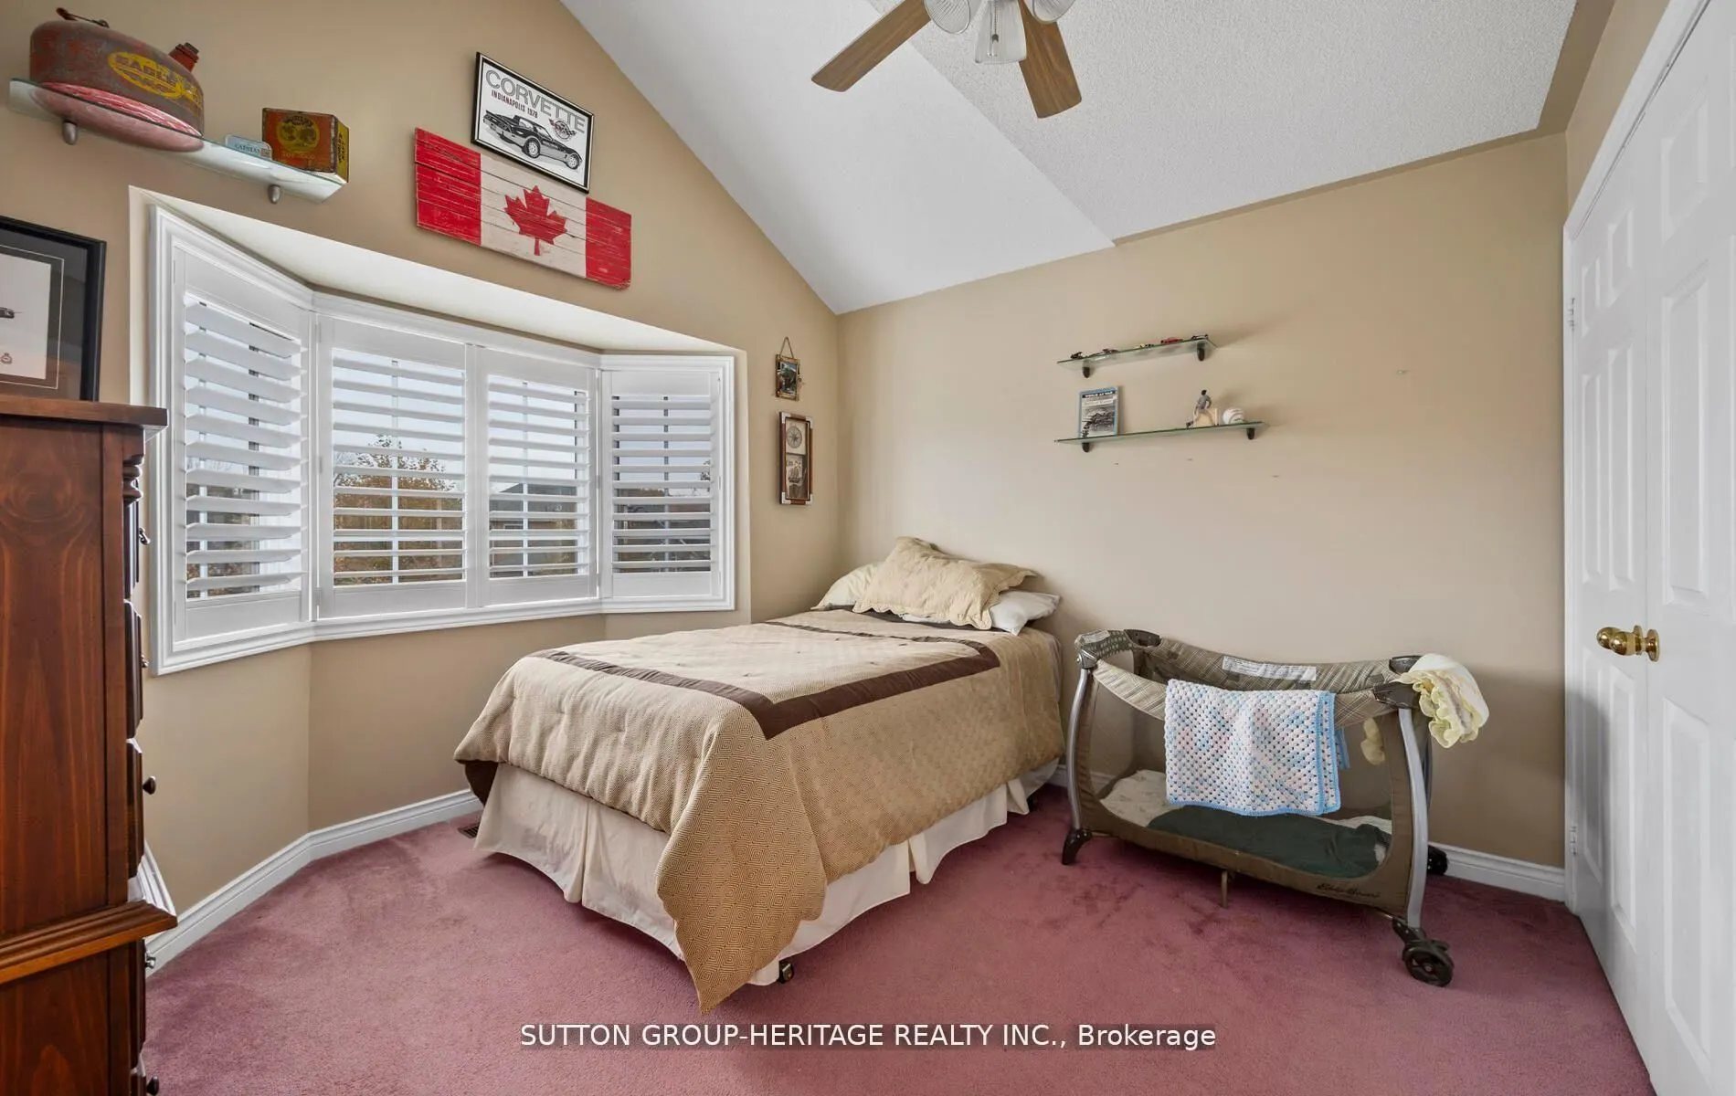
Bedroom 2
Double Closet
Dimensions 9.84 x 9.84 feet
96.83 sqft
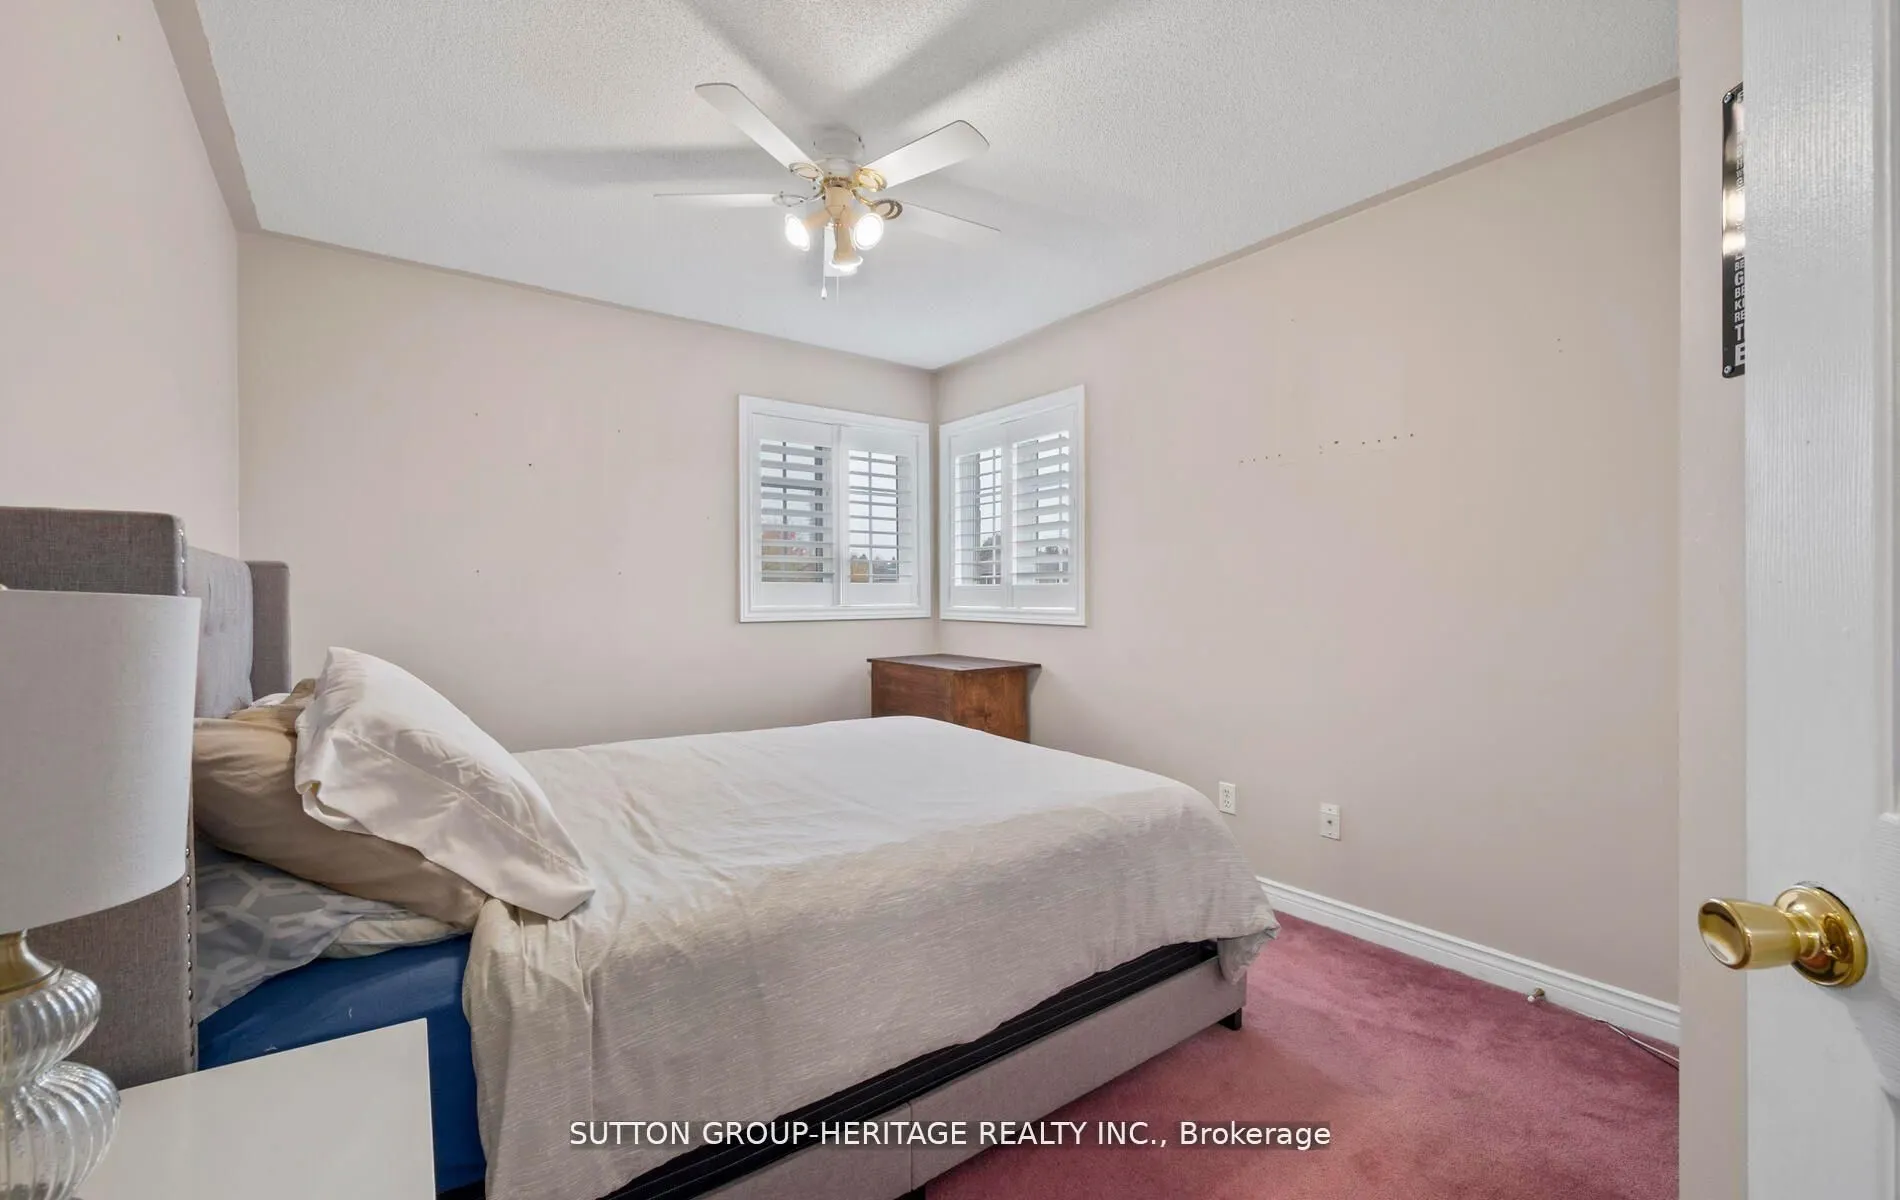
Bedroom 3
Double Closet
Dimensions 11.48 x 9.84 feet
112.96 sqft
Bedroom 4
Double Closet
Dimensions 11.48 x 9.84 feet
112.96 sqft
Breakfast
W/O To Deck, West View
Dimensions 14.11 x 12.14 feet
171.3 sqft
Dining Room
Combined w/Living
Dimensions 25.92 x 13.12 feet
340.07 sqft
Family Room
Fireplace
Dimensions 16.4 x 14.76 feet
242.06 sqft
Kitchen
B/I Dishwasher
Dimensions 10.83 x 8.86 feet
95.95 sqft
Living Room
Overlooks Dining, Open Stairs
Dimensions 25.92 x 13.12 feet
340.07 sqft
Primary Bedroom
Combined w/Sitting, Walk-In Closet(s), Separate Shower
Dimensions 21 x 14.11 feet
296.31 sqft
Recreation
-
Dimensions 21 x 18.04 feet
378.84 sqft
Study
-
Dimensions 20.01 x 14.11 feet
282.34 sqft
Similar Properties(No results)
Mortgage Calculator
Calculate your estimated monthly mortgage payment
Price
$1,199,000
$
%
%
Total cost of mortgage
$0
Monthly payment
By clicking Save, we will calculate your estimated mortgage for all properties using the saved values (down payment percentage, interest rate, and amortization).
The accuracy and applicability of this calculator are not guaranteed.