Sign In or Create a Free Account to see full details of this property
Key Facts
Key facts for 2330 Southcott Road
Property Type
House, 2-Storey
Parking
Attached 2 garage, 2 parking
MLS #
E12351237
Size
2000-2500 sqft
Basement
Separate Entrance,Finished with Walk-Out
Listed on
2025-08-18
Lot size
63 x 125.16
Tax
$8,053.28 /yr
Days on Market
430
Approximate Age
-
Maintenance Fee
-
Description
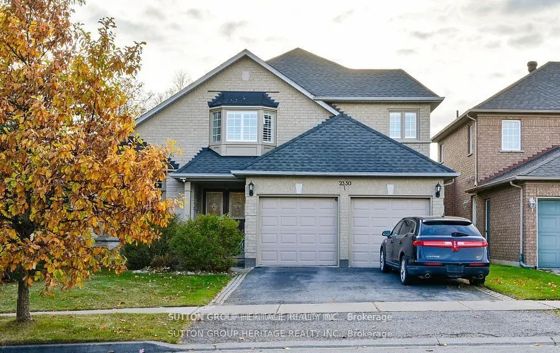
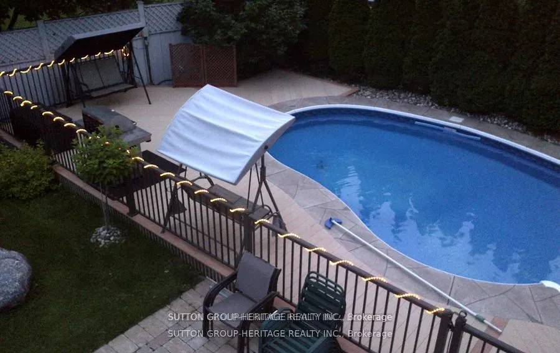
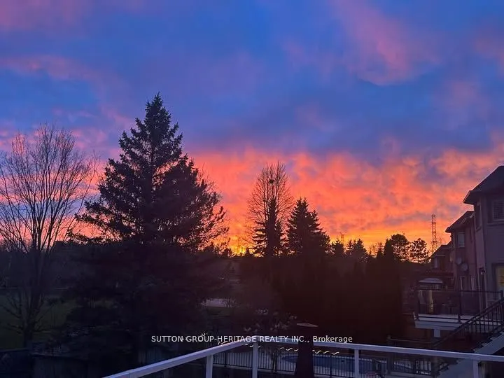
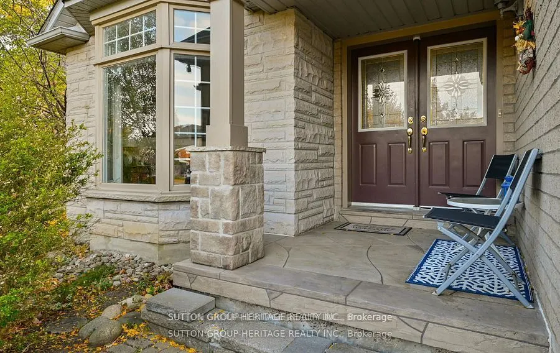
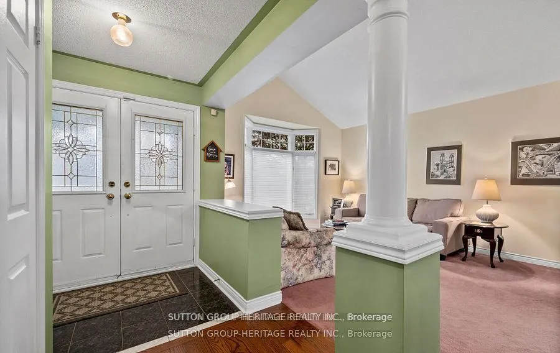
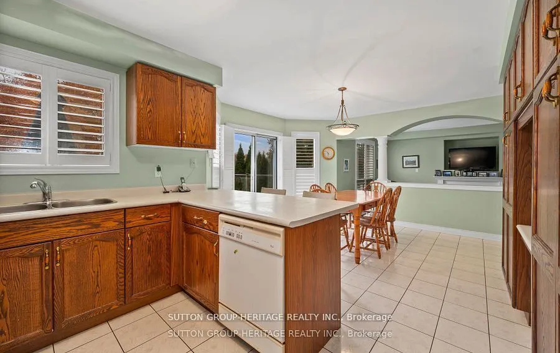
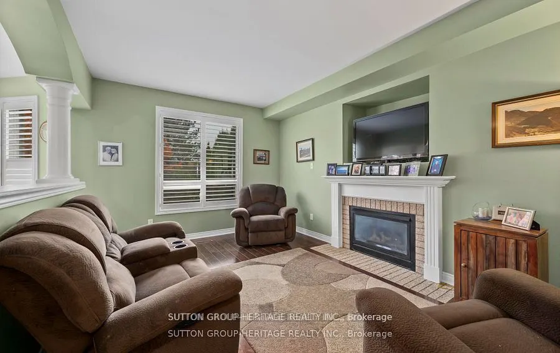
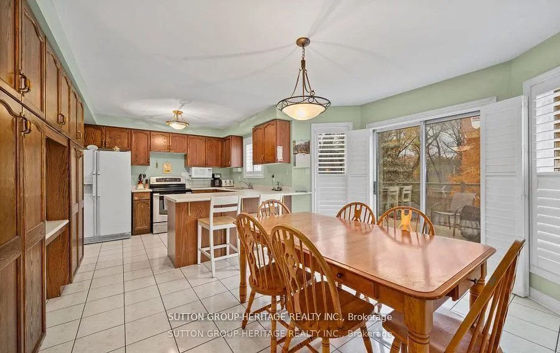
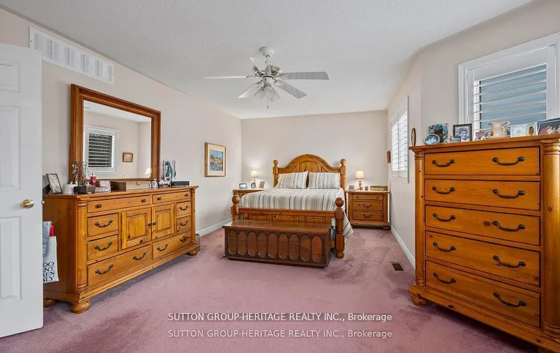
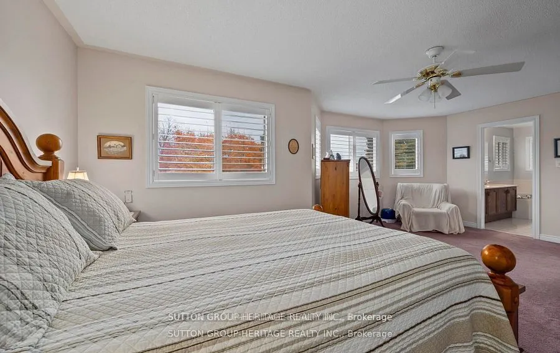
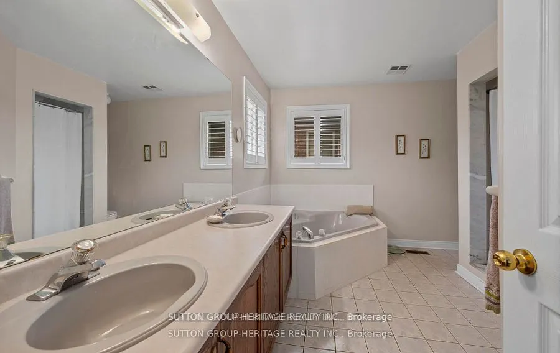
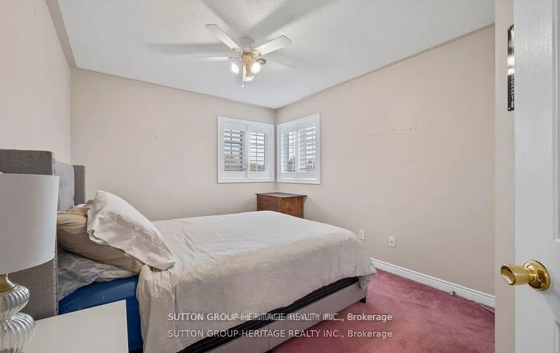
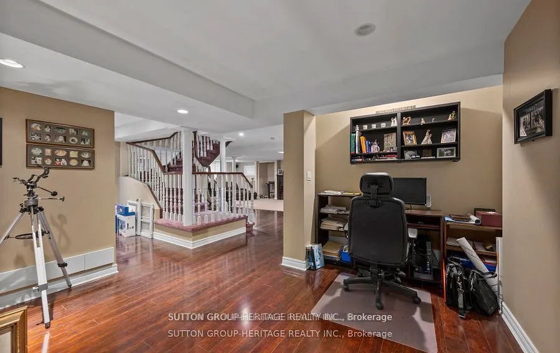
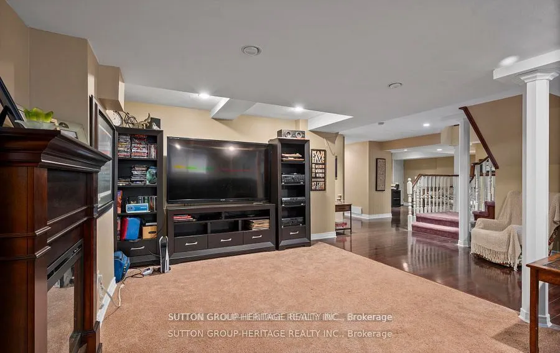
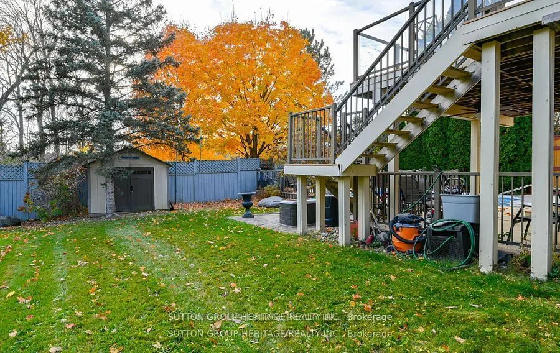
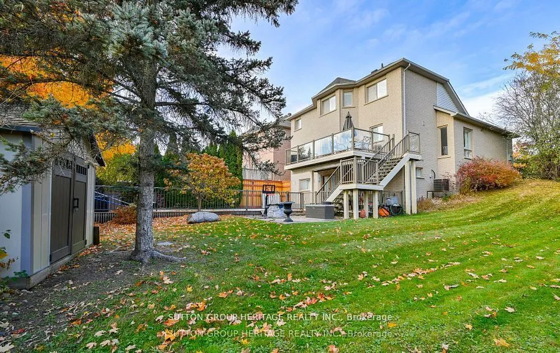
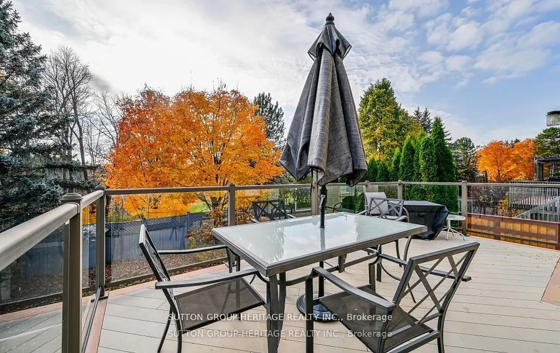
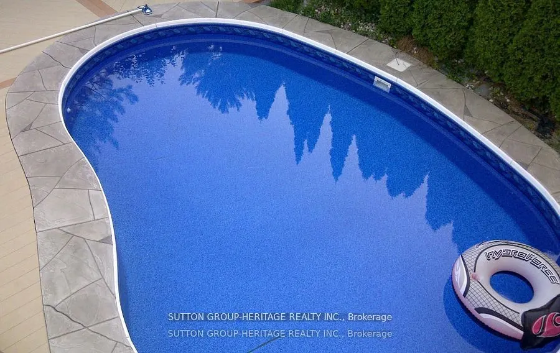
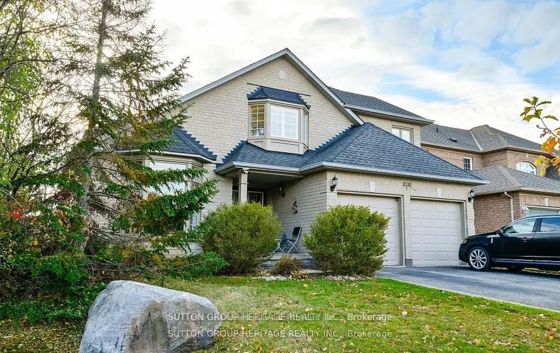
BRING YOUR FAMILY HERE, To the Lovely prestigious Buckingham Gates of Pickering, the community like a gated community, but without the gate. There is only one way in and one way out of this community. This lovely detached, 4 bedroom, 4 bath, brick home is truly unique, in that it has a finished wal...k-out basement, an inground pool and backs on to conservation/park. No homes behind. No hydro lines. LOCATION, LOCATION, LOCATION, you can do whatever you want to your house, but you can't change the location. The original owners are selling this home. It has been maintained beautifully. It may be dated in décor, but mechanically it's sound. This is a very safe community. The neighbourhood has recently had a new playground put in and its beautiful. There is a baseball diamond and St. Wilfred Catholic School all in the neighbourhood. This house is located Close to Devi Mandir Temple, close to Masjid Usman Islamic Centre. Upon entering through the double door entry, the first notable feature is the open staircase. This staircase leads to four bedrooms. The Primary bedroom has a corner soaker tub, separate shower and a walk-in closet. There is a bright open concept kitchen, breakfast area and family room, with gas fireplace. The large basement is finished with a spacious recreation room, an office and a 3 piece bath. The basement has French doors leading out to the beautiful pool area. The inground pool with complimenting composite decking. no painting no staining, just a powerwash once a year, beautiful!!! This beautifully finished basement would make an amazing second suite with its own private entrance. Double garage with entrance to the main floor laundry. 2 decks, upper and lower, and the back staircase, all composite plastic. no mntce. Glass railing, west view. Sunsets!!! Save approx $25000 in land transfer tax buying outside of Toronto.
Full Property Details
Interior
Bedrooms
4
Total Bedrooms
4
Washrooms
4
Square Footage
2000-2500 sqft
Basement
Separate Entrance,Finished with Walk-Out
Heating Source
Gas
Heating Fuel
Forced Air
Air Conditioning
Central Air
Family Room
Yes
Kitchens
1
Total Kitchens
1
Fireplace Features
Yes
Bedrooms
4
Total Bedrooms
4
Washrooms
4
Square Footage
2000-2500 sqft
Basement
Separate Entrance,Finished with Walk-Out
Heating Source
Gas
Heating Fuel
Forced Air
Air Conditioning
Central Air
Family Room
Yes
Kitchens
1
Total Kitchens
1
Fireplace Features
Yes
Exterior
Depth
125.16
Front
62.68
Driveway
Private
Lot Size
63 x 125.16 ft
Pool
Inground
Parking Spaces
2
Total Parking Spaces
4.00
Parking Description
Attached
Garage Spaces
2
Depth
125.16
Front
62.68
Driveway
Private
Lot Size
63 x 125.16 ft
Pool
Inground
Parking Spaces
2
Total Parking Spaces
4.00
Parking Description
Attached
Garage Spaces
2
Building Description
Style
2-Storey
Home Type
House
Subtype
Detached
Property Orientation
West
Exterior Finish
Brick
Sewers
Sewer
Water Supply
Municipal
Possession Date
No Data
Style
2-Storey
Home Type
House
Subtype
Detached
Property Orientation
West
Exterior Finish
Brick
Sewers
Sewer
Water Supply
Municipal
Possession Date
No Data
Community
Community
Brock Ridge
Community
Brock Ridge
Taxes & Fees
Taxes
$8,053.28 /yr
Tax Year
2024
Taxes
$8,053.28 /yr
Tax Year
2024
Room Types
Bedroom 2
Double Closet
Dimensions 9.84 x 9.84 feet
96.83 sqft
Bedroom 3
Double Closet
Dimensions 11.48 x 9.84 feet
112.96 sqft
Bedroom 4
Double Closet
Dimensions 11.48 x 9.84 feet
112.96 sqft
Breakfast
W/O To Deck, West View
Dimensions 14.11 x 12.14 feet
171.3 sqft
Dining Room
Combined w/Living
Dimensions 25.92 x 13.12 feet
340.07 sqft
Family Room
Fireplace, Hardwood Floor
Dimensions 16.4 x 15.09 feet
247.48 sqft
Kitchen
B/I Dishwasher
Dimensions 10.83 x 8.86 feet
95.95 sqft
Living Room
Overlooks Dining, Open Stairs
Dimensions 25.92 x 13.12 feet
340.07 sqft
Office
Hardwood Floor
Dimensions 14.11 x 12.47 feet
175.95 sqft
Primary Bedroom
Combined w/Sitting, Walk-In Closet(s), Soaking Tub