Sign In or Create a Free Account to see full details of this property
Key Facts
Key facts for 113 Ainley Road
Property Type
Townhome, 3-Storey
Parking
Attached 1 garage, 2 parking
MLS #
E13731414
Size
1500-2000 sqft
Basement
Unfinished
Listed on
2026-08-31
Lot size
23 x 70.28
Tax
$5,797 /yr
Days on Market
53
Approximate Age
-
Maintenance Fee
-
Description
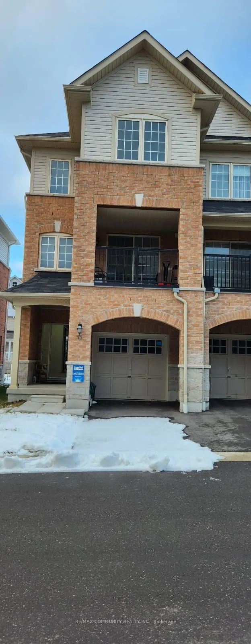
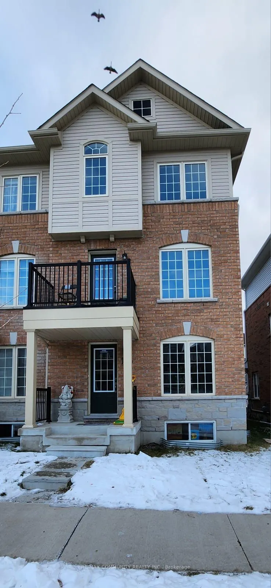
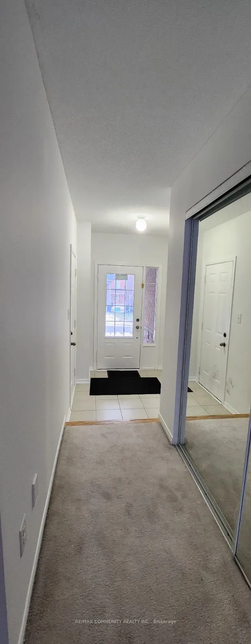
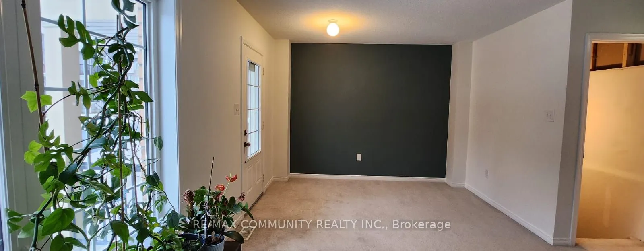
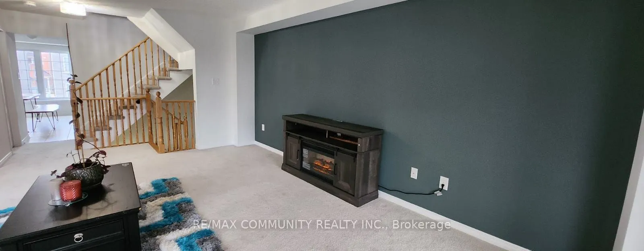
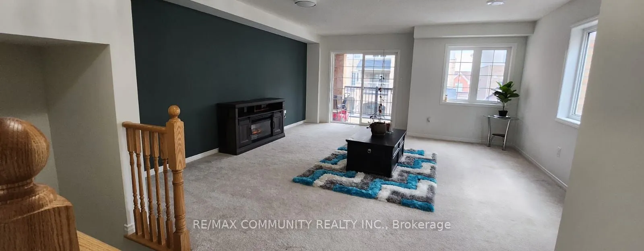
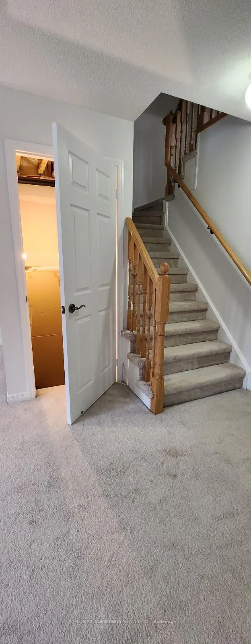
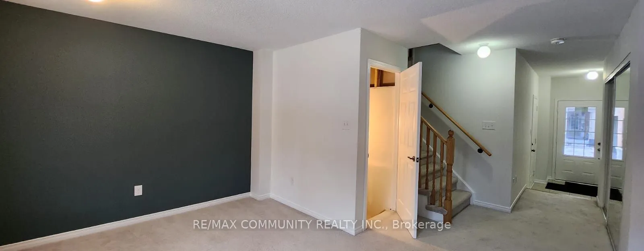
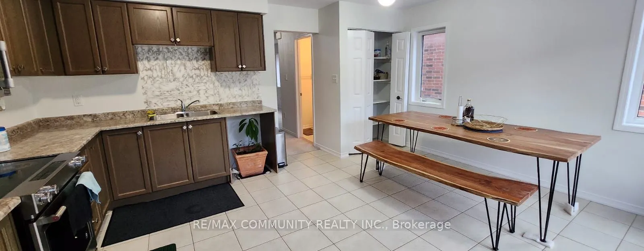
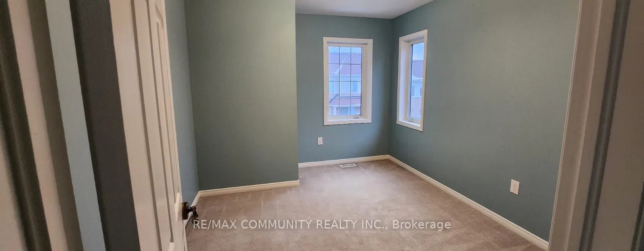
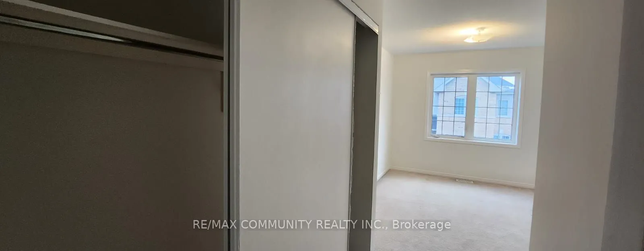
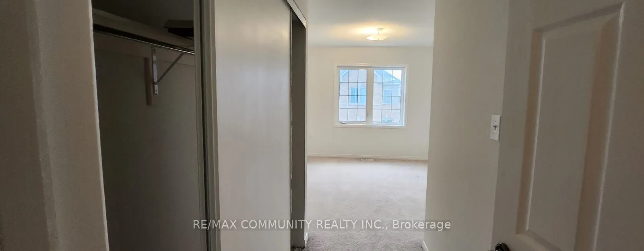
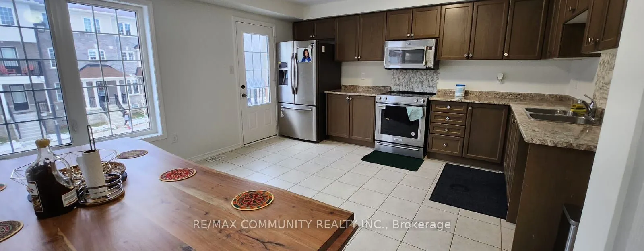
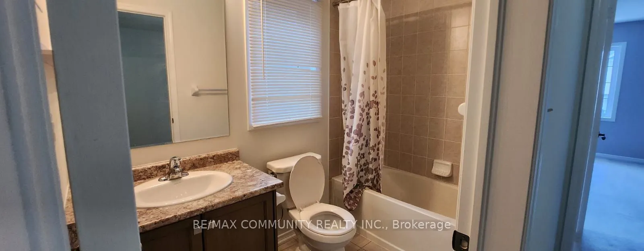
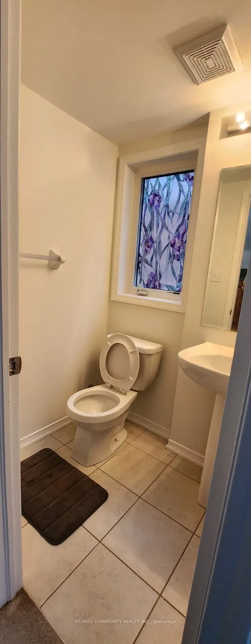
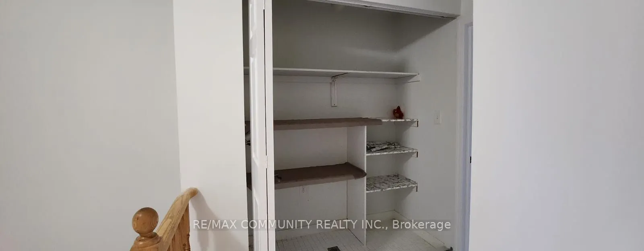
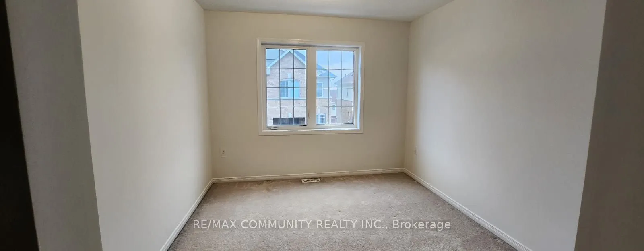
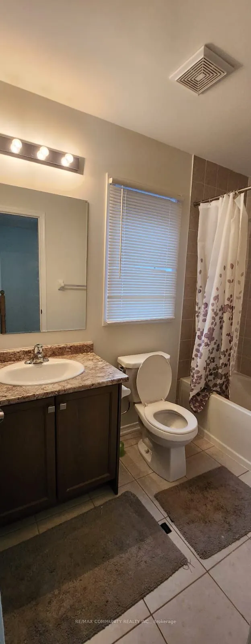
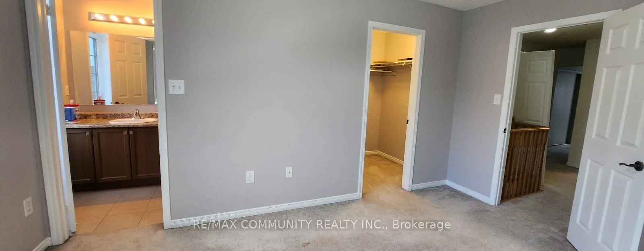
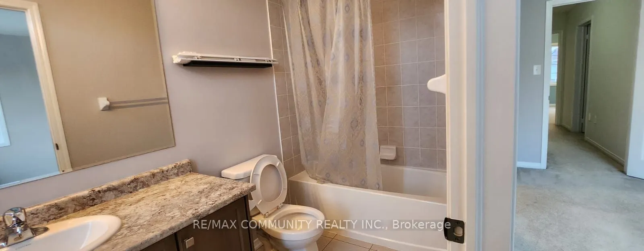
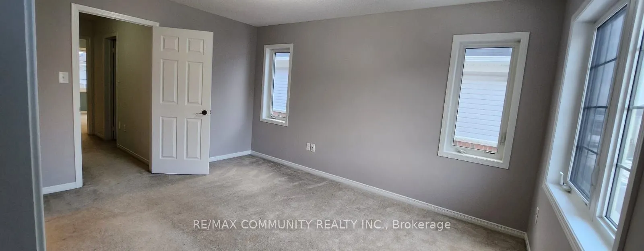
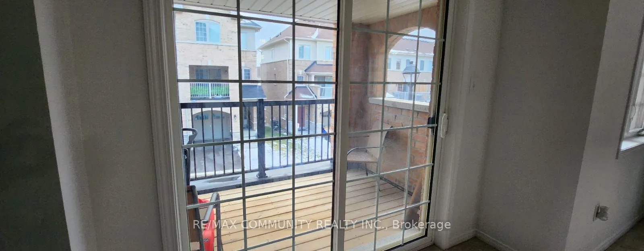
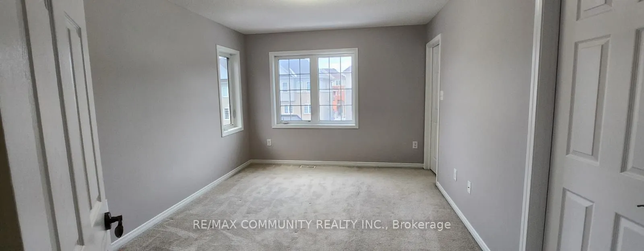
Welcome to this well-maintained freehold townhouse in Ajax. This end-unit offers the feel of a semi with the benefits of freehold ownership. Located in a quiet, family-friendly community, this all-brick home features 3 bedrooms and 2.5 bathrooms, a functional layout, and excellent natural light thro...ughout. The main level offers a welcoming family room, inviting foyer, direct garage access, and ample storage. The second level showcases a bright open-concept living and dining area anchored by an upgraded kitchen-ideal for everyday living and entertaining. A private balcony off this level provides a perfect outdoor retreat. Upstairs, the top floor features three bedrooms with ample closet space, including a comfortable primary bedroom with ensuite privileges. The unfinished basement offers excellent future potential, featuring high ceilings and above-grade windows. Laundry is conveniently located in the basement, keeping the upper levels dedicated to living space. Parking includes one car garage parking, with additional driveway parking. Conveniently located close to parks, playgrounds, trails, schools, and the Audley Recreation Centre, as well as Costco, shopping, restaurants, public transit, and major highways 401, 407, and 412, making daily errands and commuting effortless. Proudly owned by the original owner, this solid and versatile home is move-in ready with room to grow. End Unit shows well. Fully Finished Basement with 1 bedroom and 1 washroom featuring a stand-up shower.
Full Property Details
Interior
Bedrooms
3
Bedrooms Plus
1
Total Bedrooms
4
Washrooms
4
Square Footage
1500-2000 sqft
Basement
Unfinished
Heating Source
Gas
Heating Fuel
Forced Air
Air Conditioning
Central Air
Family Room
Yes
Kitchens
1
Total Kitchens
1
Fireplace Features
No
Bedrooms
3
Bedrooms Plus
1
Total Bedrooms
4
Washrooms
4
Square Footage
1500-2000 sqft
Basement
Unfinished
Heating Source
Gas
Heating Fuel
Forced Air
Air Conditioning
Central Air
Family Room
Yes
Kitchens
1
Total Kitchens
1
Fireplace Features
No
Exterior
Depth
70.28
Front
22.87
Driveway
Available
Lot Size
23 x 70.28 ft
Pool
None
Parking Spaces
2
Total Parking Spaces
2.00
Parking Description
Attached
Garage Spaces
1
Depth
70.28
Front
22.87
Driveway
Available
Lot Size
23 x 70.28 ft
Pool
None
Parking Spaces
2
Total Parking Spaces
2.00
Parking Description
Attached
Garage Spaces
1
Building Description
Style
3-Storey
Home Type
Townhome
Subtype
Att/Row/Townhouse
Property Orientation
South
Exterior Finish
Brick
Sewers
Sewer
Water Supply
Municipal
Possession Date
9/30/2026
Style
3-Storey
Home Type
Townhome
Subtype
Att/Row/Townhouse
Property Orientation
South
Exterior Finish
Brick
Sewers
Sewer
Water Supply
Municipal
Possession Date
9/30/2026
Community
Community
Central East
Community
Central East
Taxes & Fees
Taxes
$5,797 /yr
Tax Year
2025
Occupancy
Owner+Tenant
Taxes
$5,797 /yr
Tax Year
2025
Occupancy
Owner+Tenant
Room Types
Bedroom 2
Broadloom, Large Closet
Dimensions 15.85 x 7.84 feet
124.26 sqft
Bedroom 3
Broadloom, Large Closet
Dimensions 11.19 x 8.33 feet
93.21 sqft
Breakfast
Ceramic Floor, Combined w/Kitchen, Pantry
Dimensions 4.49 x 8.07 feet
36.23 sqft
Dining Room
Broadloom, Window
Dimensions 16.01 x 7.35 feet
117.67 sqft
Family Room
Combined w/Dining, Broadloom, Large Window
Dimensions 12.5 x 8.86 feet
110.75 sqft
Foyer
Access To Garage, Ceramic Floor, Large Window
Dimensions 8.63 x 16.31 feet
140.76 sqft
Great Room
Broadloom, Finished
Dimensions 34.55 x 16.17 feet
558.67 sqft
Kitchen
Breakfast Area, Stainless Steel Appl, W/O To Deck
Dimensions 14.73 x 8.14 feet
119.9 sqft
Living Room
Broadloom, Formal Rm, Large Window
Dimensions 16.14 x 16.31 feet
263.24 sqft
Primary Bedroom
Broadloom, Window
Dimensions 13.91 x 10.79 feet
150.09 sqft
Similar Properties(No results)
Mortgage Calculator
Calculate your estimated monthly mortgage payment
Price
$649,950
$
%
%
Total cost of mortgage
$0
Monthly payment
By clicking Save, we will calculate your estimated mortgage for all properties using the saved values (down payment percentage, interest rate, and amortization).
The accuracy and applicability of this calculator are not guaranteed.