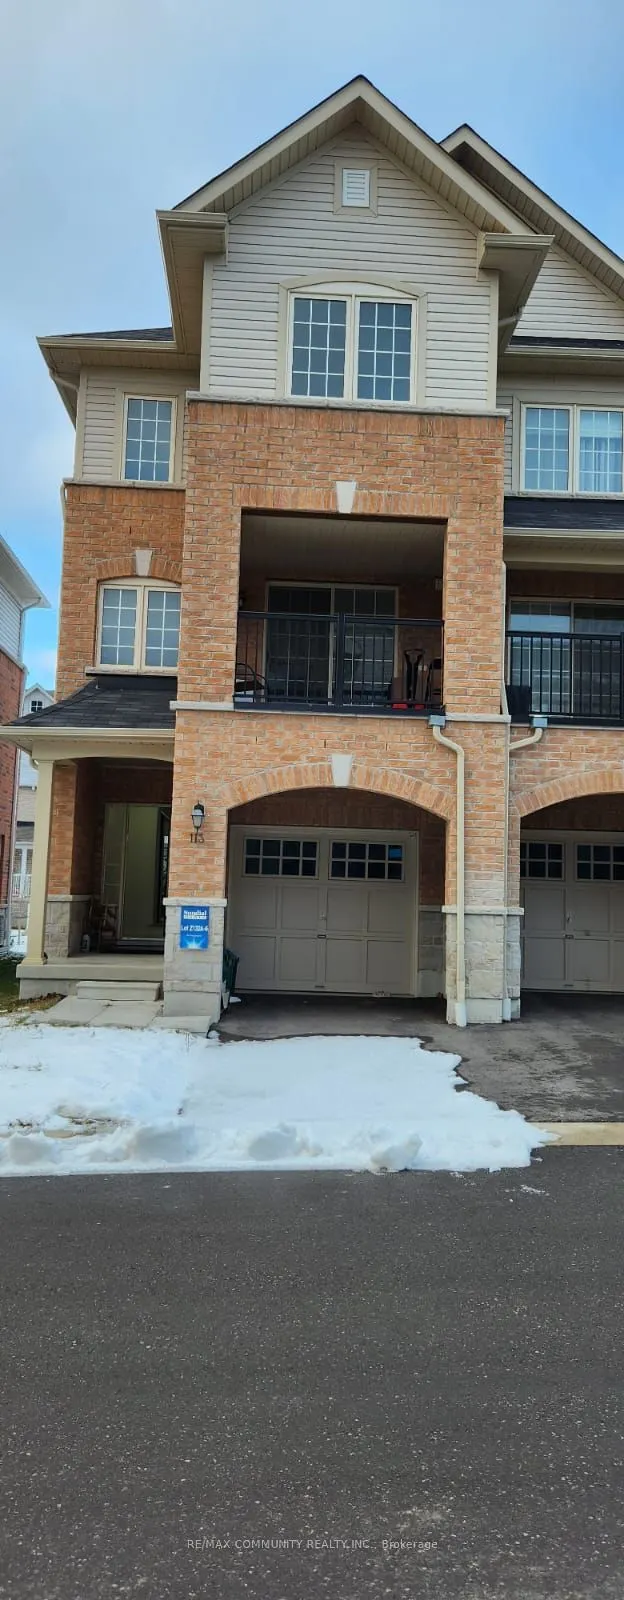
Sign In or Create a Free Account to see full details of this property
Key Facts
Key facts for 113 AINLEY Road
Property Type
Townhome, 3-Storey
Parking
Built-In 1 garage, 2 parking
MLS #
E13434614
Size
1500-2000 sqft
Basement
Unfinished
Listed on
2026-06-11
Lot size
23 x 70.28
Tax
$5,797 /yr
Days on Market
134
Approximate Age
6-15
Maintenance Fee
-
Description
Welcome to this well-maintained freehold townhouse in Ajax. This end-unit offers the feel of asemi with the benefits of freehold ownership. Located in a quiet, family-friendly community,this all-brick home features 3 bedrooms and 2.5 bathrooms, a functional layout, and excellentnatural light through...out.The main level offers a welcoming family room, inviting foyer, directgarage access, and ample storage. The second level showcases a bright open-concept living anddining area anchored by an upgraded kitchen-ideal for everyday living and entertaining. Aprivate balcony off this level provides a perfect outdoor retreat.Upstairs, the top floorfeatures three bedrooms with ample closet space, including a comfortable primary bedroom withensuite privileges.The unfinished basement offers excellent future potential, featuring highceilings and above-grade windows. Laundry is conveniently located in the basement, keeping theupper levels dedicated to living space.Parking includes one car garage parking, with additionaldriveway parking.Conveniently located close to parks, playgrounds, trails, schools, and theAudley Recreation Centre, as well as Costco, shopping, restaurants, public transit, and majorhighways 401, 407, and 412, making daily errands and commuting effortless.Proudly owned by theoriginal owner, this solid and versatile home is move-in ready with room to grow.End Unit showswell