Sign In or Create a Free Account to see full details of this property
Key Facts
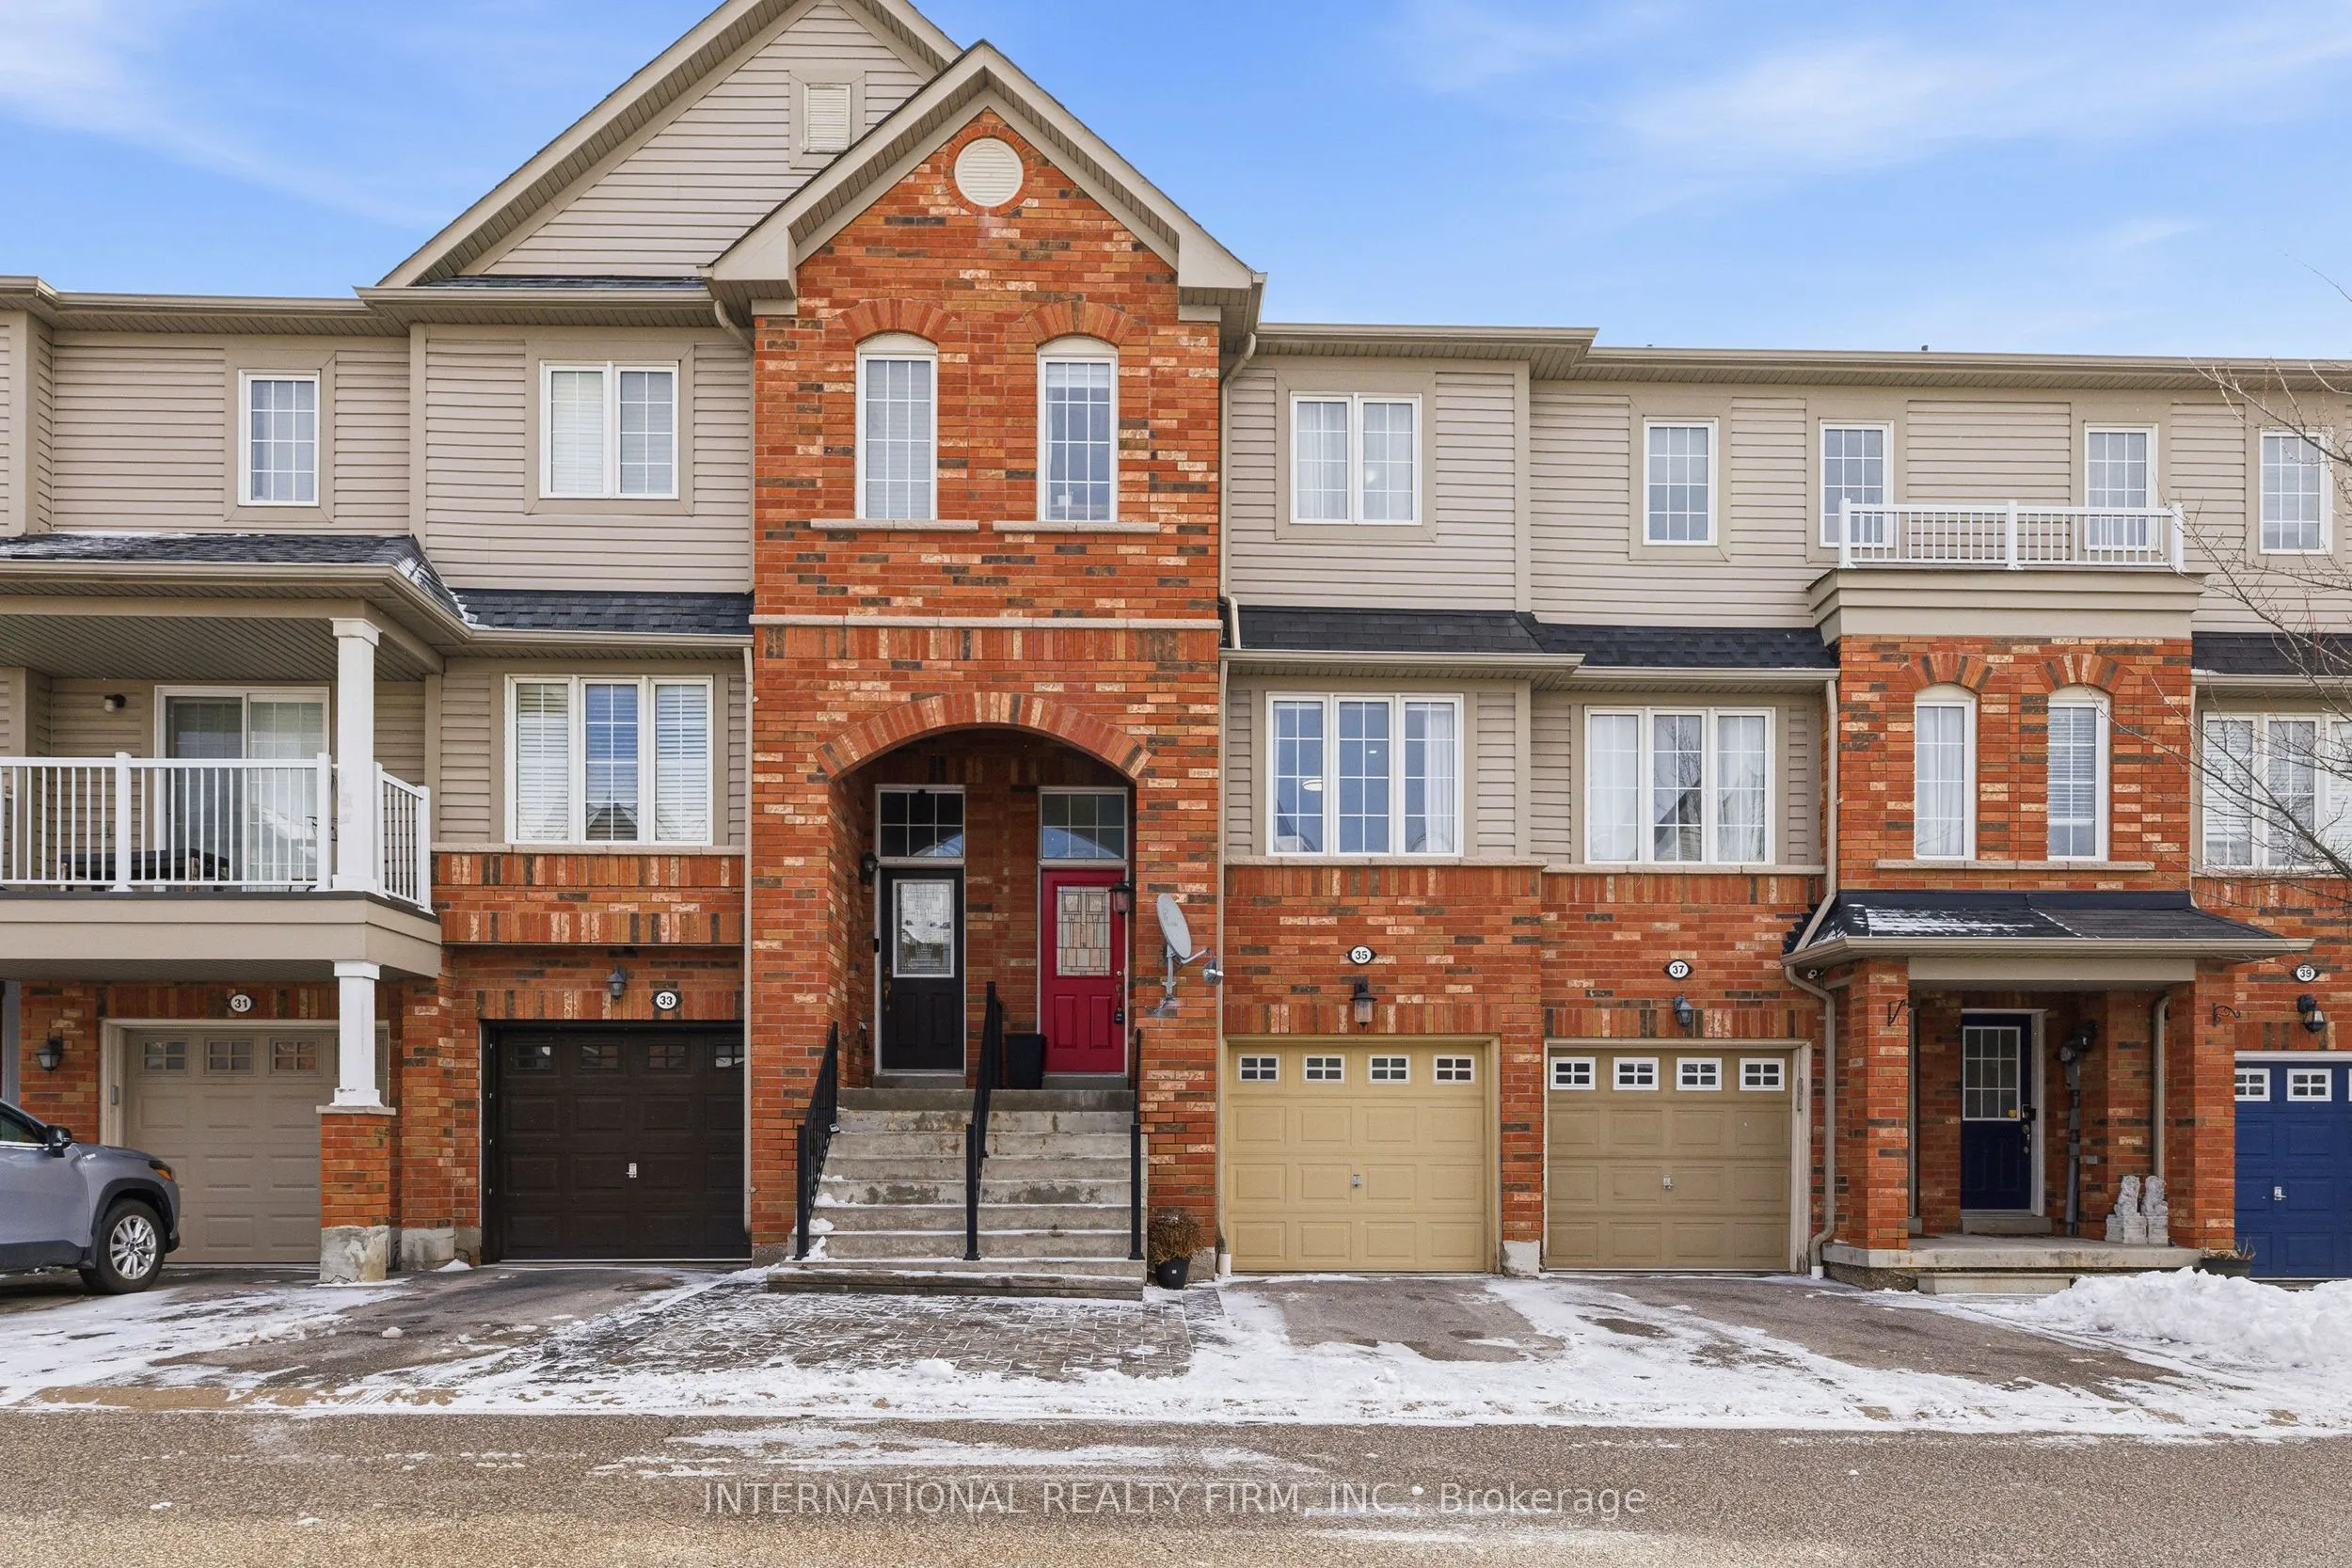
Key facts for 35 Ventura Lane
Property Type
Townhome, 2-Storey
Parking
Built-In 1 garage, 2 parking
MLS #
E13554044
Size
1100-1500 sqft
Basement
Finished
Listed on
2026-07-12
Lot size
16 x 93.72
Tax
$5,021.91 /yr
Days on Market
102
Approximate Age
-
Maintenance Fee
-
Description
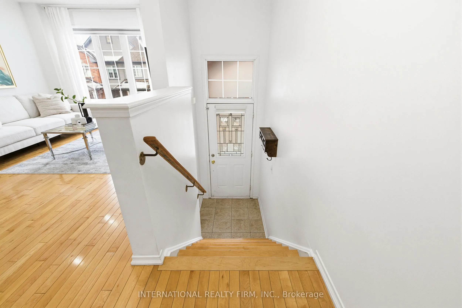
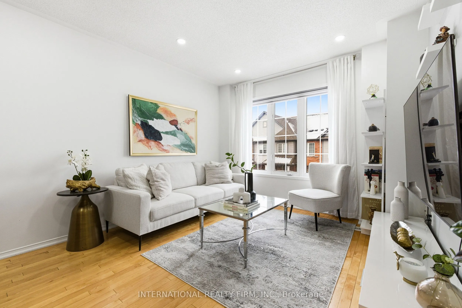
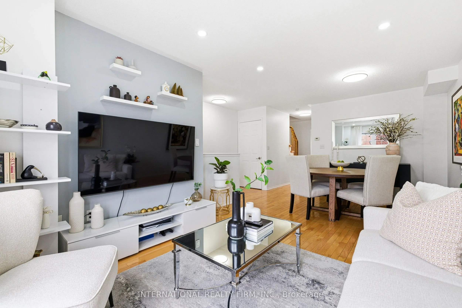
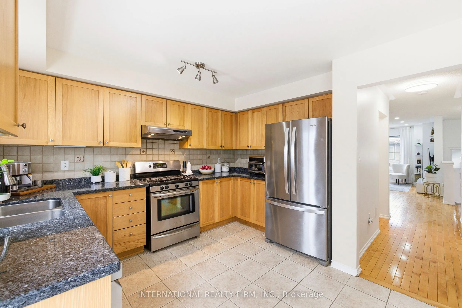
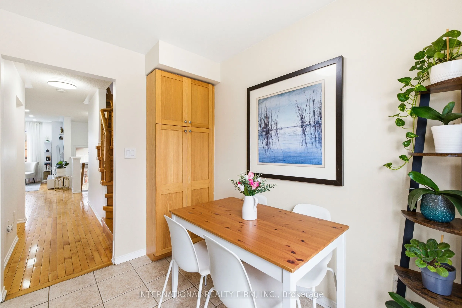
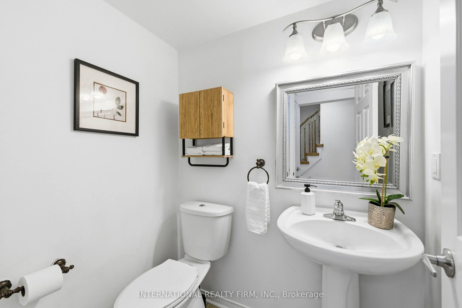
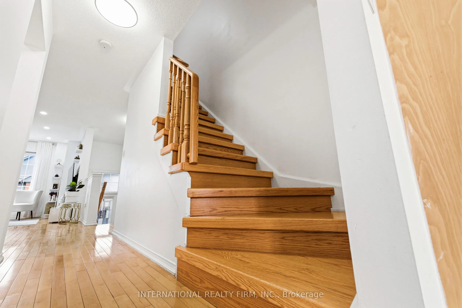
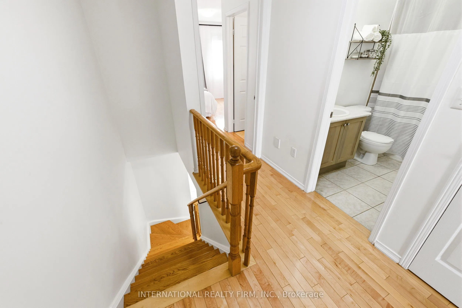
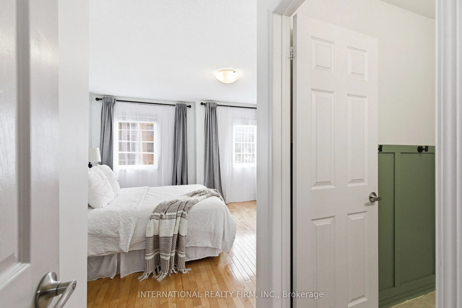
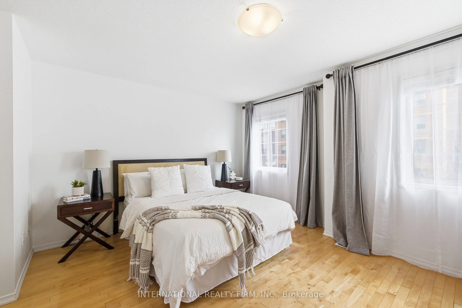
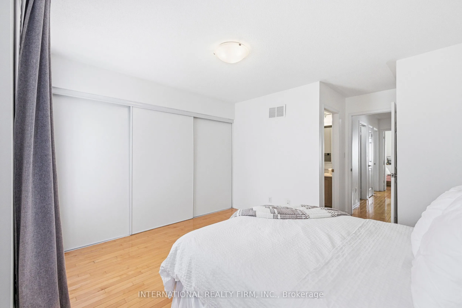
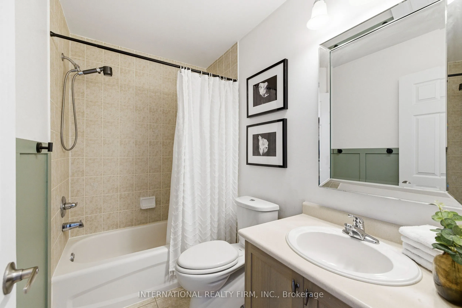
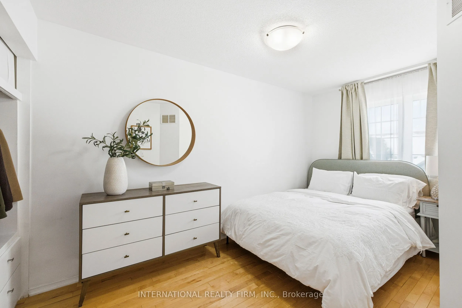
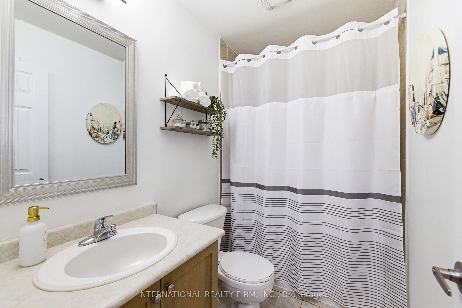
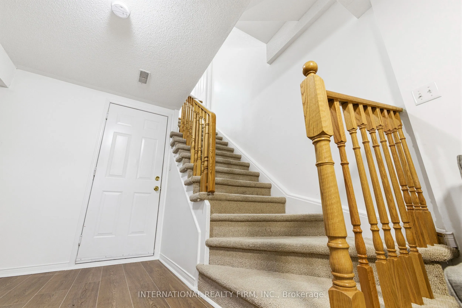
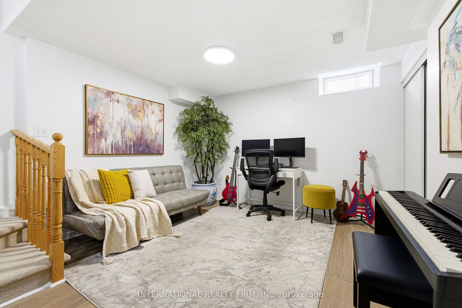
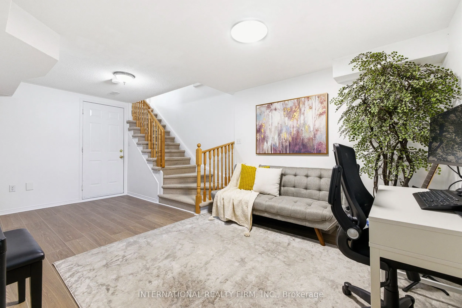
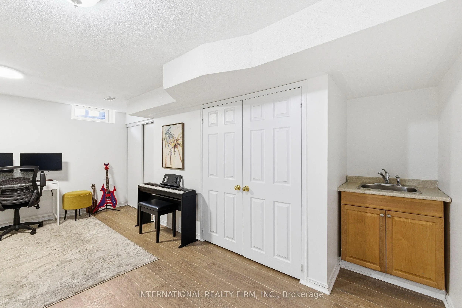
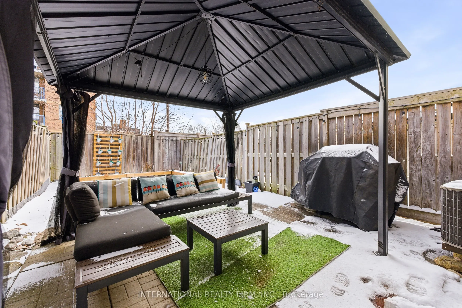
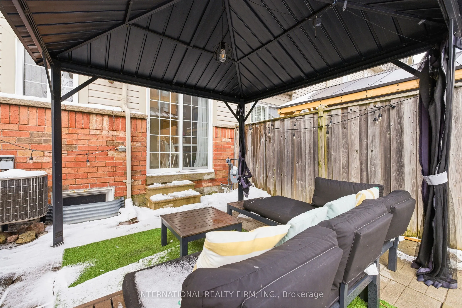
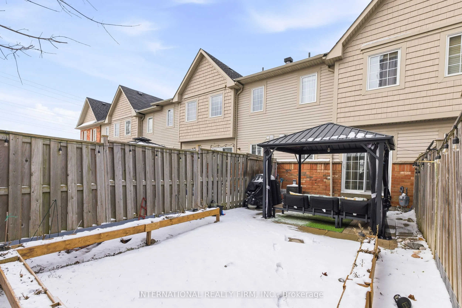
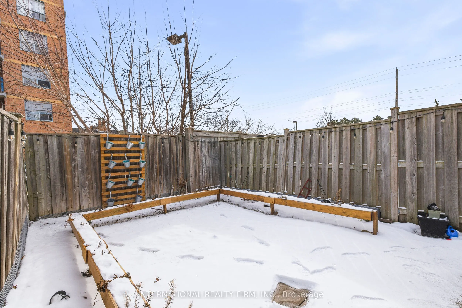
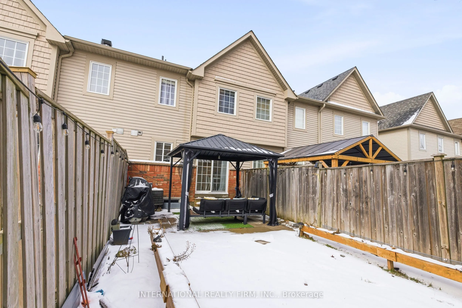
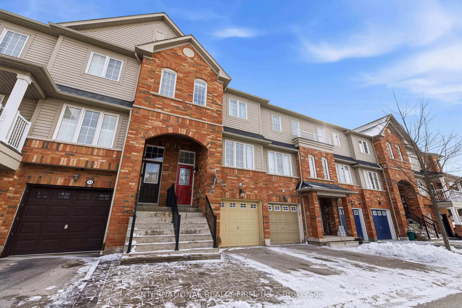
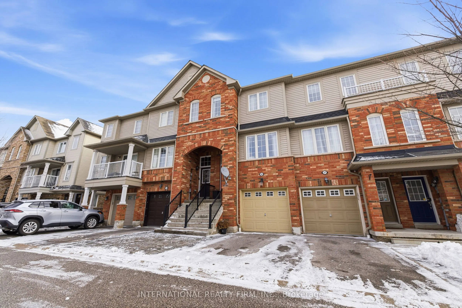
Welcome To This Beautifully Maintained 3-bedroom, 3-washroom Townhouse In A Desirable Ajax Community! This Home Features A Functional Layout Perfect For Families, With A Spacious Primary Bedroom Complete With A Private 4-piece Ensuite. The Fully Finished Basement Offers Additional Living Space Ideal... For A Recreation Room, Home Office, Or Guest Area. Enjoy A Stunning Backyard, Perfect For Relaxing Or Entertaining During The Warmer Months. Convenient Parking Includes A Private Garage Plus An Additional Surface Spot. Located Close To Schools, Parks, Shopping, And Transit, This Home Offers Both Comfort And Convenience. A Fantastic Opportunity You Won't Want To Miss!
Full Property Details
Interior
Bedrooms
3
Total Bedrooms
3
Washrooms
3
Square Footage
1100-1500 sqft
Basement
Finished
Heating Source
Gas
Heating Fuel
Forced Air
Air Conditioning
Central Air
Family Room
No
Kitchens
1
Total Kitchens
1
Fireplace Features
No
Bedrooms
3
Total Bedrooms
3
Washrooms
3
Square Footage
1100-1500 sqft
Basement
Finished
Heating Source
Gas
Heating Fuel
Forced Air
Air Conditioning
Central Air
Family Room
No
Kitchens
1
Total Kitchens
1
Fireplace Features
No
Exterior
Depth
93.72
Front
16.08
Driveway
Private
Lot Size
16 x 93.72 ft
Pool
None
Parking Spaces
2
Total Parking Spaces
2.00
Parking Description
Built-In
Garage Spaces
1
Depth
93.72
Front
16.08
Driveway
Private
Lot Size
16 x 93.72 ft
Pool
None
Parking Spaces
2
Total Parking Spaces
2.00
Parking Description
Built-In
Garage Spaces
1
Building Description
Style
2-Storey
Home Type
Townhome
Subtype
Att/Row/Townhouse
Property Orientation
East
Exterior Finish
Brick,Vinyl Siding
Sewers
Sewer
Water Supply
Municipal
Possession Date
No Data
Style
2-Storey
Home Type
Townhome
Subtype
Att/Row/Townhouse
Property Orientation
East
Exterior Finish
Brick,Vinyl Siding
Sewers
Sewer
Water Supply
Municipal
Possession Date
No Data
Community
Community
Central
Community
Central
Taxes & Fees
Taxes
$5,021.91 /yr
Tax Year
2025
Occupancy
Owner
Taxes
$5,021.91 /yr
Tax Year
2025
Occupancy
Owner
Room Types
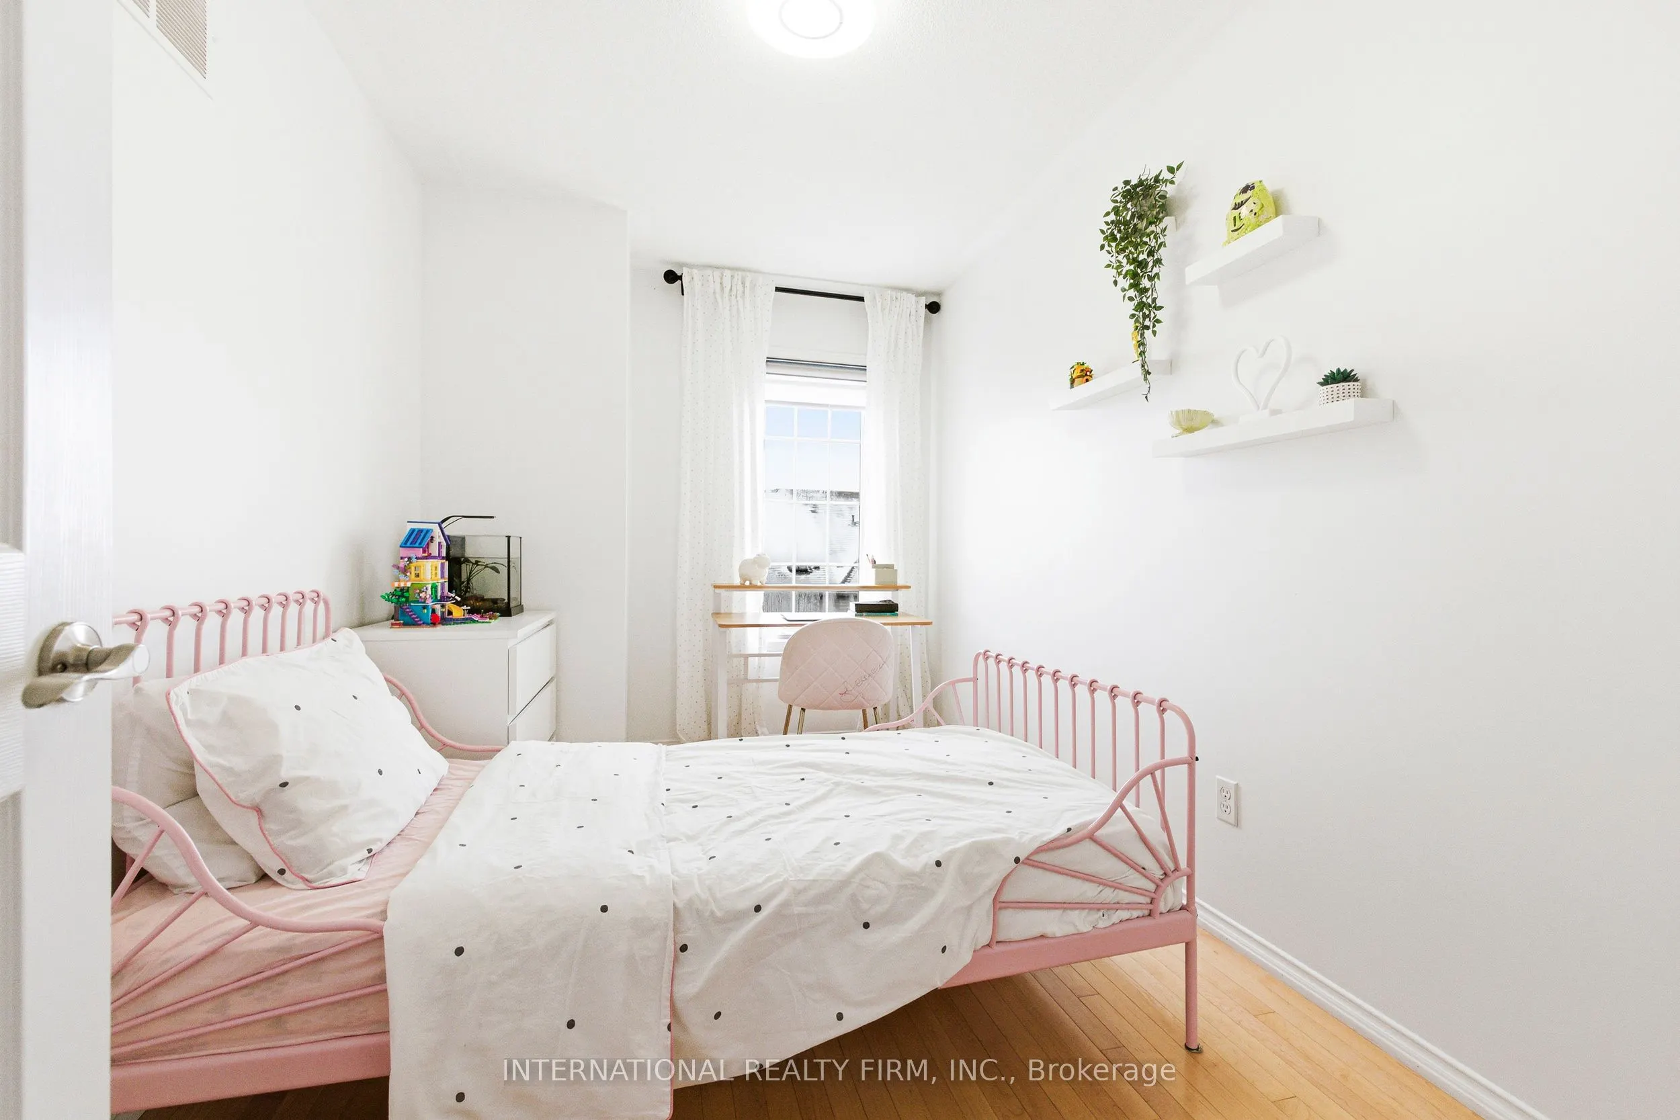
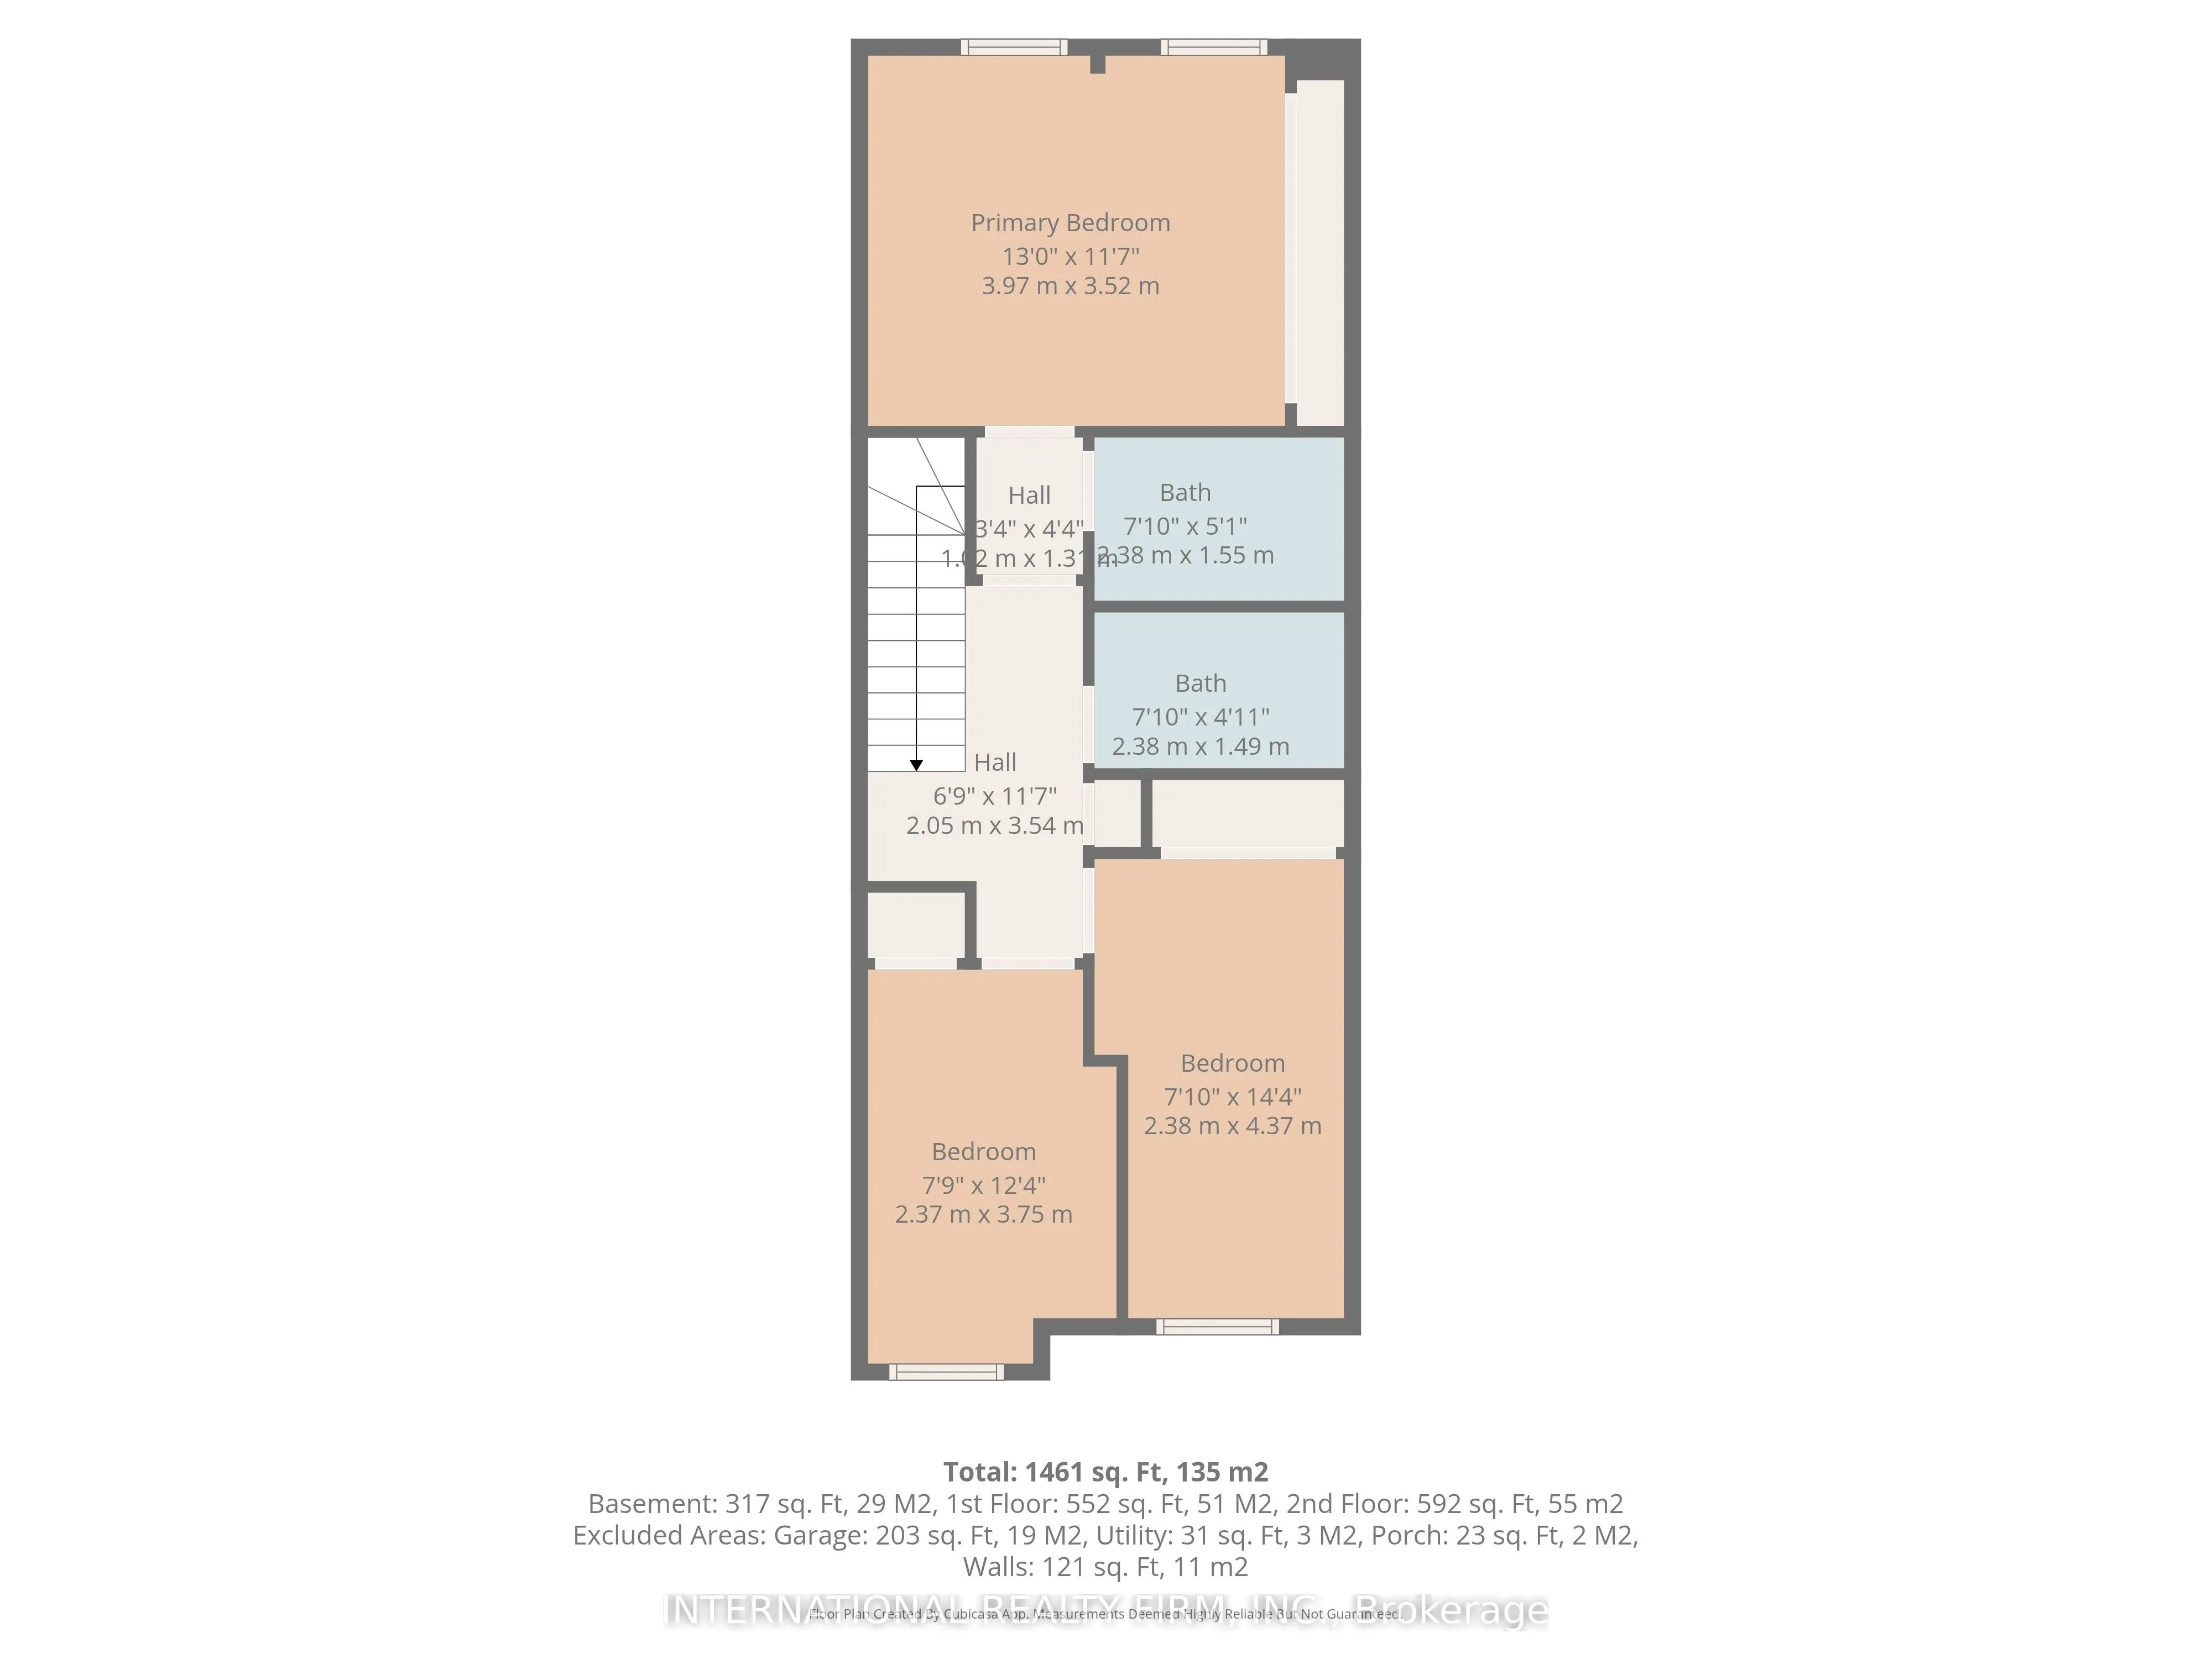
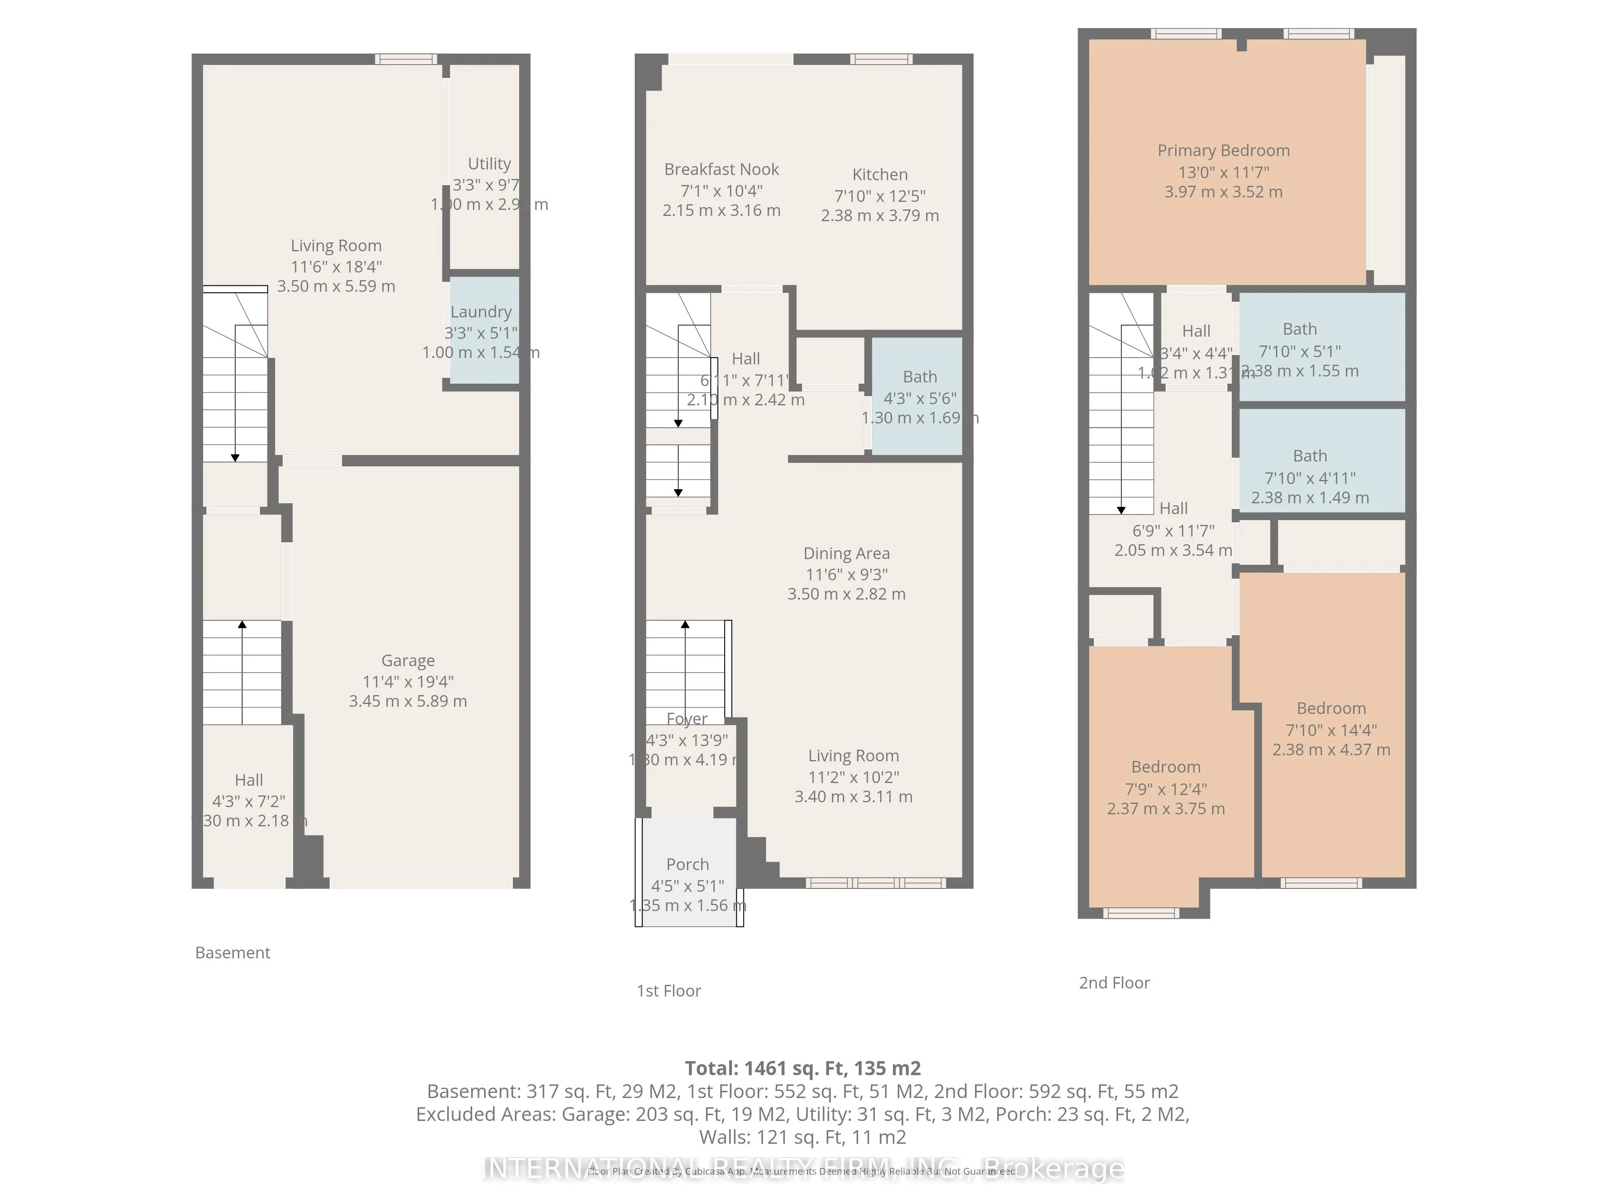
Bedroom 2
Hardwood Floor, Casement Windows, Closet
Dimensions 8.07 x 14.07 feet
113.54 sqft
Bedroom 3
Hardwood Floor, Casement Windows, Closet
Dimensions 8.07 x 21 feet
169.47 sqft
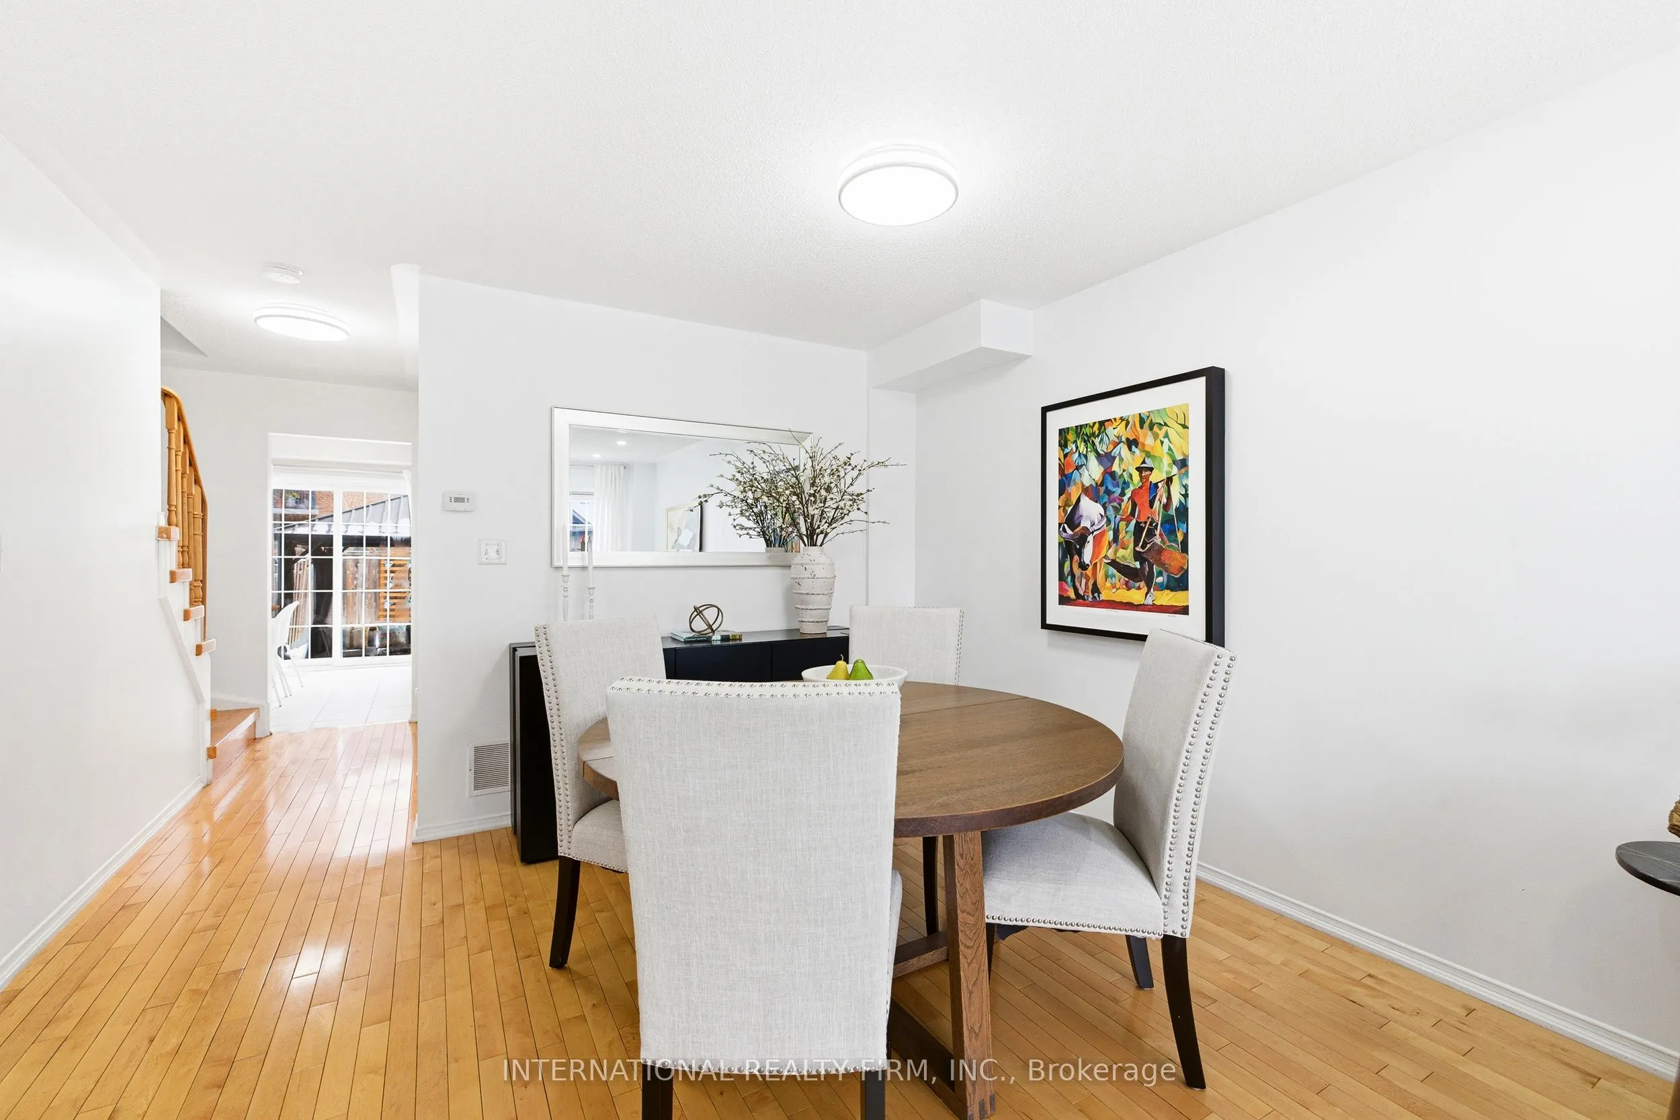
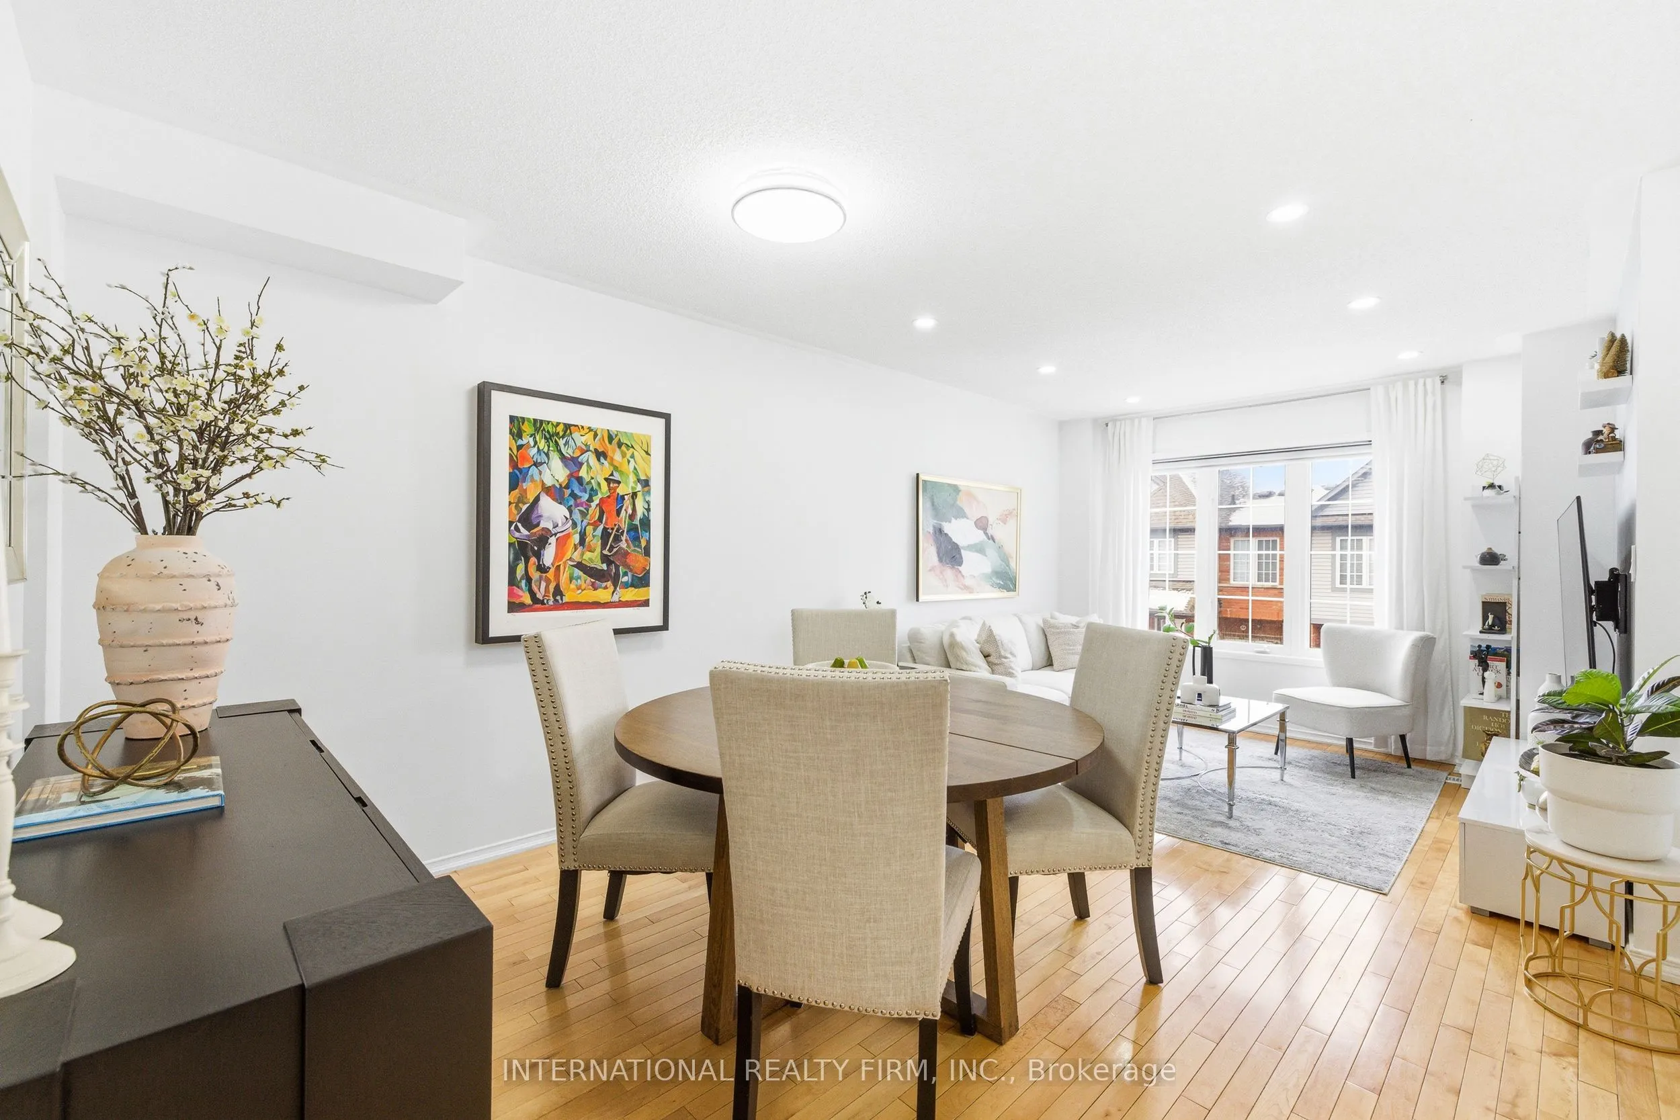
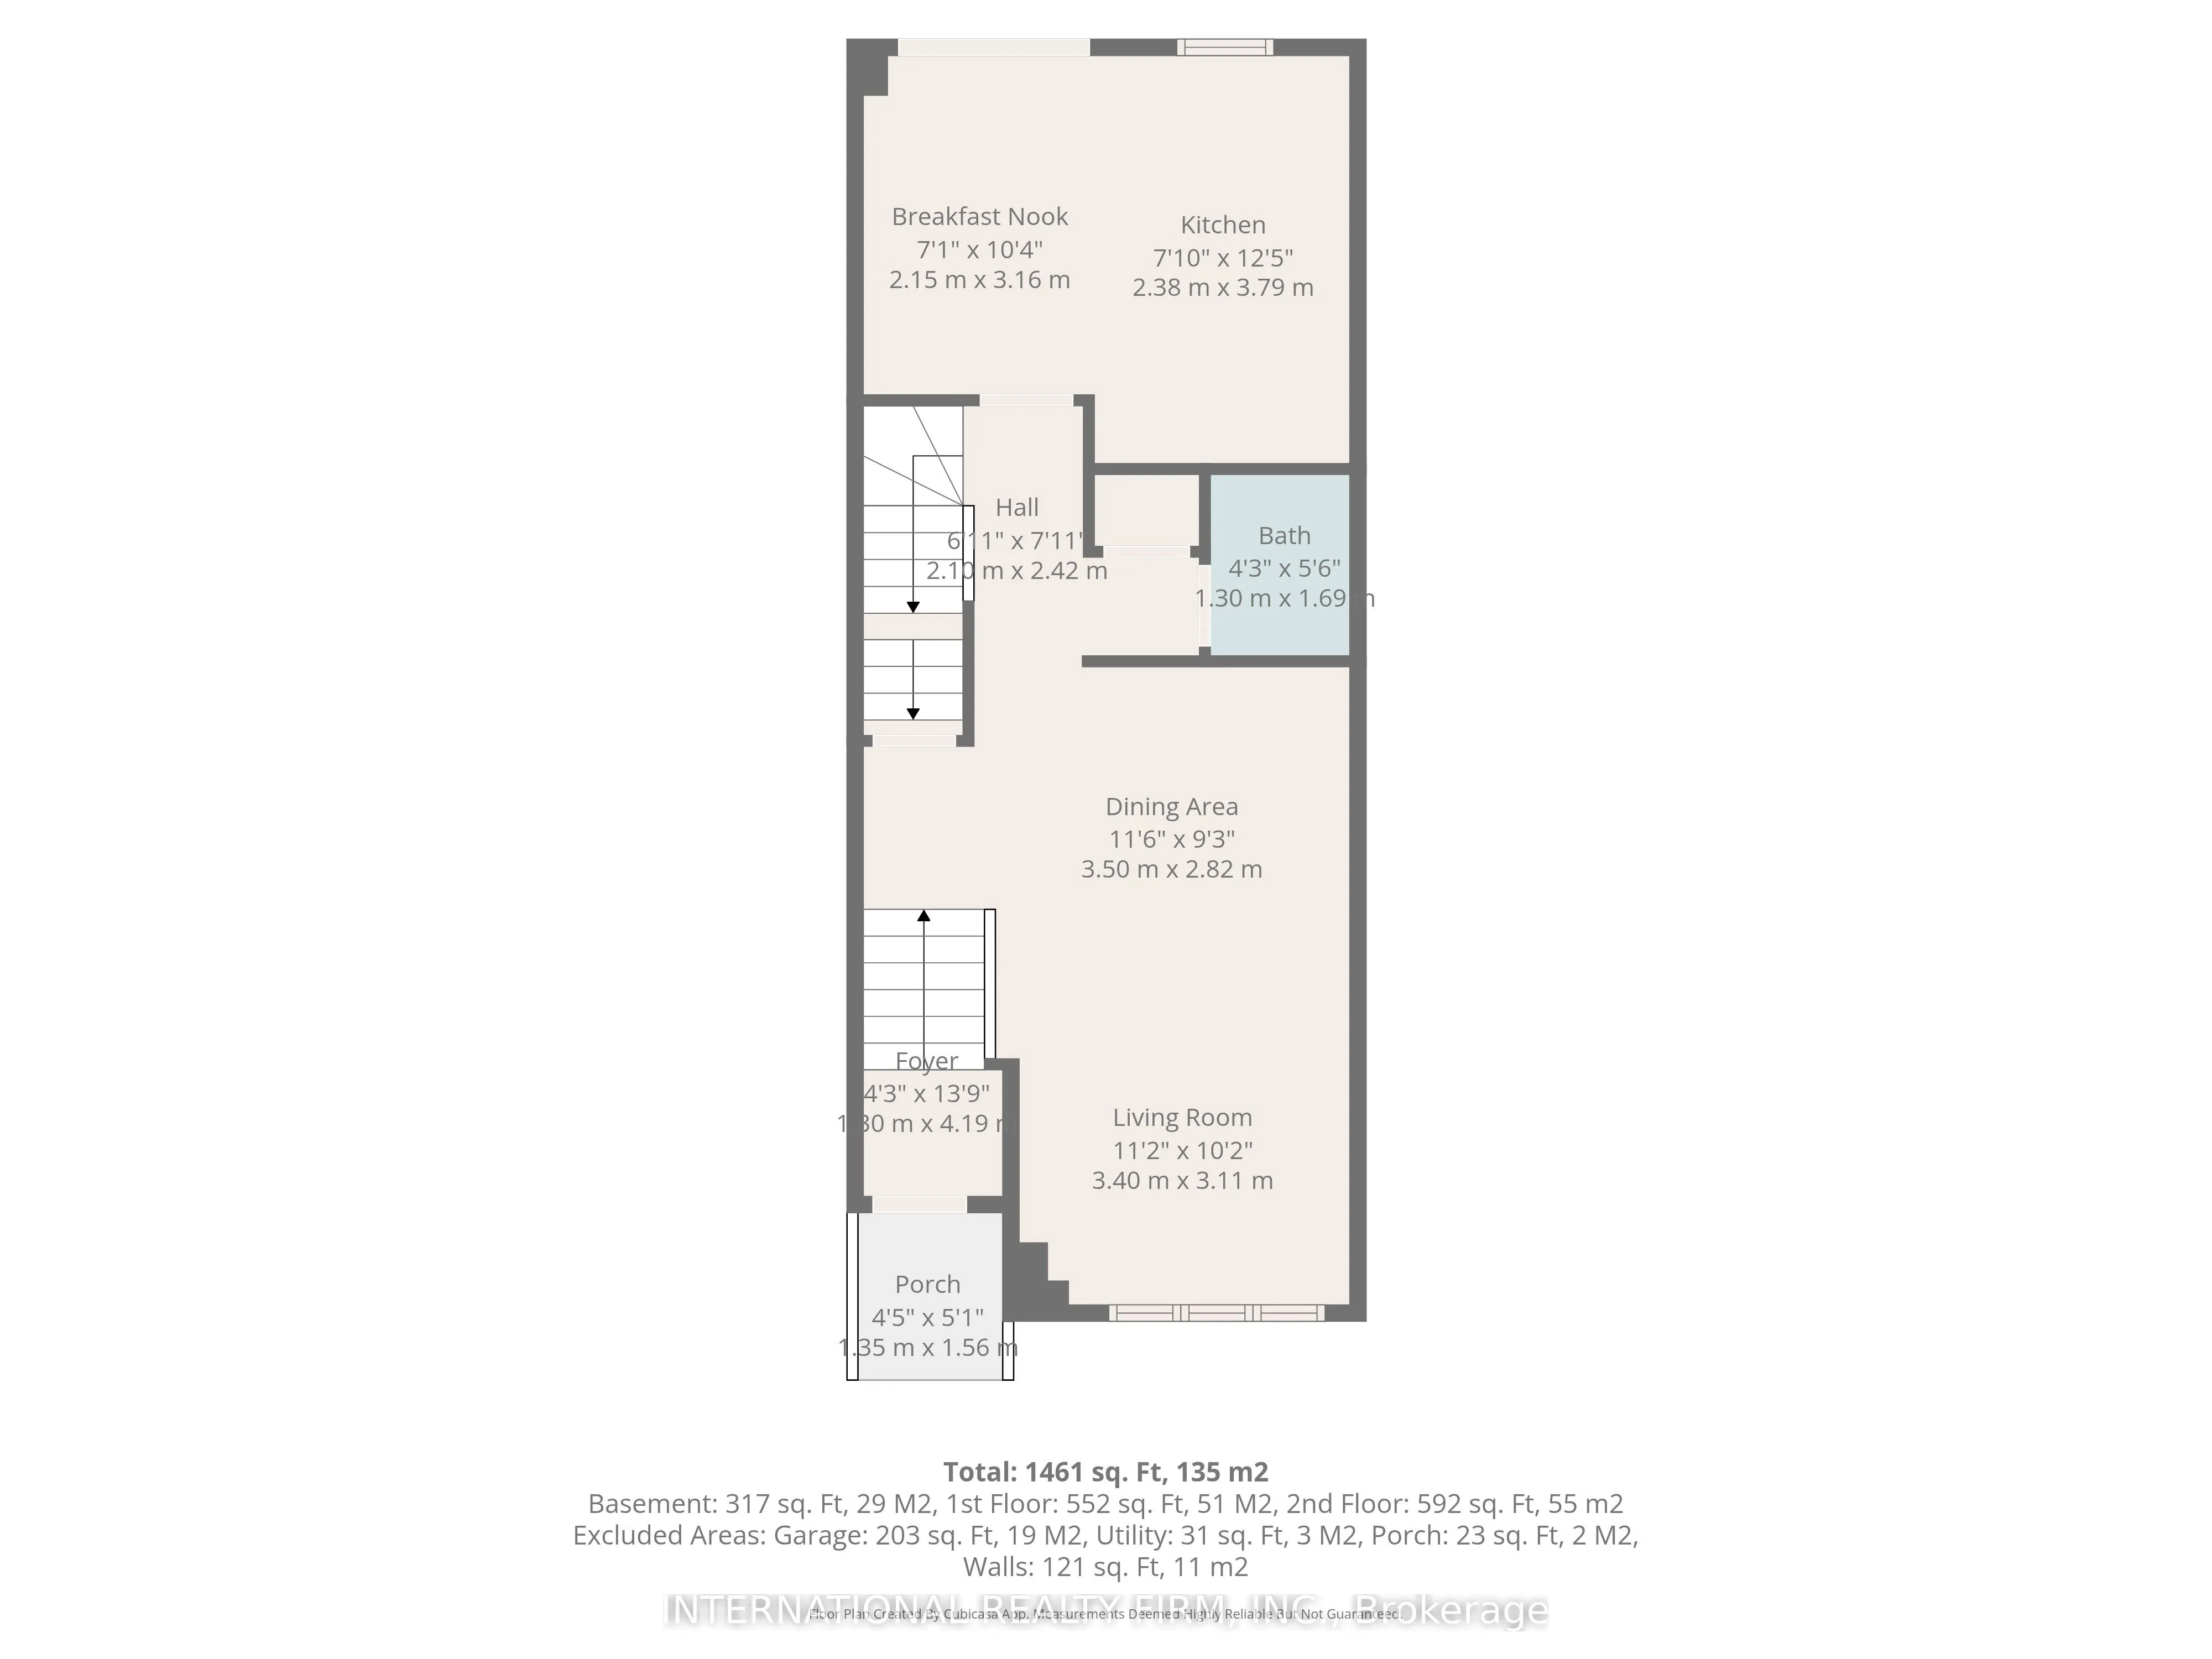
Dining Room
Hardwood Floor, Combined w/Living
Dimensions 11.12 x 19.19 feet
213.39 sqft
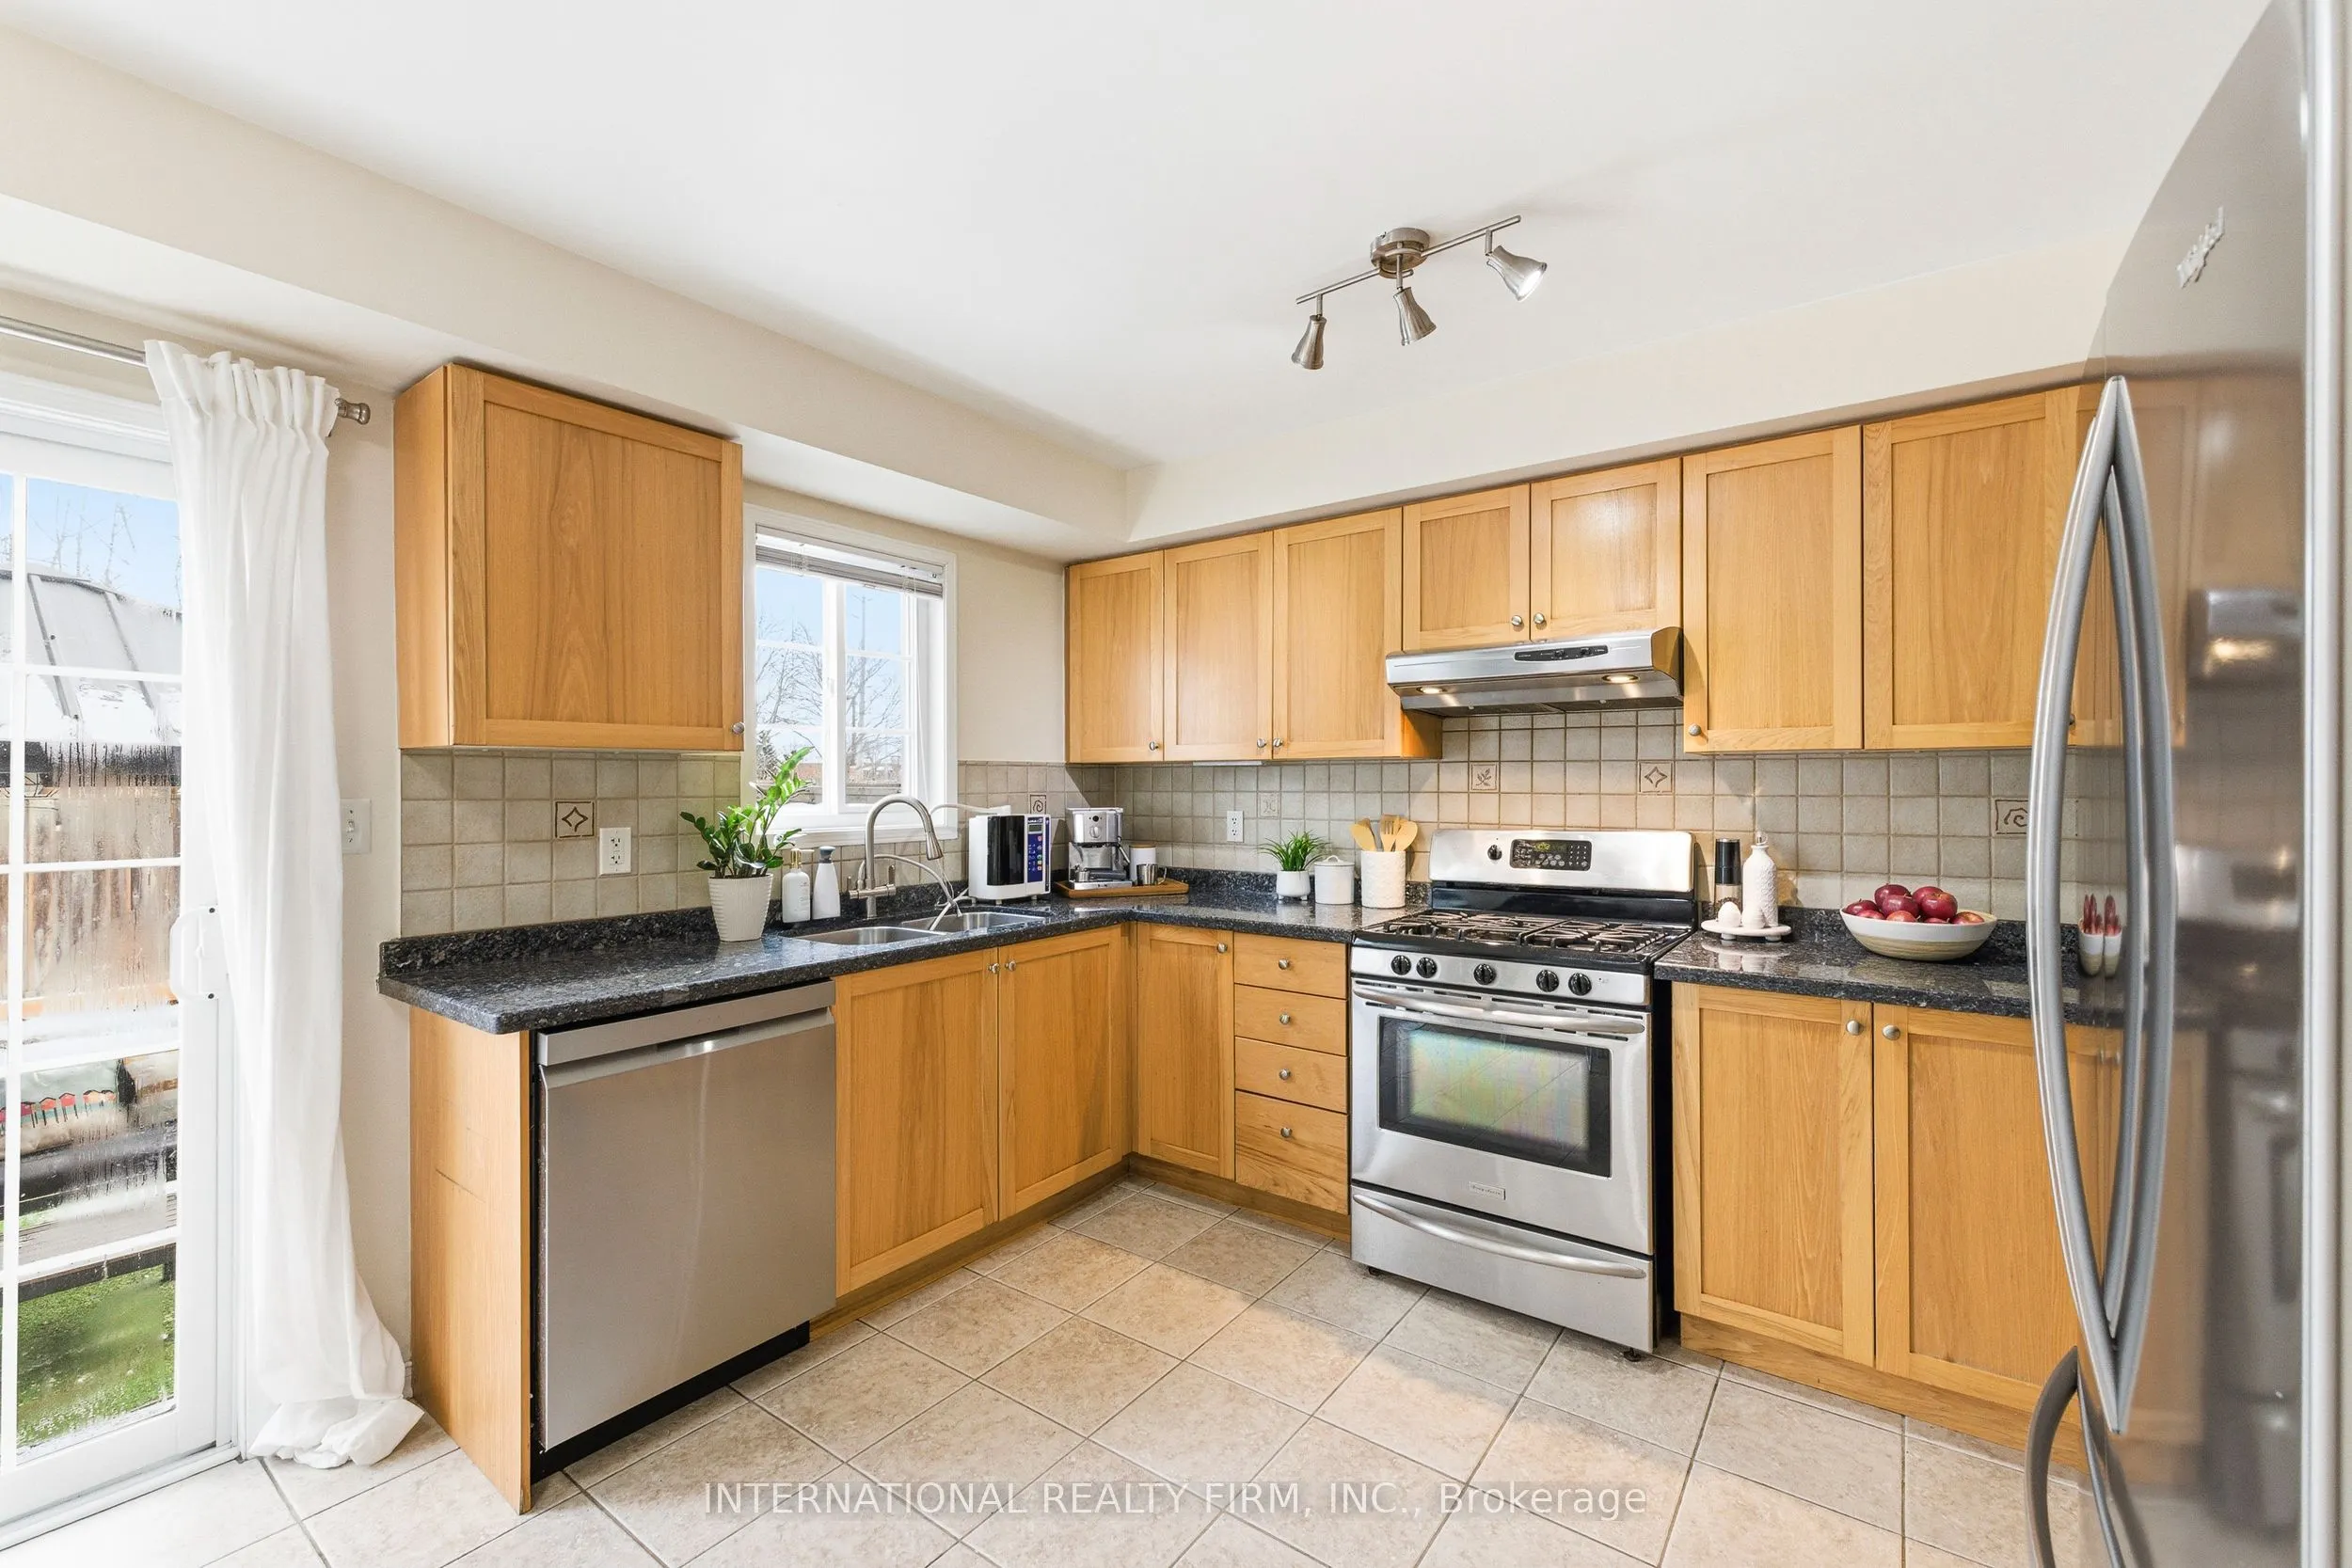
Kitchen
Ceramic Backsplash, Ceramic Floor, W/O To Yard
Dimensions 15.12 x 10.07 feet
152.26 sqft
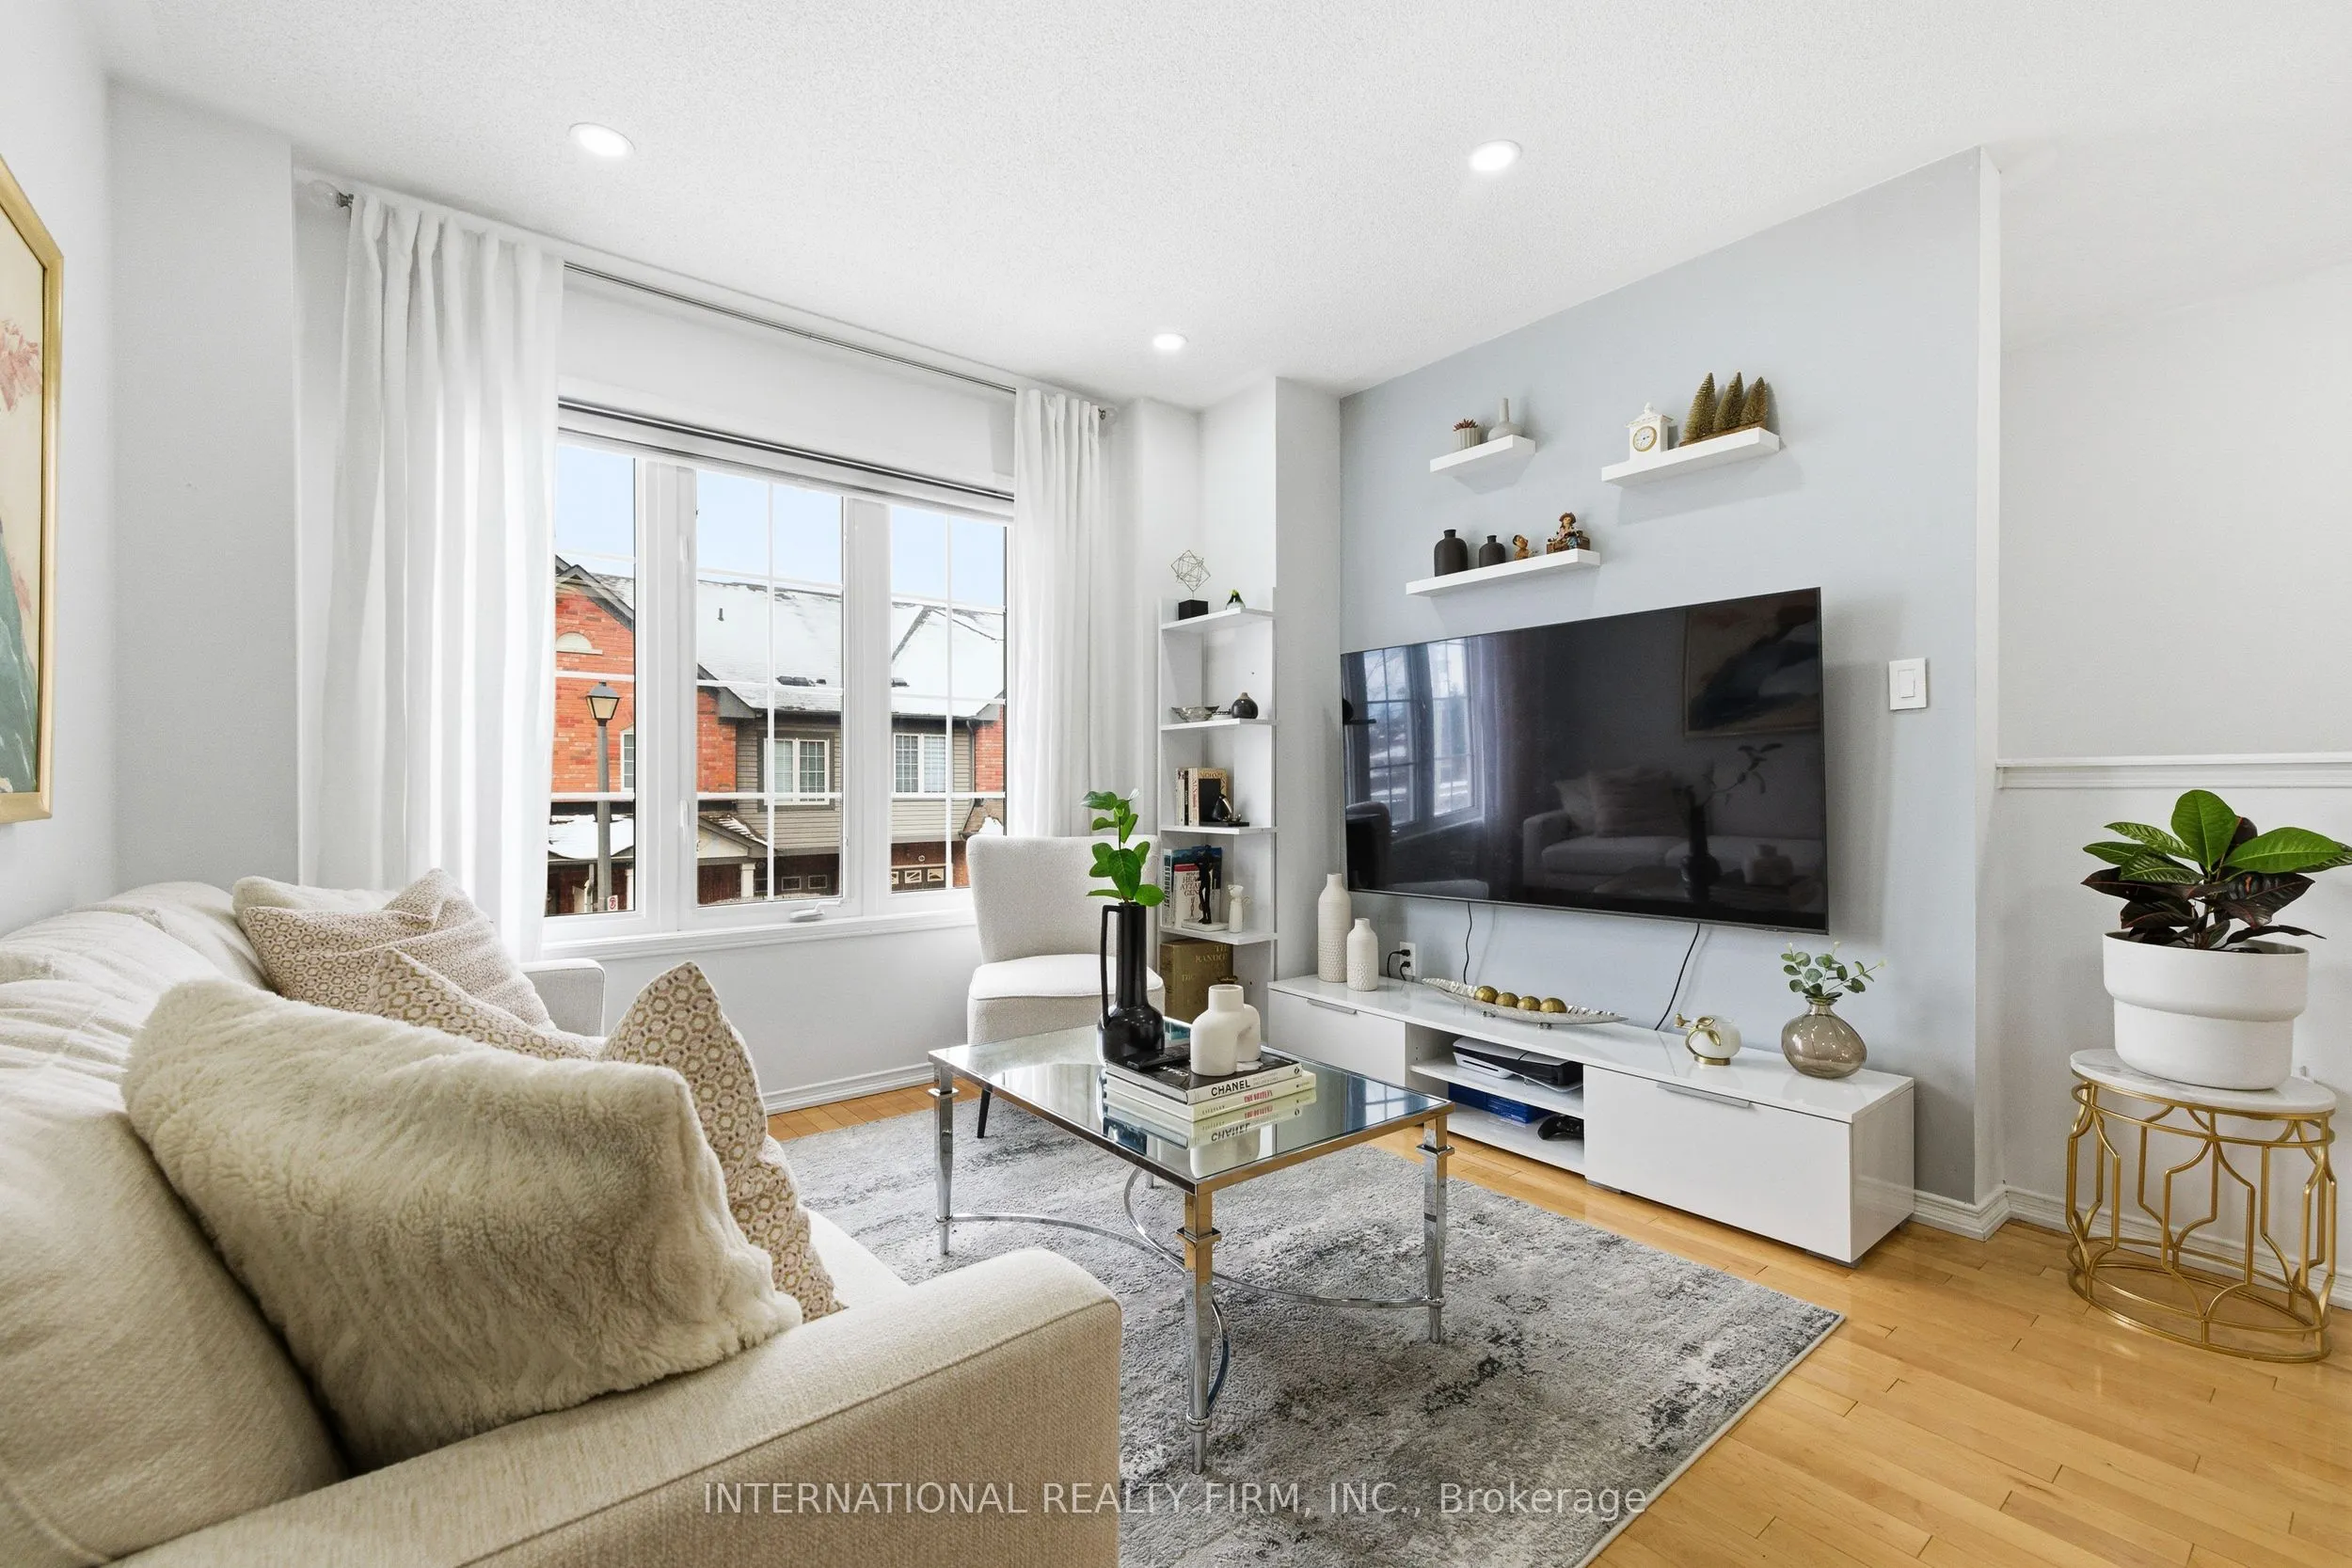
Living Room
Hardwood Floor, Combined w/Dining, Casement Windows
Dimensions 11.12 x 19.19 feet
213.39 sqft
Primary Bedroom
4 Pc Bath, Hardwood Floor, Closet
Dimensions 13.09 x 11.09 feet
145.17 sqft
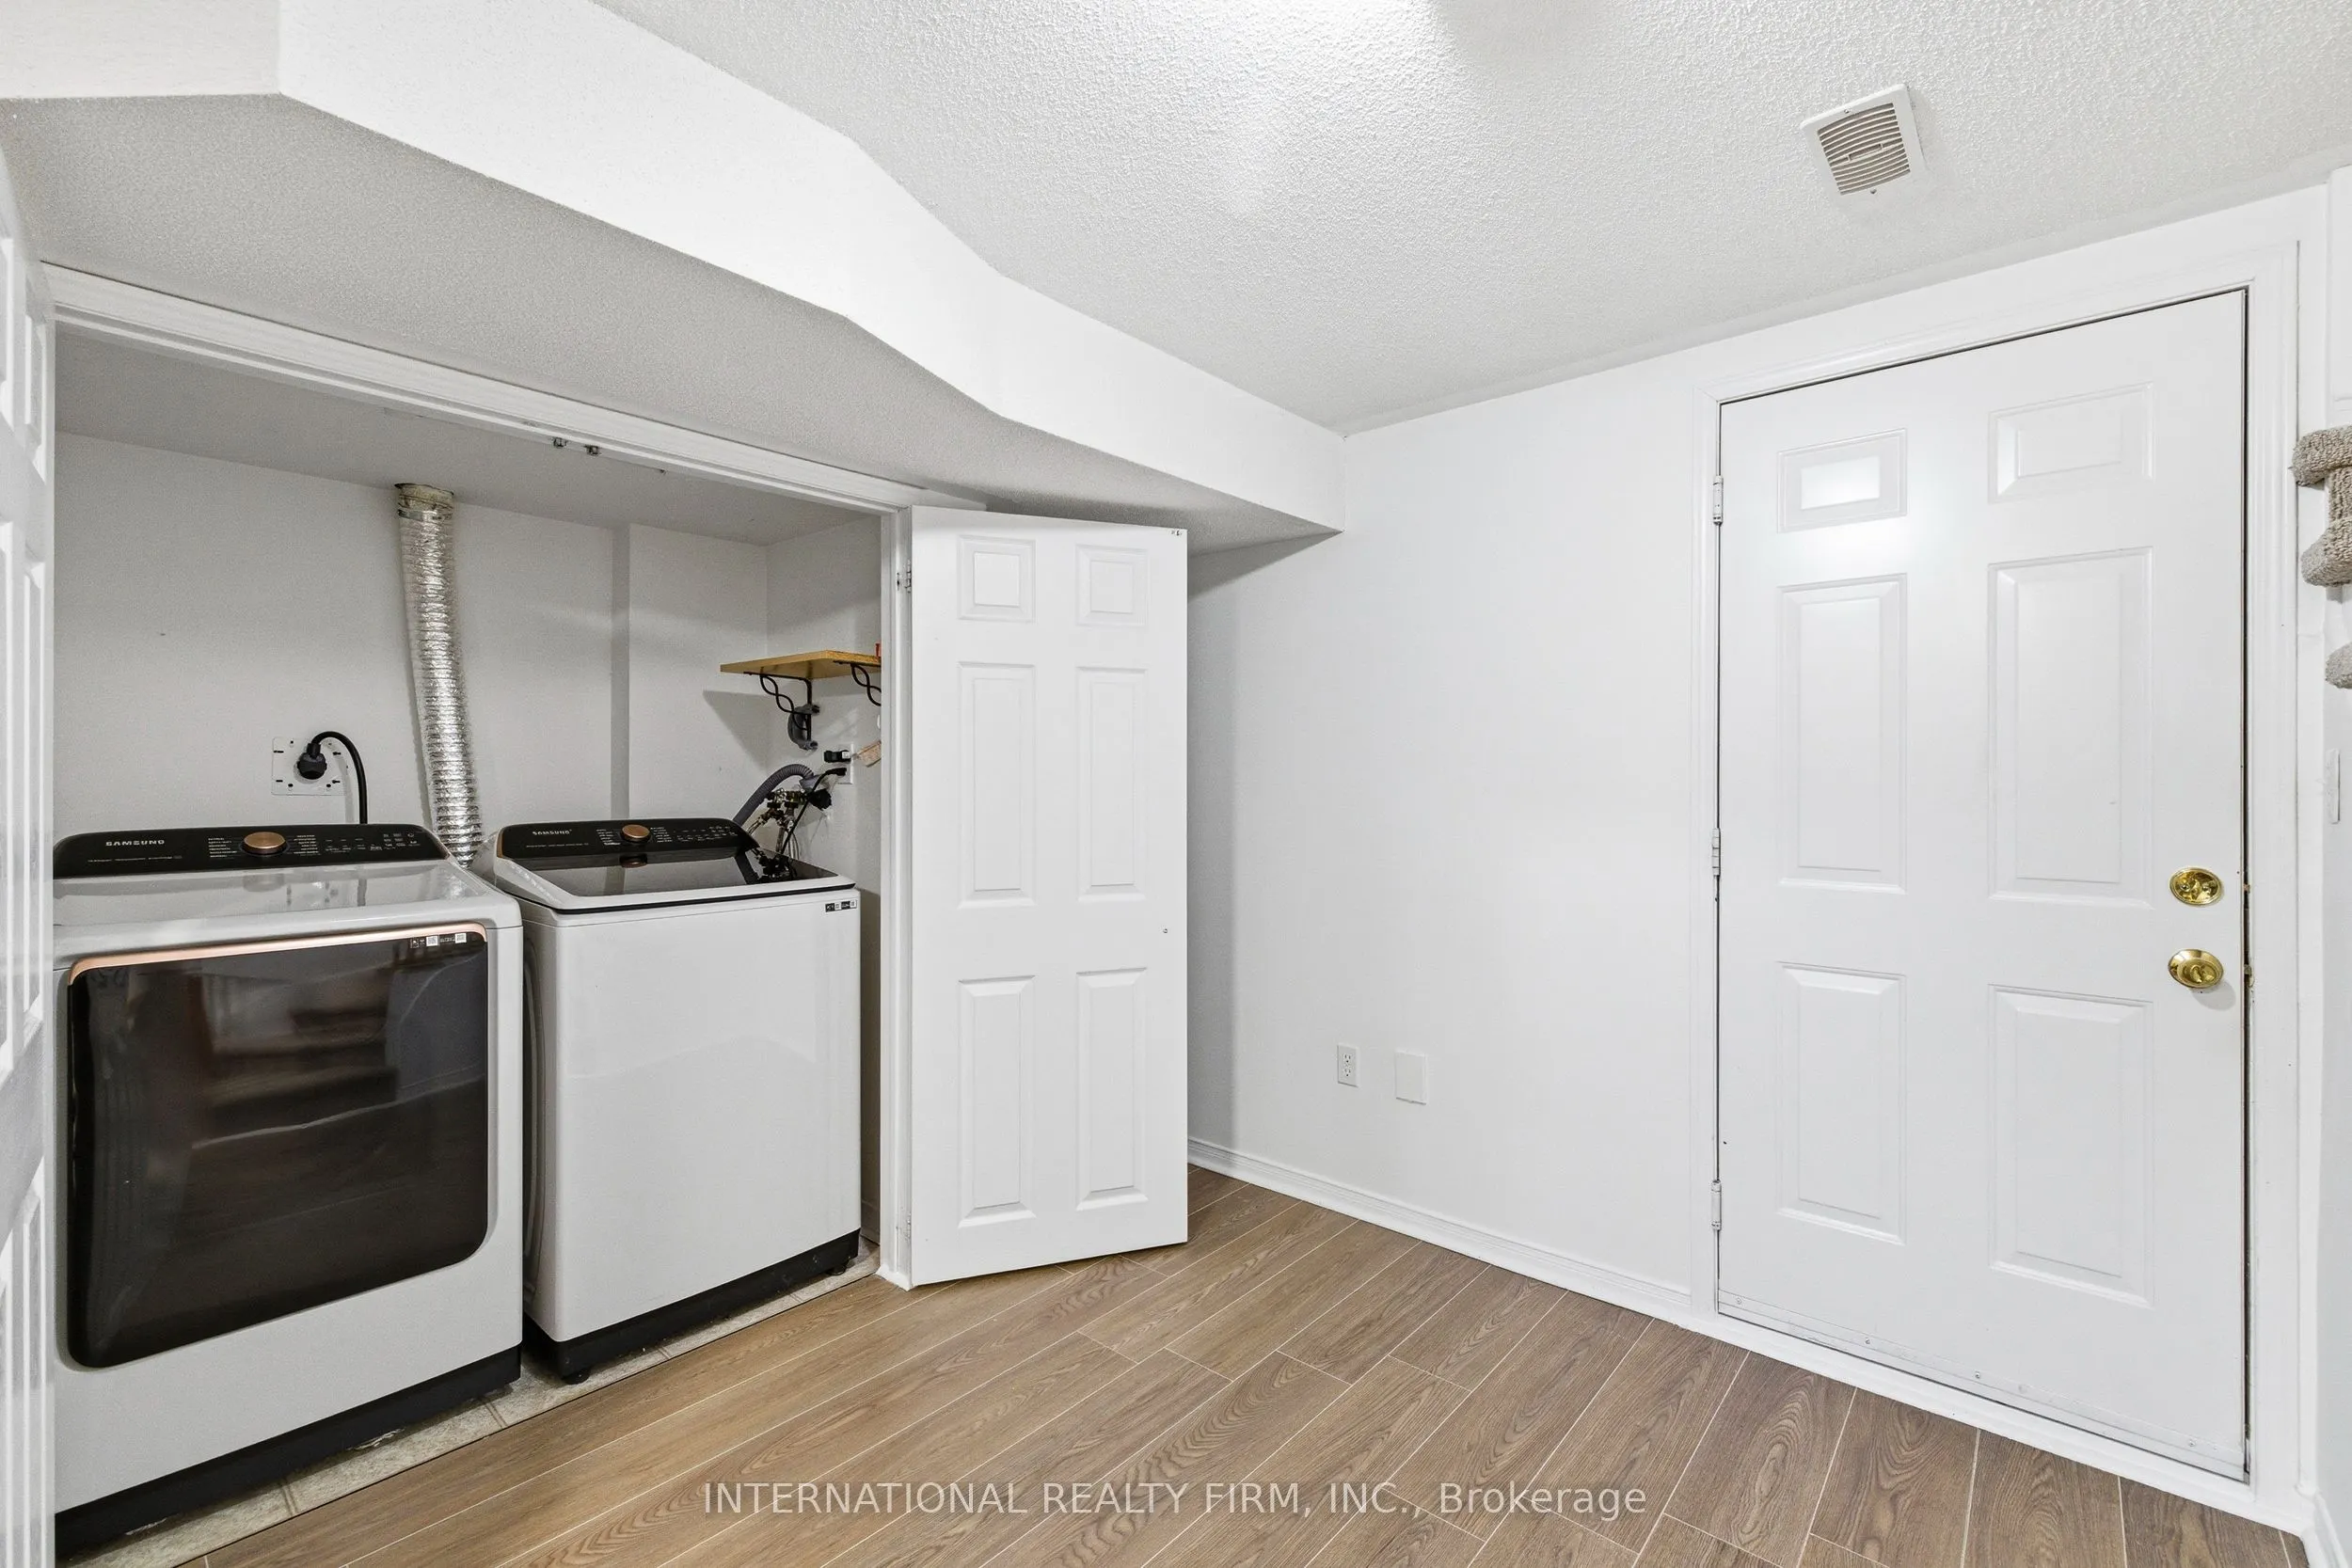
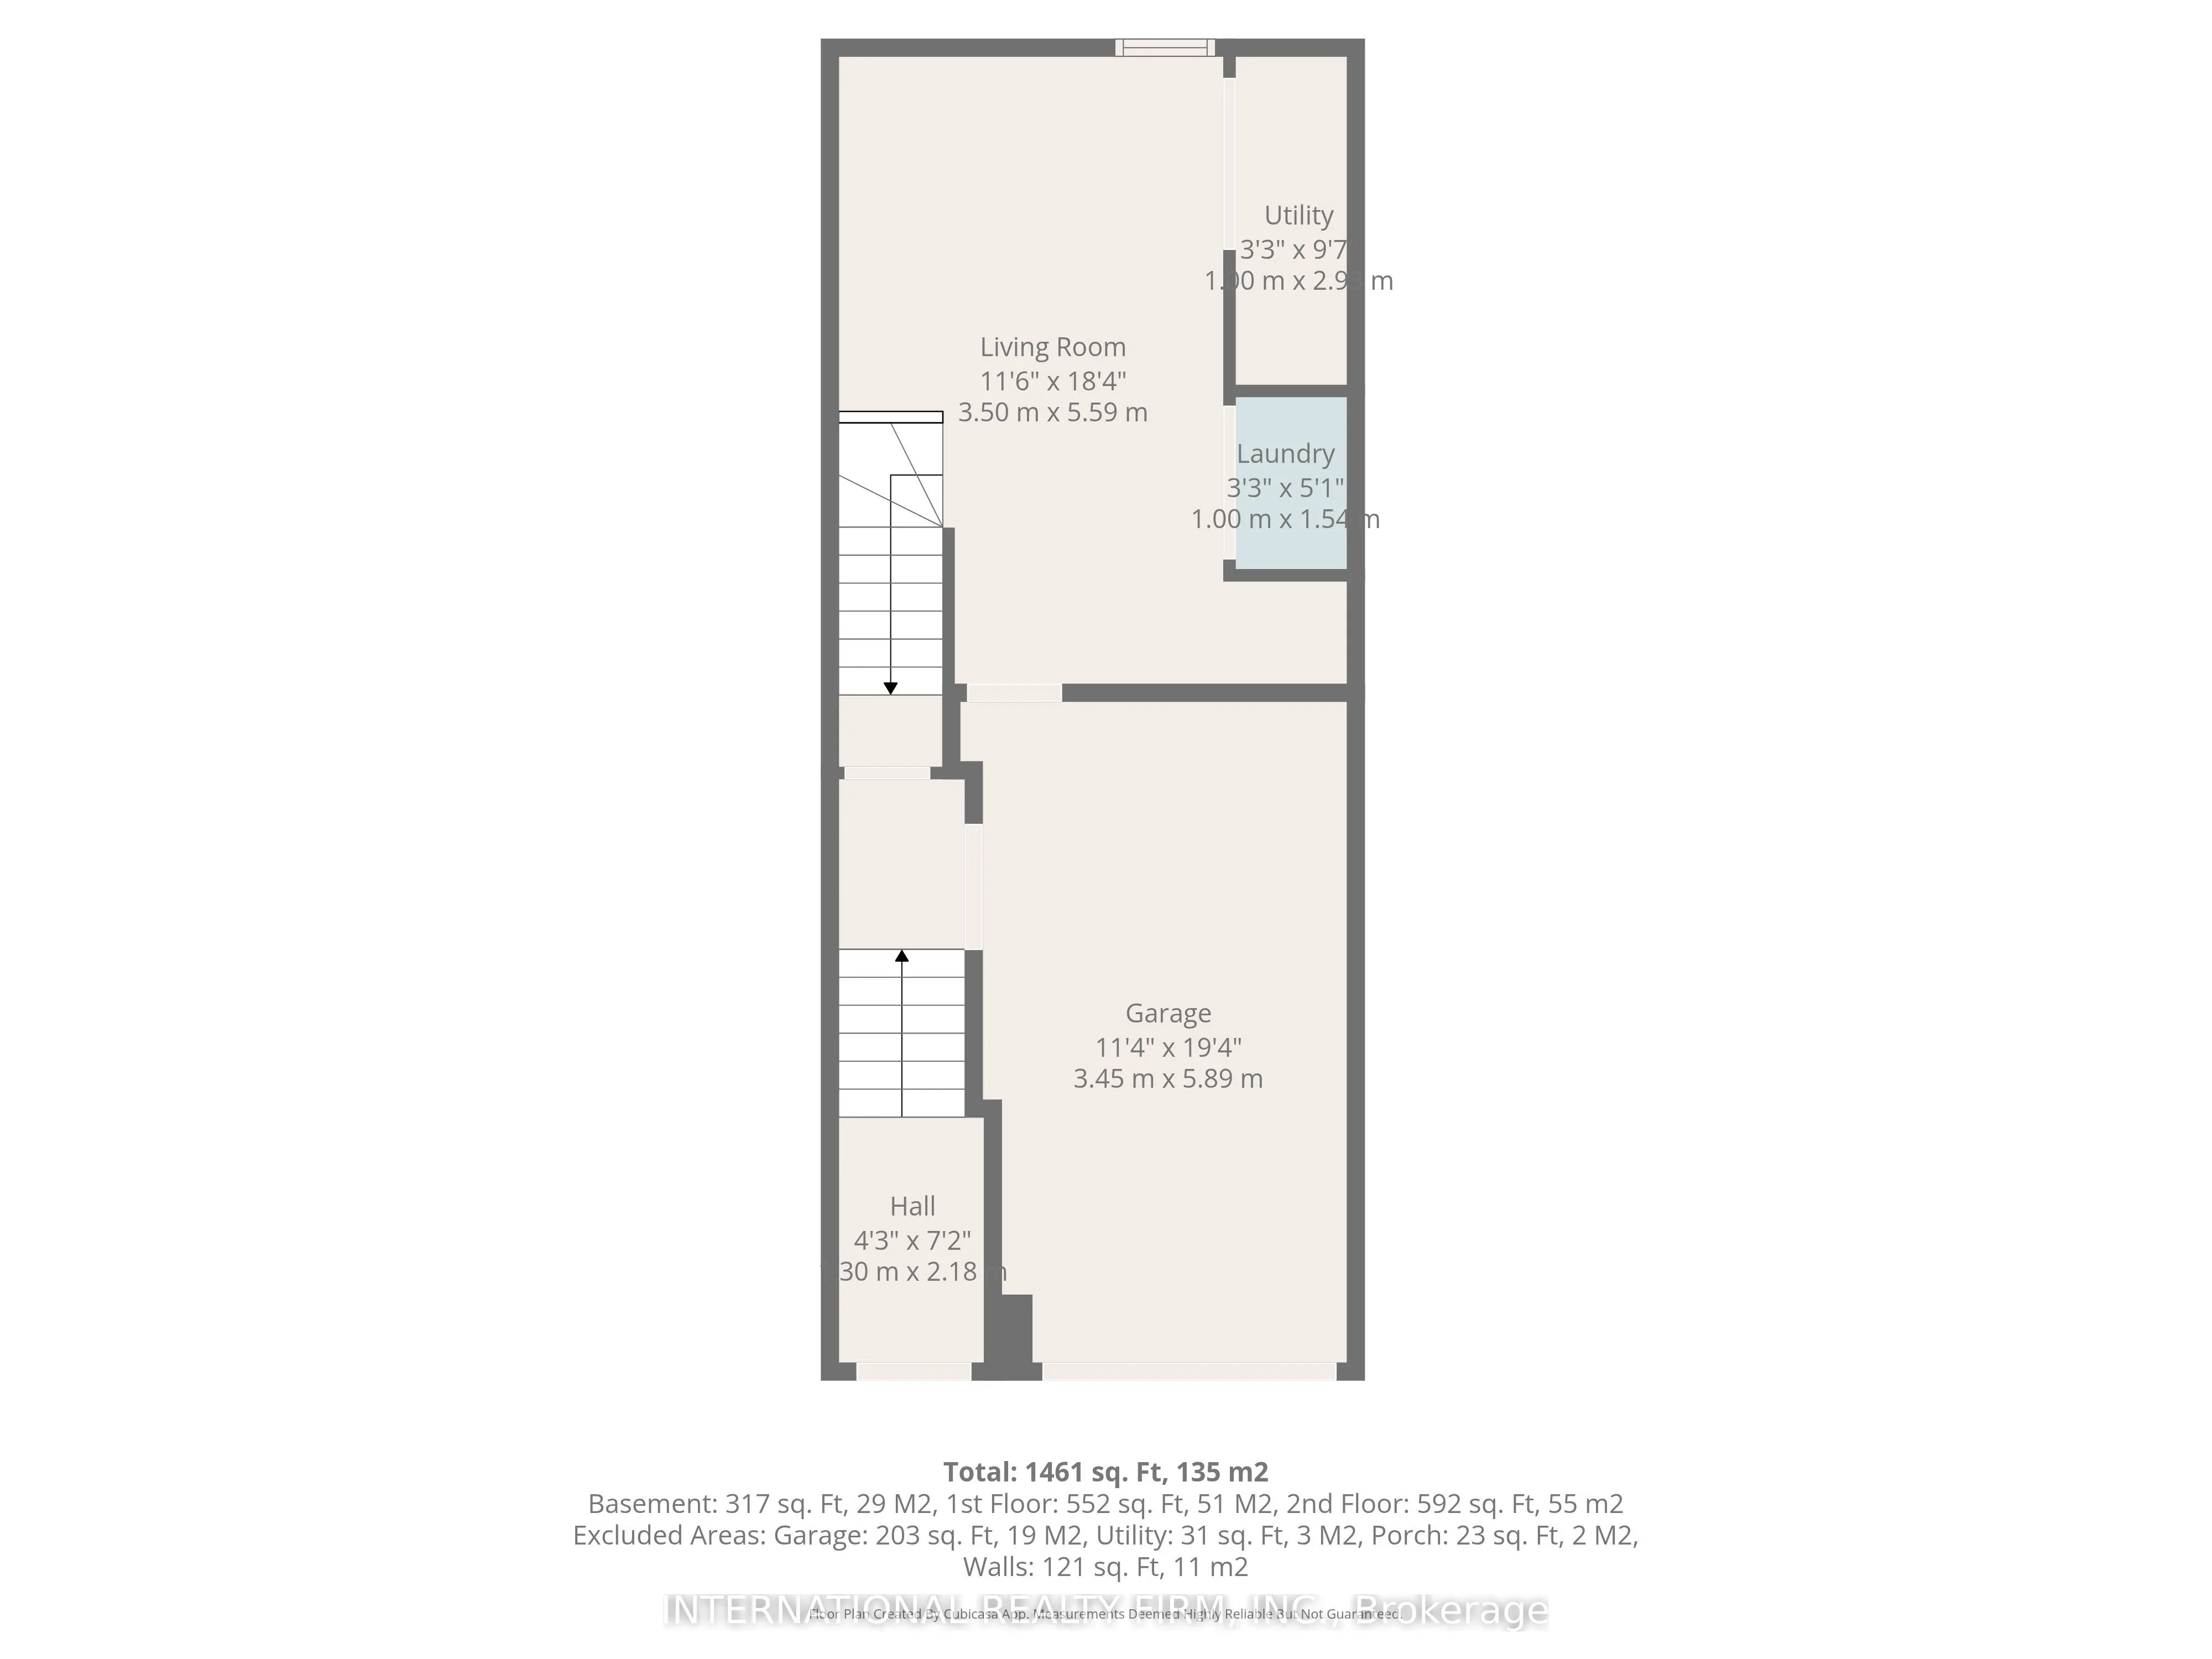
Recreation
Access To Garage, Laminate, Stainless Steel Sink
Dimensions 11.15 x 10.07 feet
112.28 sqft
Similar Properties(No results)
Mortgage Calculator
Calculate your estimated monthly mortgage payment
Price
$775,000
$
%
%
Total cost of mortgage
$0
Monthly payment
By clicking Save, we will calculate your estimated mortgage for all properties using the saved values (down payment percentage, interest rate, and amortization).
The accuracy and applicability of this calculator are not guaranteed.