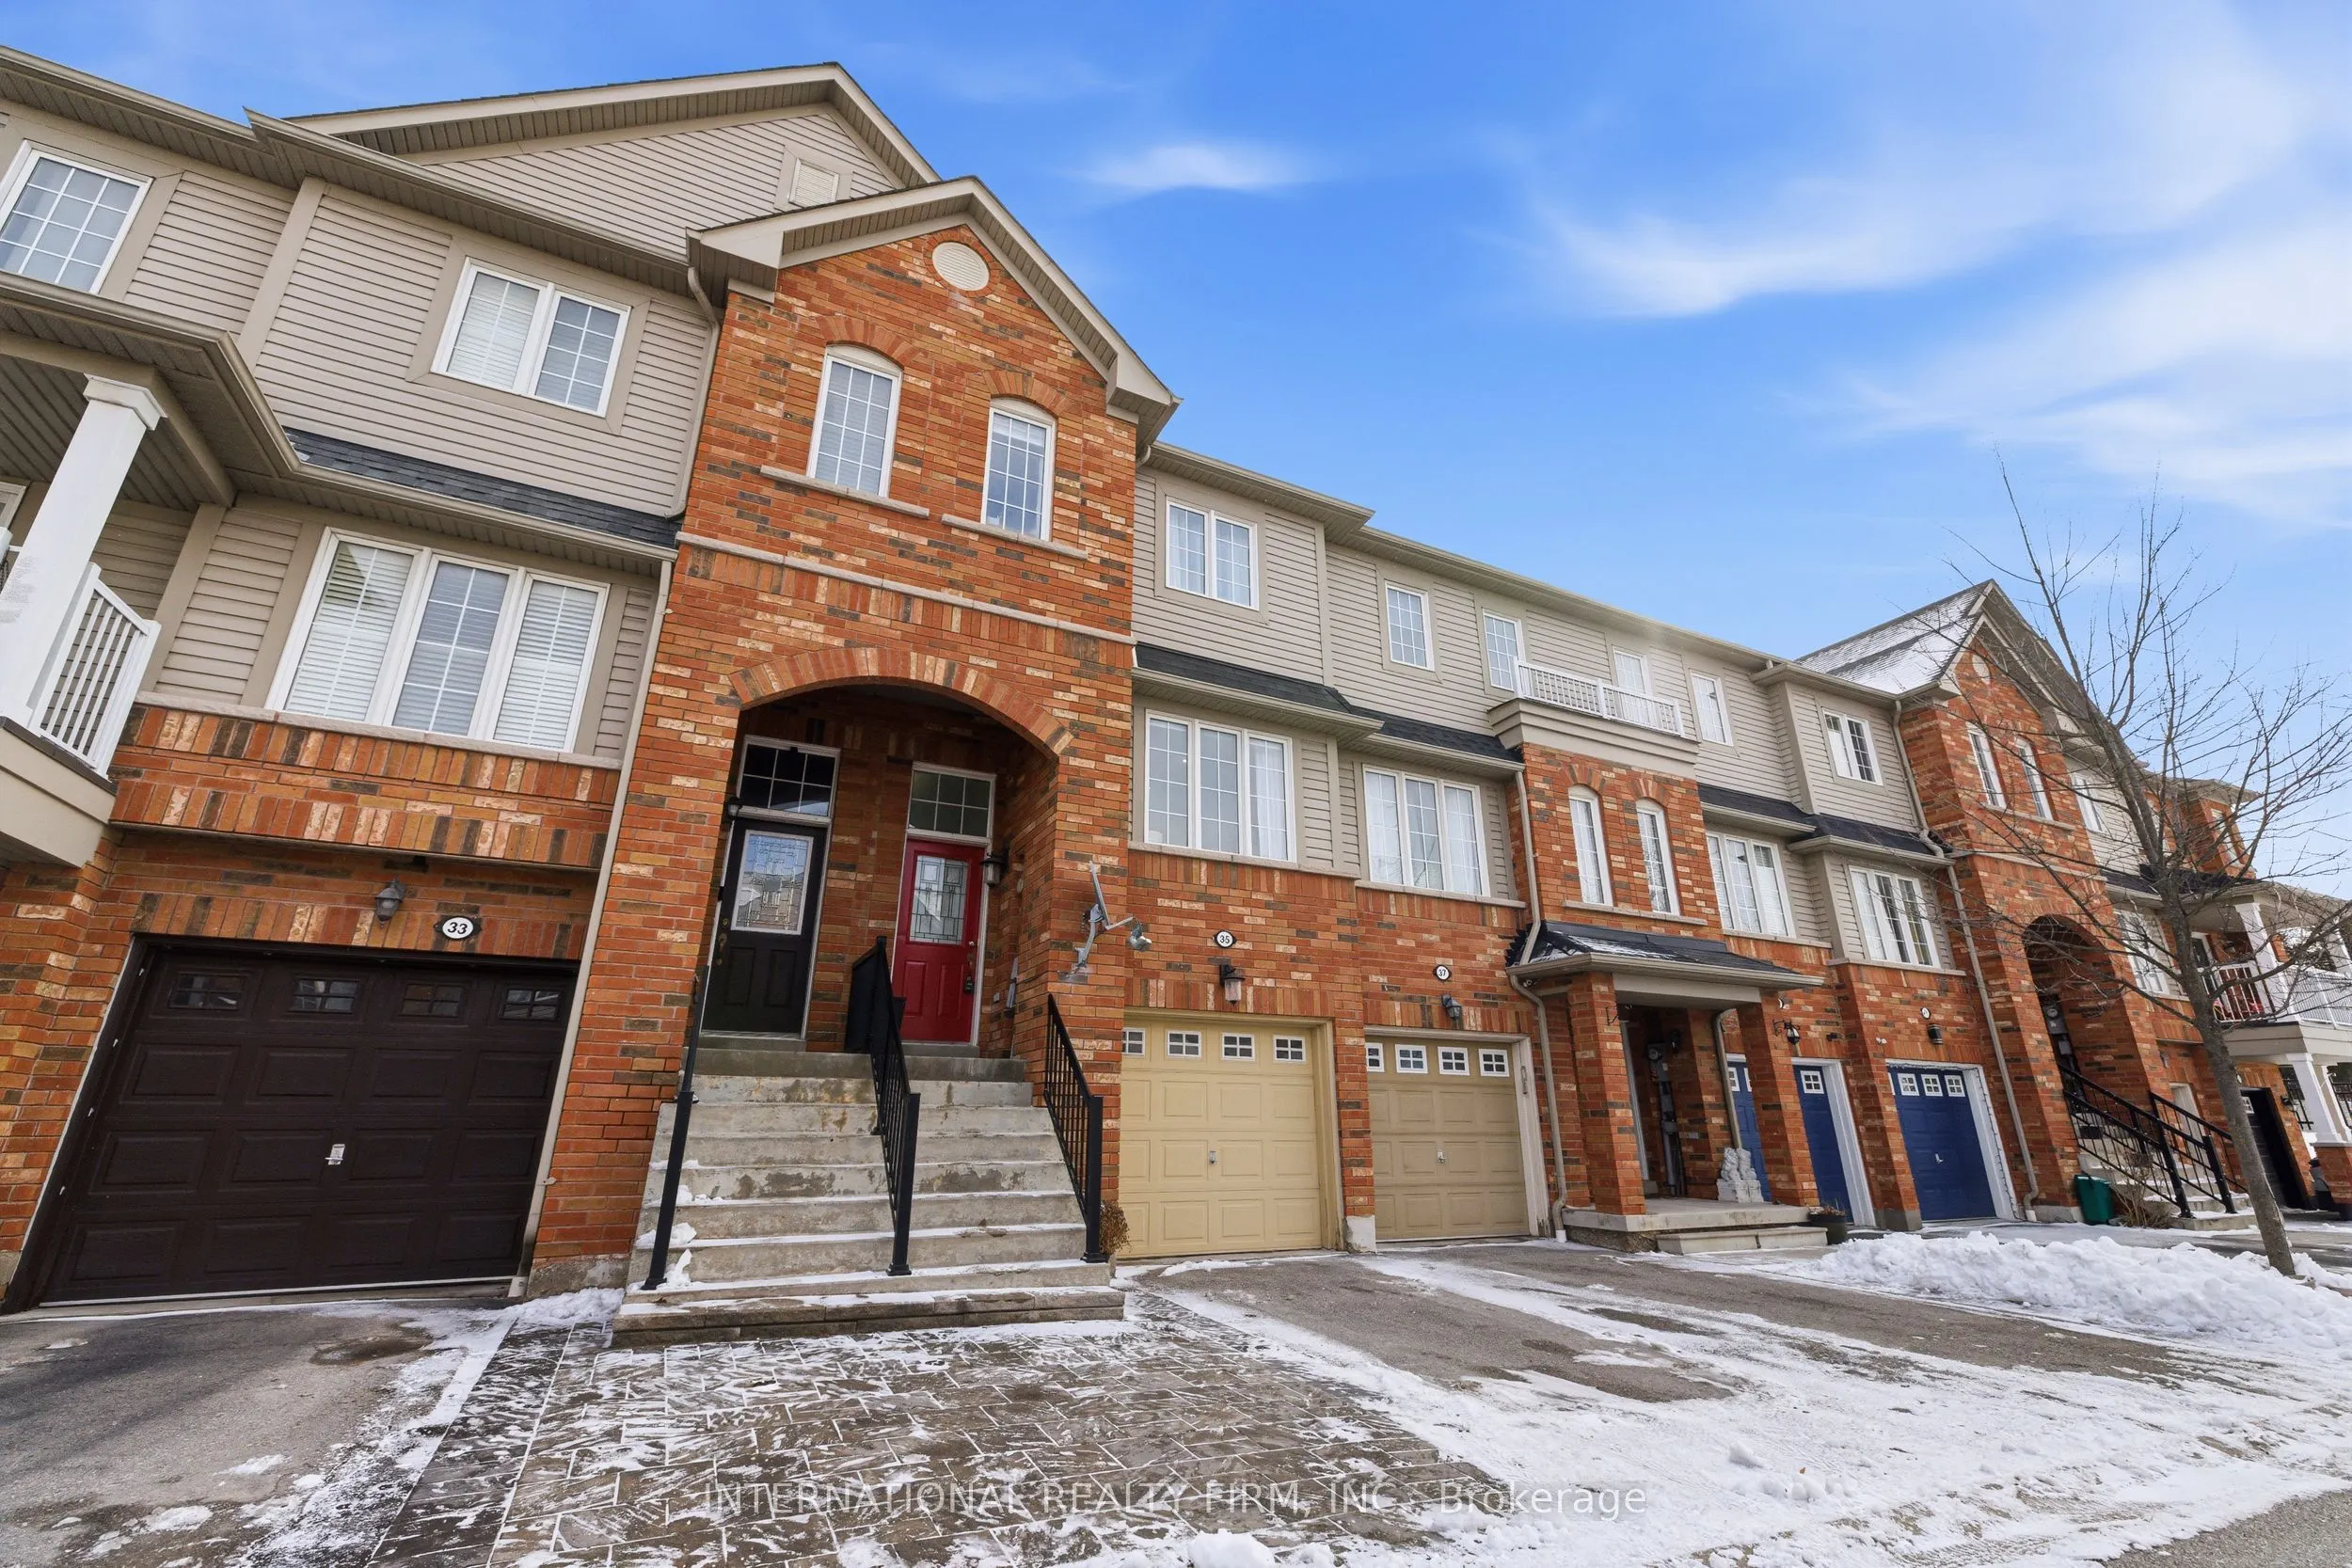
Sign In or Create a Free Account to see full details of this property
Key Facts
Key facts for 35 Ventura Lane
Property Type
Townhome, 2-Storey
Parking
Built-In 1 garage, 2 parking
MLS #
E12942274
Size
1100-1500 sqft
Basement
Finished
Listed on
2026-04-01
Lot size
16 x 93.72
Tax
$5,021.91 /yr
Days on Market
204
Approximate Age
-
Maintenance Fee
-
Description
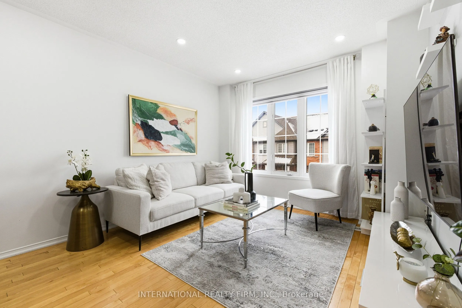
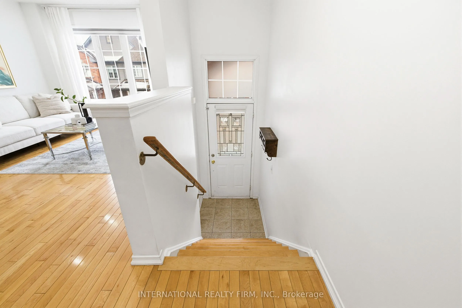
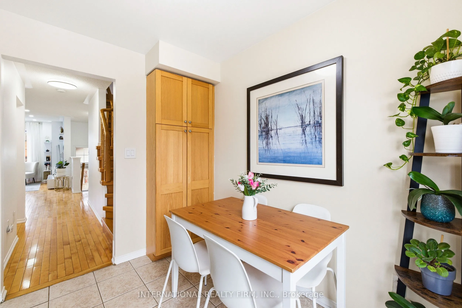
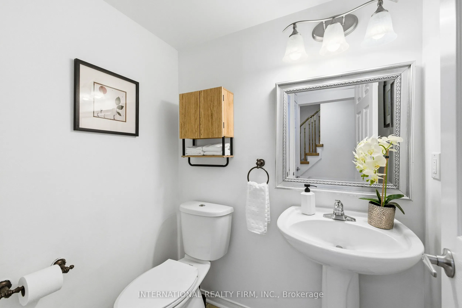
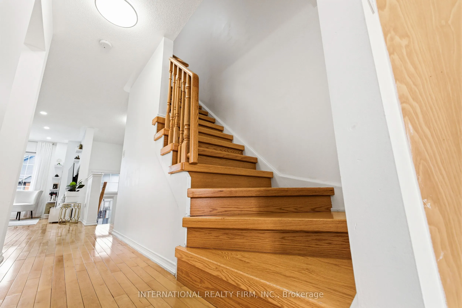
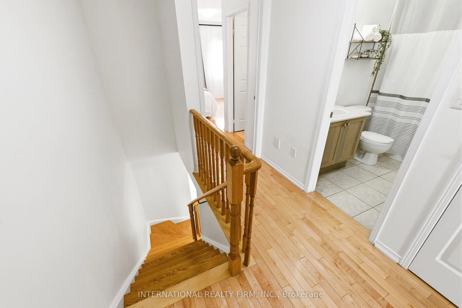
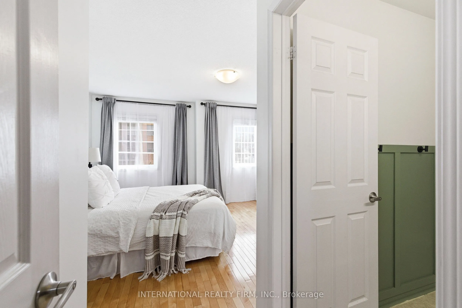
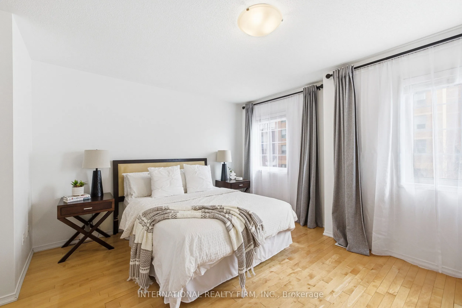
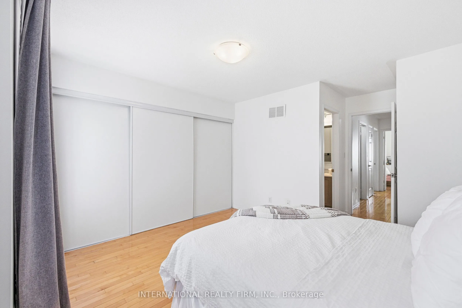
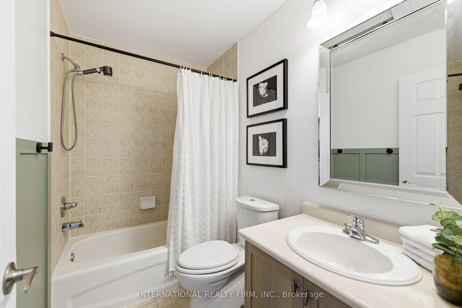
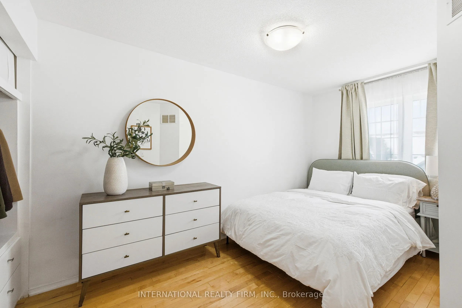
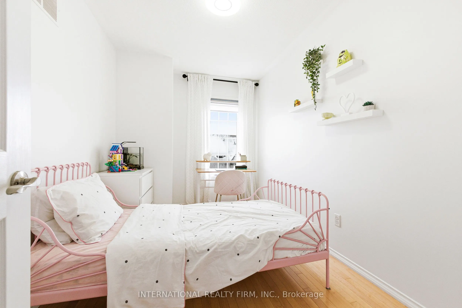
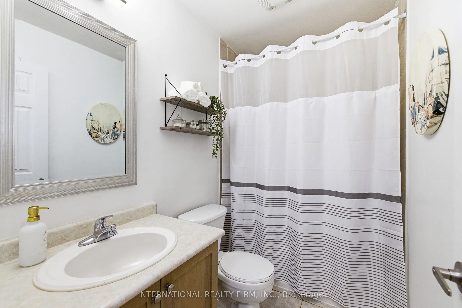
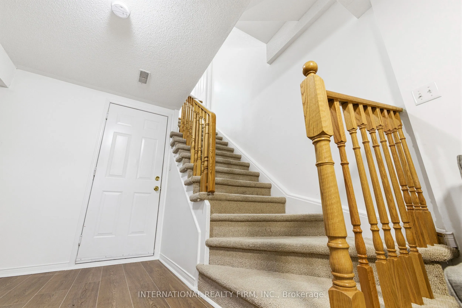
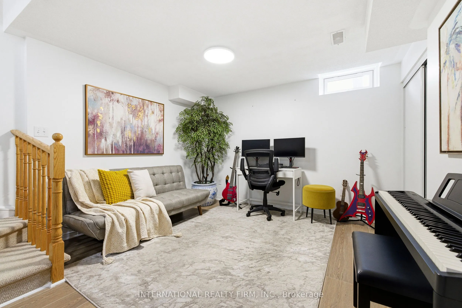
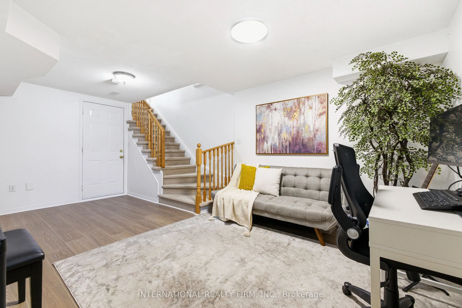
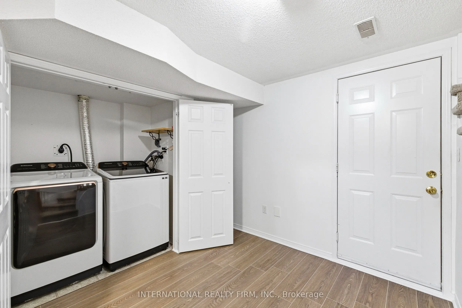
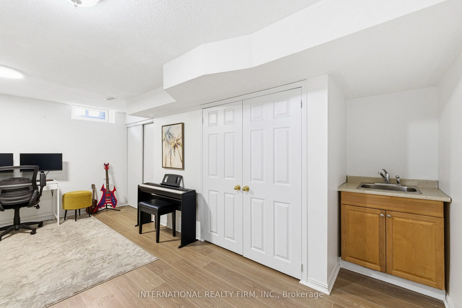
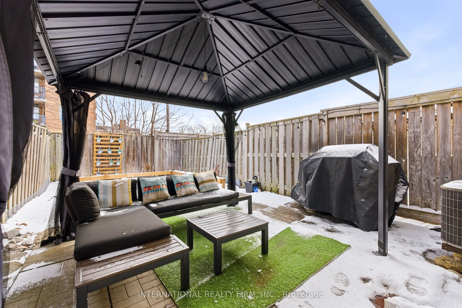
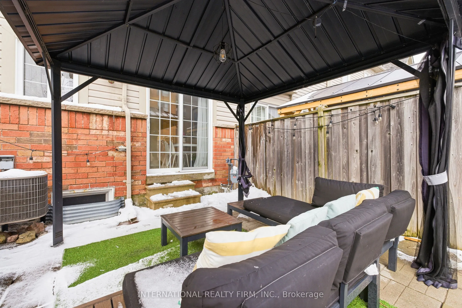
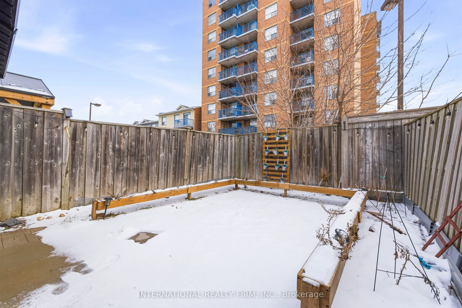
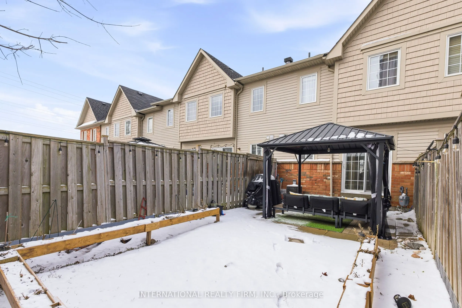
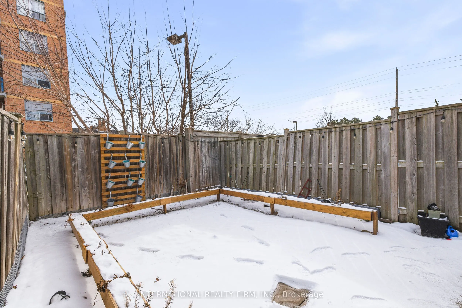
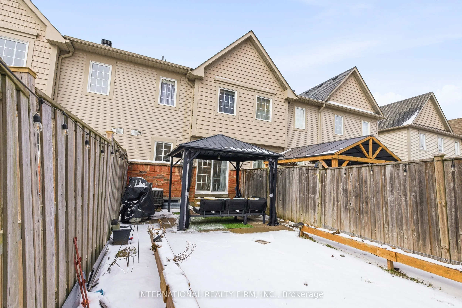
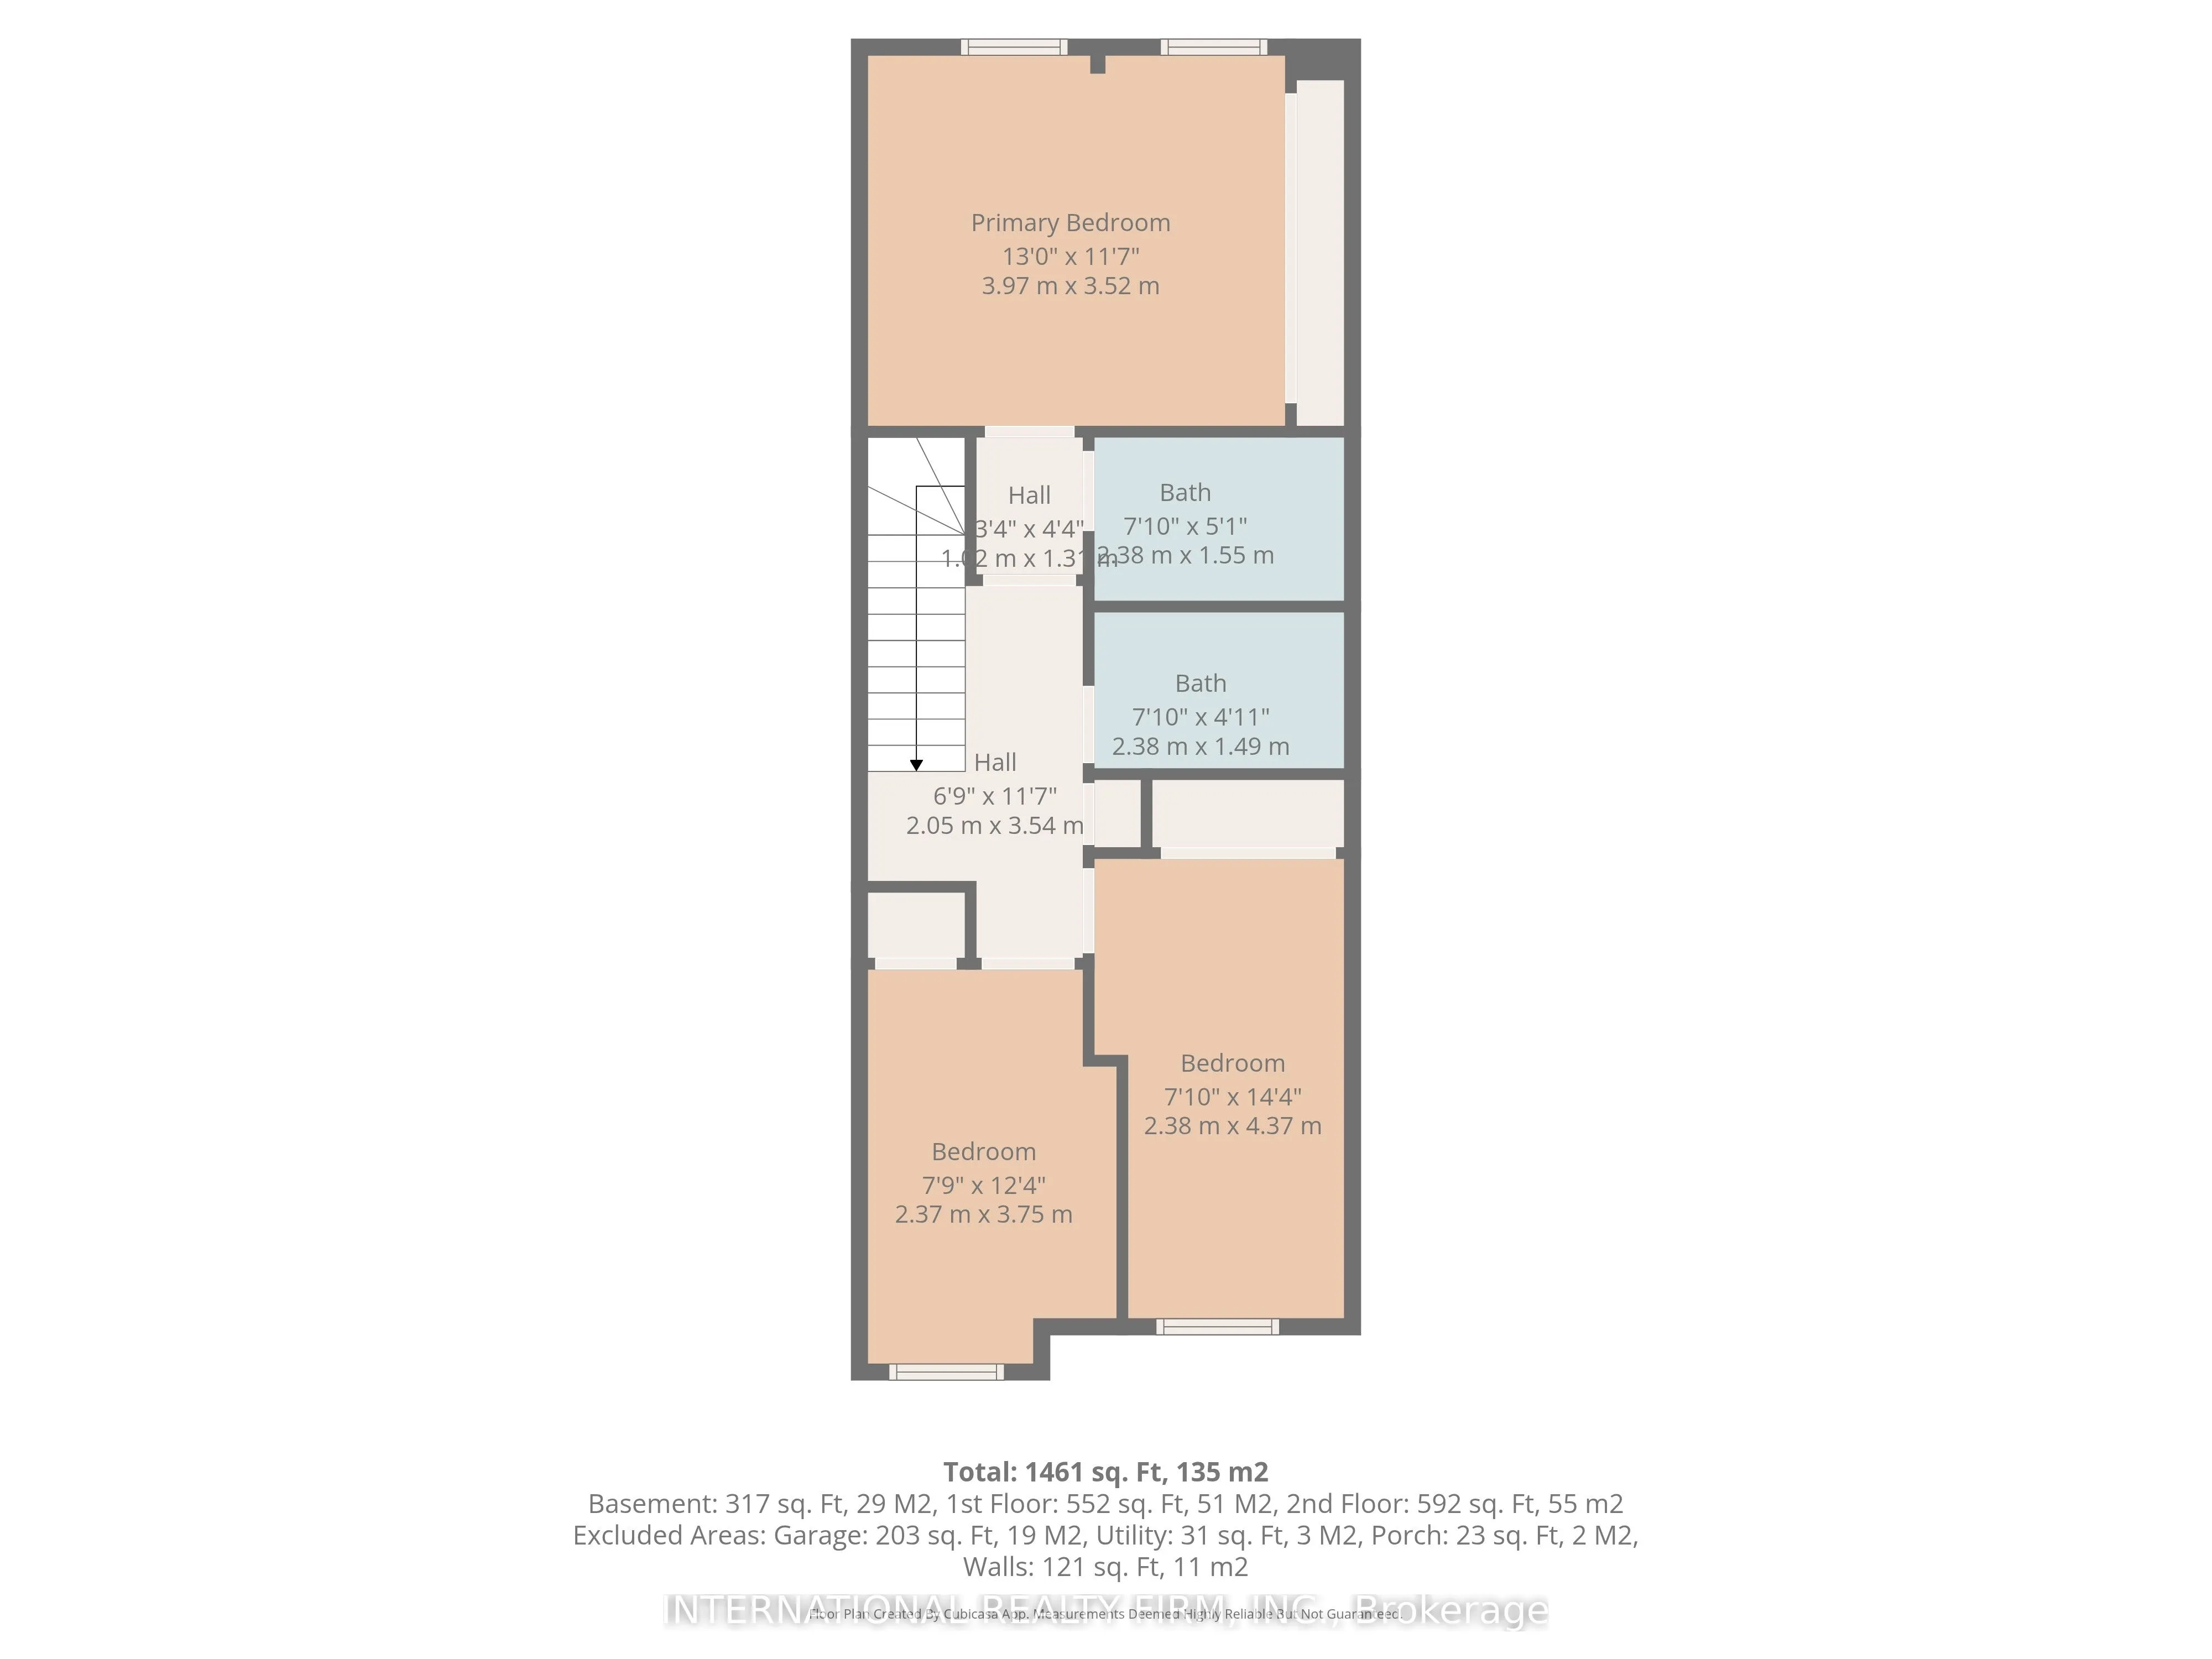
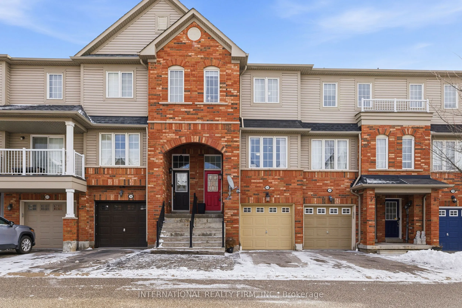
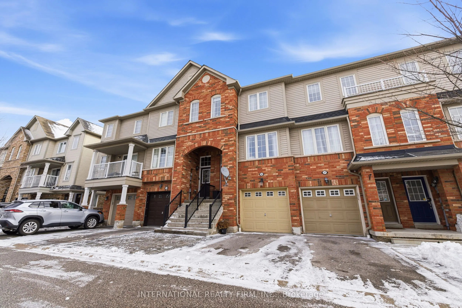
Welcome To This Beautifully Maintained 3-bedroom, 3-washroom Townhouse In A Desirable Ajax Community! This Home Features A Functional Layout Perfect For Families, With A Spacious Primary Bedroom Complete With A Private 4-piece Ensuite. The Fully Finished Basement Offers Additional Living Space Ideal... For A Recreation Room, Home Office, Or Guest Area. Enjoy A Stunning Backyard, Perfect For Relaxing Or Entertaining During The Warmer Months. Convenient Parking Includes A Private Garage Plus An Additional Surface Spot. Located Close To Schools, Parks, Shopping, And Transit, This Home Offers Both Comfort And Convenience. A Fantastic Opportunity You Won't Want To Miss!
Full Property Details
Interior
Bedrooms
3
Total Bedrooms
3
Washrooms
3
Square Footage
1100-1500 sqft
Basement
Finished
Heating Source
Gas
Heating Fuel
Forced Air
Air Conditioning
Central Air
Family Room
No
Kitchens
1
Total Kitchens
1
Fireplace Features
No
Bedrooms
3
Total Bedrooms
3
Washrooms
3
Square Footage
1100-1500 sqft
Basement
Finished
Heating Source
Gas
Heating Fuel
Forced Air
Air Conditioning
Central Air
Family Room
No
Kitchens
1
Total Kitchens
1
Fireplace Features
No
Exterior
Depth
93.72
Front
16.08
Driveway
Private
Lot Size
16 x 93.72 ft
Pool
None
Parking Spaces
2
Total Parking Spaces
2.00
Parking Description
Built-In
Garage Spaces
1
Depth
93.72
Front
16.08
Driveway
Private
Lot Size
16 x 93.72 ft
Pool
None
Parking Spaces
2
Total Parking Spaces
2.00
Parking Description
Built-In
Garage Spaces
1
Building Description
Style
2-Storey
Home Type
Townhome
Subtype
Att/Row/Townhouse
Property Orientation
East
Exterior Finish
Brick,Vinyl Siding
Sewers
Sewer
Water Supply
Municipal
Possession Date
No Data
Style
2-Storey
Home Type
Townhome
Subtype
Att/Row/Townhouse
Property Orientation
East
Exterior Finish
Brick,Vinyl Siding
Sewers
Sewer
Water Supply
Municipal
Possession Date
No Data
Community
Community
Central
Community
Central
Taxes & Fees
Taxes
$5,021.91 /yr
Tax Year
2025
Taxes
$5,021.91 /yr
Tax Year
2025
Room Types
Bedroom 2
Hardwood Floor, Casement Windows, Closet
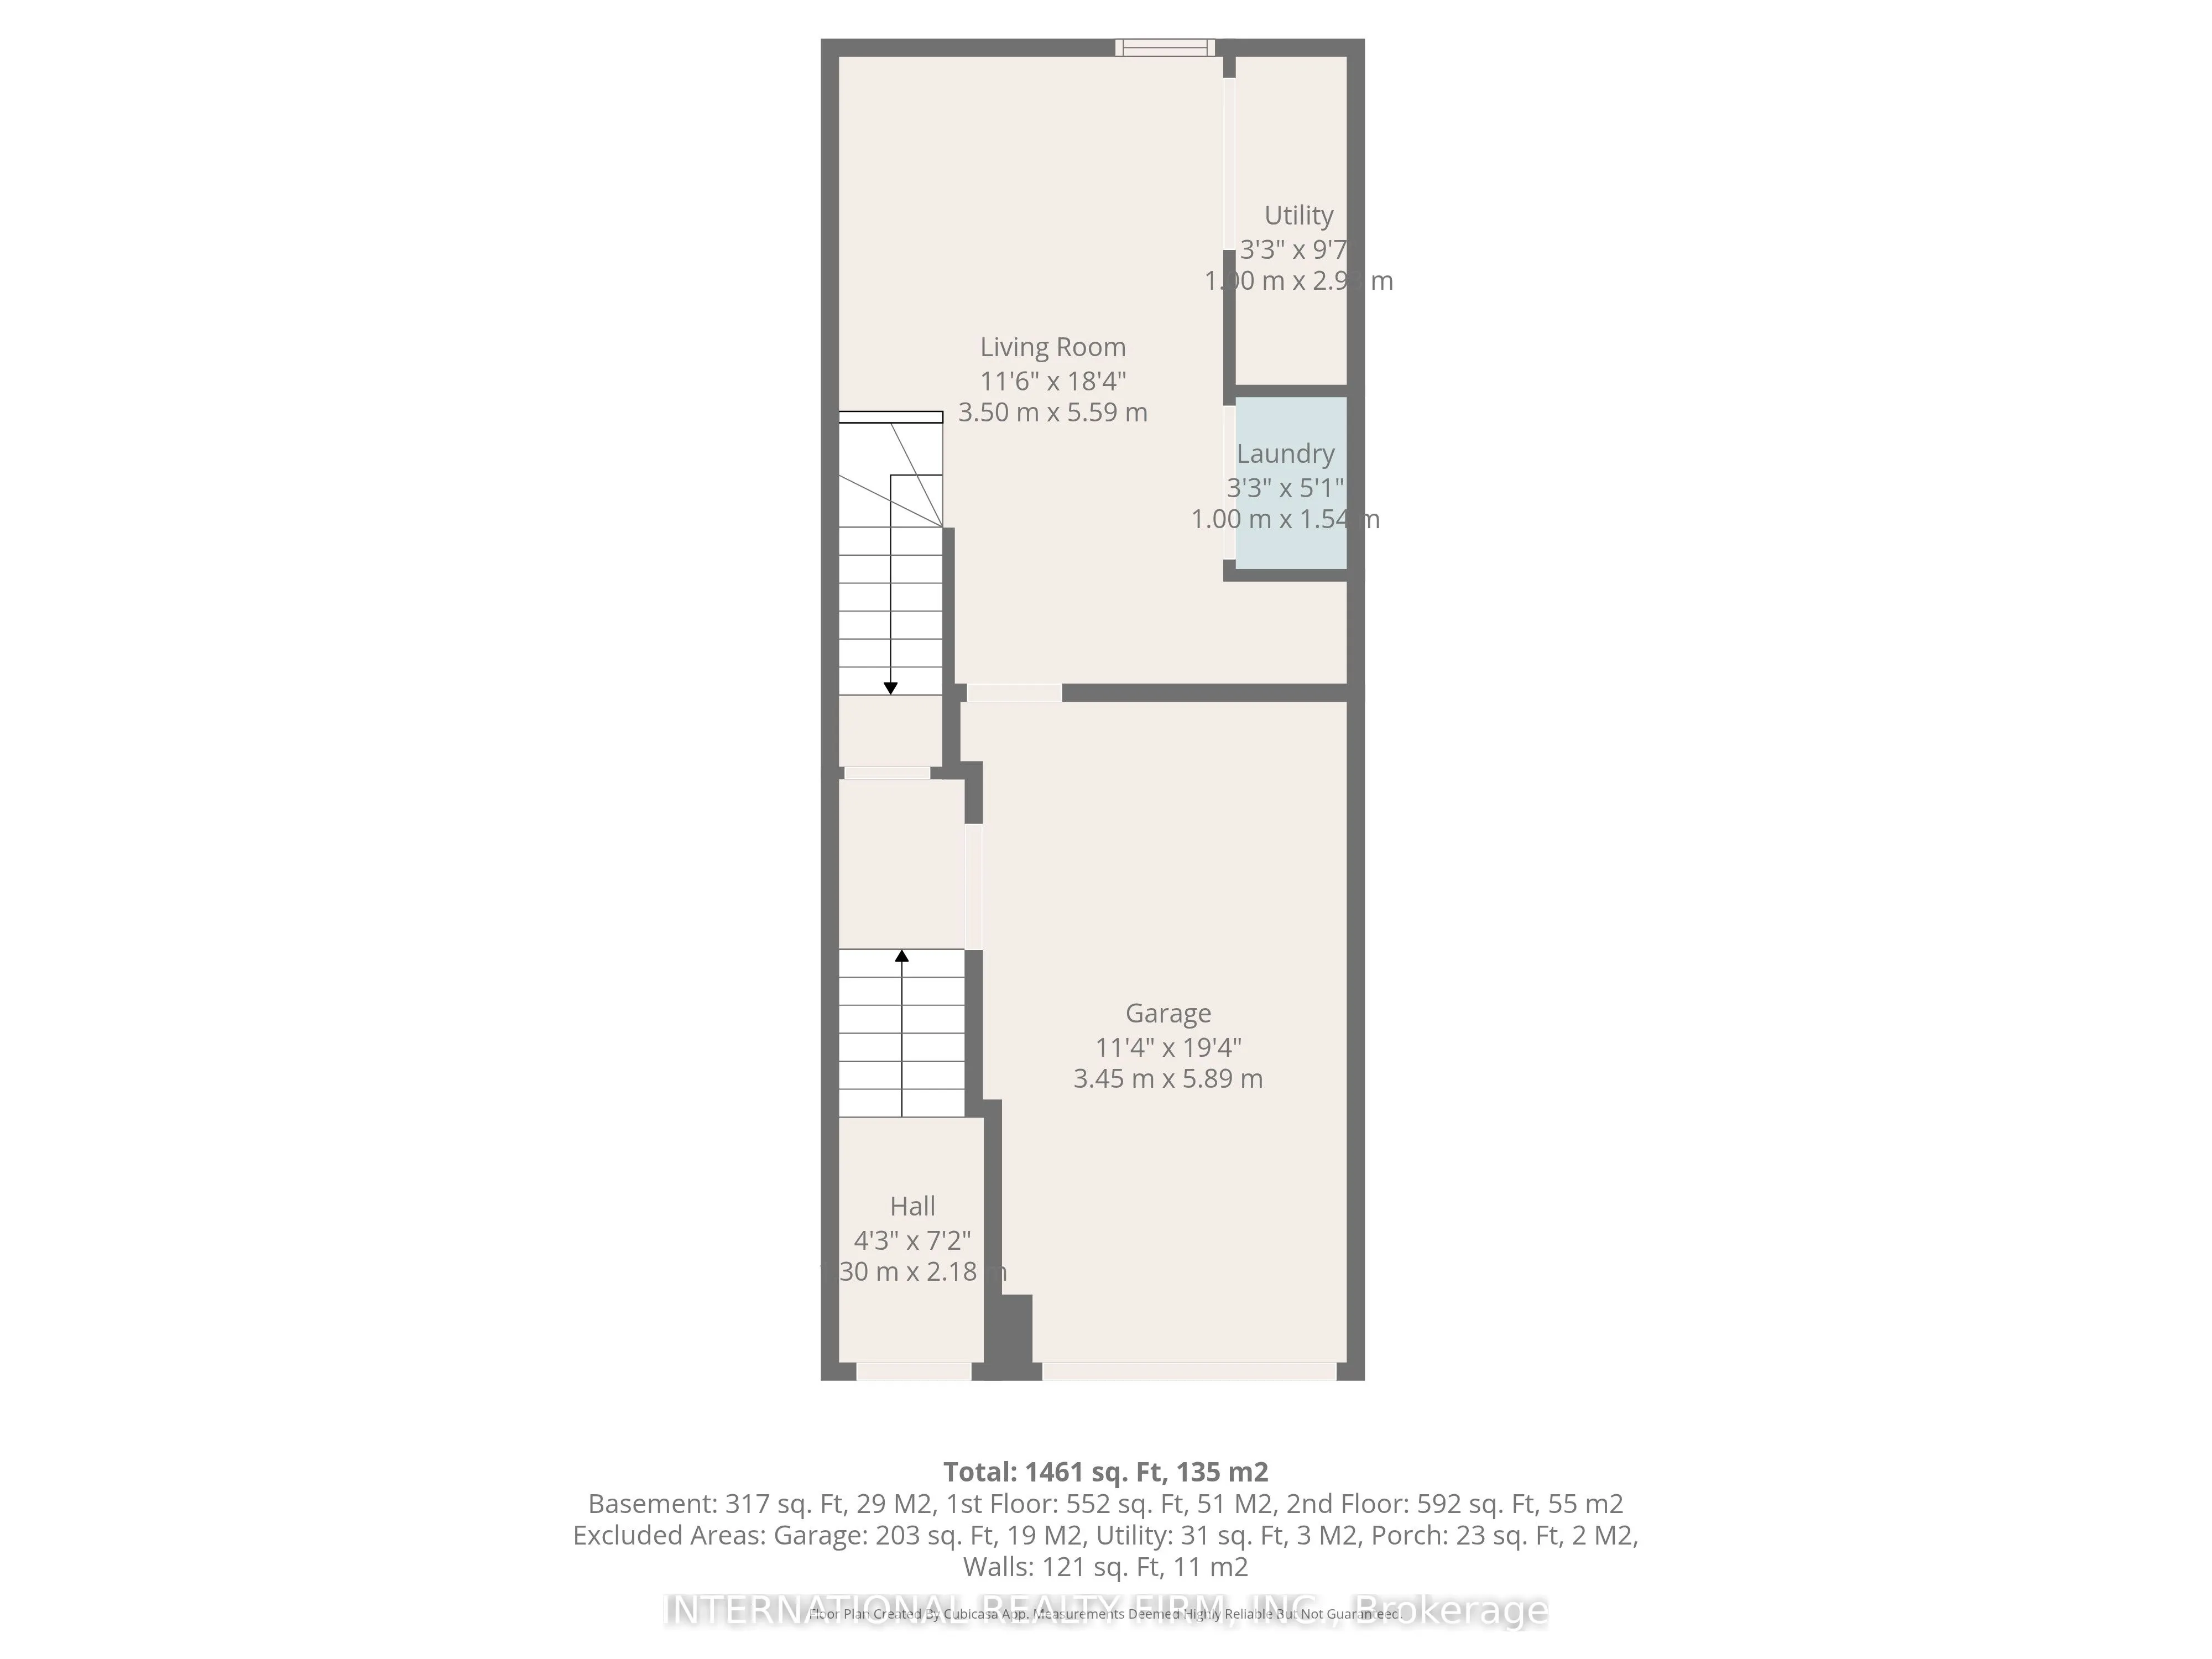
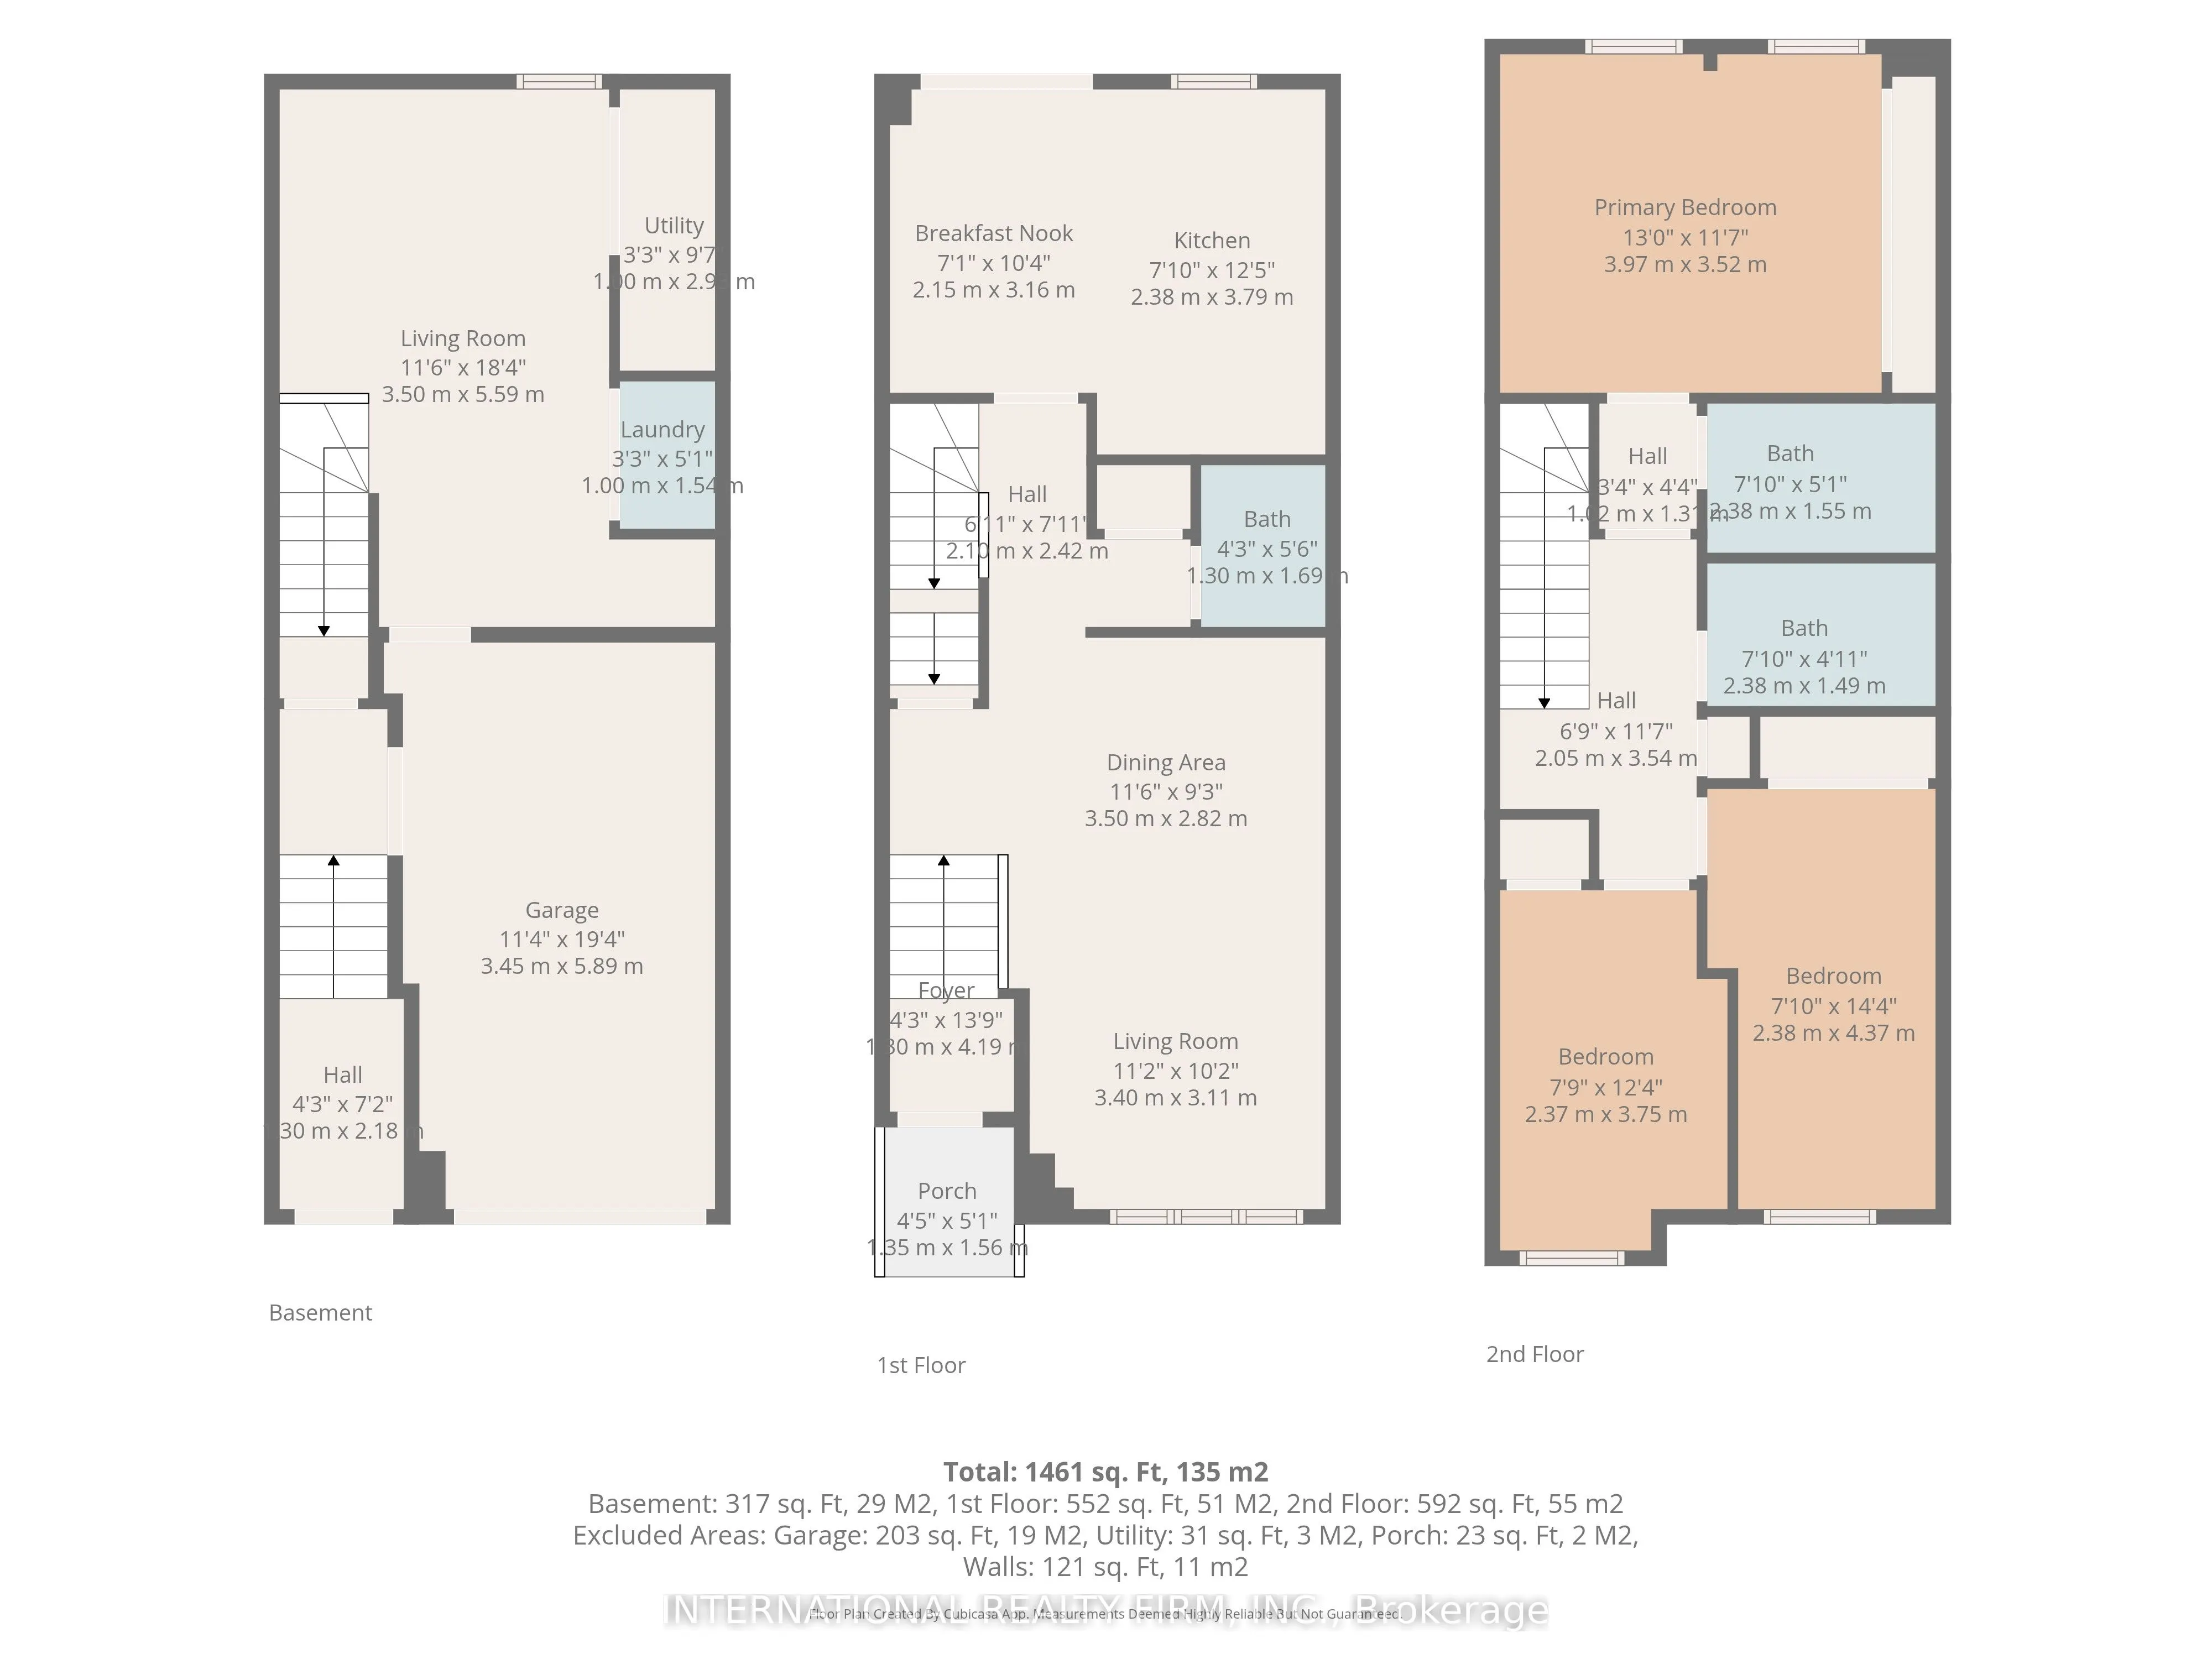
Dimensions 8.07 x 14.07 feet
113.54 sqft
Bedroom 3
Hardwood Floor, Casement Windows, Closet
Dimensions 8.07 x 21 feet
169.47 sqft
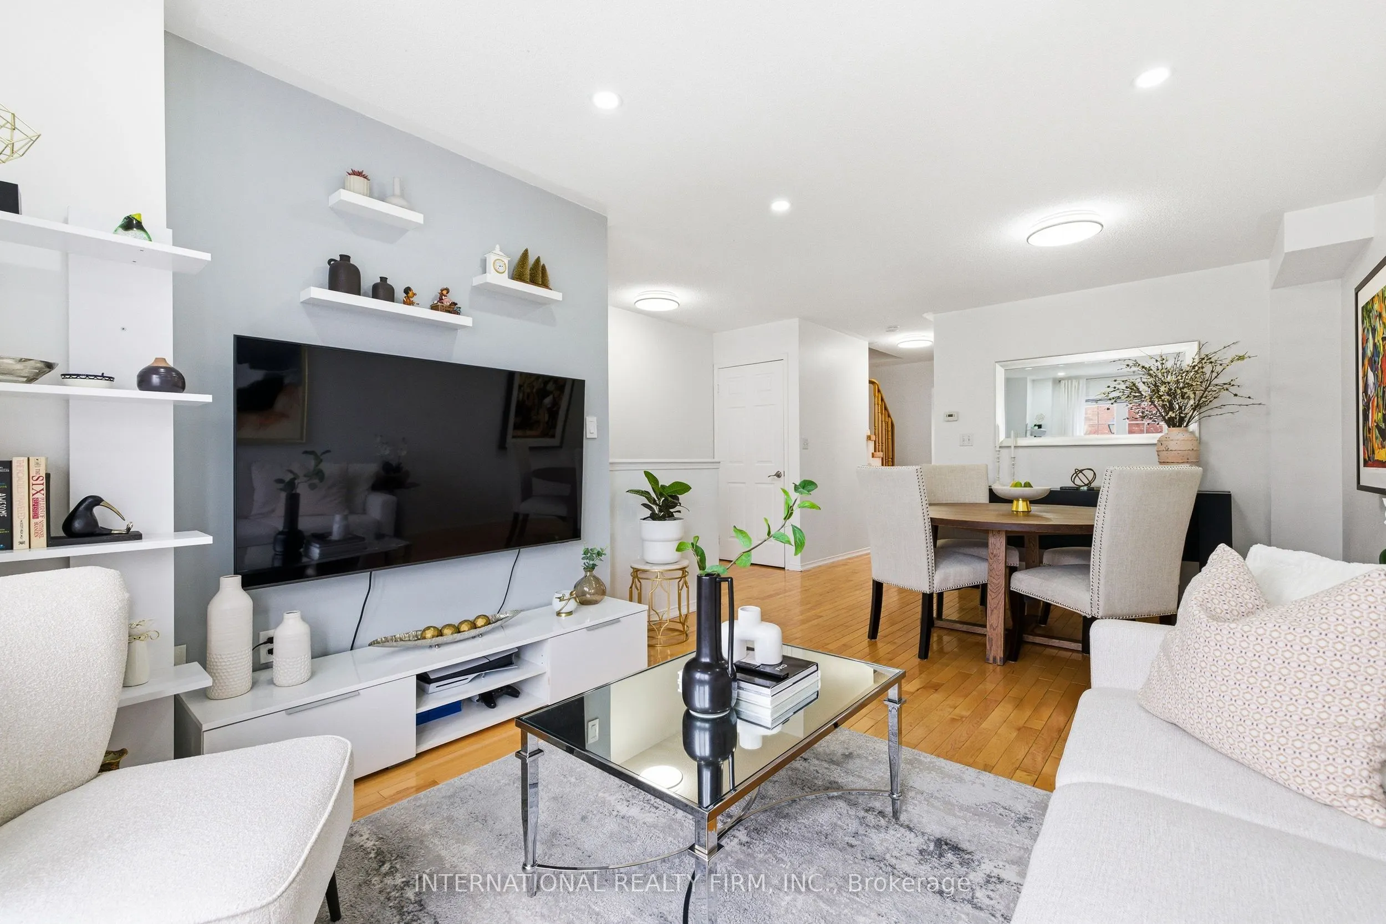
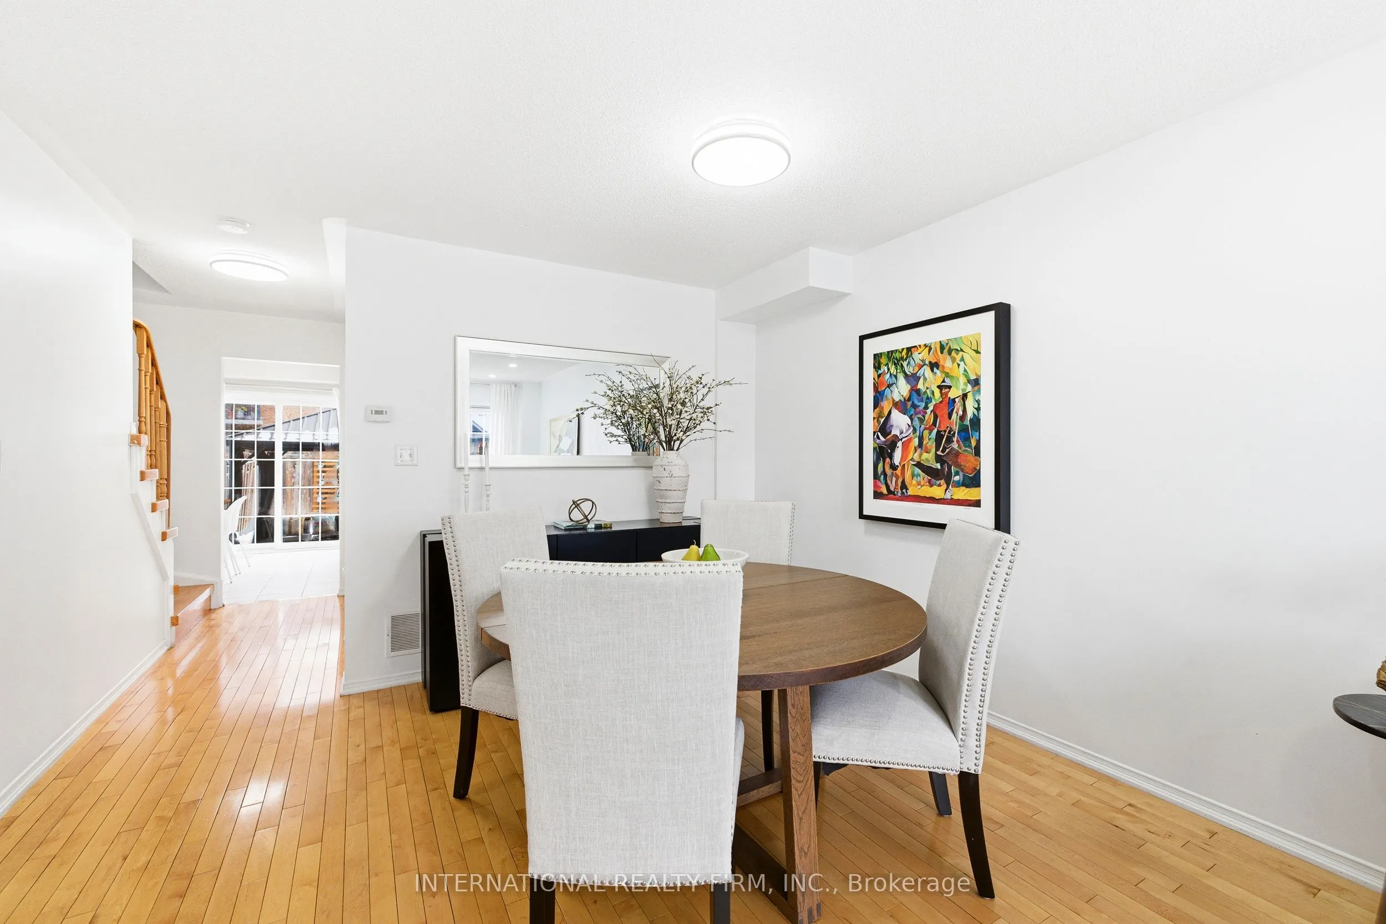
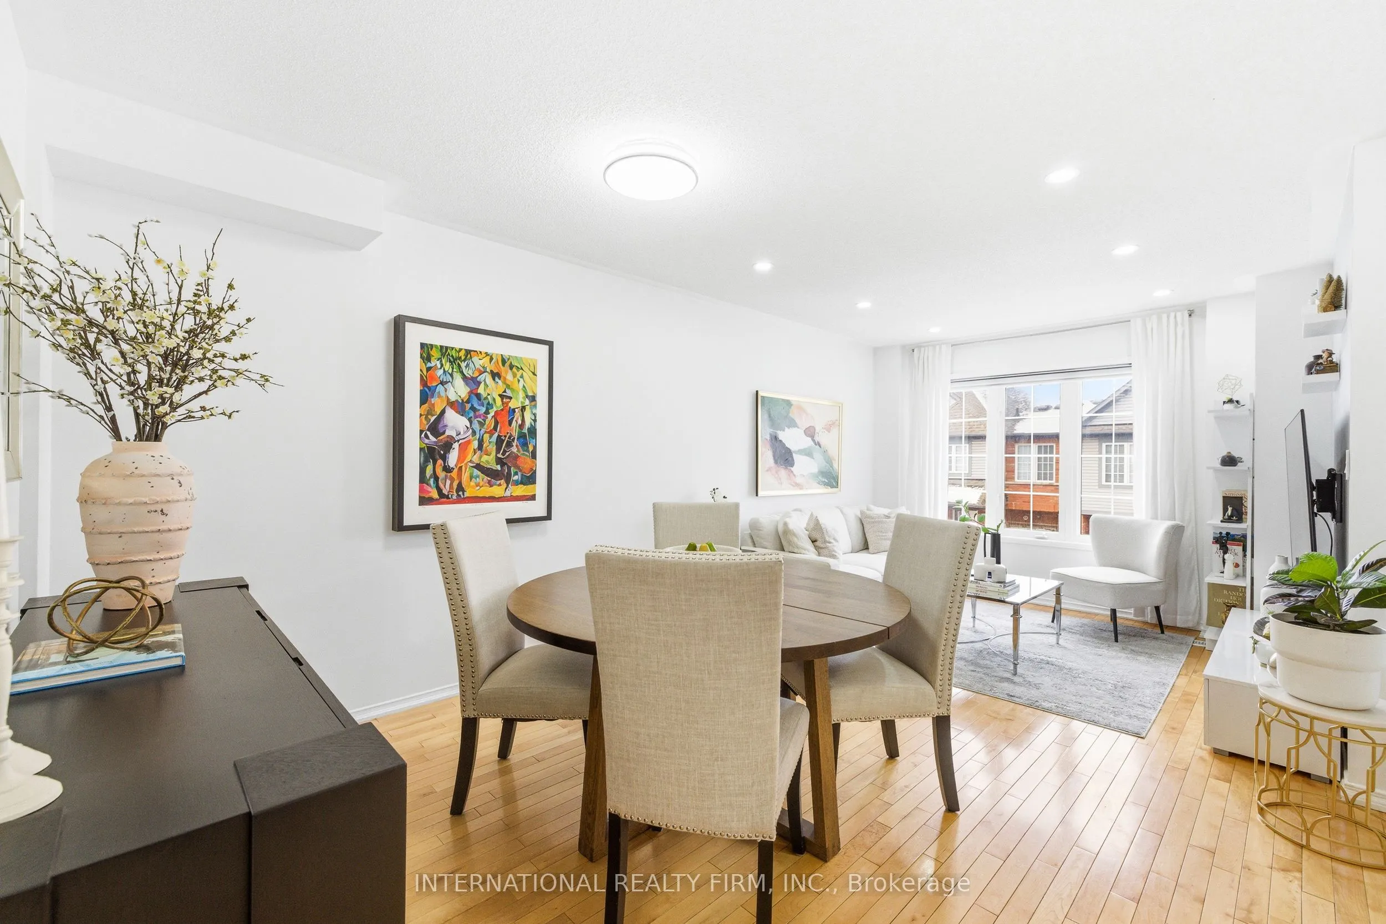
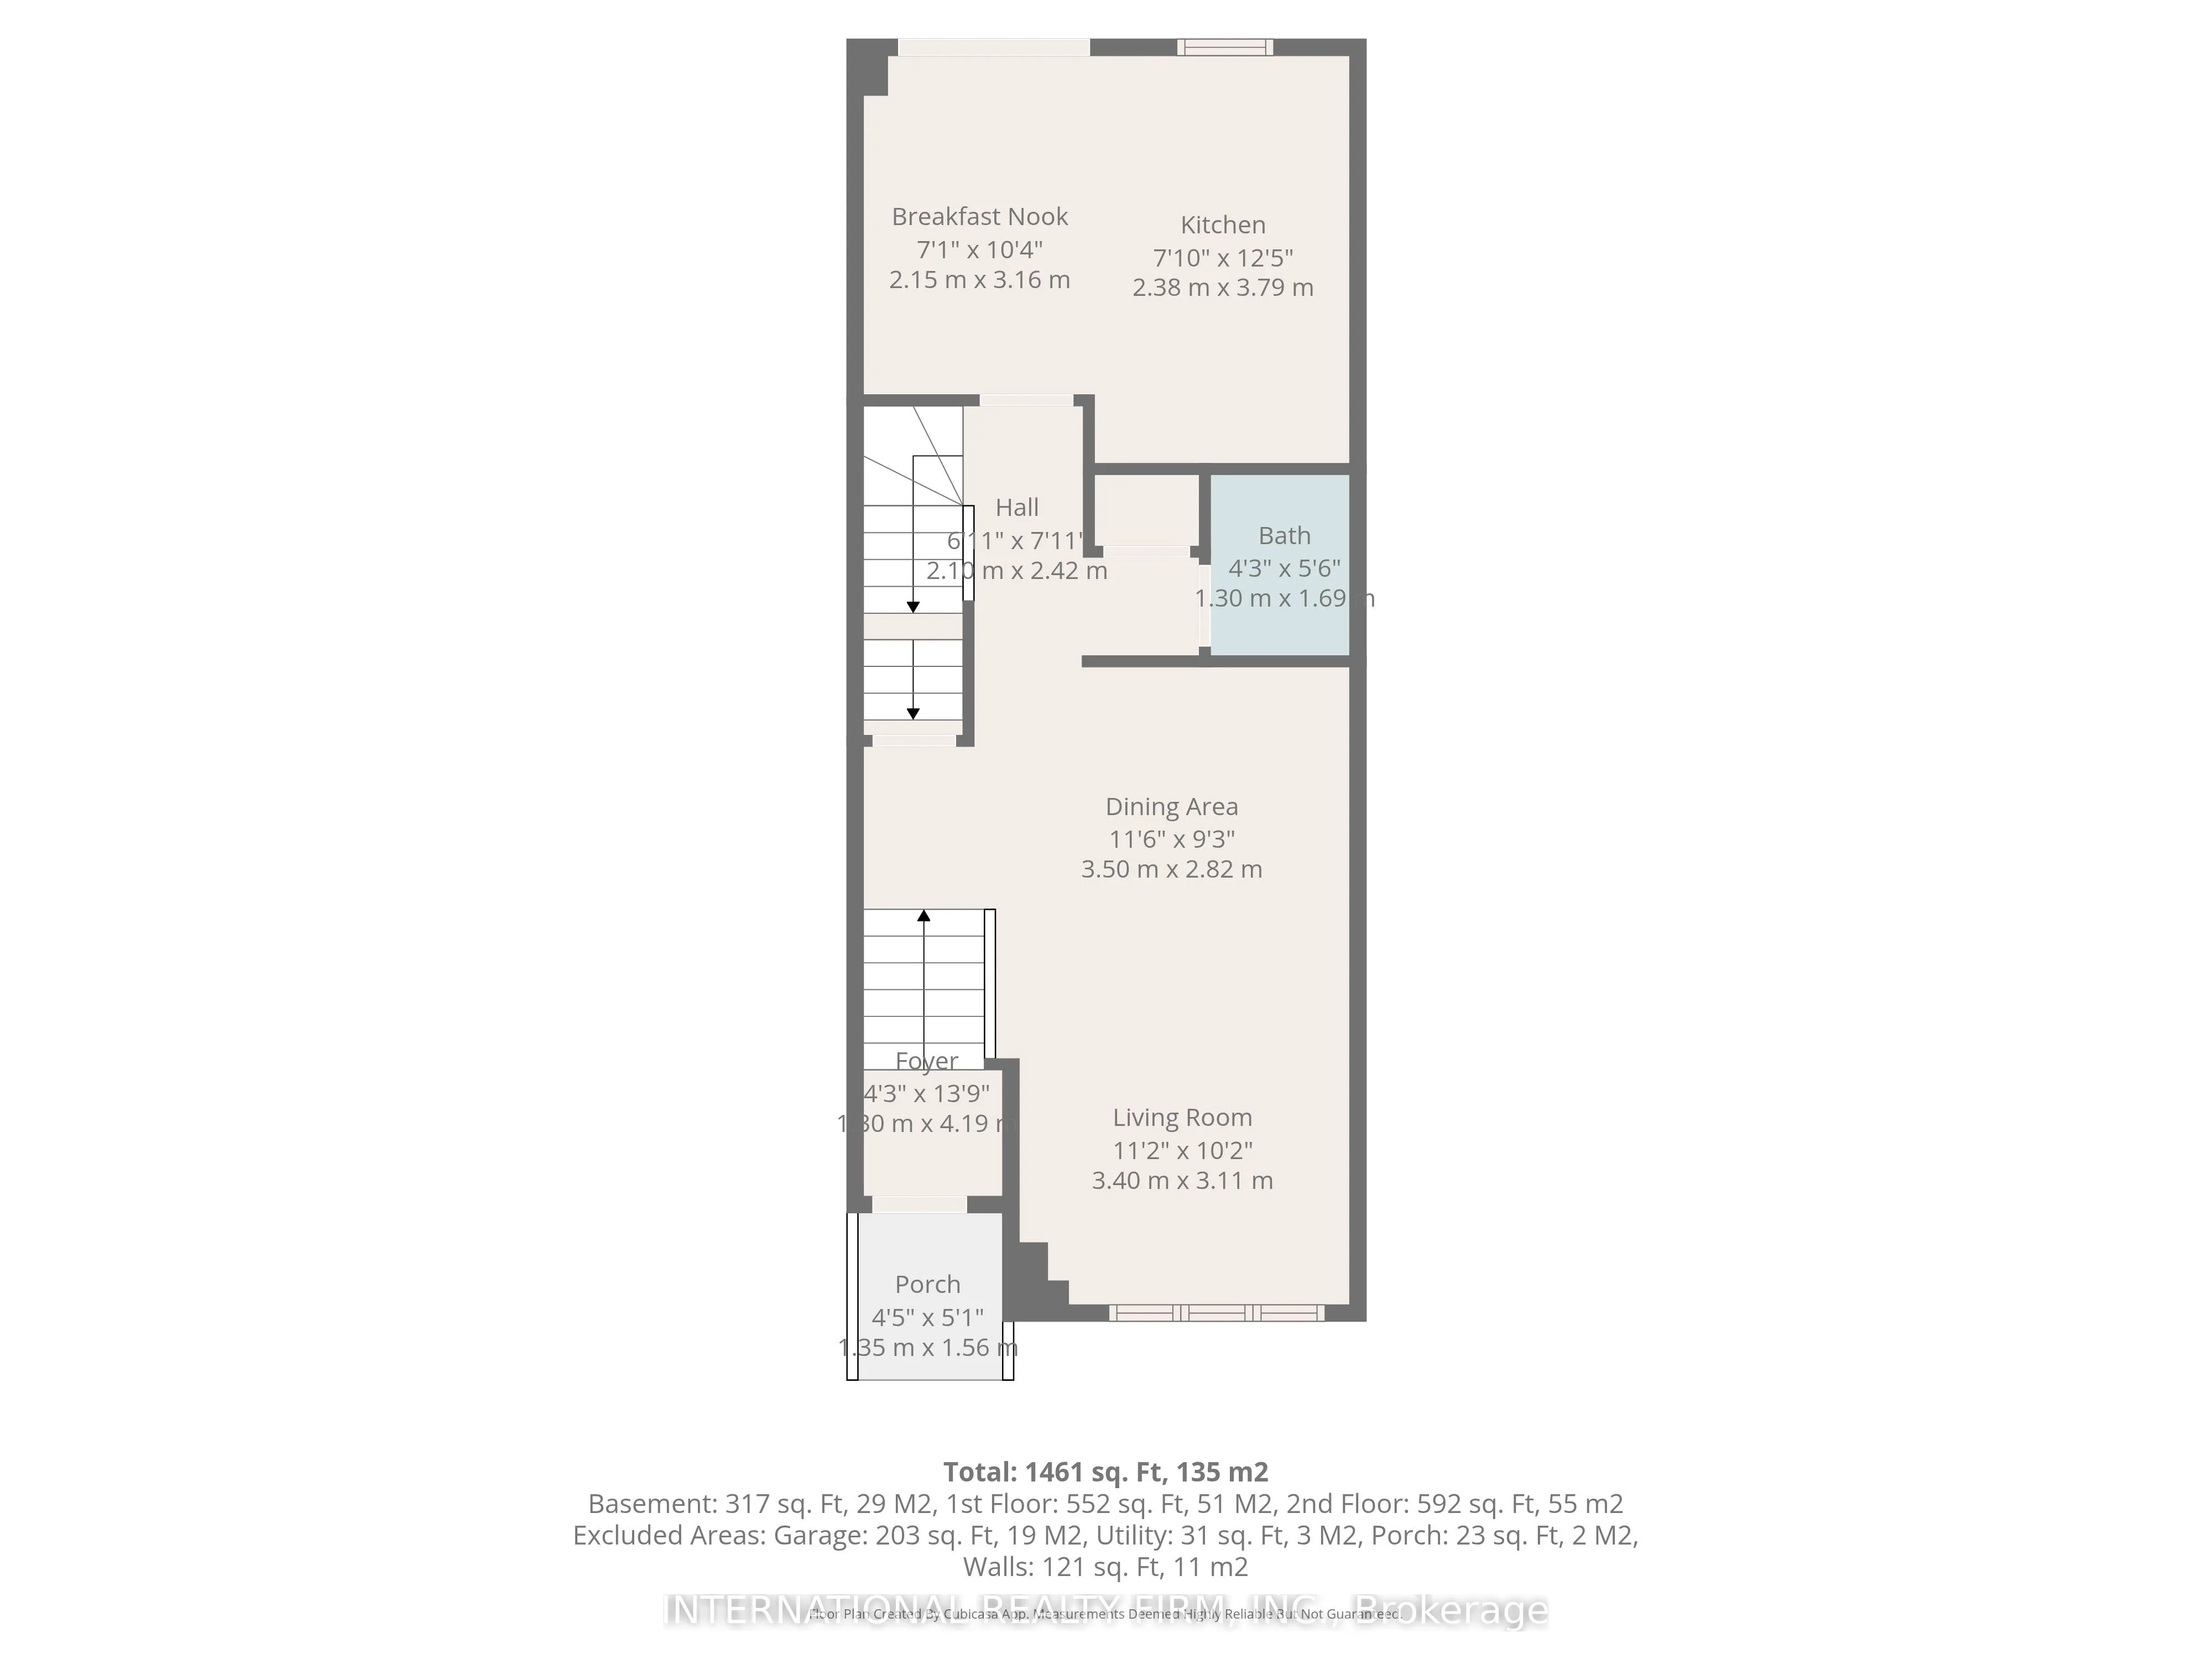
Dining Room
Hardwood Floor, Combined w/Living
Dimensions 11.12 x 19.19 feet
213.39 sqft
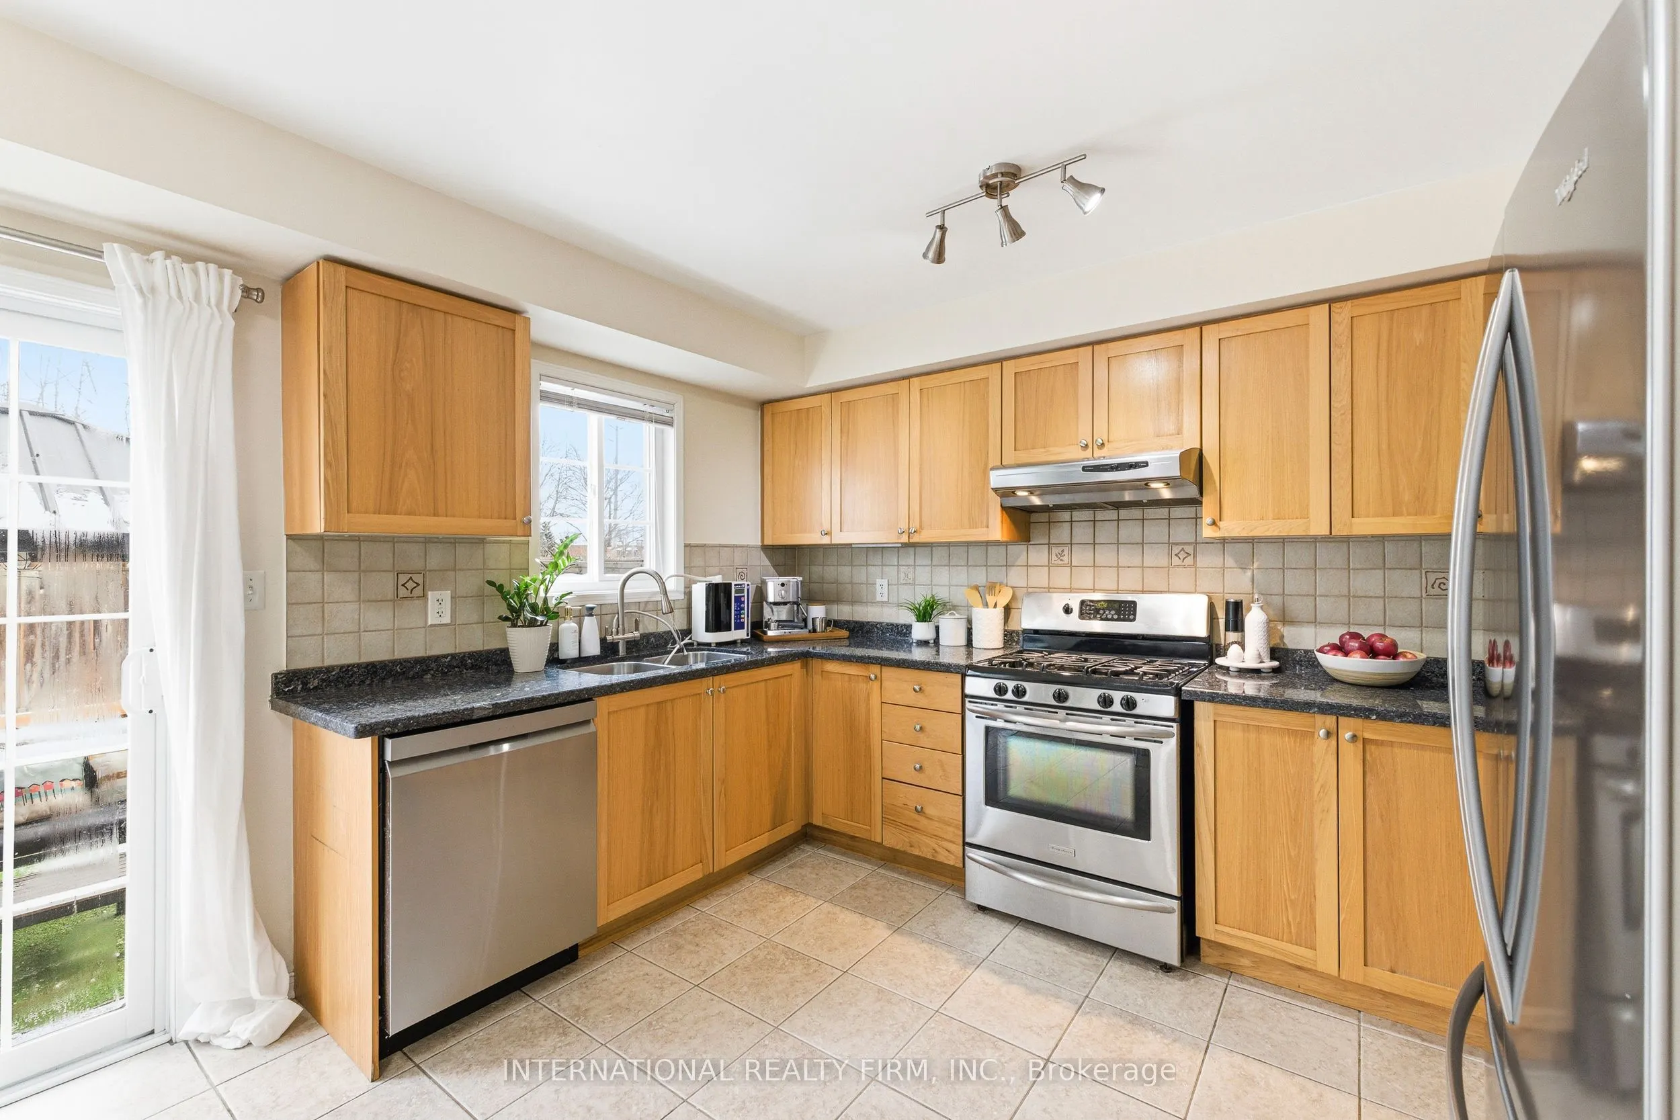
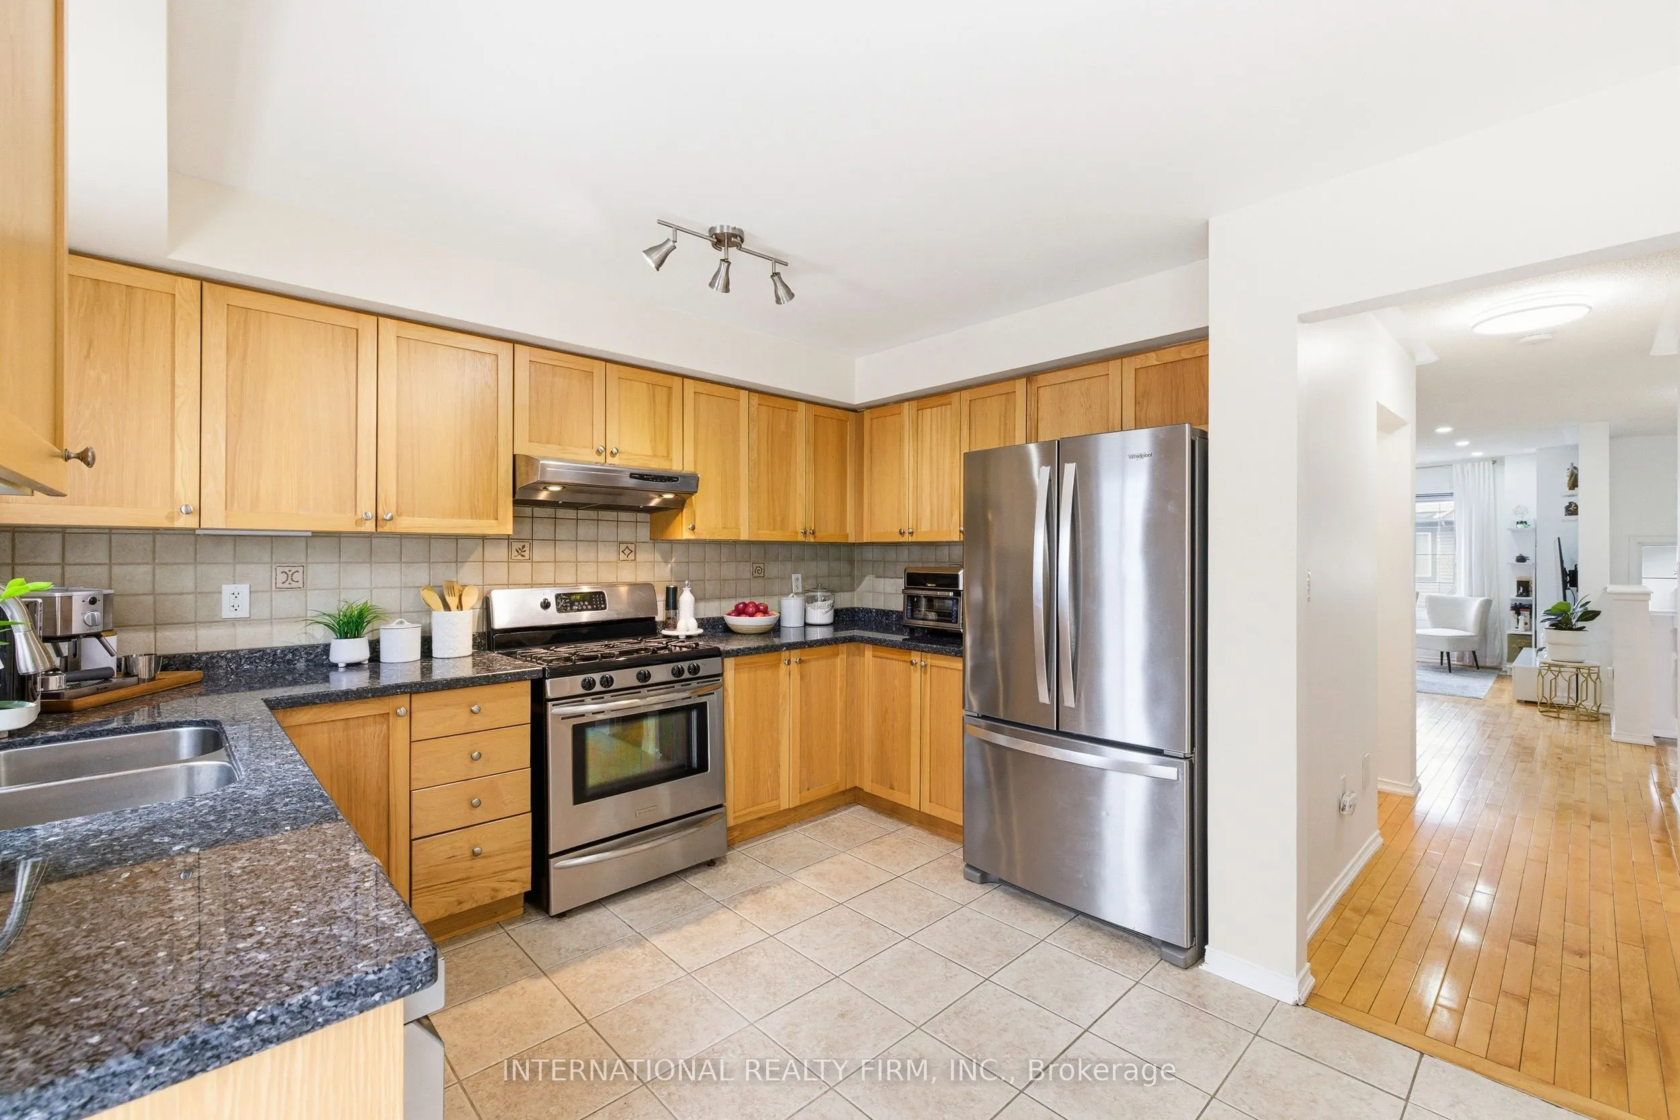
Kitchen
Ceramic Backsplash, Ceramic Floor, W/O To Yard
Dimensions 15.12 x 10.07 feet
152.26 sqft
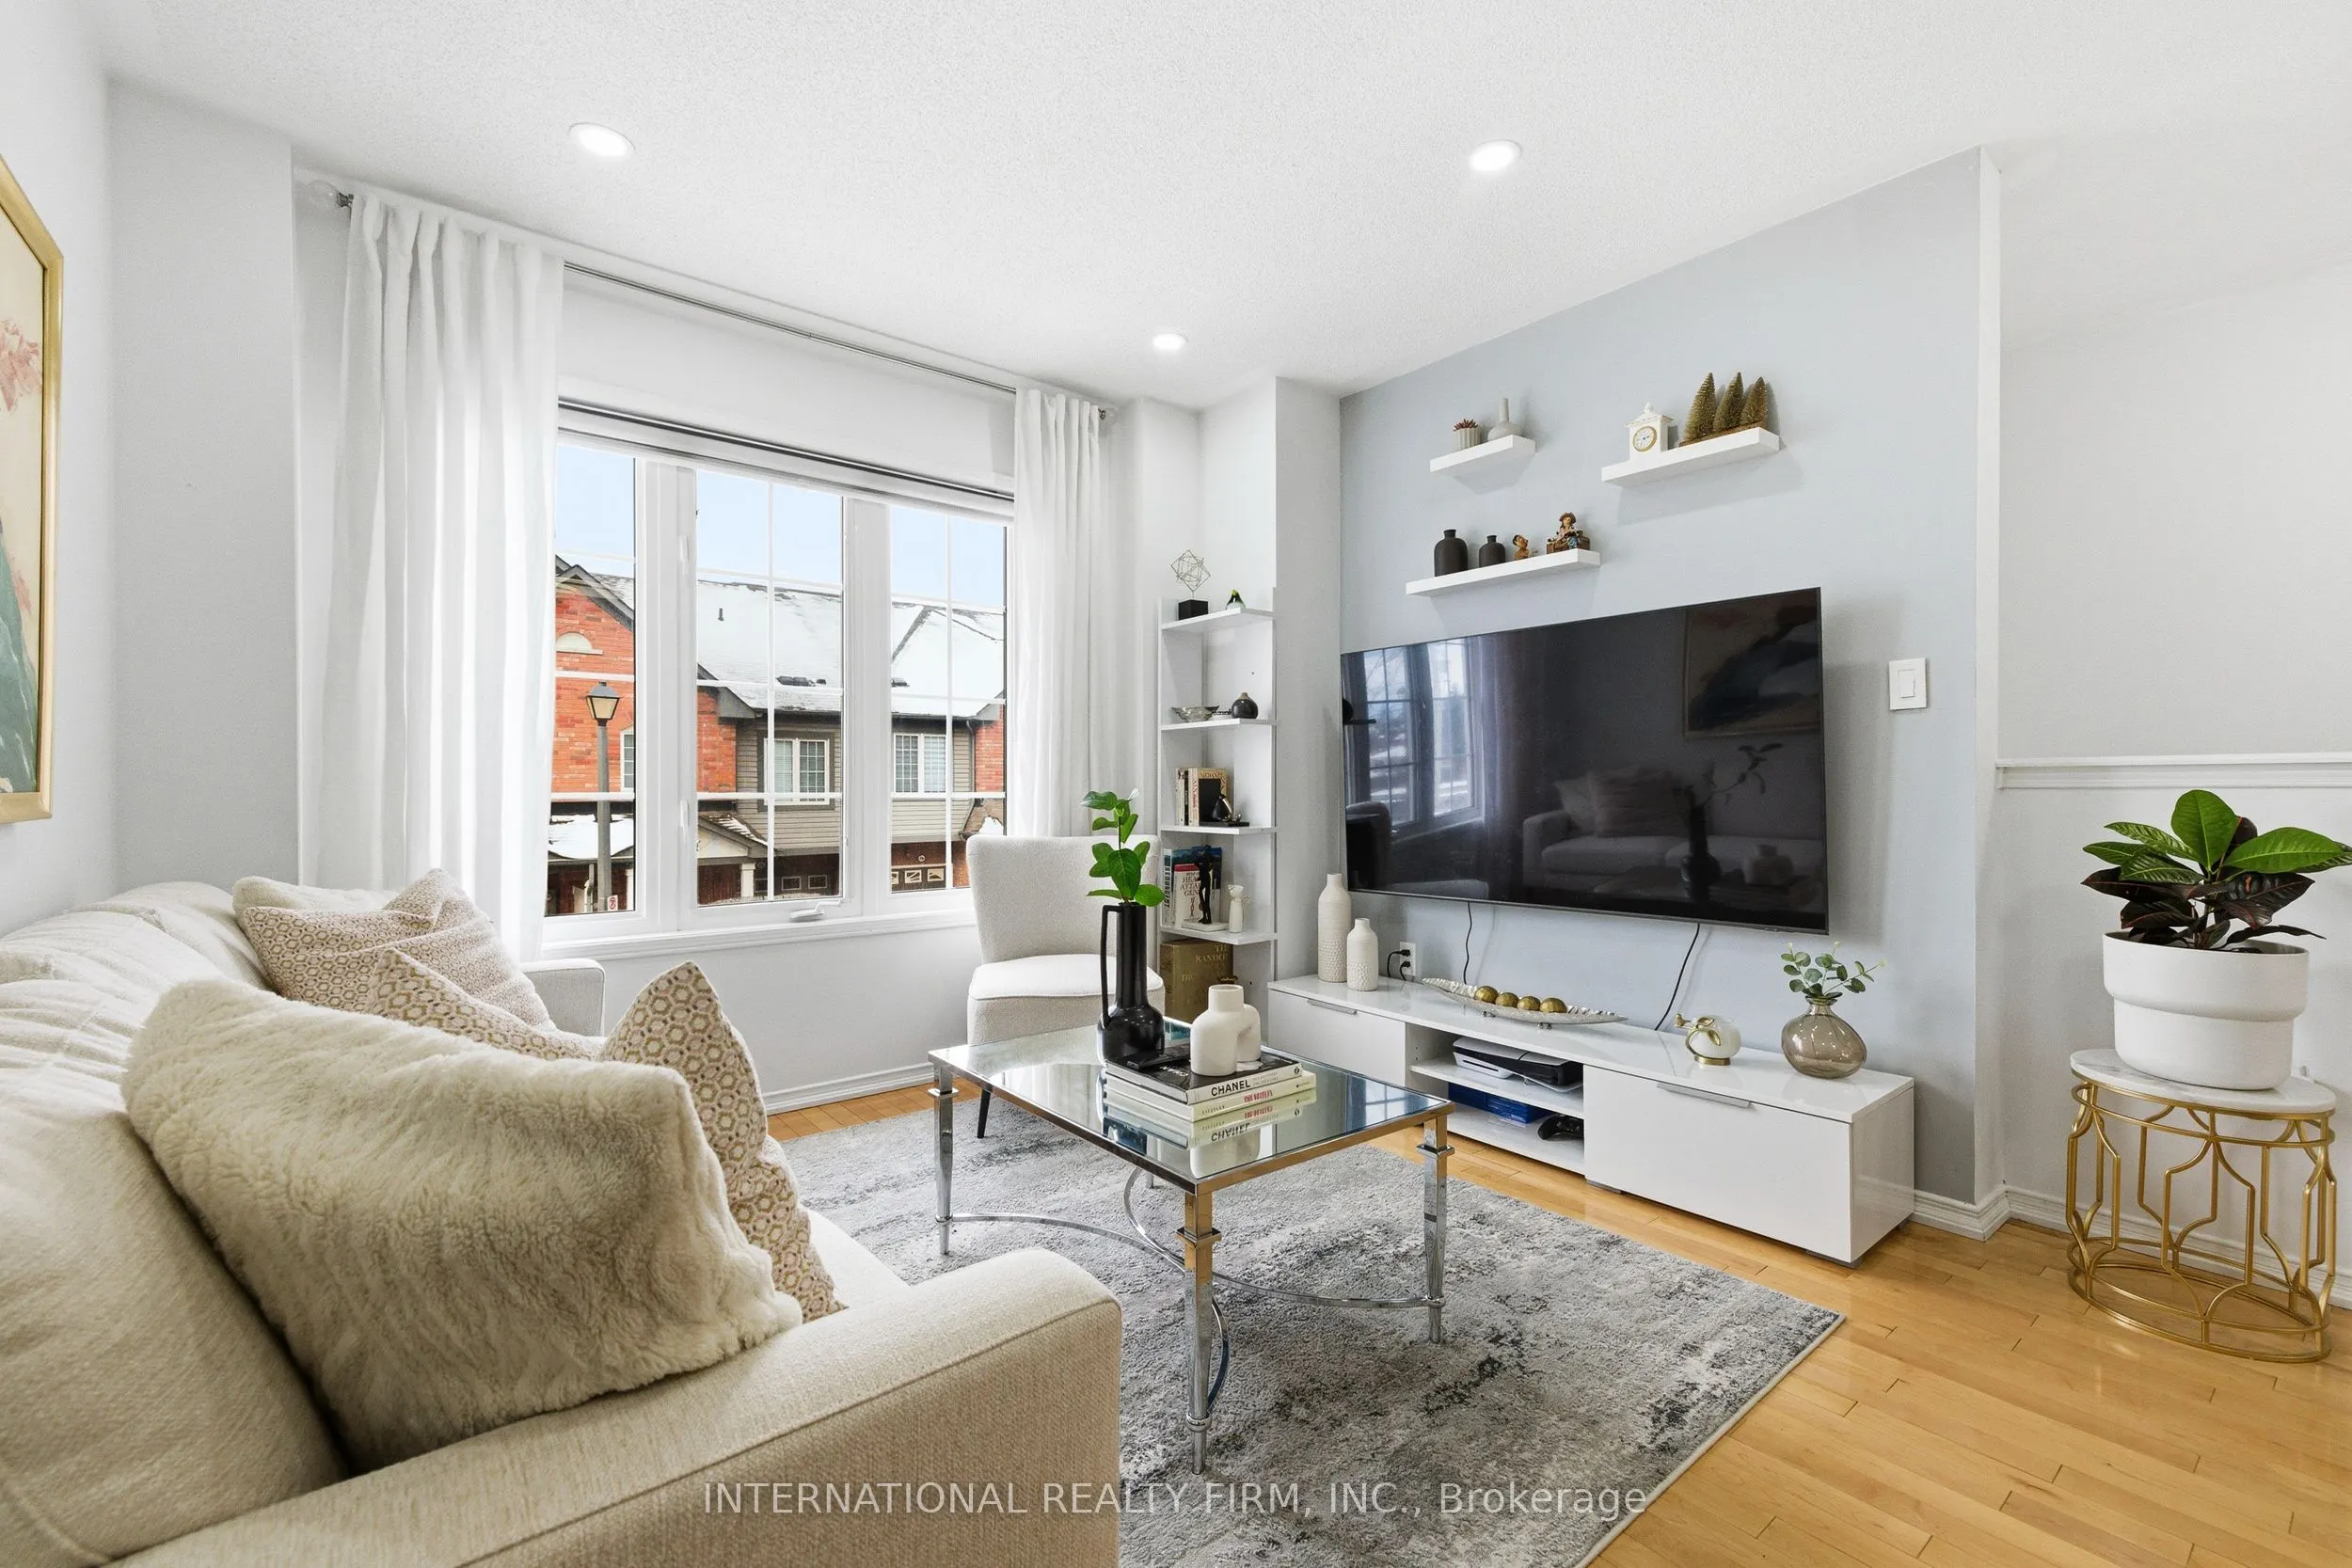
Living Room
Hardwood Floor, Combined w/Dining, Casement Windows