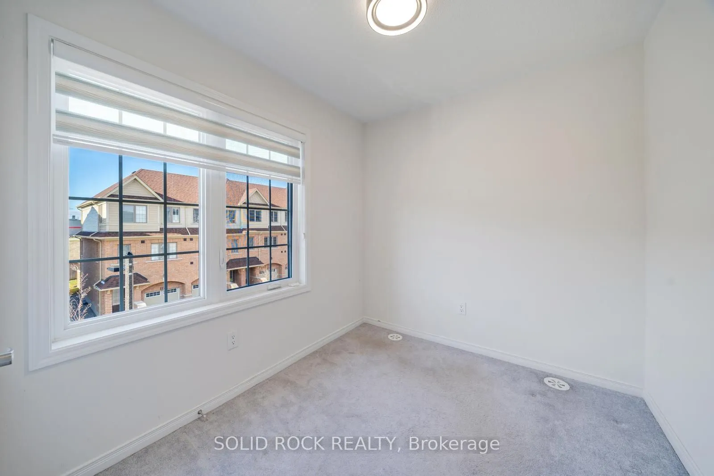
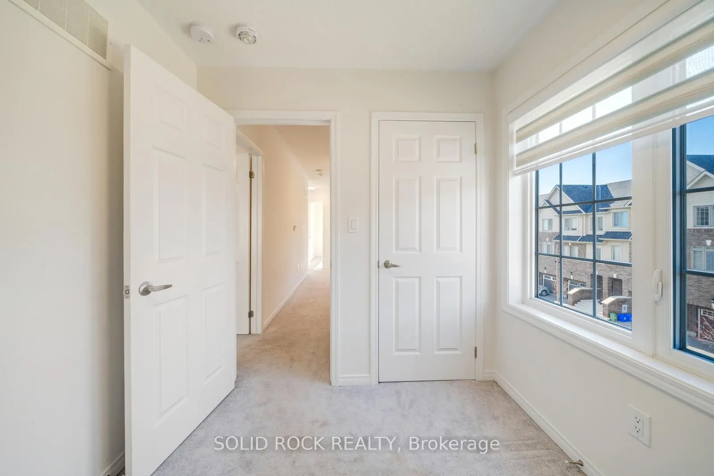
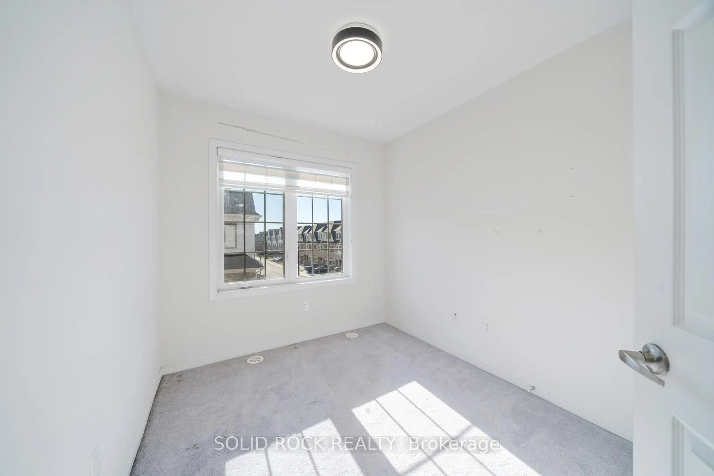
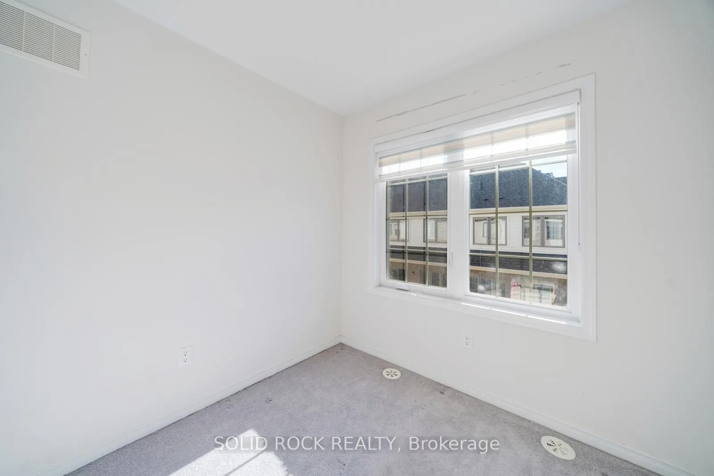
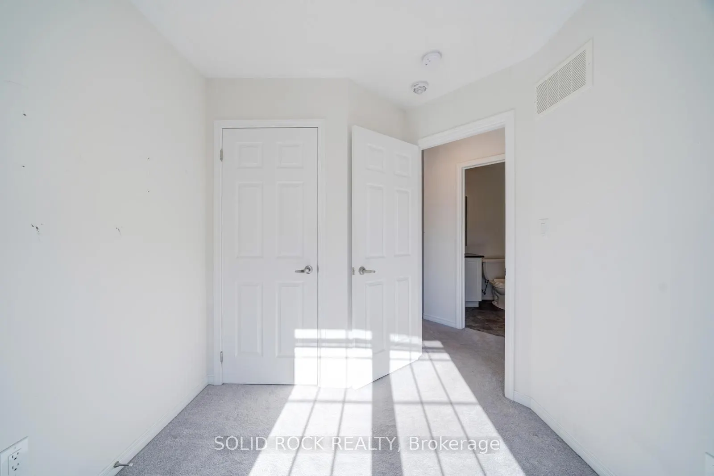
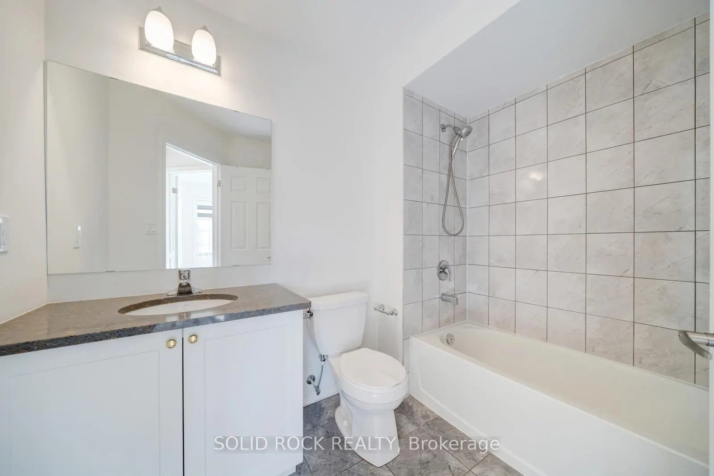
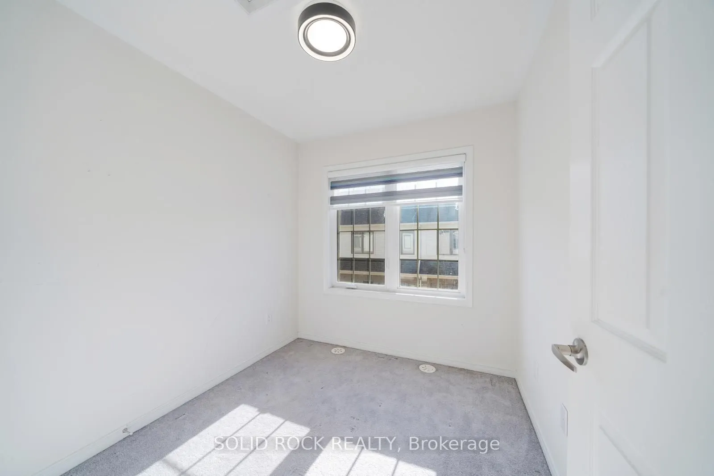
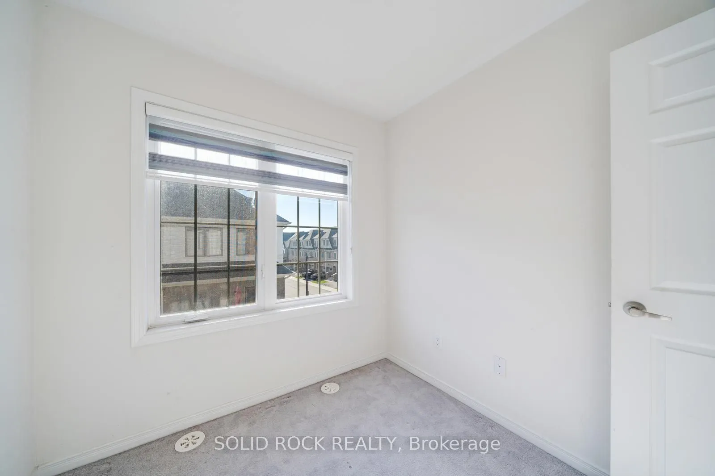
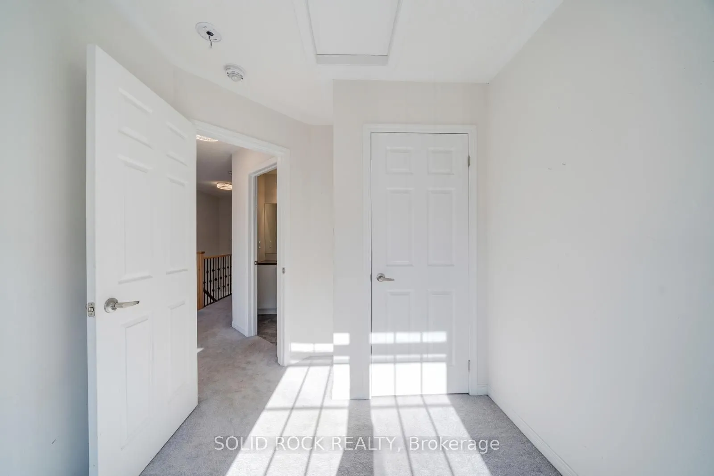
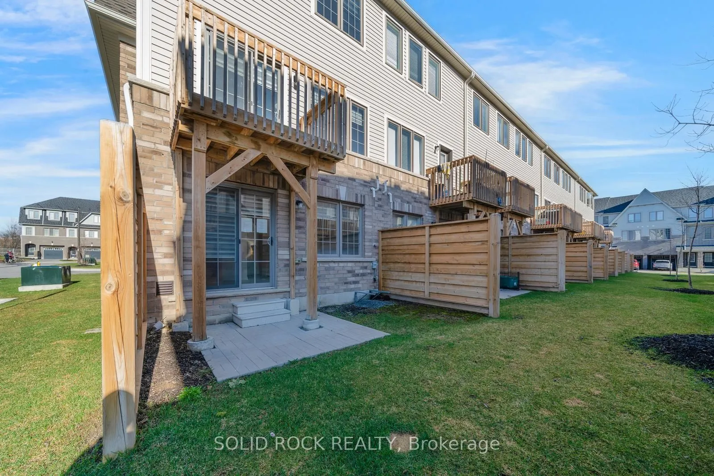
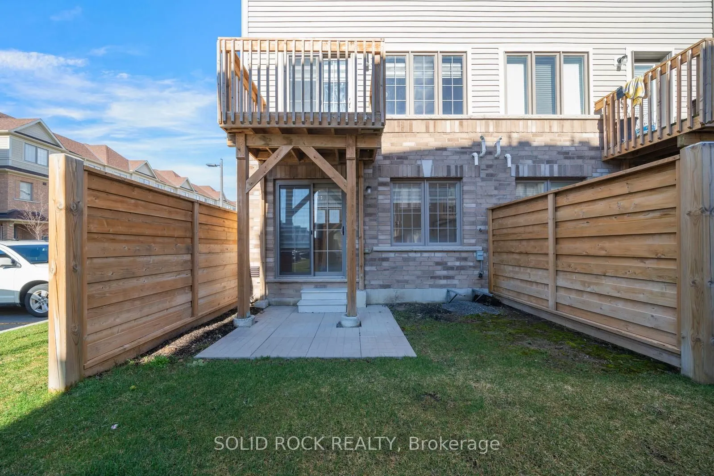
Sign In or Create a Free Account to see full details of this property
Key Facts
Key facts for 2566 Mojave Path #137
Property Type
Condo, 3-Storey
Parking
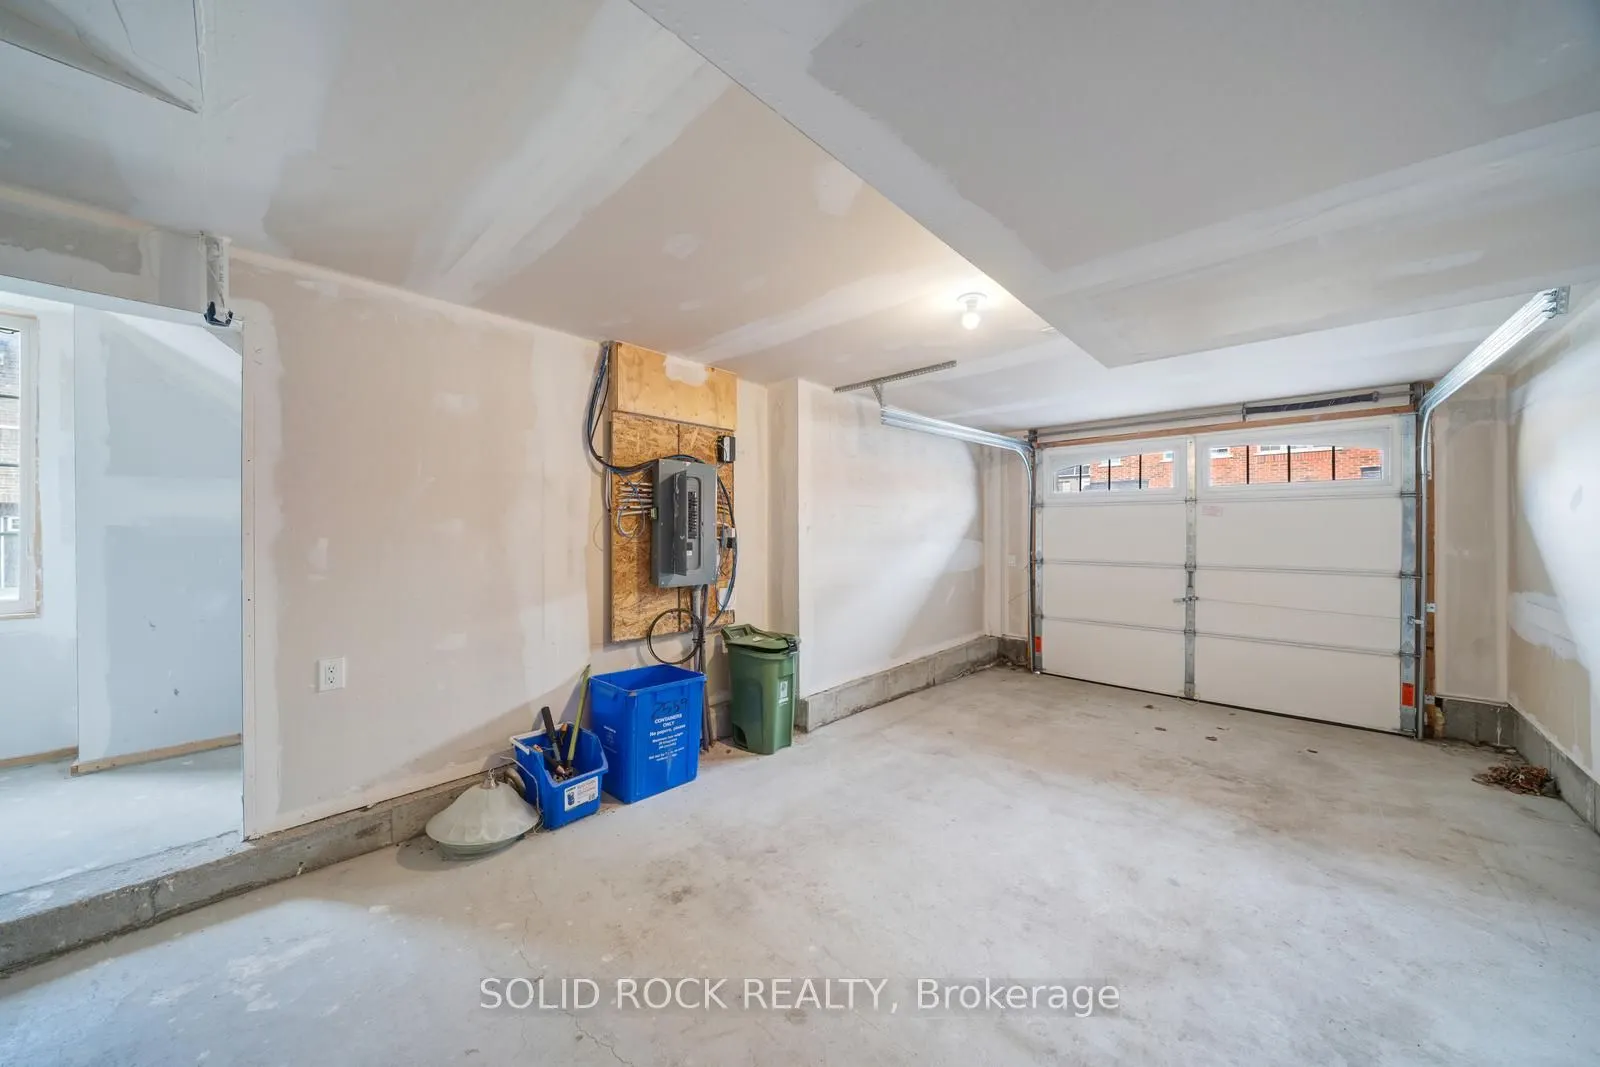
Private 1 garage, 2 parking
MLS #
E13123878
Size
1200-1399 sqft
Basement
None
Listed on
2026-05-12
Lot size
-
Tax
$5,336 /yr
Days on Market
70
Approximate Age
-
Maintenance Fee
$268.51/mo
Common Elements
Description
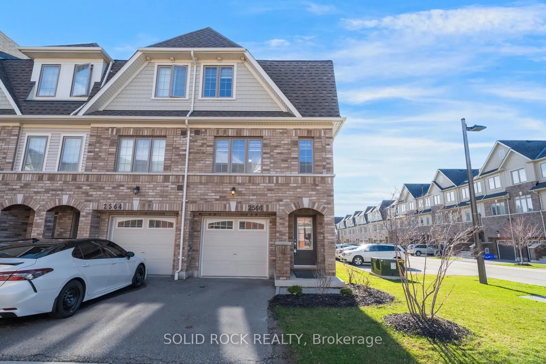
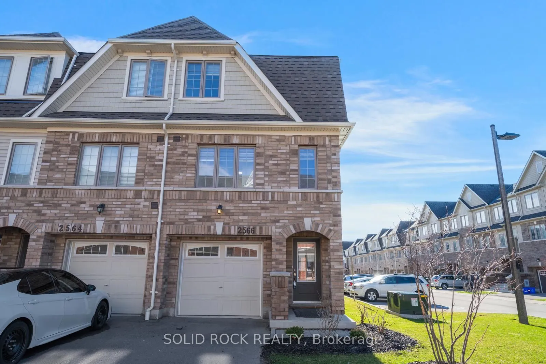
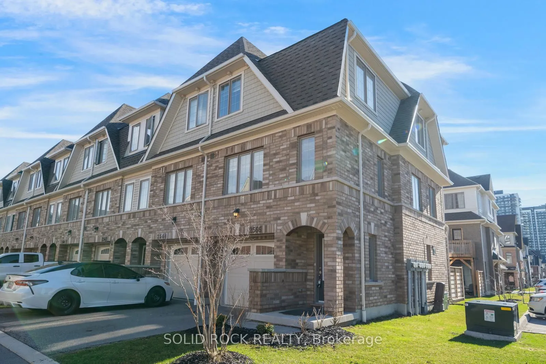
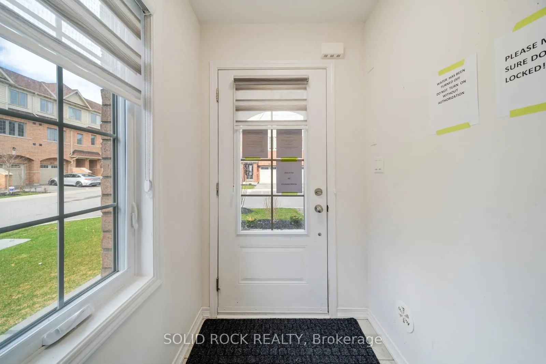
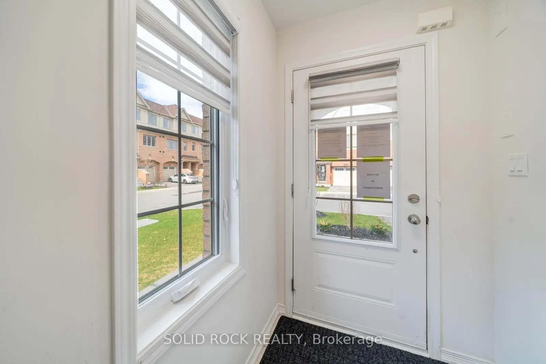
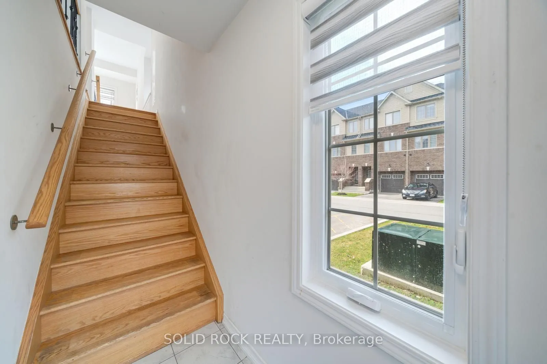
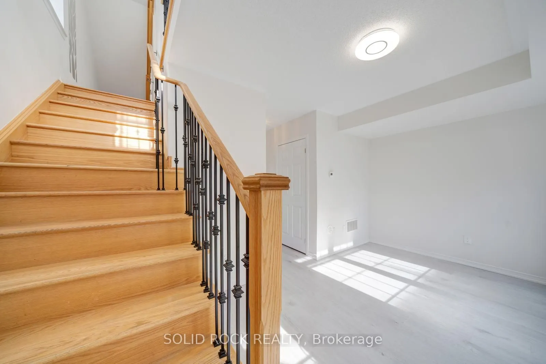
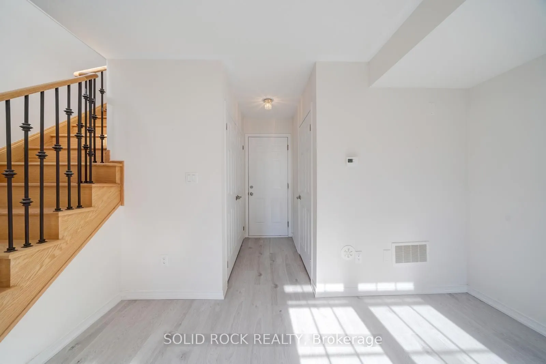
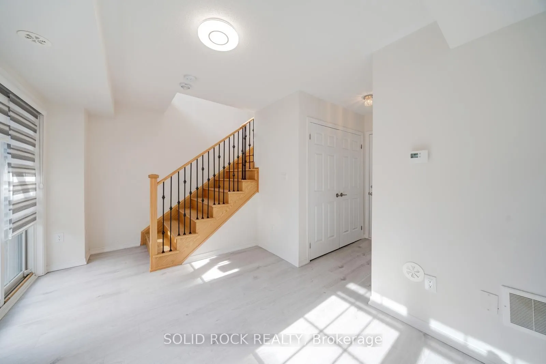
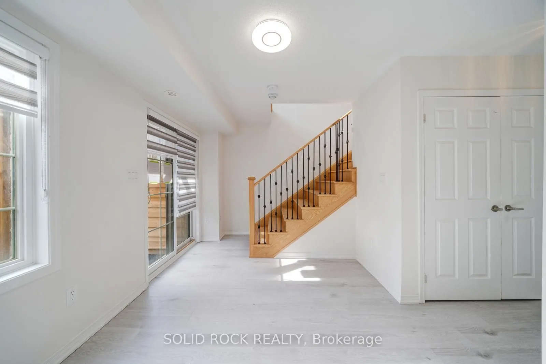
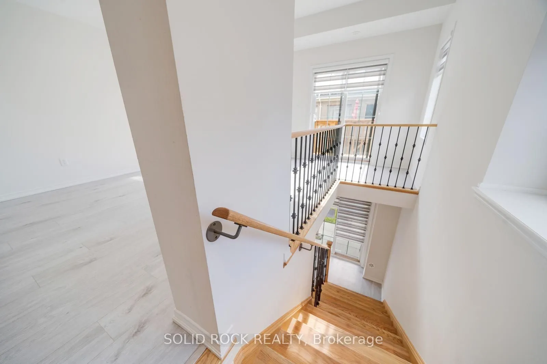
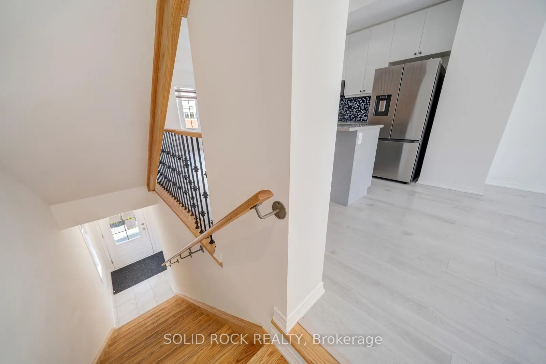
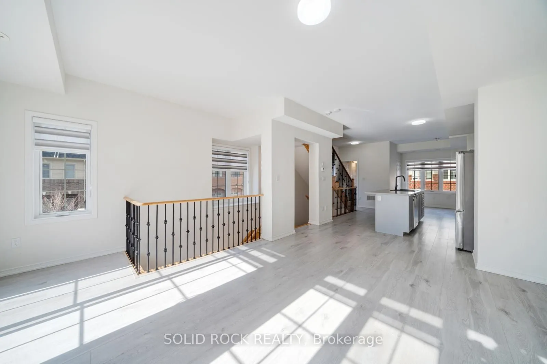
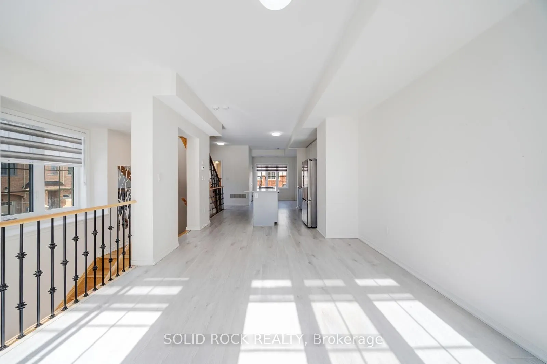
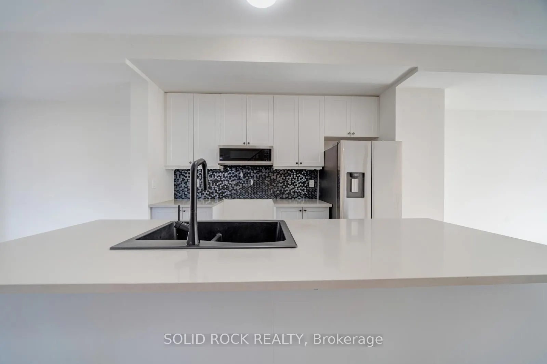
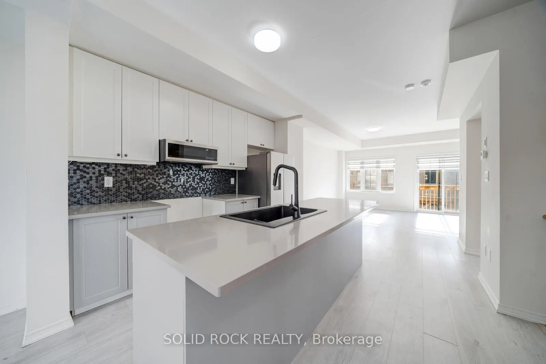
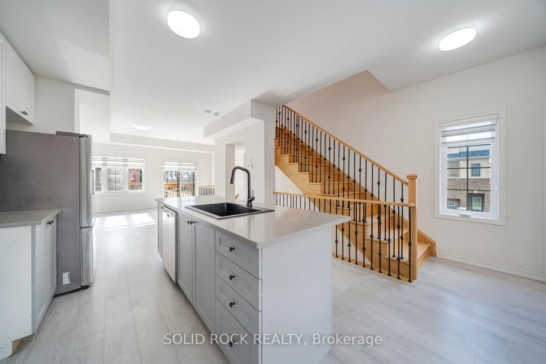
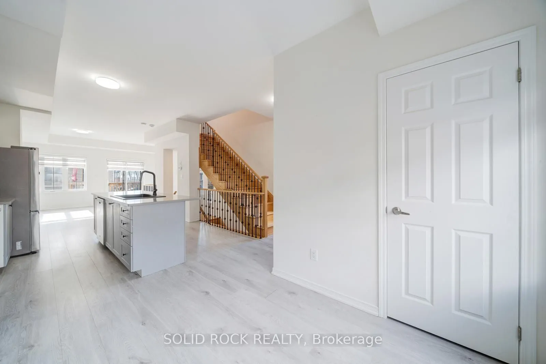
Discover life at 2566 Mojave Path in Oshawa, located in the sought-after Windfields community in North Oshawa. This modern townhouse is surrounded by growing neighbourhood amenities, including new schools, parks, shopping, dining, and everyday conveniences, making it an excellent choice for families..., professionals, and investors alike. Positioned within one of Oshawa's fastest-growing areas, the community is known for its ongoing development, family-friendly atmosphere, and strong long-term growth potential. Residents enjoy convenient access to Highways 407 and 401, as well as expanding transit options that make commuting throughout Durham Region and the GTA simple and efficient. Nearby trails, recreation facilities, and entertainment options add to the appeal, offering a balanced lifestyle in a vibrant and rapidly evolving neighbourhood. Taxes estimated as per city's website. Property is being sold under Power of Sale. Sold as is, where is. RSA.
Full Property Details
Interior
Bedrooms
4
Total Bedrooms
4
Washrooms
3
Square Footage
1200-1399 sqft
Basement
None
Heating Source
Gas
Heating Fuel
Forced Air
Air Conditioning
None
Family Room
No
Kitchens
1
Total Kitchens
1
Fireplace Features
No
Bedrooms
4
Total Bedrooms
4
Washrooms
3
Square Footage
1200-1399 sqft
Basement
None
Heating Source
Gas
Heating Fuel
Forced Air
Air Conditioning
None
Family Room
No
Kitchens
1
Total Kitchens
1
Fireplace Features
No
Exterior
Driveway
Private
Parking Spaces
2
Total Parking Spaces
2.00
Parking Description
Private
Garage Spaces
1
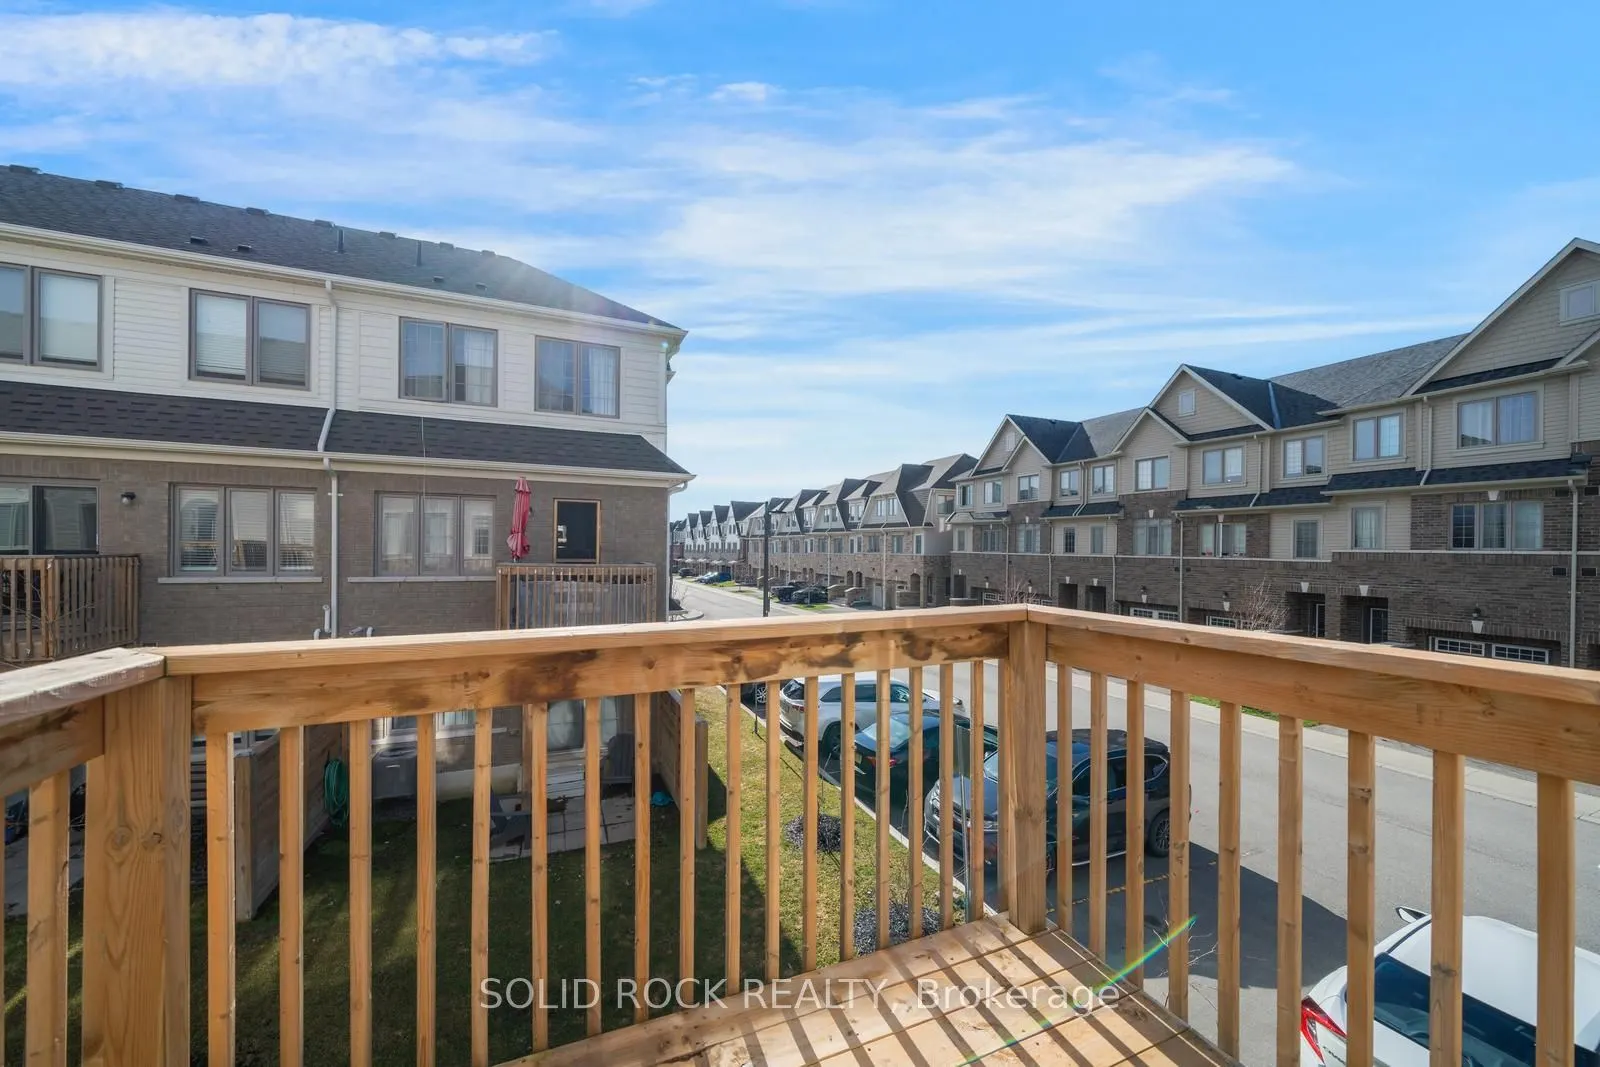
Balcony
Open
Driveway
Private
Parking Spaces
2
Total Parking Spaces
2.00
Parking Description
Private
Garage Spaces
1
Balcony
Open
Building Description
Style
3-Storey
Home Type
Condo
Subtype
Condo Townhouse
Property Orientation
East
Exterior Finish
Brick
Possession Date
No Data
Locker
None
Style
3-Storey
Home Type
Condo
Subtype
Condo Townhouse
Property Orientation
East
Exterior Finish
Brick
Possession Date
No Data
Locker
None
Community
Community
Windfields
Community
Windfields
Taxes & Fees
Taxes
$5,336 /yr
Tax Year
2025
Maintenance Fee
$268.51/mo
Common Elements
Included
Taxes
$5,336 /yr
Tax Year
2025
Maintenance Fee
$268.51/mo
Common Elements
Included
Other
Pets
Yes-with Restrictions
Pets
Yes-with Restrictions
Room Types
Bathroom
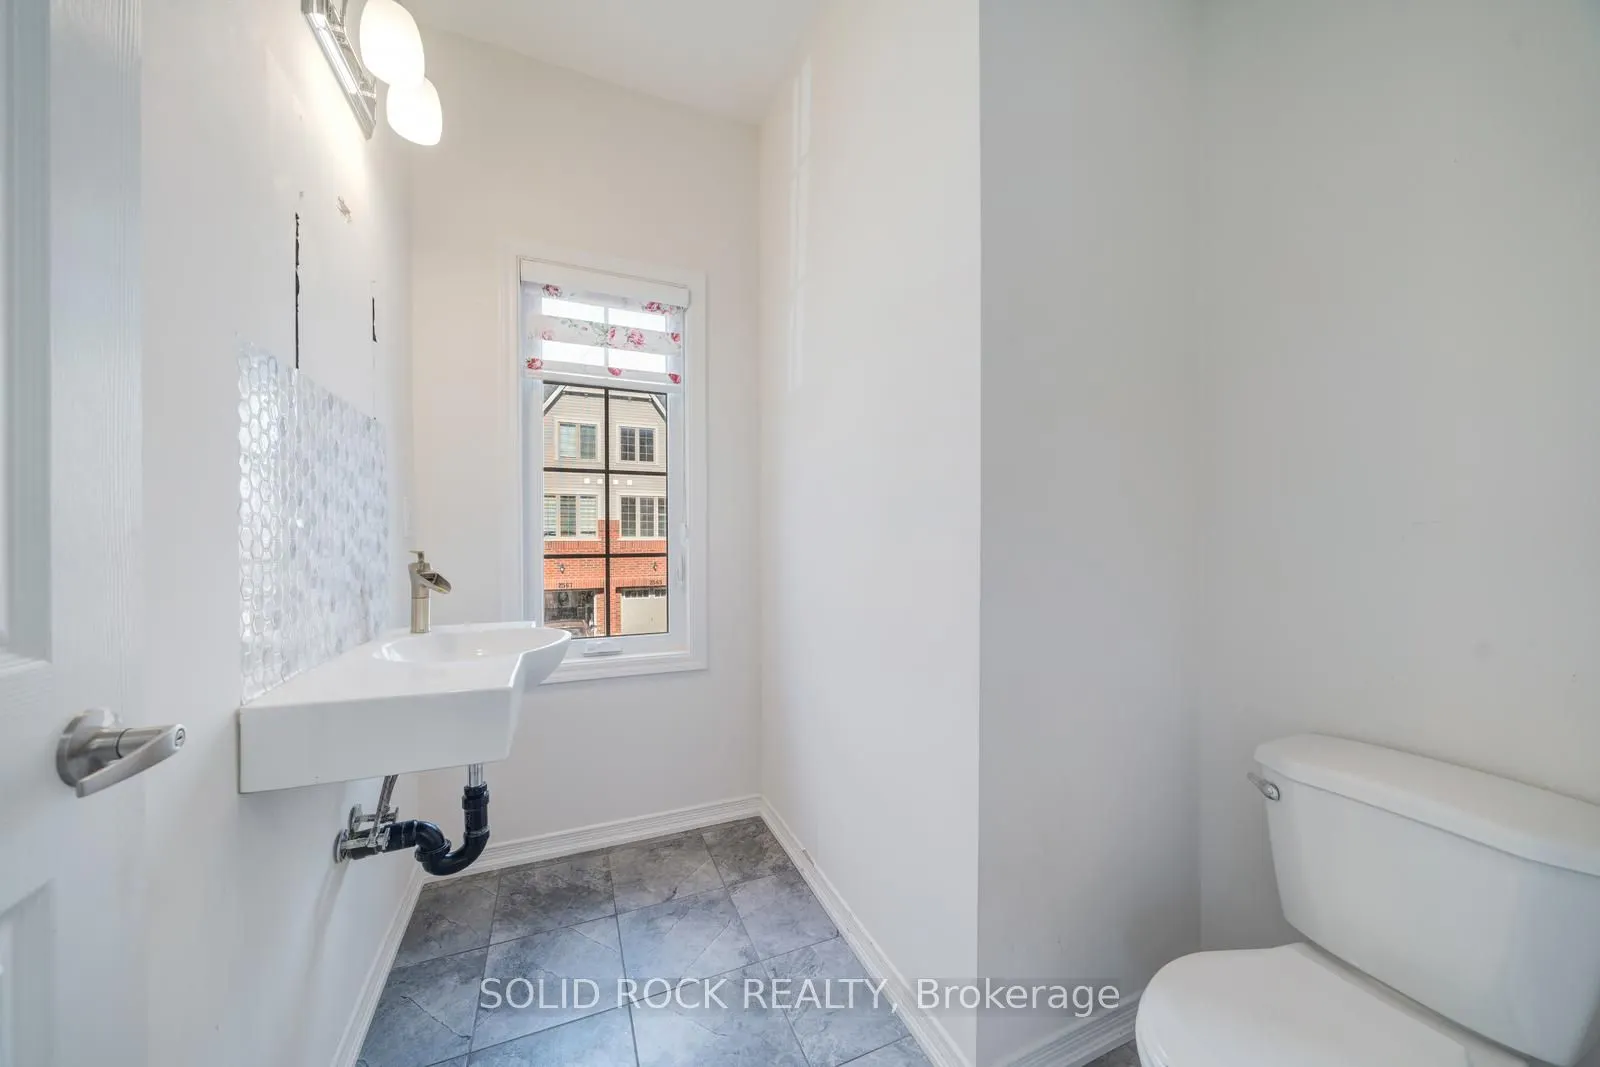
2 Pc Bath
Dimensions 6.5 x 6.69 feet
43.48 sqft
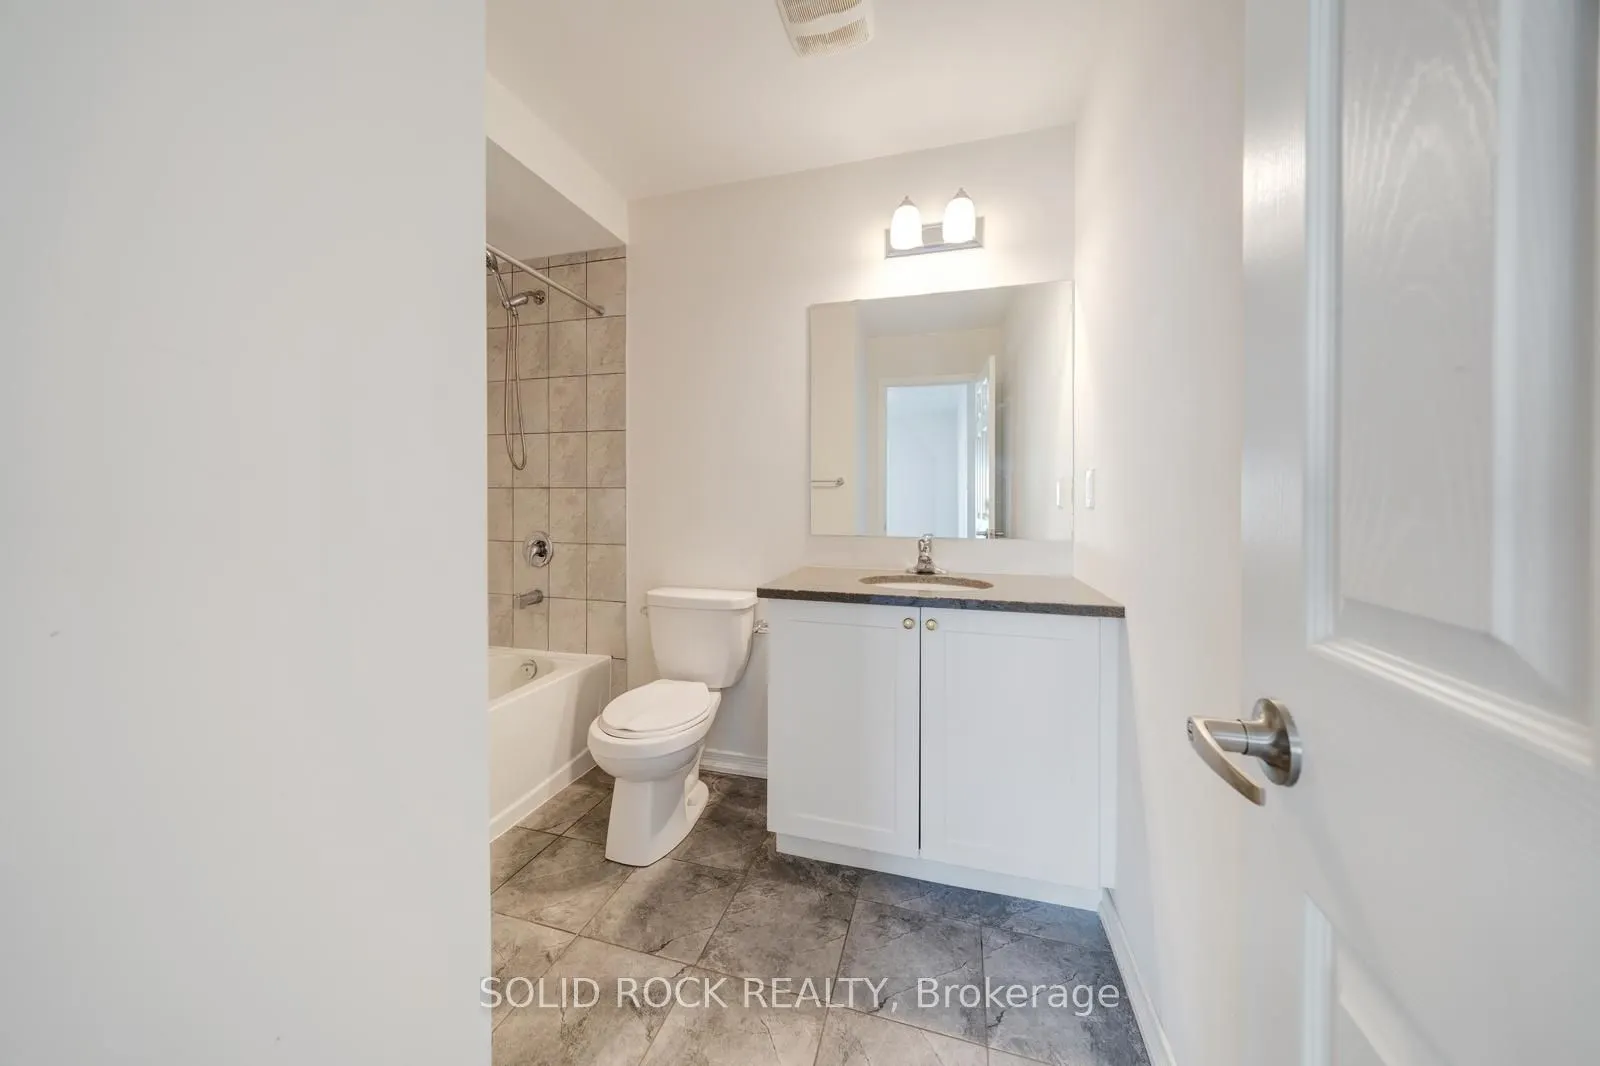
Bathroom
4 Pc Bath
Dimensions 8.79 x 10.37 feet
91.15 sqft
Bathroom
4 Pc Bath
Dimensions 8.79 x 7.58 feet
66.63 sqft
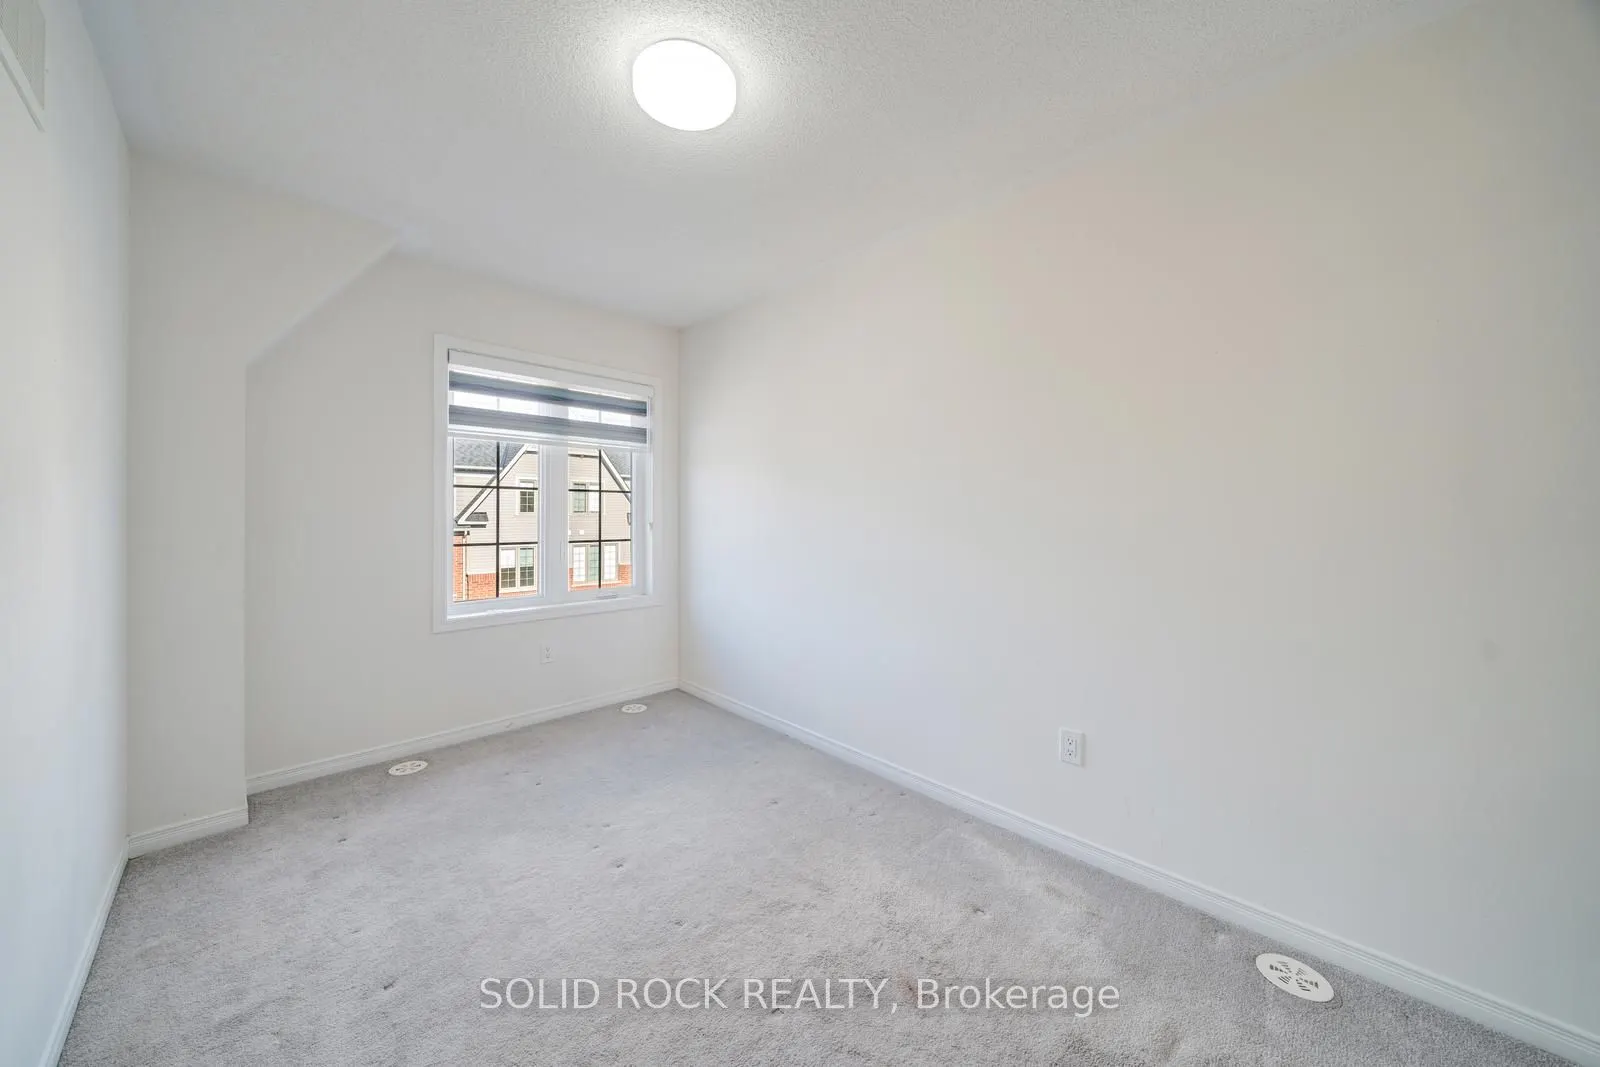
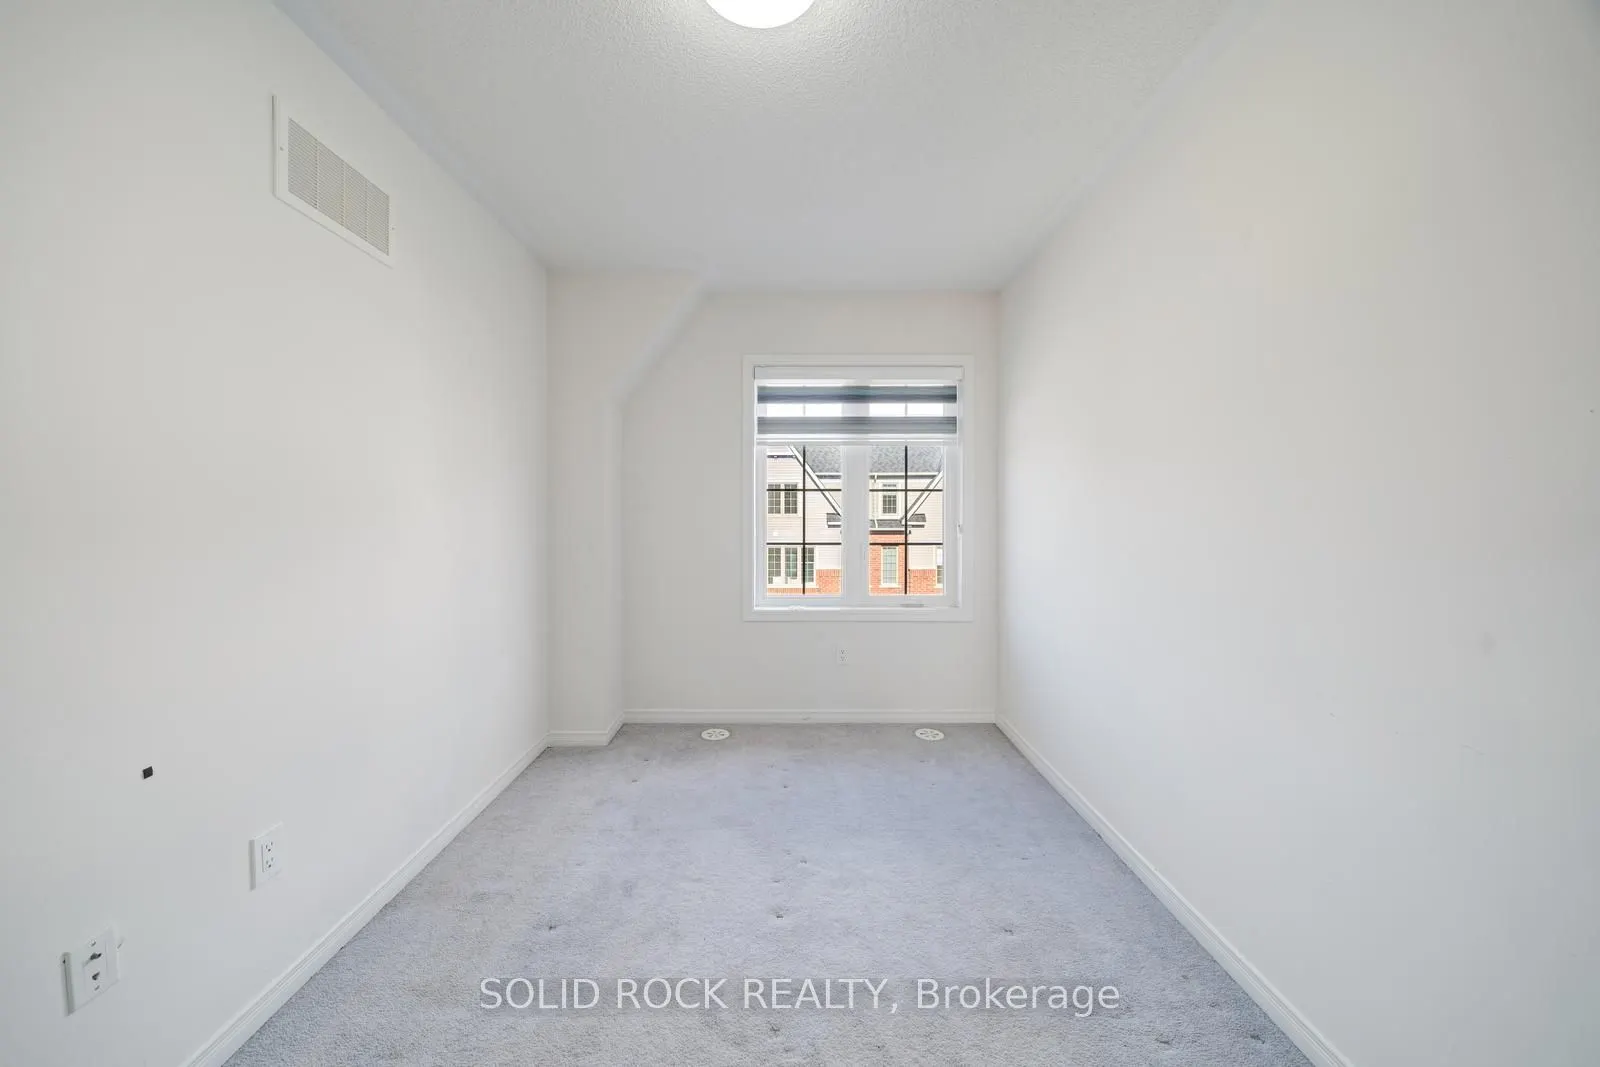
Bedroom
-
Dimensions 7.68 x 10.5 feet
80.64 sqft
Bedroom
-
Dimensions 7.78 x 8.17 feet
63.56 sqft
Bedroom
-
Dimensions 7.97 x 10.37 feet
82.65 sqft
Bedroom
-
Dimensions 8.79 x 12.6 feet
110.75 sqft
Den
-
Dimensions 15.88 x 14.99 feet
238.04 sqft
Dining Room
-
Dimensions 15.88 x 10.37 feet
164.68 sqft
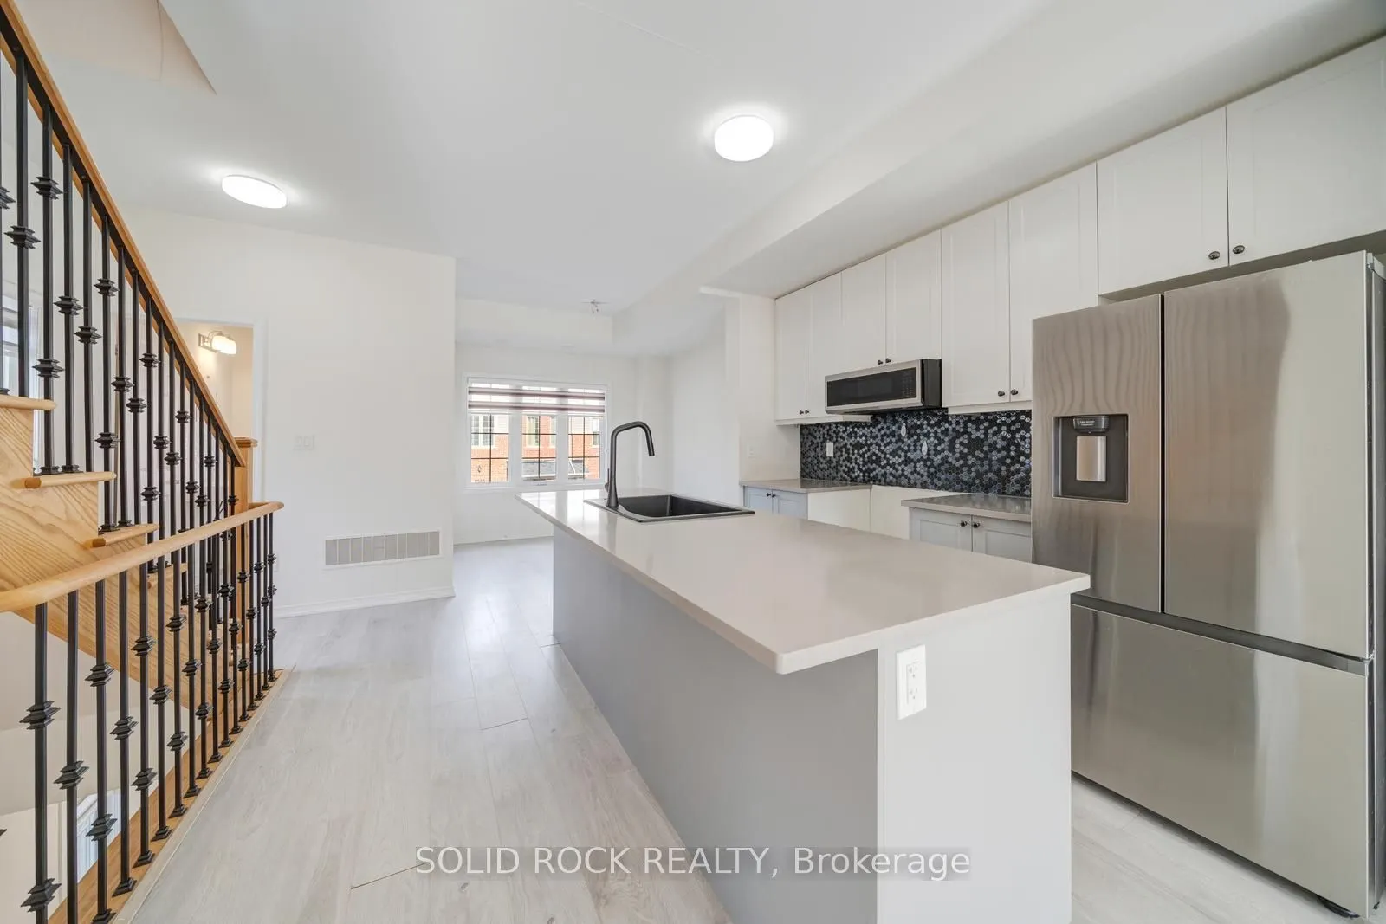
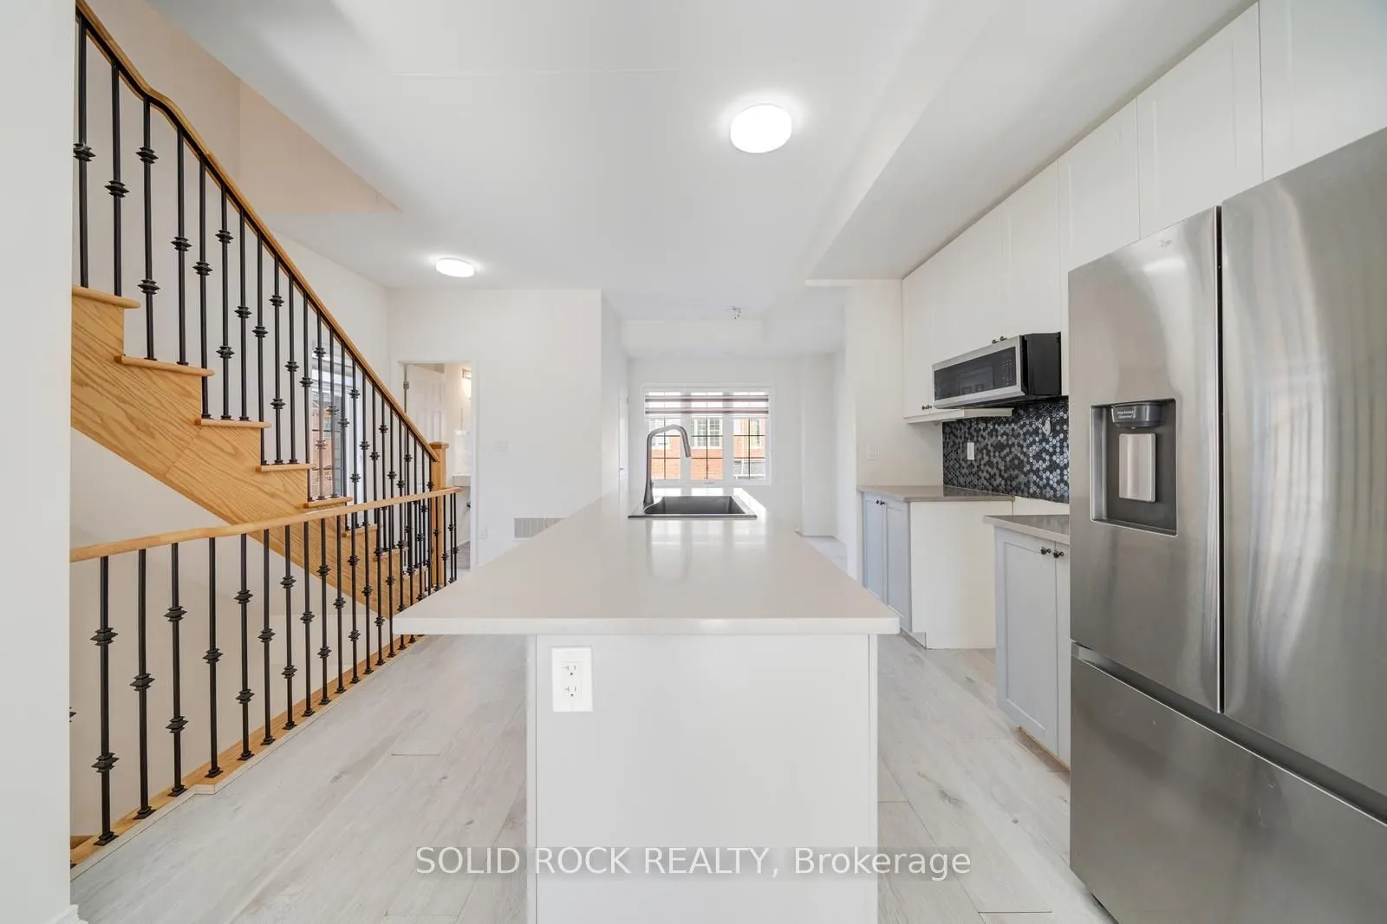
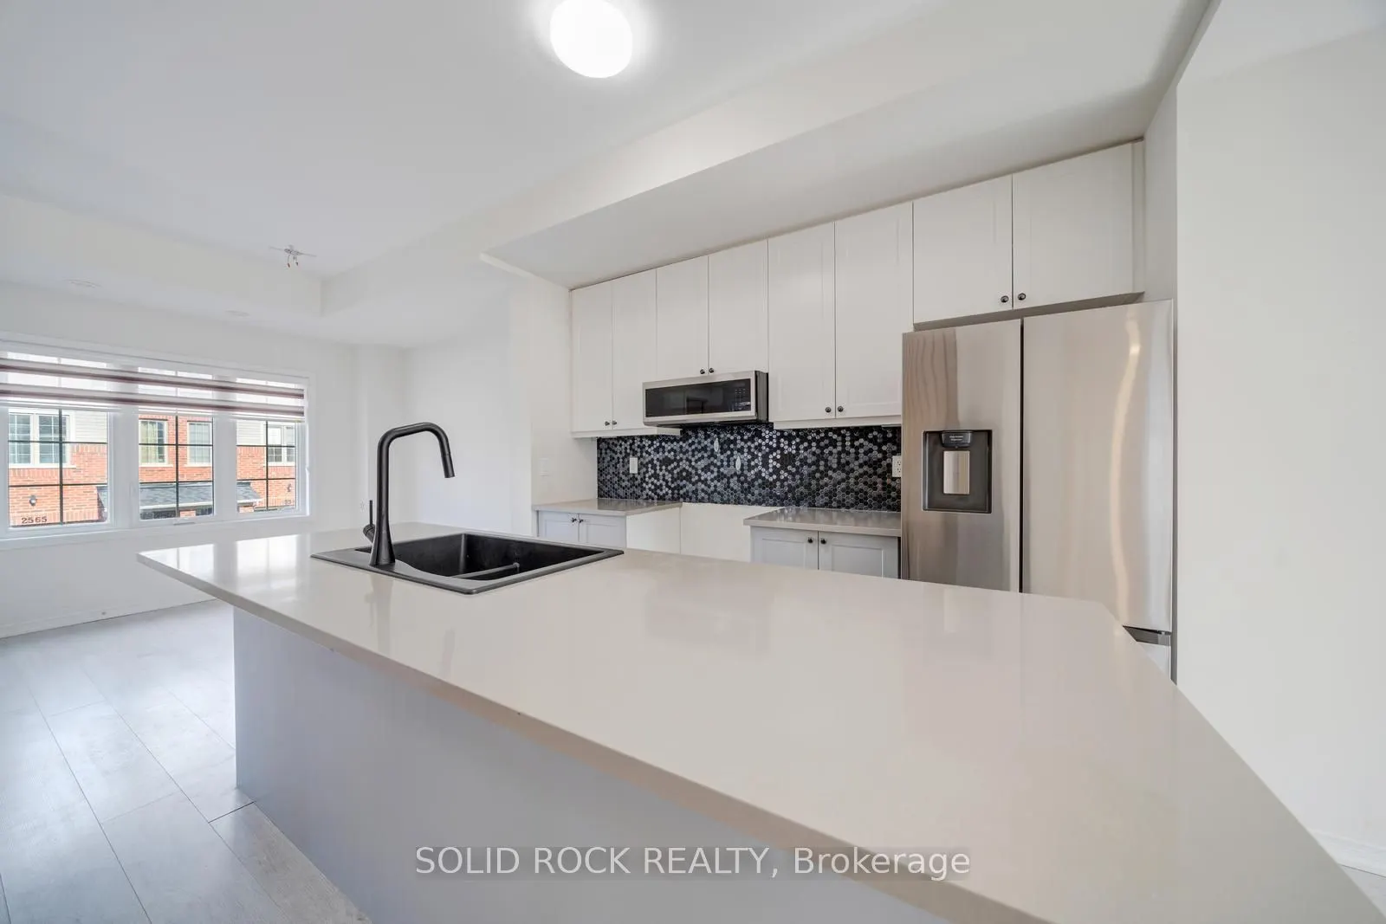
Kitchen
-
Dimensions 11.98 x 12.89 feet
154.42 sqft
Living Room
-
Dimensions 15.88 x 14.7 feet
233.44 sqft
Similar Properties(No results)
Mortgage Calculator
Calculate your estimated monthly mortgage payment
Price
$557,000
$
%
%
Total cost of mortgage
$0
Monthly payment
By clicking Save, we will calculate your estimated mortgage for all properties using the saved values (down payment percentage, interest rate, and amortization).
The accuracy and applicability of this calculator are not guaranteed.