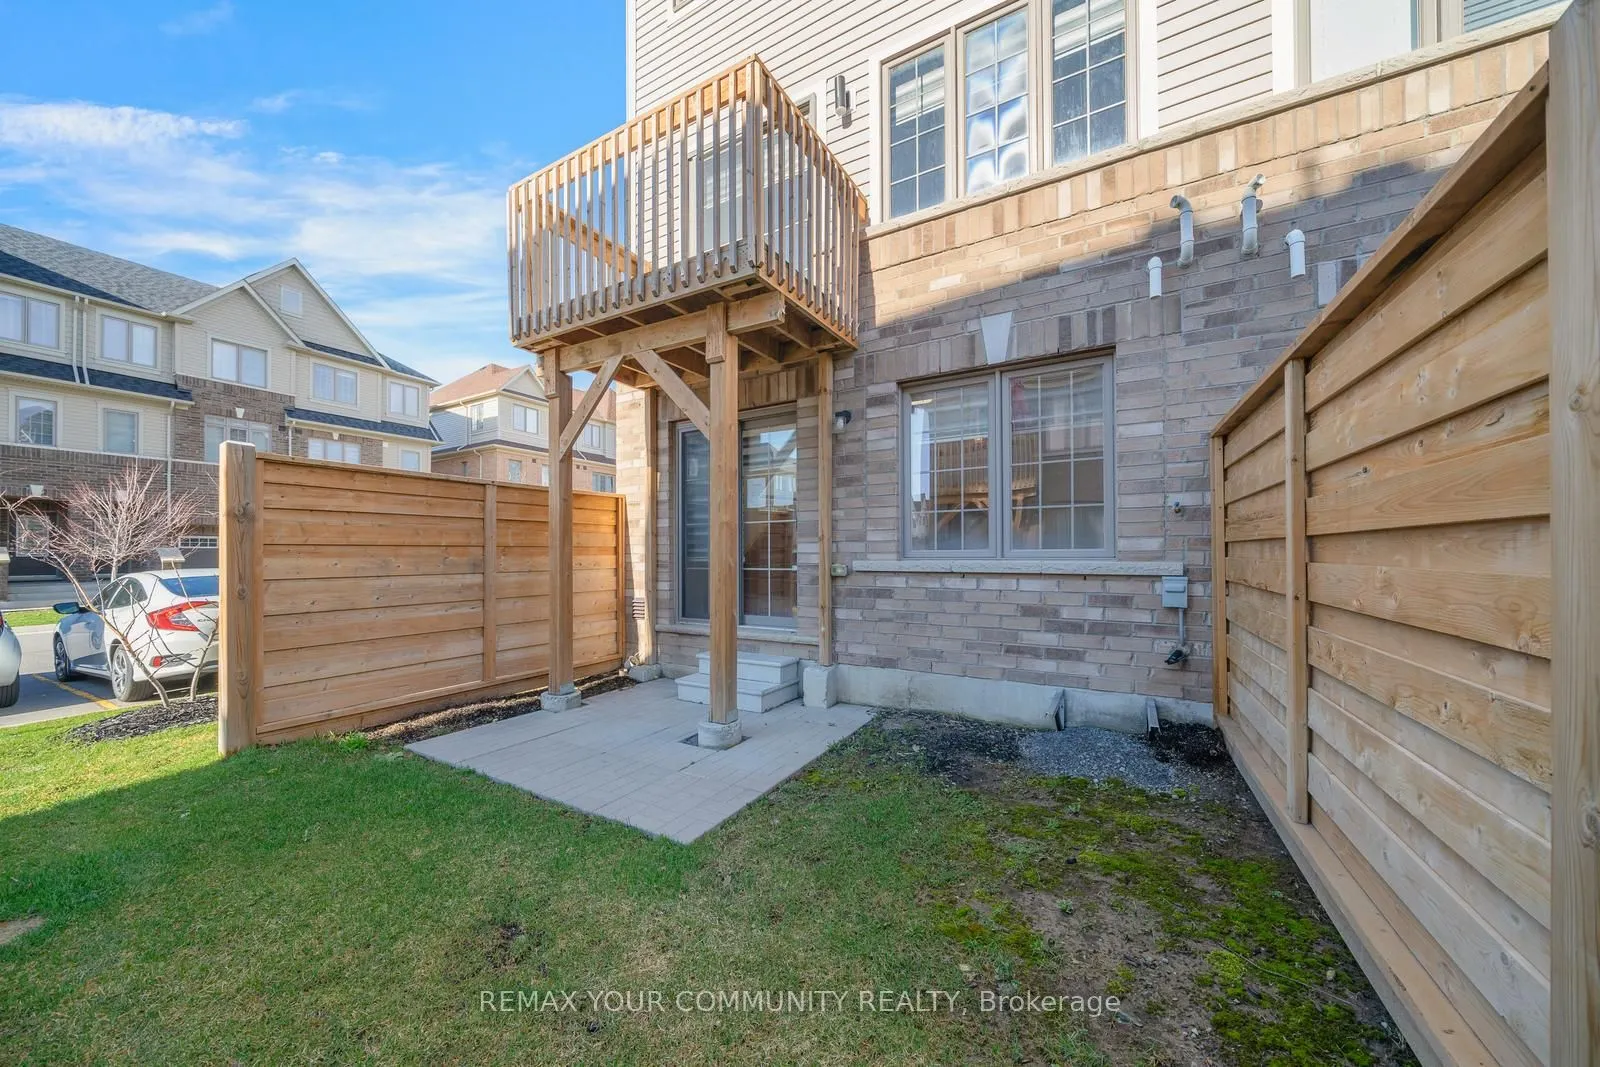
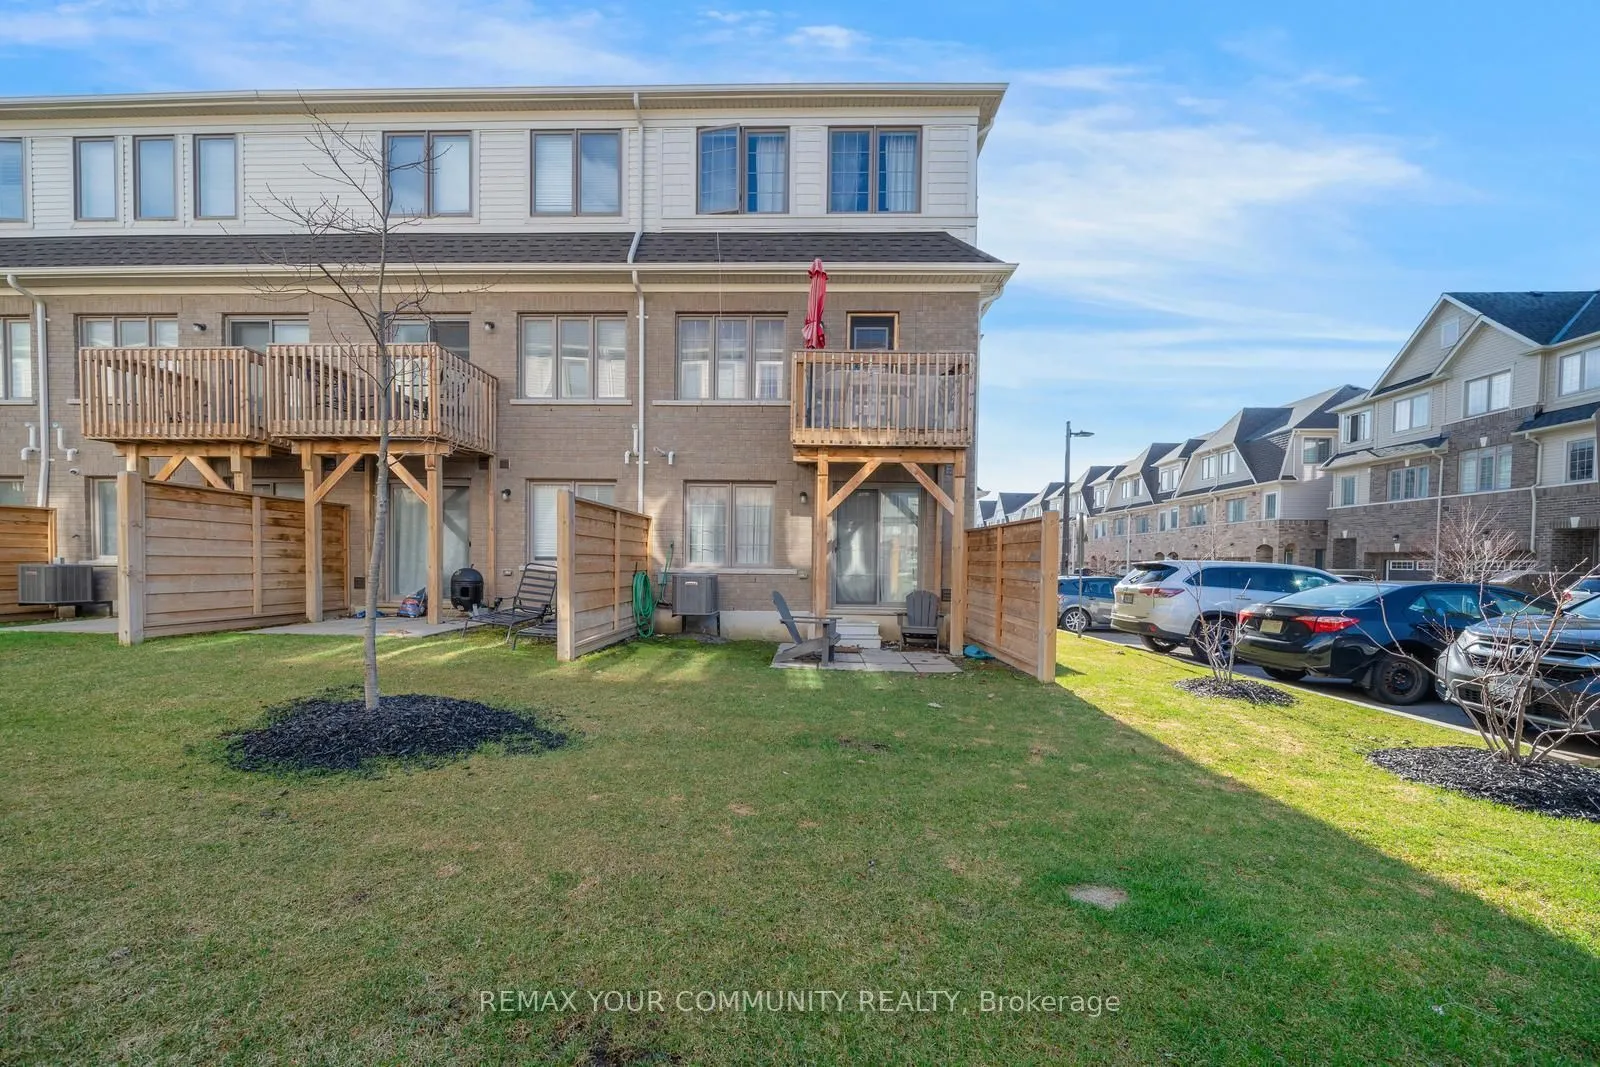
Sign In or Create a Free Account to see full details of this property
Key Facts
Key facts for 2566 Mojave Path #137
Property Type
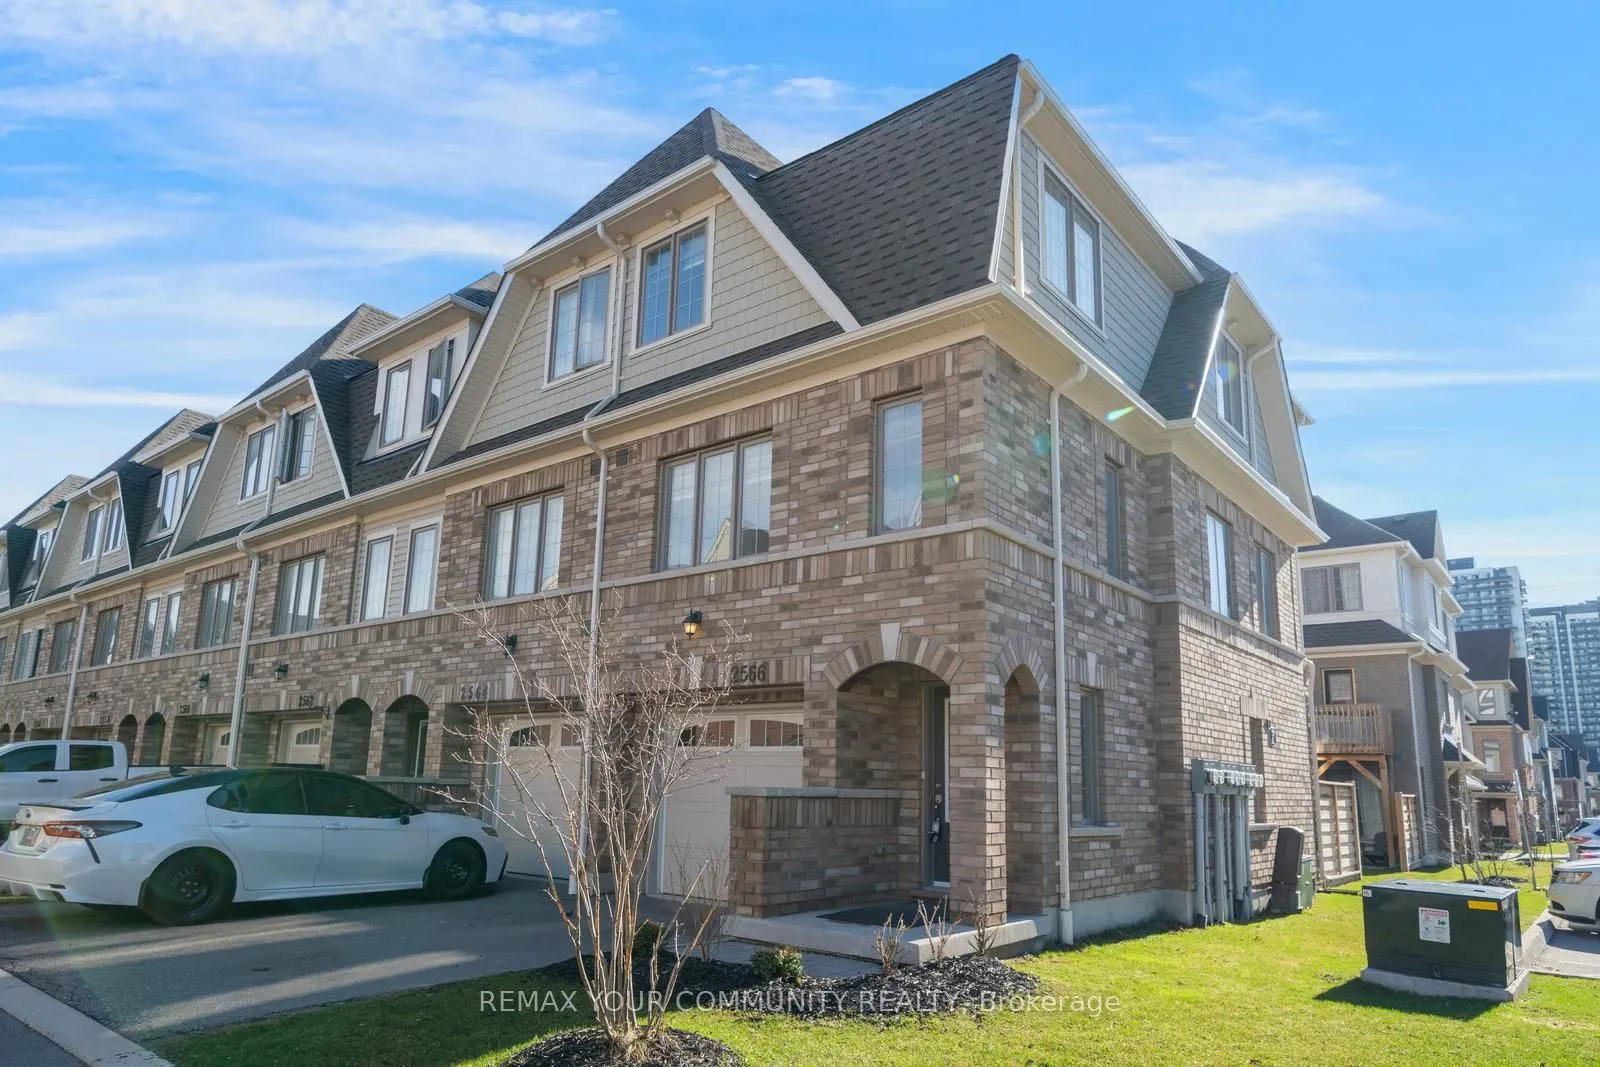
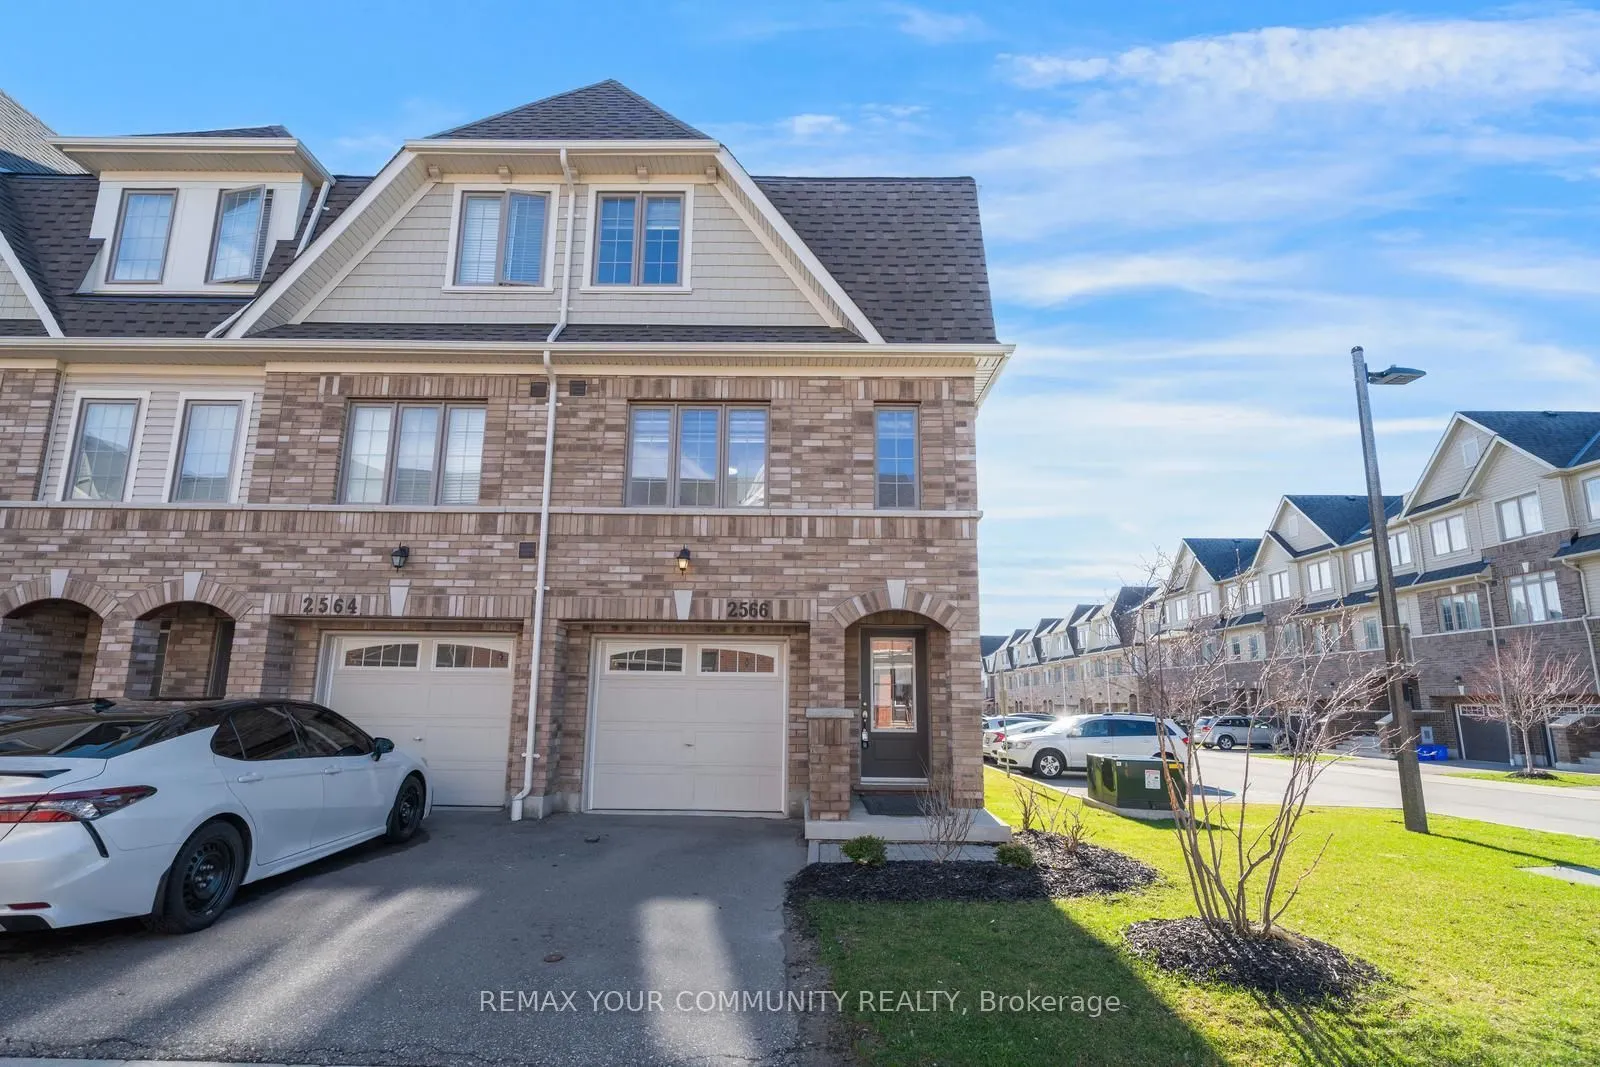
Condo, 3-Storey
Parking
Private 1 garage, 2 parking
MLS #
E14080638
Size
1200-1399 sqft
Basement
Full
Listed on
2026-10-15
Lot size
-
Tax
$5,513.69 /yr
Days on Market
7
Approximate Age
-
Maintenance Fee
$268.51/mo
Common Elements, Par...
Description
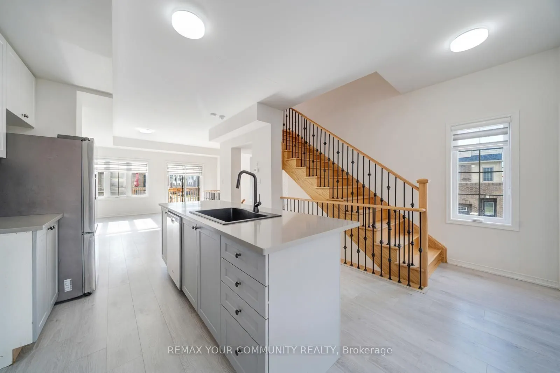
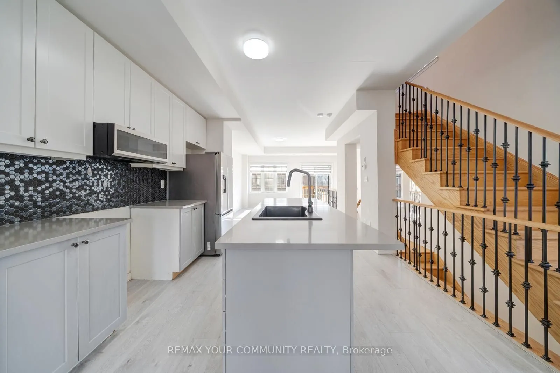
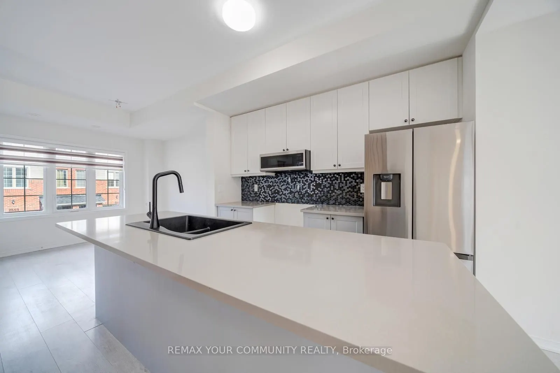
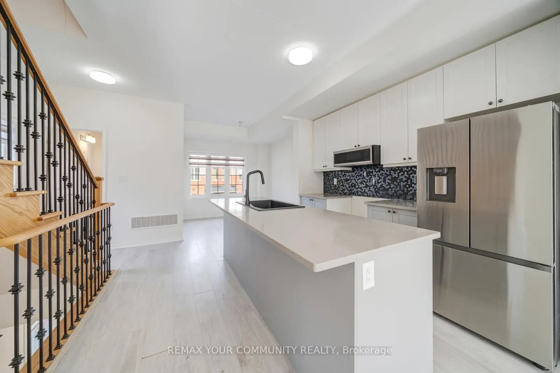
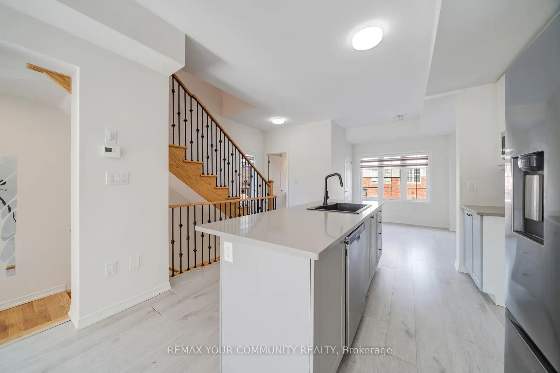
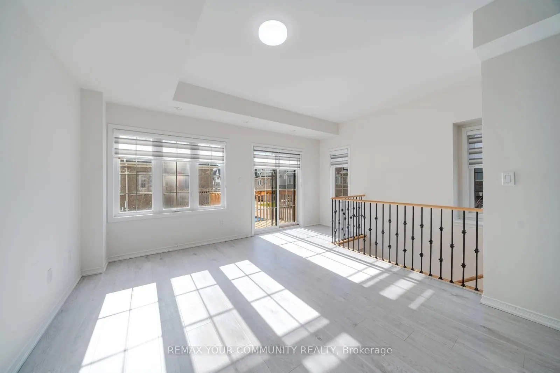
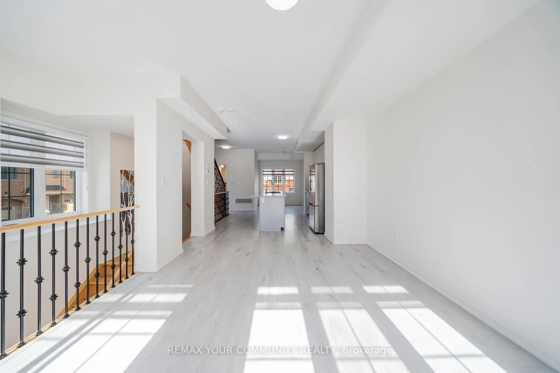
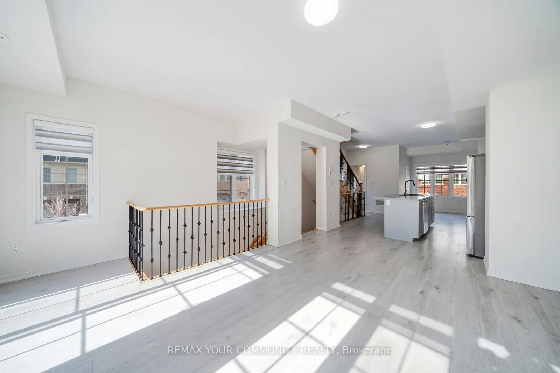
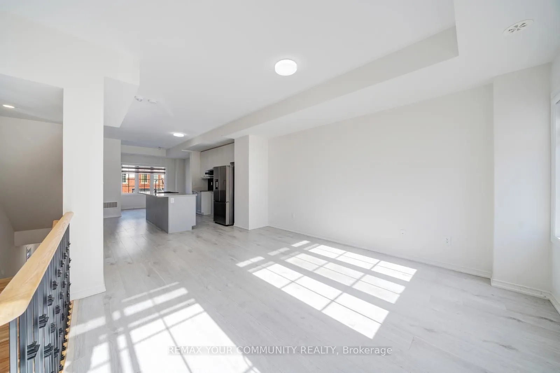
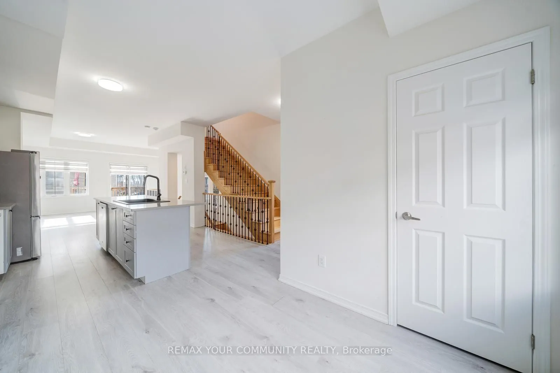
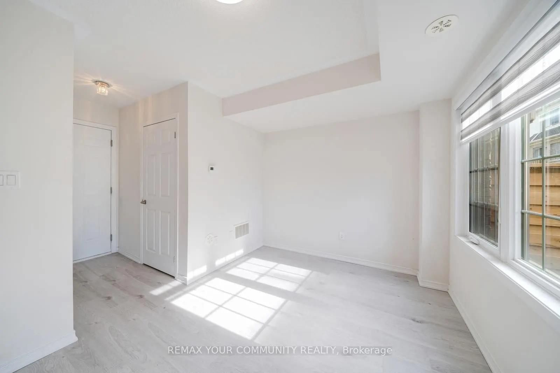
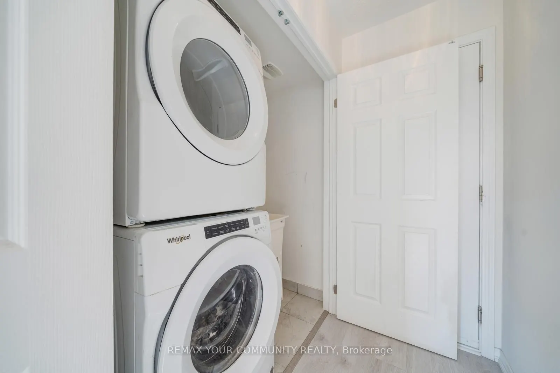
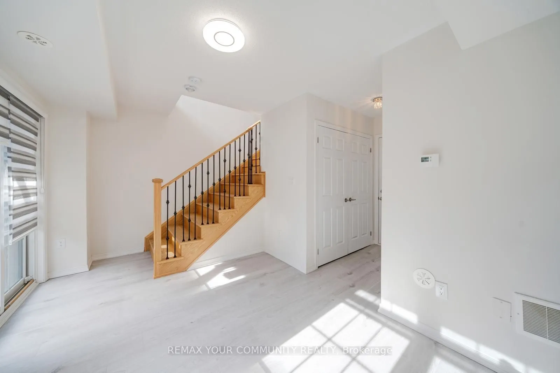
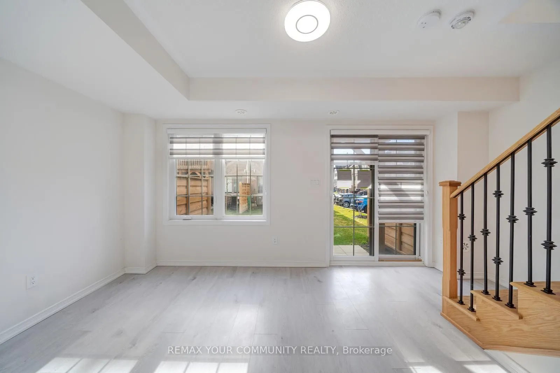
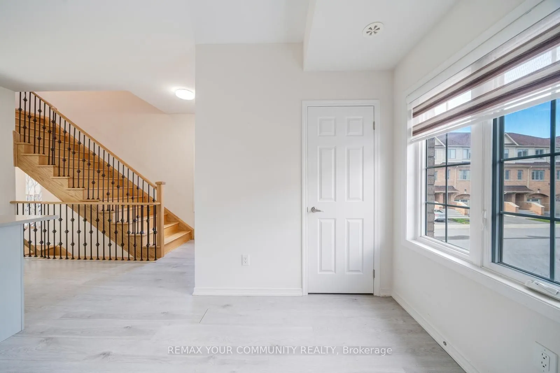
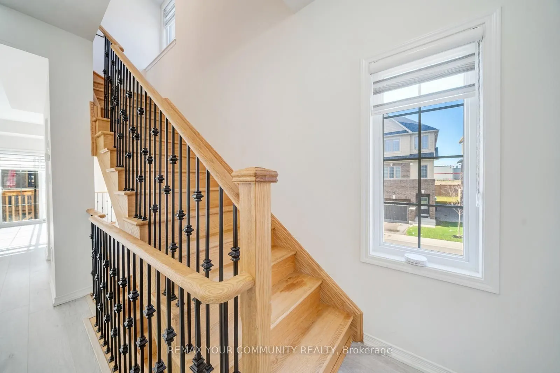
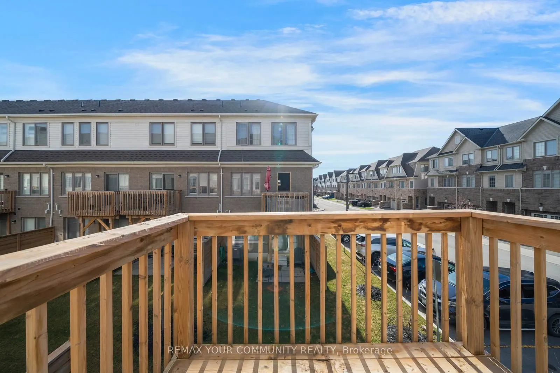
Located in the growing Winfield's community of North Oshawa, this three level townhome offers convenient access to shopping, restaurants, Oshawa Tech, Durham College, walking trails and green spaces, with quick access to Highway 407. The home features an open concept layout filled with natural sunli...ght, creating a bright and inviting atmosphere. Spacious combined kitchen, dining and living area. Centre island in the kitchen, providing a practical space for everyday cooking and entertaining. The above grade basement offers additional functional space, ideal for a work from home office or other flexible uses. Situated within a well maintained complex, this property may appeal to first time buyers, families, working professionals or investors looking to be part of an evolving neighbourhood. Property is being sold "As Is, Where Is." Property taxes have been estimated using the City of Oshawa's applicable mill rate.
Full Property Details
Interior
Bedrooms
4
Total Bedrooms
4
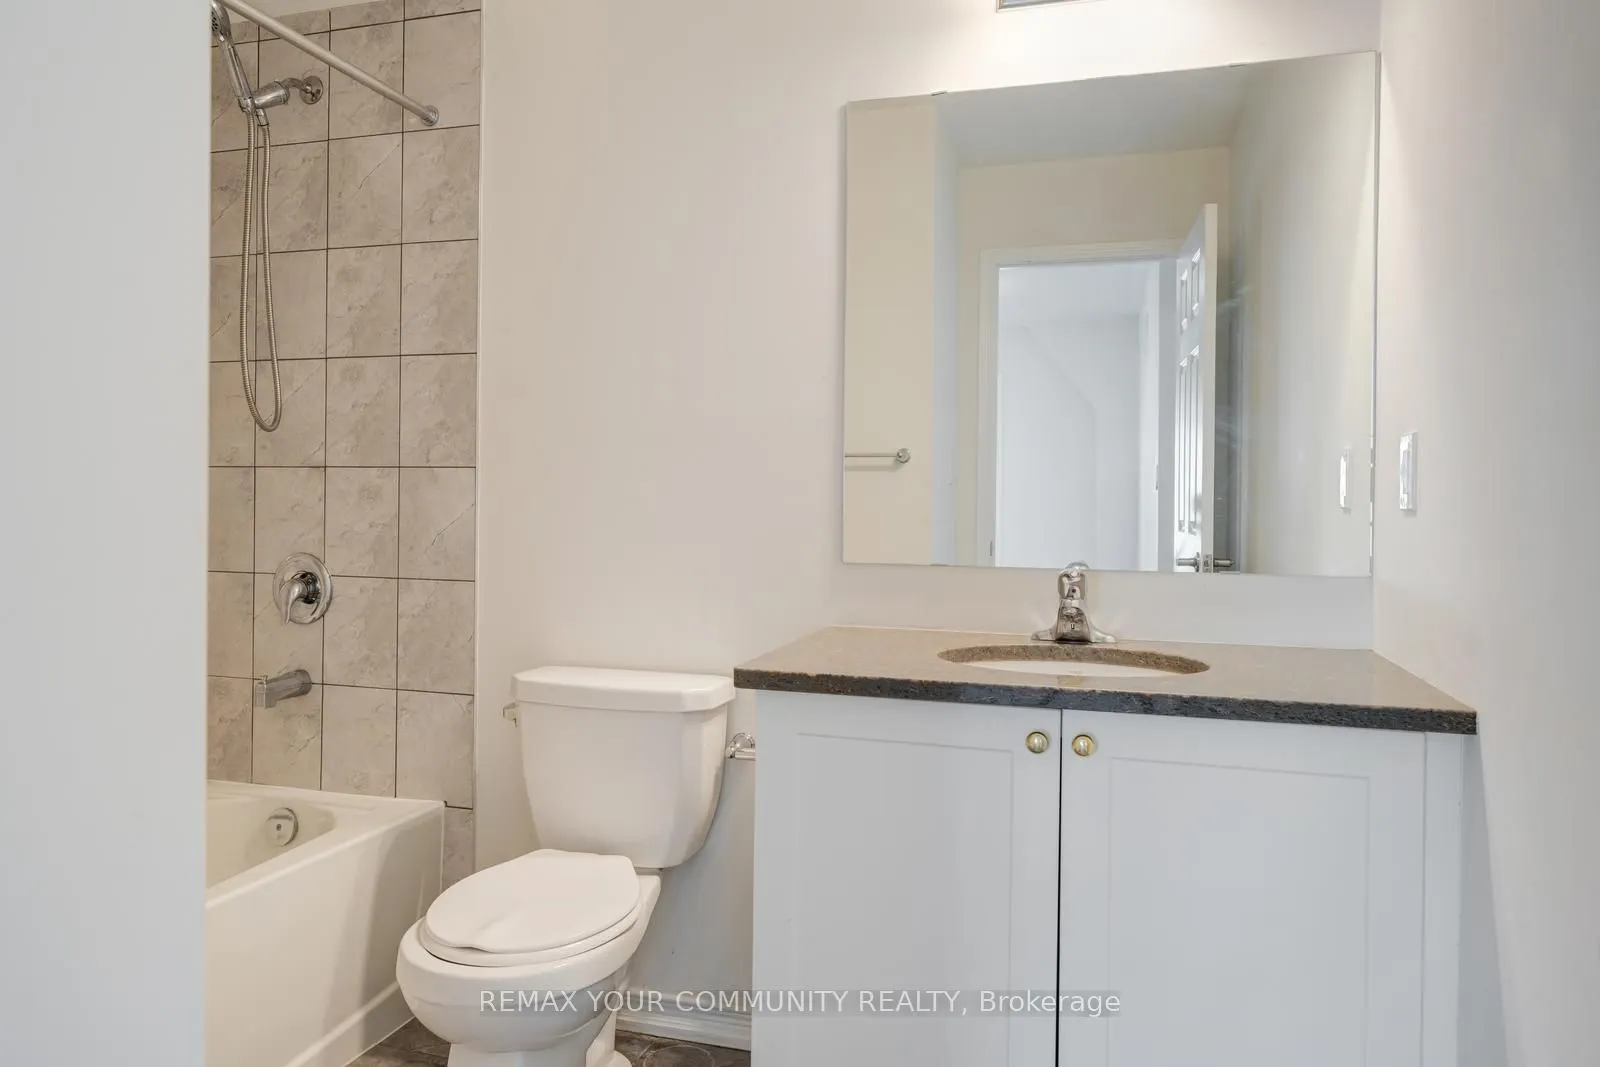
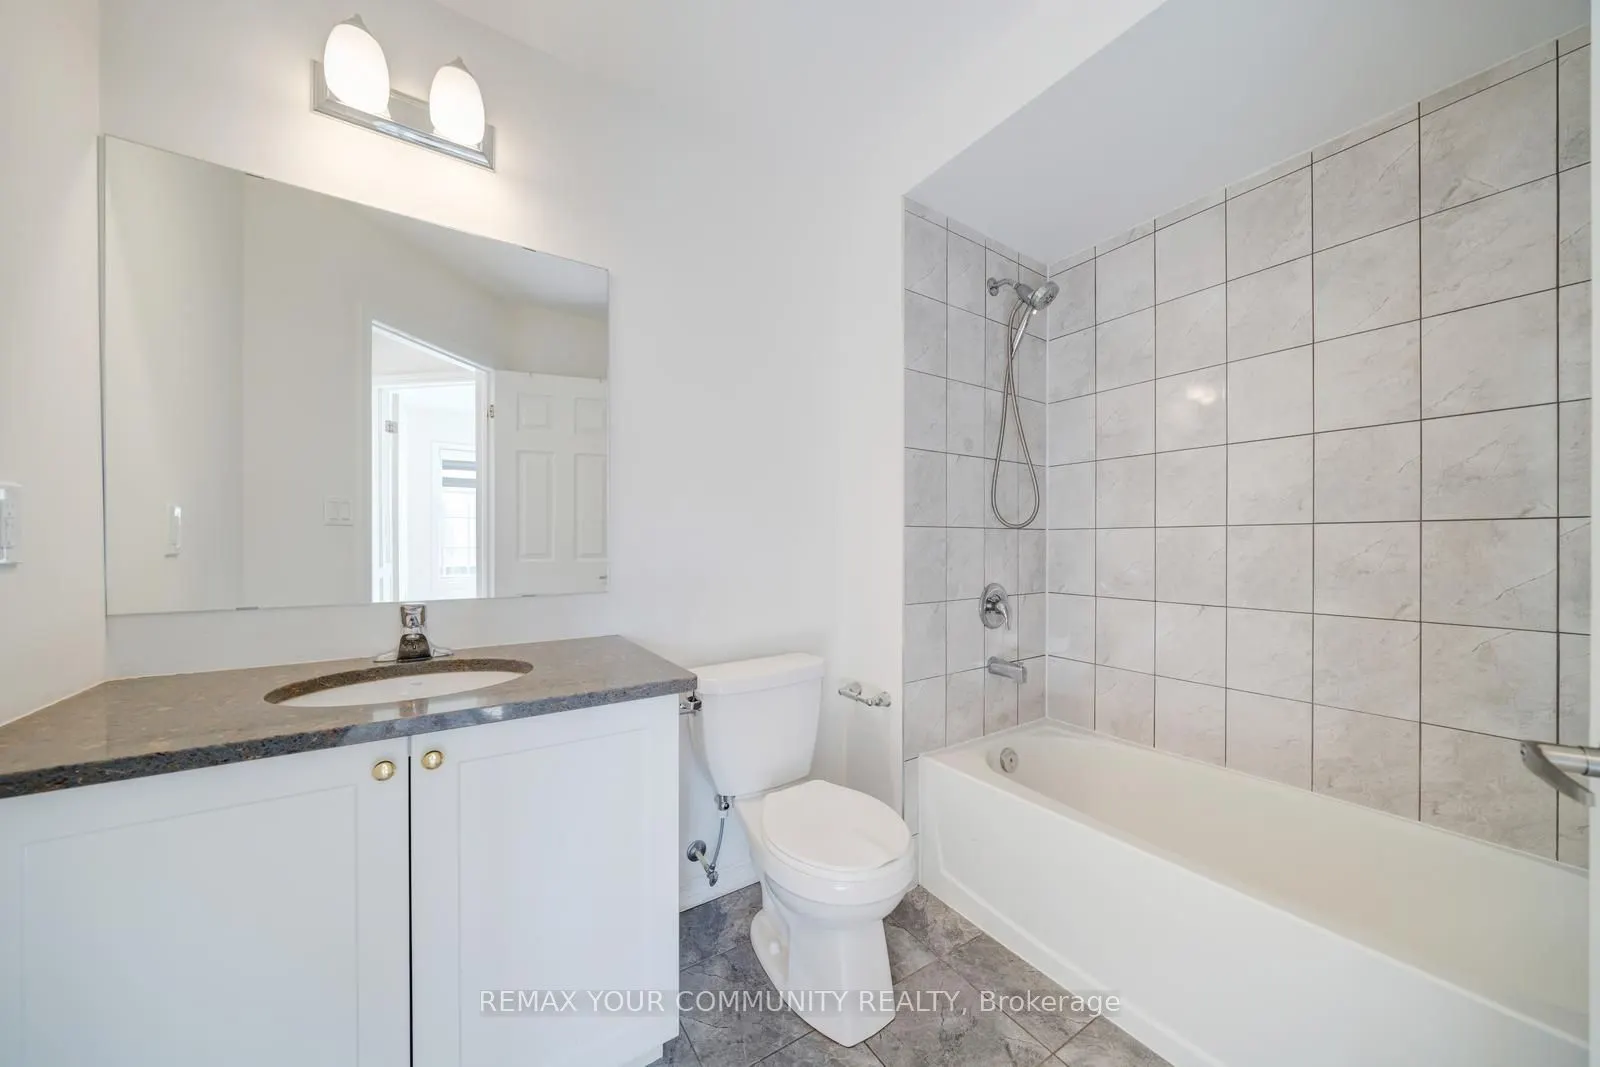
Washrooms
3
Square Footage
1200-1399 sqft
Basement
Full
Heating Source
Gas
Heating Fuel
Forced Air
Air Conditioning
None
Family Room
No
Kitchens
1
Total Kitchens
1
Fireplace Features
No
Bedrooms
4
Total Bedrooms
4
Washrooms
3
Square Footage
1200-1399 sqft
Basement
Full
Heating Source
Gas
Heating Fuel
Forced Air
Air Conditioning
None
Family Room
No
Kitchens
1
Total Kitchens
1
Fireplace Features
No
Exterior
Driveway
Private
Parking Spaces
2
Total Parking Spaces
2.00
Parking Description
Private
Garage Spaces
1
Balcony
None
Driveway
Private
Parking Spaces
2
Total Parking Spaces
2.00
Parking Description
Private
Garage Spaces
1
Balcony
None
Building Description
Style
3-Storey
Home Type
Condo
Subtype
Condo Townhouse
Property Orientation
East
Exterior Finish
Brick
Possession Date
No Data
Locker
None
Style
3-Storey
Home Type
Condo
Subtype
Condo Townhouse
Property Orientation
East
Exterior Finish
Brick
Possession Date
No Data
Locker
None
Community
Community
Windfields
Community
Windfields
Taxes & Fees
Taxes
$5,513.69 /yr
Tax Year
2026
Occupancy
Vacant
Maintenance Fee
$268.51/mo
Common Elements
Included
Parking
Included
Taxes
$5,513.69 /yr
Tax Year
2026
Occupancy
Vacant
Maintenance Fee
$268.51/mo
Common Elements
Included
Parking
Included
Other
Pets
Yes-with Restrictions
Pets
Yes-with Restrictions
Room Types
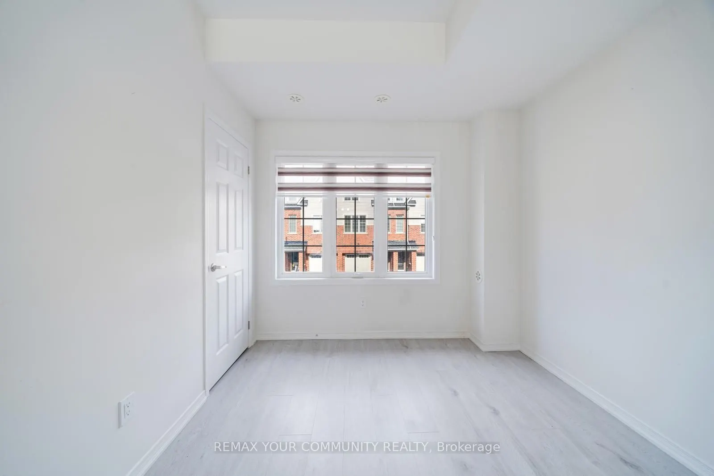
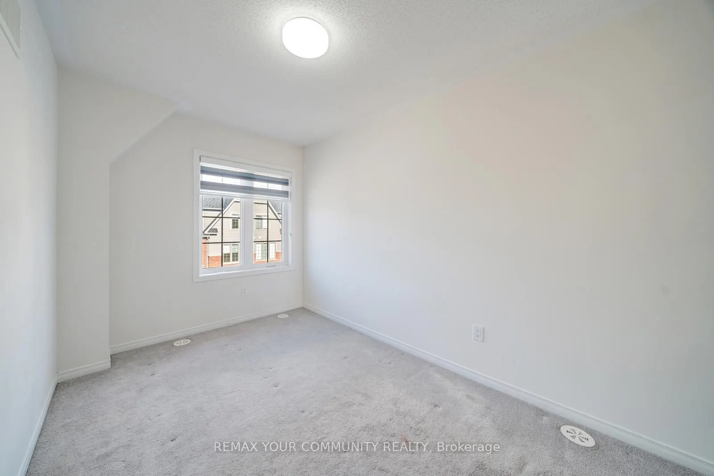
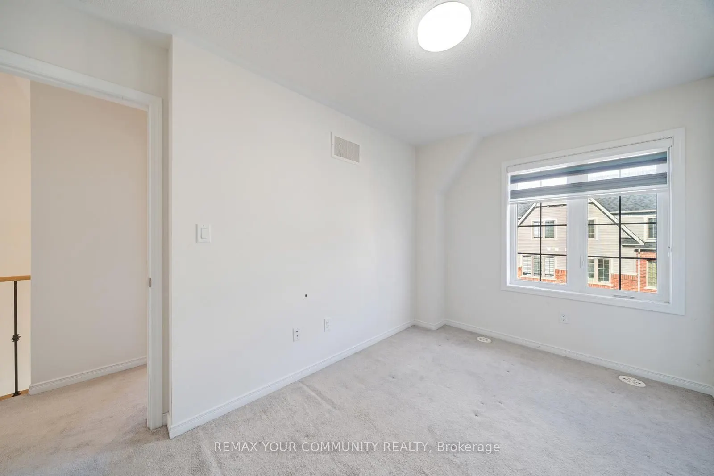
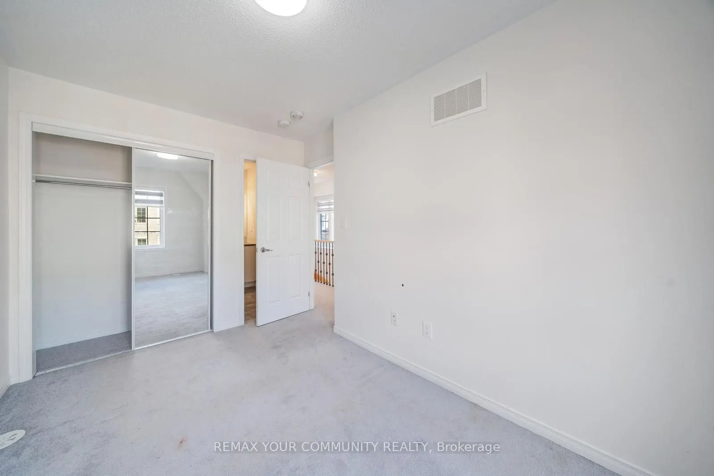
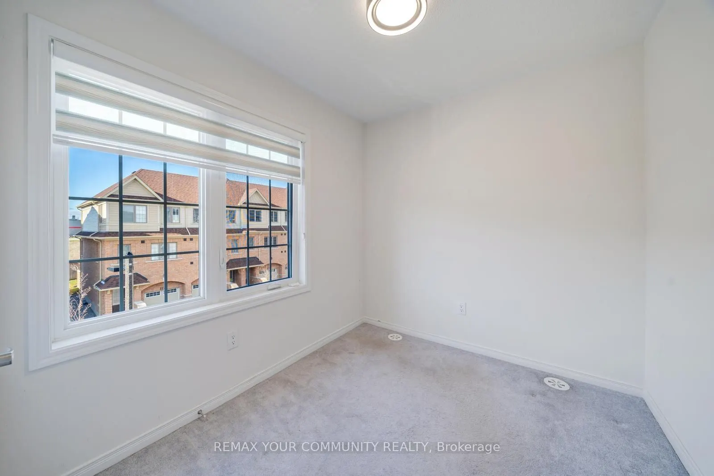
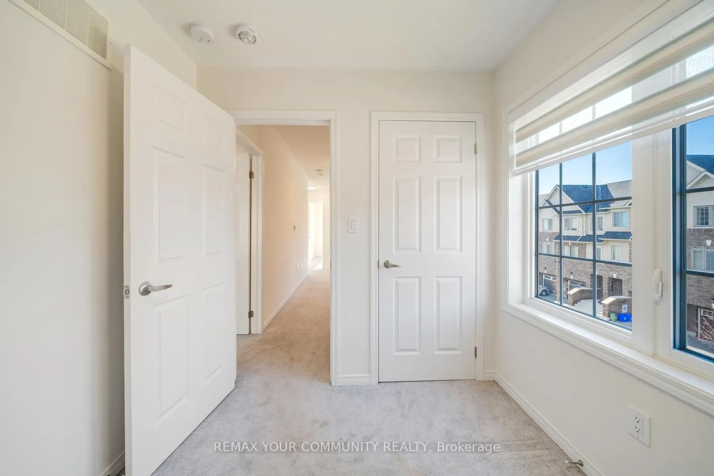
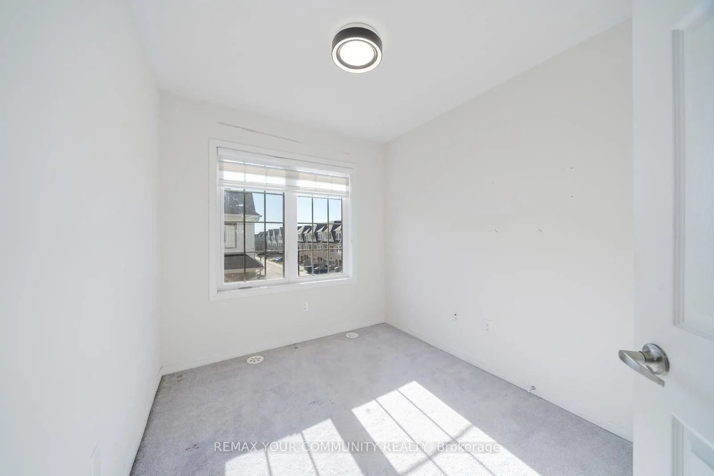
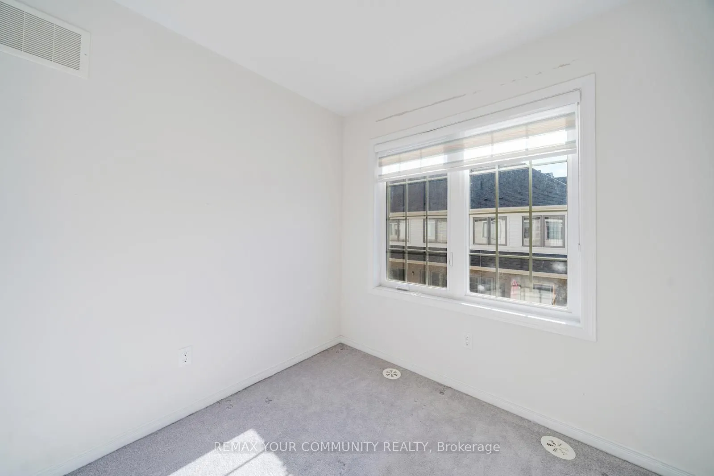
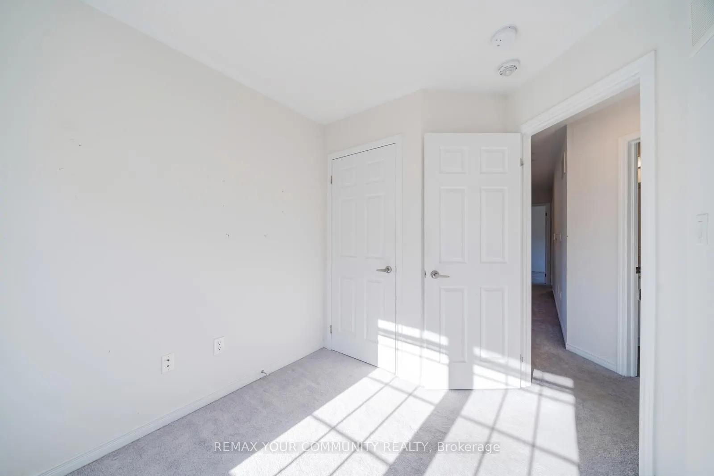
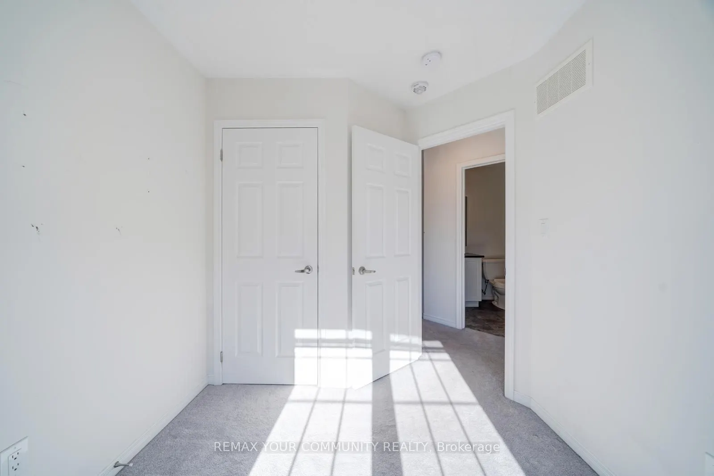
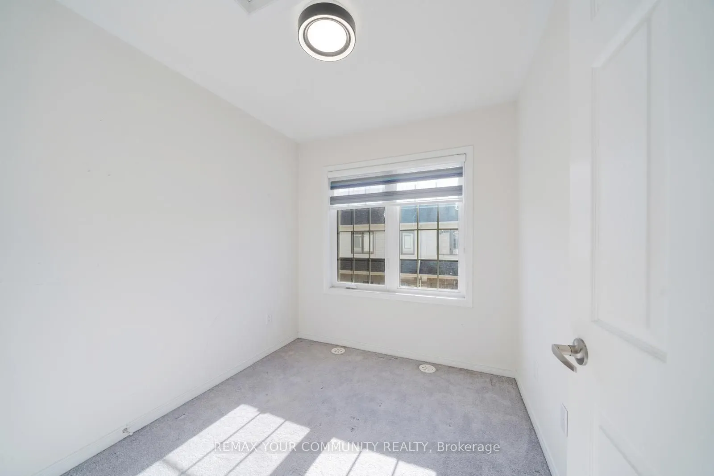
Bedroom 2
Broadloom, Window
Dimensions 7.78 x 8.17 feet
63.56 sqft
Bedroom 3
Broadloom, Window
Dimensions 7.68 x 10.5 feet
80.64 sqft
Bedroom 4
Broadloom, Window
Dimensions 7.97 x 10.37 feet
82.65 sqft
Dining Room
Large Window, Combined w/Kitchen
Dimensions 15.88 x 10.37 feet
164.68 sqft
Kitchen
Centre Island, Open Concept
Dimensions 11.98 x 12.89 feet
154.42 sqft
Living Room
Large Window, Open Concept
Dimensions 15.88 x 14.7 feet
233.44 sqft
Primary Bedroom
Broadloom, Window
Dimensions 8.79 x 12.6 feet
110.75 sqft
Recreation
Above Grade Window
Dimensions - feet
0 sqft
Similar Properties(No results)
Mortgage Calculator
Calculate your estimated monthly mortgage payment
Price
$599,000
$
%
%
Total cost of mortgage
$0
Monthly payment
By clicking Save, we will calculate your estimated mortgage for all properties using the saved values (down payment percentage, interest rate, and amortization).
The accuracy and applicability of this calculator are not guaranteed.