Sign In or Create a Free Account to see full details of this property
Key Facts
Key facts for 25 Burbank Drive
Property Type
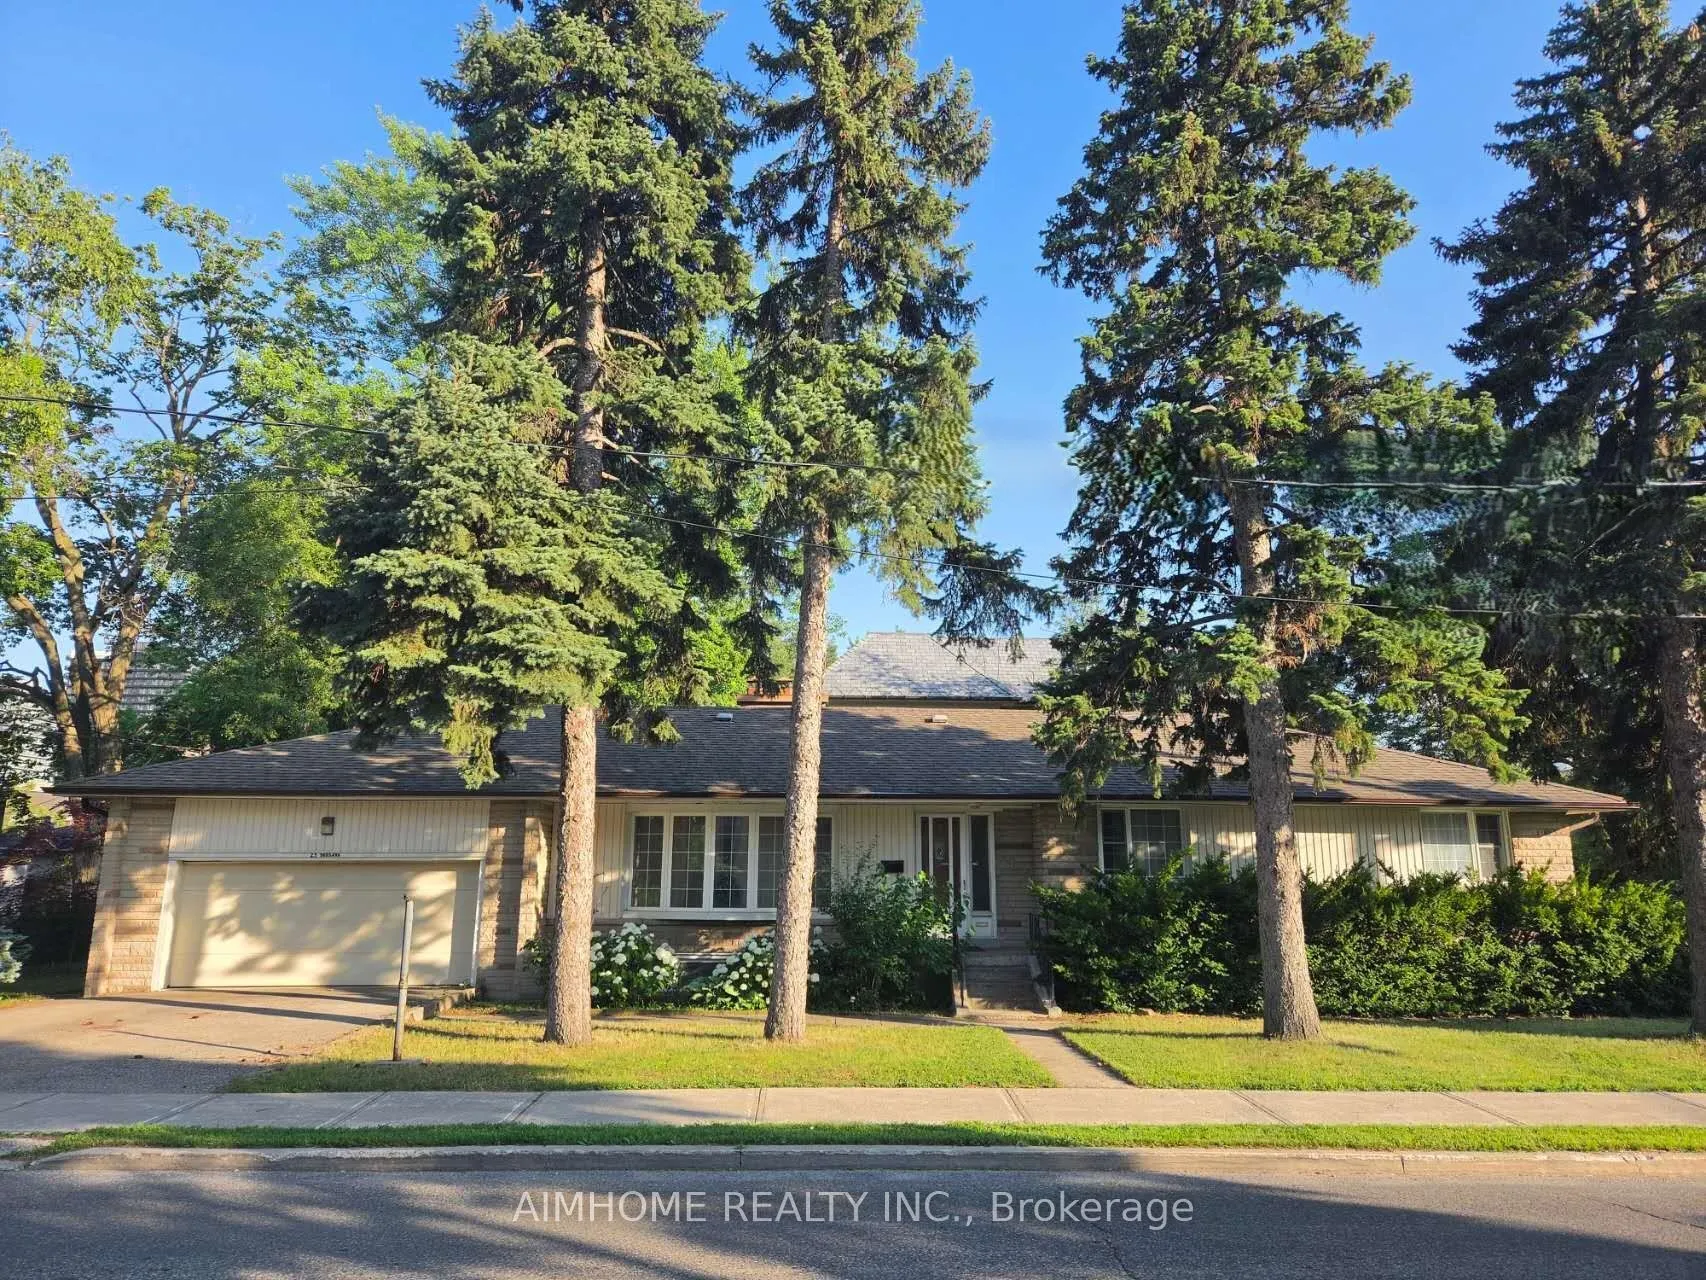
House, Bungalow
Parking
Built-In 2 garage, 4 parking
MLS #
C14088876
Size
1500-2000 sqft
Basement
Apartment,Separate Entrance
Listed on
2026-10-15
Lot size
62 x 134.0
Tax
$11,183 /yr
Days on Market
7
Approximate Age
-
Maintenance Fee
-
Description
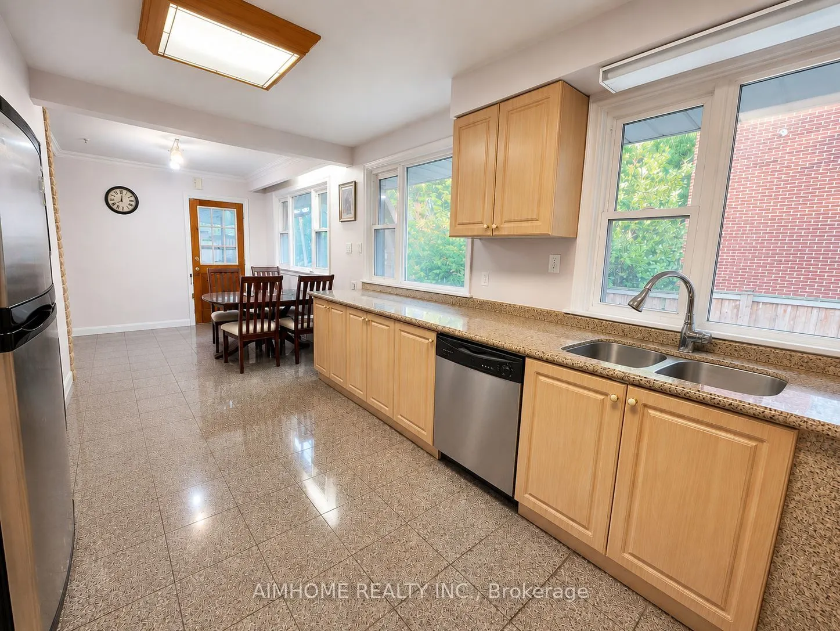
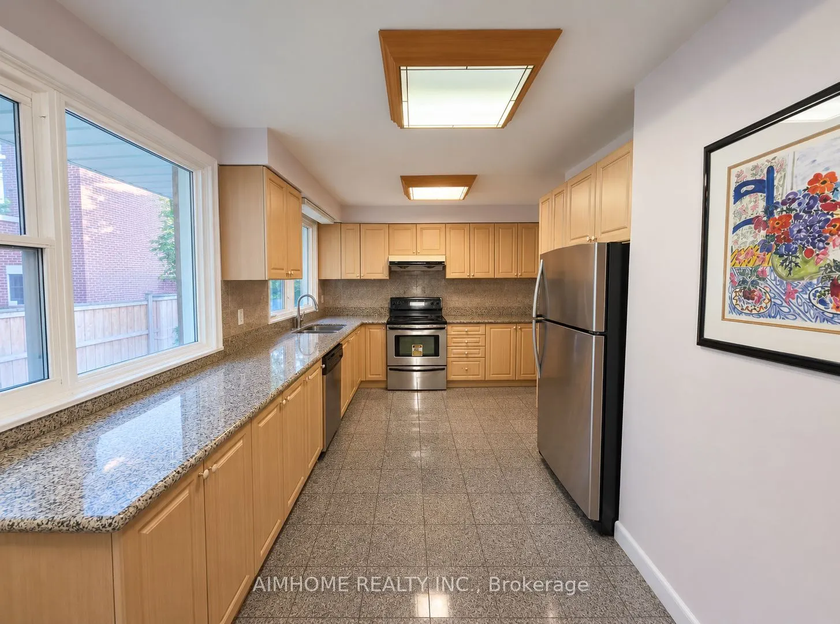
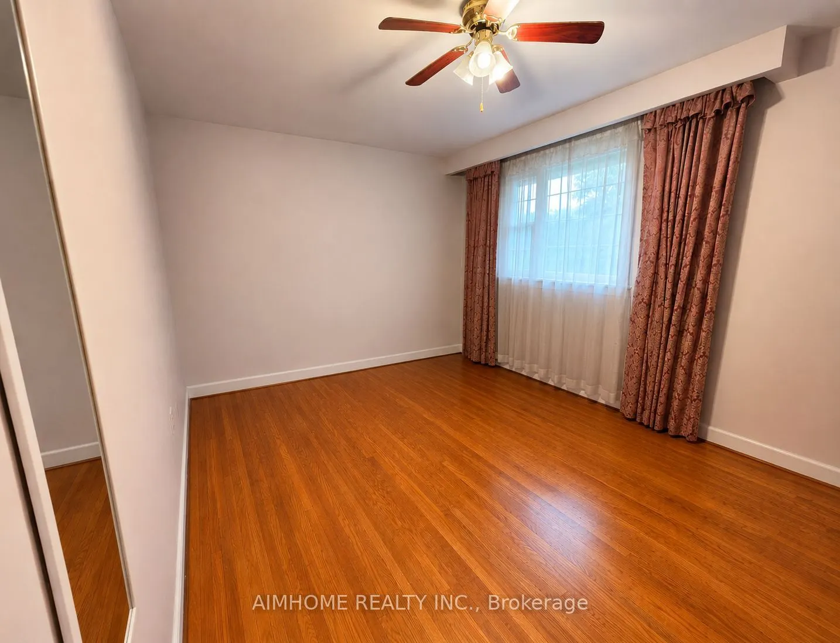
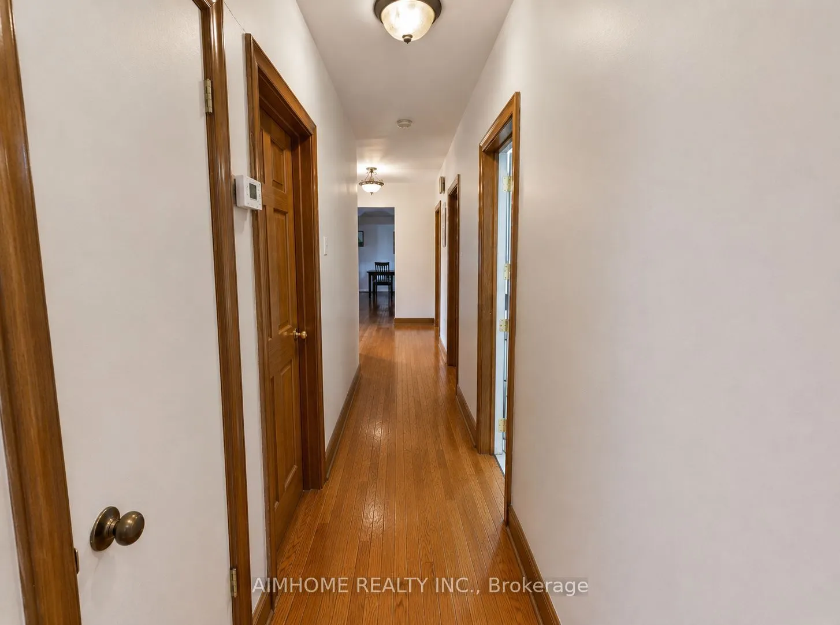
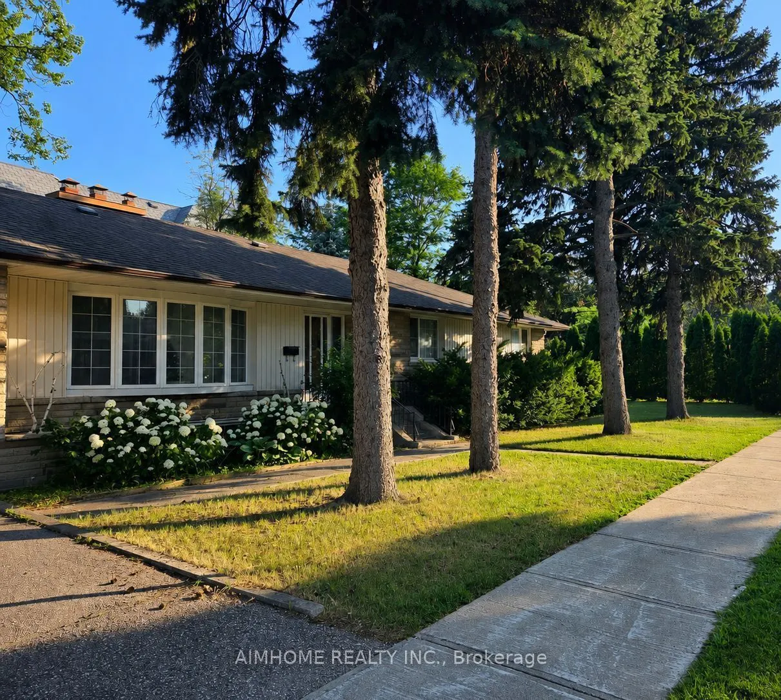
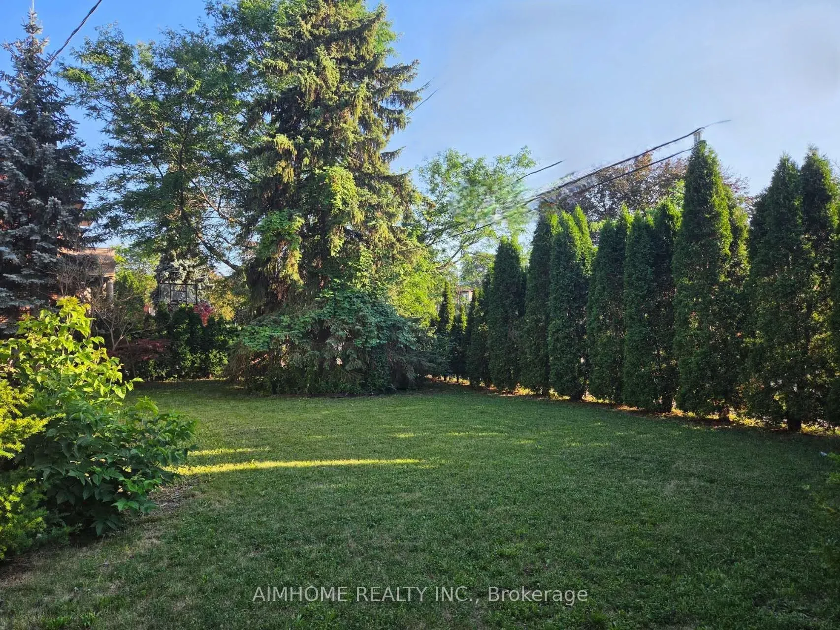
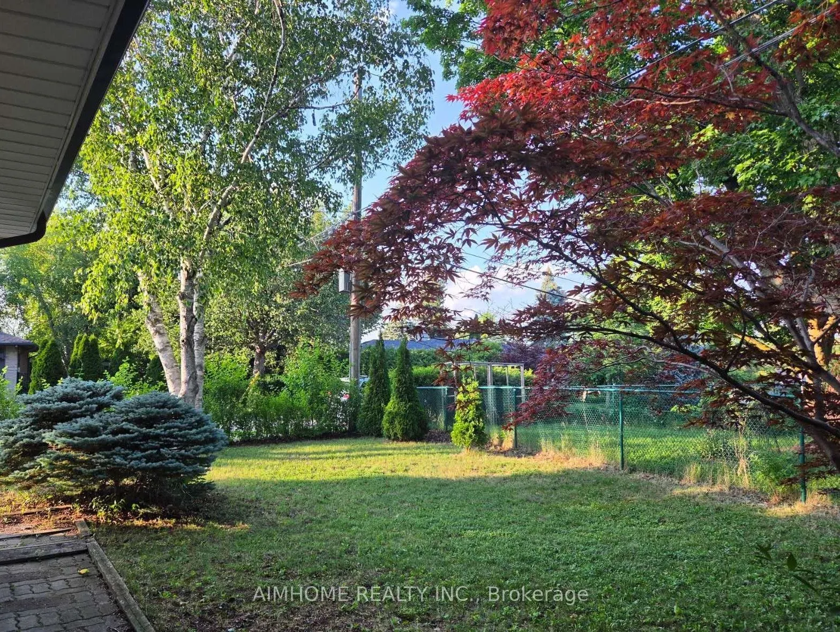
Oversized renovated bungalow situated on a premium 62 x 134 ft lot in the highly sought-after Bayview Village neighbourhood. A rare opportunity for families, investors, or builders to own a move-in ready home in one of North York's most prestigious neighbourhoods. The bright, spacious main level fea...tures hardwood flooring, an updated kitchen with granite countertops, a large living room with a fireplace, generous-sized bedrooms, and bathrooms. Separate entrance to a fully finished basement, complete with raised hardwood floors, kitchen, bedrooms, and multiple bathrooms-ideal for extended family, rental income, or multi-generational living. Additional features include: Separate entrance to renovated basement suite; 4 bathrooms; Hardwood flooring throughout main floor and basement living areas; Updated kitchen with granite countertops; Large deck overlooking the backyard; Insulated garage door; Move-in ready with excellent future upside. Prime Bayview Village location: Walking distance to Bessarion Subway Station; Minutes to Bayview Village Shopping Centre; Close to YMCA, parks, library, restaurants and everyday amenitiesLocated within the top-ranked Earl Haig S.S. Quick access to Highways 401 and 404 .
Full Property Details
Interior
Bedrooms
3
Bedrooms Plus
2
Total Bedrooms
5
Washrooms
4
Square Footage
1500-2000 sqft
Basement
Apartment,Separate Entrance
Heating Source
Gas
Heating Fuel
Forced Air
Air Conditioning
Central Air
Family Room
Yes
Kitchens
2
Total Kitchens
2
Fireplace Features
Yes
Bedrooms
3
Bedrooms Plus
2
Total Bedrooms
5
Washrooms
4
Square Footage
1500-2000 sqft
Basement
Apartment,Separate Entrance
Heating Source
Gas
Heating Fuel
Forced Air
Air Conditioning
Central Air
Family Room
Yes
Kitchens
2
Total Kitchens
2
Fireplace Features
Yes
Exterior
Depth
134.0
Front
62.0
Driveway
Private Double
Lot Size
62 x 134.0 ft
Pool
None
Waterfront
None
Parking Spaces
4
Total Parking Spaces
4.00
Parking Description
Built-In
Garage Spaces
2
Depth
134.0
Front
62.0
Driveway
Private Double
Lot Size
62 x 134.0 ft
Pool
None
Waterfront
None
Parking Spaces
4
Total Parking Spaces
4.00
Parking Description
Built-In
Garage Spaces
2
Building Description
Style
Bungalow
Home Type
House
Subtype
Detached
Property Orientation
East
Exterior Finish
Brick
Sewers
Sewer
Water Supply
Municipal
Possession Date
10/15/2026
Style
Bungalow
Home Type
House
Subtype
Detached
Property Orientation
East
Exterior Finish
Brick
Sewers
Sewer
Water Supply
Municipal
Possession Date
10/15/2026
Community
Community
Bayview Village
Community
Bayview Village
Taxes & Fees
Taxes
$11,183 /yr
Tax Year
2025
Occupancy
Owner+Tenant
Taxes
$11,183 /yr
Tax Year
2025
Occupancy
Owner+Tenant
Room Types
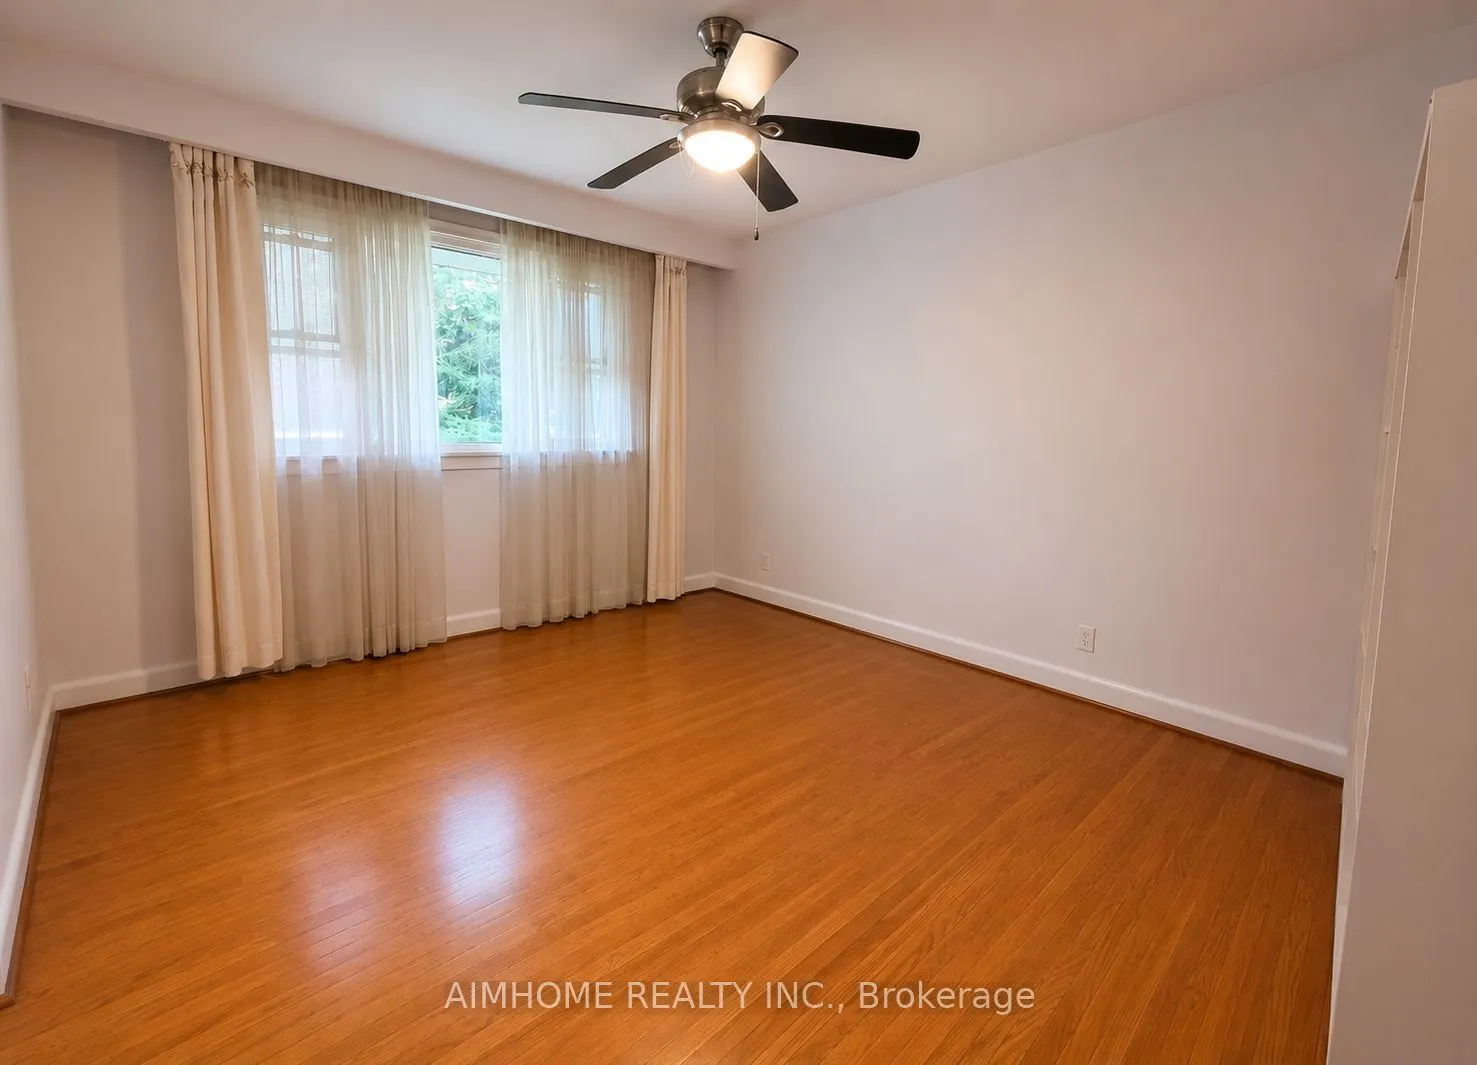
Bedroom
Hardwood Floor
Dimensions 12.47 x 14.11 feet
175.95 sqft
Bedroom
Hardwood Floor, Above Grade Window, 3 Pc Bath
Dimensions 13.45 x 12.47 feet
167.72 sqft
Bedroom 2
Hardwood Floor, Closet
Dimensions 14.76 x 11.15 feet
164.57 sqft
Bedroom 3
Hardwood Floor, Closet
Dimensions 10.83 x 9.51 feet
102.99 sqft
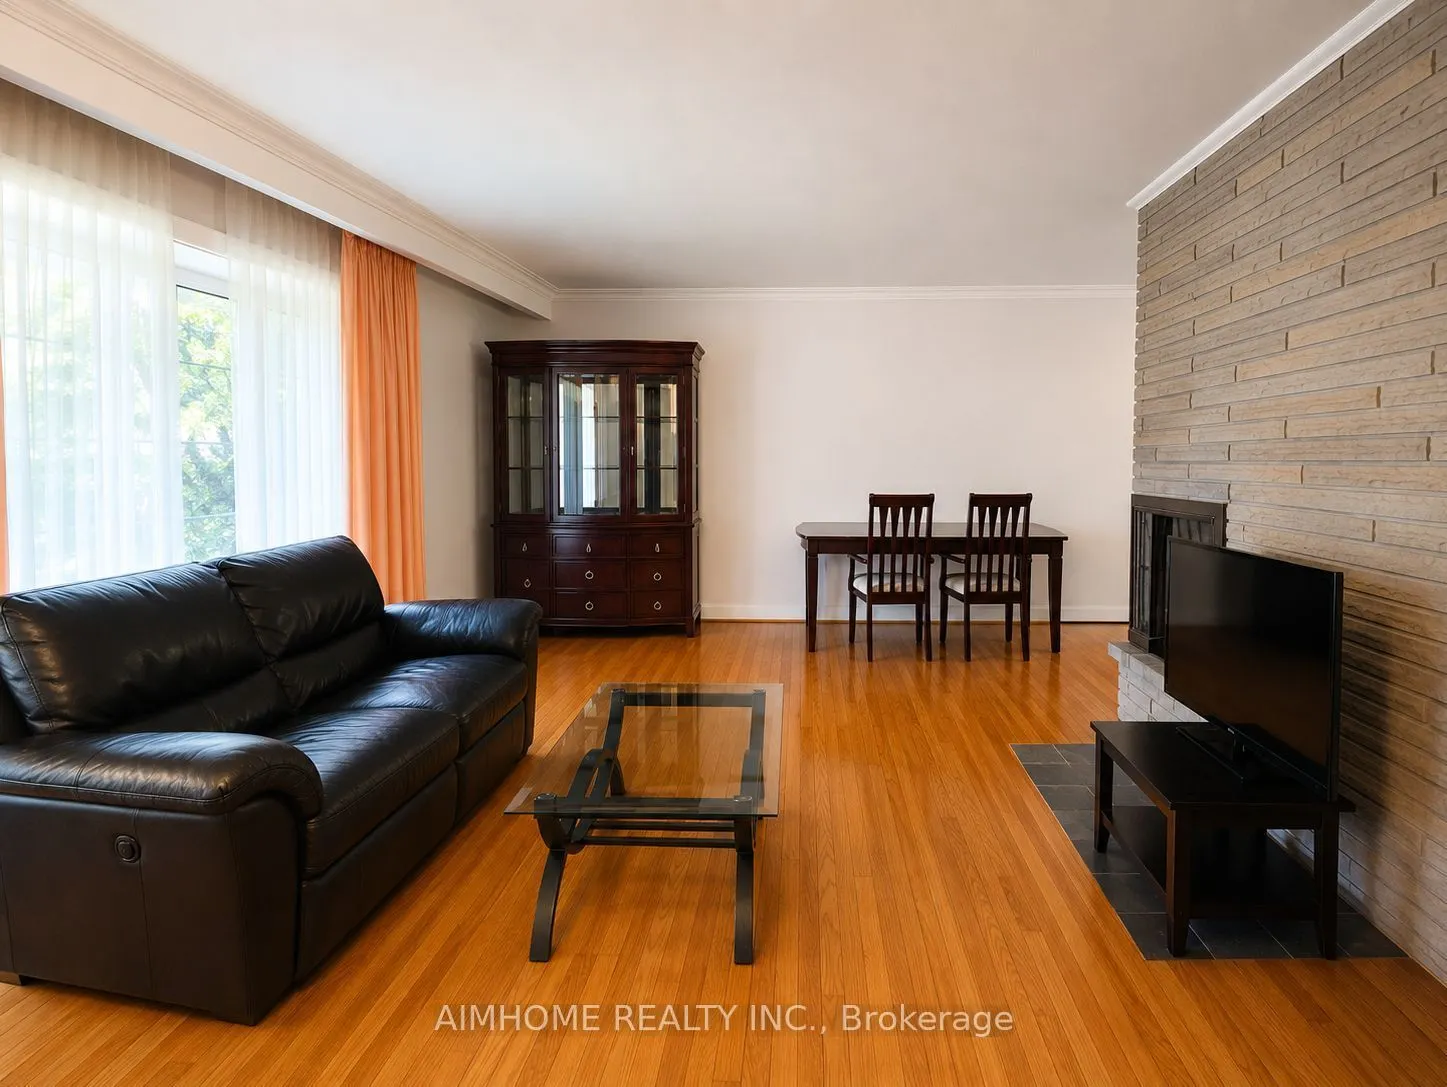
Dining Room
Hardwood Floor, W/O To Deck, Combined w/Living
Dimensions 11.15 x 10.17 feet
113.4 sqft
Kitchen
Ceramic Floor, Family Size Kitchen, Above Grade Window
Dimensions - feet
0 sqft
Kitchen
Renovated, Granite Counters, Stainless Steel Appl
Dimensions 15.75 x 10.17 feet
160.18 sqft
Living Room
Hardwood Floor, L-Shaped Room, Fireplace
Dimensions 20.01 x 12.14 feet
242.92 sqft
Primary Bedroom
Hardwood Floor, 3 Pc Ensuite, Closet
Dimensions 11.15 x 11.15 feet
124.32 sqft
Recreation
Hardwood Floor, Above Grade Window
Dimensions 26.57 x 11.81 feet
313.79 sqft
Similar Properties(No results)
Mortgage Calculator
Calculate your estimated monthly mortgage payment
Price
$1,950,000
$
%
%
Total cost of mortgage
$0
Monthly payment
By clicking Save, we will calculate your estimated mortgage for all properties using the saved values (down payment percentage, interest rate, and amortization).
The accuracy and applicability of this calculator are not guaranteed.