Sign In or Create a Free Account to see full details of this property
Key Facts
Key facts for 25 Burbank Drive
Property Type
House, Bungalow
Parking
Built-In 2 garage, 4 parking
MLS #
C13555256
Size
1500-2000 sqft
Basement
Apartment,Separate Entrance
Listed on
2026-07-13
Lot size
62 x 134.0
Tax
$11,183 /yr
Days on Market
101
Approximate Age
-
Maintenance Fee
-
Description
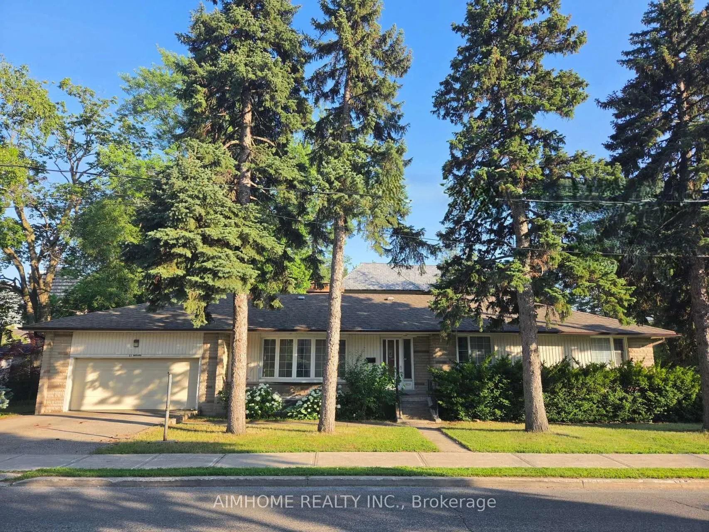
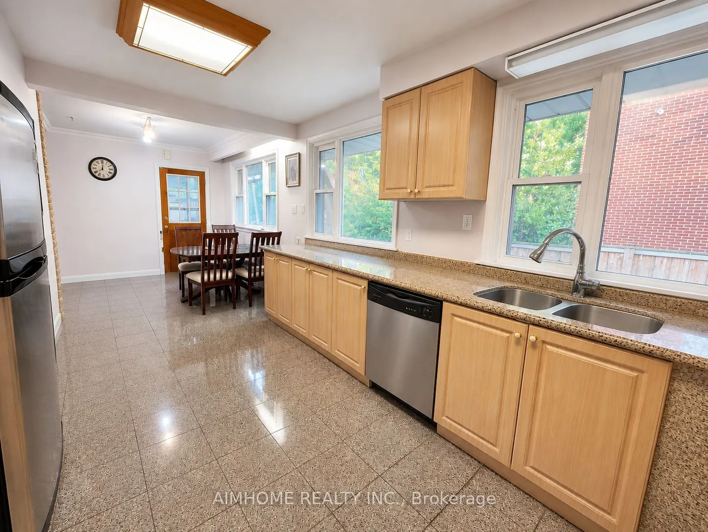
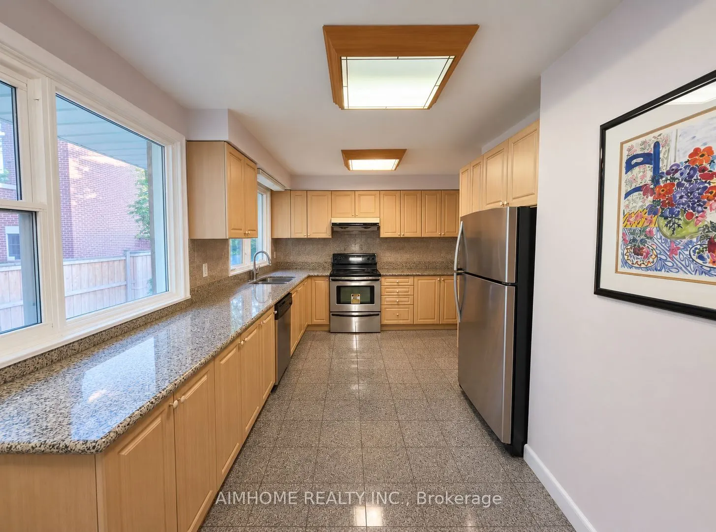
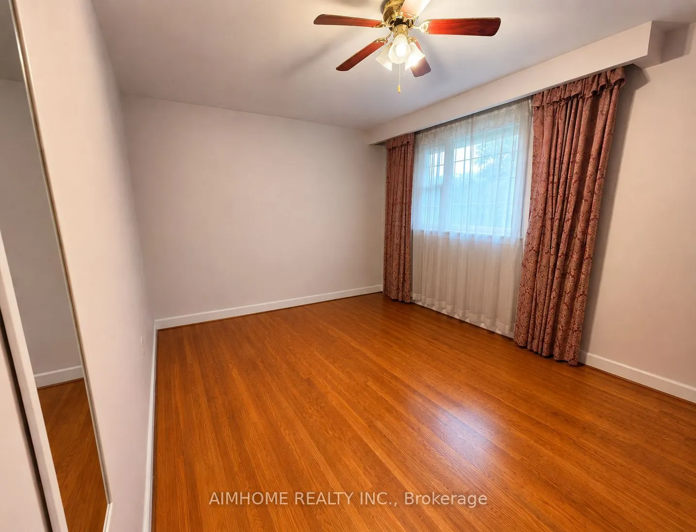
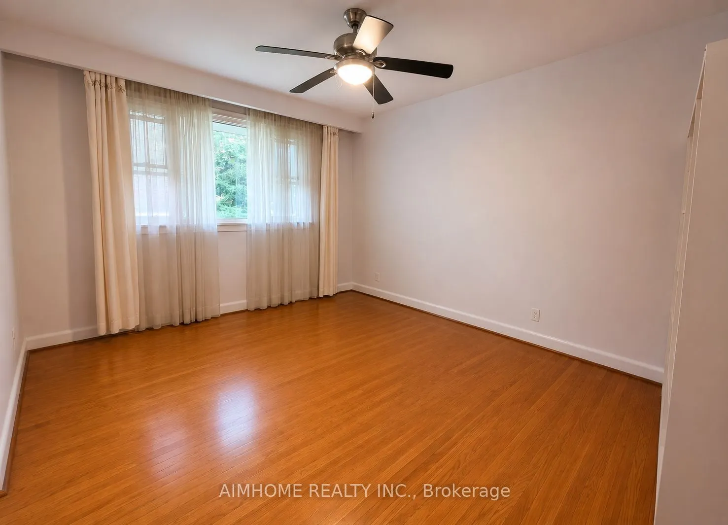
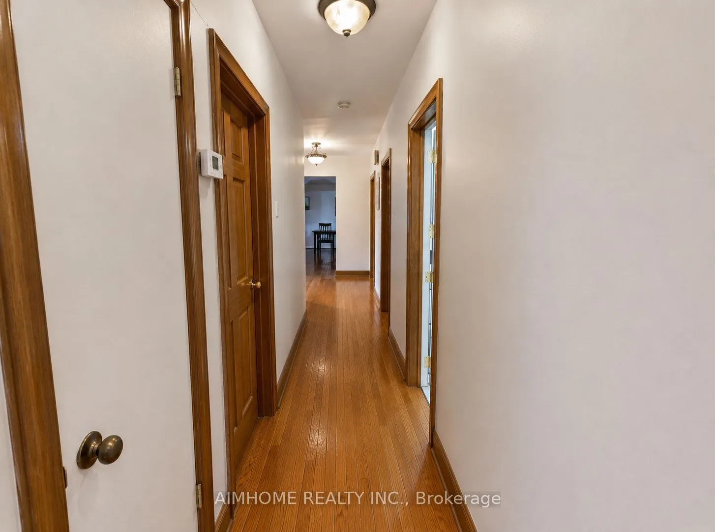
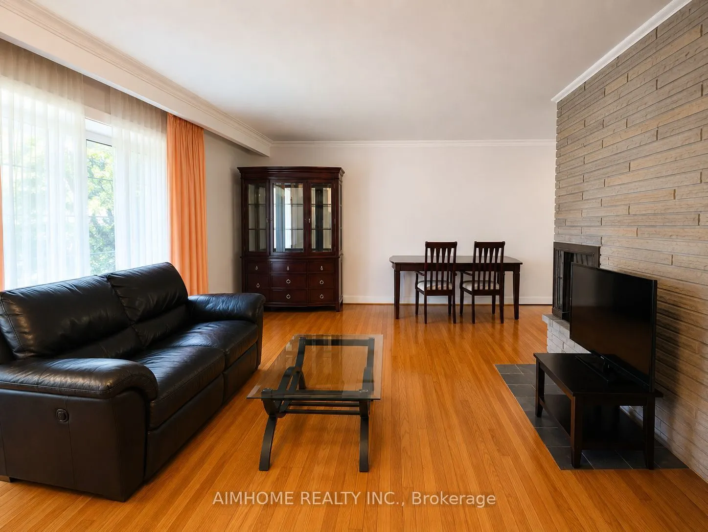
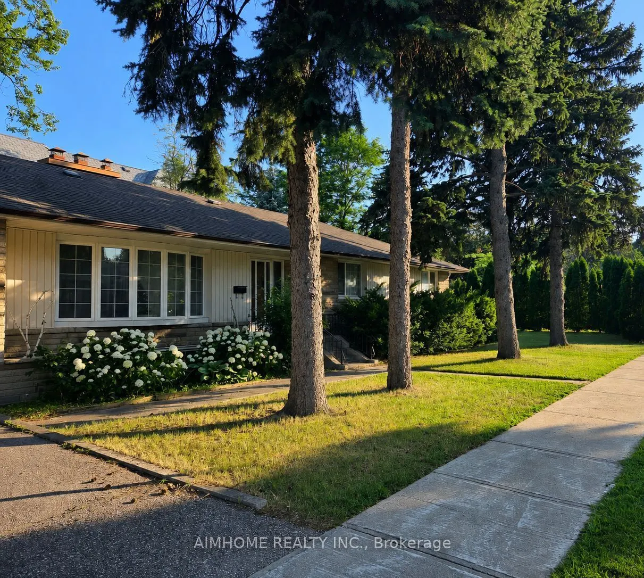
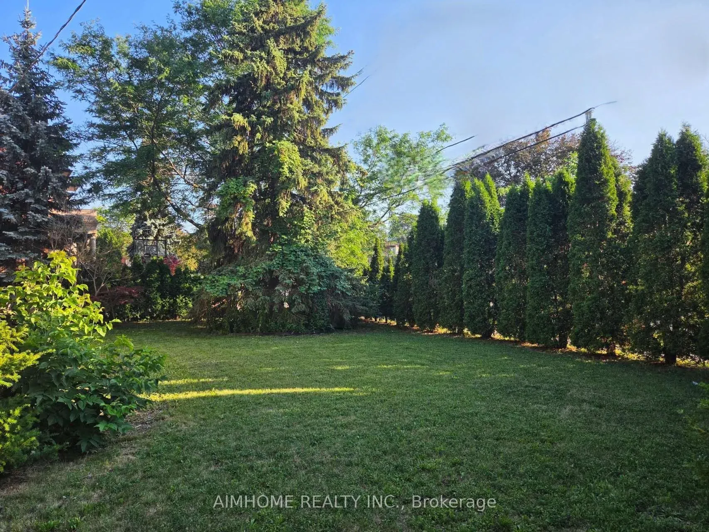
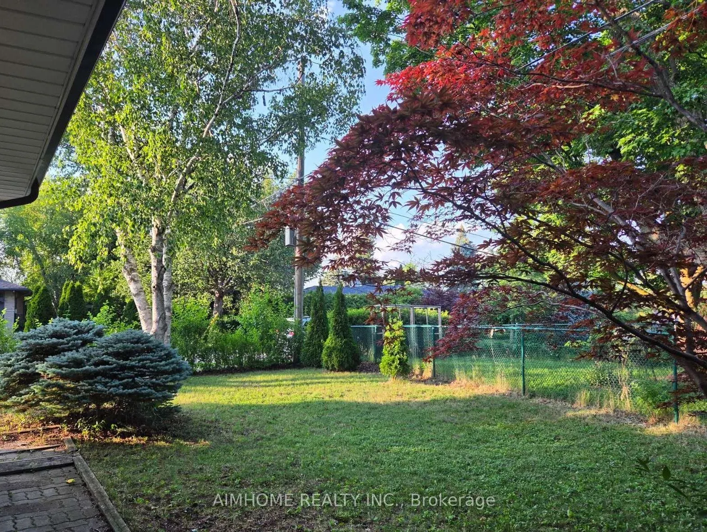
Oversized renovated bungalow situated on a premium 62 x 134 ft lot in the highly sought-after Bayview Village neighbourhood. A rare opportunity for families, investors, or builders to own a move-in ready home in one of North York's most prestigious neighbourhoods. ... The bright, spacious main level features hardwood flooring, an updated kitchen with granite countertops, a large living room with a fireplace, generous-sized bedrooms, and bathrooms. Separate entrance to a fully finished basement, complete with raised hardwood floors, kitchen, bedrooms, and multiple bathrooms-ideal for extended family, rental income, or multi-generational living. Additional features include: Separate entrance to renovated basement suite; 4 bathrooms; Hardwood flooring throughout main floor and basement living areas; Updated kitchen with granite countertops; Large deck overlooking the backyard; Insulated garage door; Move-in ready with excellent future upside. Prime Bayview Village location: Walking distance to Bessarion Subway Station; Minutes to Bayview Village Shopping Centre; Close to YMCA, parks, library, restaurants and everyday amenitiesLocated within the top-ranked Earl Haig S.S. Quick access to Highways 401 and 404 .
Full Property Details
Interior
Bedrooms
3
Bedrooms Plus
2
Total Bedrooms
5
Washrooms
4
Square Footage
1500-2000 sqft
Basement
Apartment,Separate Entrance
Heating Source
Gas
Heating Fuel
Forced Air
Air Conditioning
Central Air
Family Room
Yes
Kitchens
2
Total Kitchens
2
Fireplace Features
Yes
Bedrooms
3
Bedrooms Plus
2
Total Bedrooms
5
Washrooms
4
Square Footage
1500-2000 sqft
Basement
Apartment,Separate Entrance
Heating Source
Gas
Heating Fuel
Forced Air
Air Conditioning
Central Air
Family Room
Yes
Kitchens
2
Total Kitchens
2
Fireplace Features
Yes
Exterior
Depth
134.0
Front
62.0
Driveway
Private Double
Lot Size
62 x 134.0 ft
Pool
None
Waterfront
None
Parking Spaces
4
Total Parking Spaces
4.00
Parking Description
Built-In
Garage Spaces
2
Depth
134.0
Front
62.0
Driveway
Private Double
Lot Size
62 x 134.0 ft
Pool
None
Waterfront
None
Parking Spaces
4
Total Parking Spaces
4.00
Parking Description
Built-In
Garage Spaces
2
Building Description
Style
Bungalow
Home Type
House
Subtype
Detached
Property Orientation
East
Exterior Finish
Brick
Sewers
Sewer
Water Supply
Municipal
Possession Date
8/13/2026
Style
Bungalow
Home Type
House
Subtype
Detached
Property Orientation
East
Exterior Finish
Brick
Sewers
Sewer
Water Supply
Municipal
Possession Date
8/13/2026
Community
Community
Bayview Village
Community
Bayview Village
Taxes & Fees
Taxes
$11,183 /yr
Tax Year
2025
Taxes
$11,183 /yr
Tax Year
2025
Room Types
Bedroom
Hardwood Floor
Dimensions 12.47 x 14.11 feet
175.95 sqft
Bedroom
Hardwood Floor, Above Grade Window, 3 Pc Bath
Dimensions 13.45 x 12.47 feet
167.72 sqft
Bedroom 2
Hardwood Floor, Closet
Dimensions 14.76 x 11.15 feet
164.57 sqft
Bedroom 3
Hardwood Floor, Closet
Dimensions 10.83 x 9.51 feet
102.99 sqft
Dining Room
Hardwood Floor, W/O To Deck, Combined w/Living
Dimensions 11.15 x 10.17 feet
113.4 sqft
Kitchen
Ceramic Floor, Family Size Kitchen, Above Grade Window