Sign In or Create a Free Account to see full details of this property
Key Facts
Key facts for 138 Lindylou Road
Property Type
House, Backsplit 5
Parking
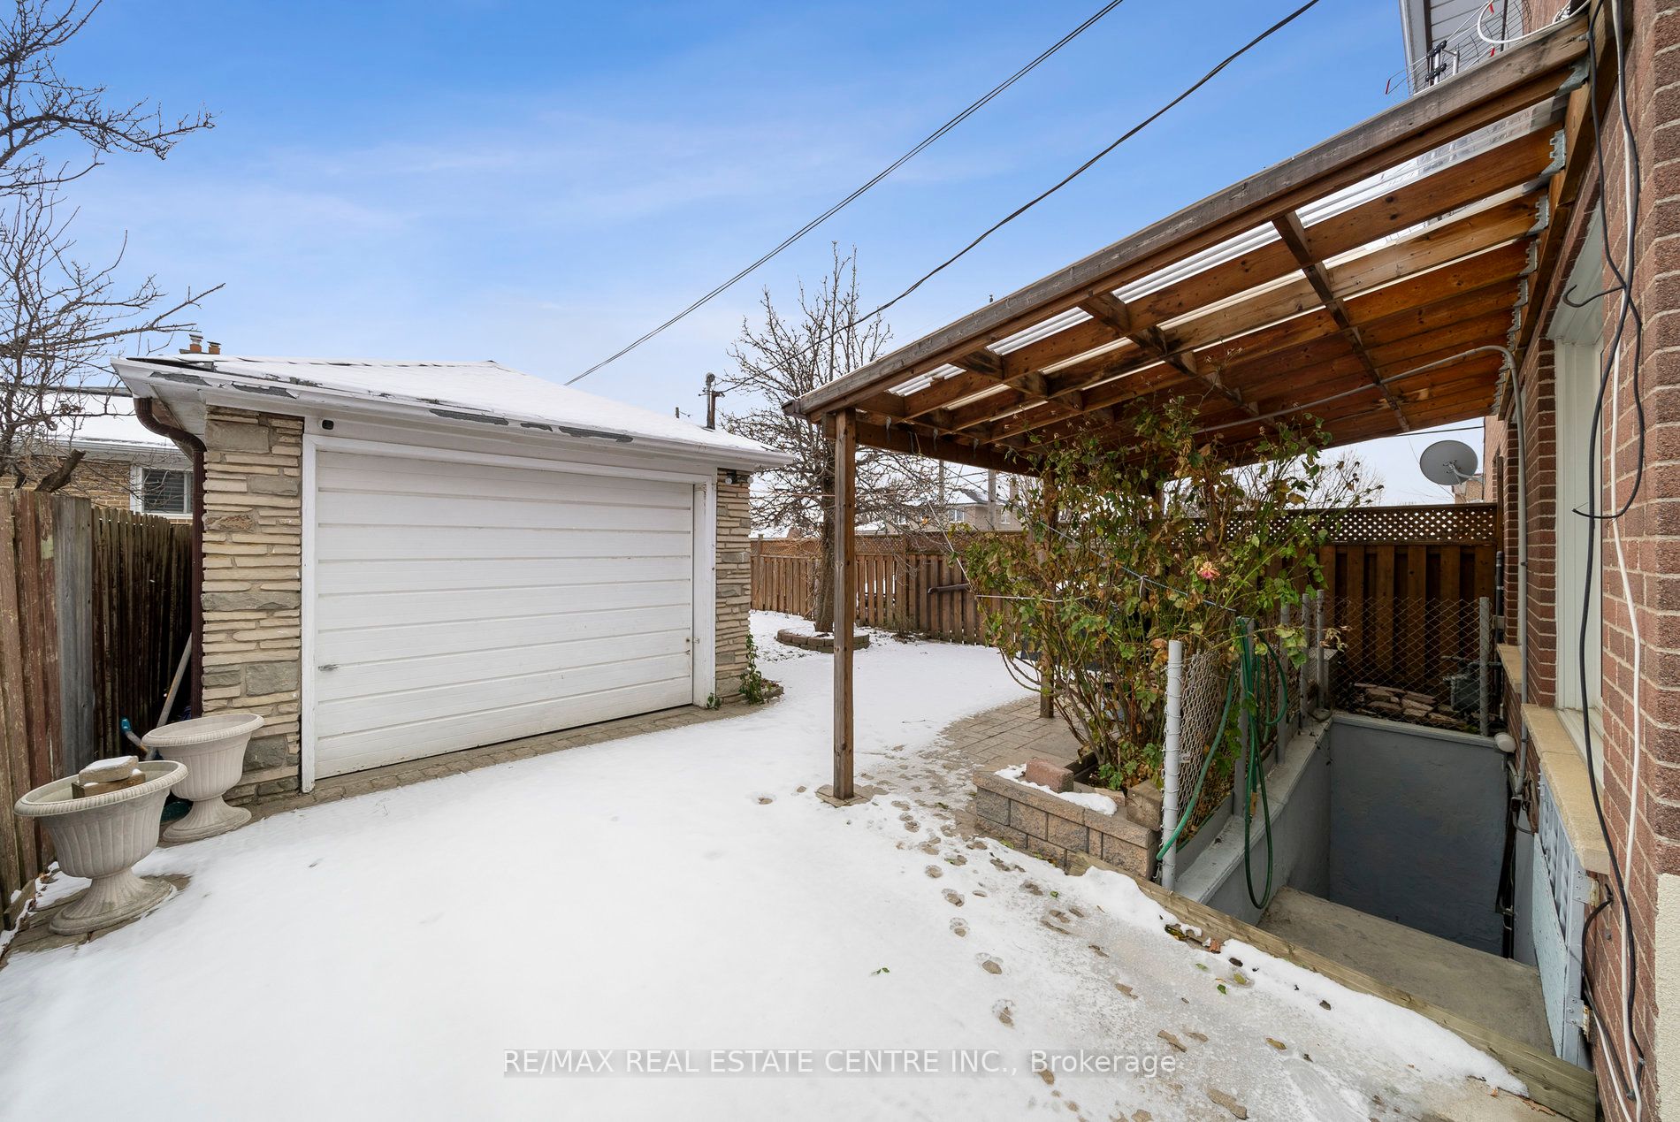
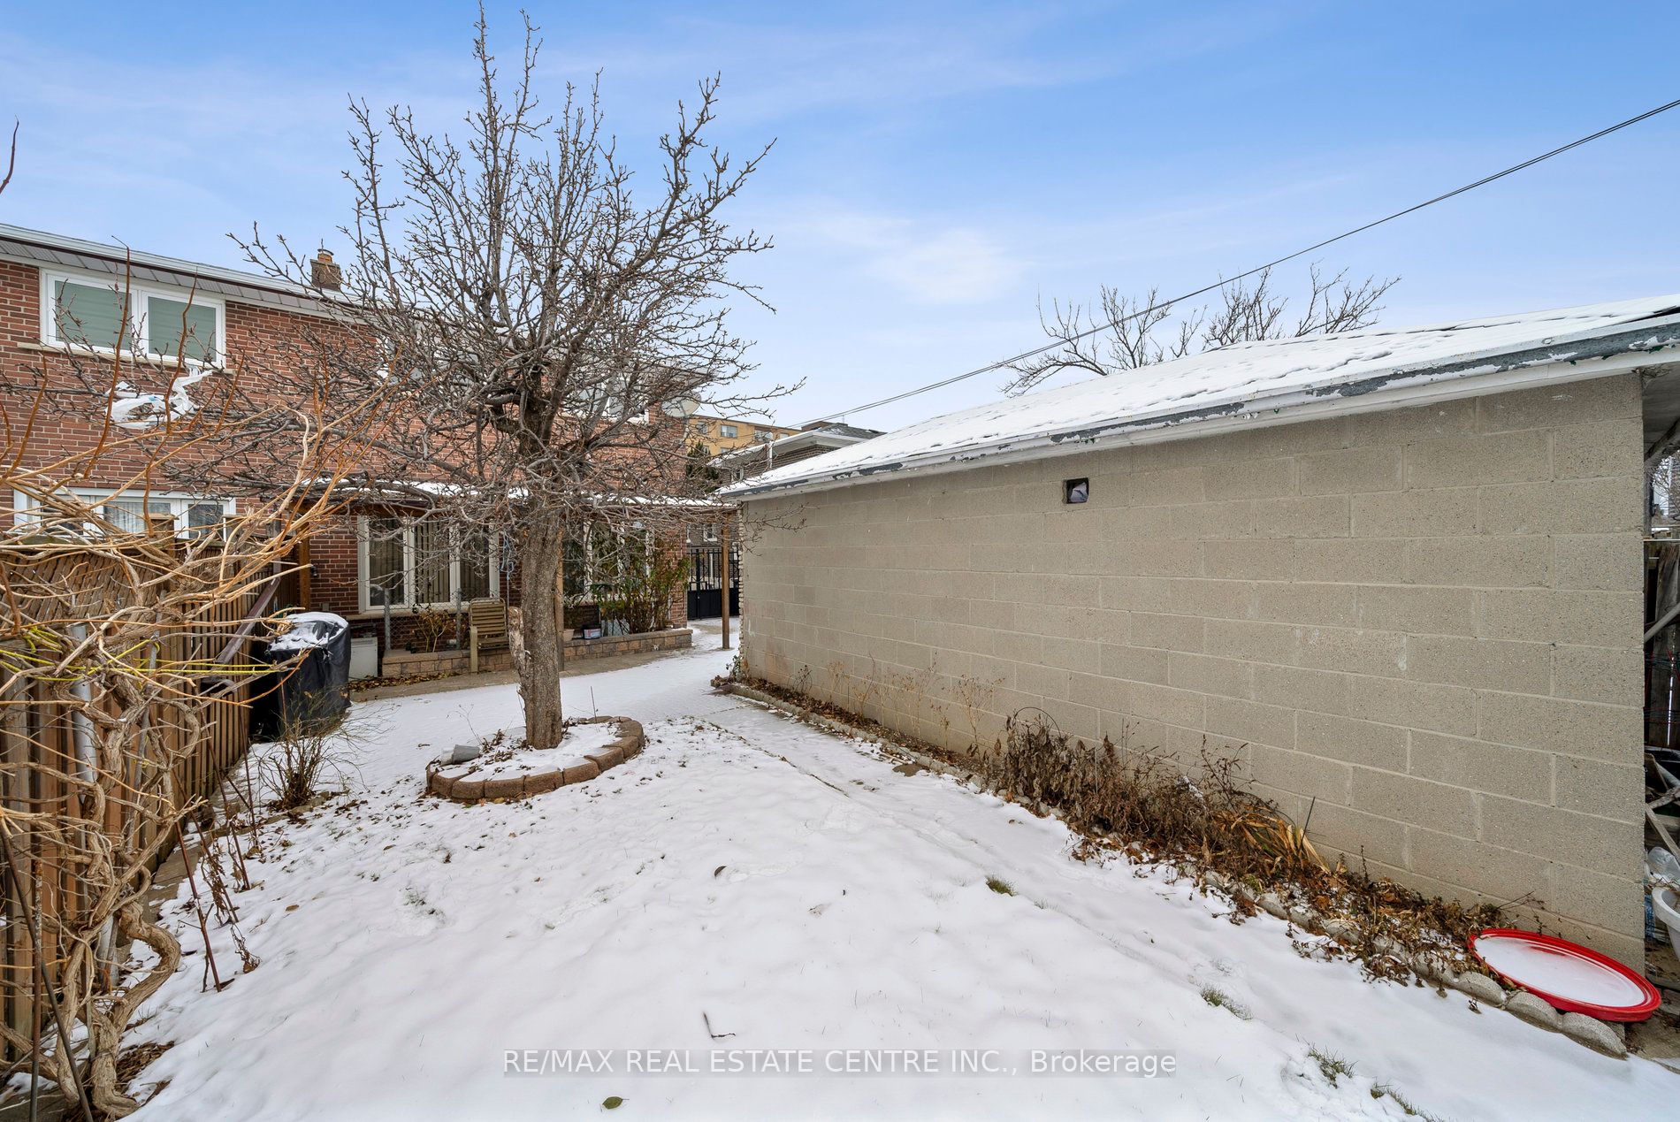
Detached 1 garage, 3 parking
MLS #
W8016782
Size
-
Basement
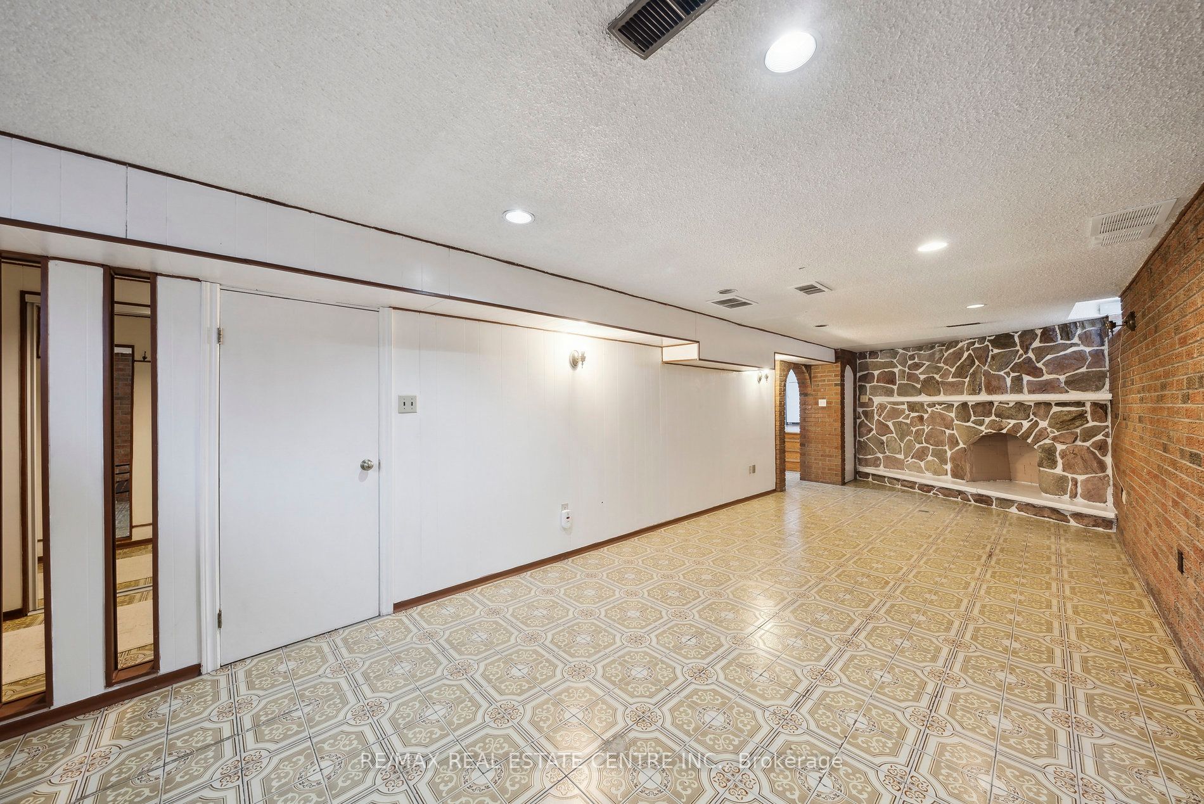
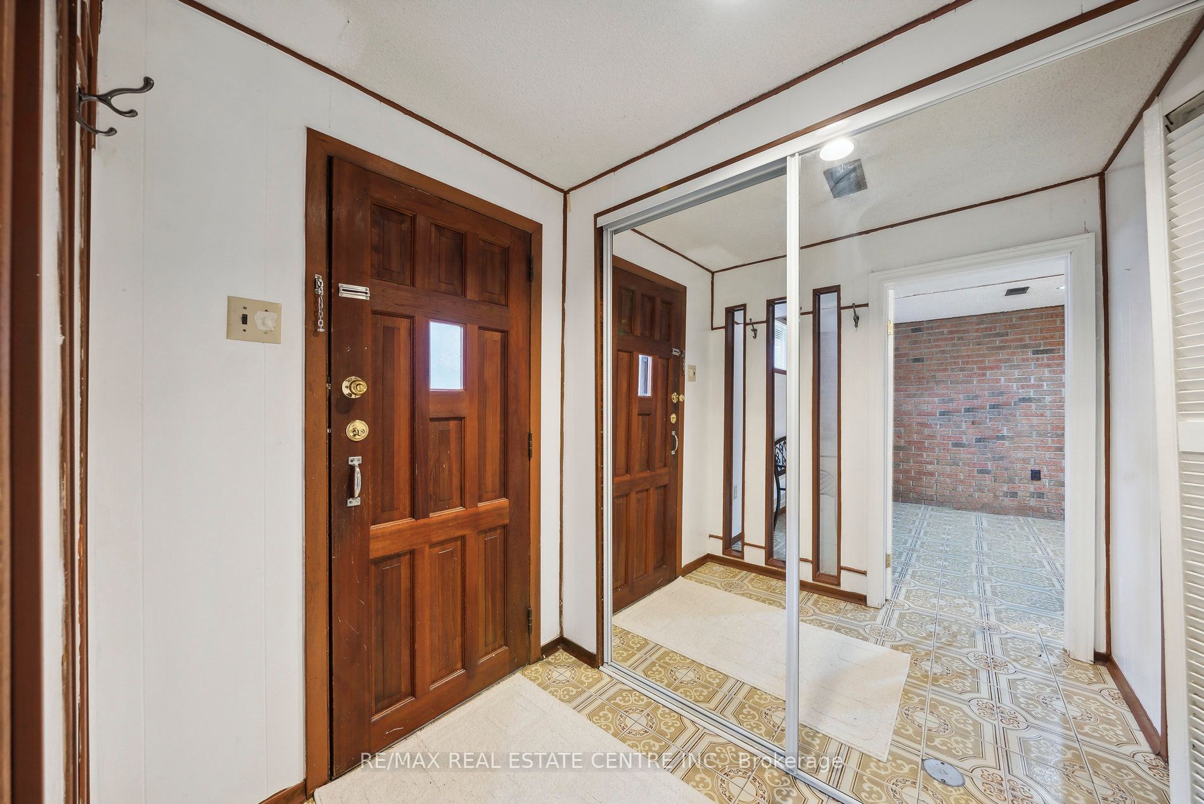
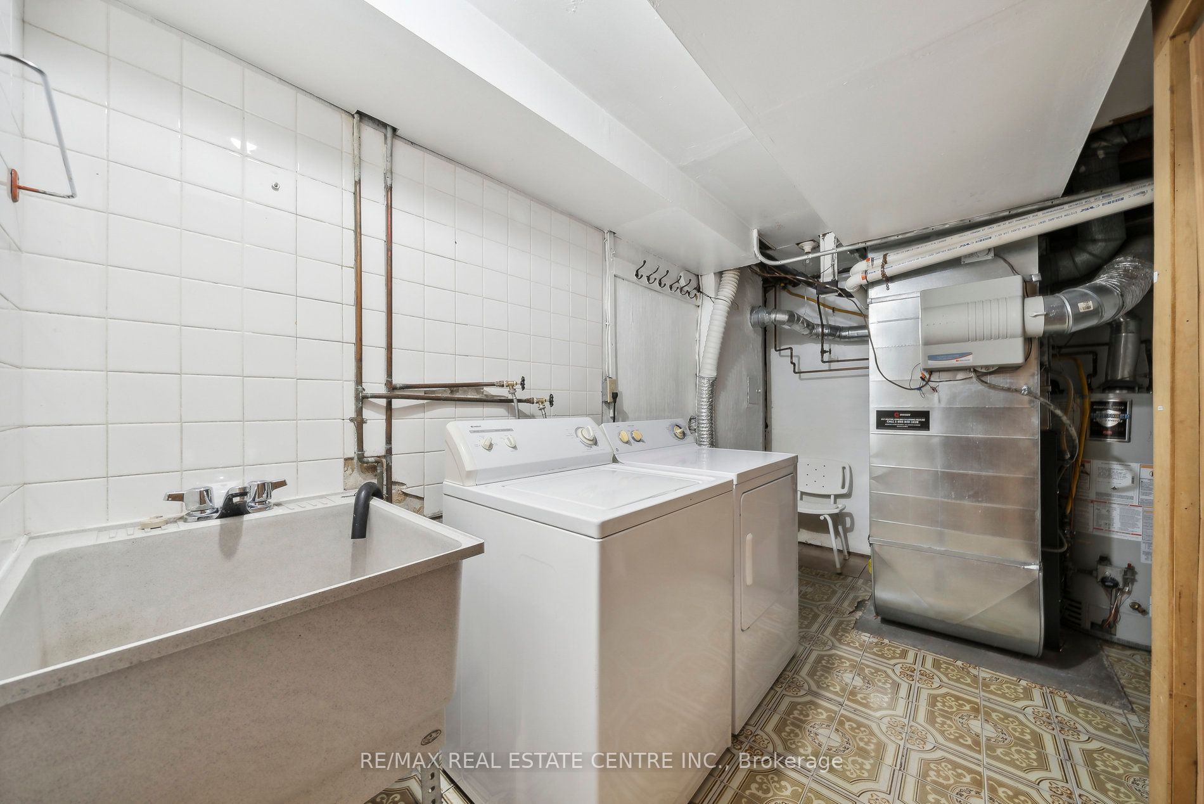
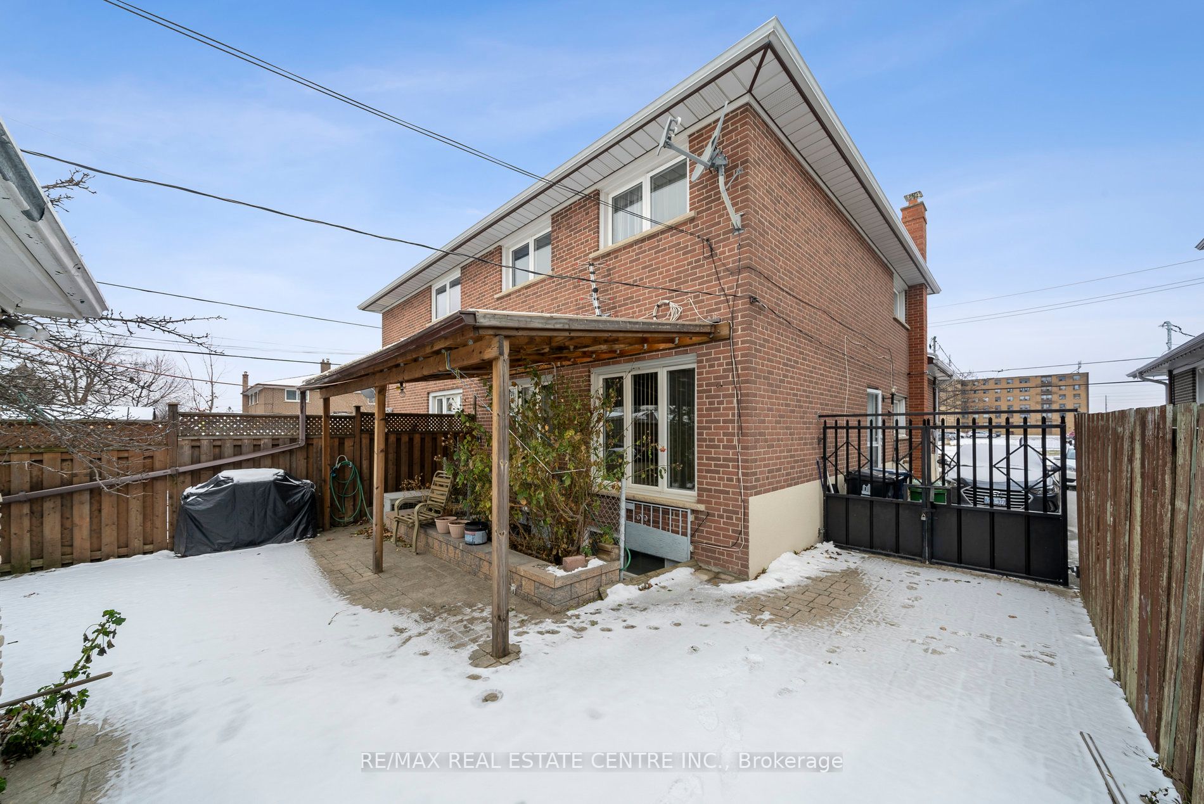
Apartment,Finished with Walk-Out
Listed on
2024-01-23
Lot size
28 x 120.0
Tax
$3,071.52 /yr
Days on Market
1
Approximate Age
-
Maintenance Fee
-
Description
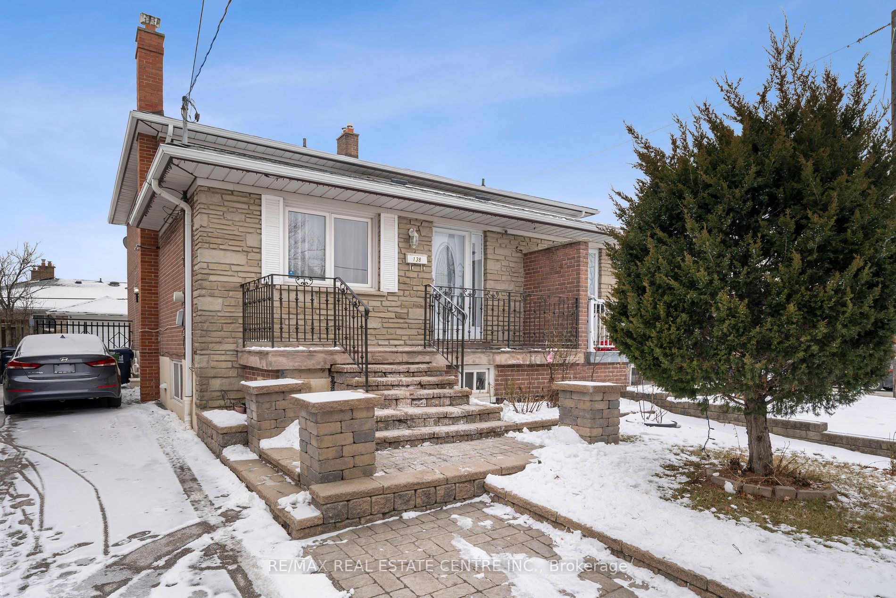
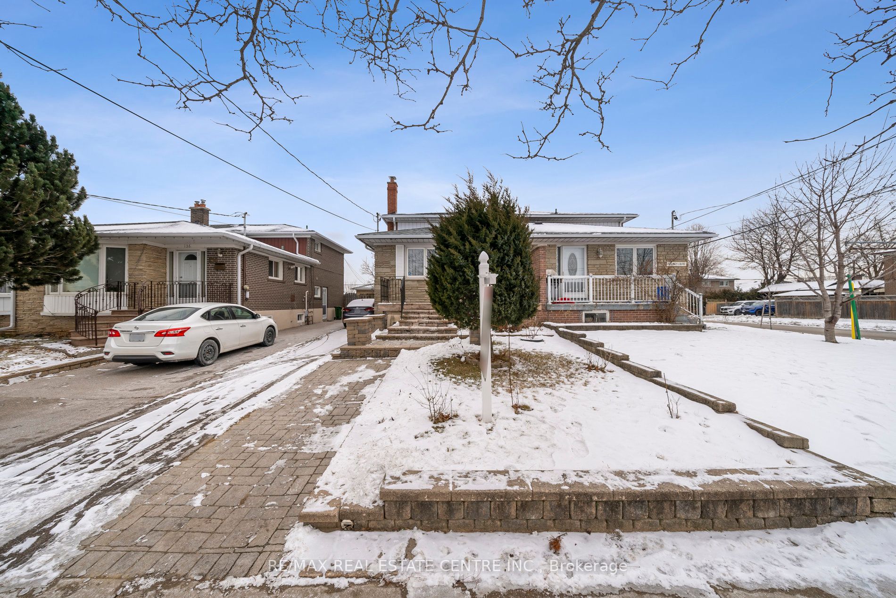
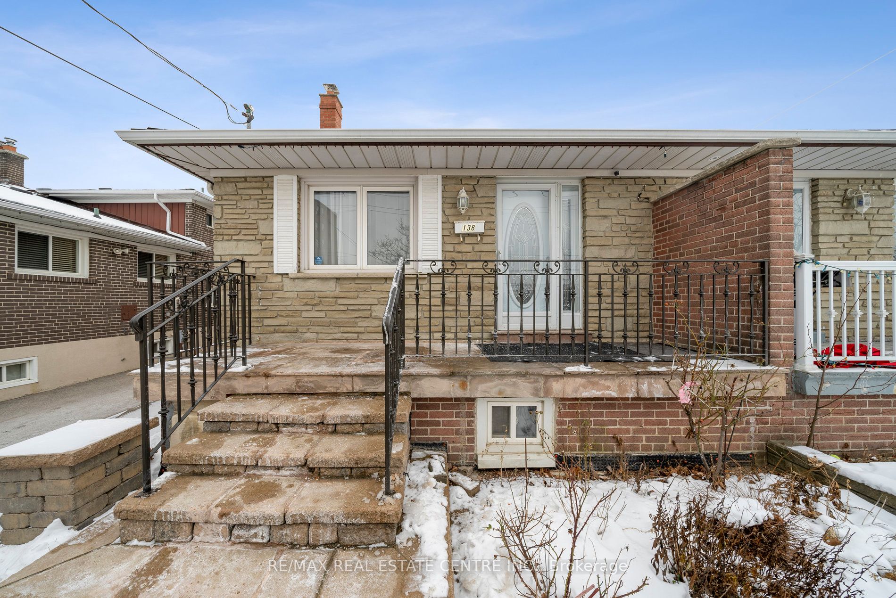
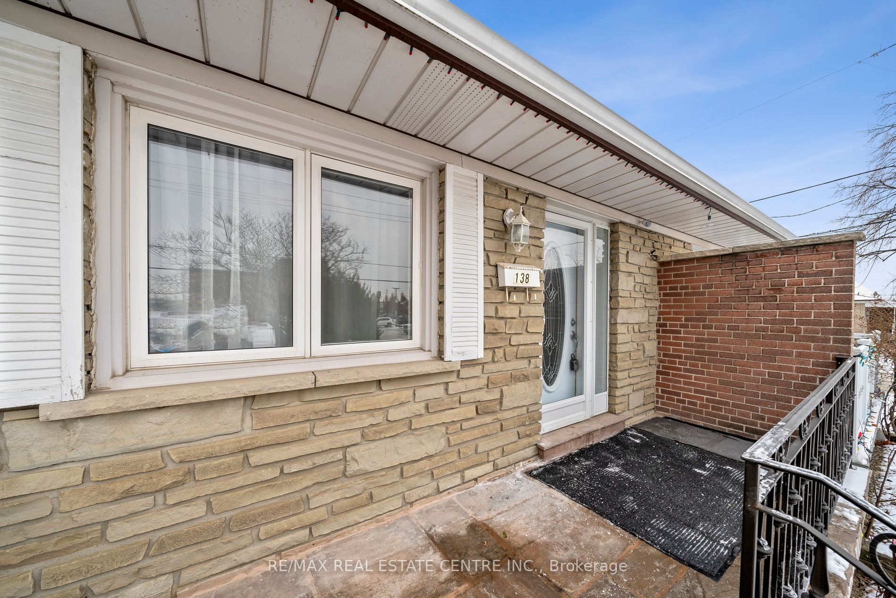
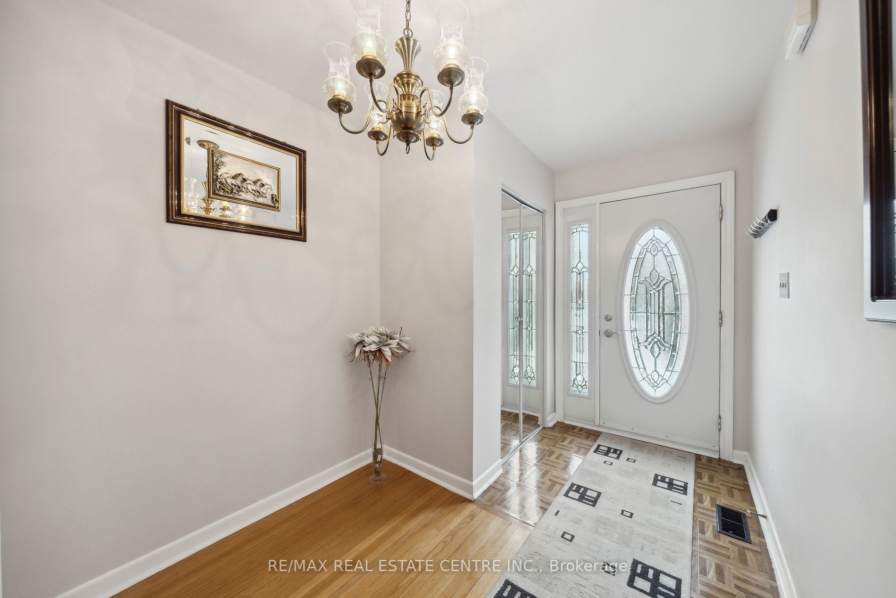
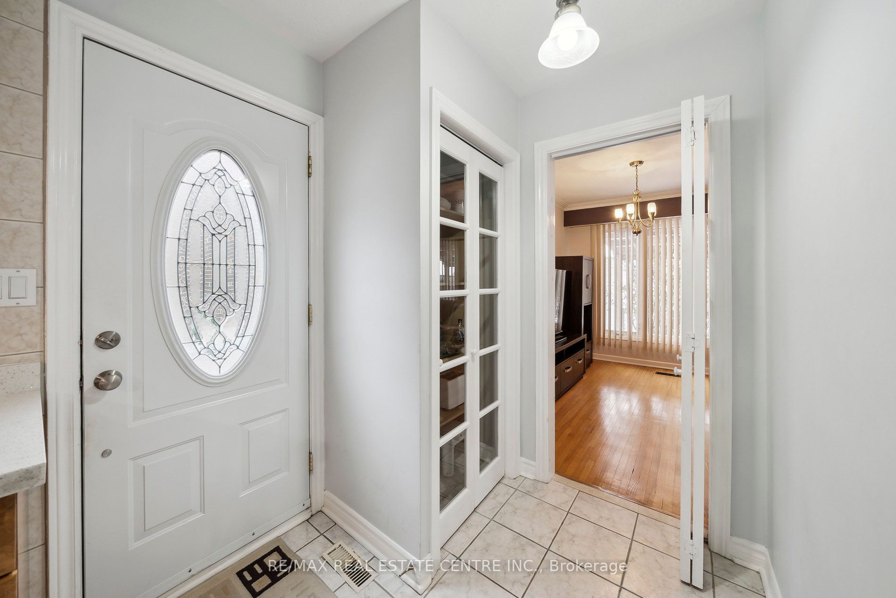
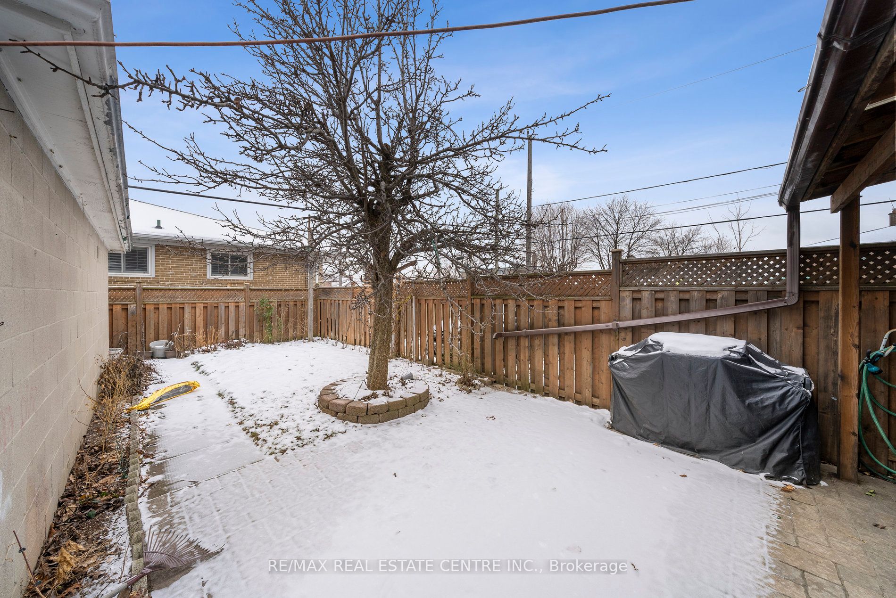
Explore 138 Lindy Lou, a stunning backsplit in a prime Toronto area, ideal for families or as an investment. Boasting stunning interlock stairs and a pathway that extends to the front yard, this home provides a grand entrance with glass inlay doors and a stone facade. It sits on a large, fenced lot ...complete with a garage and ample driveway space.
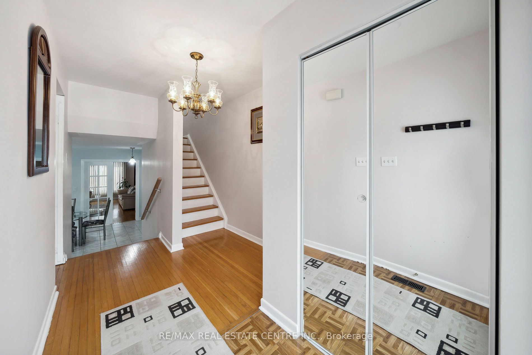
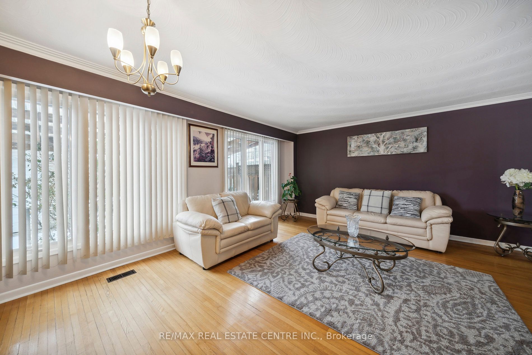
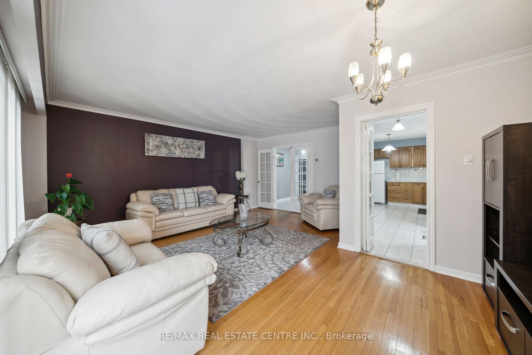
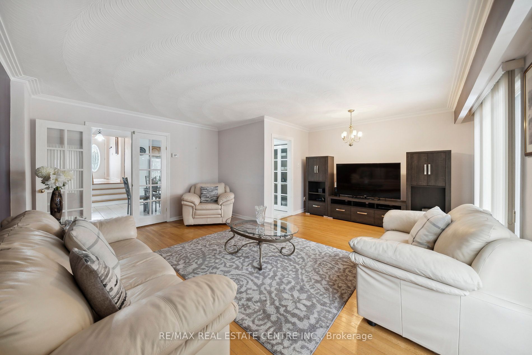
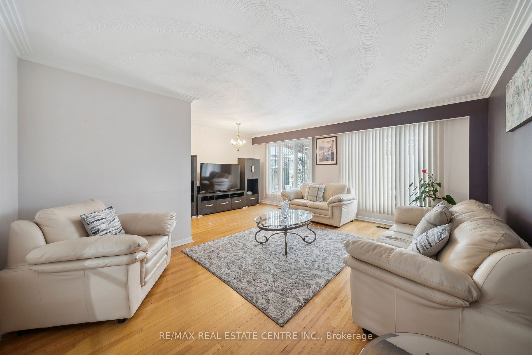
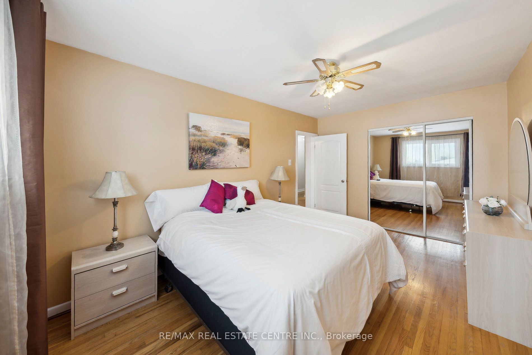
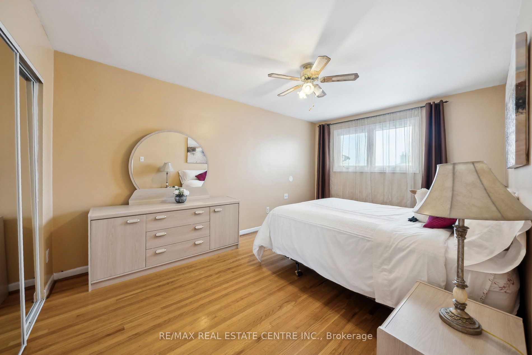
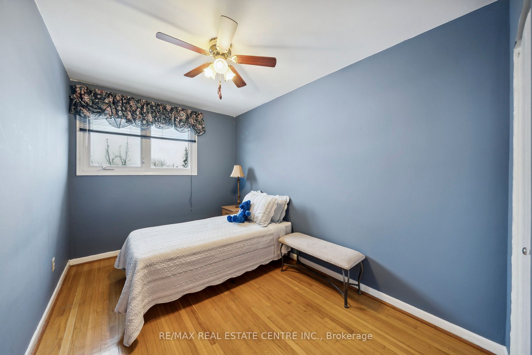
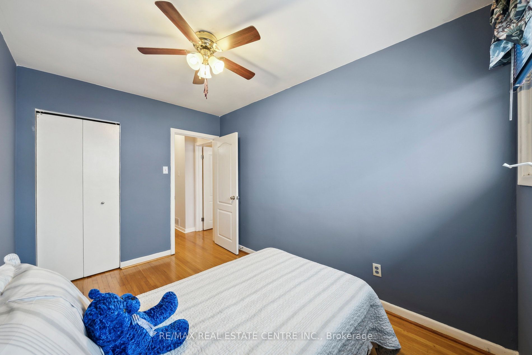
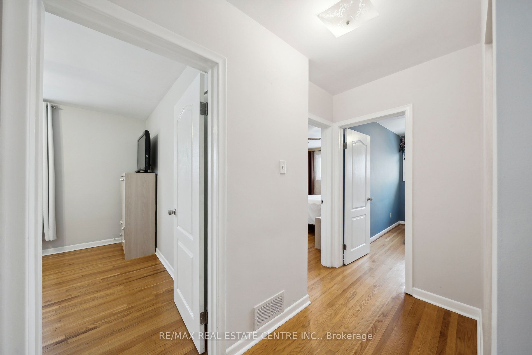
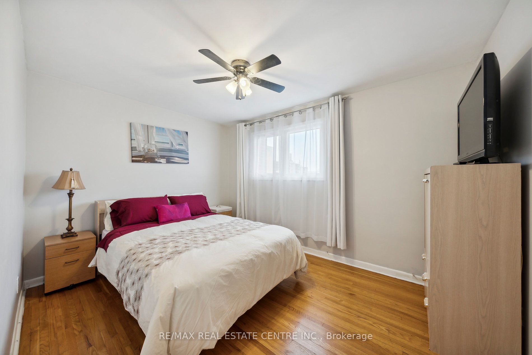
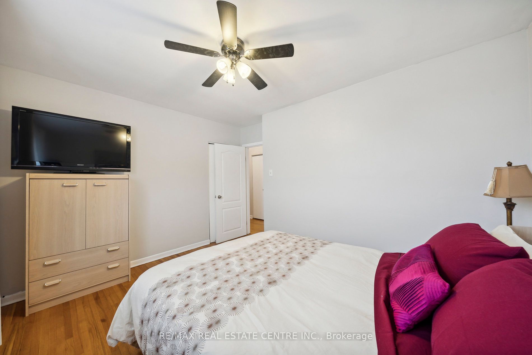
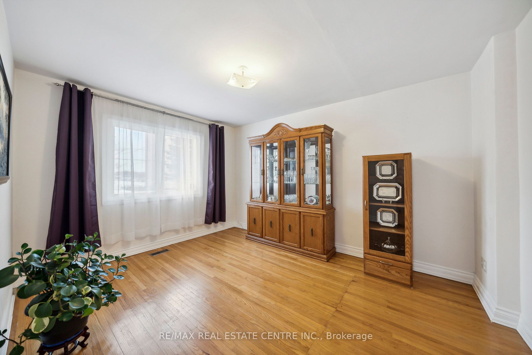
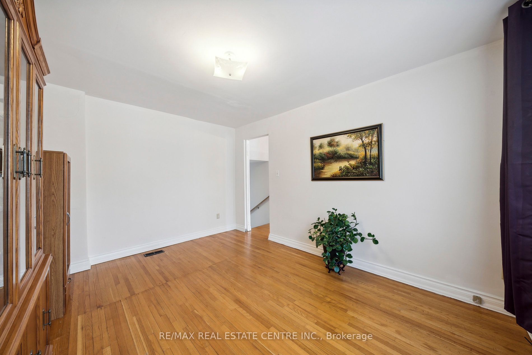
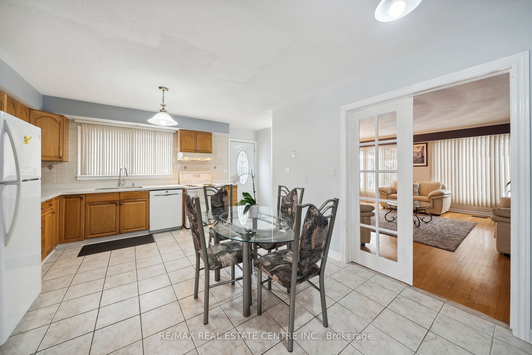
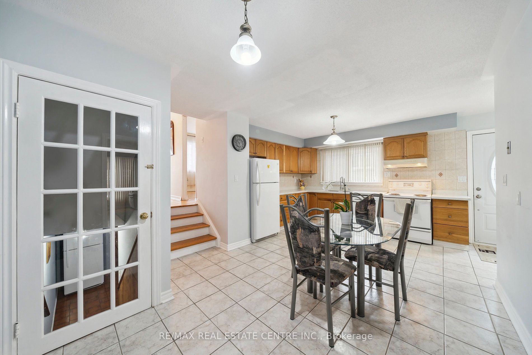
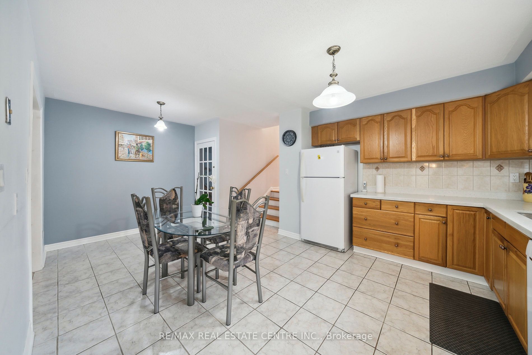
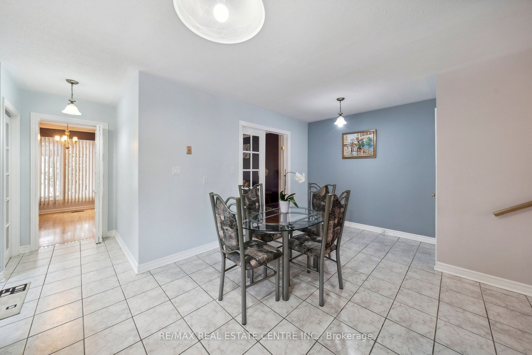
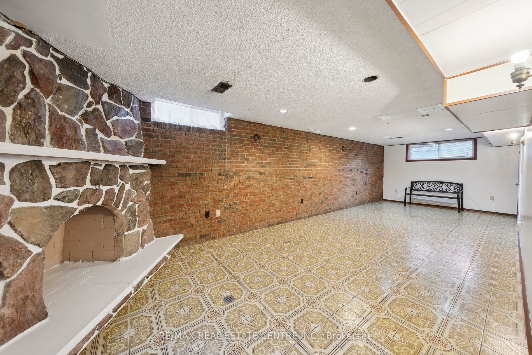
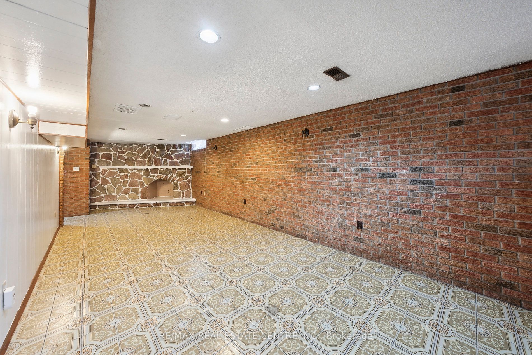
Inside, find spacious rooms with hardwood floors, crown moulding and an elegant swirl-patterned stucco ceiling. The open-concept kitchen and family room are perfect for gatherings, featuring a ceramic backsplash, modern double sink, dishwasher, and large wood-burning fireplace.
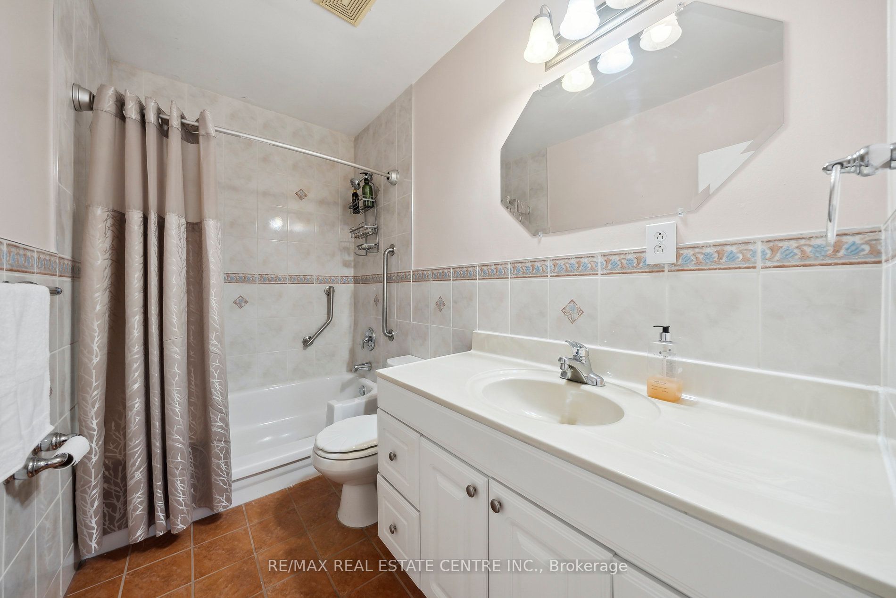
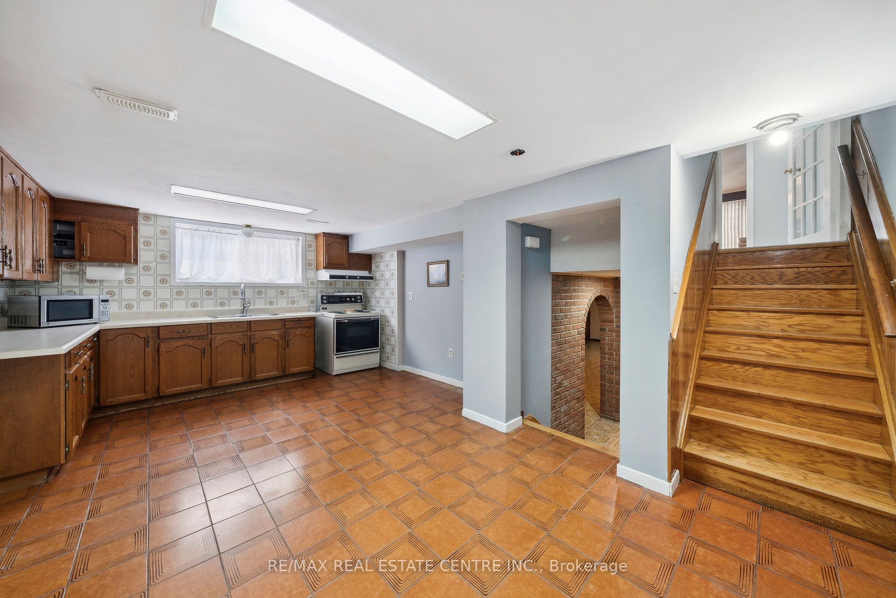
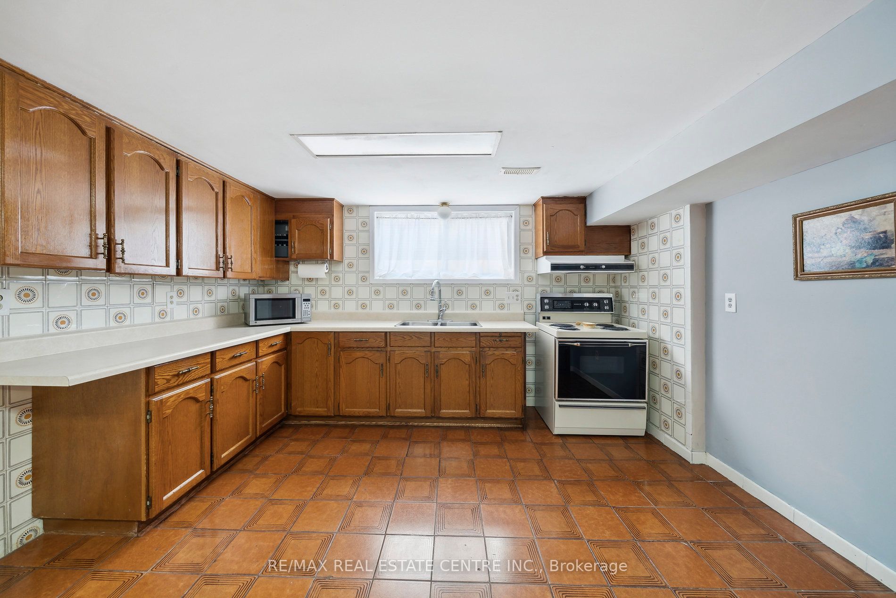
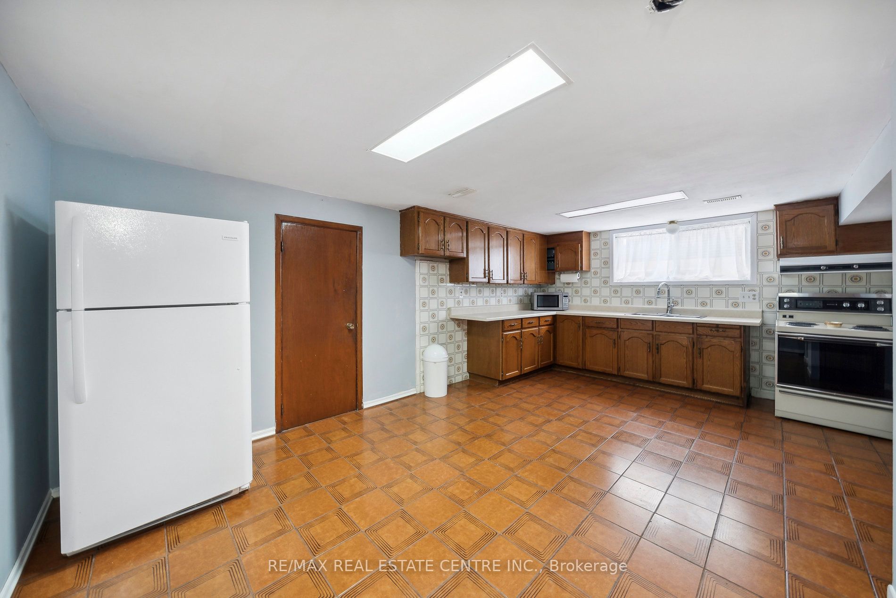
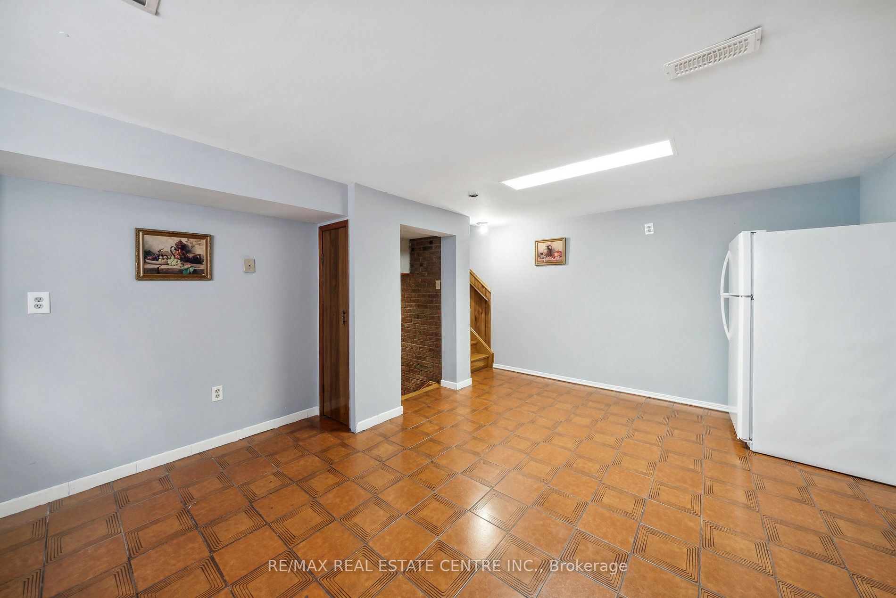
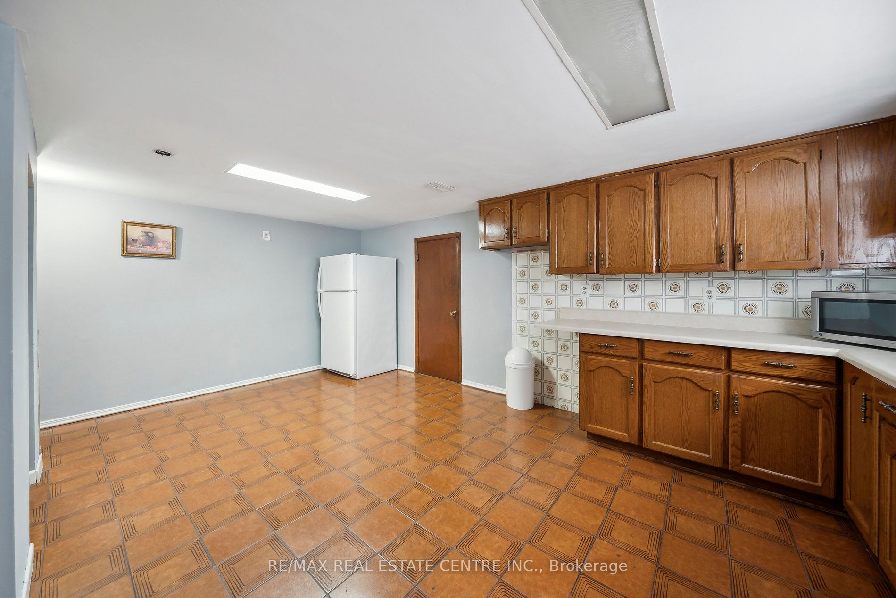
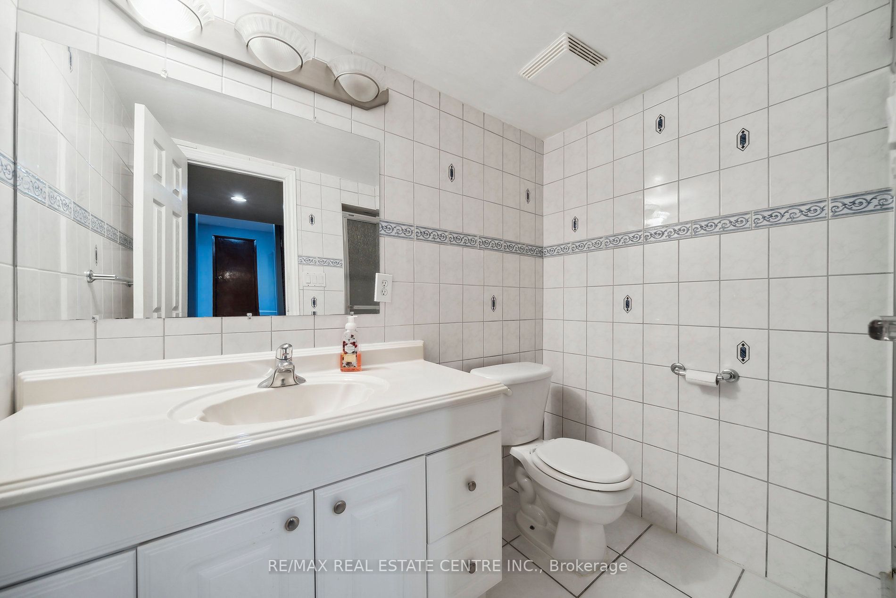
A separate basement apartment offers a kitchen and 3-pc bath, ideal for renters or in-laws. Bathrooms are elegantly finished with ceramic tiles.
Near the Airport, Yorkdale Mall, York University, Metro Link, Subway, TTC and essential amenities, 138 Lindy Lou is a blend of style and convenience.Discover more at 138lindylou.ca. **** Extras **** Estate Sale
By clicking Save, we will calculate your estimated mortgage for all properties using the saved values (down payment percentage, interest rate, and amortization).
The accuracy and applicability of this calculator are not guaranteed.