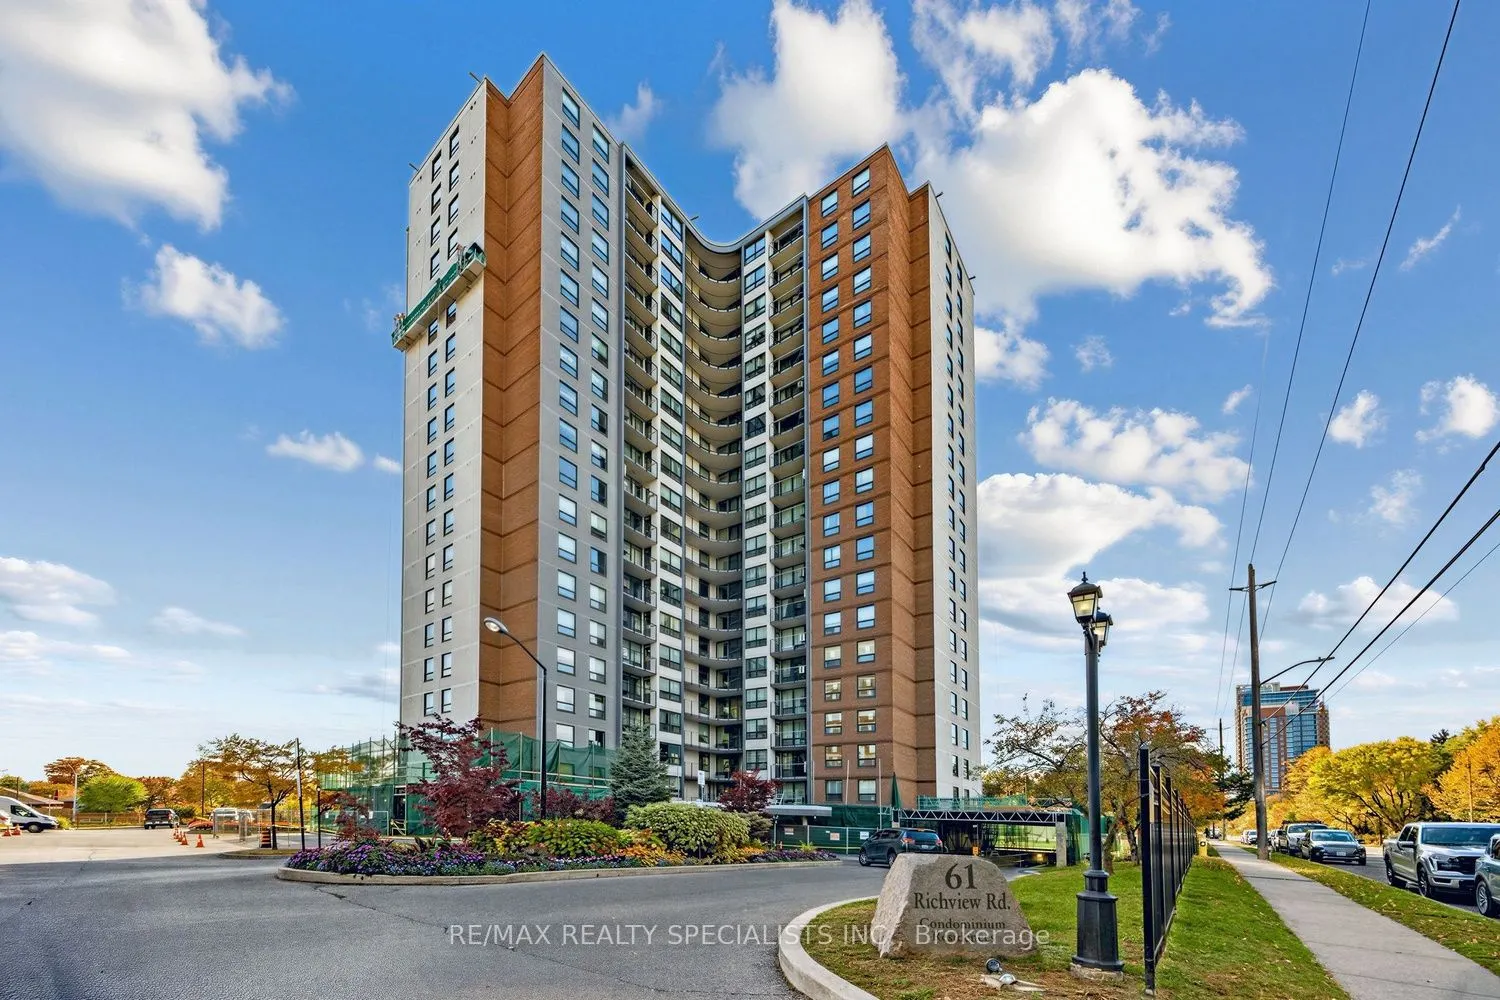
Welcome to Top of the Humber, located in one of Etobicoke's greenest neighborhoods near the scenic Humber River and James Gardens. This 1,407 square foot suite features 3 spacious bedrooms, 2 updated full bathrooms, a large eat-in kitchen, in-suite storage/pantry, an extra locker, relaxing balcony a...nd access to a half-acre, park-like fenced property. Building amenities include indoor and outdoor pools, a gym, sauna, tennis court, party and billiard rooms, library, workshop/hobby room, BBQ areas, playground, bike storage, and visitor parking. The location offers easy access to walking and bike trails along the Humber River, nearby golf courses, and major highways (401, 400, 427, 27, 409). Public transit is right at your doorstep, including community and school buses, TTC service, and one-bus connections to Pearson Airport and Royal York Subway Station and the upcoming Scarlett Rd. Station (Eglinton Crosstown West Extension). Please note that maintenance fees conveniently include heat, hydro, water, high-speed internet, cable TV and parking. Move in and enjoy!
Full Property Details
Interior
Bedrooms
3
Total Bedrooms
3
Washrooms
2
Square Footage
1400-1599 sqft
Basement
None
Heating Source
Electric
Heating Fuel
Baseboard
Air Conditioning
Central Air
Family Room
No
Kitchens
1
Total Kitchens
1
Fireplace Features
No
Bedrooms
3
Total Bedrooms
3
Washrooms
2
Square Footage
1400-1599 sqft
Basement
None
Heating Source
Electric
Heating Fuel
Baseboard
Air Conditioning
Central Air
Family Room
No
Kitchens
1
Total Kitchens
1
Fireplace Features
No
Exterior
Parking Spaces
1
Total Parking Spaces
1.00
Garage Spaces
1
Balcony
Open
Parking Spaces
1
Total Parking Spaces
1.00
Garage Spaces
1
Balcony
Open
Building Description
Style
Apartment
Home Type
Condo
Subtype
Condo Apartment
Year Built
51-99
Property Orientation
South West
Exterior Finish
Brick
Possession Date
No Data
Locker
Ensuite+Exclusive
Style
Apartment
Home Type
Condo
Subtype
Condo Apartment
Year Built
51-99
Property Orientation
South West
Exterior Finish
Brick
Possession Date
No Data
Locker
Ensuite+Exclusive
Community
Community
Humber Heights
Community
Humber Heights
Taxes & Fees
Taxes
$2,470.74 /yr
Tax Year
2026
Occupancy
Vacant
Maintenance Fee
$1,154.51/mo
Cable TV
Included
Central Air Conditioning
Included
Common Elements
Included
Heating
Included
Hydro
Included
Parking
Included
Water
Included
Building Insurance
Included
Taxes
$2,470.74 /yr
Tax Year
2026
Occupancy
Vacant
Maintenance Fee
$1,154.51/mo
Cable TV
Included
Central Air Conditioning
Included
Common Elements
Included
Heating
Included
Hydro
Included
Parking
Included
Water
Included
Building Insurance
Included
Other
Pets
Yes-with Restrictions
Pets
Yes-with Restrictions
Room Types
Bedroom 2
Parquet, Window, Closet
Dimensions 12.34 x 10.01 feet
123.52 sqft
Bedroom 3
Parquet, Window, Closet
Dimensions 13.32 x 10.01 feet
133.33 sqft
Dining Room
Parquet, Combined w/Living
Dimensions 19.26 x 20.24 feet
389.82 sqft
Kitchen
Ceramic Floor, Backsplash
Dimensions 16.08 x 8.01 feet
128.8 sqft
Living Room
Parquet, Combined w/Dining, W/O To Balcony
Dimensions 19.26 x 20.24 feet
389.82 sqft
Primary Bedroom
Parquet, Window, 4 Pc Ensuite
Dimensions 14.99 x 11.15 feet
167.14 sqft
Similar Properties(No results)
Mortgage Calculator
Calculate your estimated monthly mortgage payment
Price
$550,000
$
%
%
Total cost of mortgage
$0
Monthly payment
By clicking Save, we will calculate your estimated mortgage for all properties using the saved values (down payment percentage, interest rate, and amortization).
The accuracy and applicability of this calculator are not guaranteed.