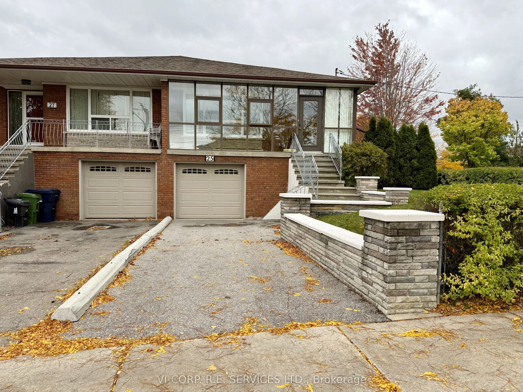
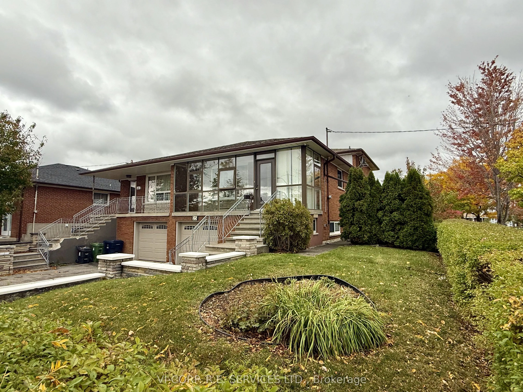
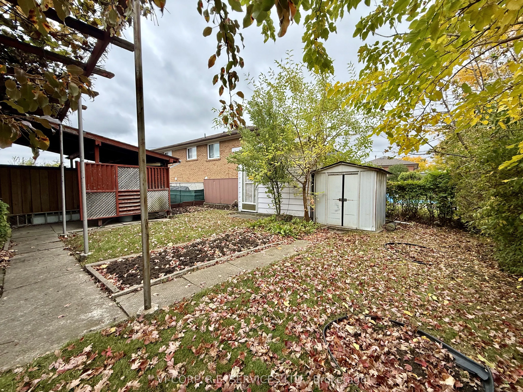
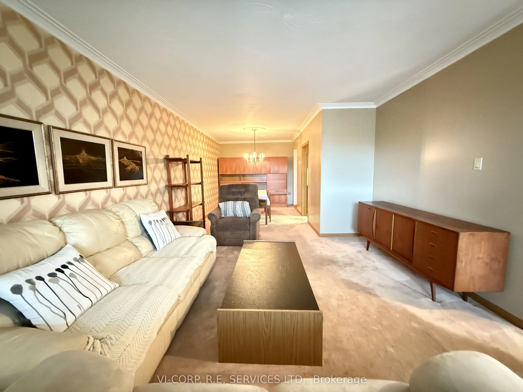
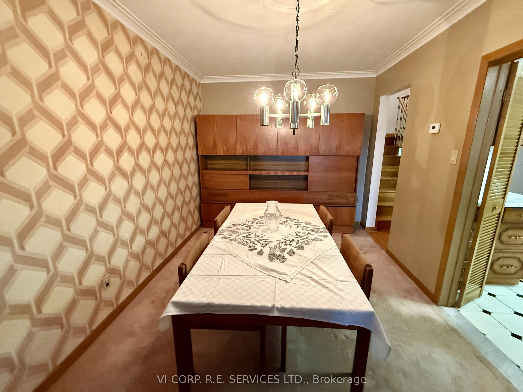
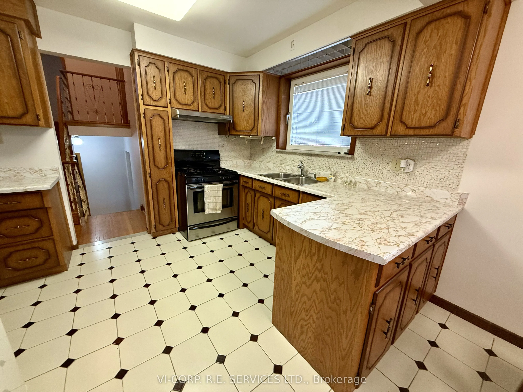
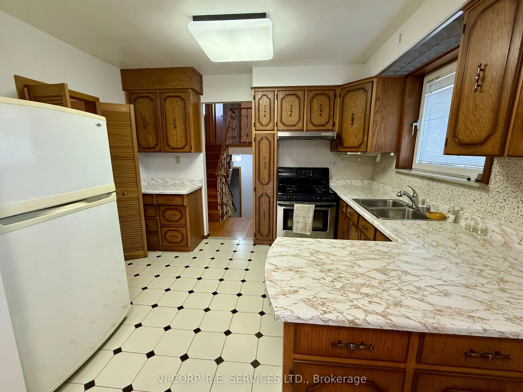
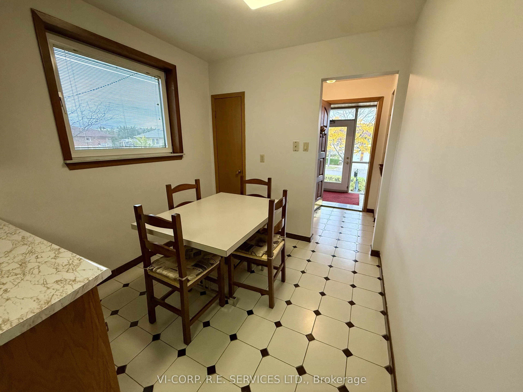
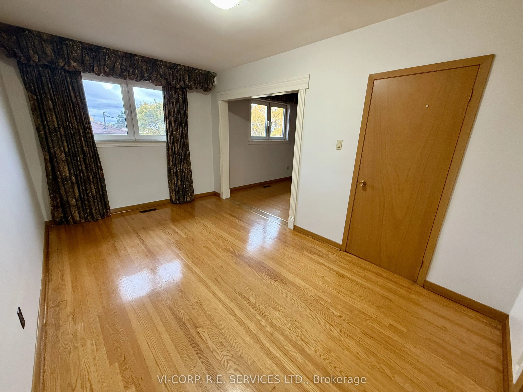
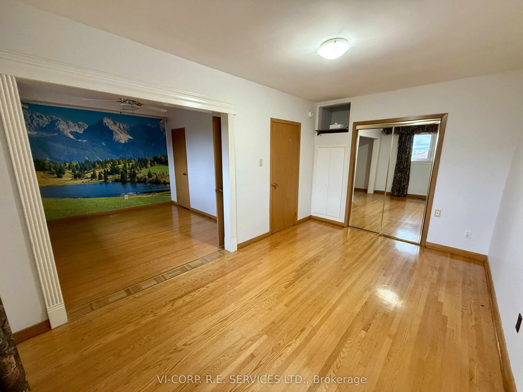
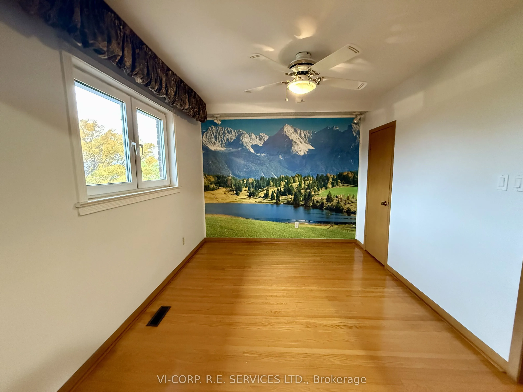
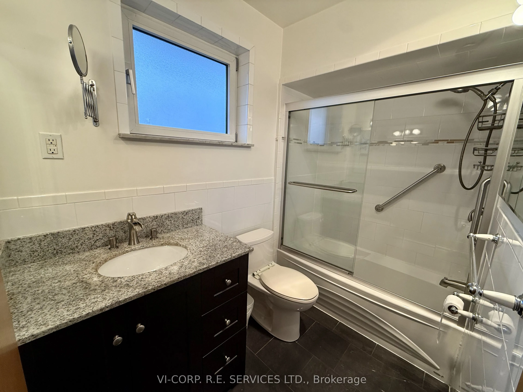
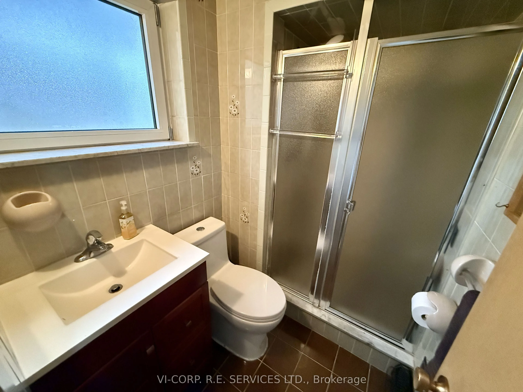
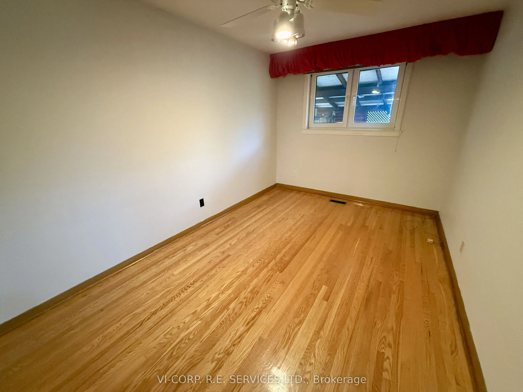
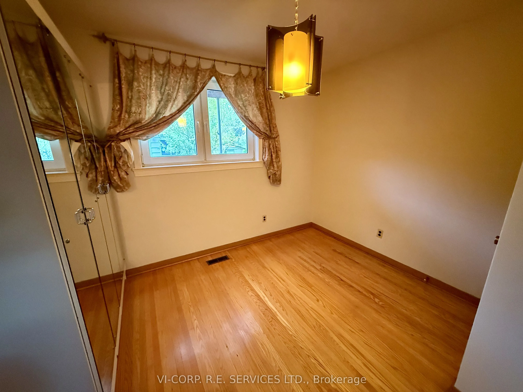
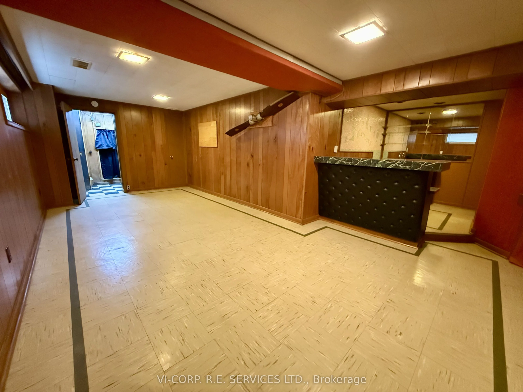
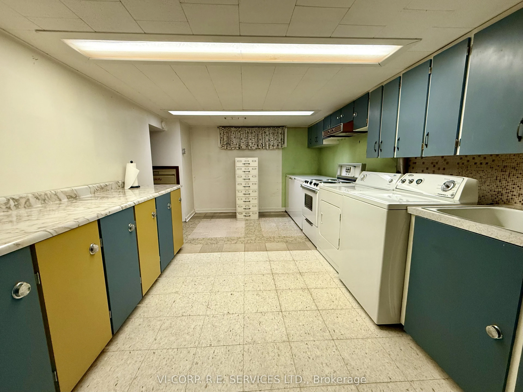
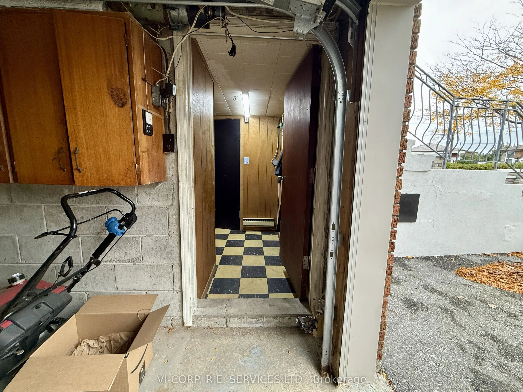
Welcome to this Rarely Offered Back-Split 5 Level Located in the Heart of Black Creek. This home has the costly upgrades already behind it: updated roof shingles, furnace, hot water tank and electrical panel in 2017. The second floor bedroom is converted into one oversized primary suite (originally ...two bedrooms) with hardwood strip flooring, as in every bedroom. The lower level has its own entrance through the garage, giving flexible space for a recreation room, home office or extended family. Storage throughout. Steps to TTC/Subway, with quick access to Hwy 400/401, York University, Shops And Many Other Amenities.
Full Property Details
Interior
Bedrooms
4
Total Bedrooms
4
Washrooms
2
Square Footage
1500-2000 sqft
Basement
Finished
Heating Source
Gas
Heating Fuel
Forced Air
Air Conditioning
Central Air
Family Room
No
Kitchens
1
Total Kitchens
1
Fireplace Features
No
Bedrooms
4
Total Bedrooms
4
Washrooms
2
Square Footage
1500-2000 sqft
Basement
Finished
Heating Source
Gas
Heating Fuel
Forced Air
Air Conditioning
Central Air
Family Room
No
Kitchens
1
Total Kitchens
1
Fireplace Features
No
Exterior
Depth
111.33
Front
37.4
Lot Size
37 x 111.33 ft
Pool
None
Parking Spaces
2
Total Parking Spaces
3.00
Parking Description
Built-In
Garage Spaces
1
Depth
111.33
Front
37.4
Lot Size
37 x 111.33 ft
Pool
None
Parking Spaces
2
Total Parking Spaces
3.00
Parking Description
Built-In
Garage Spaces
1
Building Description
Style
Backsplit 5
Home Type
House
Subtype
Semi-Detached
Property Orientation
South
Exterior Finish
Brick
Sewers
Sewer
Water Supply
Municipal
Possession Date
No Data
Style
Backsplit 5
Home Type
House
Subtype
Semi-Detached
Property Orientation
South
Exterior Finish
Brick
Sewers
Sewer
Water Supply
Municipal
Possession Date
No Data
Community
Community
Black Creek
Community
Black Creek
Taxes & Fees
Taxes
$3,597 /yr
Tax Year
2025
Occupancy
Vacant
Taxes
$3,597 /yr
Tax Year
2025
Occupancy
Vacant
Room Types
Bedroom
Hardwood Floor
Dimensions 14.99 x 8.99 feet
134.76 sqft
Bedroom 2
Hardwood Floor
Dimensions 10.99 x 8.99 feet
98.8 sqft
Bedroom 3
Hardwood Floor
Dimensions 14.99 x 8.99 feet
134.76 sqft
Bedroom 4
Hardwood Floor
Dimensions 10.99 x 10.01 feet
110.01 sqft
Dining Room
Hardwood Floor
Dimensions 12.99 x 8.99 feet
116.78 sqft
Kitchen
Eat-in Kitchen, Ceramic Floor
Dimensions 19.69 x 8.53 feet
167.96 sqft
Laundry
-
Dimensions 16.99 x 10.5 feet
178.4 sqft
Living Room
Hardwood Floor
Dimensions 14.99 x 12.01 feet
180.03 sqft
Recreation
Wet Bar
Dimensions 22.01 x 10.01 feet
220.32 sqft
Similar Properties(No results)
Mortgage Calculator
Calculate your estimated monthly mortgage payment
Price
$895,000
$
%
%
Total cost of mortgage
$0
Monthly payment
By clicking Save, we will calculate your estimated mortgage for all properties using the saved values (down payment percentage, interest rate, and amortization).
The accuracy and applicability of this calculator are not guaranteed.