Sign In or Create a Free Account to see full details of this property
Key Facts
Key facts for 3 Clayhall Crescent
Property Type
House, Backsplit 5
Parking
None 0 garage, 7 parking
MLS #
W14089474
Size
1100-1500 sqft
Basement
Finished with Walk-Out
Listed on
2026-10-16
Lot size
48 x 115.5
Tax
$3,582 /yr
Days on Market
8
Approximate Age
51-99
Maintenance Fee
-
Description
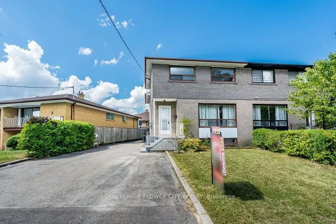
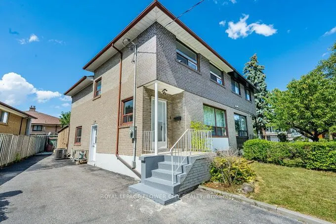
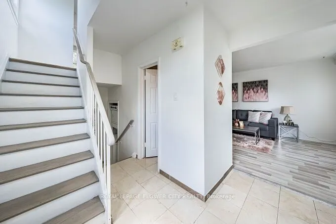
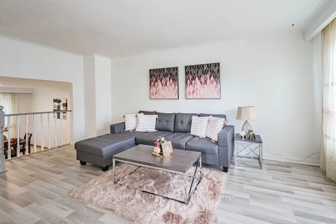
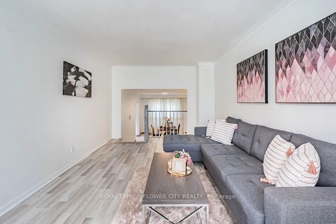
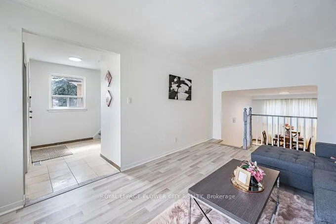
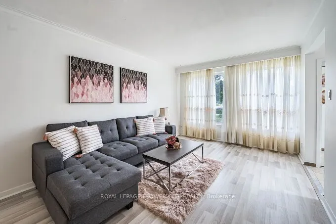
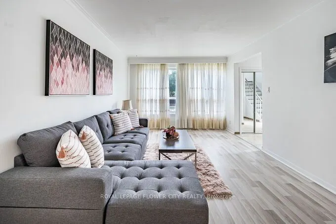
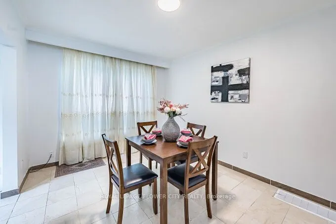
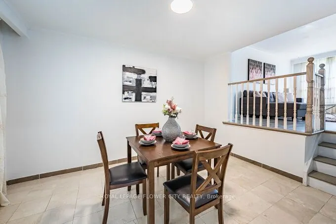
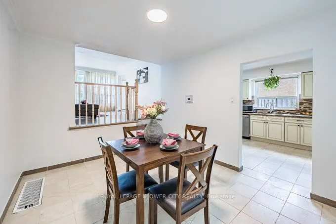
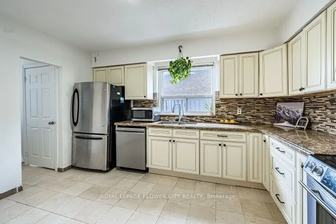
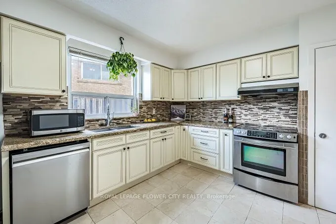
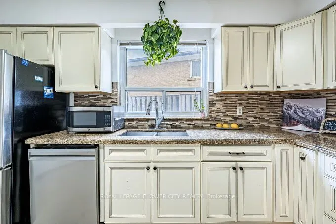
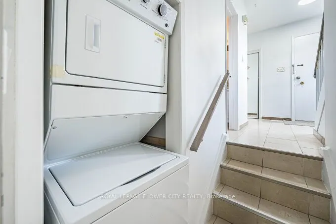
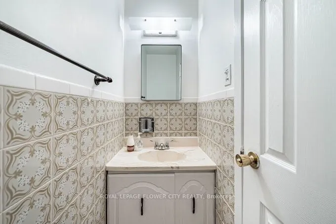
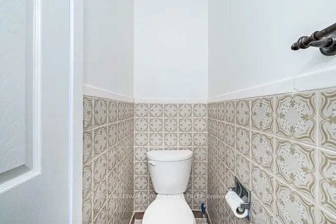
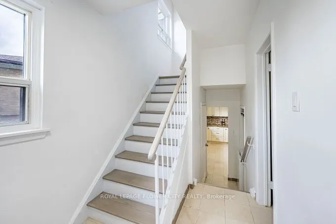
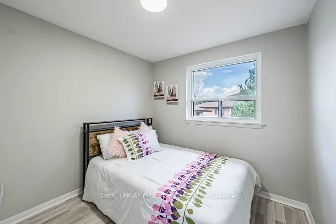
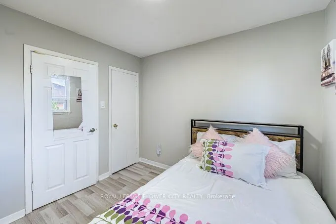
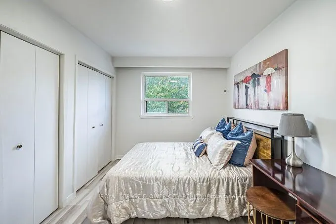
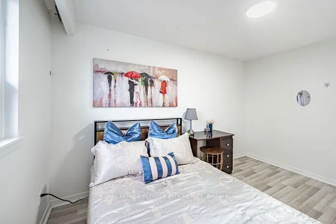
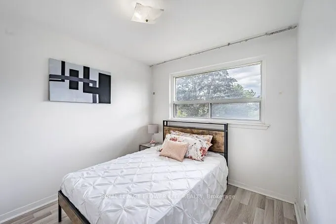
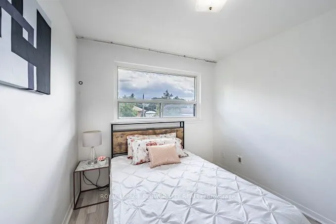
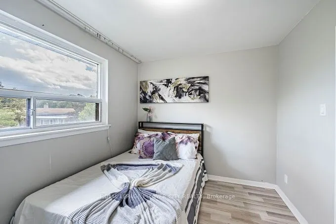
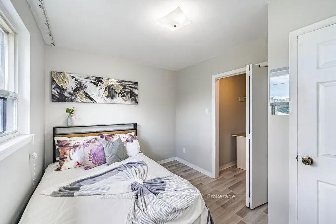
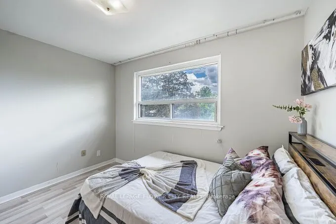
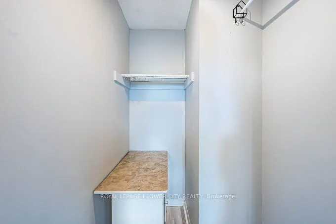
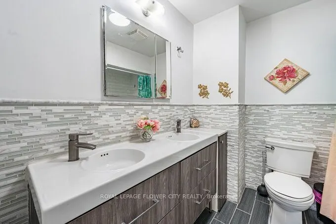
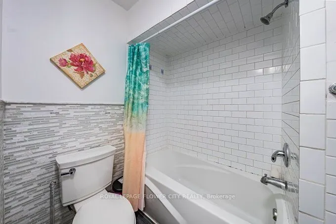
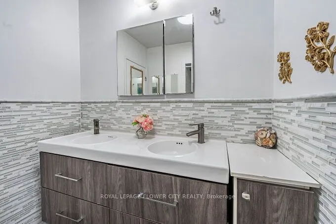
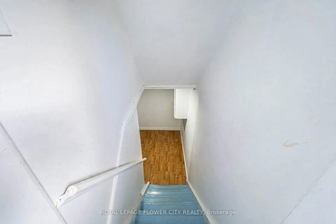
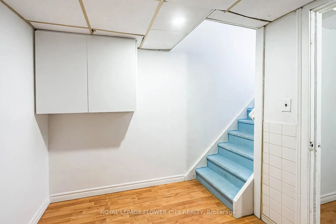
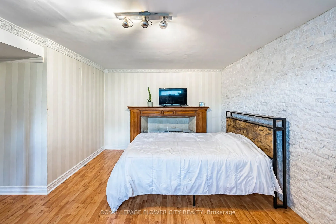
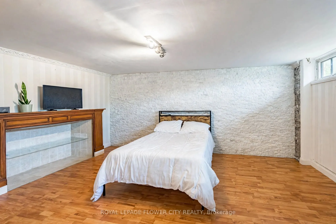
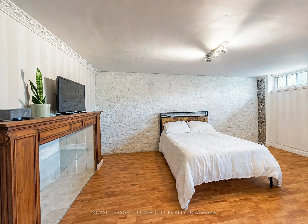
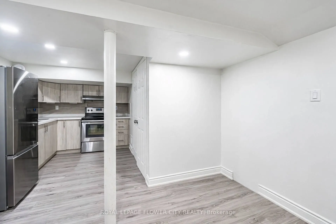
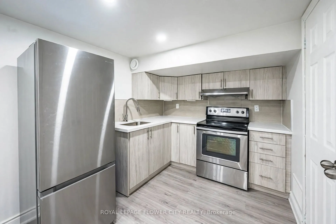
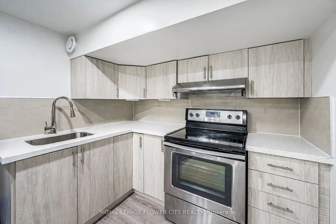
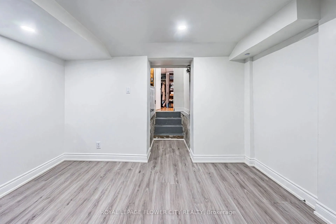
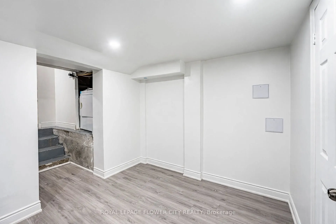
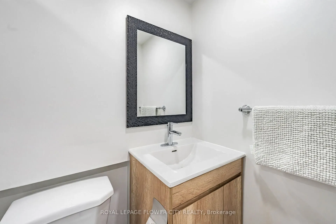
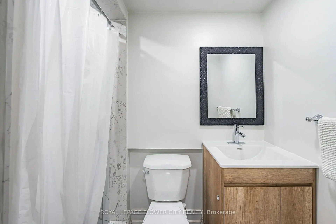
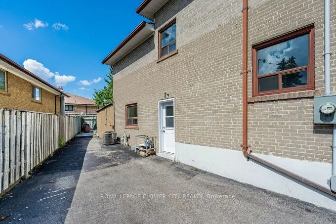
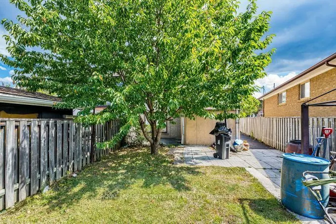
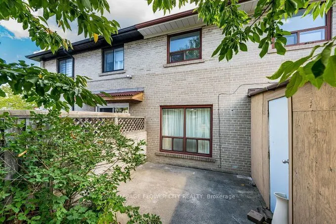
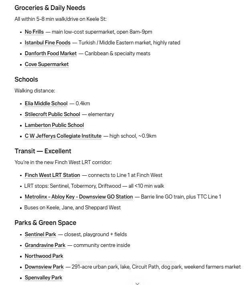
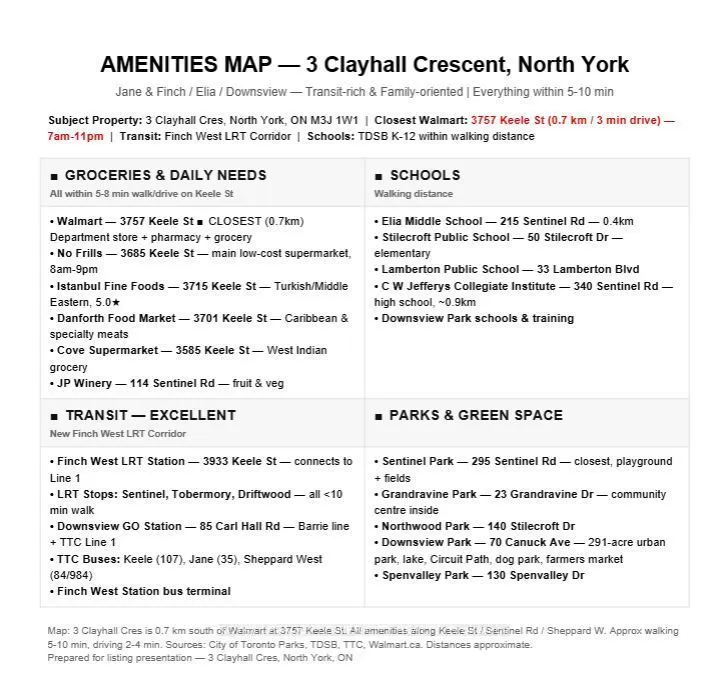
This is a beautifully renovated semi-detached home close to all ammenities. These include busservice, York University, Seneca College, high school, elementary school, and middle school. Aswell as a short distance away from Walmart, Dollarama, NoFrills, pharmacies, gas stations, and much more.Some of... the renovations done to this house include: 200 amp electric panel upgrade of $4000(2025) , washroom and kitchen renovations (2025), laminate flooring (2025), and fresh paint(2025) . These have totalled about $70000 until now. The hot water tank, AC unit, and furnace are owned. Additionally, this house comes with two kitchens and two laundries which make it a great home for rental revenue. Currently, there is a AAA tenant living in the basement who is willing to stay with a monthly rent of $1400 + 25% utilities. This is while keeping the upstairs private from the basement with a separate entrance.The house features a driveway parking space of 7 to 8 cars. Once you enter the house, you are greeted to a foyer that leads to the kitchen and living room. From the living room, you can step down a few steps into the sunken dining room, making for interesting interior design. The kitchen features a luxurious amount of space that leaves room for a roll-in island or breakfastnook. Additionally, the window in the kitchen provides natural light, making for happy starts in morning and a peaceful dinnertime view. This space welcomes guests with a powder room on the main floor. Once you go up the stairs, you are greeted to two bedrooms and the main washroom. A couple more steps up opens the way to two more bedrooms. The primary bedroom comes with his and her's closets and a view that on looks the street. Each bedroom comes with its own closet, providing space for storage. In the basement, you can enter through a separate entrance and you are greeted to an open-concept den area that allows spaces for a bed and living area. The backyard features a storage shed and tiled landscape.
By clicking Save, we will calculate your estimated mortgage for all properties using the saved values (down payment percentage, interest rate, and amortization).
The accuracy and applicability of this calculator are not guaranteed.