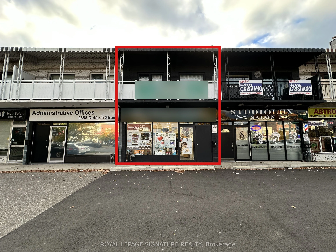
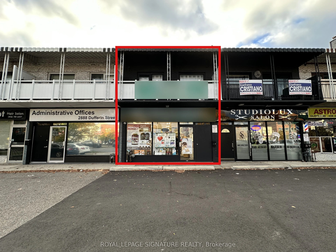
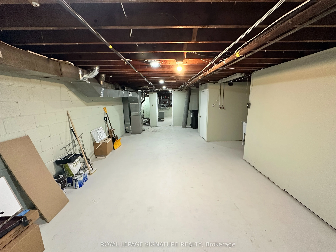
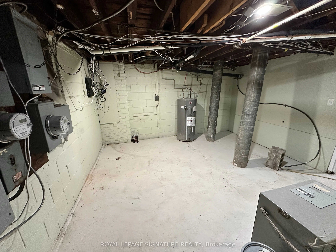
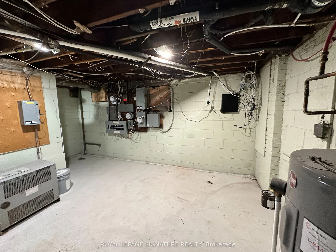
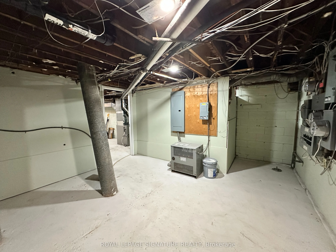
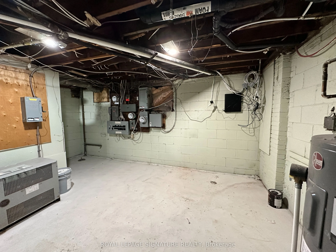
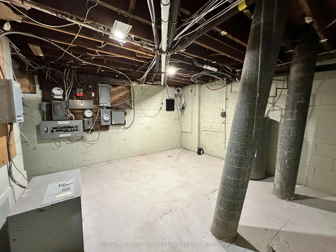
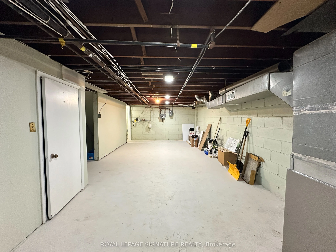
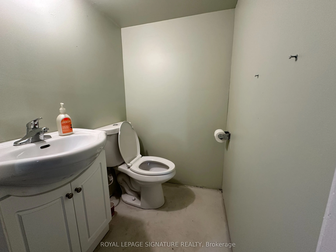
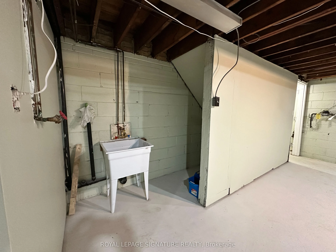
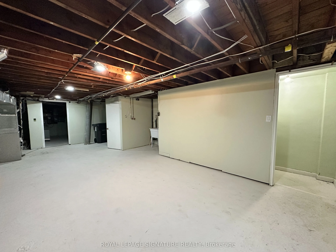
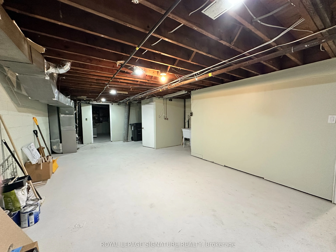
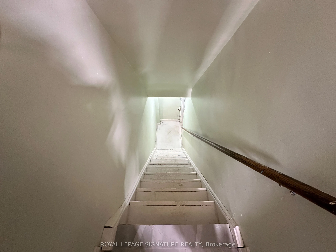
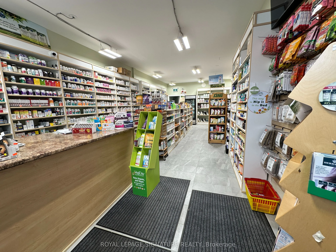
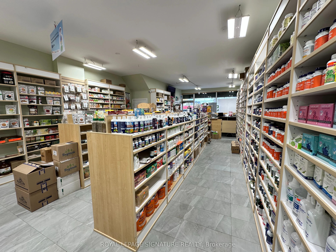
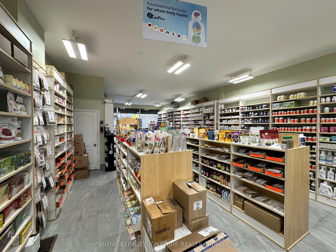
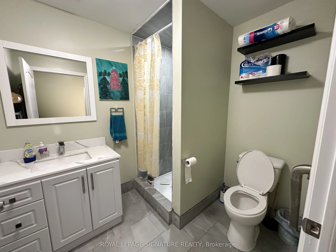
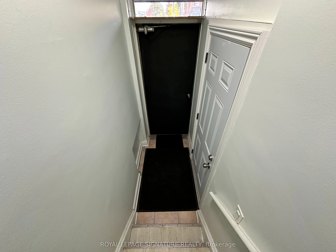
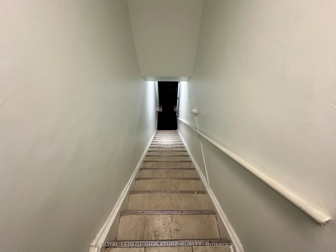
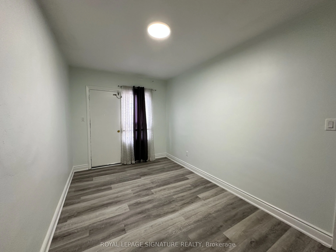
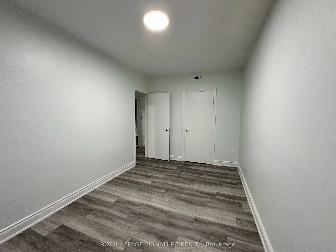
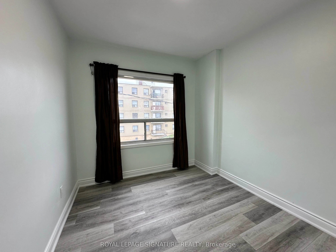
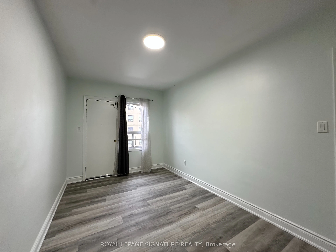
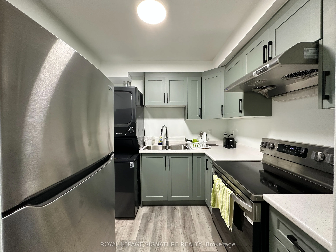
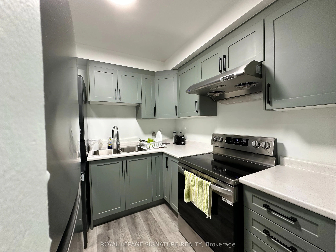
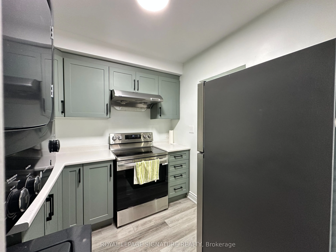
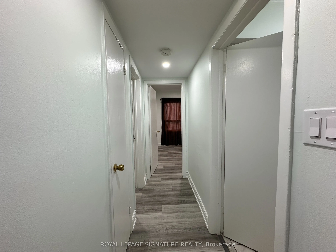
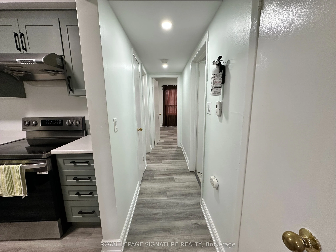
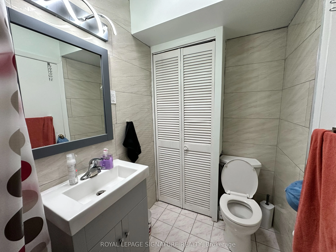
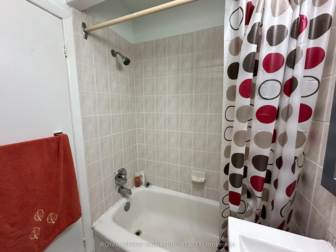
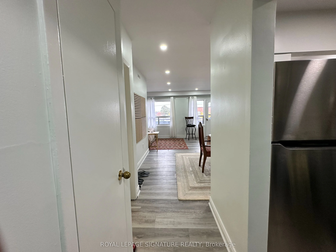
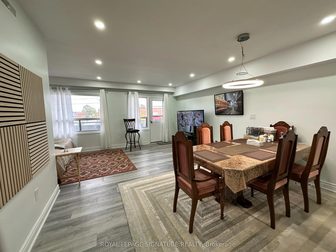
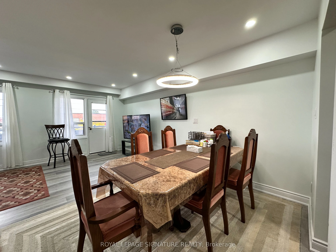
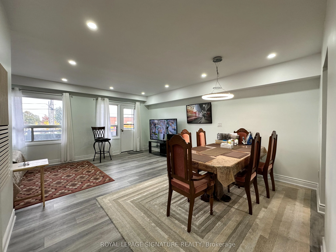
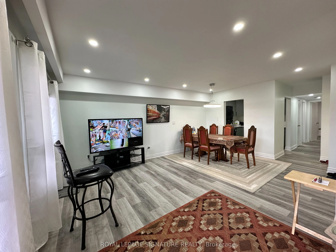
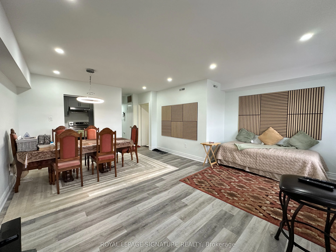
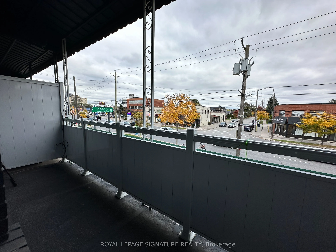
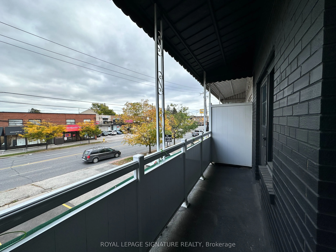
Welcome to 2890 Dufferin Street - a fully renovated freehold mixed-use building in the heart of Dufferin & Lawrence. The main floor offers a bright, turnkey retail/office space with excellent street exposure and storefront parking, while the upper level features a self-contained 2-bedroom apartment ...with full bathroom - live and work, or lease both levels for strong dual income. Extensively updated throughout: new flooring on both levels, freshly painted, new bright lighting, new furnace (2024) and new A/C (2025) serving the main floor commercial unit, plus new appliances in 2024 including stove, fridge, hood fan, washer and dryer. The front and rear parking areas have been completely rebuilt from the ground up with brand new asphalt, providing 4 dedicated spaces - 2 customer spots at the storefront and 2 at the rear for the residential unit. Unbeatable location minutes to Yorkdale Shopping Centre, Highway 401, Allen Road and TTC subway. The Dufferin corridor continues to attract significant investment and intensification, offering meaningful long-term development upside on a freehold lot. A rare chance to own a move-in-ready asset on one of North York's busiest arterial routes.
Full Property Details
General
Business Type
-
Retail Area
819.00 Sq Ft
Office Area
819.00 Sq Ft
Total Area
1638.00 Square Feet
Sprinklers
No
Drive-In Level Shipping Doors
-
Double Man Shipping Doors
-
Grade Level Shipping Doors
-
Truck Level Shipping Doors
-
Business Type
-
Retail Area
819.00 Sq Ft
Office Area
819.00 Sq Ft
Total Area
1638.00 Square Feet
Sprinklers
No
Drive-In Level Shipping Doors
-
Double Man Shipping Doors
-
Grade Level Shipping Doors
-
Truck Level Shipping Doors
-
Interior
Washrooms
3
Heating Fuel
Gas Forced Air Closed
Air Conditioning
Yes
Washrooms
3
Heating Fuel
Gas Forced Air Closed
Air Conditioning
Yes
Exterior
Depth
125.0
Front
18.0
Lot Size
18 x 125.0 ft
Parking Spaces
-
Total Parking Spaces
-
Parking Description
Outside/Surface
Garage Spaces
-
Zoning
Mixed Use Commercial CR1 (c1;r1)
Depth
125.0
Front
18.0
Lot Size
18 x 125.0 ft
Parking Spaces
-
Total Parking Spaces
-
Parking Description
Outside/Surface
Garage Spaces
-
Zoning
Mixed Use Commercial CR1 (c1;r1)
Building Description
Home Type
Commercial
Subtype
Store W Apt/Office
Sewers
Sanitary+Storm
Water Supply
Municipal
Possession Date
No Data
Home Type
Commercial
Subtype
Store W Apt/Office
Sewers
Sanitary+Storm
Water Supply
Municipal
Possession Date
No Data
Community
Community
Yorkdale-Glen Park
Community
Yorkdale-Glen Park
Taxes & Fees
Taxes
$7,768.29 /yr
Tax Year
2026
Occupancy
Owner+Tenant
Taxes
$7,768.29 /yr
Tax Year
2026
Occupancy
Owner+Tenant
Similar Properties(No results)
Mortgage Calculator
Calculate your estimated monthly mortgage payment
Price
$1,399,999
$
%
%
Total cost of mortgage
$0
Monthly payment
By clicking Save, we will calculate your estimated mortgage for all properties using the saved values (down payment percentage, interest rate, and amortization).
The accuracy and applicability of this calculator are not guaranteed.