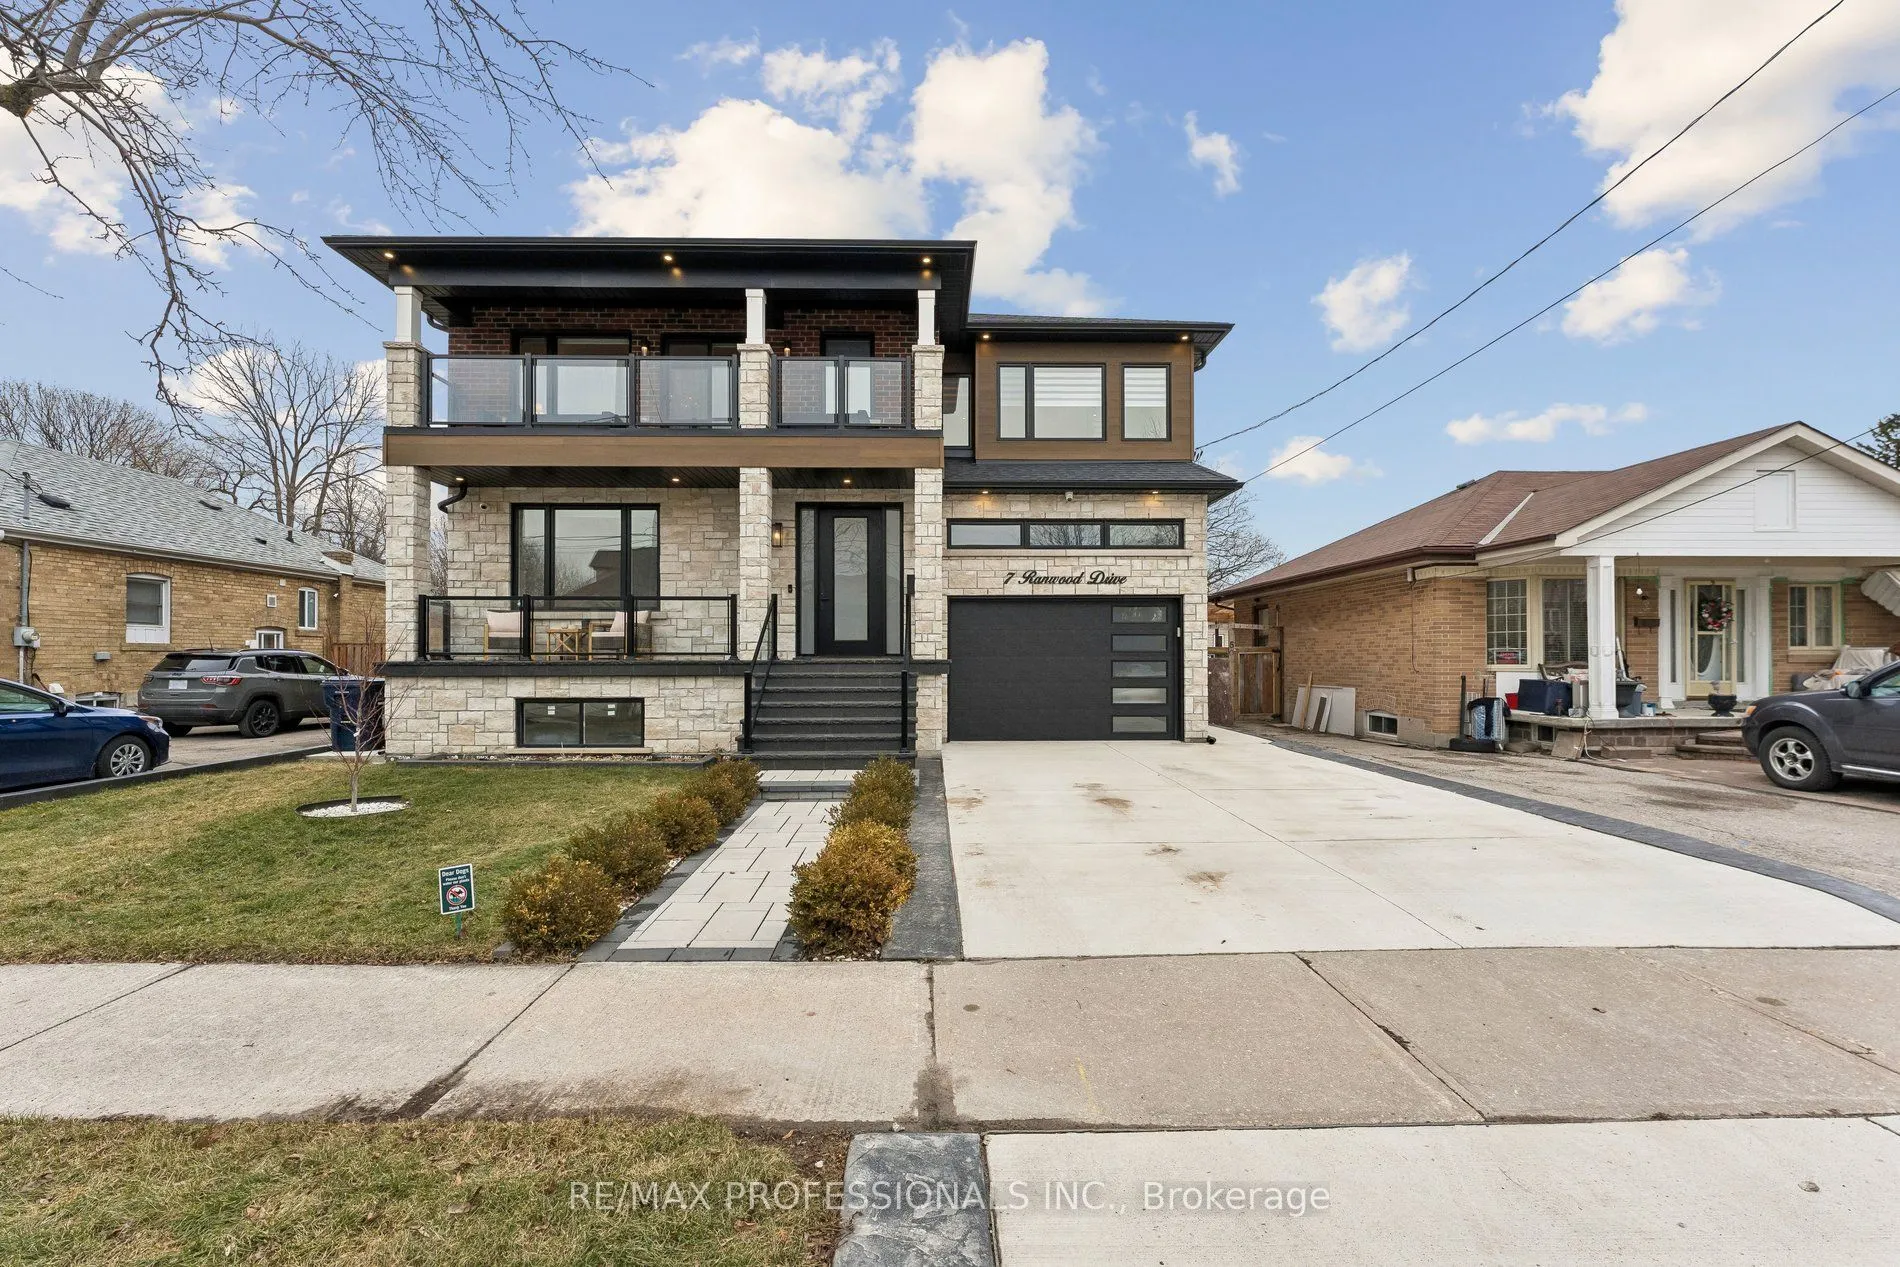
Sign In or Create a Free Account to see full details of this property
Key Facts
Key facts for 7 Ranwood Drive
Property Type
House, 2-Storey
Parking
Built-In 1 garage, 2 parking
MLS #
W12919754
Size
3500-5000 sqft
Basement
Apartment,Finished with Walk-Out,Separate Entrance
Listed on
2026-03-24
Lot size
50 x 121.5
Tax
$11,499.82 /yr
Days on Market
212
Approximate Age
-
Maintenance Fee
-
Description
Welcome to 7 Ranwood Drive. This custom-built brick and stone home strikes the perfect balance between refined design and exceptional functionality - built to impress and engineered to perform. At the heart of the home is a chef's kitchen outfitted with Samsung smart appliances, a double convection ...oven, induction cooktop, and a built-in Bosch coffee system. Custom cabinetry flows throughout the main level - through the office, playroom, and mudroom - ensuring every space is as organized as it is beautiful. The garage-entry mudroom features floor-to-ceiling storage and a dog wash station, because the details truly matter here. The primary ensuite offers spa-level comfort with a timer-controlled whirlpool tub, while walk-out balconies and generous walk-in closets elevate everyday living. Elegant wainscotting throughout the home, quality fixtures, and a gas fireplace with a statement mantel bring warmth and character to the living room. The home's infrastructure is equally impressive: full basement spray foam insulation, an HRV system, water softener, an owned hot water tank, and a backup sump pump. Every bedroom is hardwired with Ethernet, with rough-ins for Wi-Fi extenders and outdoor speakers. Security features include a nine-channel camera system, smart doorbell, and three-point locking on the front door. The garage is EV charger rough-in ready. The lower level is a standout feature - a fully self-contained two-bedroom suite with its own private entrance, electrical panel, and walk-out access. Whether for multi-generational living or rental income, the flexibility here is exceptional. All of this, just minutes from Weston GO, the UP Express, and Highways 401/400/427, with easy access to top schools, parks, and the Humber River trails.
Full Property Details
Interior
Bedrooms
4
Bedrooms Plus
2
Total Bedrooms
6
Washrooms
5
Square Footage
3500-5000 sqft
Basement
Apartment,Finished with Walk-Out,Separate Entrance
Heating Source
Gas
Heating Fuel
Forced Air
Air Conditioning
Central Air
Family Room
Yes
Kitchens
1
Kitchens Plus
1
Total Kitchens
2
Fireplace Features
Yes
Bedrooms
4
Bedrooms Plus
2
Total Bedrooms
6
Washrooms
5
Square Footage
3500-5000 sqft
Basement
Apartment,Finished with Walk-Out,Separate Entrance