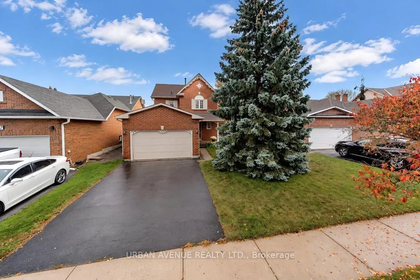
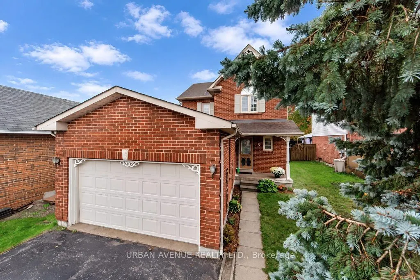
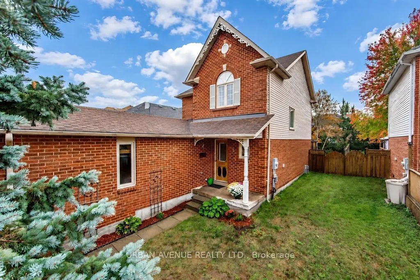
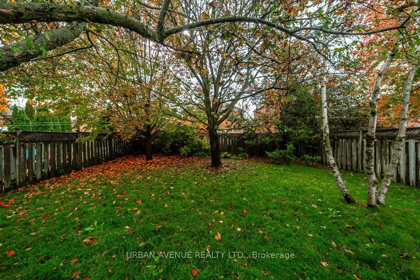
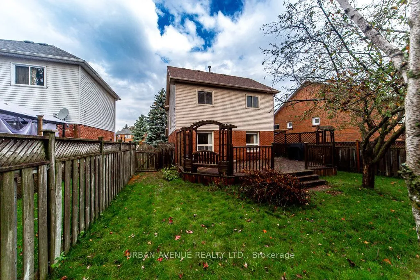
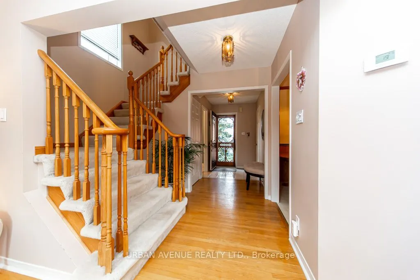
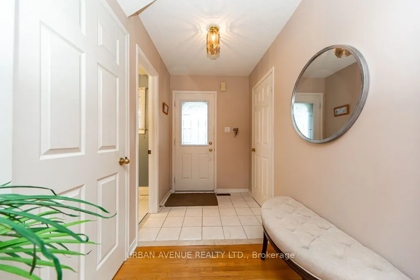
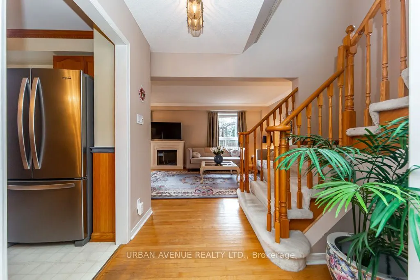
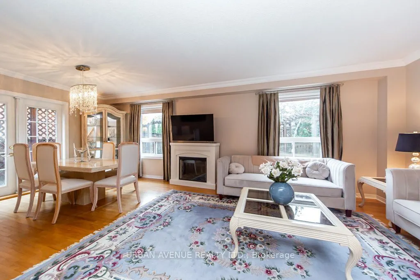
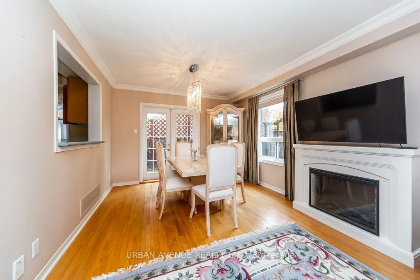
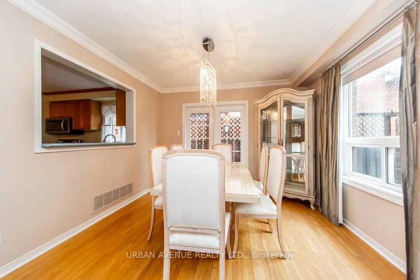
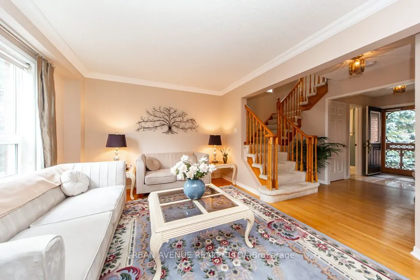
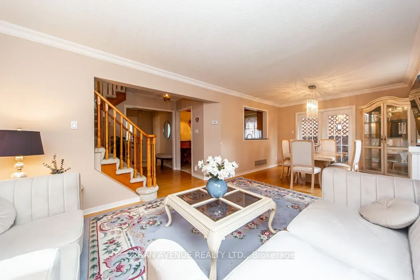
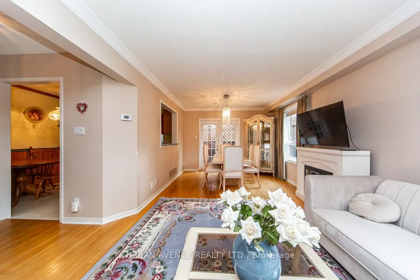
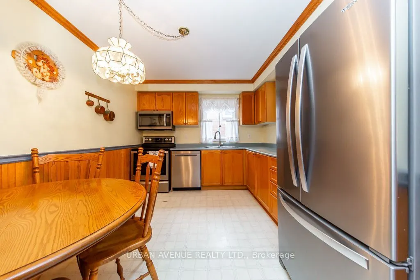
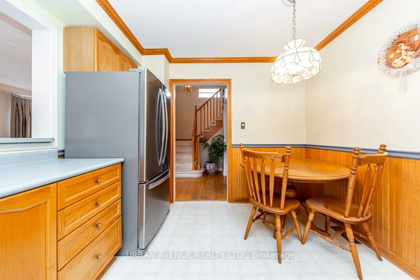
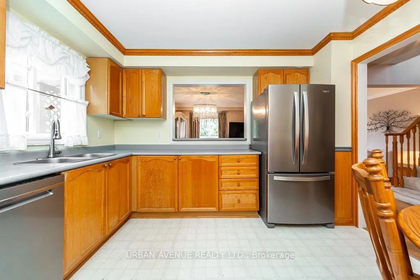
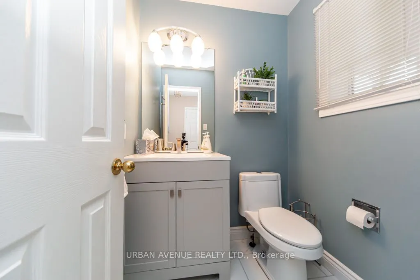
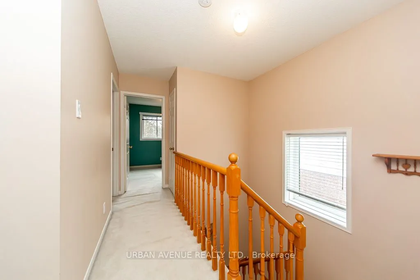
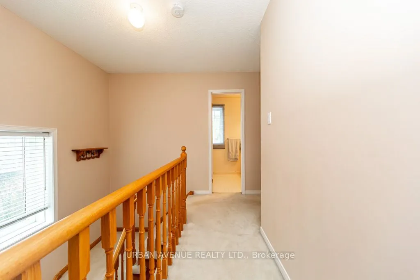
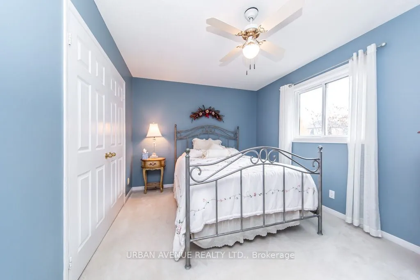
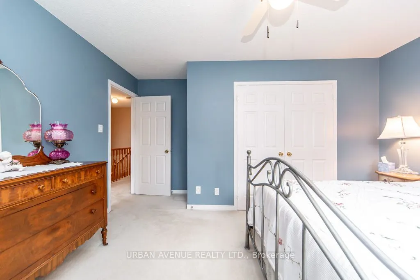
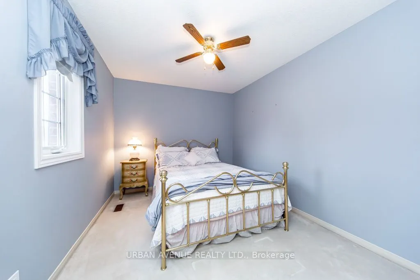
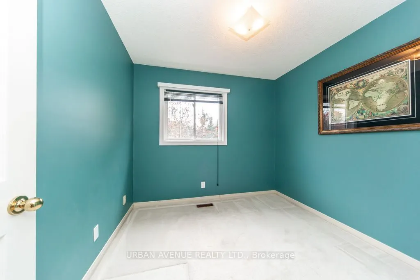
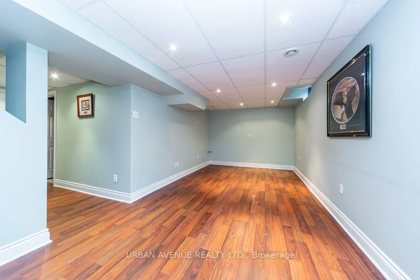
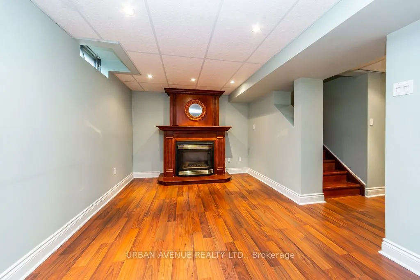
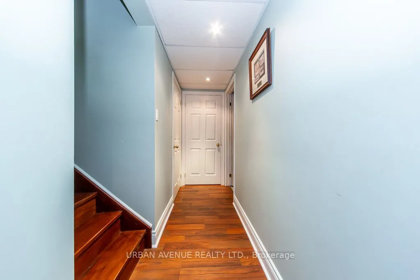
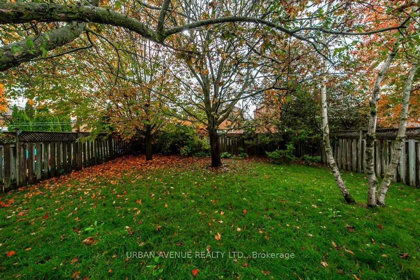
THIS LOVELY 2 STOREY HOME FEATURES A TREE LINED STREET IN ONE OF KESWICK'S ESTABISHED NEIGHBOURHOODS. THE MAIN FLOOR IS BRIGHT AND WELCOMING. IT HAS A SPECTACULAR LIVING/DINING AREA WITH LARGE WINDOWS LOOKING INTO THE BACKYARD, AS YOU WALK THROUGH THE ENTRANCE HALL WITH A BEAUTIFUL EAT-IN KITCHEN WI...TH ELEGANT CROWN MOULDING. UPSTAIRS FEATURES A LARGE PRIMARY BEDROOM WITH A DOUBLE CLOSET FOR EVERYONE'S NEEDS. DOWNSTAIRS FEATURES A FINISHED BASEMENT FOR RELAXATION WITH A GAS FIREPLACE AND PLENTY OF STORAGE ROOM.EXTRA WIDE DRIVEWAY LEADS TO A 1 AND 1/2 CAR GARAGE COMPLETE WITH LOFT STORAGE.ENJOY YEAR ROUND LIVING ONLY MINUTES AWAY FROM LAKE SIMCOE BEACHES, PARKS, BOATING. A SHORT WALK TO W.J. WATSON PUBLIC SCHOOL, KESWICK HIGH SCHOOL, GEORGINA ICE PALACE AND WHIPPER WATSON PARK. MINUTES TO HWY 404 FOR A SPEEDY COMMUTE.
Full Property Details
Interior
Bedrooms
3
Total Bedrooms
3
Washrooms
2
Square Footage
1100-1500 sqft
Basement
Finished
Heating Source
Gas
Heating Fuel
Forced Air
Air Conditioning
Central Air
Family Room
No
Kitchens
1
Total Kitchens
1
Fireplace Features
Yes
Bedrooms
3
Total Bedrooms
3
Washrooms
2
Square Footage
1100-1500 sqft
Basement
Finished
Heating Source
Gas
Heating Fuel
Forced Air
Air Conditioning
Central Air
Family Room
No
Kitchens
1
Total Kitchens
1
Fireplace Features
Yes
Exterior
Depth
131.23
Front
40.03
Driveway
Private Double
Lot Size
40 x 131.23 ft
Pool
None
Parking Spaces
2
Total Parking Spaces
3.00
Parking Description
Attached
Garage Spaces
1.5
Depth
131.23
Front
40.03
Driveway
Private Double
Lot Size
40 x 131.23 ft
Pool
None
Parking Spaces
2
Total Parking Spaces
3.00
Parking Description
Attached
Garage Spaces
1.5
Building Description
Style
2-Storey
Home Type
House
Subtype
Detached
Property Orientation
South
Exterior Finish
Brick,Aluminum Siding
Sewers
Sewer
Water Supply
Municipal
Possession Date
12/16/2026
Style
2-Storey
Home Type
House
Subtype
Detached
Property Orientation
South
Exterior Finish
Brick,Aluminum Siding
Sewers
Sewer
Water Supply
Municipal
Possession Date
12/16/2026
Community
Community
Keswick North
Community
Keswick North
Taxes & Fees
Taxes
$5,007.15 /yr
Tax Year
2026
Occupancy
Vacant
Taxes
$5,007.15 /yr
Tax Year
2026
Occupancy
Vacant
Room Types
Bathroom
-
Dimensions 11.98 x 4.56 feet
54.63 sqft
Bathroom
Ceramic Floor
Dimensions 6 x 4.49 feet
26.94 sqft
Bedroom 2
Broadloom
Dimensions 11.65 x 8.5 feet
99.02 sqft
Bedroom 3
Broadloom
Dimensions 8.5 x 8.43 feet
71.66 sqft
Dining Room
Hardwood Floor
Dimensions 10.79 x 7.91 feet
85.35 sqft
Foyer
Hardwood Floor
Dimensions 14.5 x 8.33 feet
120.78 sqft
Kitchen
Vinyl Floor
Dimensions 10.79 x 9.32 feet
100.56 sqft
Living Room
Hardwood Floor, Window
Dimensions 15.32 x 12.11 feet
185.53 sqft
Primary Bedroom
Broadloom
Dimensions 14.07 x 11.65 feet
163.92 sqft
Similar Properties(No results)
Mortgage Calculator
Calculate your estimated monthly mortgage payment
Price
$699,000
$
%
%
Total cost of mortgage
$0
Monthly payment
By clicking Save, we will calculate your estimated mortgage for all properties using the saved values (down payment percentage, interest rate, and amortization).
The accuracy and applicability of this calculator are not guaranteed.