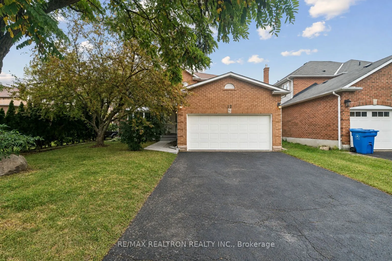
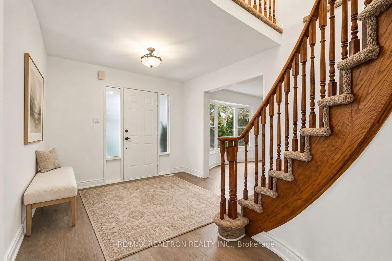
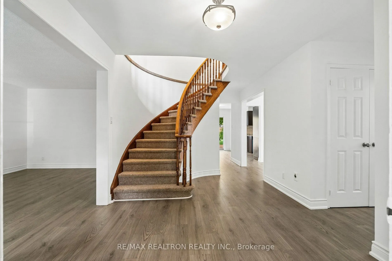
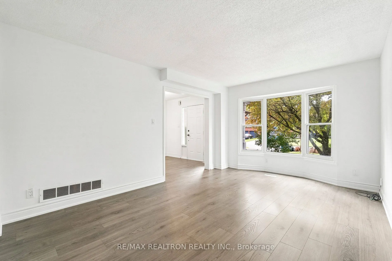
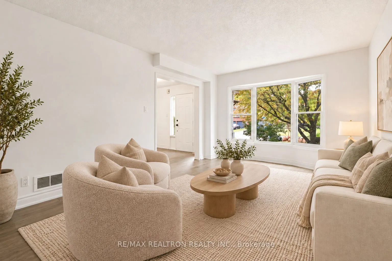
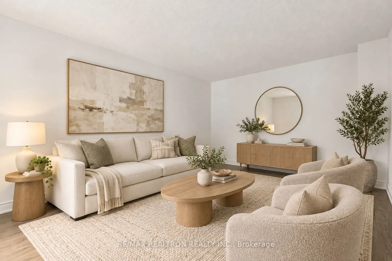
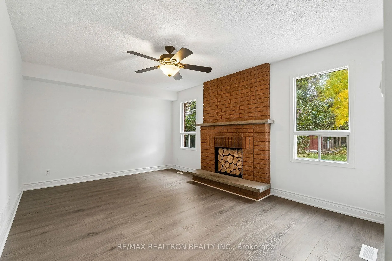
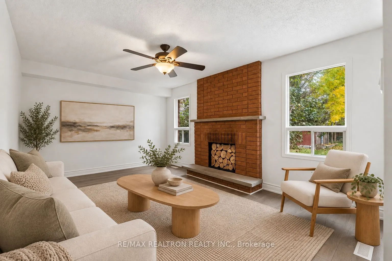
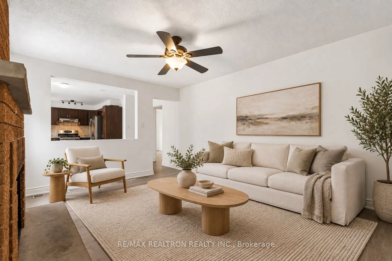
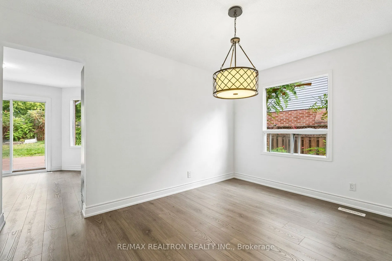
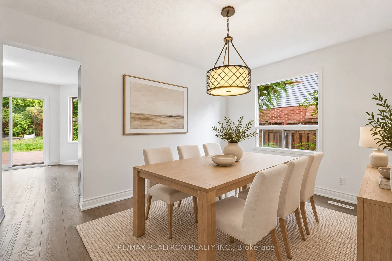
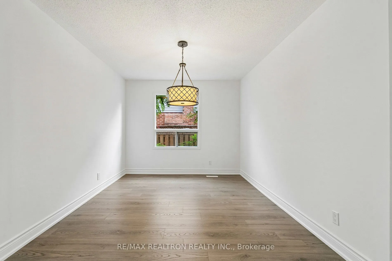
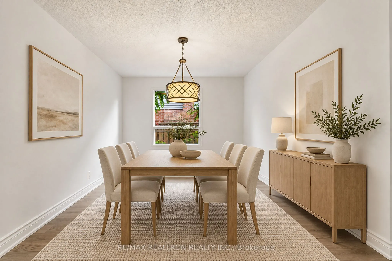
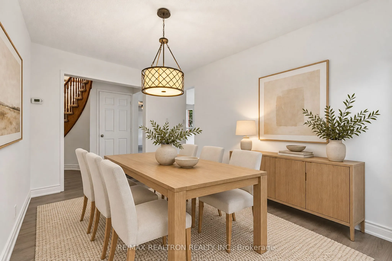
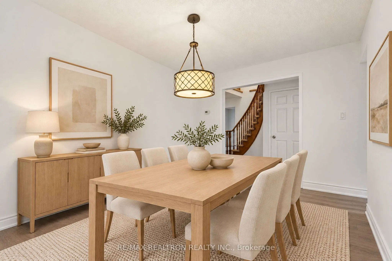
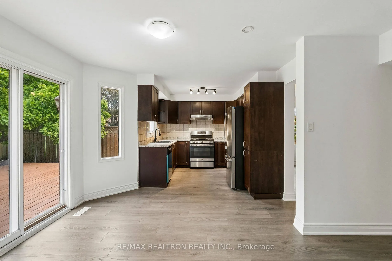
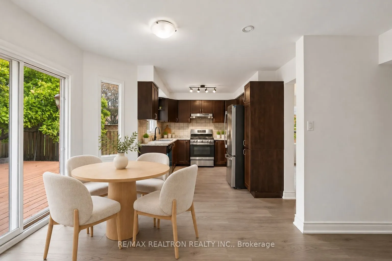
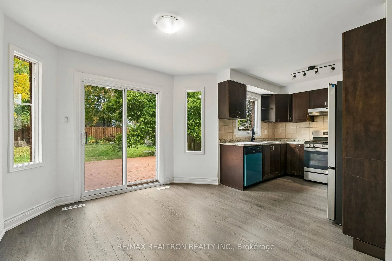
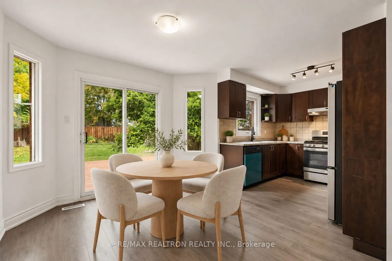
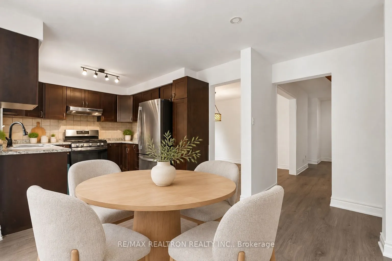
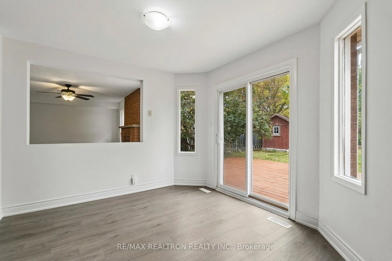
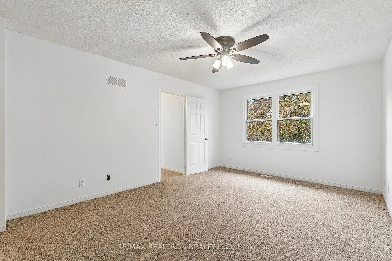
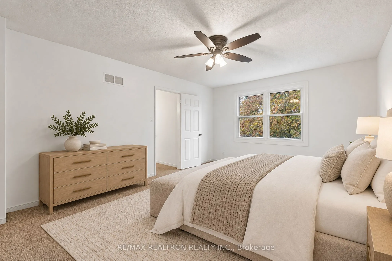
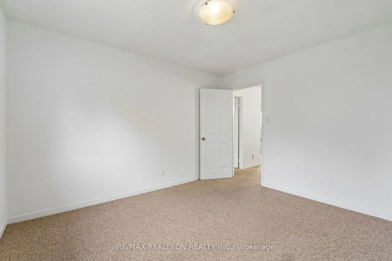
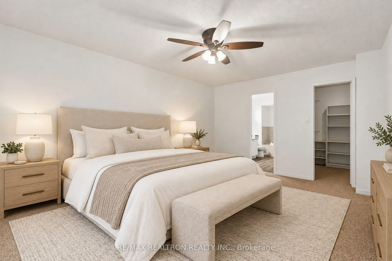
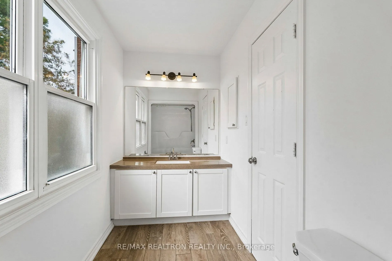
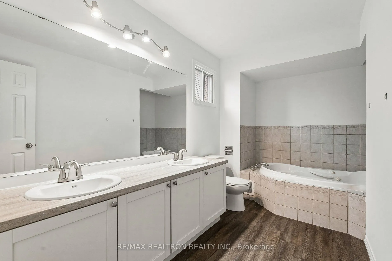
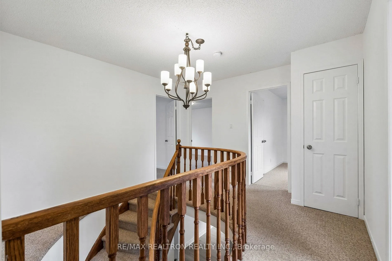
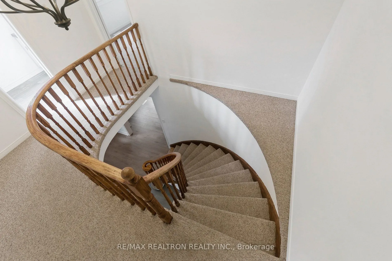
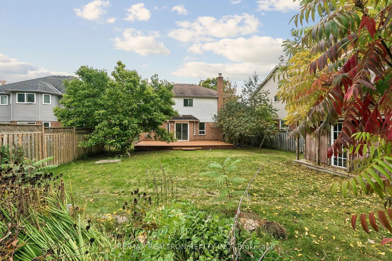
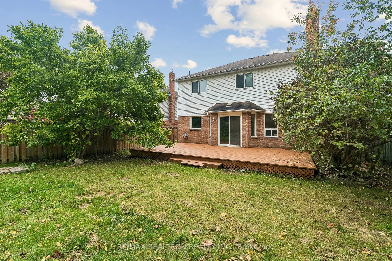
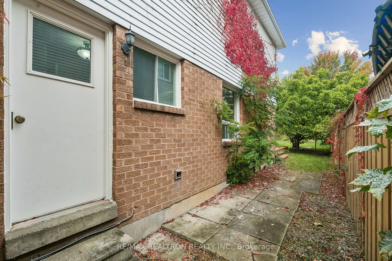
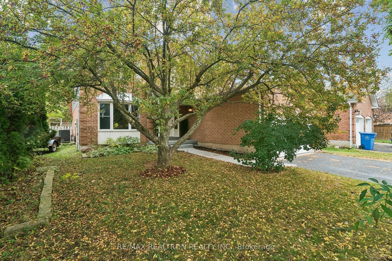
Beautiful Home in Georgina, A Must-See Opportunity! An excellent opportunity for first-timehomebuyers, investors, or end users! This beautiful two storey home offers 4 spacious bedrooms and is situated on a large, private lot in Keswick North, Georgina. The home has been freshly painted and features... newly installed flooring on the main floor, adding a fresh, modern touch. The primary bedroom features a private ensuite and walk-in closet. Enjoy the convenience of a neat-in kitchen overlooking a large deck and private backyard, perfect for family gatherings and outdoor entertaining. Ideally located within walking distance of schools, the library, and parks, and just minutes from Lake Simcoe, beautiful beaches, and Highway 404. Enjoy comfortable family living in a desirable community with convenient access to everyday amenities. A fantastic opportunity to own a beautiful home in Georgina!
Full Property Details
Interior
Bedrooms
4
Total Bedrooms
4
Washrooms
3
Square Footage
2000-2500 sqft
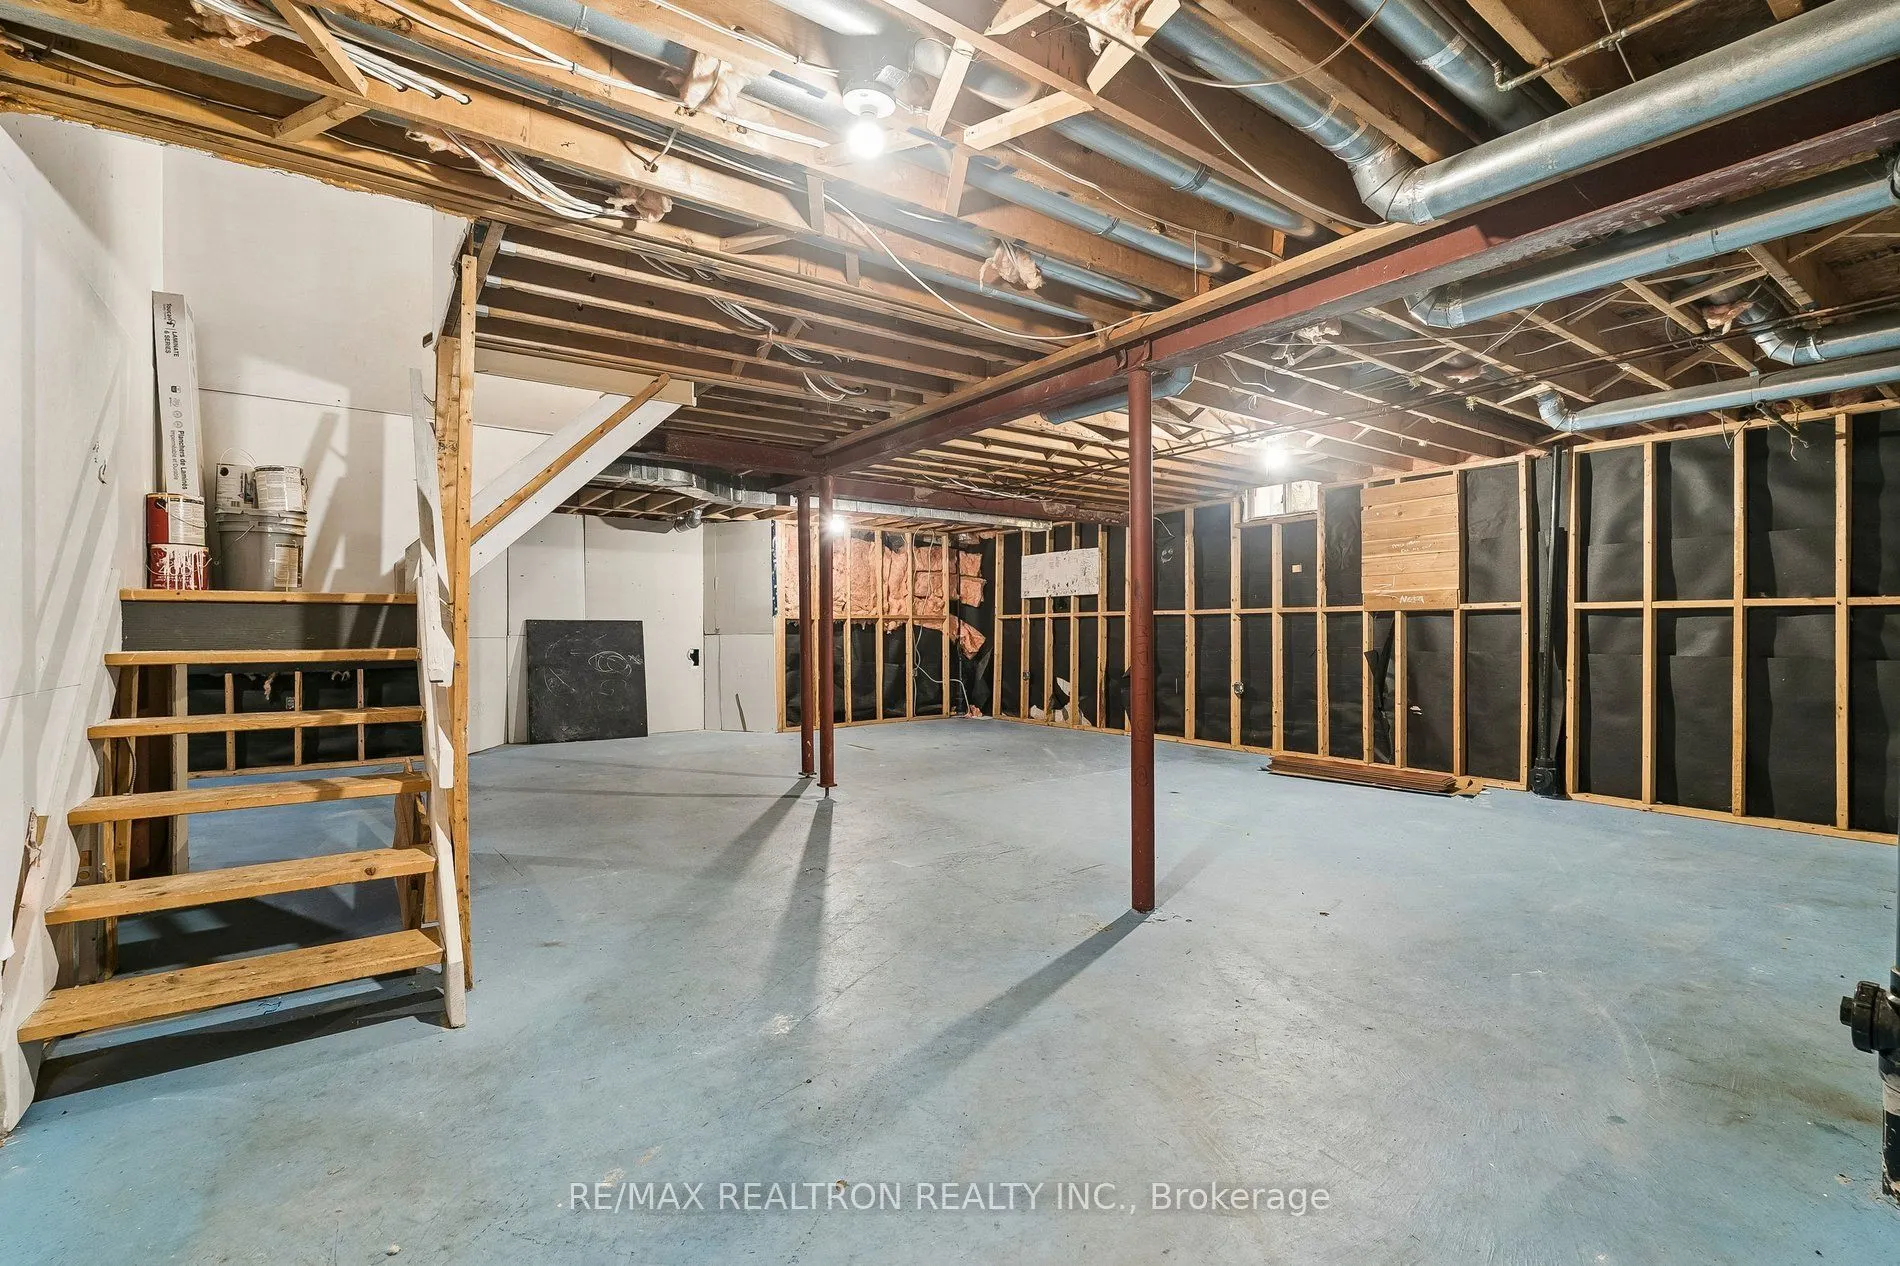
Basement
Unfinished
Heating Source
Gas
Heating Fuel
Forced Air
Air Conditioning
Central Air
Family Room
Yes
Kitchens
1
Total Kitchens
1
Fireplace Features
Yes
Bedrooms
4
Total Bedrooms
4
Washrooms
3
Square Footage
2000-2500 sqft
Basement
Unfinished
Heating Source
Gas
Heating Fuel
Forced Air
Air Conditioning
Central Air
Family Room
Yes
Kitchens
1
Total Kitchens
1
Fireplace Features
Yes
Exterior
Depth
138.65
Front
51.5
Driveway
Front Yard Parking,Private
Lot Size
52 x 138.65 ft
Pool
None
Parking Spaces
4
Total Parking Spaces
6.00
Parking Description
Attached
Garage Spaces
2
Depth
138.65
Front
51.5
Driveway
Front Yard Parking,Private
Lot Size
52 x 138.65 ft
Pool
None
Parking Spaces
4
Total Parking Spaces
6.00
Parking Description
Attached
Garage Spaces
2
Building Description
Style
2-Storey
Home Type
House
Subtype
Detached
Property Orientation
North
Exterior Finish
Brick,Vinyl Siding
Sewers
Sewer
Water Supply
Municipal
Possession Date
No Data
Style
2-Storey
Home Type
House
Subtype
Detached
Property Orientation
North
Exterior Finish
Brick,Vinyl Siding
Sewers
Sewer
Water Supply
Municipal
Possession Date
No Data
Community
Community
Keswick North
Community
Keswick North
Taxes & Fees
Taxes
$5,915.32 /yr
Tax Year
2026
Occupancy
Vacant
Taxes
$5,915.32 /yr
Tax Year
2026
Occupancy
Vacant
Room Types
Bedroom 2
Closet, Overlooks Frontyard
Dimensions 11.32 x 10.83 feet
122.6 sqft
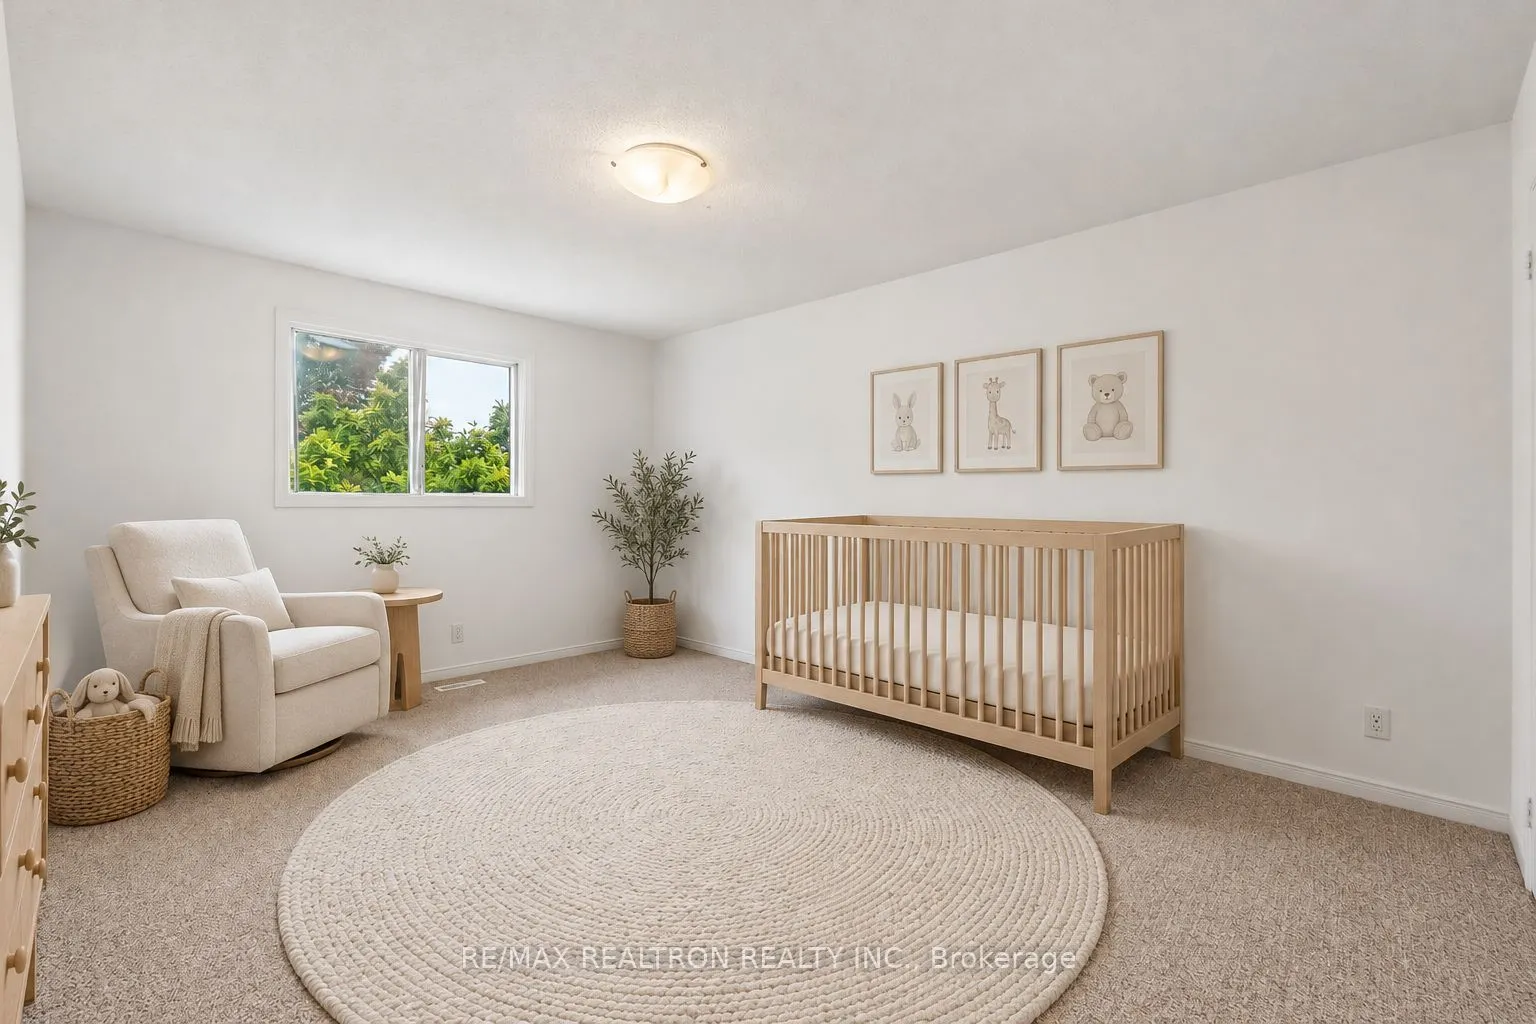
Bedroom 3
Closet, Overlooks Frontyard
Dimensions 15.32 x 11.32 feet
173.42 sqft
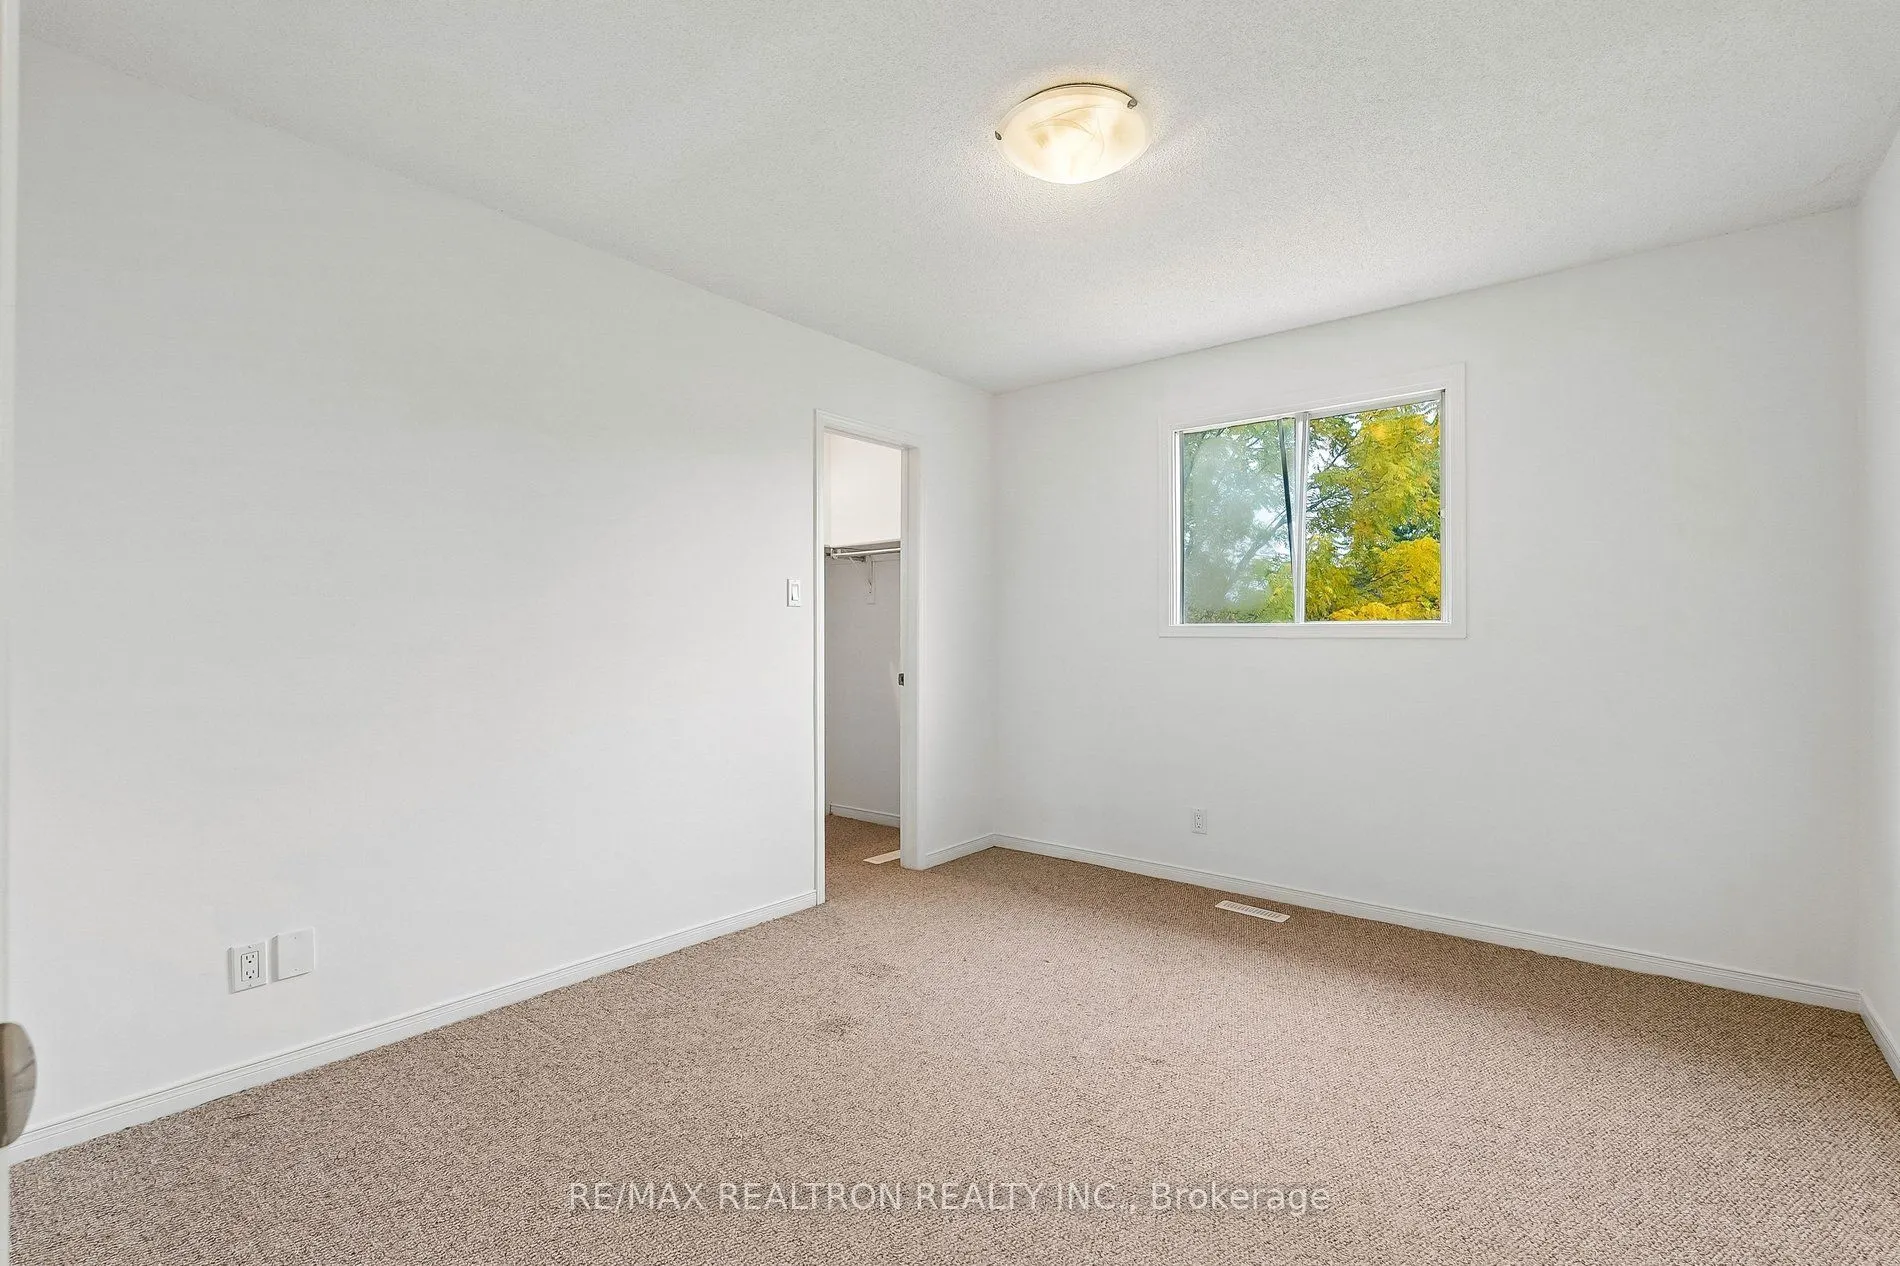
Bedroom 4
Walk-In Closet(s), Overlooks Backyard
Dimensions 11.98 x 10.83 feet
129.74 sqft
Dining Room
-
Dimensions 12.86 x 9.84 feet
126.54 sqft
Family Room
Fireplace
Dimensions 15.42 x 11.48 feet
177.02 sqft
Kitchen
W/O To Deck, Breakfast Area, Overlooks Backyard
Dimensions 19.03 x 10.83 feet
206.09 sqft
Laundry
W/O To Garage
Dimensions 8.33 x 7.64 feet
63.64 sqft
Living Room
Overlooks Frontyard
Dimensions 17.42 x 11.19 feet
194.93 sqft
Primary Bedroom
4 Pc Ensuite, Walk-In Closet(s), Overlooks Frontyard
Dimensions 16.4 x 11.81 feet
193.68 sqft
Recreation
Unfinished
Dimensions 11.15 x 9.84 feet
109.72 sqft
Recreation
Unfinished
Dimensions 22.97 x 21.33 feet
489.95 sqft
Similar Properties(No results)
Mortgage Calculator
Calculate your estimated monthly mortgage payment
Price
$865,000
$
%
%
Total cost of mortgage
$0
Monthly payment
By clicking Save, we will calculate your estimated mortgage for all properties using the saved values (down payment percentage, interest rate, and amortization).
The accuracy and applicability of this calculator are not guaranteed.