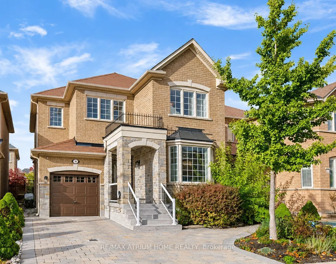
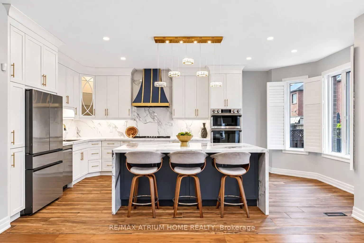
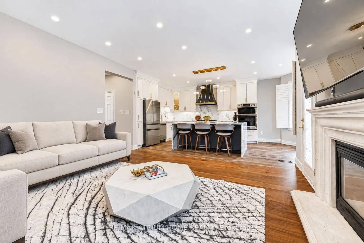
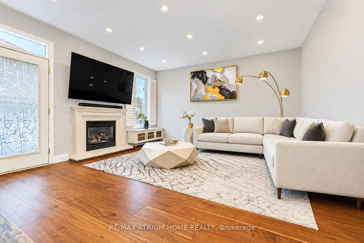
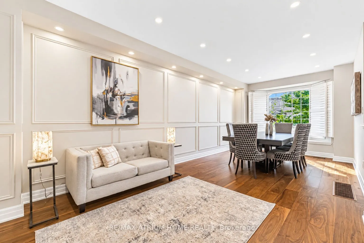
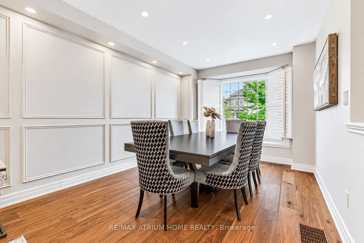
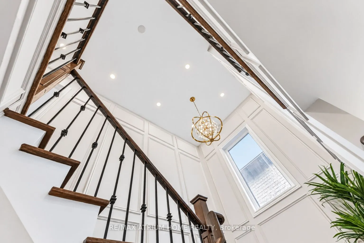
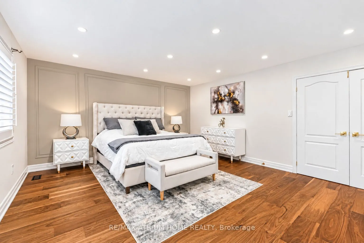
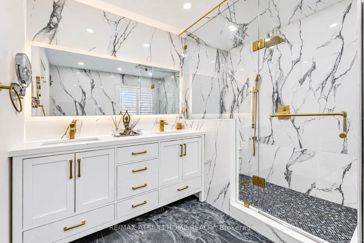
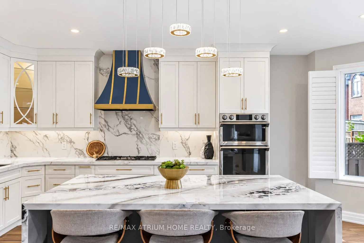
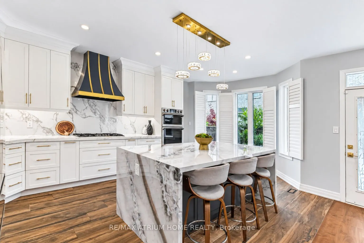
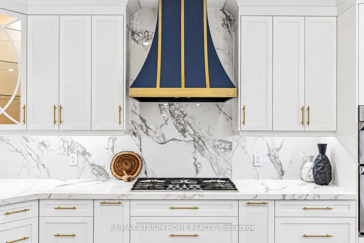
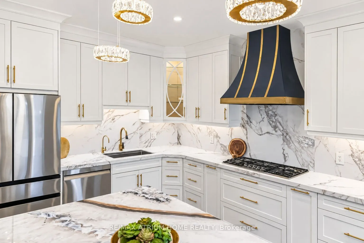
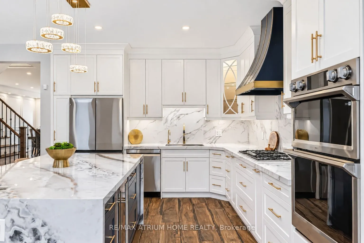
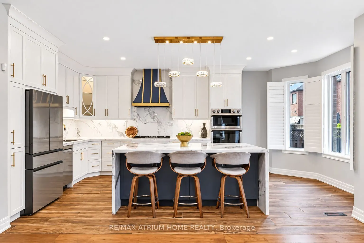
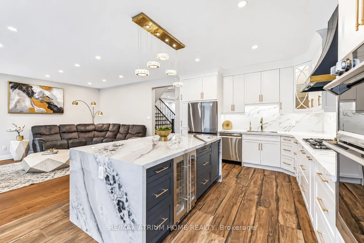
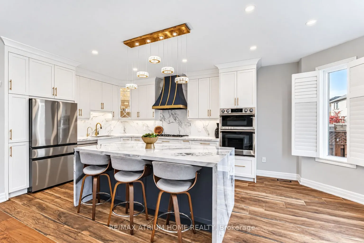
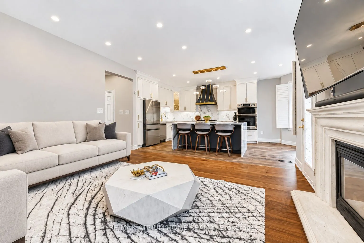
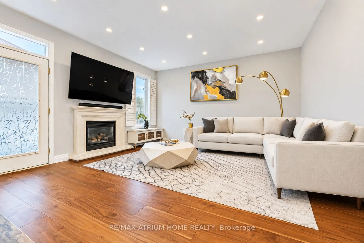
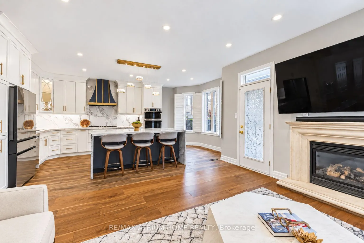
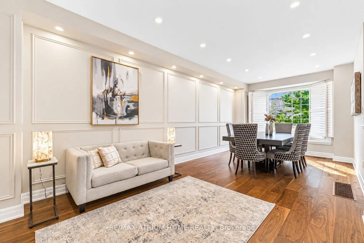
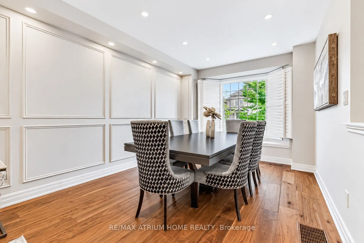
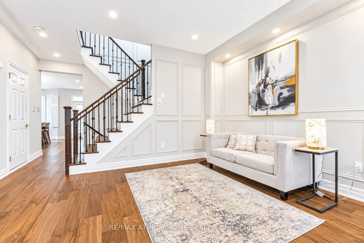
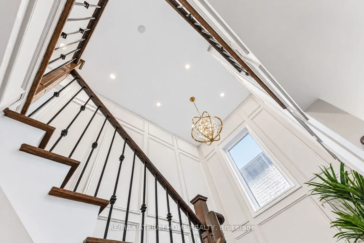
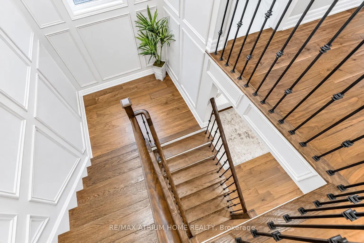
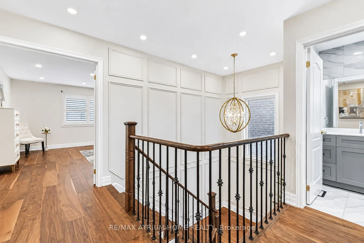
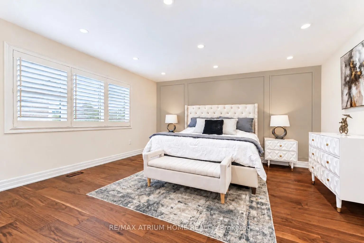
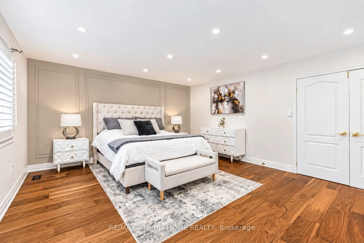
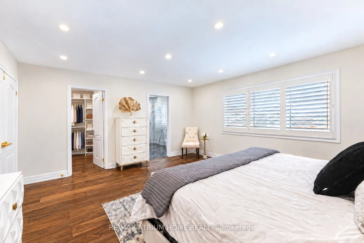
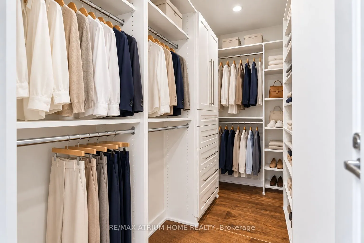
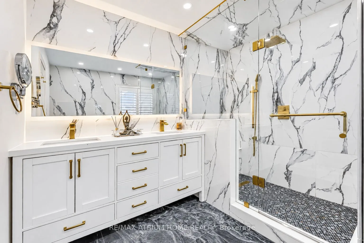
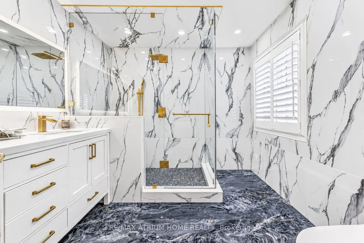
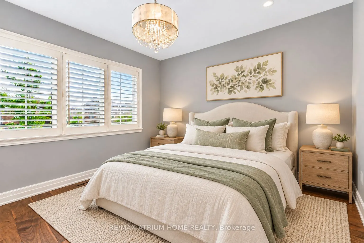
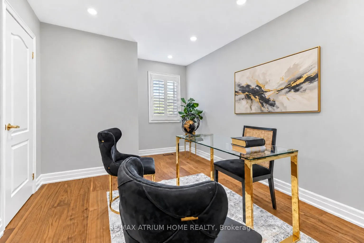
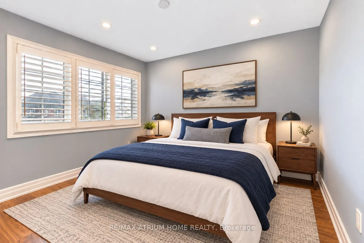
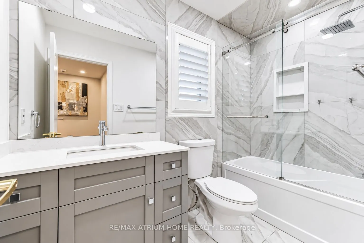
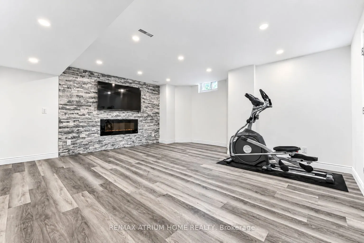
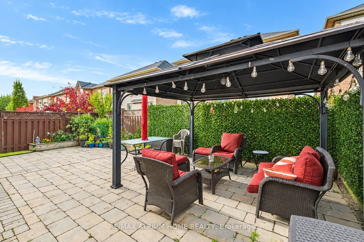
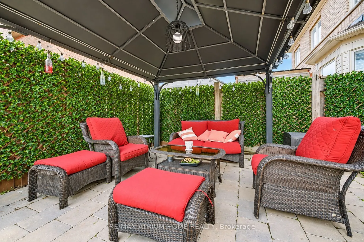
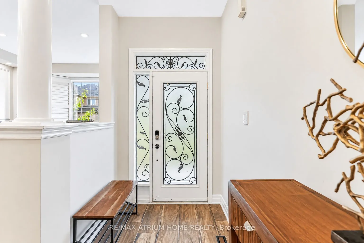
Luxury living in Vellore Village! Renovated Top to Bottom | this stunning 2,220 sq. ft. home sits next to a Beautiful Park. Featuring brand-new 7-inch Hardwood Flooring throughout, extensive use of Pot Lights | elegant Wall Paneling and an Open-Concept layout with 9-foot Ceilings on the ma...in-floor. A gas fireplace adds warmth, while the chef's dream kitchen showcases custom cabinetry, exotic countertops, gold finishes, a Theromador gas cooktop, custom "Vent-A-Hood" range hood and built-in wall oven/microwave combo. | The grand formal dining room offers generous entertaining space and a beautiful bay window. An oak staircase, illuminated by an oversized window and striking gold chandelier, leads to four spacious, light-filled bedrooms. | The oversized Master Retreat features a walk-in closet and a luxurious 5-piece Ensuite with large-format porcelain slabs, double sinks with gold finishes, an automatic toilet and a spa-inspired shower with rain and handheld fixtures, bench seating, a niche and linear drain | The thoughtfully finished lower level offers an open-concept TV/lounge area, an additional bedroom, walk-in closet and bathroom with shower. A smart thermostat, interior garage access and an interlocking driveway accommodating at least three cars complete this beautifully upgraded home.
Full Property Details
Interior
Bedrooms
4
Total Bedrooms
4
Washrooms
4
Square Footage
2000-2500 sqft
Basement
Full
Heating Source
Gas
Heating Fuel
Forced Air
Air Conditioning
Central Air
Family Room
Yes
Kitchens
1
Total Kitchens
1
Fireplace Features
Yes
Bedrooms
4
Total Bedrooms
4
Washrooms
4
Square Footage
2000-2500 sqft
Basement
Full
Heating Source
Gas
Heating Fuel
Forced Air
Air Conditioning
Central Air
Family Room
Yes
Kitchens
1
Total Kitchens
1
Fireplace Features
Yes
Exterior
Depth
78.74
Front
35.43
Driveway
Private
Lot Size
35 x 78.74 ft
Pool
None
Parking Spaces
3
Total Parking Spaces
4.00
Parking Description
Built-In
Garage Spaces
1
Depth
78.74
Front
35.43
Driveway
Private
Lot Size
35 x 78.74 ft
Pool
None
Parking Spaces
3
Total Parking Spaces
4.00
Parking Description
Built-In
Garage Spaces
1
Building Description
Style
2-Storey
Home Type
House
Subtype
Detached
Property Orientation
North
Exterior Finish
Brick,Stone
Sewers
Sewer
Water Supply
Municipal
Possession Date
No Data
Style
2-Storey
Home Type
House
Subtype
Detached
Property Orientation
North
Exterior Finish
Brick,Stone
Sewers
Sewer
Water Supply
Municipal
Possession Date
No Data
Community
Community
Vellore Village
Community
Vellore Village
Taxes & Fees
Taxes
$5,730 /yr
Tax Year
2025
Occupancy
Owner
Taxes
$5,730 /yr
Tax Year
2025
Occupancy
Owner
Room Types
Bedroom 2
Wood, Large Closet, Large Window
Dimensions 15.75 x 10.96 feet
172.62 sqft
Bedroom 3
Wood, Large Closet, Large Window
Dimensions 14.24 x 10.17 feet
144.82 sqft
Bedroom 4
Wood, Large Closet, Large Window
Dimensions 10.83 x 10.79 feet
116.86 sqft
Breakfast
Ceramic Floor, Modern Kitchen, Eat-in Kitchen
Dimensions 10.83 x 8.63 feet
93.46 sqft
Dining Room
Hardwood Floor, Combined w/Living
Dimensions 10.96 x 10.17 feet
111.46 sqft
Family Room
Hardwood Floor, Gas Fireplace, W/O To Yard
Dimensions 14.93 x 14.4 feet
214.99 sqft
Kitchen
Stainless Steel Appl, Granite Counters
Dimensions 10.83 x 9.19 feet
99.53 sqft
Living Room
Hardwood Floor, Bay Window, Combined w/Dining
Dimensions 13.78 x 10.96 feet
151.03 sqft
Primary Bedroom
Wood, Ensuite Bath, Walk-In Closet(s)
Dimensions 16.96 x 15.03 feet
254.91 sqft
Similar Properties(No results)
Mortgage Calculator
Calculate your estimated monthly mortgage payment
Price
$1,449,000
$
%
%
Total cost of mortgage
$0
Monthly payment
By clicking Save, we will calculate your estimated mortgage for all properties using the saved values (down payment percentage, interest rate, and amortization).
The accuracy and applicability of this calculator are not guaranteed.