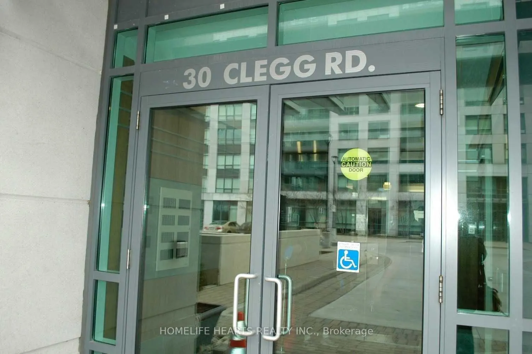
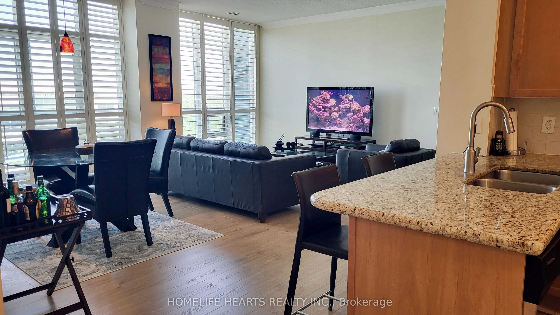
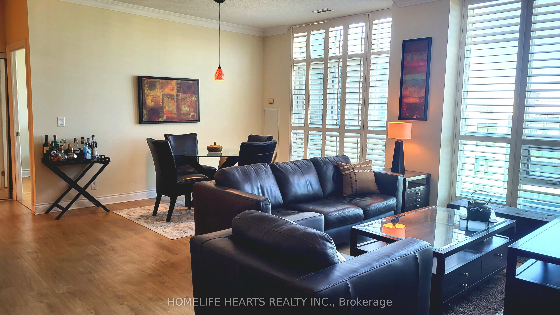
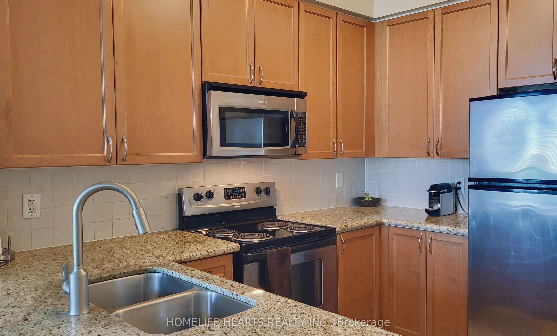
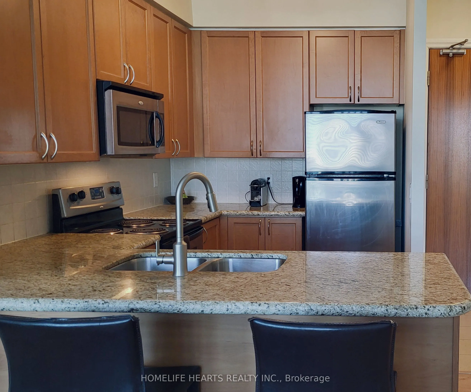
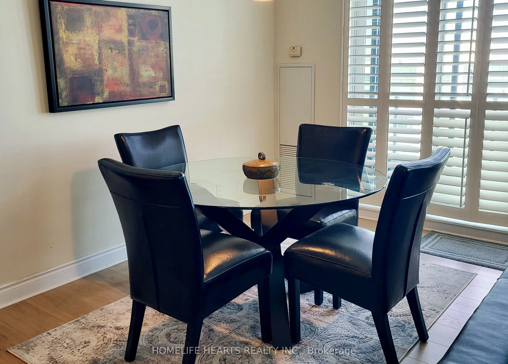
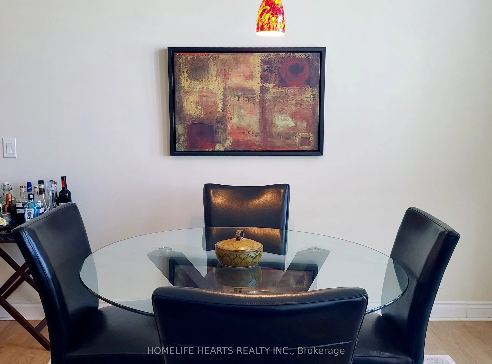
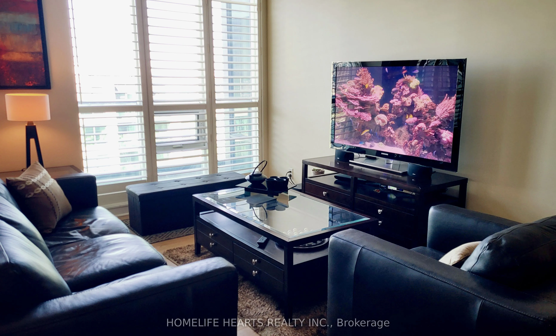
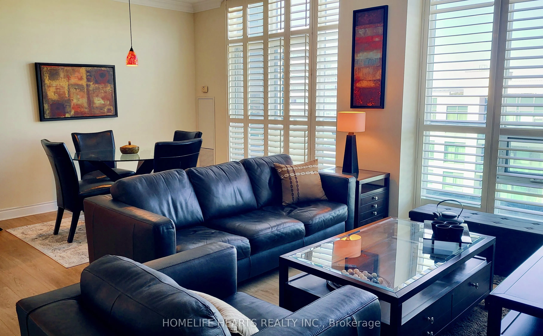
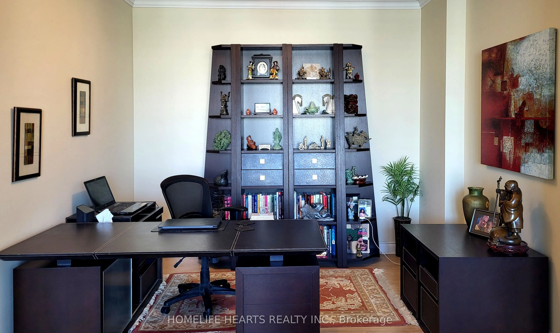
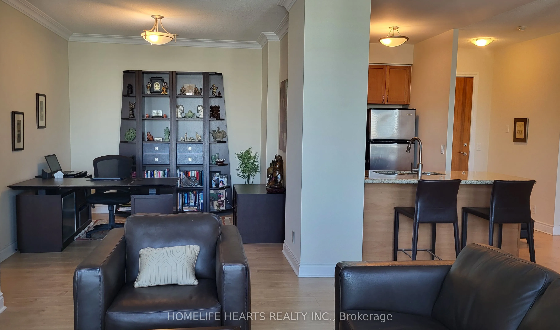
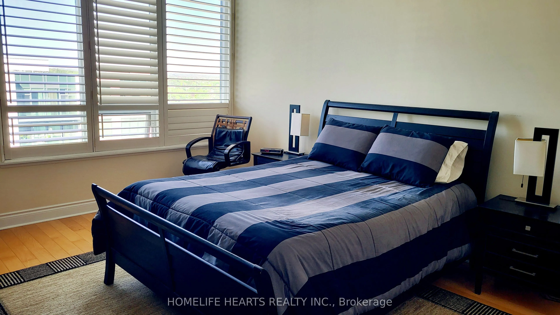
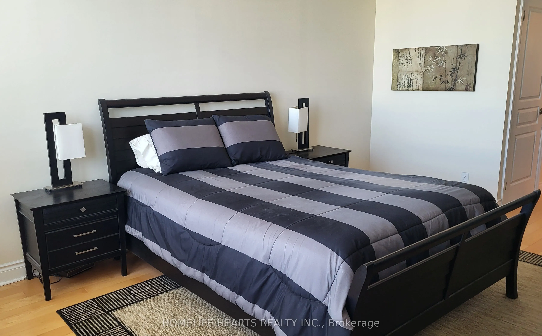
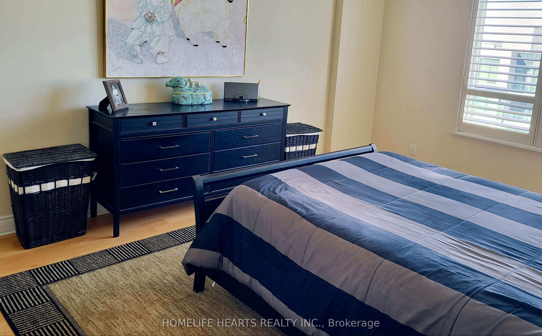
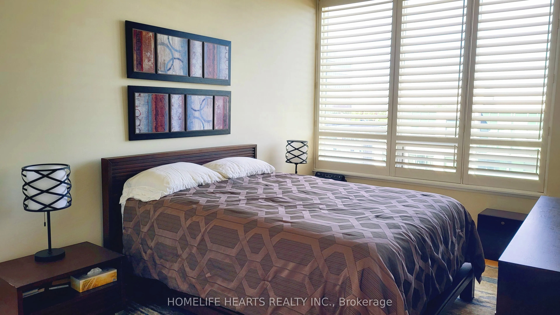
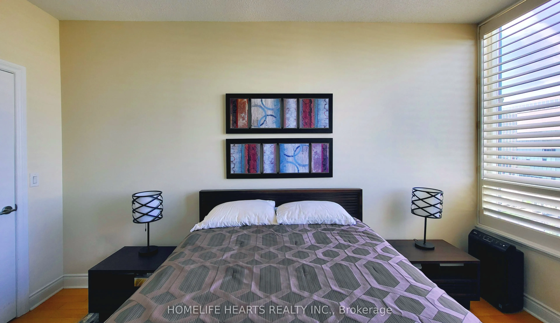
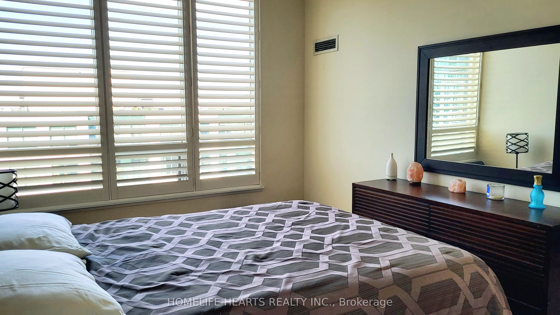
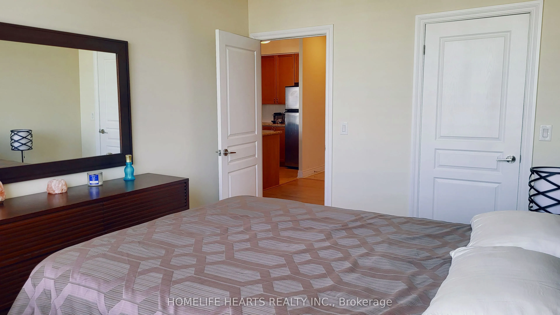
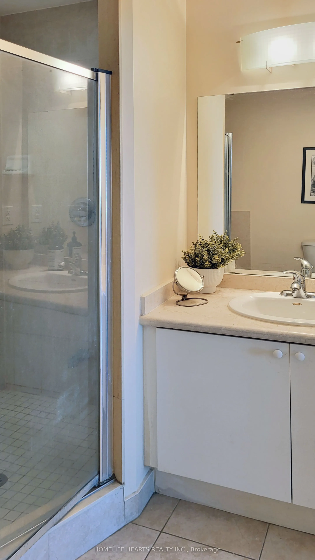
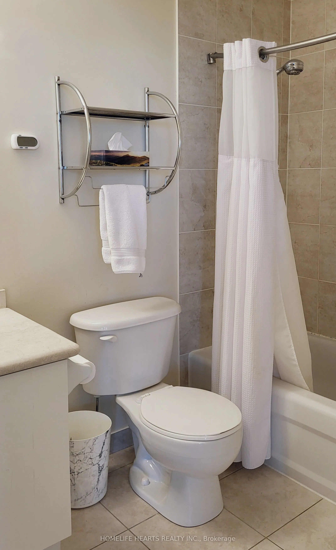
PENTHOUSE LIVING AT ITS BEST: This Is It! Luxury 2 Brdms Plus Den Penthouse Suite In Unionville! Split Bedrooms Layout! If You Are Looking For A Home That's Cozy With a Great View, This Is The One. It's Clean, Bright, And Perfectly Located For A Busy Lifestyle. **WHY YOU'LL LOVE THIS HOME: 1) Fresh... & Bright: Very High Ceiling Wall To Wall & Floor To Ceiling Windows, California Shutters & Mouldings! Very Spacious Den! Walk-In Closets In Both Bedrooms! The Space Feels Huge, Clean, And High-End! 2) Beautiful Granite Countertops, Goosneck Faucet and Undermount Sink. All 4 Four Stainless Steel Appliances Are Included! 3) Smart Layout: With 1226 Square Feet Of Functional Space, You Aren't Paying For "Dead Air." The Open-Concept Living Area Opens Up To A Massive Balcony With A Clear, Wide-Open View-Perfect For Morning Coffee Or Evening Fresh Air! 4) Comfortable Bedrooms: The Primary Bedroom Is Tucked Away For Privacy At The End of the Unit with its Own Walk-in Closet and 4 Pc Bath (Tub and Separate Shower. The Second Bedroom Is Versatile And Comes With its own Walk-in Closet! 5)The Little Details: The Floors Are A High-Quality Engineered Hardwood (No Carpet!), Spectacular Balcony View of the Large Courtyard! Convenient Parking Spot and Locker Permanently Owned!** THE LOCATION CANT BE BEAT: A) Close To Downtown Markham And Historic Main Street! Walk To Unionville High School + Y R T/Viva Bus Stops!
Full Property Details
Interior
Bedrooms
2
Bedrooms Plus
1
Total Bedrooms
3
Washrooms
2
Square Footage
1200-1399 sqft
Basement
None
Heating Source
Other
Heating Fuel
Fan Coil
Air Conditioning
Central Air
Family Room
No
Kitchens
1
Total Kitchens
1
Fireplace Features
No
Bedrooms
2
Bedrooms Plus
1
Total Bedrooms
3
Washrooms
2
Square Footage
1200-1399 sqft
Basement
None
Heating Source
Other
Heating Fuel
Fan Coil
Air Conditioning
Central Air
Family Room
No
Kitchens
1
Total Kitchens
1
Fireplace Features
No
Exterior
Driveway
Underground
Pool
Indoor
Parking Spaces
1
Total Parking Spaces
1.00
Parking Description
Underground
Garage Spaces
1
Zoning
Residential
Balcony
Open
Driveway
Underground
Pool
Indoor
Parking Spaces
1
Total Parking Spaces
1.00
Parking Description
Underground
Garage Spaces
1
Zoning
Residential
Balcony
Open
Building Description
Style
Apartment
Home Type
Condo
Subtype
Condo Apartment
Property Orientation
North
Exterior Finish
Concrete
Possession Date
No Data
Locker
Owned
Style
Apartment
Home Type
Condo
Subtype
Condo Apartment
Property Orientation
North
Exterior Finish
Concrete
Possession Date
No Data
Locker
Owned
Community
Community
Unionville
Community
Unionville
Taxes & Fees
Taxes
$3,287.31 /yr
Tax Year
2026
Occupancy
Owner
Maintenance Fee
$1,204.84/mo
Central Air Conditioning
Included
Common Elements
Included
Heating
Included
Parking
Included
Water
Included
Building Insurance
Included
Taxes
$3,287.31 /yr
Tax Year
2026
Occupancy
Owner
Maintenance Fee
$1,204.84/mo
Central Air Conditioning
Included
Common Elements
Included
Heating
Included
Parking
Included
Water
Included
Building Insurance
Included
Other
Pets
Yes-with Restrictions
Pets
Yes-with Restrictions
Room Types
Bedroom 2
Hardwood Floor, Walk-In Closet(s), Window
Dimensions 14.5 x 9.97 feet
144.56 sqft
Den
Hardwood Floor, Overlooks Living, Crown Moulding
Dimensions 9.97 x 8.99 feet
89.63 sqft
Dining Room
Hardwood Floor, California Shutters, Crown Moulding
Hardwood Floor, California Shutters, W/O To Balcony
Dimensions 13.98 x 9.97 feet
139.38 sqft
Primary Bedroom
Hardwood Floor, Walk-In Closet(s), 4 Pc Ensuite
Dimensions 19.82 x 11.98 feet
237.44 sqft
Similar Properties(No results)
Mortgage Calculator
Calculate your estimated monthly mortgage payment
Price
$799,000
$
%
%
Total cost of mortgage
$0
Monthly payment
By clicking Save, we will calculate your estimated mortgage for all properties using the saved values (down payment percentage, interest rate, and amortization).
The accuracy and applicability of this calculator are not guaranteed.