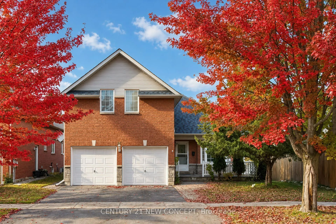
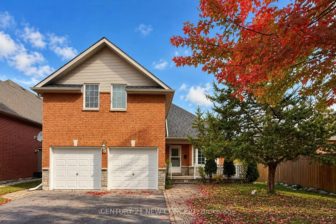
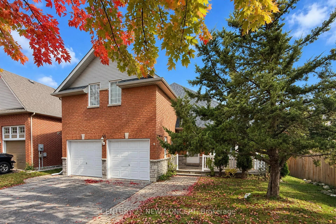
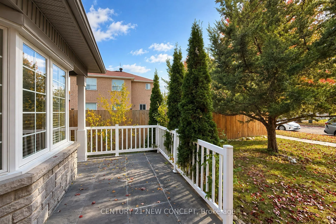
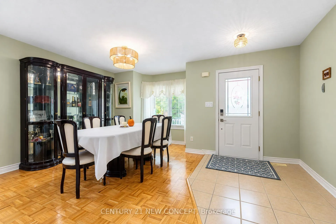
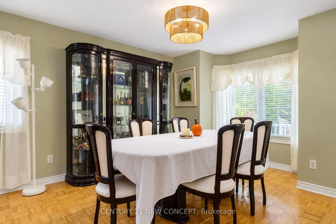
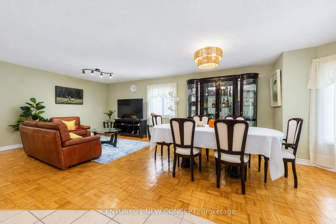
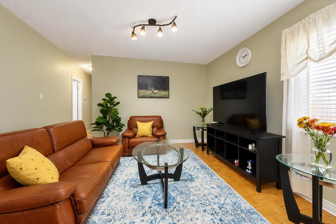
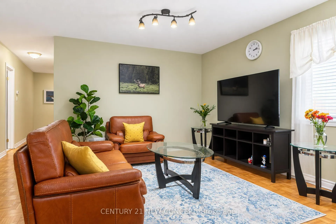
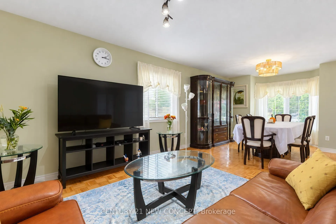
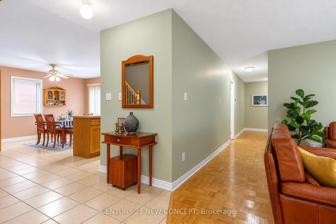
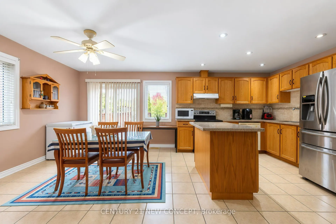
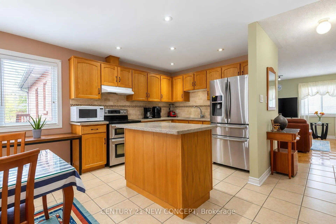
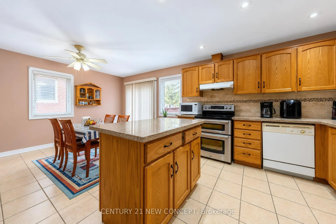
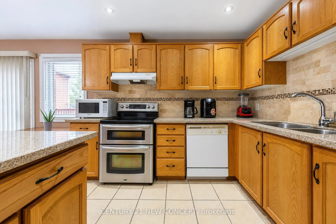
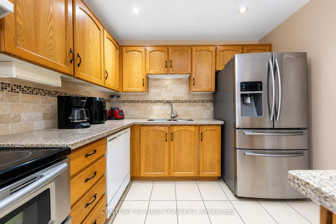
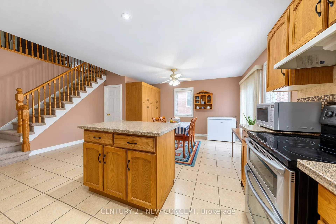
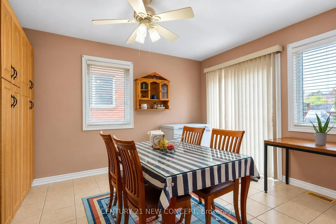
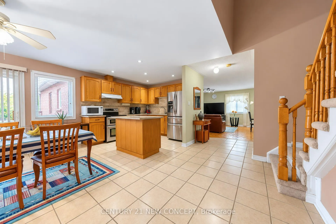
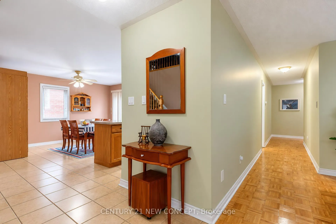
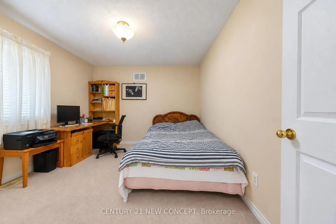
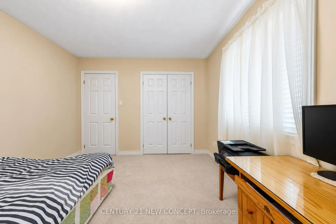
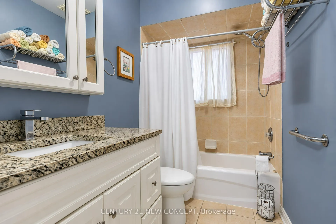
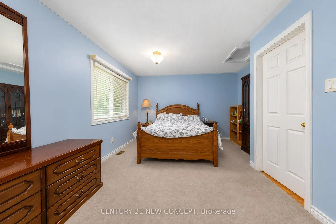
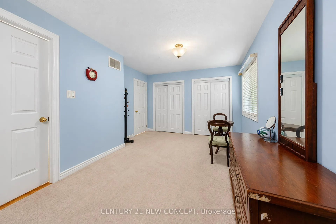
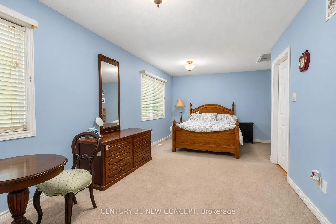
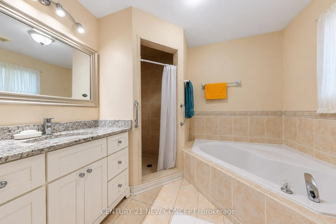
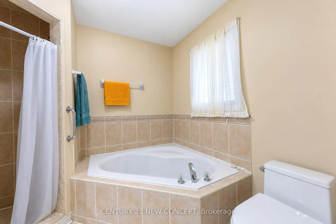
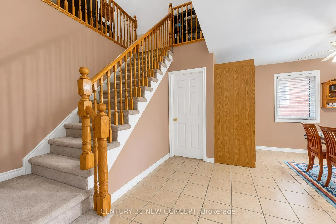
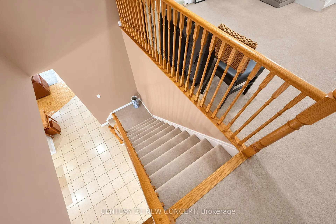
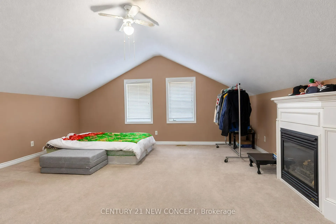
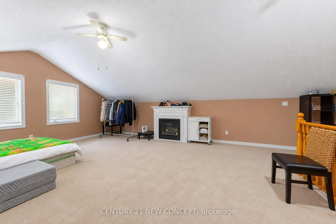
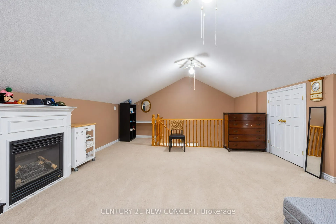
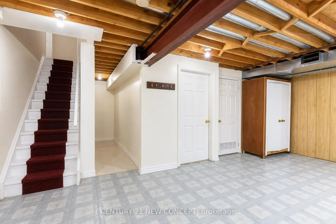
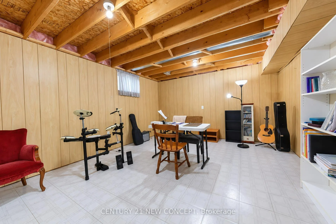
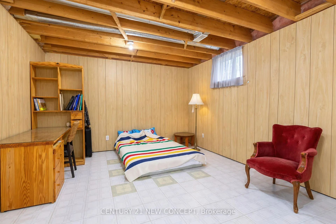
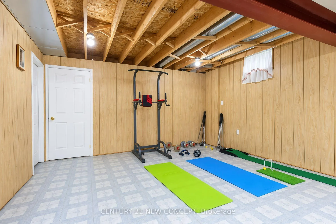
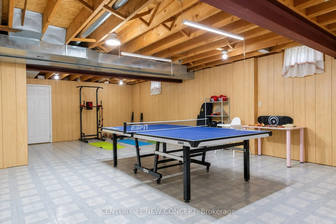
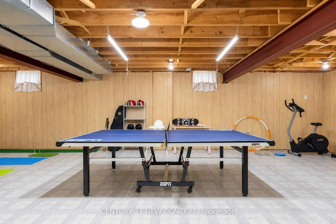
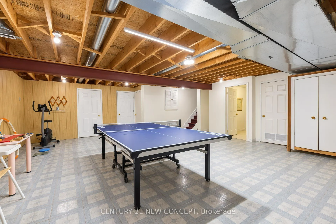
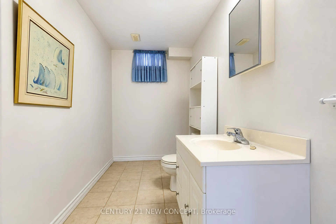
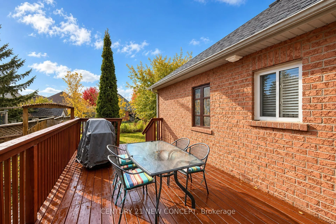
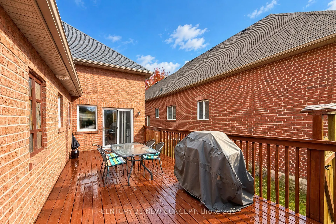
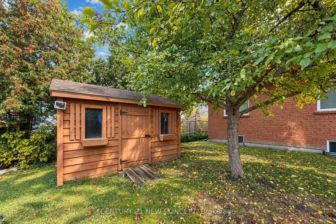
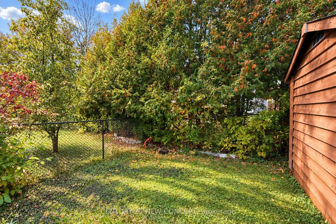
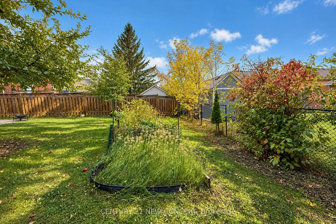
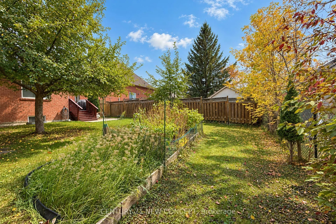
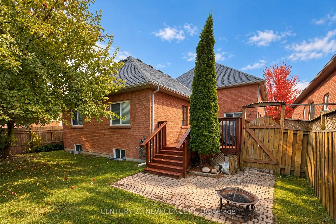
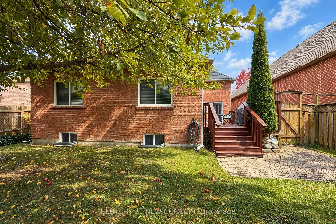
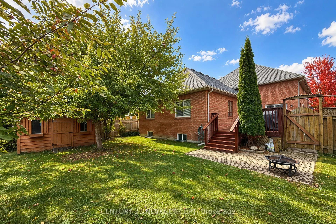
1567 Sqft Detached Bungaloft 2Br Main Floor and Big Family room in the Loft. Primary Br With Double Closet And 4 Pc Ensuite With Corner Tub. Kitchen Has Granite Counters And Island (With Drawers Dbi Tier Pull Out Shelves). Main Floor Laundry. 2Pc Basement Washroom. Also Has Shower Plumbing R/I And S...tove Plug. Granite Vanities With Mirror And Medicine Cabinet. And Lighting In Washrooms. Huge Rear Deck that's ideal for outdoor dining, and gatherings. Garden Shed And Fully Fenced Yard. Roof has been replaced in 2017. Just minutes away from top-rated schools, shopping centers, and beautiful parks,
Full Property Details
Interior
Bedrooms
2
Bedrooms Plus
1
Total Bedrooms
3
Washrooms
3
Square Footage
1500-2000 sqft
Basement
Separate Entrance,Partially Finished
Heating Source
Gas
Heating Fuel
Forced Air
Air Conditioning
Central Air
Family Room
Yes
Kitchens
1
Total Kitchens
1
Fireplace Features
Yes
Bedrooms
2
Bedrooms Plus
1
Total Bedrooms
3
Washrooms
3
Square Footage
1500-2000 sqft
Basement
Separate Entrance,Partially Finished
Heating Source
Gas
Heating Fuel
Forced Air
Air Conditioning
Central Air
Family Room
Yes
Kitchens
1
Total Kitchens
1
Fireplace Features
Yes
Exterior
Depth
133.37
Front
49.21
Acreage
< .50
Driveway
Private Double
Lot Size
49 x 133.37 ft
Pool
None
Parking Spaces
2
Total Parking Spaces
4.00
Parking Description
Attached
Garage Spaces
2
Zoning
Residential
Depth
133.37
Front
49.21
Acreage
< .50
Driveway
Private Double
Lot Size
49 x 133.37 ft
Pool
None
Parking Spaces
2
Total Parking Spaces
4.00
Parking Description
Attached
Garage Spaces
2
Zoning
Residential
Building Description
Style
Bungaloft
Home Type
House
Subtype
Detached
Year Built
16-30
Property Orientation
North
Exterior Finish
Brick Front,Stone
Sewers
Sewer
Water Supply
Municipal
Possession Date
12/1/2026
Style
Bungaloft
Home Type
House
Subtype
Detached
Year Built
16-30
Property Orientation
North
Exterior Finish
Brick Front,Stone
Sewers
Sewer
Water Supply
Municipal
Possession Date
12/1/2026
Community
Community
Keswick South
Community
Keswick South
Taxes & Fees
Taxes
$6,393.94 /yr
Tax Year
2026
Occupancy
Owner
Taxes
$6,393.94 /yr
Tax Year
2026
Occupancy
Owner
Room Types
Bedroom 2
Broadloom, Double Closet
Dimensions 16.08 x 16.08 feet
258.57 sqft
Dining Room
Parquet, Combined w/Living
Dimensions 23.16 x 24.57 feet
569.04 sqft
Family Room
Overlooks Frontyard, Vaulted Ceiling(s), Gas Fireplace
Dimensions 33.33 x 16.93 feet
564.28 sqft
Kitchen
Eat-in Kitchen, W/O To Deck, Granite Counters
Dimensions 11.81 x 14.76 feet
174.32 sqft
Living Room
Bay Window, Parquet, Combined w/Dining
Dimensions 23.16 x 24.57 feet
569.04 sqft
Other
Open Concept, Partly Finished
Dimensions 23.26 x 41.93 feet
975.29 sqft
Primary Bedroom
Overlooks Backyard, Double Closet, 4 Pc Ensuite
Dimensions 15.32 x 27.99 feet
428.81 sqft
Similar Properties(No results)
Mortgage Calculator
Calculate your estimated monthly mortgage payment
Price
$799,000
$
%
%
Total cost of mortgage
$0
Monthly payment
By clicking Save, we will calculate your estimated mortgage for all properties using the saved values (down payment percentage, interest rate, and amortization).
The accuracy and applicability of this calculator are not guaranteed.