Sign In or Create a Free Account to see full details of this property
Key Facts
Key facts for 8960 Jane Street #328
Property Type
Condo, Apartment
Parking
Underground 1 garage, 1 parking
MLS #
N14083458
Size
1000-1199 sqft
Basement
None
Listed on
2026-10-15
Lot size
-
Tax
-
Days on Market
7
Approximate Age
New
Maintenance Fee
$765/mo
Central Air Conditio...
Description
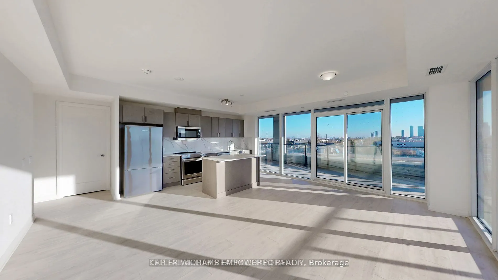
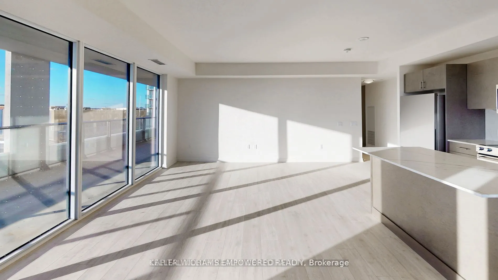
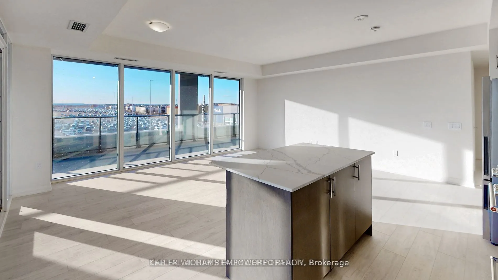
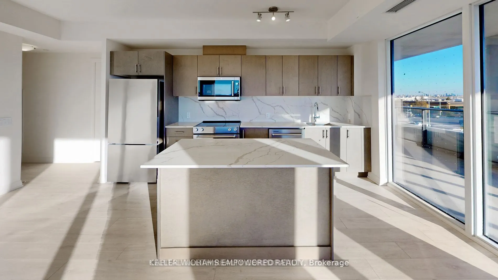
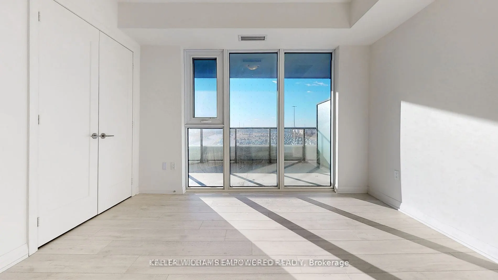
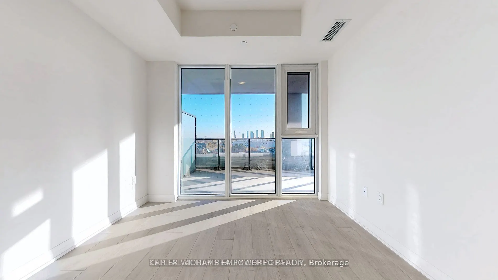
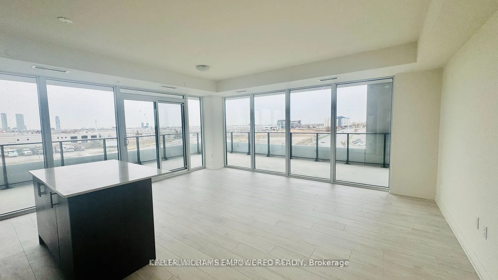
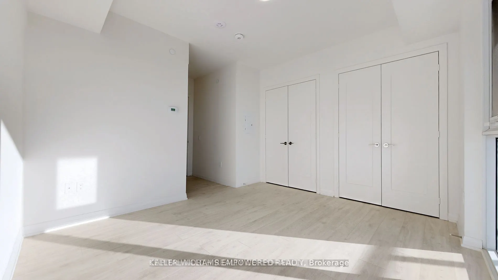
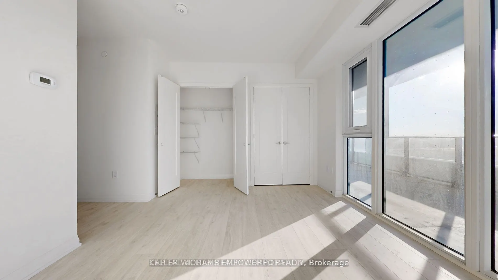
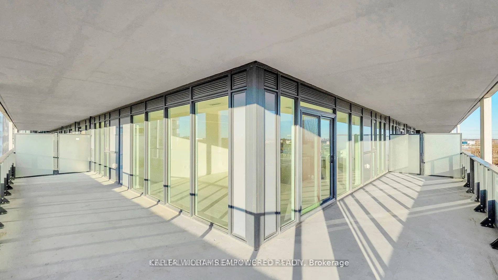
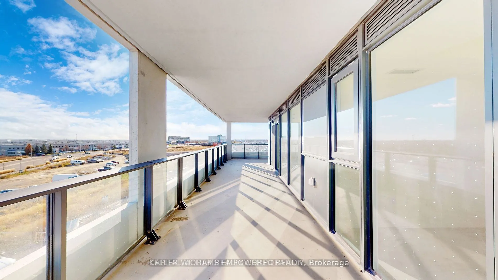
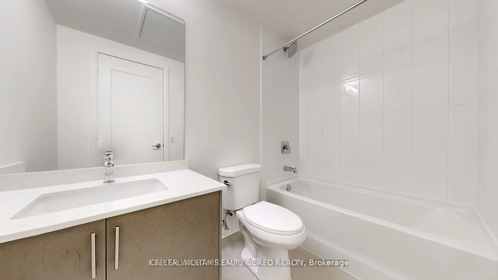
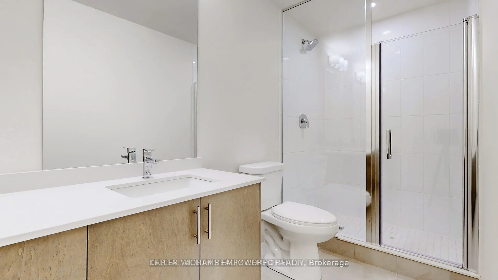
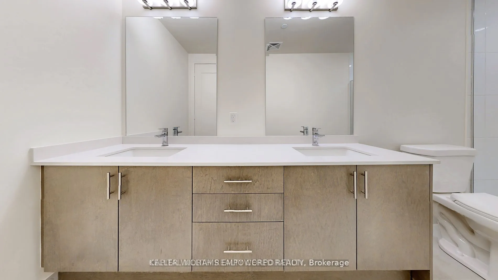
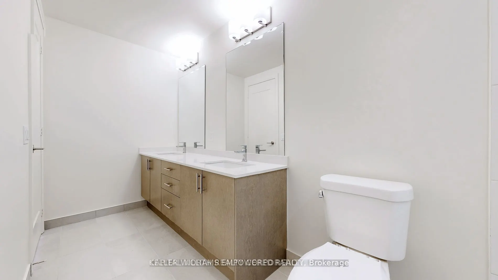
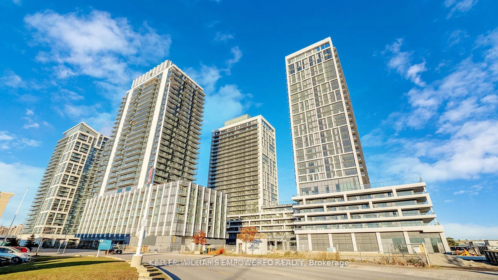
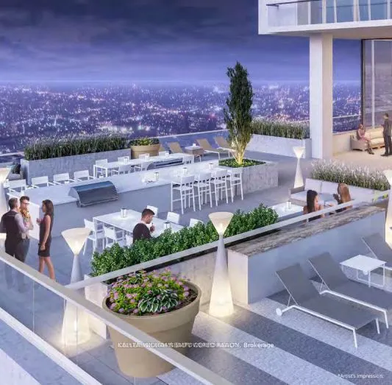
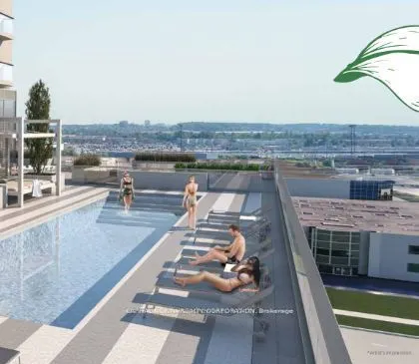
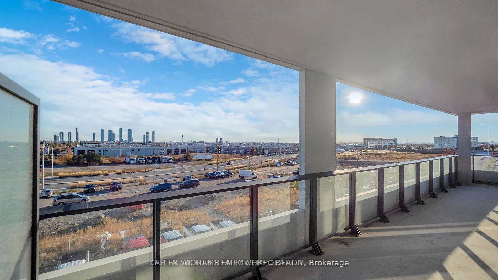
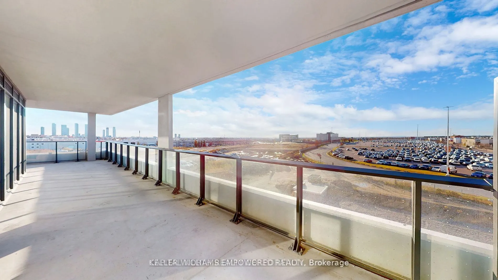
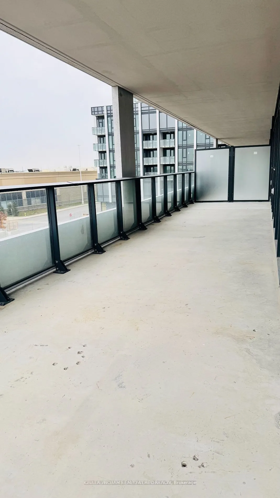
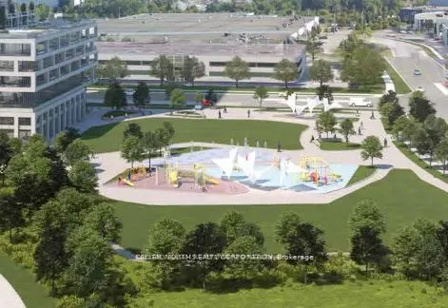
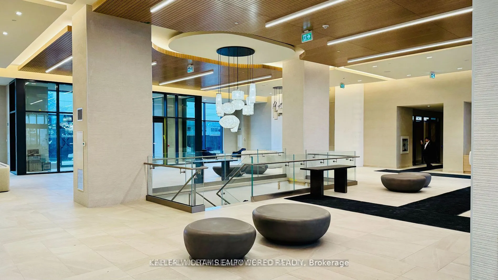
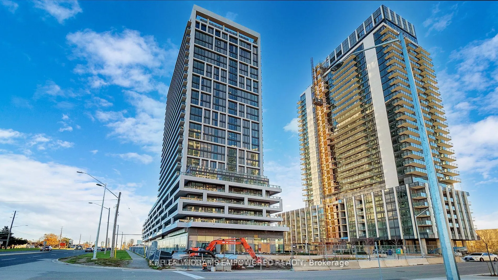
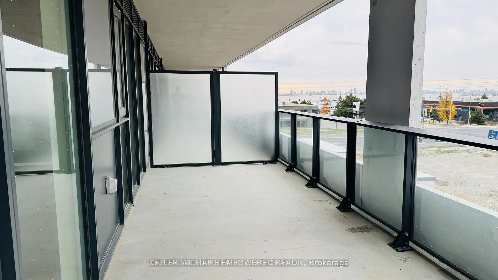
Charisma on the Park - South Tower | Luxury Corner Condo with Huge Terrace & Park Views. Welcome to this spacious 2 Bedroom, 3 Bathroom luxury condo in Vaughan, featuring 1,130 sq ft of interior space + an impressive 718 sq ft wraparound terrace with stunning South-East park views. This rare corner ...unit offers a premium split-bedroom floor plan, floor-to-ceiling windows, and light-filled open concept living-perfect for entertaining and indoor/outdoor living. Both bedrooms include private 4-piece ensuites, large closets (Primary with his & hers closets), and expansive windows. Steps to Vaughan Mills Shopping Centre, TTC Subway, transit, restaurants, parks & major amenities. Enjoy 5-star building amenities: outdoor pool, rooftop terrace, modern gym/fitness centre, party room, concierge, and more. Ideal for buyers seeking luxury living, convenience, and a rare oversized terrace in Vaughan's most desirable condo community.
Full Property Details
Interior
Bedrooms
2
Total Bedrooms
2
Washrooms
3
Square Footage
1000-1199 sqft
Basement
None
Heating Source
Gas
Heating Fuel
Fan Coil
Air Conditioning
Central Air
Family Room
No
Kitchens
1
Total Kitchens
1
Fireplace Features
No
Bedrooms
2
Total Bedrooms
2
Washrooms
3
Square Footage
1000-1199 sqft
Basement
None
Heating Source
Gas
Heating Fuel
Fan Coil
Air Conditioning
Central Air
Family Room
No
Kitchens
1
Total Kitchens
1
Fireplace Features
No
Exterior
Driveway
Underground
Pool
Outdoor Pool
Parking Spaces
1
Total Parking Spaces
1.00
Parking Description
Underground
Garage Spaces
1
Balcony
Open
Driveway
Underground
Pool
Outdoor Pool
Parking Spaces
1
Total Parking Spaces
1.00
Parking Description
Underground
Garage Spaces
1
Balcony
Open
Building Description
Style
Apartment
Home Type
Condo
Subtype
Condo Apartment
Year Built
New
Property Orientation
South West
Exterior Finish
Concrete
Possession Date
11/1/2026
Locker
Owned
Style
Apartment
Home Type
Condo
Subtype
Condo Apartment
Year Built
New
Property Orientation
South West
Exterior Finish
Concrete
Possession Date
11/1/2026
Locker
Owned
Community
Community
Vellore Village
Community
Vellore Village
Taxes & Fees
Maintenance Fee
$765/mo
Central Air Conditioning
Included
Common Elements
Included
Heating
Included
Parking
Included
Maintenance Fee
$765/mo
Central Air Conditioning
Included
Common Elements
Included
Heating
Included
Parking
Included
Other
Pets
Yes-with Restrictions
Pets
Yes-with Restrictions
Room Types
Bedroom 2
4 Pc Ensuite, Walk-In Closet(s), Large Window
Dimensions 10.01 x 10.01 feet
100.2 sqft
Dining Room
Combined w/Kitchen, Open Concept, W/O To Terrace
Dimensions 20.01 x 18.9 feet
378.19 sqft
Foyer
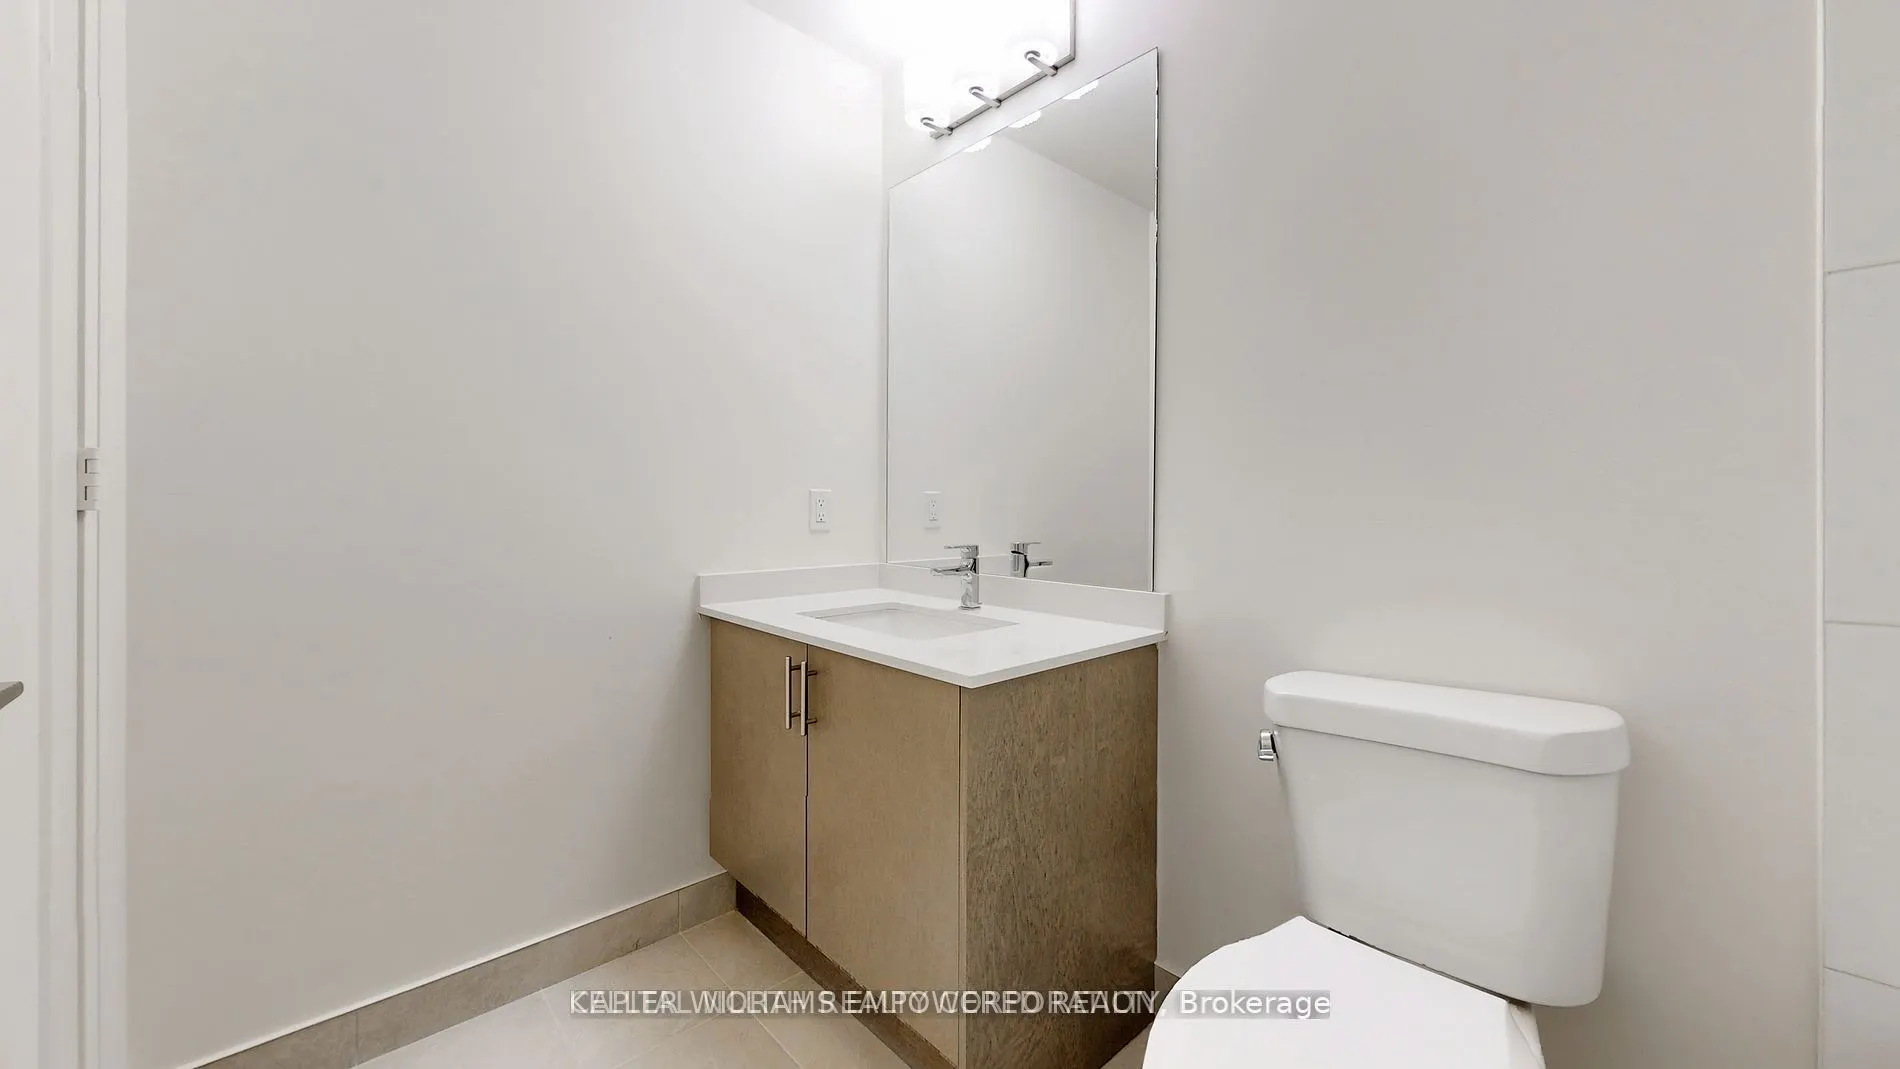
Laminate, Double Closet, 2 Pc Bath
Dimensions - feet
0 sqft
Kitchen
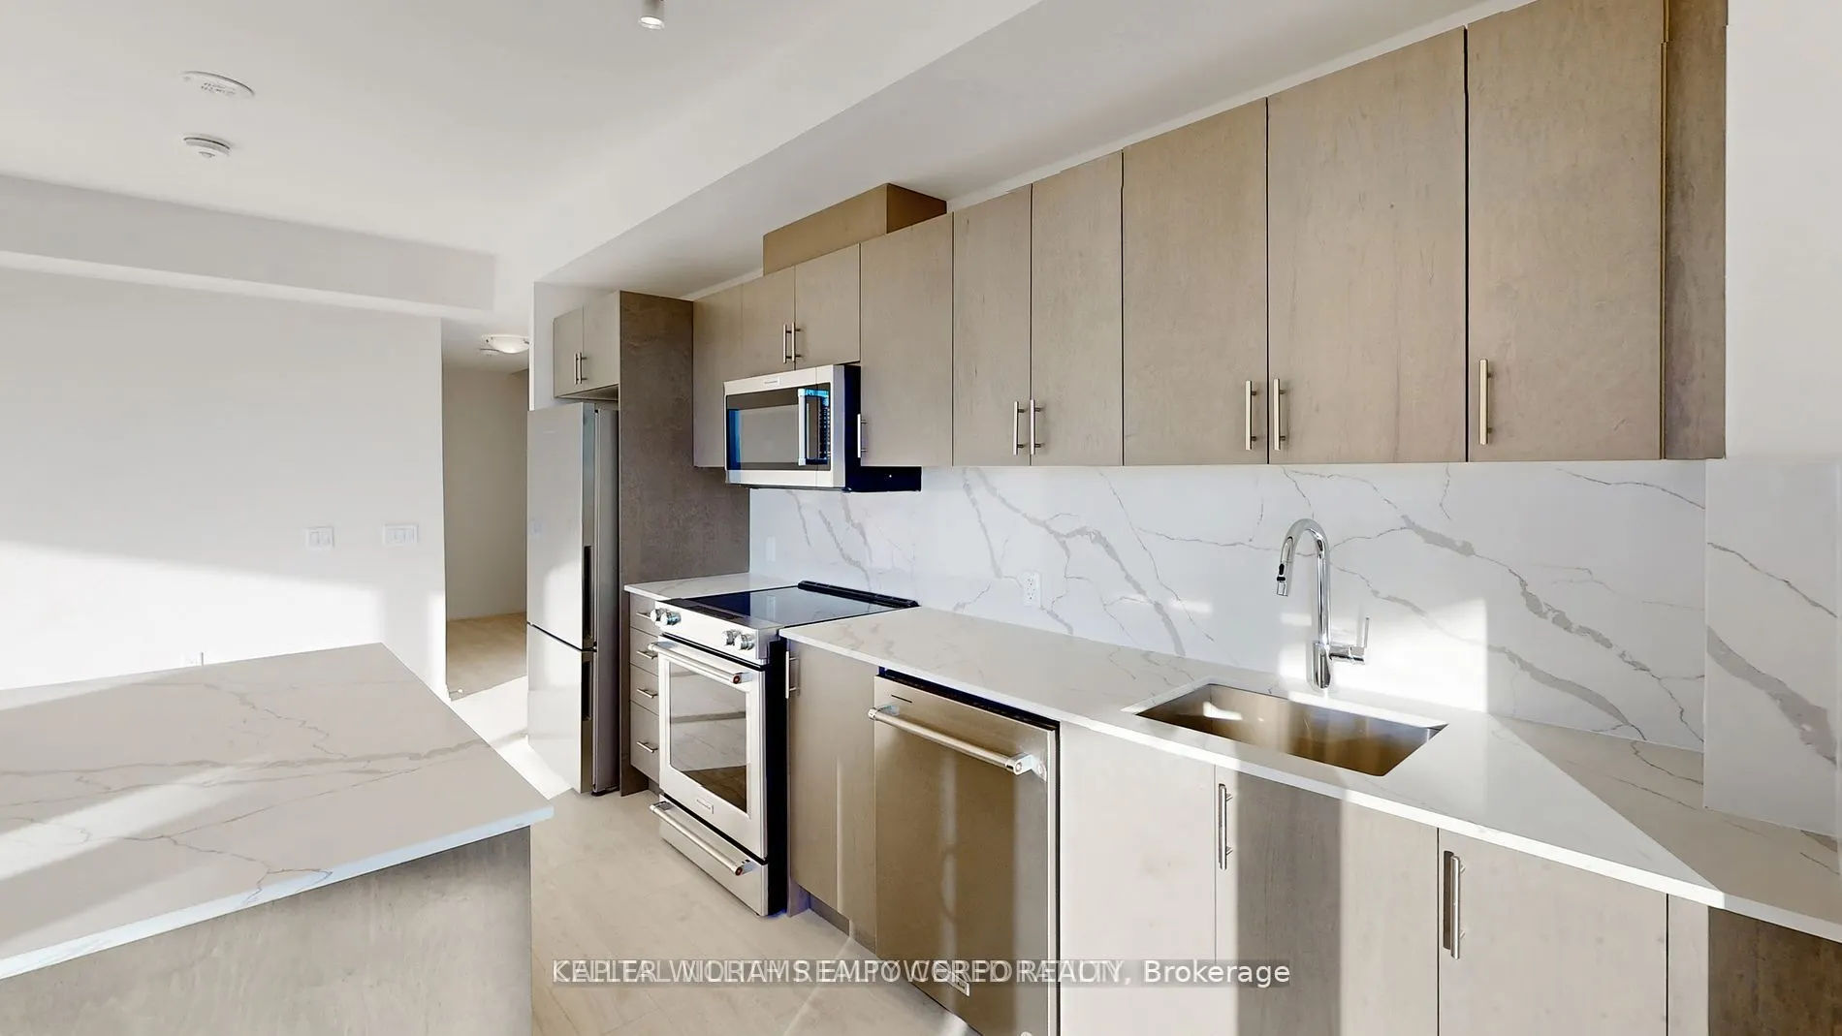
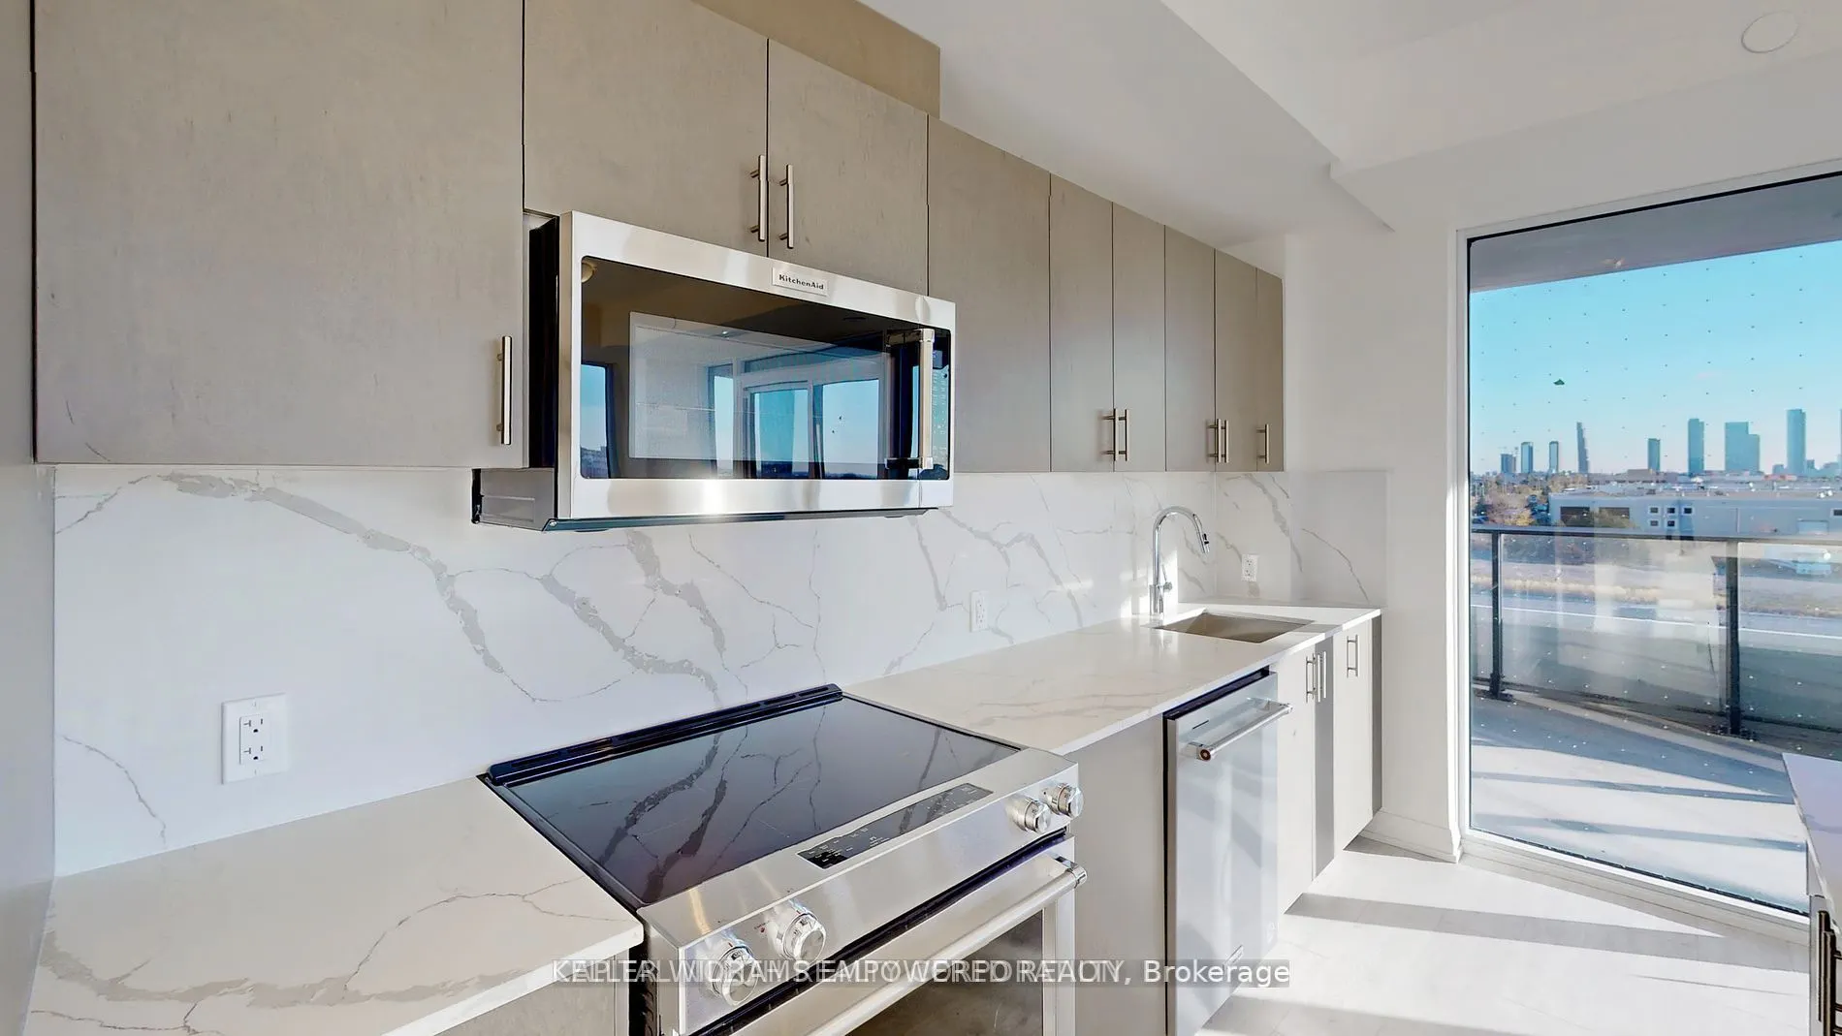
Stainless Steel Appl, Quartz Counter, Centre Island