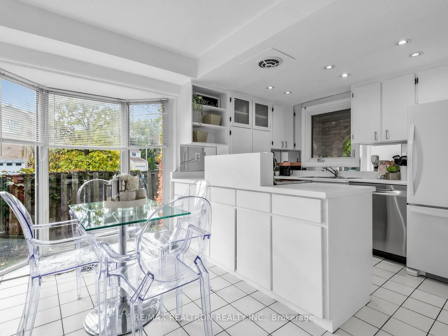
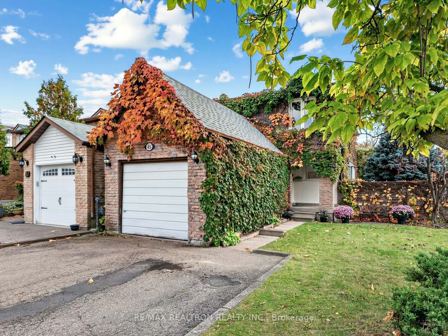
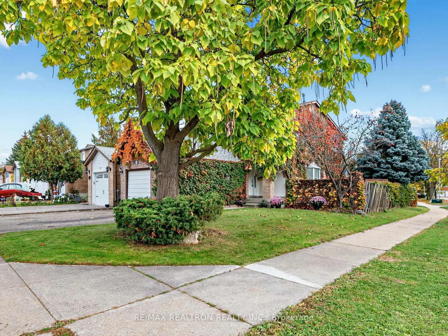
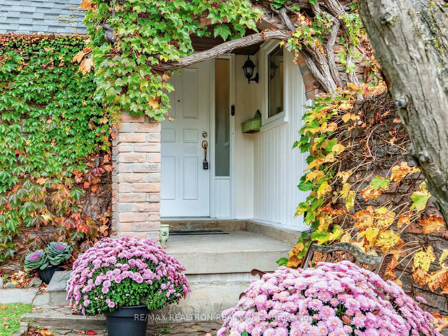
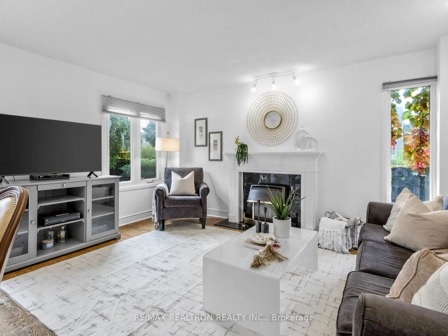
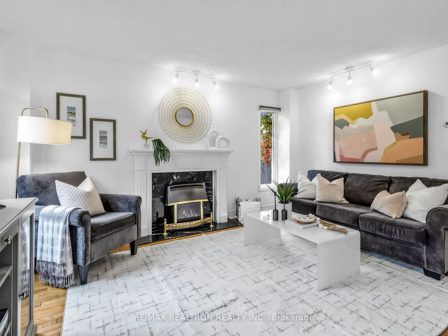
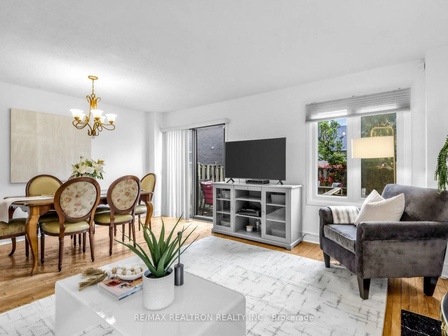
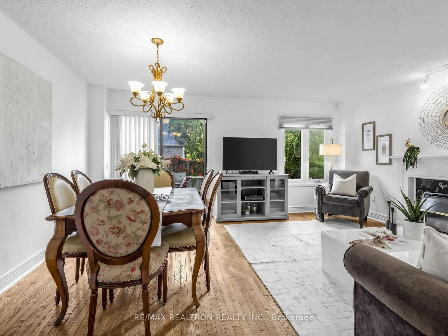
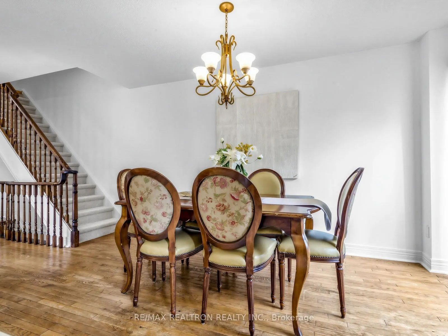
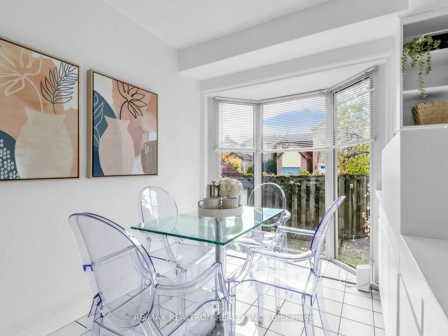
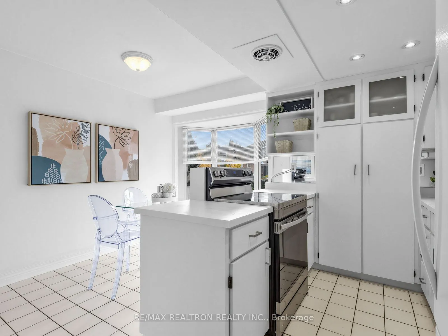
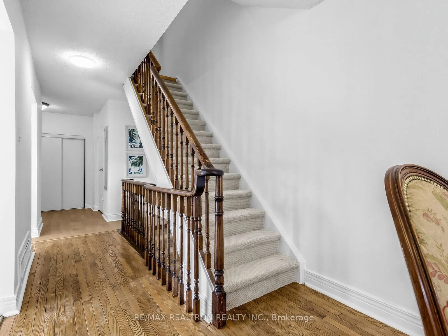
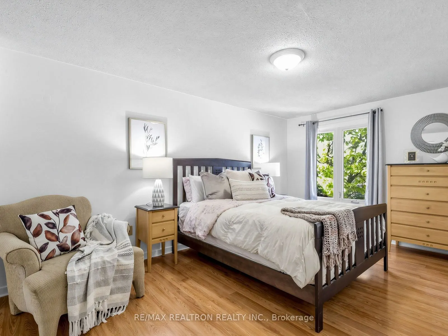
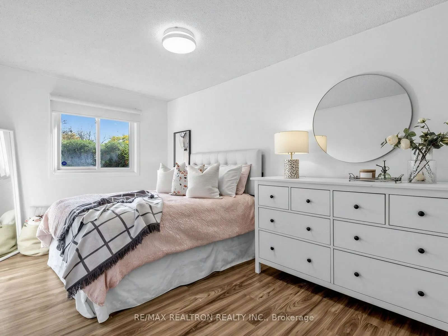
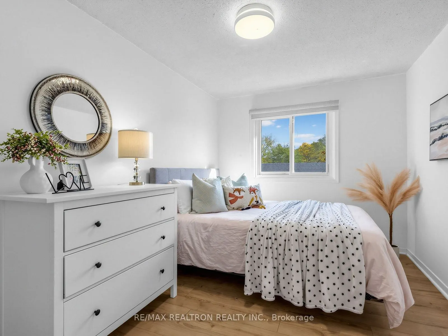
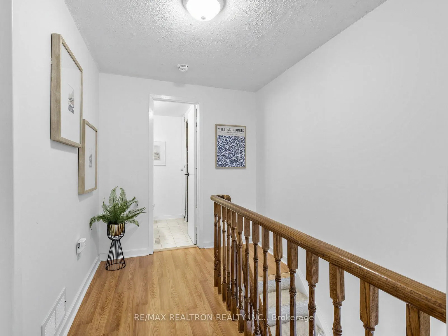
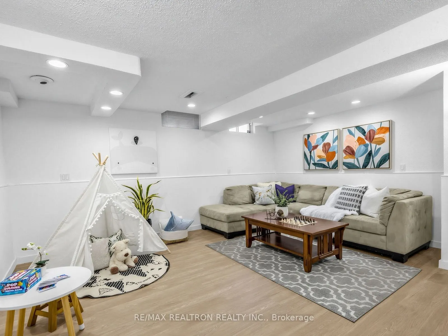
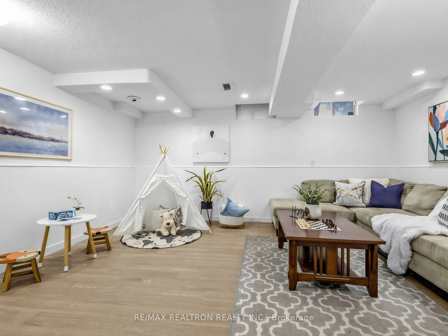
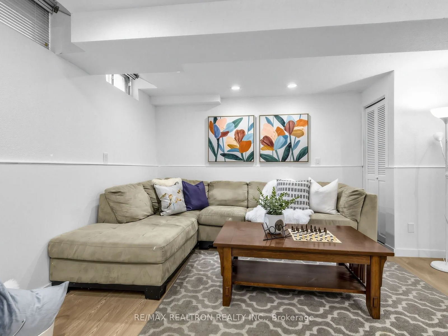
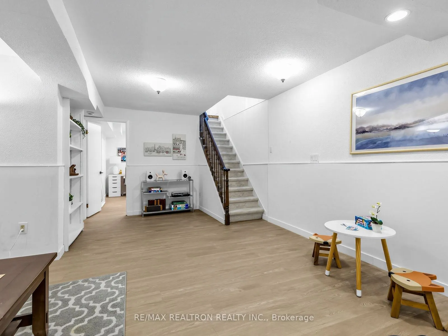
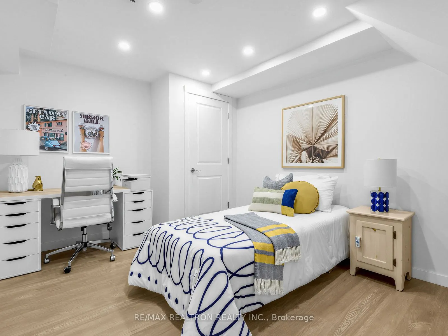
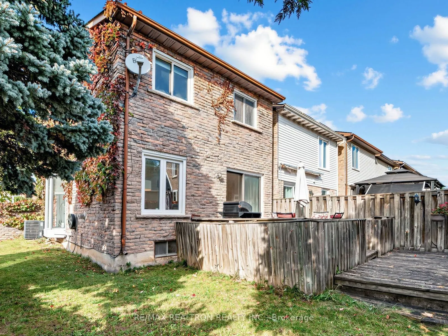
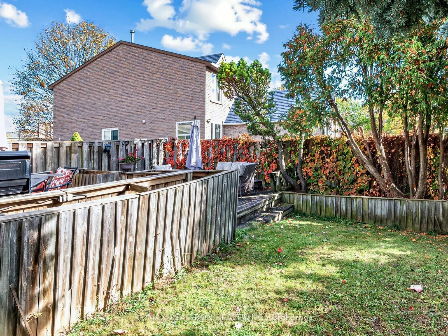
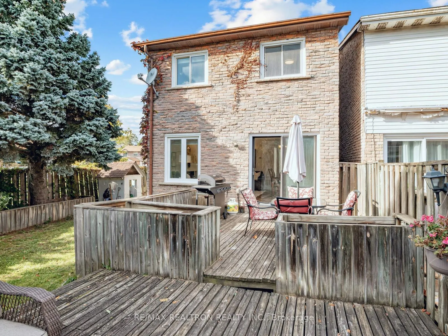
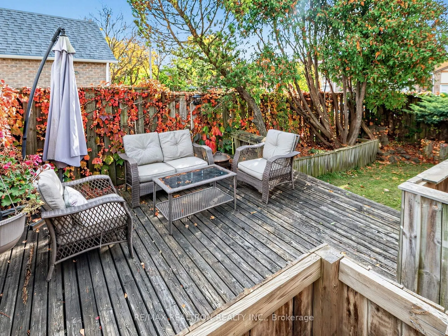
Welcome to this charming detached 3-bedroom, 2-bathroom home nestled in the desirable Lakeview Estatescommunity! Featuring an exceptionally large side yard, spacious principal rooms, and a finished basement, thishome offers a wonderful combination of space, comfort, and functionality. Freshly painte...d throughout, the brightand inviting main floor features a generous living room and a separate dining area with a walkout to the backyard,perfect for everyday living, entertaining, and seamless indoor-outdoor enjoyment. The kitchen offers amplecabinetry, generous counter space, and a bright breakfast area. Upstairs, you'll find three generously sized bedrooms,each offering plenty of natural light and comfortable living space. The finished basement provides valuableadditional living space, featuring a spacious recreation room and a newly renovated versatile room, ideal for a homeoffice, guest space, or playroom. Recent updates include a new furnace (Feb 2026), newer roof, new dishwasher,new basement flooring, and new stair runners. Step outside and discover one of this property's standout features: anexpansive side yard offering exceptional outdoor space with endless possibilities for entertaining, gardening,children's activities, or simply enjoying your own private retreat. The backyard provides even more room foroutdoor enjoyment. Complete with an attached garage and 2 car driveway parking, this home offers everydayconvenience and versatility. A fantastic opportunity to own a detached home with generously sized bedrooms,multiple living areas, a finished basement, and outstanding outdoor space. A wonderful place to call home!
Window Floor to Ceiling, Eat-in Kitchen, Open Concept
Dimensions 13.81 x 12.01 feet
165.86 sqft
Laundry
-
Dimensions 19.16 x 5.84 feet
111.89 sqft
Living Room
Combined w/Dining, Fireplace, Hardwood Floor
Dimensions 7.22 x 8.63 feet
62.31 sqft
Office
Closet, Pot Lights
Dimensions 11.84 x 10.66 feet
126.21 sqft
Primary Bedroom
Closet, Window
Dimensions 16.08 x 10.01 feet
160.96 sqft
Recreation
Laminate, Pot Lights
Dimensions 21 x 16.77 feet
352.17 sqft
Similar Properties(No results)
Mortgage Calculator
Calculate your estimated monthly mortgage payment
Price
$889,000
$
%
%
Total cost of mortgage
$0
Monthly payment
By clicking Save, we will calculate your estimated mortgage for all properties using the saved values (down payment percentage, interest rate, and amortization).
The accuracy and applicability of this calculator are not guaranteed.