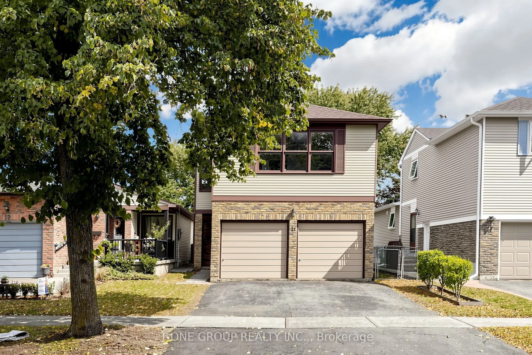
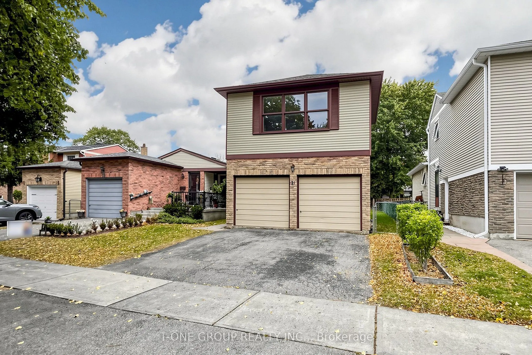
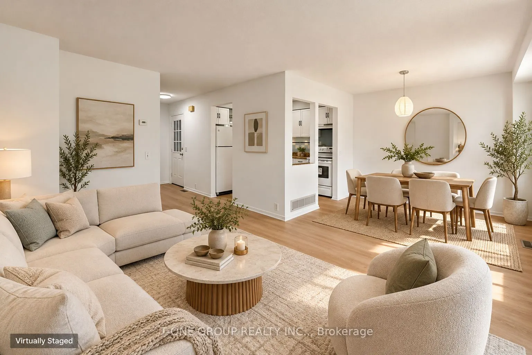
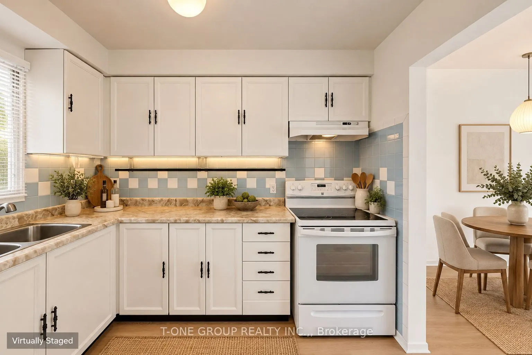
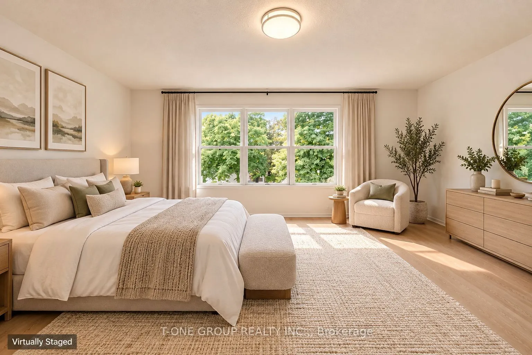
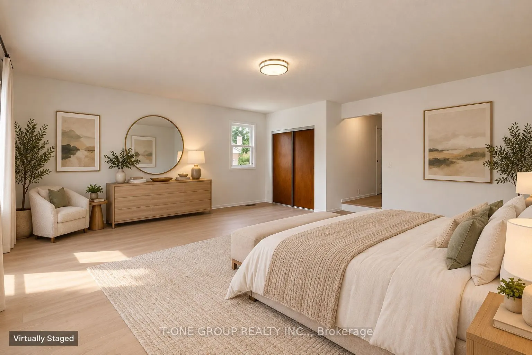
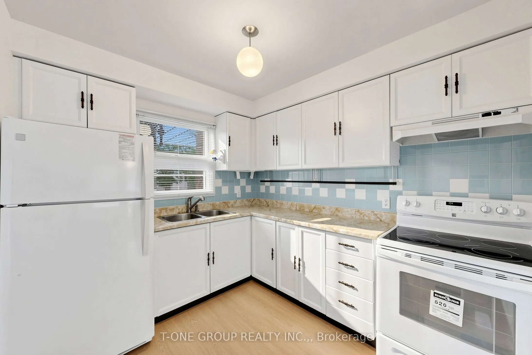
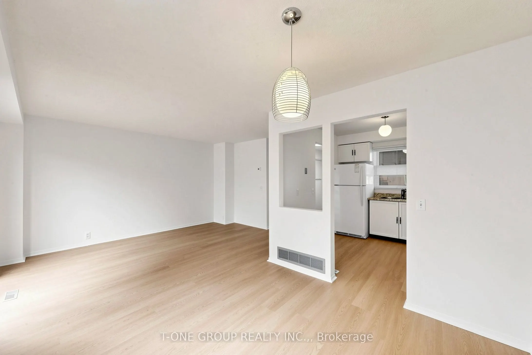
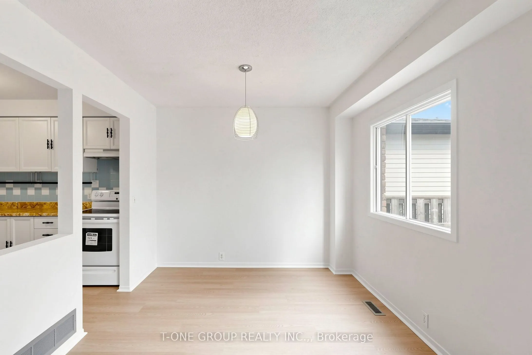
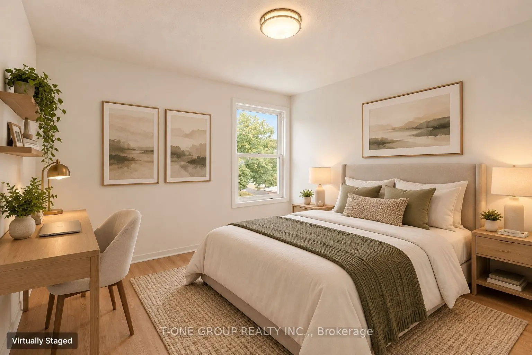
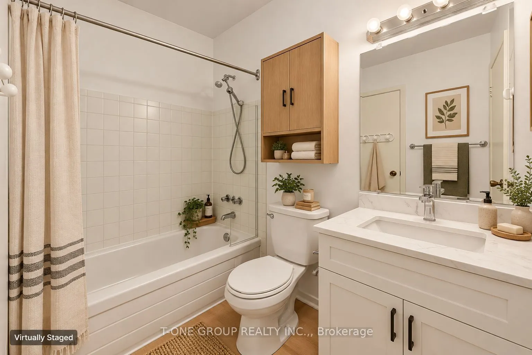
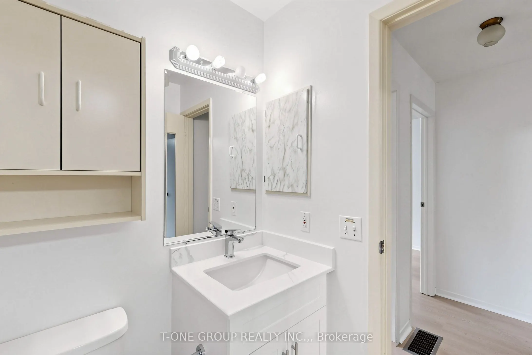
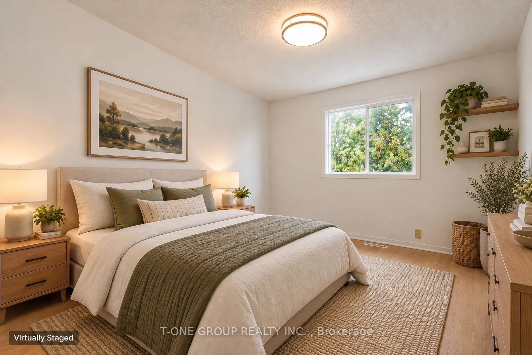
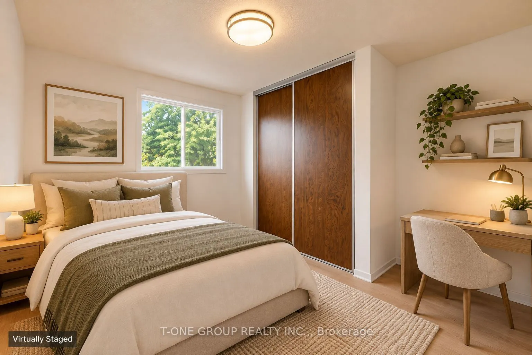
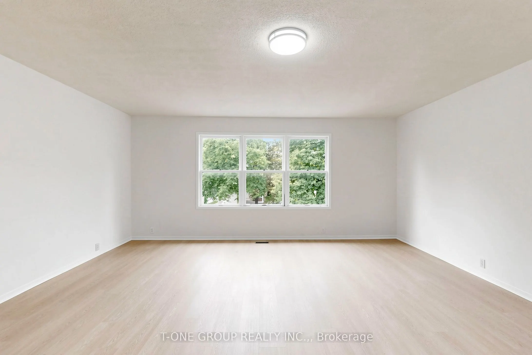
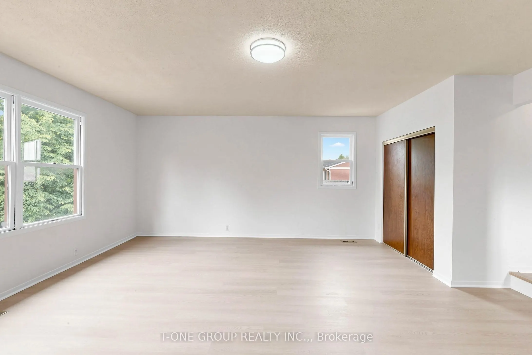
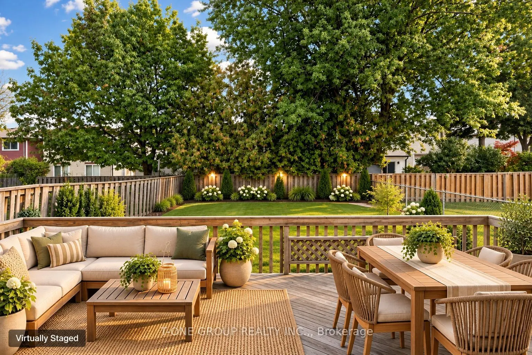
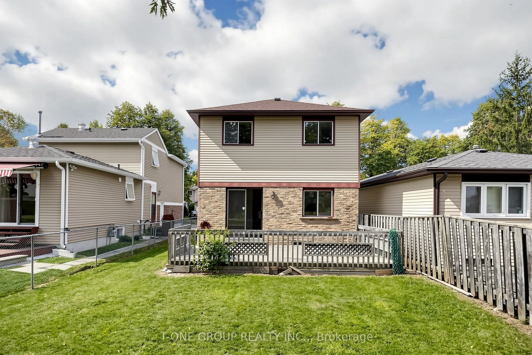
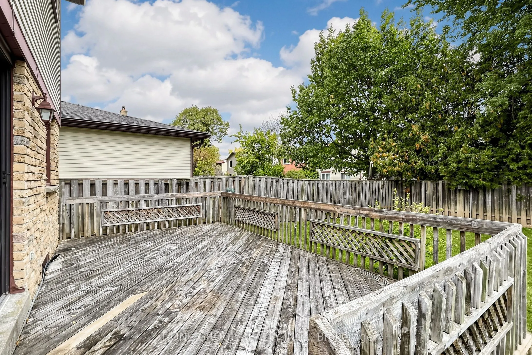
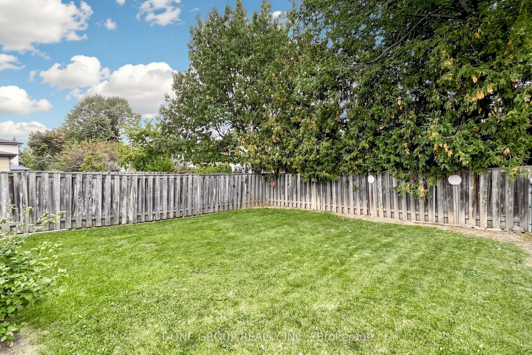
Original Owner, Meticulous Care, And A Fresh Renovation. This Newly Renovated 4-Bedroom Home On Quiet Madsen Crescent Puts You In The Heart Of Markville, One Of Markham's Most Sought-After Family Neighbourhoods. Brand New Vinyl Flooring Runs Throughout, Giving The Home A Clean, Cohesive Look With Th...e Durability A Busy Household Needs. The Main Level Flows Naturally From Living And Dining Into The Family Area, With A Walk-Out To A Large Deck Overlooking A Flat, Open Backyard With No Large Trees, Which Means No Raking Leaves And Full Use Of The Yard For Gardening, Play, Or Summer Entertaining. Upstairs, Four Spacious Bedrooms Give Every Member Of The Family Room To Grow. The Primary Bedroom Is Exceptionally Generous, With The Space To Accommodate An Additional Ensuite Washroom For Buyers Who Want To Customize. Parking Is A True Standout On The Street, With A Double Car Garage Plus A 2-Car Driveway. Walk To Markville Secondary School, Ranked Among Ontario's Top Public High Schools, And Central Park Public School. Everyday Convenience Is Hard To Match: 2 Minutes To CF Markville, Where The Newly Announced T&T Supermarket Is Set To Open, Plus Centennial GO With Direct Trains To Union Station, Centennial Community Centre's Pool, Rink And Fitness Centre, And The Rouge Valley Trail Through Austin Drive Park To Toogood Pond. Minutes To Highways 7, 407 And 404. Renovated, Original-Owner Cared For, And Ready To Move In, This Is The Markville Home Families Wait For.
Full Property Details
Interior
Bedrooms
4
Total Bedrooms
4
Washrooms
1
Square Footage
1100-1500 sqft
Basement
Full,Partially Finished,Finished
Heating Source
Gas
Heating Fuel
Forced Air
Air Conditioning
Central Air
Family Room
No
Kitchens
1
Total Kitchens
1
Fireplace Features
Yes
Bedrooms
4
Total Bedrooms
4
Washrooms
1
Square Footage
1100-1500 sqft
Basement
Full,Partially Finished,Finished
Heating Source
Gas
Heating Fuel
Forced Air
Air Conditioning
Central Air
Family Room
No
Kitchens
1
Total Kitchens
1
Fireplace Features
Yes
Exterior
Depth
111.29
Front
29.62
Driveway
Private Double
Lot Size
30 x 111.29 ft
Pool
None
Parking Spaces
2
Total Parking Spaces
4.00
Parking Description
Attached
Garage Spaces
2
Depth
111.29
Front
29.62
Driveway
Private Double
Lot Size
30 x 111.29 ft
Pool
None
Parking Spaces
2
Total Parking Spaces
4.00
Parking Description
Attached
Garage Spaces
2
Building Description
Style
2-Storey
Home Type
House
Subtype
Detached
Property Orientation
East
Exterior Finish
Aluminum Siding,Brick
Sewers
Sewer
Water Supply
Municipal
Possession Date
No Data
Style
2-Storey
Home Type
House
Subtype
Detached
Property Orientation
East
Exterior Finish
Aluminum Siding,Brick
Sewers
Sewer
Water Supply
Municipal
Possession Date
No Data
Community
Community
Markville
Community
Markville
Taxes & Fees
Taxes
$4,559 /yr
Tax Year
2025
Occupancy
Vacant
Taxes
$4,559 /yr
Tax Year
2025
Occupancy
Vacant
Room Types
Bedroom 2
Vinyl Floor, Semi Ensuite, Large Closet
Dimensions 10.3 x 9.71 feet
100.01 sqft
Bedroom 3
Vinyl Floor, Large Window, Large Closet
Dimensions 11.61 x 8.79 feet
102.05 sqft
Bedroom 4
Vinyl Floor, Large Closet, Large Window
Dimensions 10.24 x 9.88 feet
101.17 sqft
Dining Room
Vinyl Floor, Large Window, Open Concept
Dimensions 10.24 x 9.12 feet
93.39 sqft
Kitchen
Vinyl Floor, Window
Dimensions 9.02 x 7.97 feet
71.89 sqft
Laundry
Open Concept, Window
Dimensions 24.61 x 18.64 feet
458.73 sqft
Living Room
Vinyl Floor, Open Concept, W/O To Yard
Dimensions 14.17 x 9.35 feet
132.49 sqft
Primary Bedroom
Vinyl Floor, Large Window, Large Closet
Dimensions 18.41 x 18.7 feet
344.27 sqft
Similar Properties(No results)
Mortgage Calculator
Calculate your estimated monthly mortgage payment
Price
$899,000
$
%
%
Total cost of mortgage
$0
Monthly payment
By clicking Save, we will calculate your estimated mortgage for all properties using the saved values (down payment percentage, interest rate, and amortization).
The accuracy and applicability of this calculator are not guaranteed.