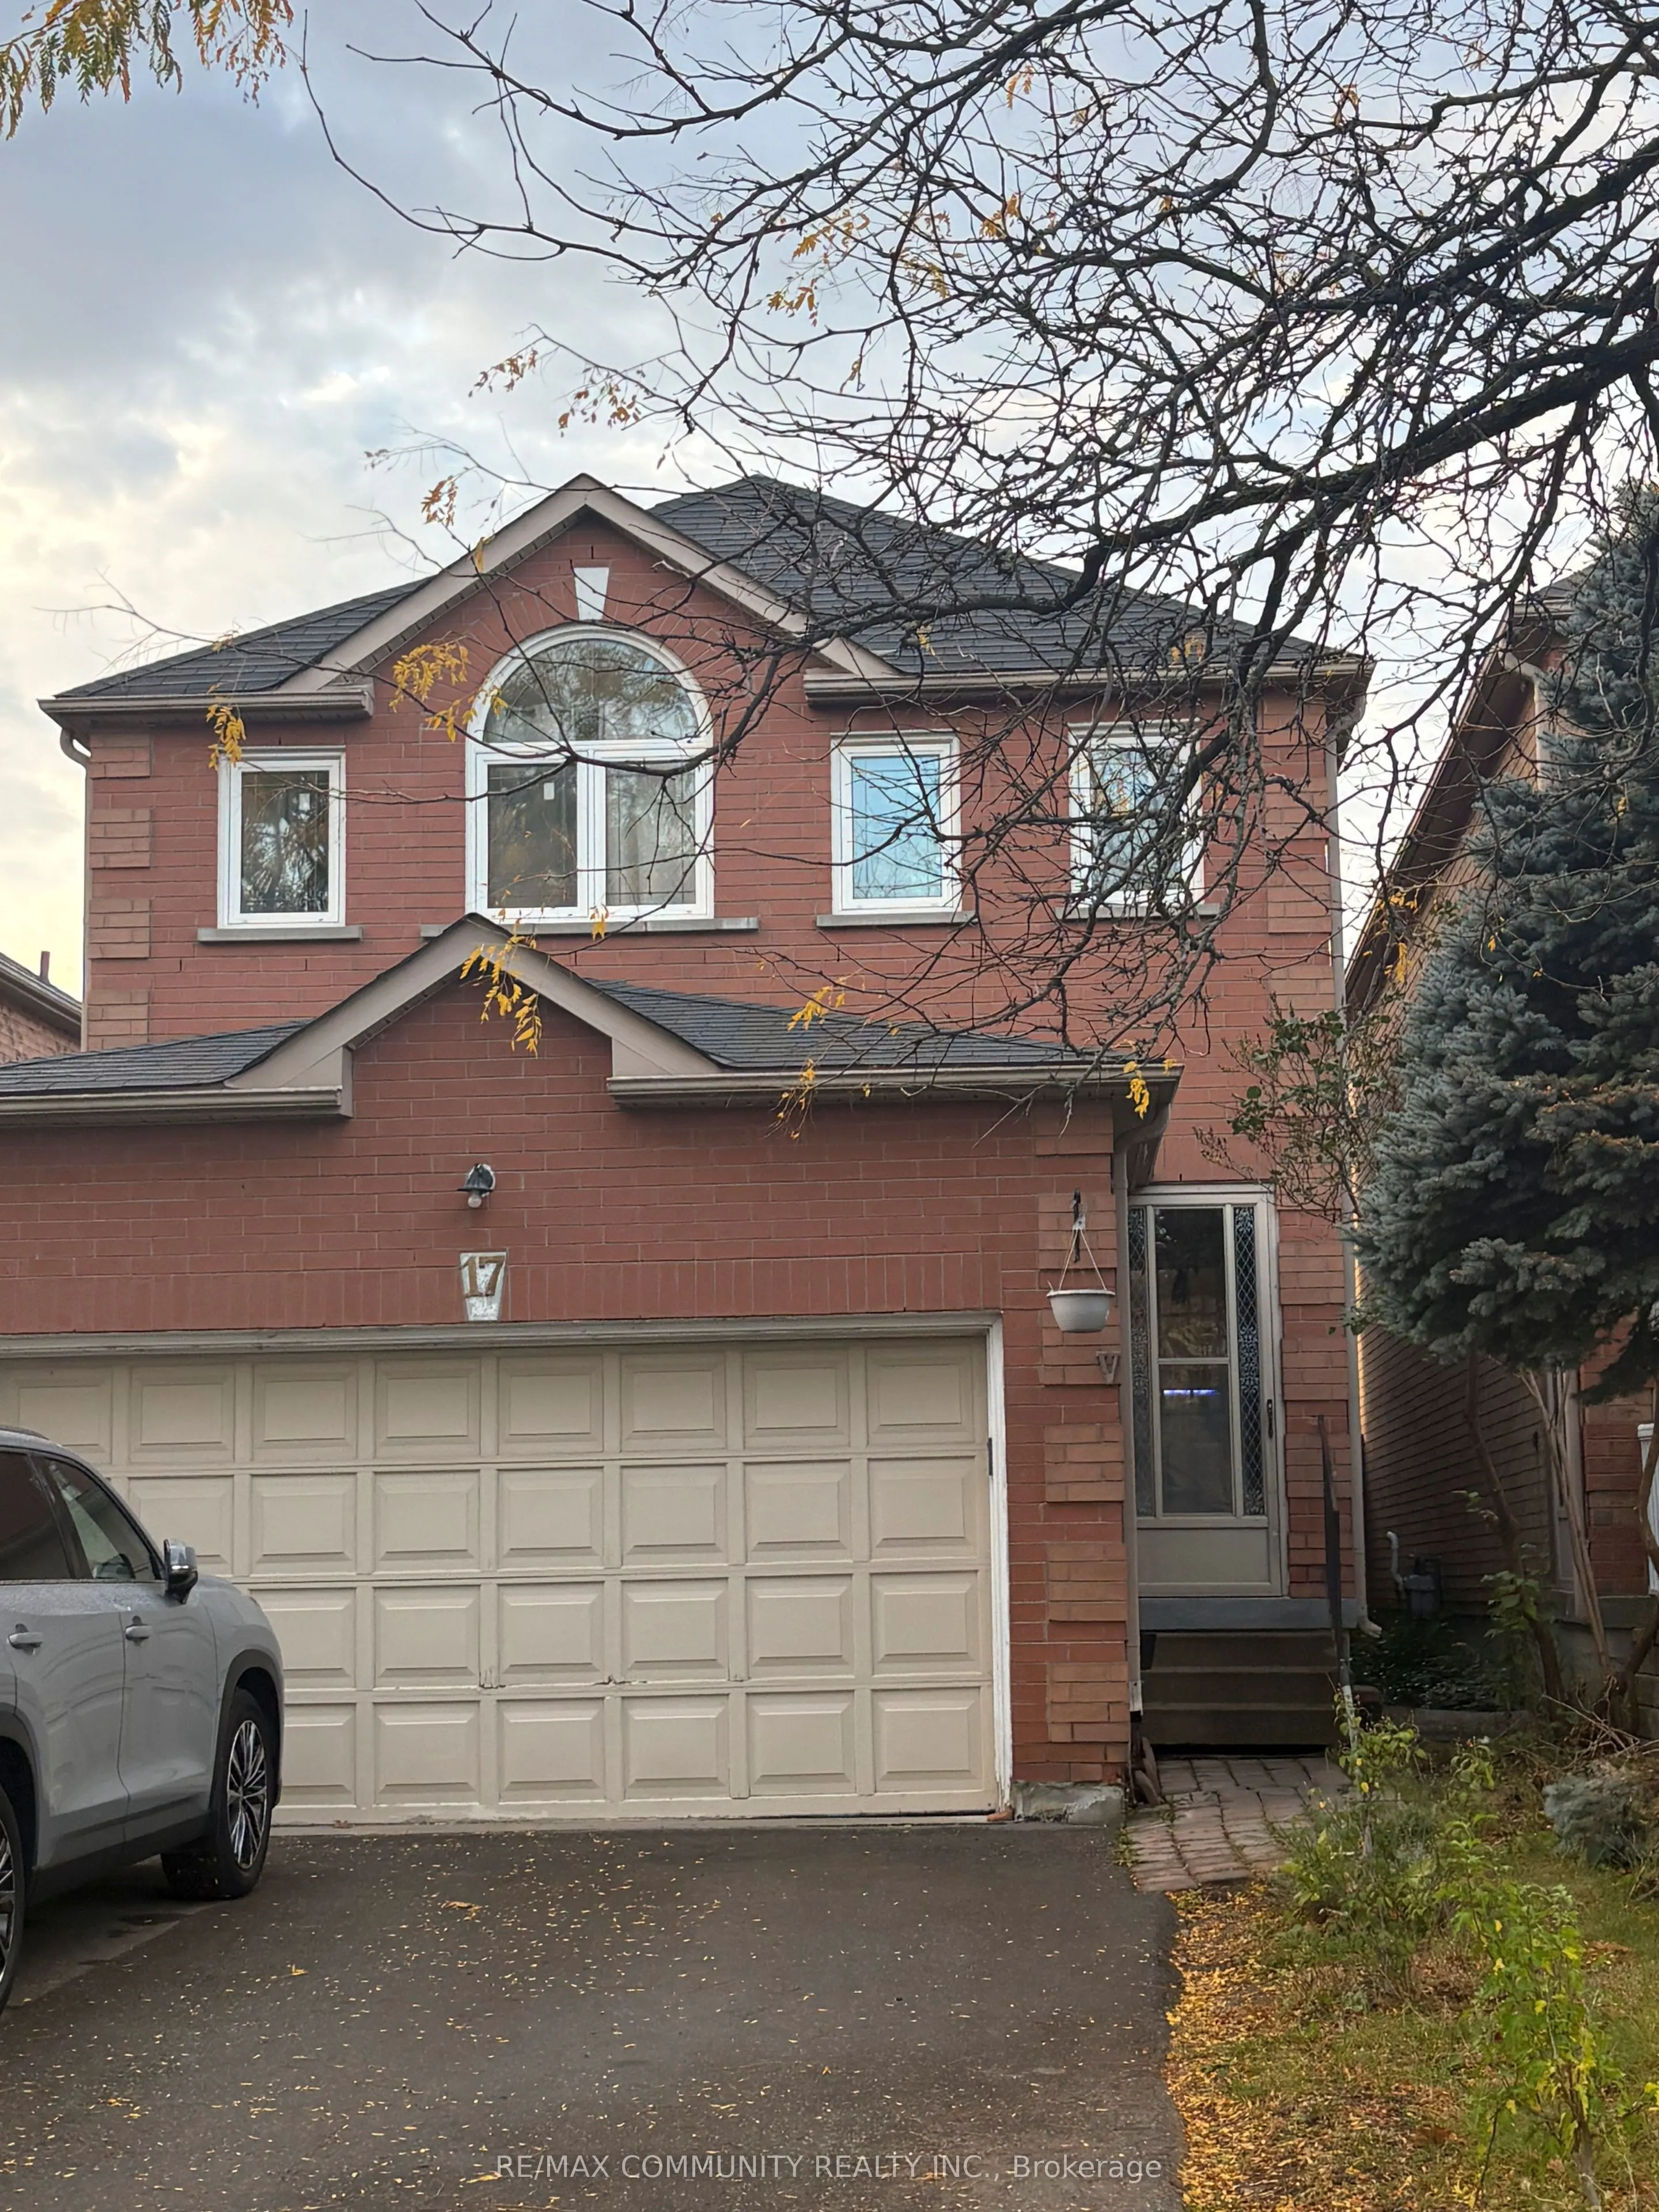
Sign In or Create a Free Account to see full details of this property
Key Facts
Key facts for 17 Kenborough Court
Property Type
House, 2-Storey
Parking
Attached 2 garage, 4 parking
MLS #
N14031890
Size
1500-2000 sqft
Basement
Apartment,Finished
Listed on
2026-10-14
Lot size
30 x 118.11
Tax
$5,210.12 /yr
Days on Market
8
Approximate Age
-
Maintenance Fee
-
Description
Welcome to this beautifully upgraded 3+1-bedroom, 4-bathroom home nestled in the highly desirable Milliken Mills East neighbourhood of Markham. Featuring a functional layout and numerous upgrades completed in 2025, this home offers the perfect blend of comfort and modern living. Enjoy smooth ceiling...s and pot lights throughout the main floor, new engineered hardwood flooring, and an upgraded kitchen featuring quartz countertops and stainless steel appliances.Additional upgrades include renovated bathrooms and fresh paint throughout. The finished basement provides an additional bedroom and a 3-piece bathroom, offering extra space for extended family or guests. Enjoy the convenience of no sidewalk, a long driveway accommodating up to 4 vehicles, plus a 2-car garage for a total of 6 parking spaces. Located in a friendly,family-oriented neighbourhood within a highly regarded school district, this home is close to parks, GO Transit, public transit, grocery stores, shopping, restaurants, Pacific Mall, and allessential amenities. Don't miss this fantastic opportunity to own an upgraded home in one ofMarkham's most desirable communities!
Full Property Details
Interior
Bedrooms
3
Bedrooms Plus
1
Total Bedrooms
4
Washrooms
4
Square Footage
1500-2000 sqft
Basement
Apartment,Finished
Heating Source
Gas
Heating Fuel
Forced Air
Air Conditioning
Central Air
Family Room
Yes
Kitchens
1
Total Kitchens
1
Fireplace Features
Yes
Bedrooms
3
Bedrooms Plus
1
Total Bedrooms
4
Washrooms
4
Square Footage
1500-2000 sqft
Basement
Apartment,Finished
Heating Source
Gas
Heating Fuel
Forced Air
Air Conditioning
Central Air
Family Room
Yes
Kitchens
1
Total Kitchens
1
Fireplace Features
Yes
Exterior
Depth
118.11
Front
30.02
Driveway
Private
Lot Size
30 x 118.11 ft
Pool
None
Parking Spaces
4
Total Parking Spaces
6.00
Parking Description
Attached
Garage Spaces
2
Zoning
Residential
Depth
118.11
Front
30.02
Driveway
Private
Lot Size
30 x 118.11 ft
Pool
None
Parking Spaces
4
Total Parking Spaces
6.00
Parking Description
Attached
Garage Spaces
2
Zoning
Residential
Building Description
Style
2-Storey
Home Type
House
Subtype
Detached
Property Orientation
South
Exterior Finish
Brick,Concrete
Sewers
Sewer
Water Supply
Municipal
Possession Date
11/18/2026
Style
2-Storey
Home Type
House
Subtype
Detached
Property Orientation
South
Exterior Finish
Brick,Concrete
Sewers
Sewer
Water Supply
Municipal
Possession Date
11/18/2026
Community
Community
Milliken Mills East
Community
Milliken Mills East
Taxes & Fees
Taxes
$5,210.12 /yr
Tax Year
2025
Occupancy
Owner+Tenant
Taxes
$5,210.12 /yr
Tax Year
2025
Occupancy
Owner+Tenant
Room Types
Bedroom 2
Laminate
Dimensions 15.42 x 10.5 feet
161.91 sqft
Bedroom 3
Laminate
Dimensions 14.11 x 9.84 feet
138.84 sqft
Bedroom 4
-
Dimensions 21.98 x 15.42 feet
338.93 sqft
Dining Room
Hardwood Floor
Dimensions 20.01 x 10.01 feet
200.3 sqft
Family Room
Hardwood Floor, Gas Fireplace, W/O To Yard
Dimensions 16.4 x 10.5 feet
172.2 sqft
Kitchen
Ceramic Floor
Dimensions 11.48 x 11.15 feet
128 sqft
Living Room
Hardwood Floor
Dimensions 20.01 x 10.01 feet
200.3 sqft
Primary Bedroom
Laminate
Dimensions 16.73 x 15.09 feet
252.46 sqft
Recreation
-
Dimensions 14.76 x 7.38 feet
108.93 sqft
Similar Properties(No results)
Mortgage Calculator
Calculate your estimated monthly mortgage payment
Price
$999,888
$
%
%
Total cost of mortgage
$0
Monthly payment
By clicking Save, we will calculate your estimated mortgage for all properties using the saved values (down payment percentage, interest rate, and amortization).
The accuracy and applicability of this calculator are not guaranteed.