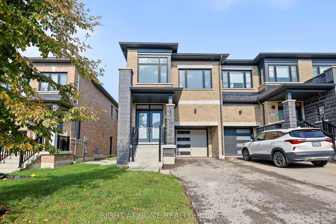
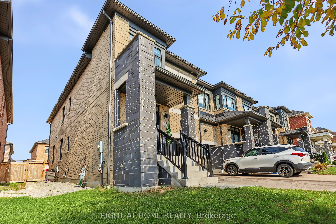
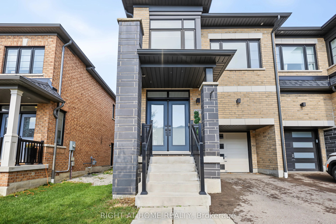
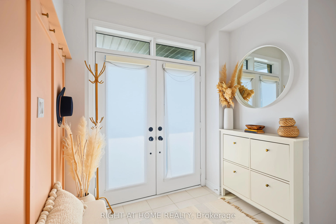
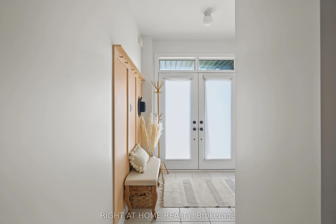
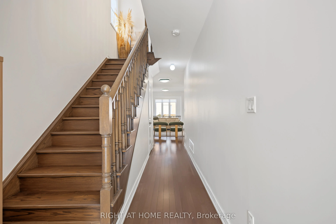
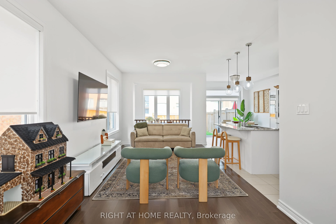
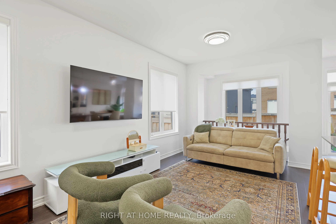
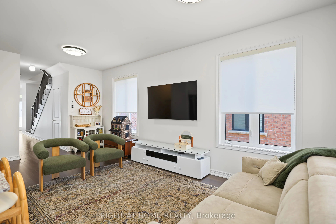
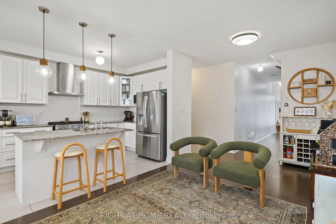
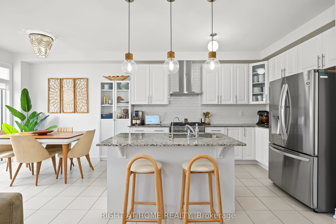
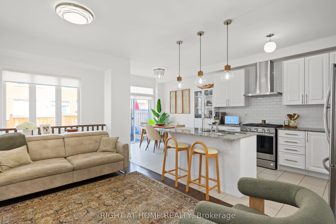
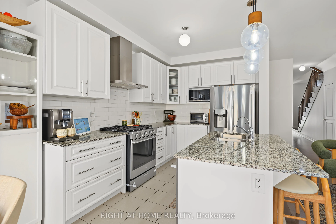
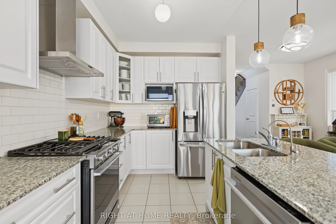
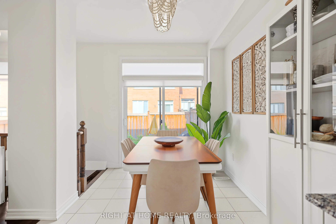
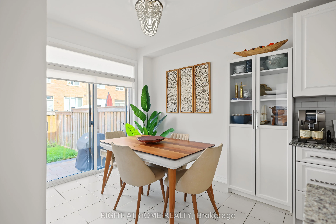
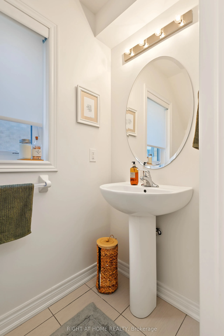
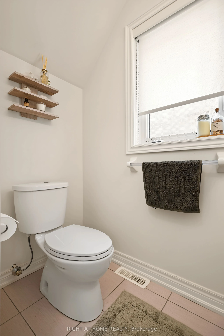
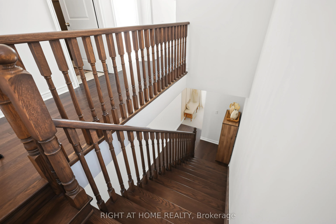
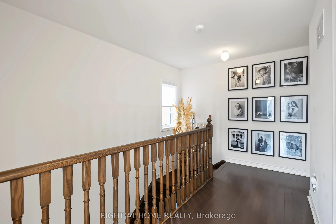
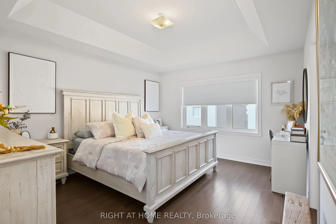
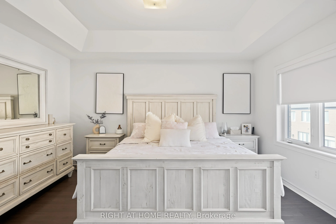
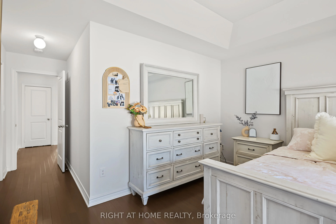
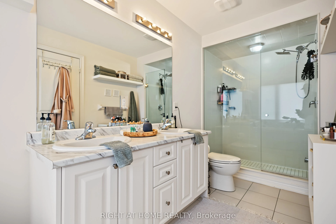
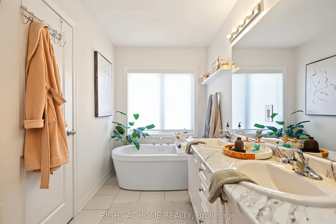
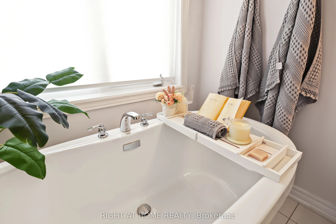
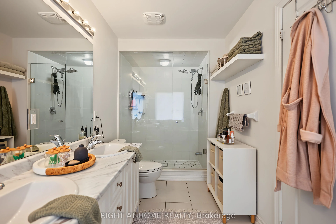
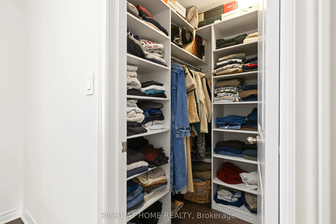
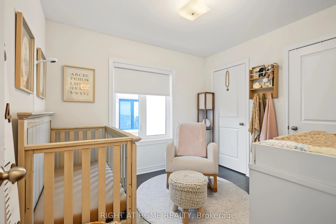
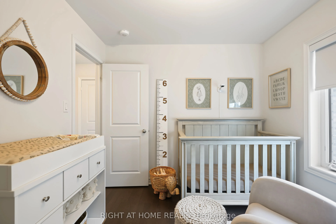
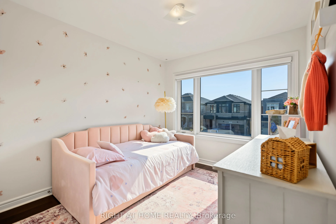
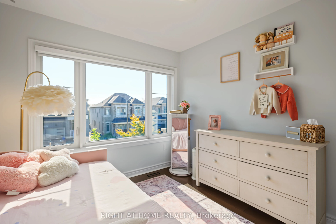
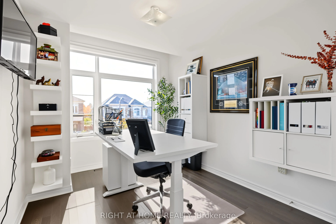
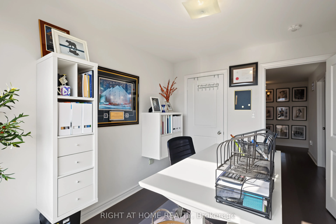
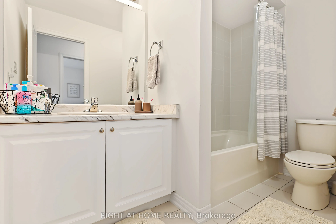
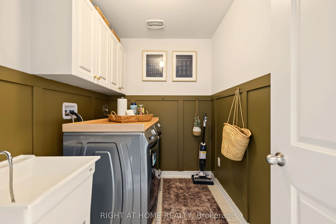
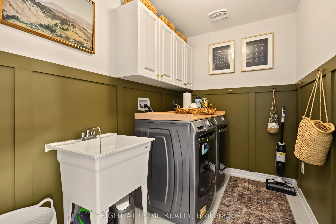
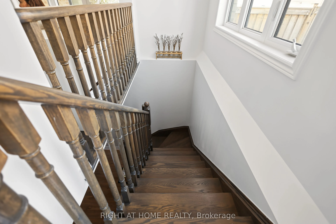
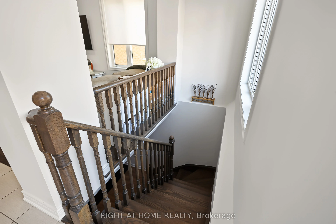
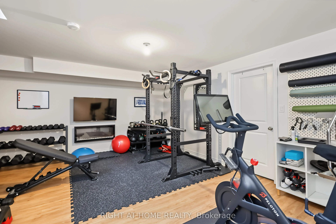
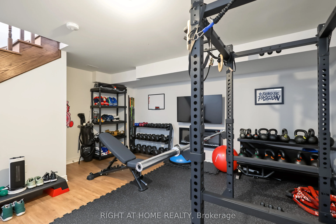
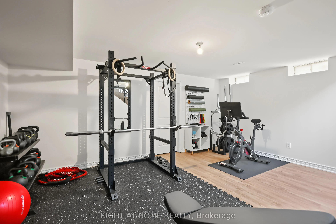
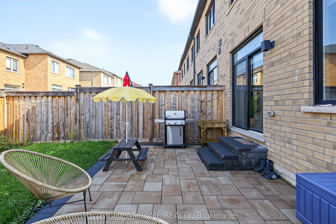
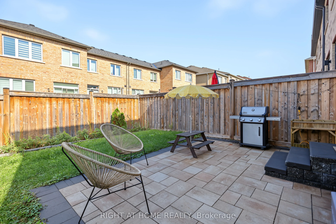
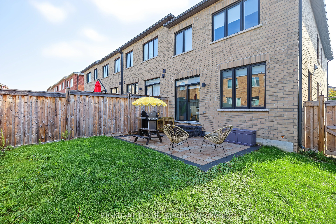
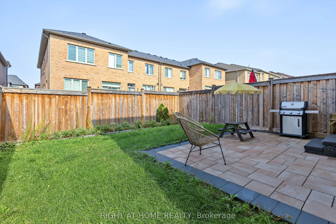
Welcome To This Beautiful All-Brick End-Unit 4-Bedroom Townhome In A Desirable, Family-Friendly Stouffville Neighbourhood! Spacious Open-Concept Layout Featuring Hardwood Flooring Throughout The Main And Second Levels. Bright Eat-In Kitchen Offers Ample Cabinetry, Centre Island And Overlooks The Gen...erous Great Room With Walkout To The Backyard. Spacious Primary Bedroom Features A Walk-In Closet And Luxurious 5-Pc Ensuite With Walk-In Shower And Freestanding Soaker Tub. Three Additional Generously Sized Bedrooms, Convenient Second-Floor Laundry With Sink And 4-Pc Bath Complete The Upper Level. Single-Car Garage With Inside Entry And Long Driveway With No Sidewalk Provides Excellent Parking. Ideally Located Close To GO Station, Schools, Parks, Walmart And Shopping. Move-In Ready-Just Unpack And Enjoy!
Full Property Details
Interior
Bedrooms
4
Total Bedrooms
4
Washrooms
3
Square Footage
1500-2000 sqft
Basement
Partially Finished
Heating Source
Gas
Heating Fuel
Forced Air
Air Conditioning
Central Air
Family Room
No
Kitchens
1
Total Kitchens
1
Fireplace Features
Yes
Bedrooms
4
Total Bedrooms
4
Washrooms
3
Square Footage
1500-2000 sqft
Basement
Partially Finished
Heating Source
Gas
Heating Fuel
Forced Air
Air Conditioning
Central Air
Family Room
No
Kitchens
1
Total Kitchens
1
Fireplace Features
Yes
Exterior
Depth
96.46
Front
26.08
Driveway
Private
Lot Size
26 x 96.46 ft
Pool
None
Parking Spaces
3
Total Parking Spaces
3.00
Parking Description
Built-In
Garage Spaces
1
Depth
96.46
Front
26.08
Driveway
Private
Lot Size
26 x 96.46 ft
Pool
None
Parking Spaces
3
Total Parking Spaces
3.00
Parking Description
Built-In
Garage Spaces
1
Building Description
Style
2-Storey
Home Type
Townhome
Subtype
Att/Row/Townhouse
Year Built
0-5
Property Orientation
South
Exterior Finish
Brick
Sewers
Sewer
Water Supply
Municipal
Possession Date
No Data
Style
2-Storey
Home Type
Townhome
Subtype
Att/Row/Townhouse
Year Built
0-5
Property Orientation
South
Exterior Finish
Brick
Sewers
Sewer
Water Supply
Municipal
Possession Date
No Data
Community
Community
Stouffville
Community
Stouffville
Taxes & Fees
Taxes
$5,319.55 /yr
Tax Year
2026
Occupancy
Owner
Taxes
$5,319.55 /yr
Tax Year
2026
Occupancy
Owner
Room Types
Bedroom 2
Double Closet, Large Window, Hardwood Floor
Dimensions 10.01 x 9.19 feet
91.99 sqft
Bedroom 3
Closet, Large Window, Hardwood Floor
Dimensions 8.99 x 10.99 feet
98.8 sqft
Bedroom 4
Closet, Large Window, Hardwood Floor
Dimensions 8.99 x 8.99 feet
80.82 sqft
Breakfast
Ceramic Floor, W/O To Yard, Sliding Doors
Dimensions 9.97 x 8.2 feet
81.75 sqft
Family Room
Open Concept
Dimensions 18.41 x 16.01 feet
294.74 sqft
Great Room
Hardwood Floor, Open Concept
Dimensions 20.8 x 9.97 feet
207.38 sqft
Kitchen
Centre Island, Overlooks Family, Ceramic Floor
Dimensions 5.22 x 11.81 feet
61.65 sqft
Laundry
Ceramic Floor
Dimensions 10.01 x 6 feet
60.06 sqft
Primary Bedroom
5 Pc Ensuite, Walk-In Closet(s), Hardwood Floor
Dimensions 12.01 x 14.21 feet
170.66 sqft
Similar Properties(No results)
Mortgage Calculator
Calculate your estimated monthly mortgage payment
Price
$998,888
$
%
%
Total cost of mortgage
$0
Monthly payment
By clicking Save, we will calculate your estimated mortgage for all properties using the saved values (down payment percentage, interest rate, and amortization).
The accuracy and applicability of this calculator are not guaranteed.