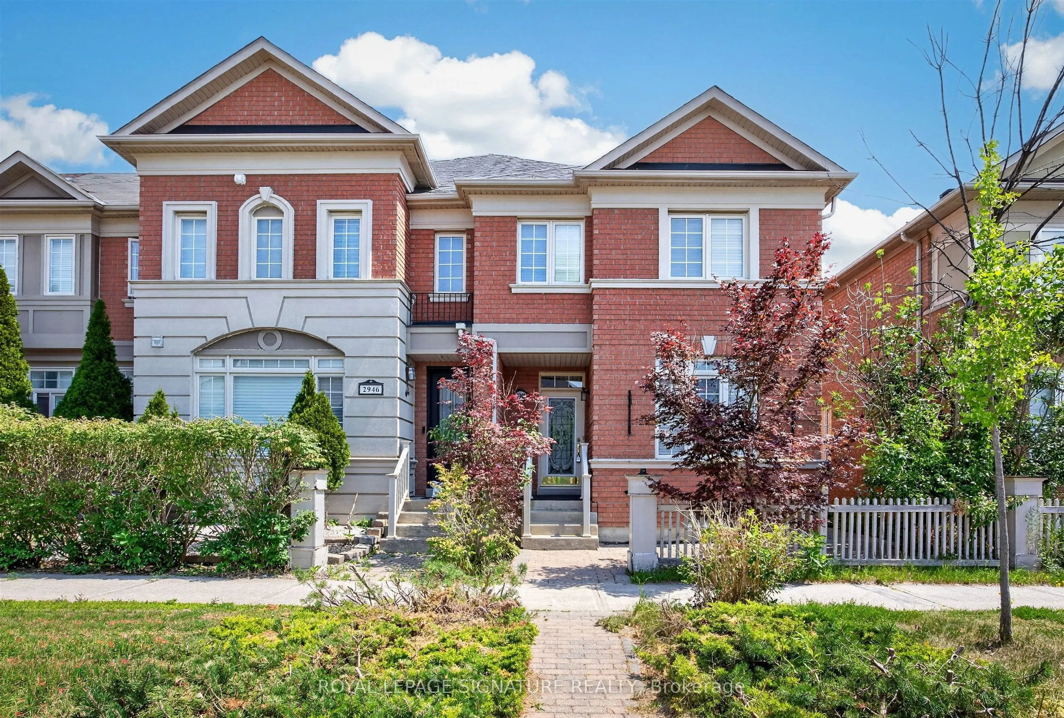
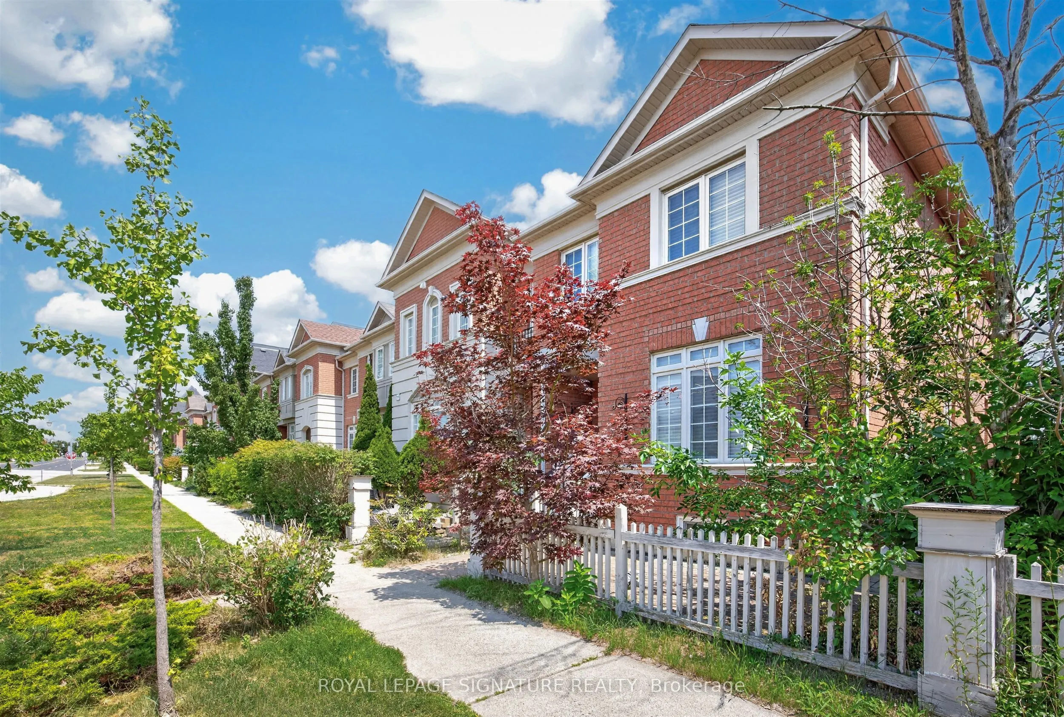
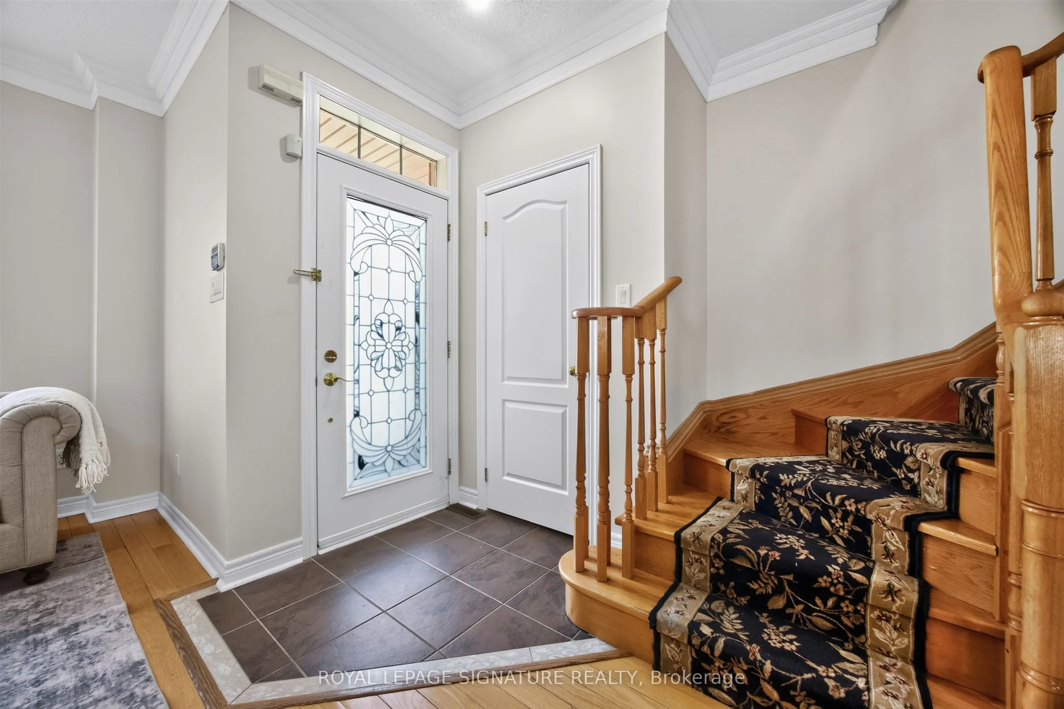
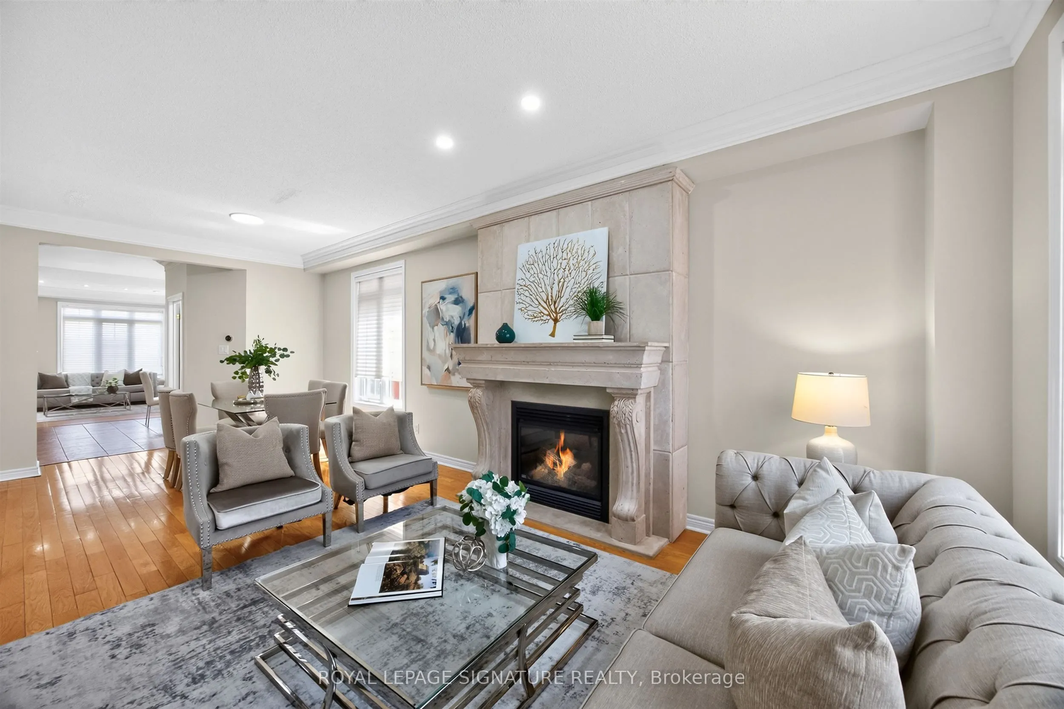
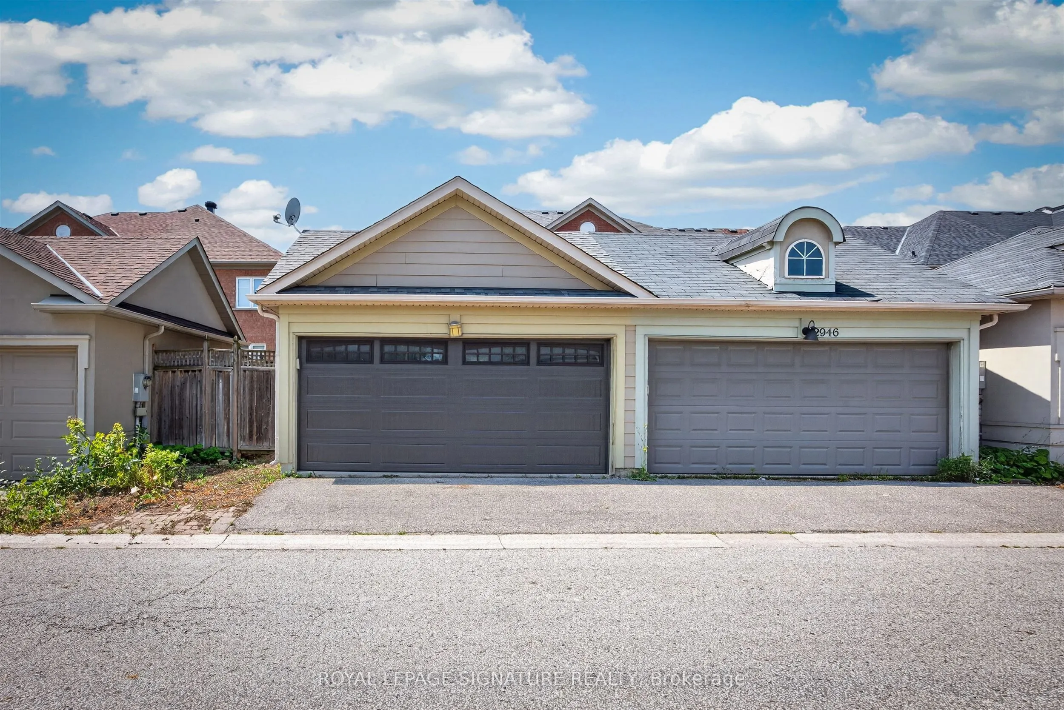
Sign In or Create a Free Account to see full details of this property
Key Facts
Key facts for 2948 Bur Oak Avenue
Property Type
House, 2-Storey
Parking
Detached 2 garage, 1 parking
MLS #
N14028858
Size
1500-2000 sqft
Basement
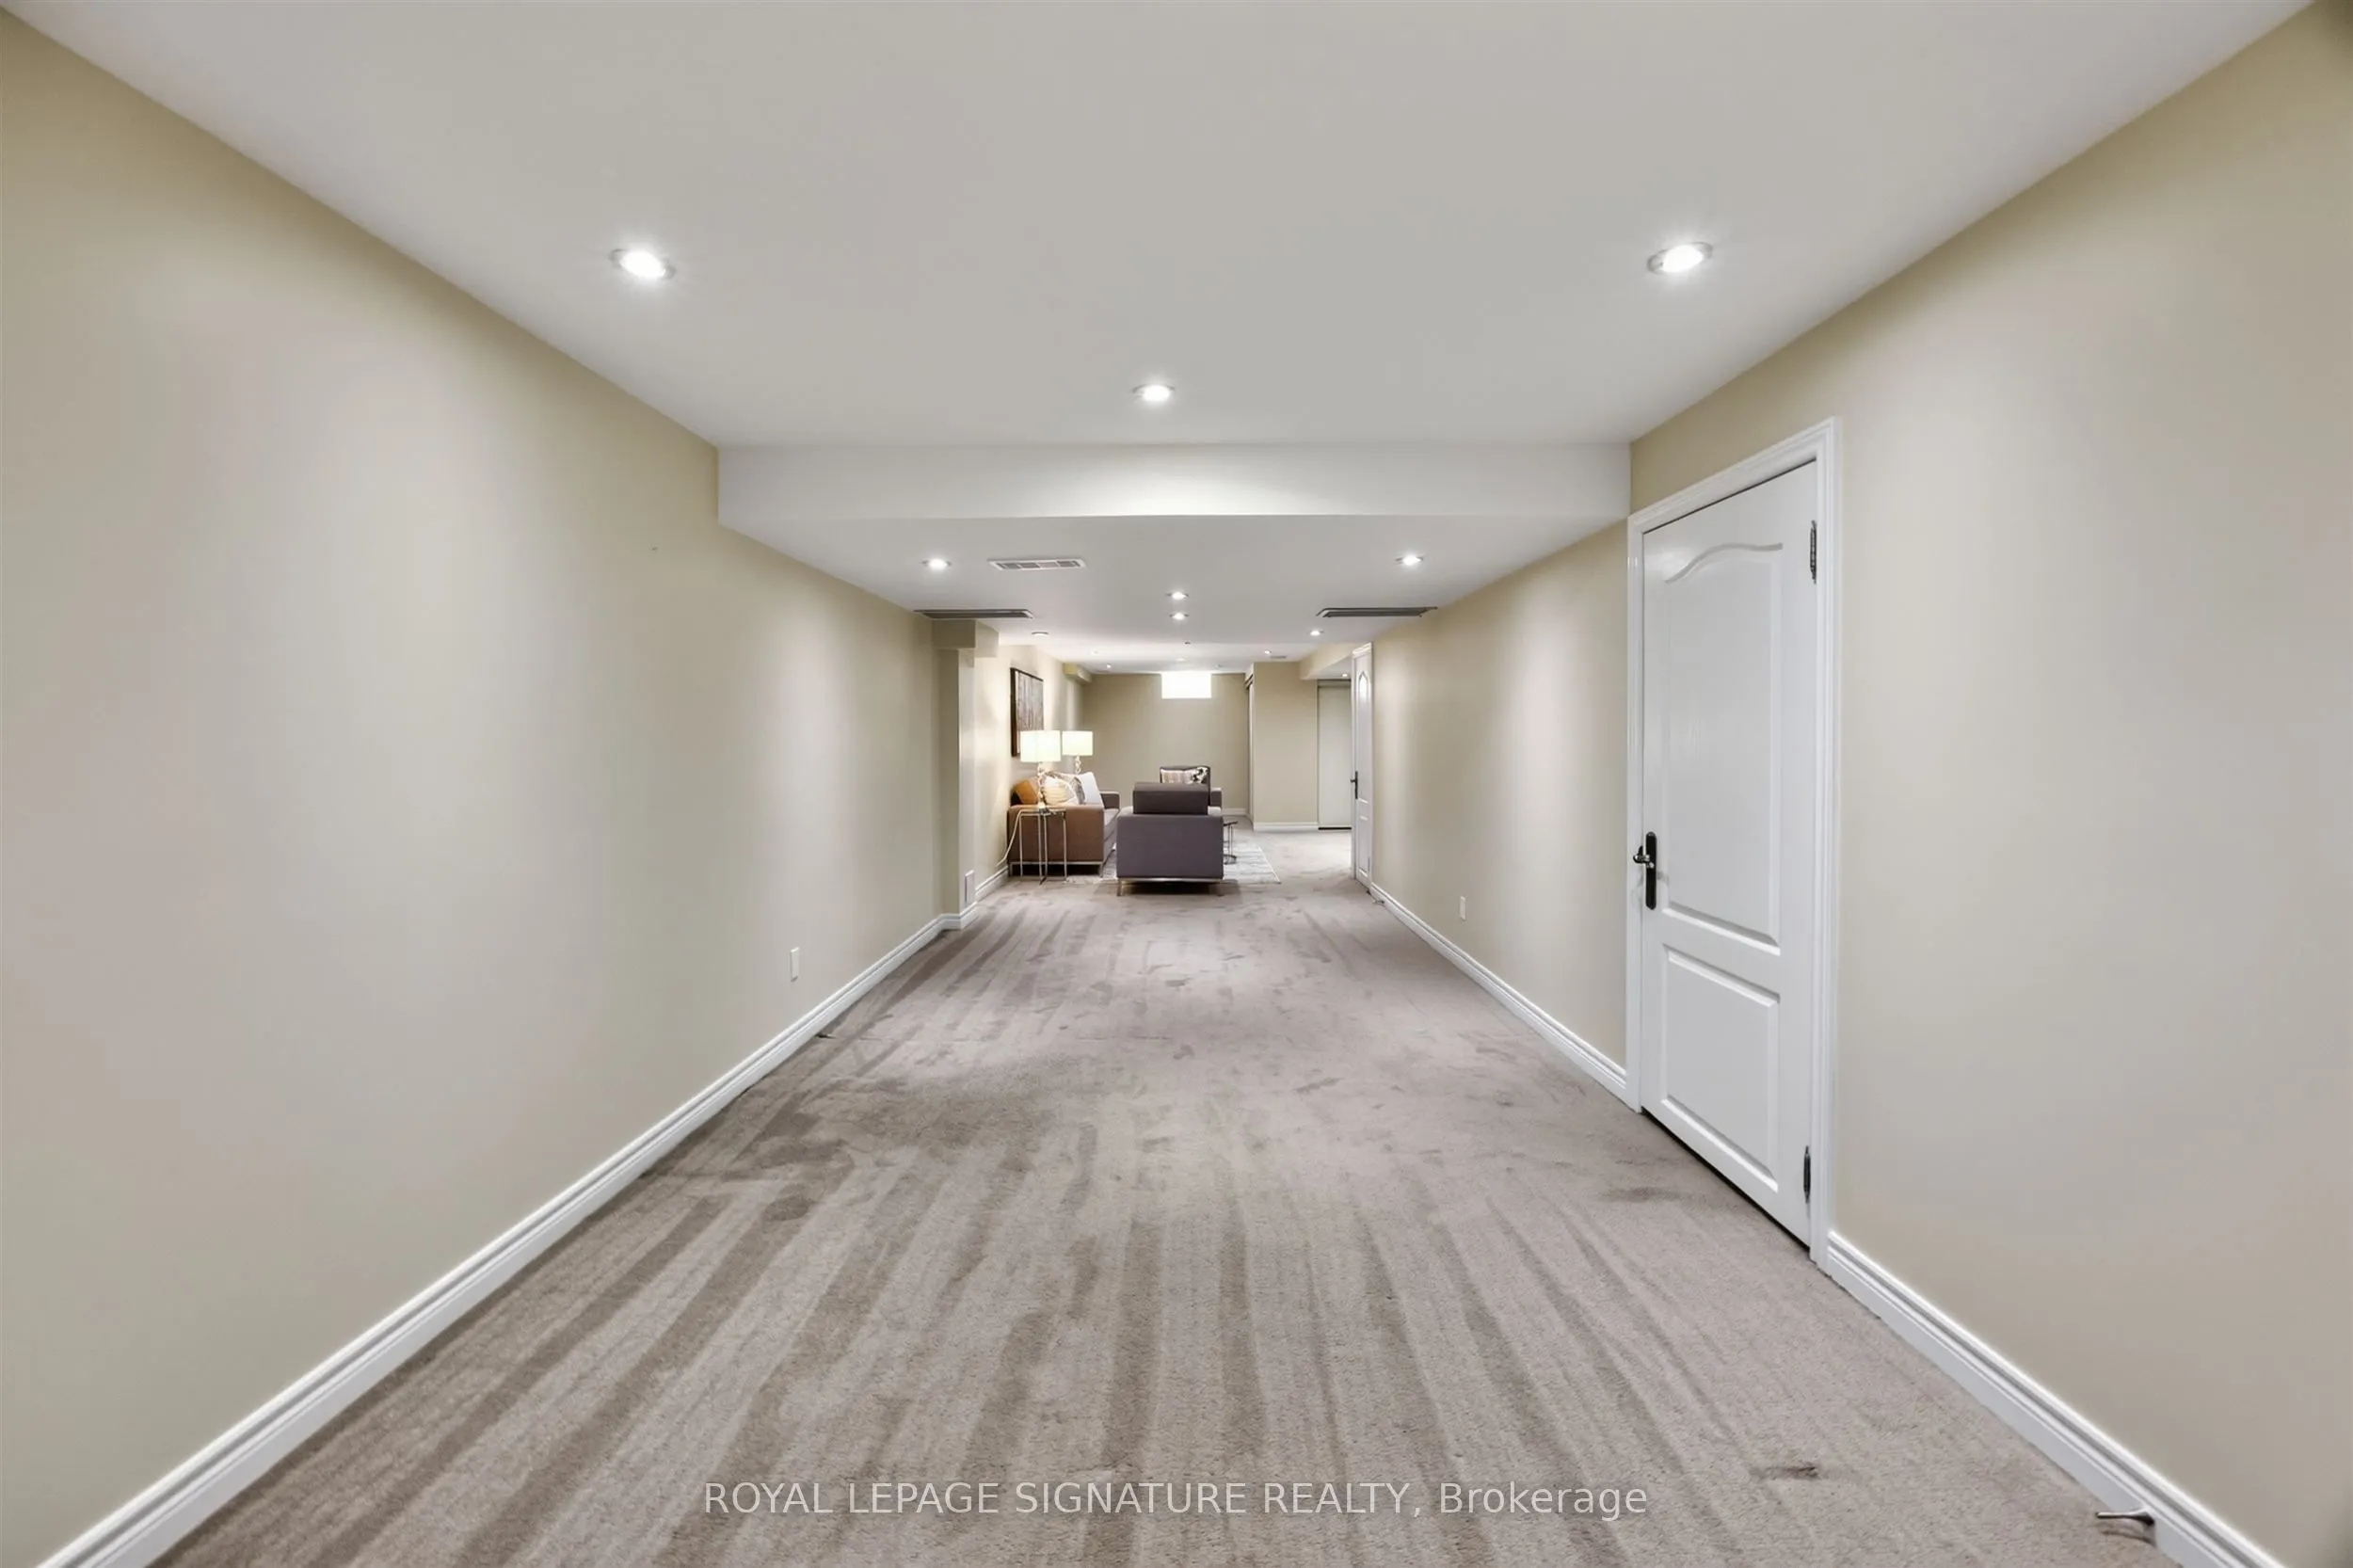
Finished
Listed on
2026-10-13
Lot size
24 x 108.27
Tax
$4,718.85 /yr
Days on Market
10
Approximate Age
-
Maintenance Fee
-
Description
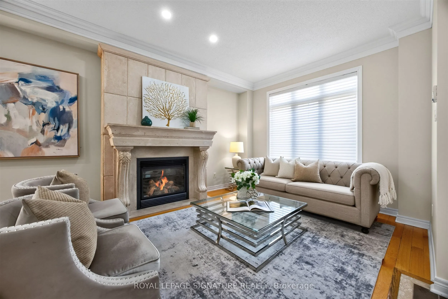
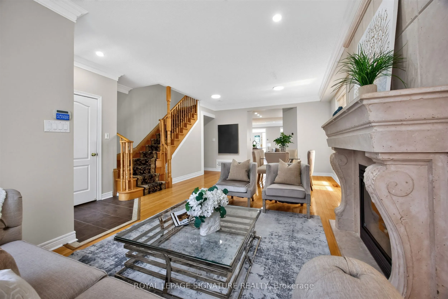
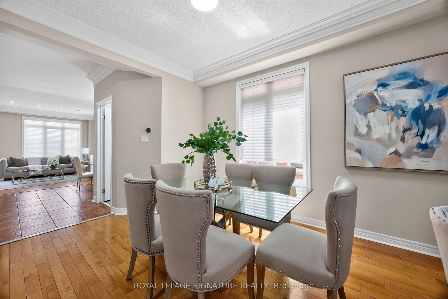
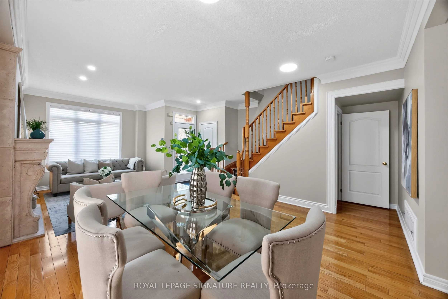
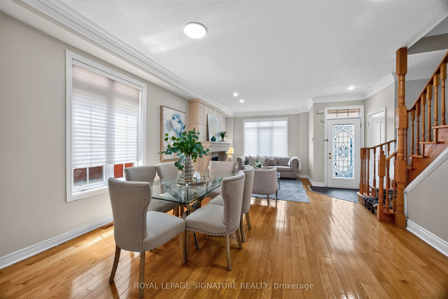
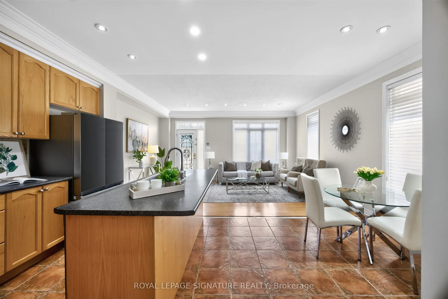
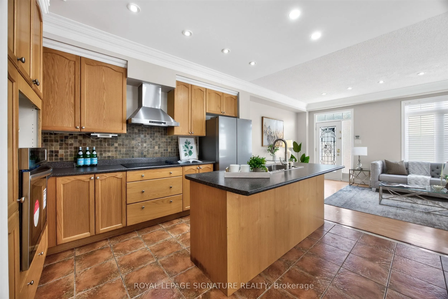
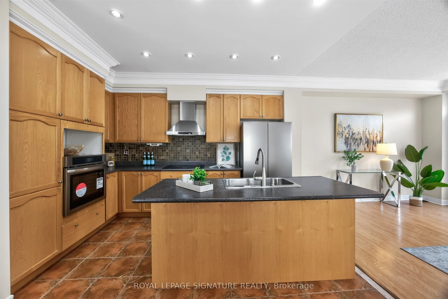
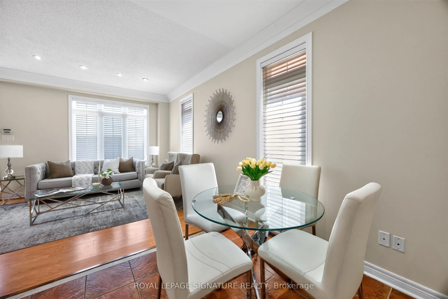
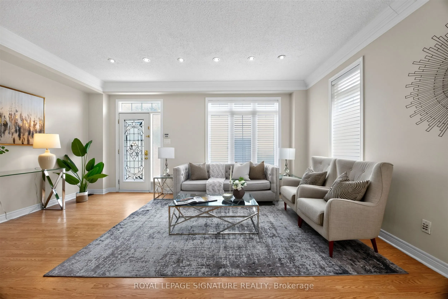
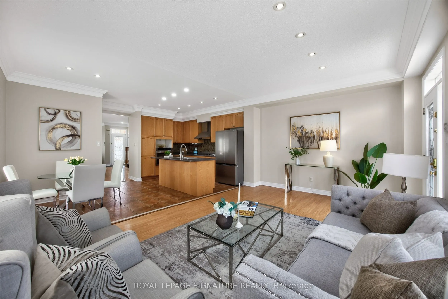
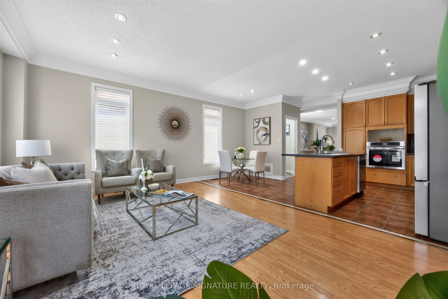
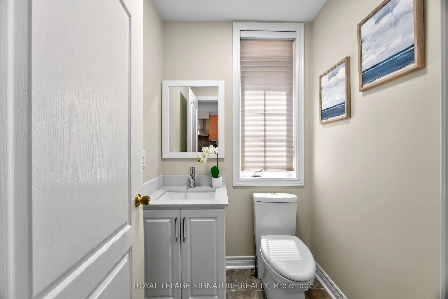
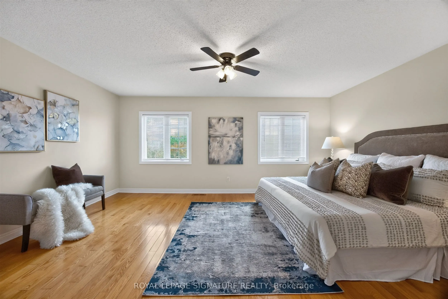
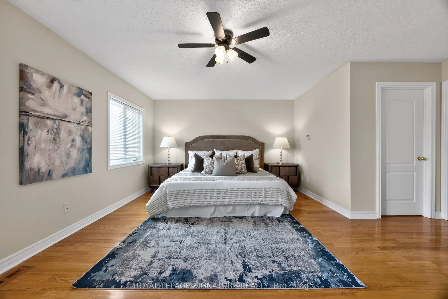
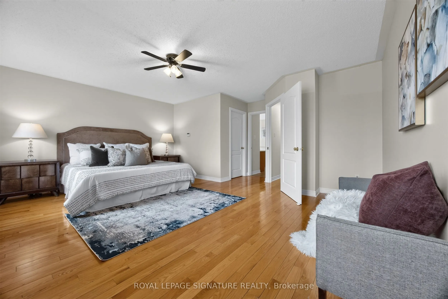
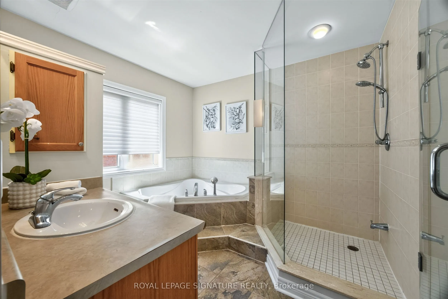
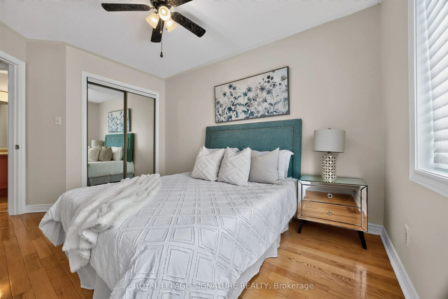
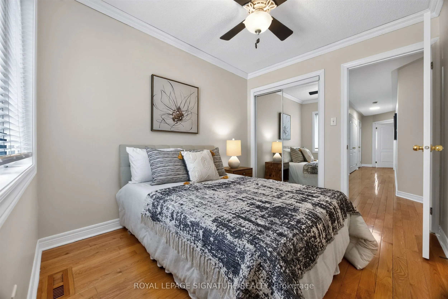
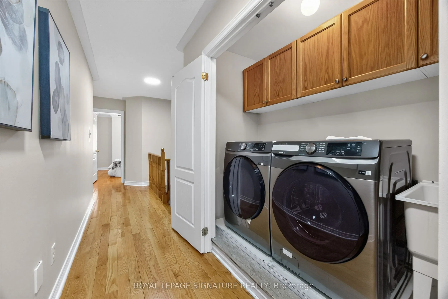
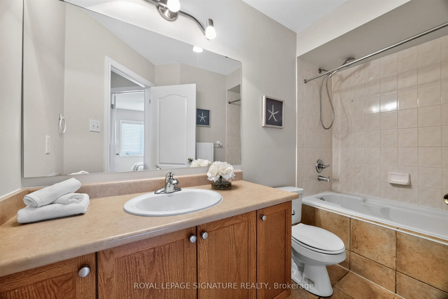
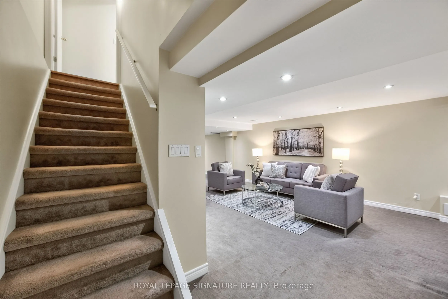
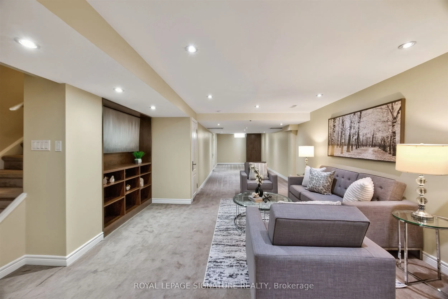
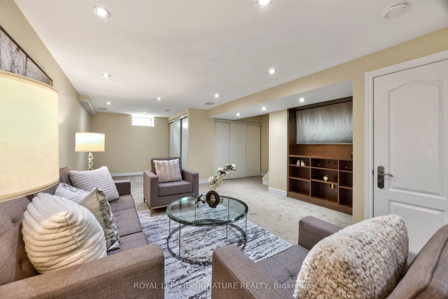
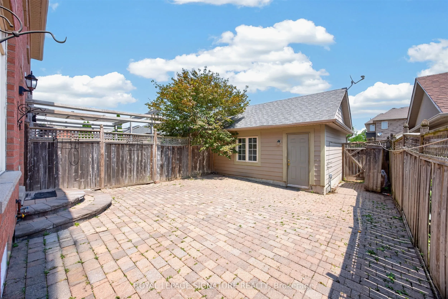
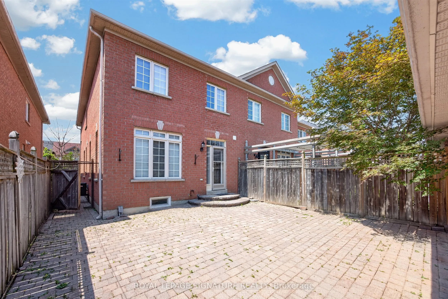
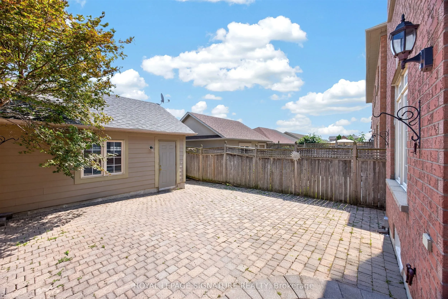
Spacious 3 bedrooms and 4 washrooms home, including a jacuzzi tub. Living room with a beautiful fireplace, plus a large family room. Open plan kitchen with an island. Brand new appliances. This is an oversized 3-bedroom home is built by Aspen Ridge. Over 1,800 sq. ft. of living space. Hardwood floor...s and stairs. 9-foot ceilings, crown mouldings. The kitchen leads to an interlocked courtyard behind the home, providing a large private space for relaxing evenings and BBQ gatherings. Fully renovated, move-in-ready. Fully finished basement provides excellent additional living space or an entertainment area. A double-car garage with the third outdoor parking space. A rare opportunity to own a versatile and beautifully updated home in a highly desirable neighbourhood. Excellent schools, including Cornell Village Public School, Little Rouge Public School, and Bur Oak Secondary School.
Full Property Details
Interior
Bedrooms
3
Total Bedrooms
3
Washrooms
4
Square Footage
1500-2000 sqft
Basement
Finished
Heating Source
Gas
Heating Fuel
Forced Air
Air Conditioning
Central Air
Family Room
Yes
Kitchens
1
Total Kitchens
1
Fireplace Features
Yes
Bedrooms
3
Total Bedrooms
3
Washrooms
4
Square Footage
1500-2000 sqft
Basement
Finished
Heating Source
Gas
Heating Fuel
Forced Air
Air Conditioning
Central Air
Family Room
Yes
Kitchens
1
Total Kitchens
1
Fireplace Features
Yes
Exterior
Depth
108.27
Front
23.62
Driveway
Private
Lot Size
24 x 108.27 ft
Pool
None
Parking Spaces
1
Total Parking Spaces
3.00
Parking Description
Detached
Garage Spaces
2
Depth
108.27
Front
23.62
Driveway
Private
Lot Size
24 x 108.27 ft
Pool
None
Parking Spaces
1
Total Parking Spaces
3.00
Parking Description
Detached
Garage Spaces
2
Building Description
Style
2-Storey
Home Type
House
Subtype
Semi-Detached
Property Orientation
East
Exterior Finish
Brick
Sewers
Sewer
Water Supply
Municipal
Possession Date
No Data
Style
2-Storey
Home Type
House
Subtype
Semi-Detached
Property Orientation
East
Exterior Finish
Brick
Sewers
Sewer
Water Supply
Municipal
Possession Date
No Data
Community
Community
Cornell
Community
Cornell
Taxes & Fees
Taxes
$4,718.85 /yr
Tax Year
2026
Occupancy
Vacant
Taxes
$4,718.85 /yr
Tax Year
2026
Occupancy
Vacant
Room Types
Bedroom
Hardwood Floor, Closet, Large Window
Dimensions 10.79 x 11.91 feet
128.51 sqft
Bedroom
Hardwood Floor, 4 Pc Bath, Walk-In Closet(s)
Dimensions 12.89 x 17.78 feet
229.18 sqft
Bedroom
Hardwood Floor, Closet, Large Window
Dimensions 8.53 x 9.91 feet
84.53 sqft
Breakfast
Eat-in Kitchen, Halogen Lighting, Large Window
Dimensions 8.07 x 7.19 feet
58.02 sqft
Dining Room
Hardwood Floor, Halogen Lighting, Large Window
Dimensions 10.73 x 8.07 feet
86.59 sqft
Family Room
Laminate, Open Concept, 6 Pc Ensuite
Dimensions 13.25 x 17.78 feet
235.58 sqft
Kitchen
Modern Kitchen, B/I Appliances, 2 Pc Bath
Dimensions 8.07 x 12.63 feet
101.92 sqft
Laundry
-
Dimensions - feet
0 sqft
Living Room
Hardwood Floor, Fireplace, Large Window
Dimensions 10.63 x 14.86 feet
157.96 sqft
Media Room
Halogen Lighting, Open Concept, Large Window
Dimensions - feet
0 sqft
Powder Room
-
Dimensions - feet
0 sqft
Recreation
2 Way Fireplace, Open Concept, Large Window
Dimensions - feet
0 sqft
Similar Properties(No results)
Mortgage Calculator
Calculate your estimated monthly mortgage payment
Price
$968,000
$
%
%
Total cost of mortgage
$0
Monthly payment
By clicking Save, we will calculate your estimated mortgage for all properties using the saved values (down payment percentage, interest rate, and amortization).
The accuracy and applicability of this calculator are not guaranteed.