Sign In or Create a Free Account to see full details of this property
Key Facts
Key facts for 1331 Major Mackenzie Drive #114
Property Type
Condo, 3-Storey
Parking
Private 1 garage, 2 parking
MLS #
N14028474
Size
2000-2249 sqft
Basement
Finished with Walk-Out
Listed on
2026-10-13
Lot size
-
Tax
$5,169.59 /yr
Days on Market
9
Approximate Age
-
Maintenance Fee
$458.41/mo
Water
Description
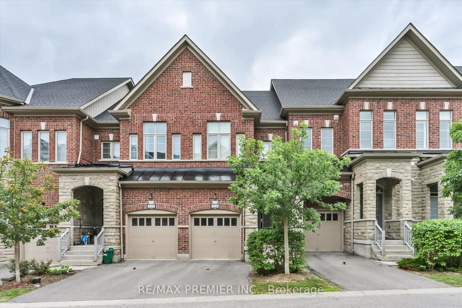
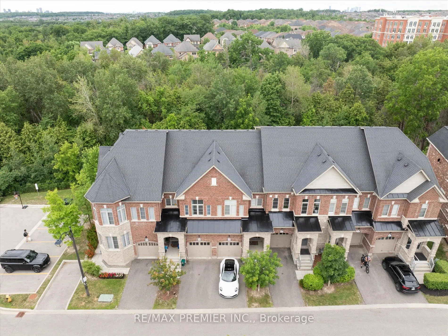
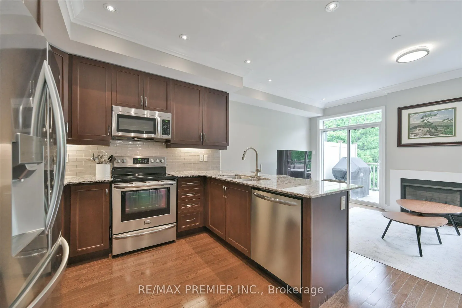
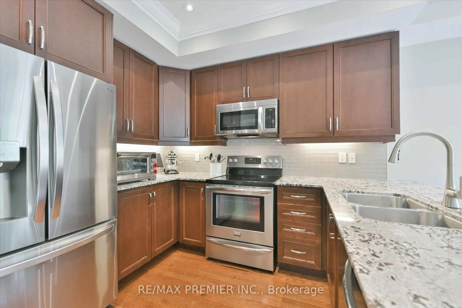
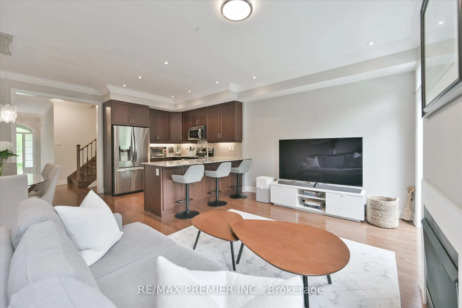
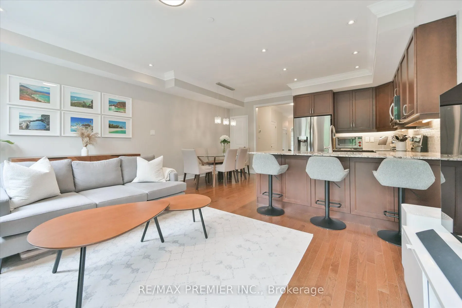
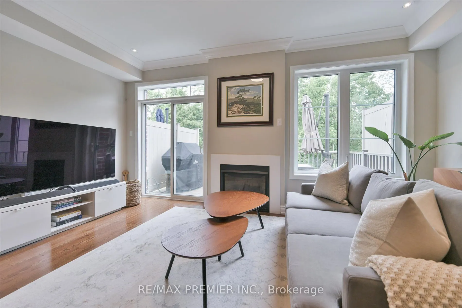
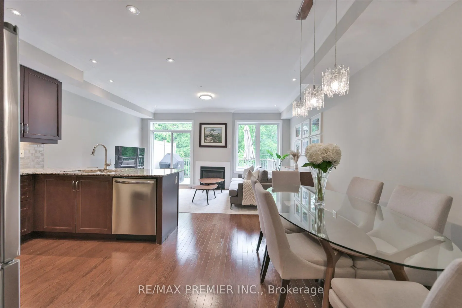
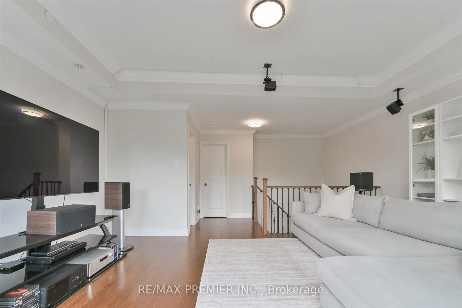
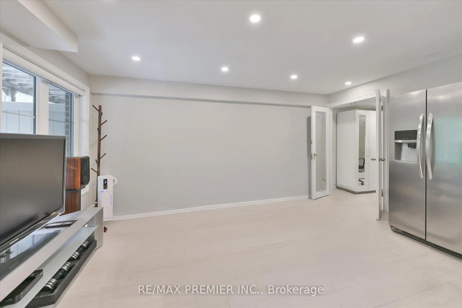
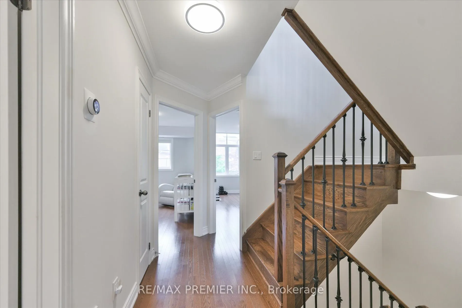
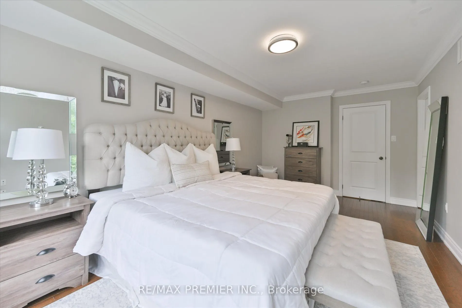
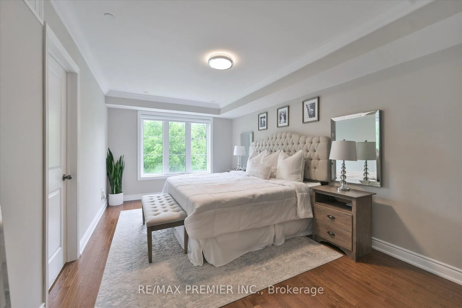
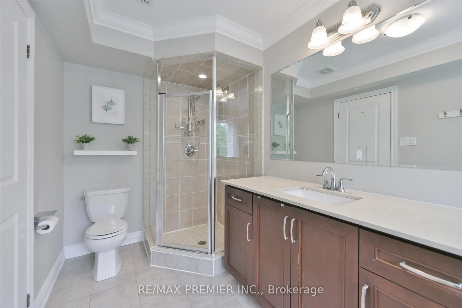
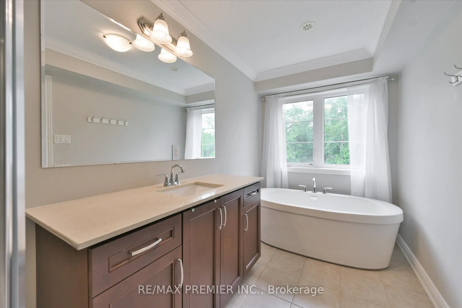
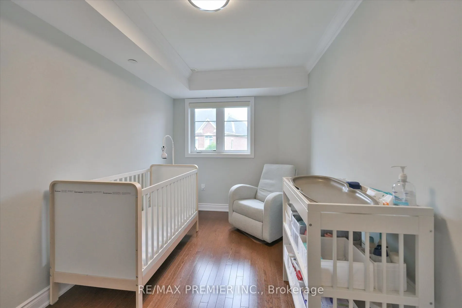
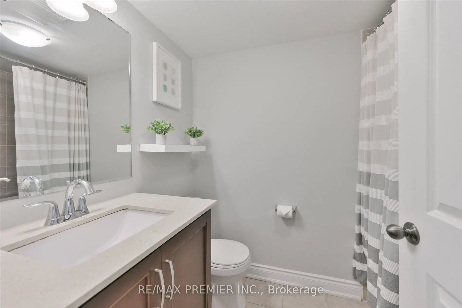
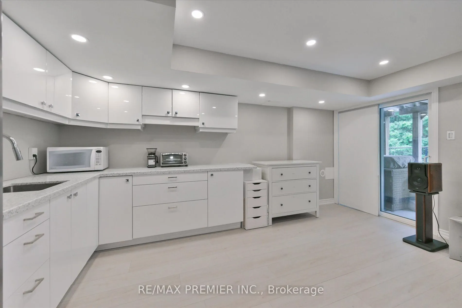
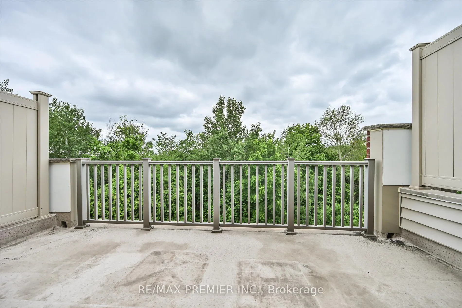
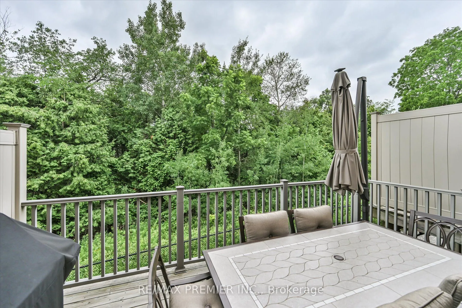
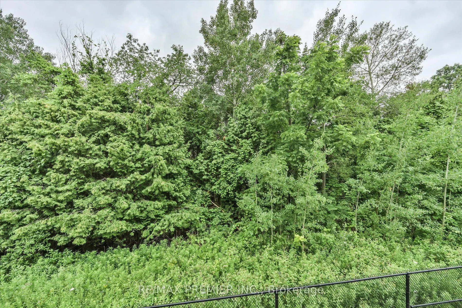
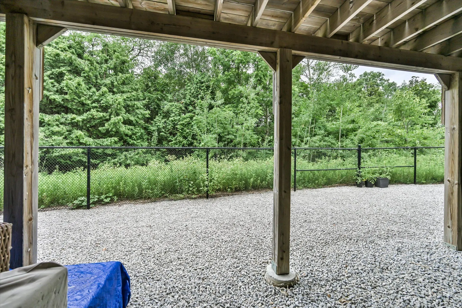
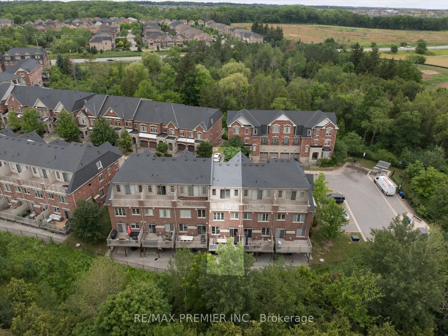
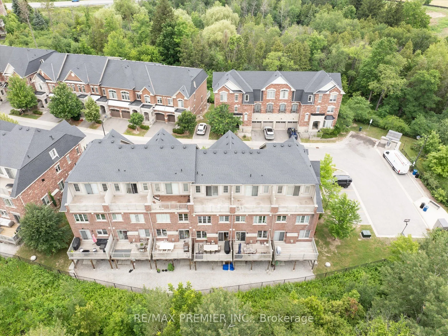
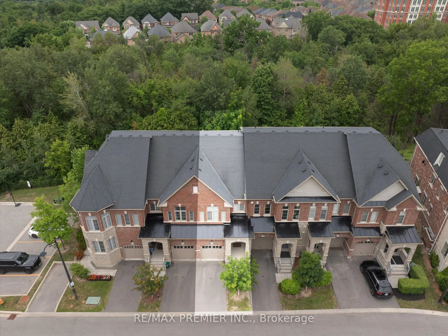
Welcome to this beautifully upgraded executive townhome offering 4 spacious bedrooms, 5 bathrooms, and an exceptional, sun-filled layout designed for modern living. Backing onto a tranquil ravine, this home features two large private terraces that provide the perfect space to relax or entertain. T...he interior showcases hardwood flooring, smooth ceilings, granite countertops, elegant moldings, and premium finishes throughout. The stunning third-floor loft-style primary retreat offers a spacious walk-in closet, a luxurious ensuite, and a walk-out to a private terrace. The finished walk-out basement is ideal for extended family, guests, or a nanny suite, complete with a kitchenette, 3-piece ensuite, laundry, and direct access to the backyard patio. A rare opportunity to own a spacious, upgraded townhome in a highly desirable ravine setting.
Full Property Details
Interior
Bedrooms
4
Bedrooms Plus
1
Total Bedrooms
5
Washrooms
5
Square Footage
2000-2249 sqft
Basement
Finished with Walk-Out
Heating Source
Gas
Heating Fuel
Forced Air
Air Conditioning
Central Air
Family Room
No
Kitchens
1
Kitchens Plus
1
Total Kitchens
2
Fireplace Features
Yes
Bedrooms
4
Bedrooms Plus
1
Total Bedrooms
5
Washrooms
5
Square Footage
2000-2249 sqft
Basement
Finished with Walk-Out
Heating Source
Gas
Heating Fuel
Forced Air
Air Conditioning
Central Air
Family Room
No
Kitchens
1
Kitchens Plus
1
Total Kitchens
2
Fireplace Features
Yes
Exterior
Driveway
Private
Parking Spaces
2
Total Parking Spaces
2.00
Parking Description
Private
Garage Spaces
1
Balcony
Terrace
Driveway
Private
Parking Spaces
2
Total Parking Spaces
2.00
Parking Description
Private
Garage Spaces
1
Balcony
Terrace
Building Description
Style
3-Storey
Home Type
Condo
Subtype
Condo Townhouse
Property Orientation
North
Exterior Finish
Stone
Possession Date
No Data
Locker
None
Style
3-Storey
Home Type
Condo
Subtype
Condo Townhouse
Property Orientation
North
Exterior Finish
Stone
Possession Date
No Data
Locker
None
Community
Community
Patterson
Community
Patterson
Taxes & Fees
Taxes
$5,169.59 /yr
Tax Year
2026
Occupancy
Owner
Maintenance Fee
$458.41/mo
Water
Included
Taxes
$5,169.59 /yr
Tax Year
2026
Occupancy
Owner
Maintenance Fee
$458.41/mo
Water
Included
Other
Pets
Yes-with Restrictions
Pets
Yes-with Restrictions
Room Types
Bathroom
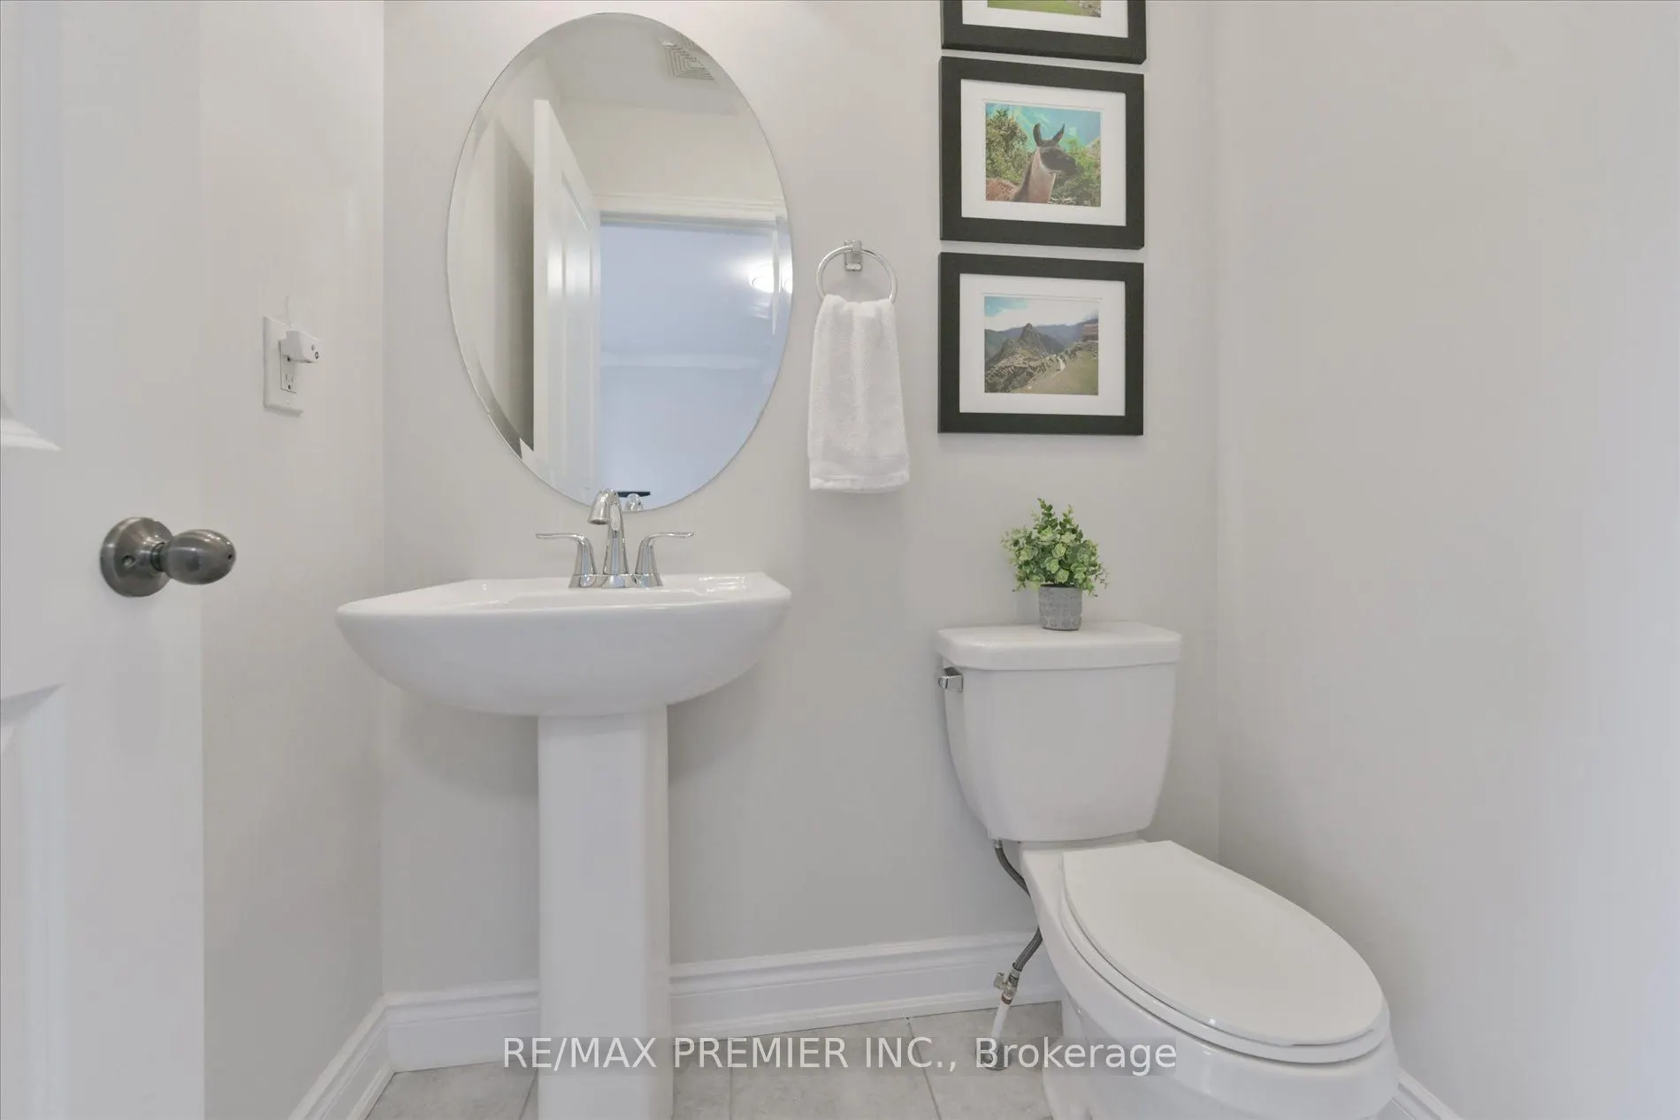
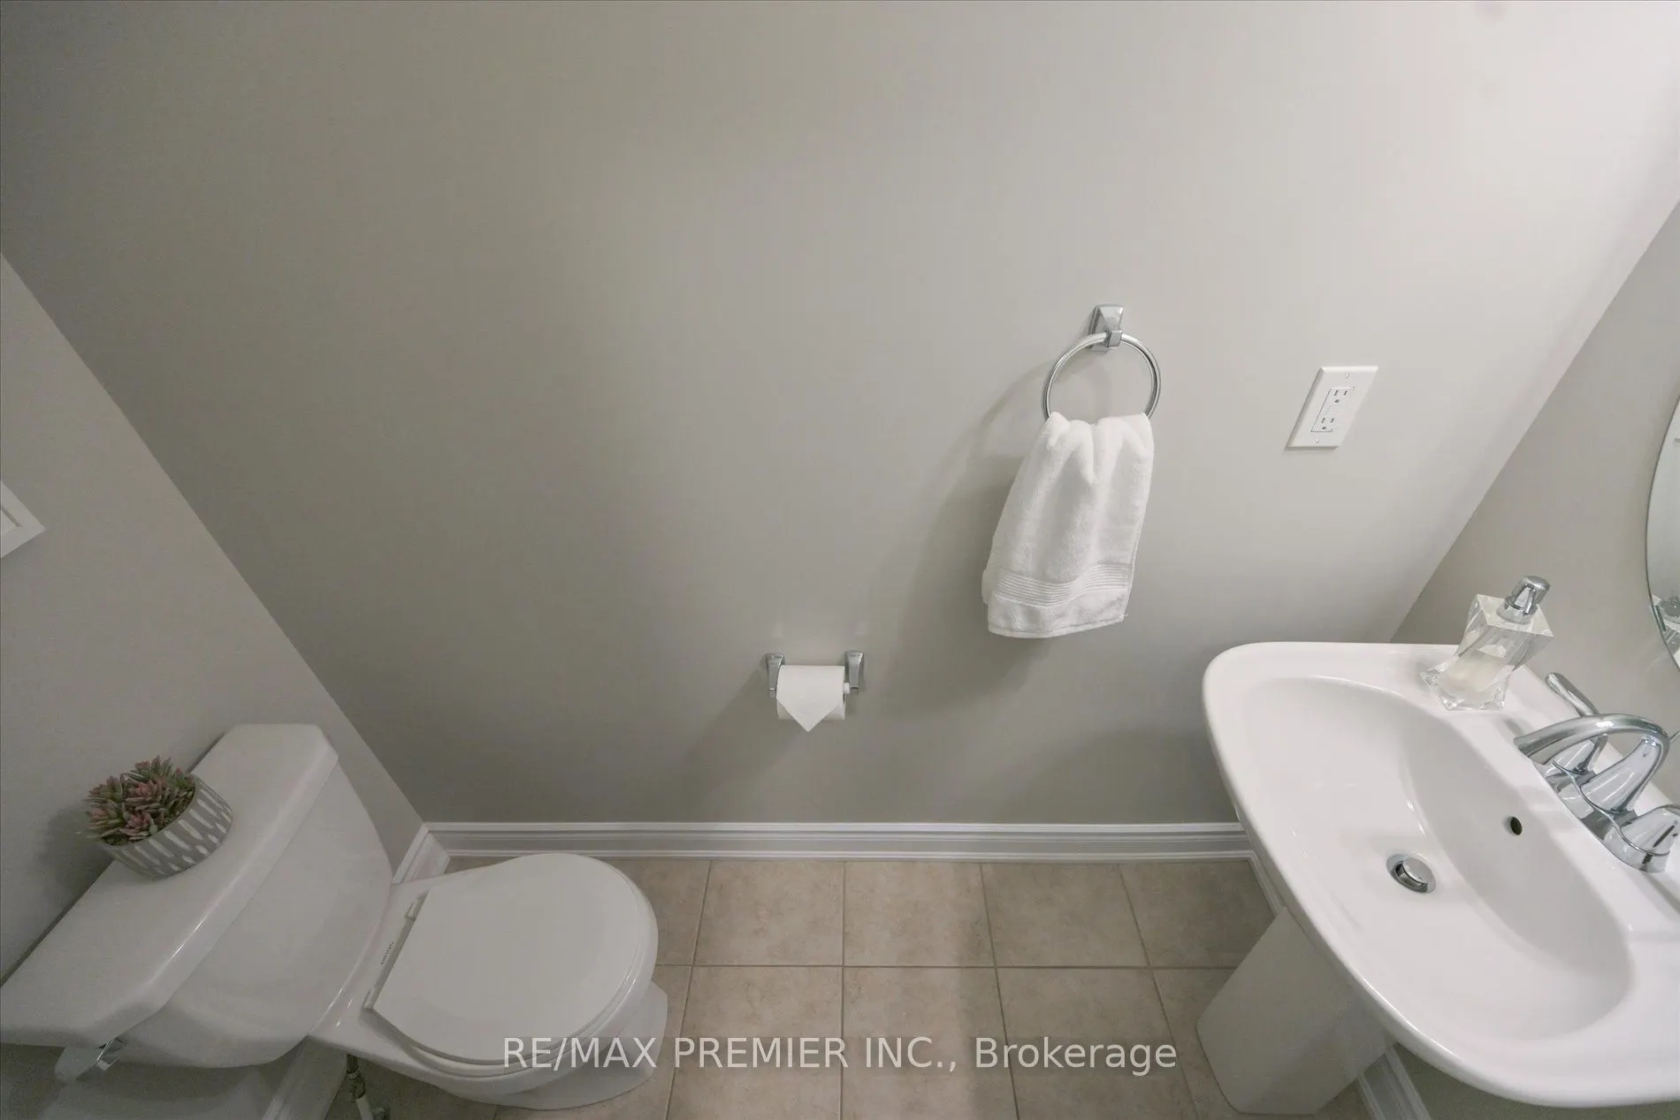
2 Pc Bath
Dimensions 2.76 x 6.99 feet
19.29 sqft
Bathroom
4 Pc Bath
Dimensions 5.12 x 6.96 feet
35.64 sqft
Bathroom
4 Pc Ensuite
Dimensions 6.3 x 13.48 feet
84.92 sqft
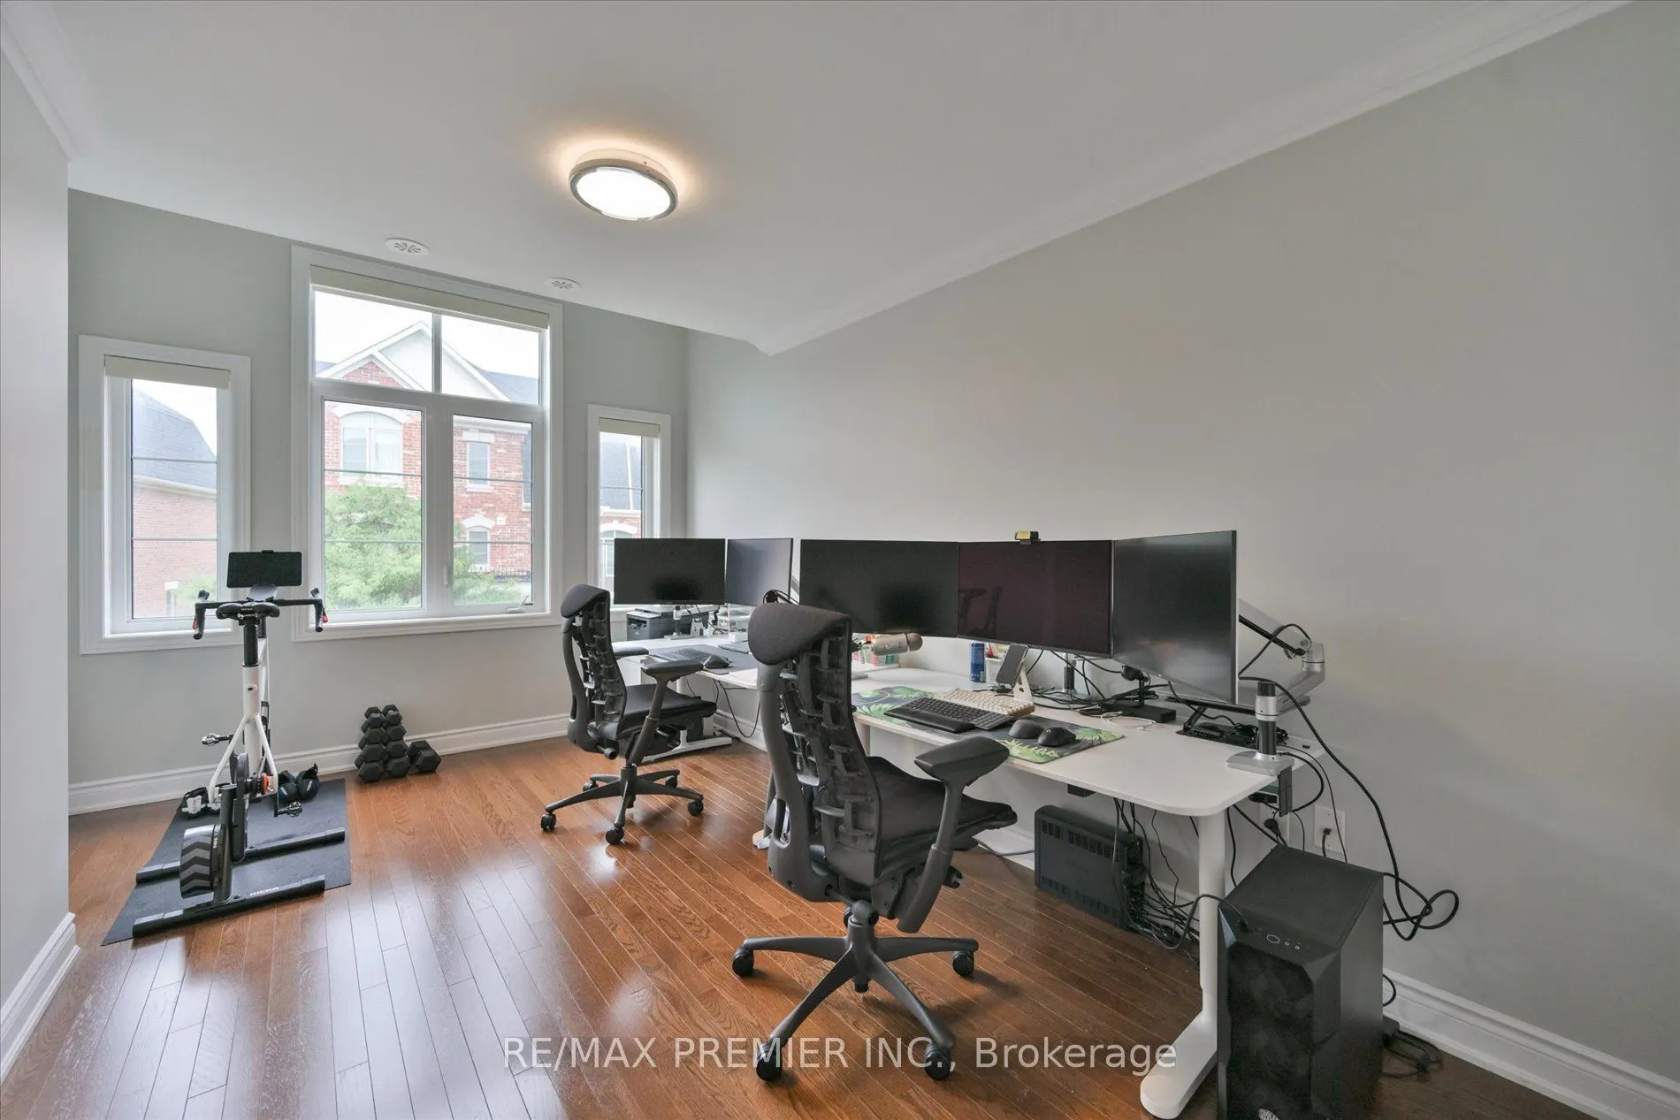
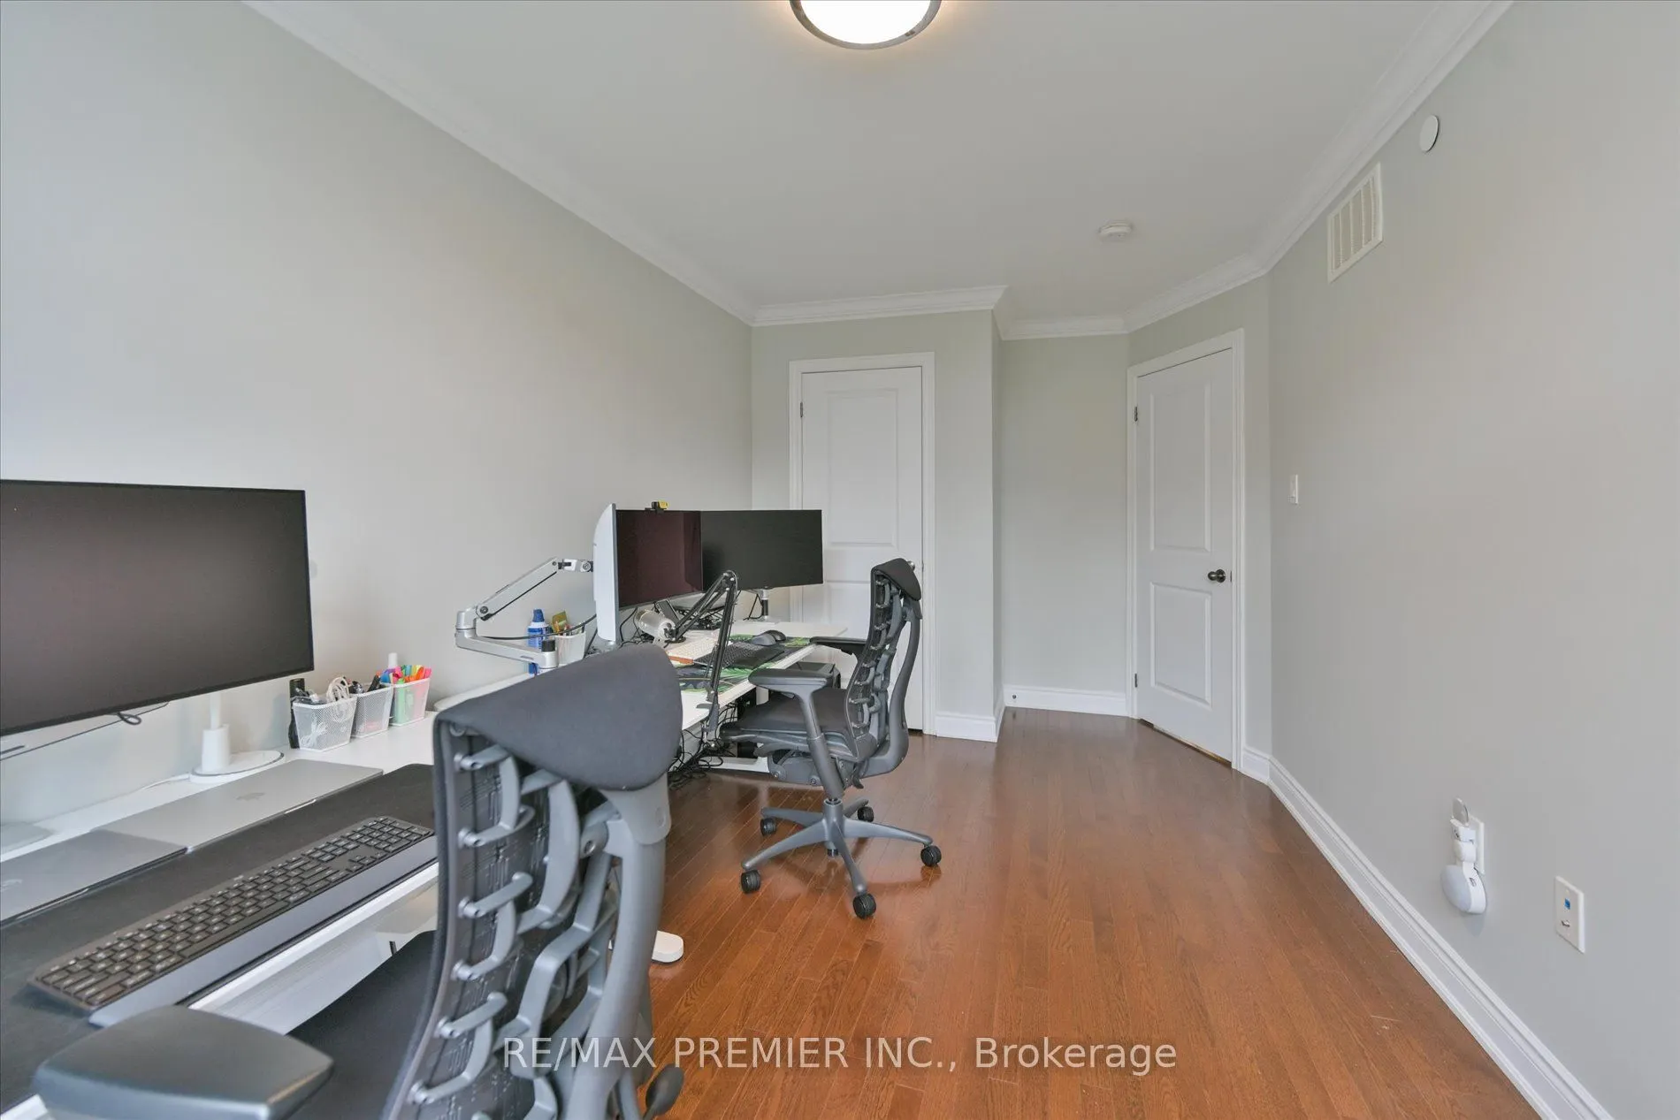
Bedroom 2
Hardwood Floor, Large Closet, Large Window
Dimensions 9.91 x 17.85 feet
176.89 sqft
Bedroom 3
Closet, Hardwood Floor
Dimensions 7.97 x 12.63 feet
100.66 sqft
Bedroom 4
Walk-In Closet(s), W/O To Terrace, 2 Pc Bath
Dimensions 16.67 x 18.08 feet
301.39 sqft
Dining Room
Hardwood Floor, Open Concept, Pantry
Dimensions 8.5 x 9.19 feet
78.11 sqft
Foyer
-
Dimensions 6.27 x 13.35 feet
83.7 sqft
Kitchen
Pot Lights
Dimensions 8.2 x 9.35 feet
76.67 sqft
Living Room
Combined w/Family, Fireplace, Overlooks Ravine
Dimensions 16.67 x 11.02 feet
183.7 sqft
Primary Bedroom
4 Pc Ensuite, Walk-In Closet(s), Hardwood Floor
Dimensions 10.01 x 18.01 feet
180.28 sqft
Study
Walk-Out, 4 Pc Bath
Dimensions 16.67 x 15.35 feet
255.88 sqft
Similar Properties(No results)
Mortgage Calculator
Calculate your estimated monthly mortgage payment
Price
$1,059,000
$
%
%
Total cost of mortgage
$0
Monthly payment
By clicking Save, we will calculate your estimated mortgage for all properties using the saved values (down payment percentage, interest rate, and amortization).
The accuracy and applicability of this calculator are not guaranteed.