Sign In or Create a Free Account to see full details of this property
Key Facts
Key facts for 8 Mooreland Court
Property Type
House, 2-Storey
Parking
Attached 2 garage, 2 parking
MLS #
N14027944
Size
3000-3500 sqft
Basement
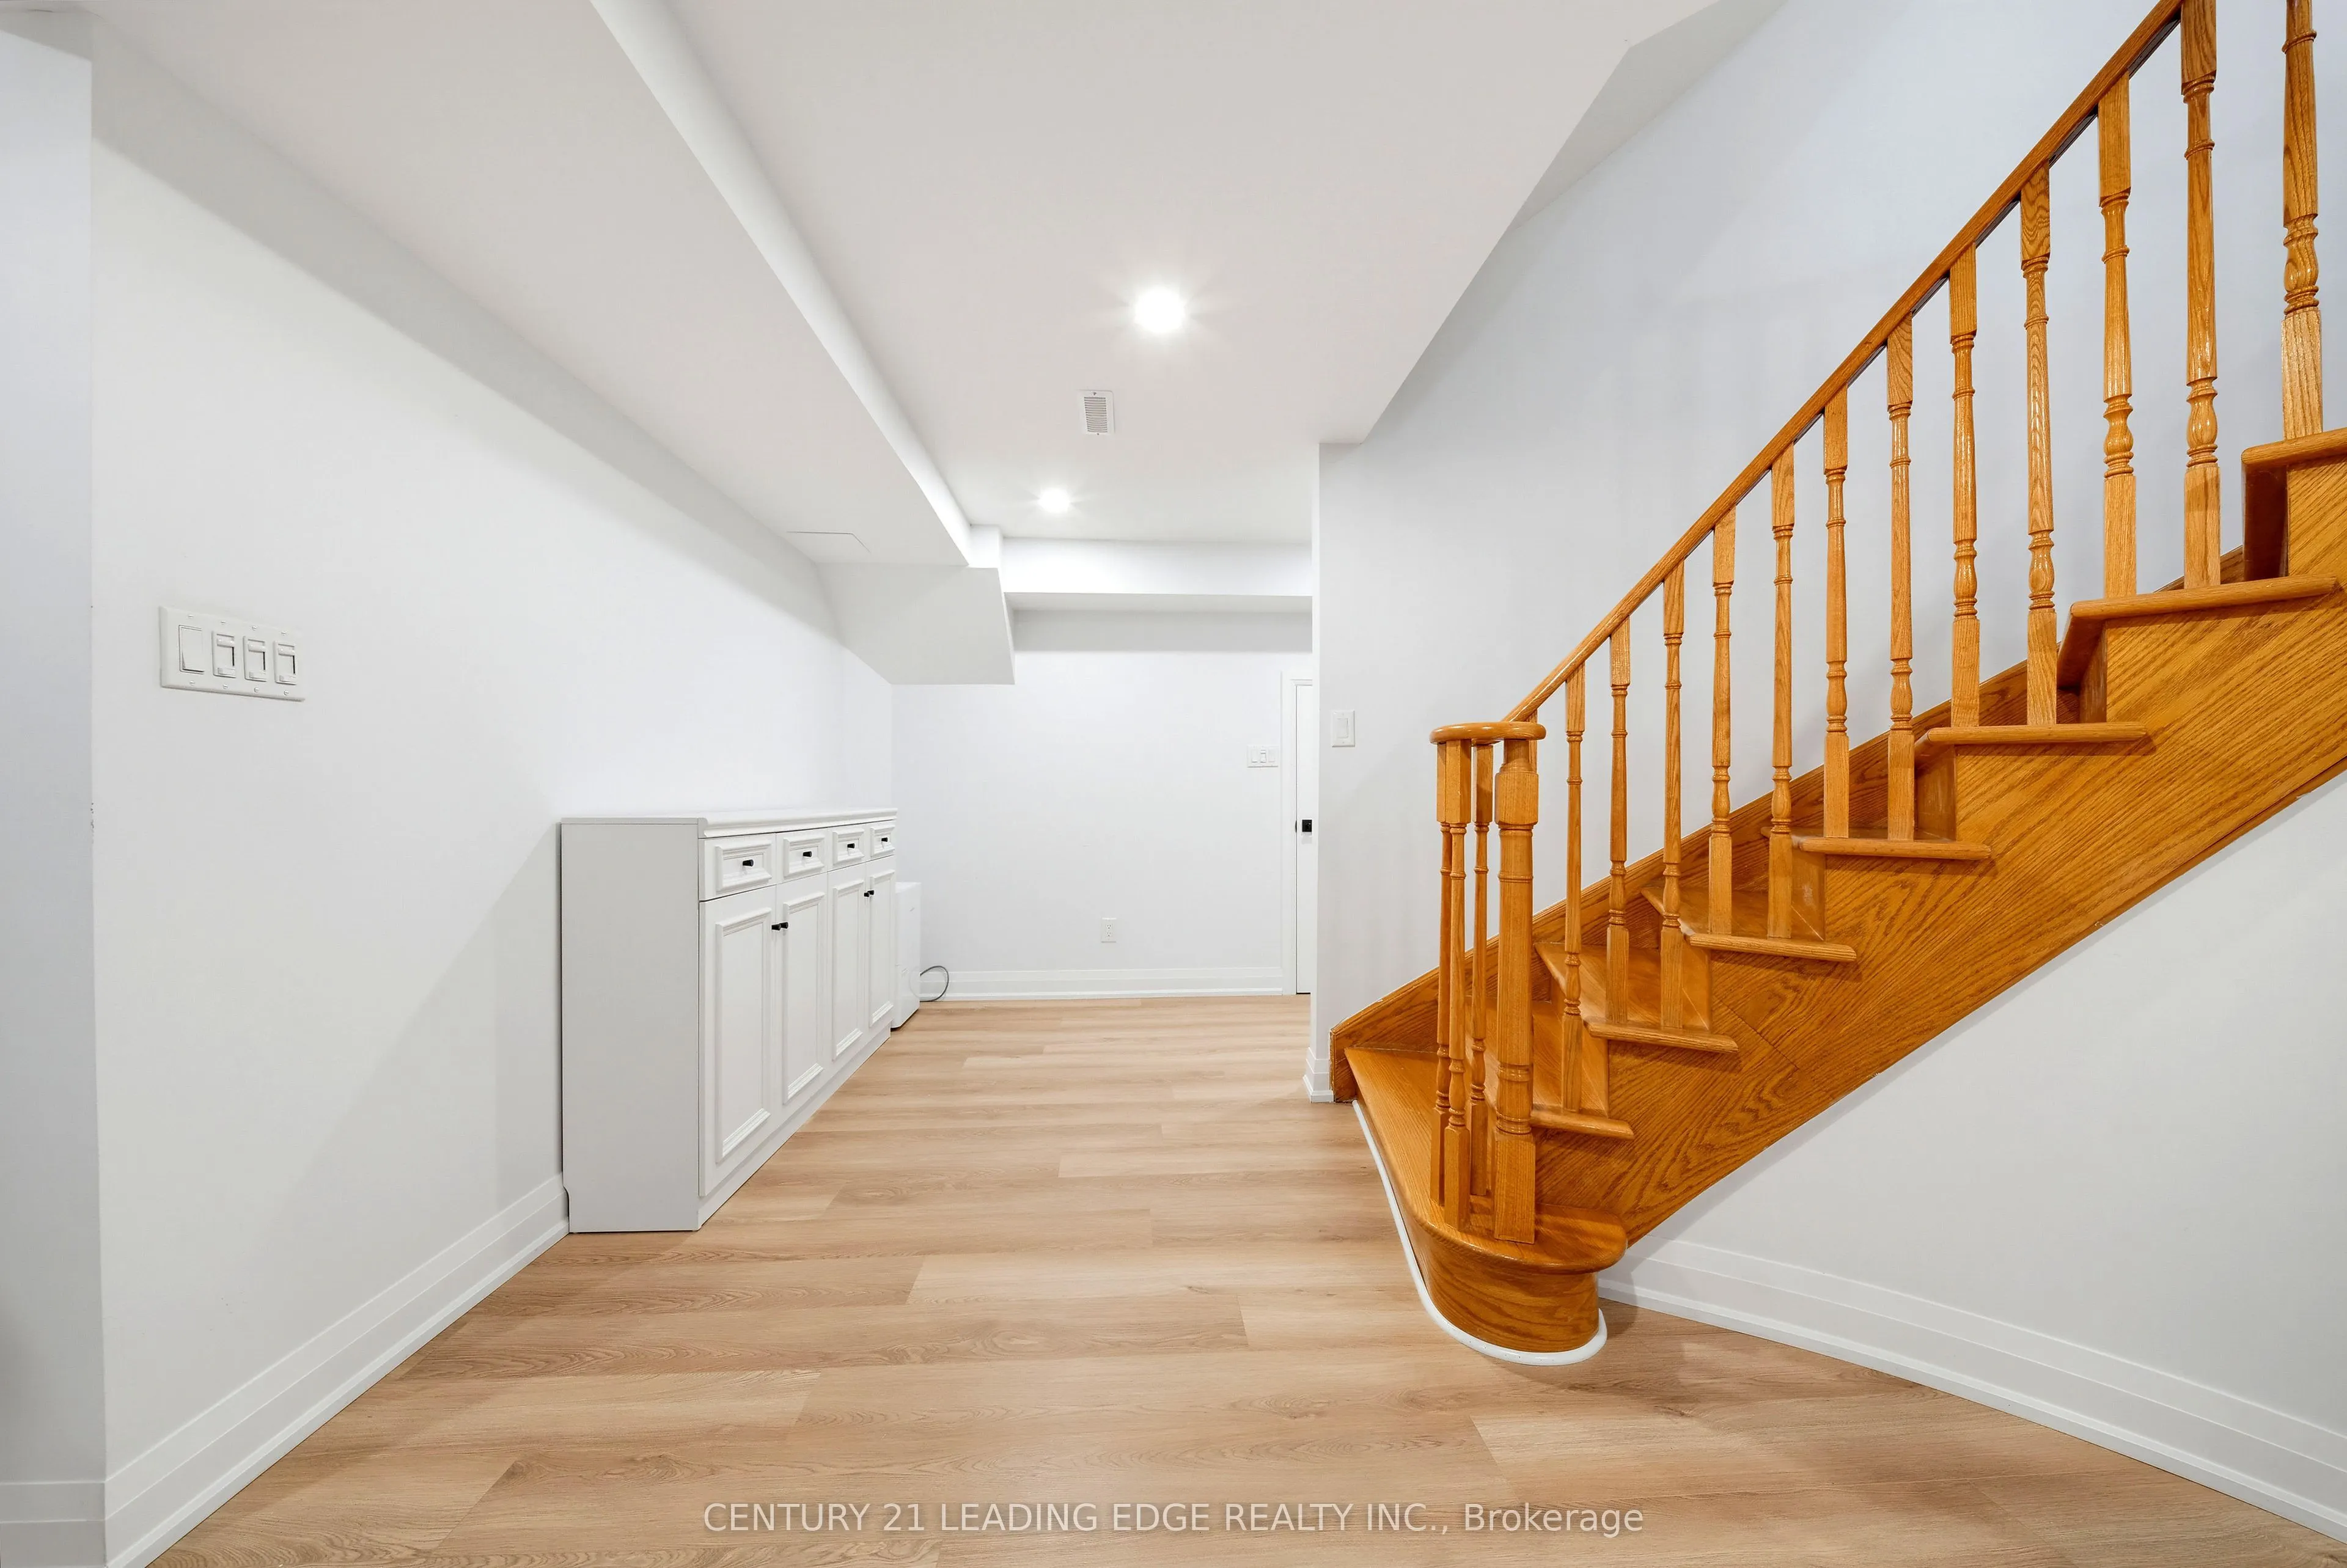
Finished,Separate Entrance
Listed on
2026-10-13
Lot size
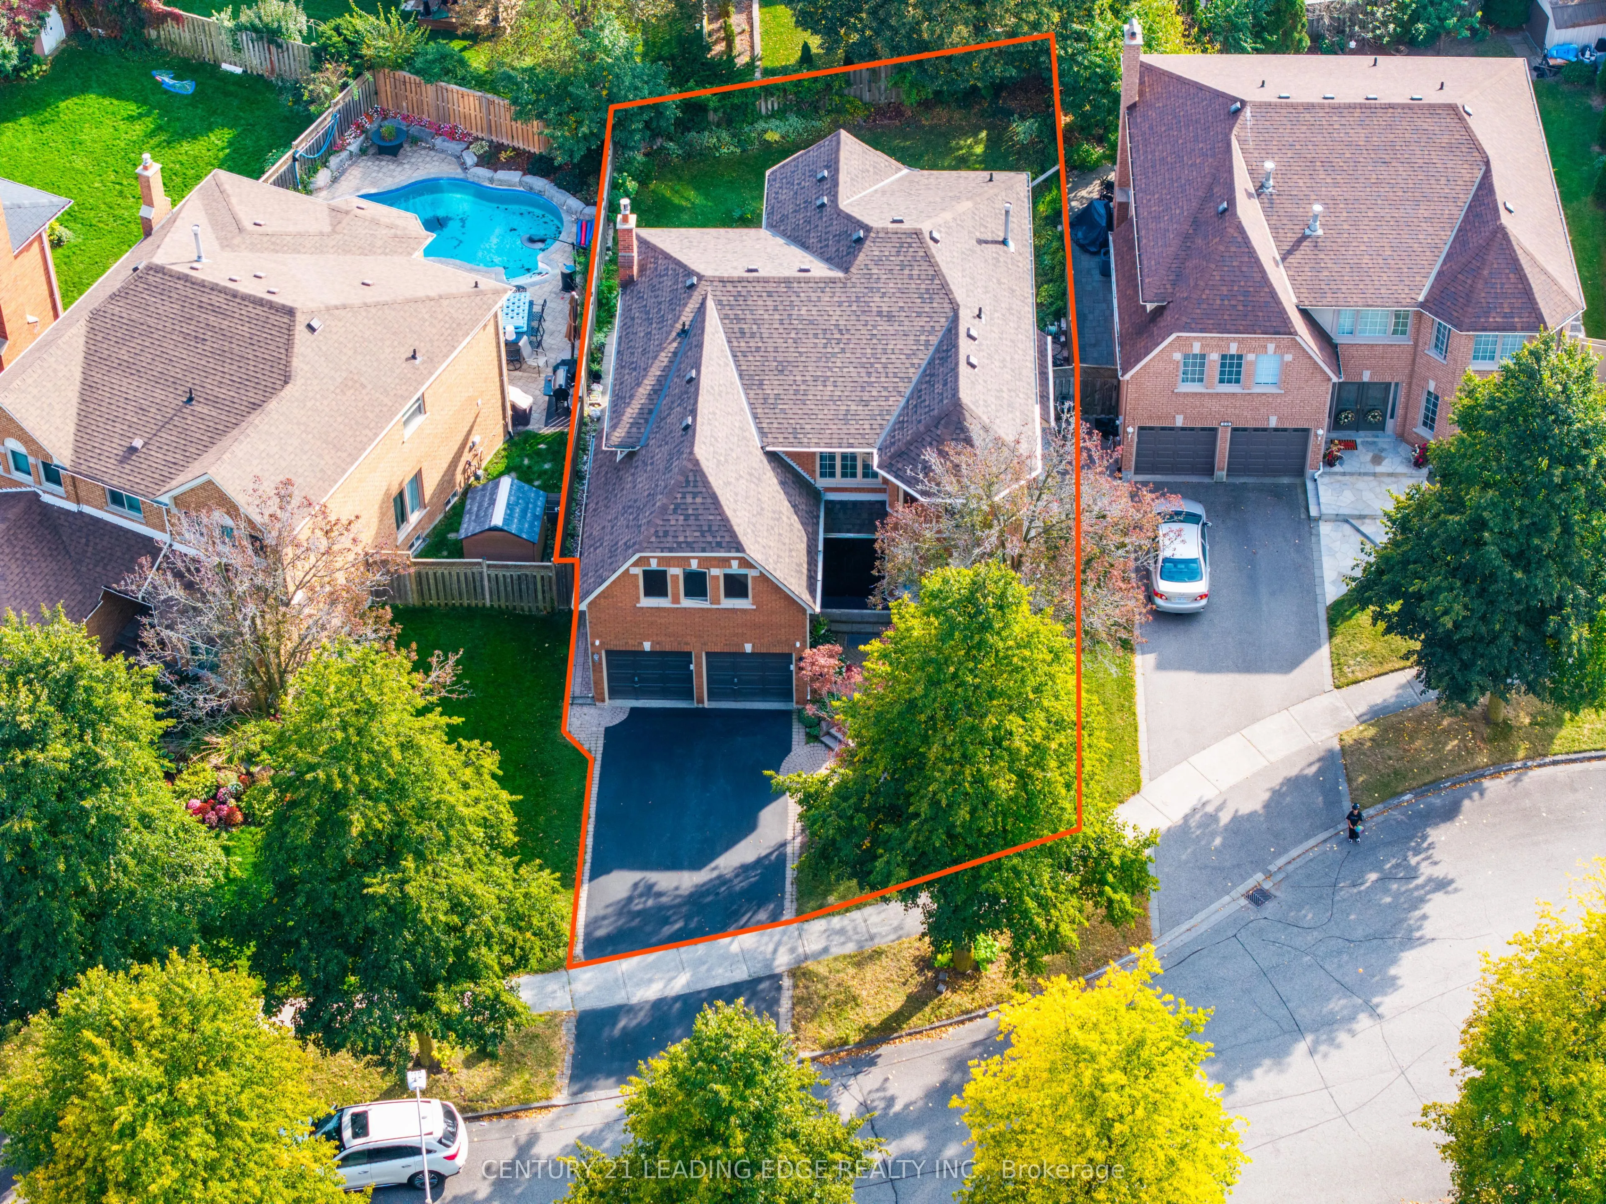
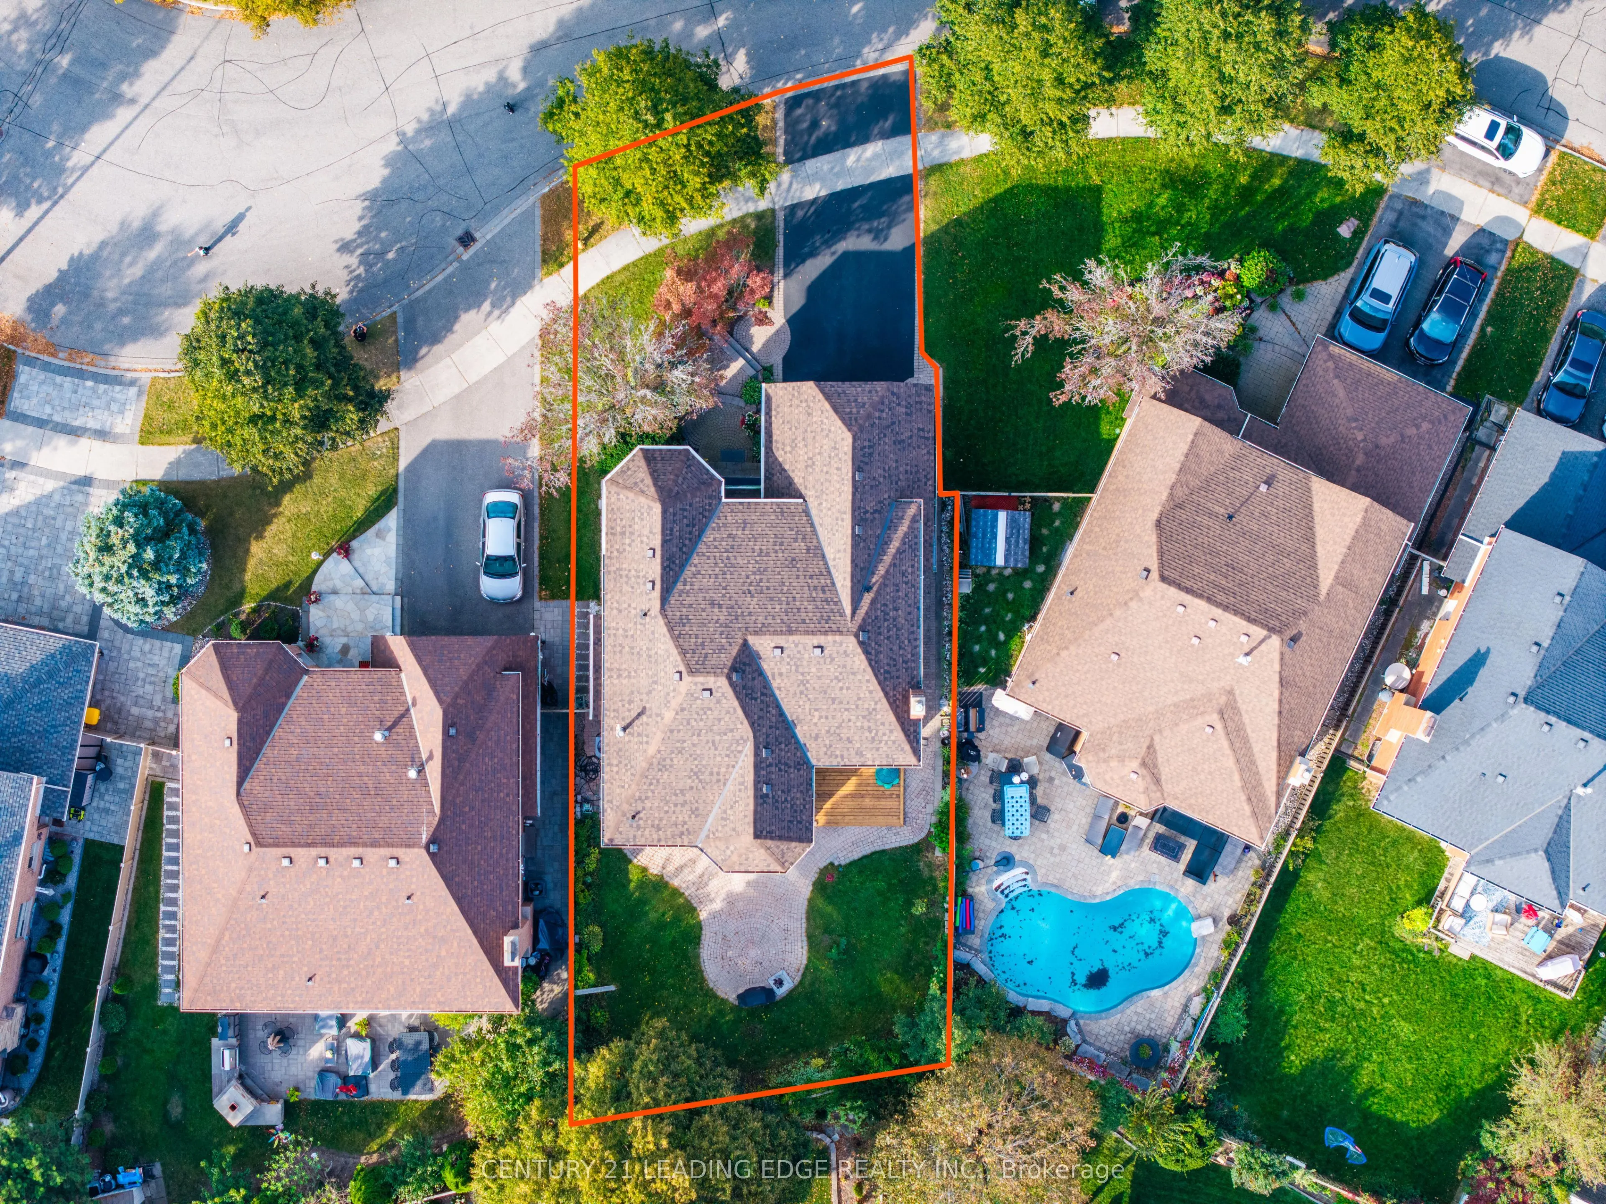
53 x 108.98
Tax
$6,651.62 /yr
Days on Market
9
Approximate Age
-
Maintenance Fee
-
Description
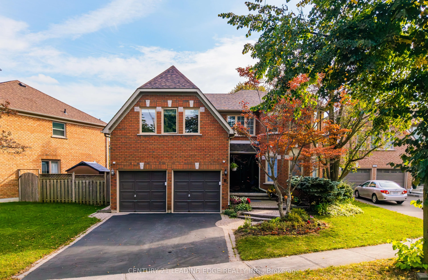
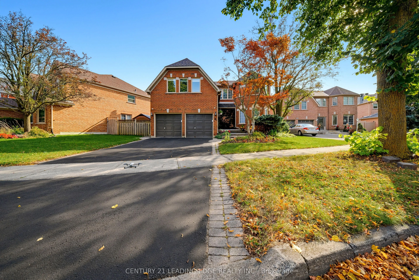
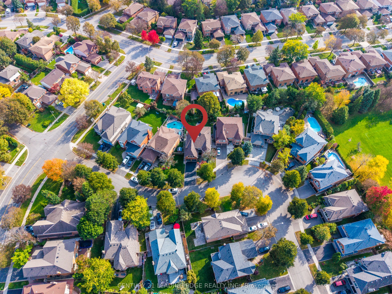
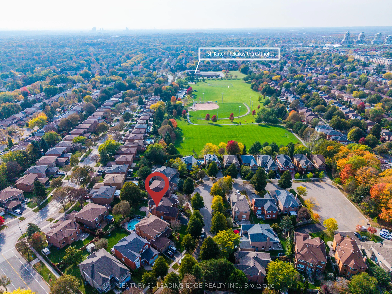
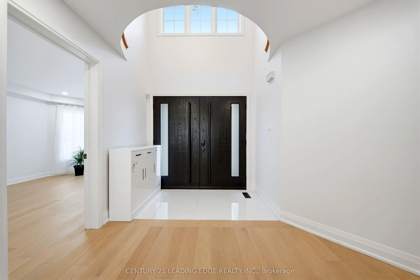
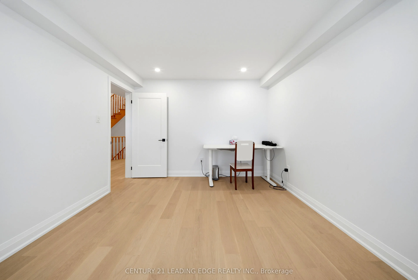
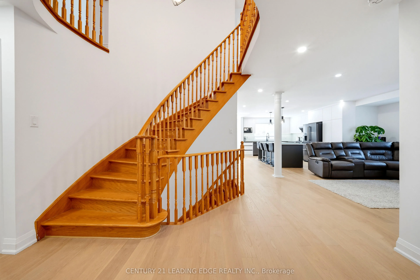
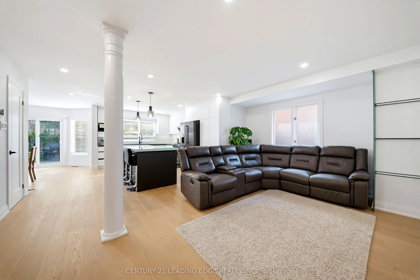
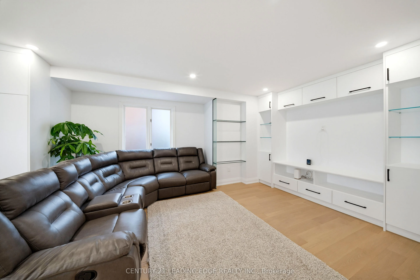
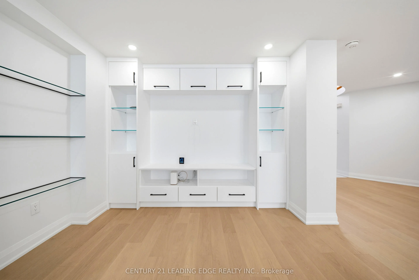
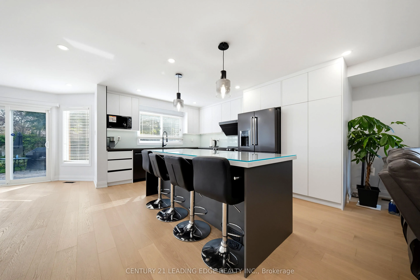
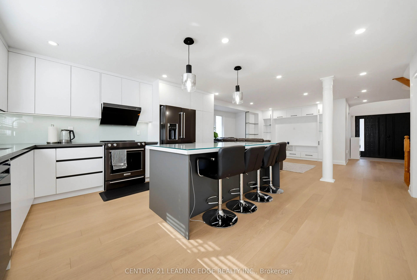
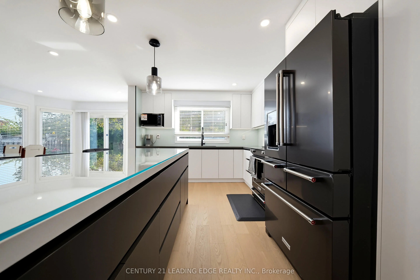
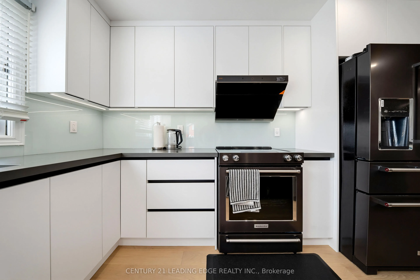
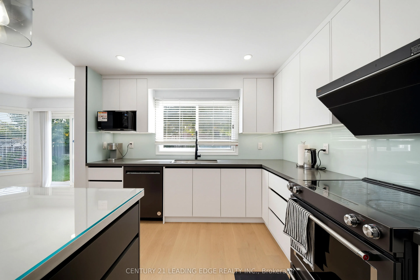
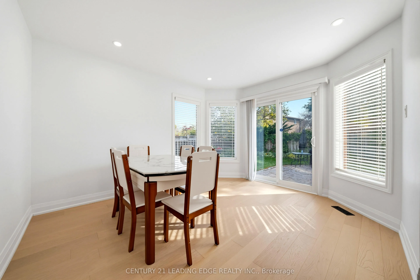
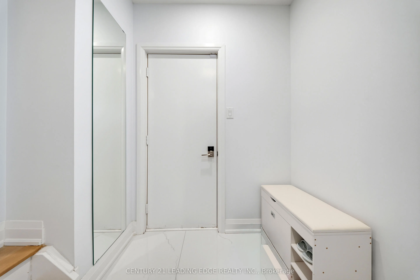
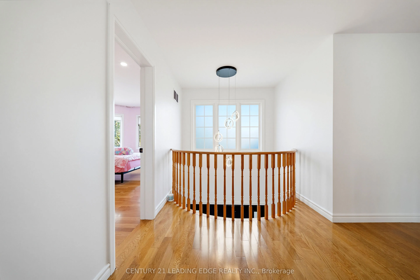
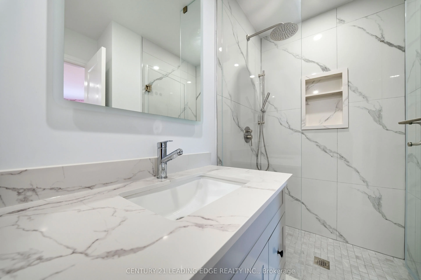
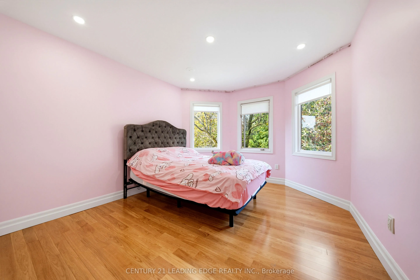
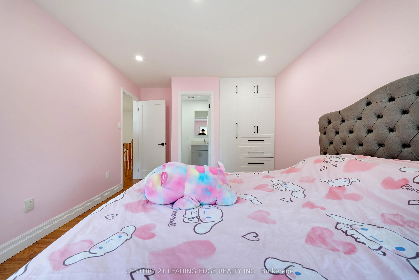
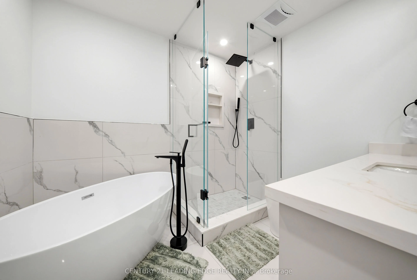
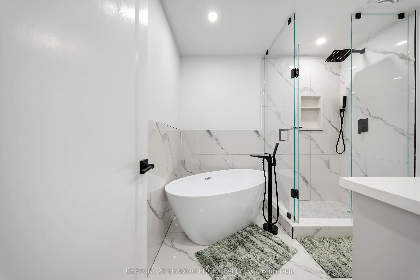
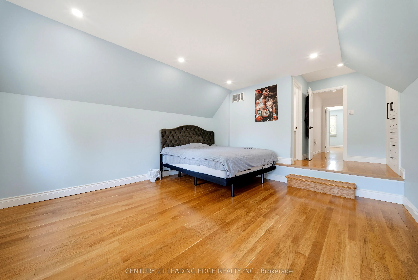
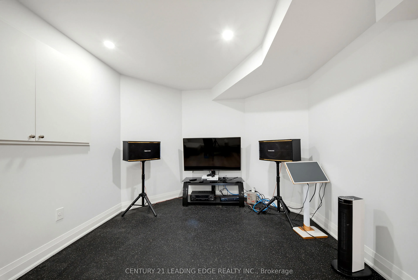
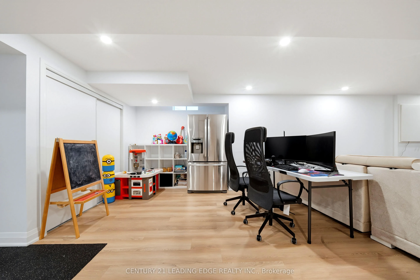
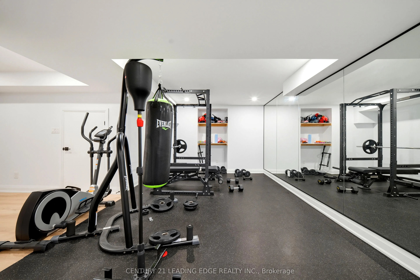
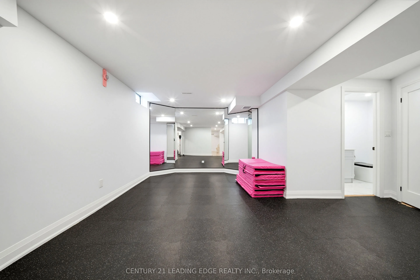
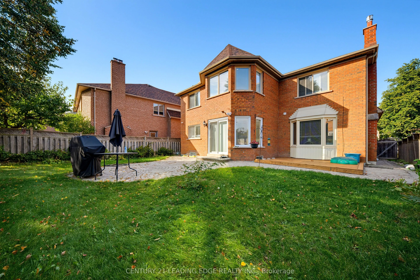
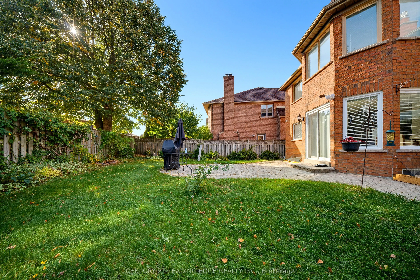
Welcome to 8 Mooreland Crt, an exceptional residence nestled on a private cul-de-sac in the heart of Markham Village, featuring a rare 50-foot frontage. This impressive home seamlessly blends contemporary elegance with thoughtful design. The sun-drenched, open-concept living areas flow effortlessly ...into a sophisticated modern kitchen, complete with brand-new appliances, bespoke cabinetry and abundant storage-perfectly suited for both everyday living and elevated entertaining. Four generously appointed upper-level bedrooms, each with its own ensuite, provide a private retreat for every family member and guest. The thoughtfully designed lower level elevates the lifestyle experience with a state-of-the-art media room, a fully equipped gym and a dedicated dance studio, offering exceptional spaces for relaxation, fitness and creativity. Ideally located just steps from parkland, this remarkable home offers an outstanding combination of modern luxury, family-friendly functionality and the charm of one of Markham's most sought-after neighbourhoods.
Full Property Details
Interior
Bedrooms
4
Total Bedrooms
4
Washrooms
6
Square Footage
3000-3500 sqft
Basement
Finished,Separate Entrance
Heating Source
Gas
Heating Fuel
Forced Air
Air Conditioning
Central Air
Family Room
Yes
Kitchens
1
Total Kitchens
1
Fireplace Features
Yes
Bedrooms
4
Total Bedrooms
4
Washrooms
6
Square Footage
3000-3500 sqft
Basement
Finished,Separate Entrance
Heating Source
Gas
Heating Fuel
Forced Air
Air Conditioning
Central Air
Family Room
Yes
Kitchens
1
Total Kitchens
1
Fireplace Features
Yes
Exterior
Depth
108.98
Front
53.34
Driveway
Private Double
Lot Size
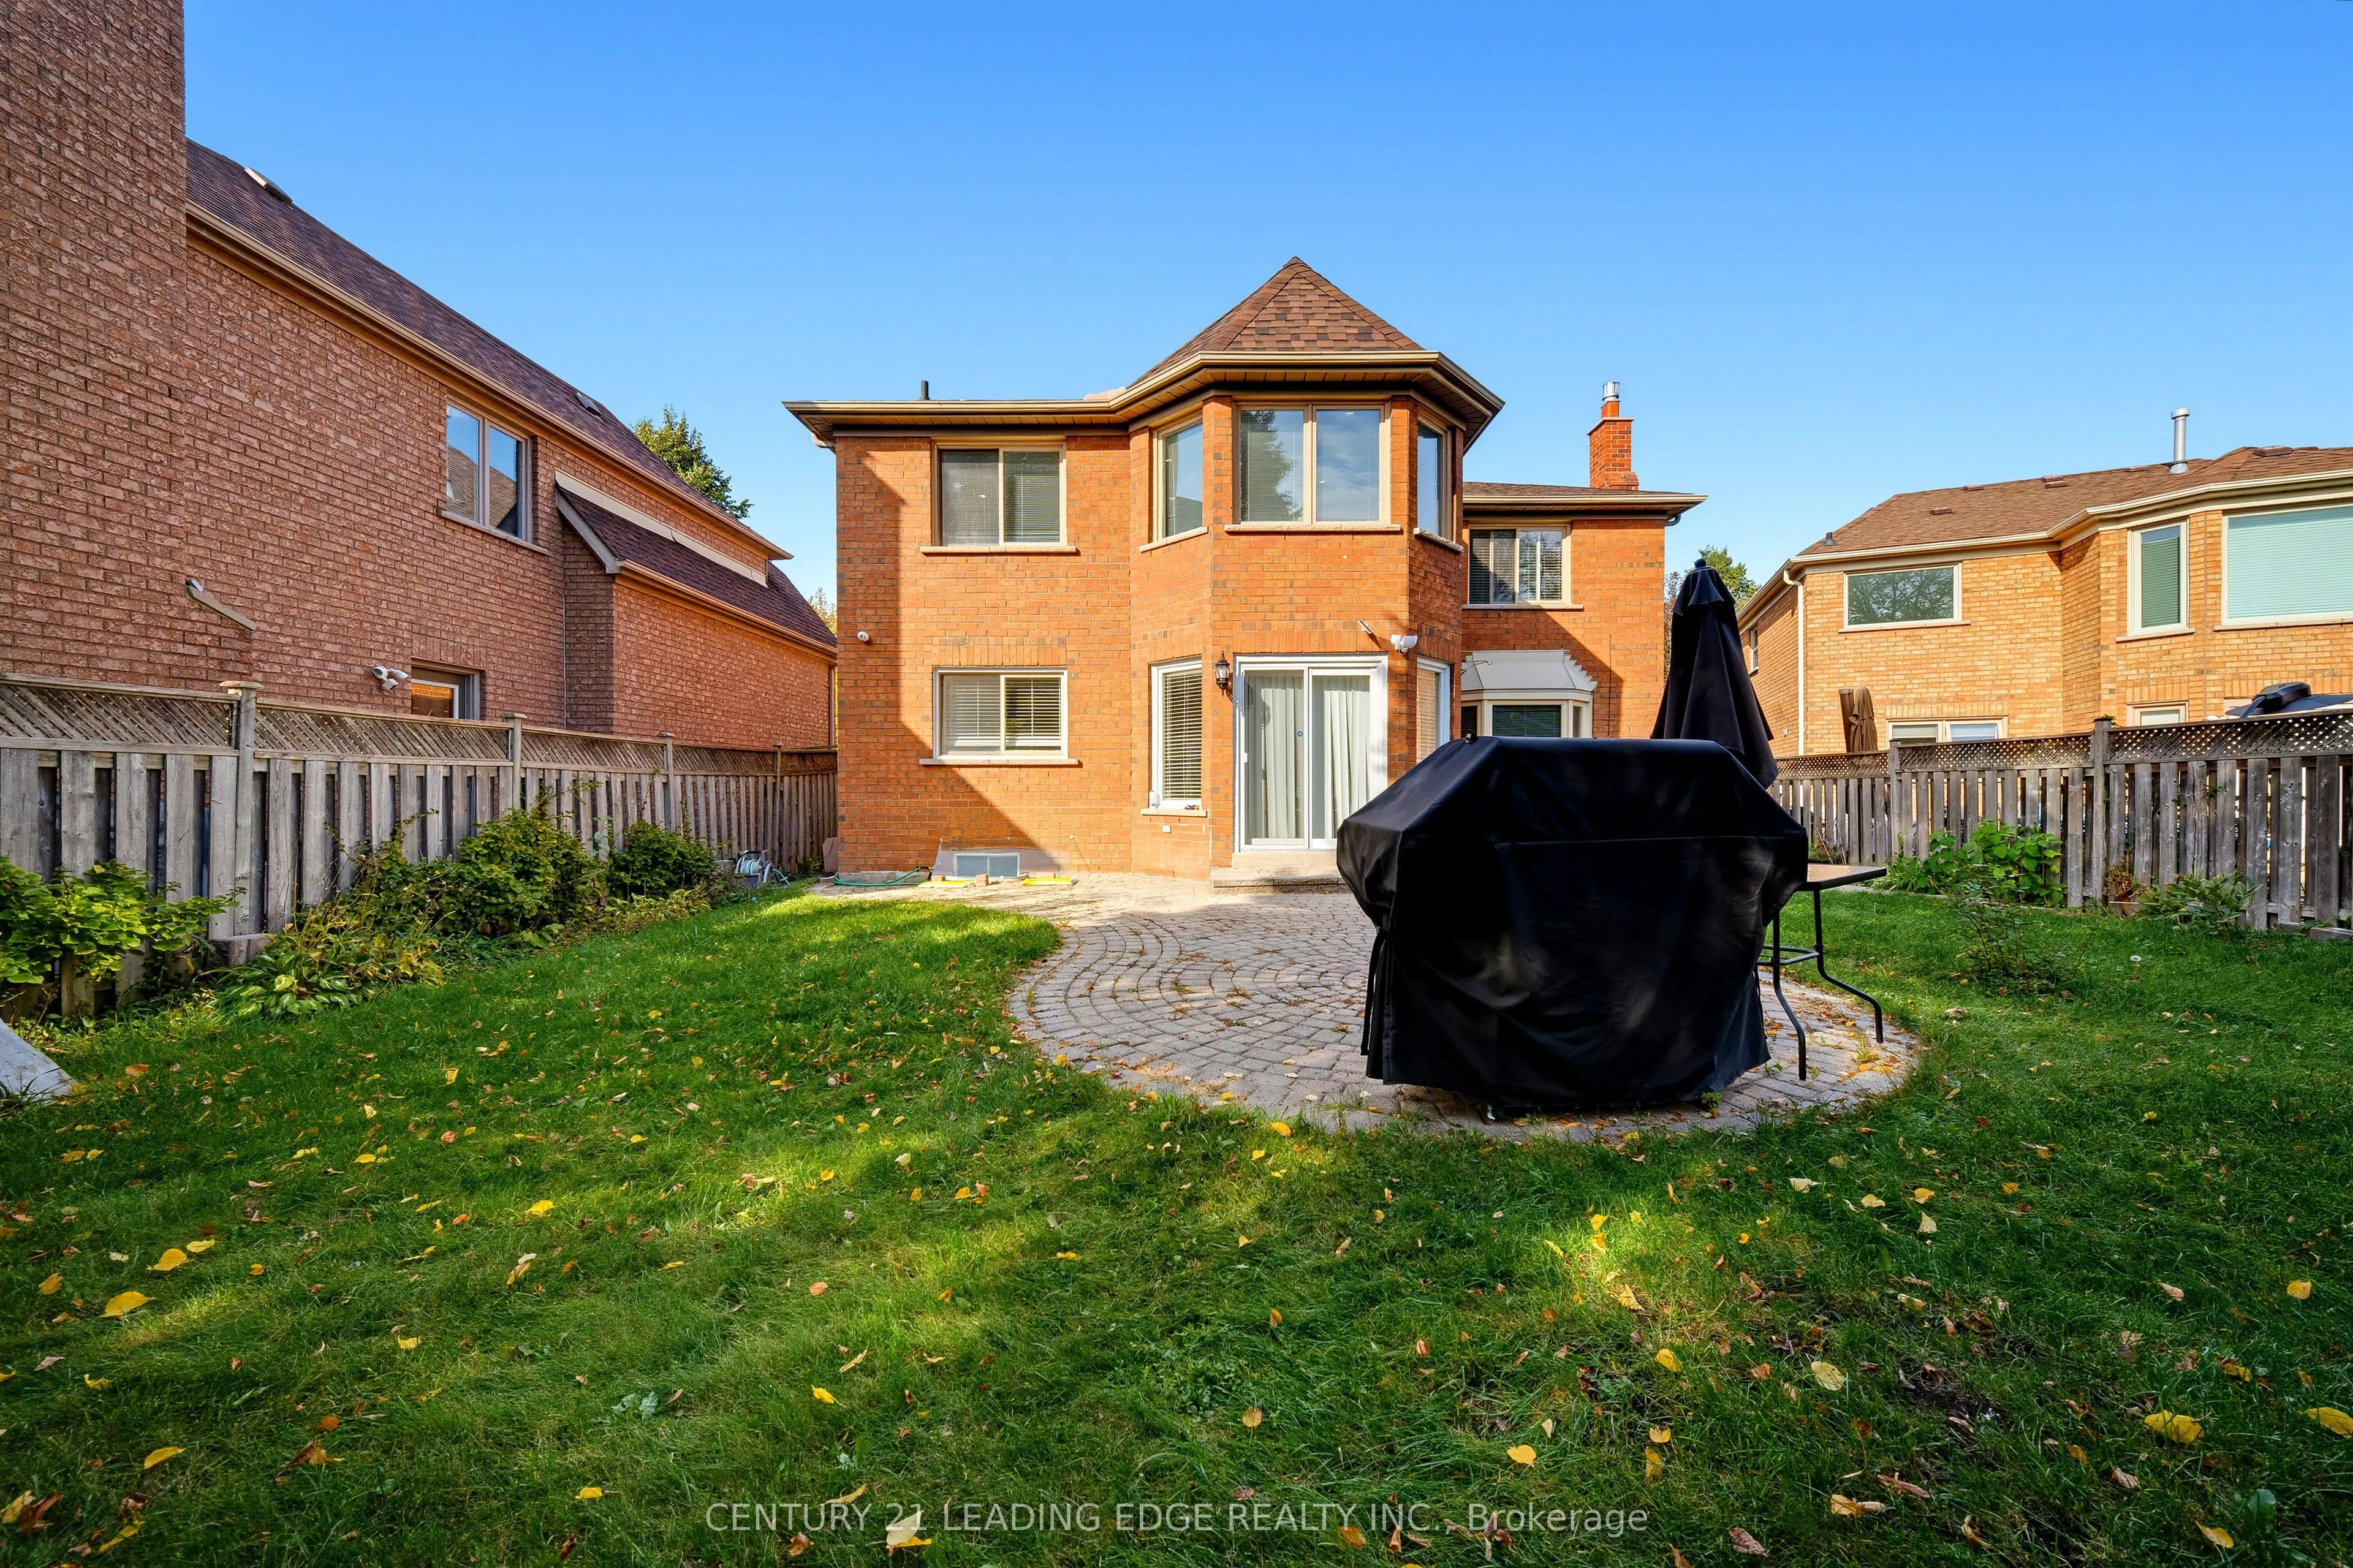
53 x 108.98 ft
Pool
None
Parking Spaces
2
Total Parking Spaces
4.00
Parking Description
Attached
Garage Spaces
2
Depth
108.98
Front
53.34
Driveway
Private Double
Lot Size
53 x 108.98 ft
Pool
None
Parking Spaces
2
Total Parking Spaces
4.00
Parking Description
Attached
Garage Spaces
2
Building Description
Style
2-Storey
Home Type
House
Subtype
Detached
Property Orientation
South
Exterior Finish
Brick
Sewers
Sewer
Water Supply
Municipal
Possession Date
No Data
Style
2-Storey
Home Type
House
Subtype
Detached
Property Orientation
South
Exterior Finish
Brick
Sewers
Sewer
Water Supply
Municipal
Possession Date
No Data
Community
Community
Markham Village
Community
Markham Village
Taxes & Fees
Taxes
$6,651.62 /yr
Tax Year
2025
Occupancy
Owner
Taxes
$6,651.62 /yr
Tax Year
2025
Occupancy
Owner
Room Types
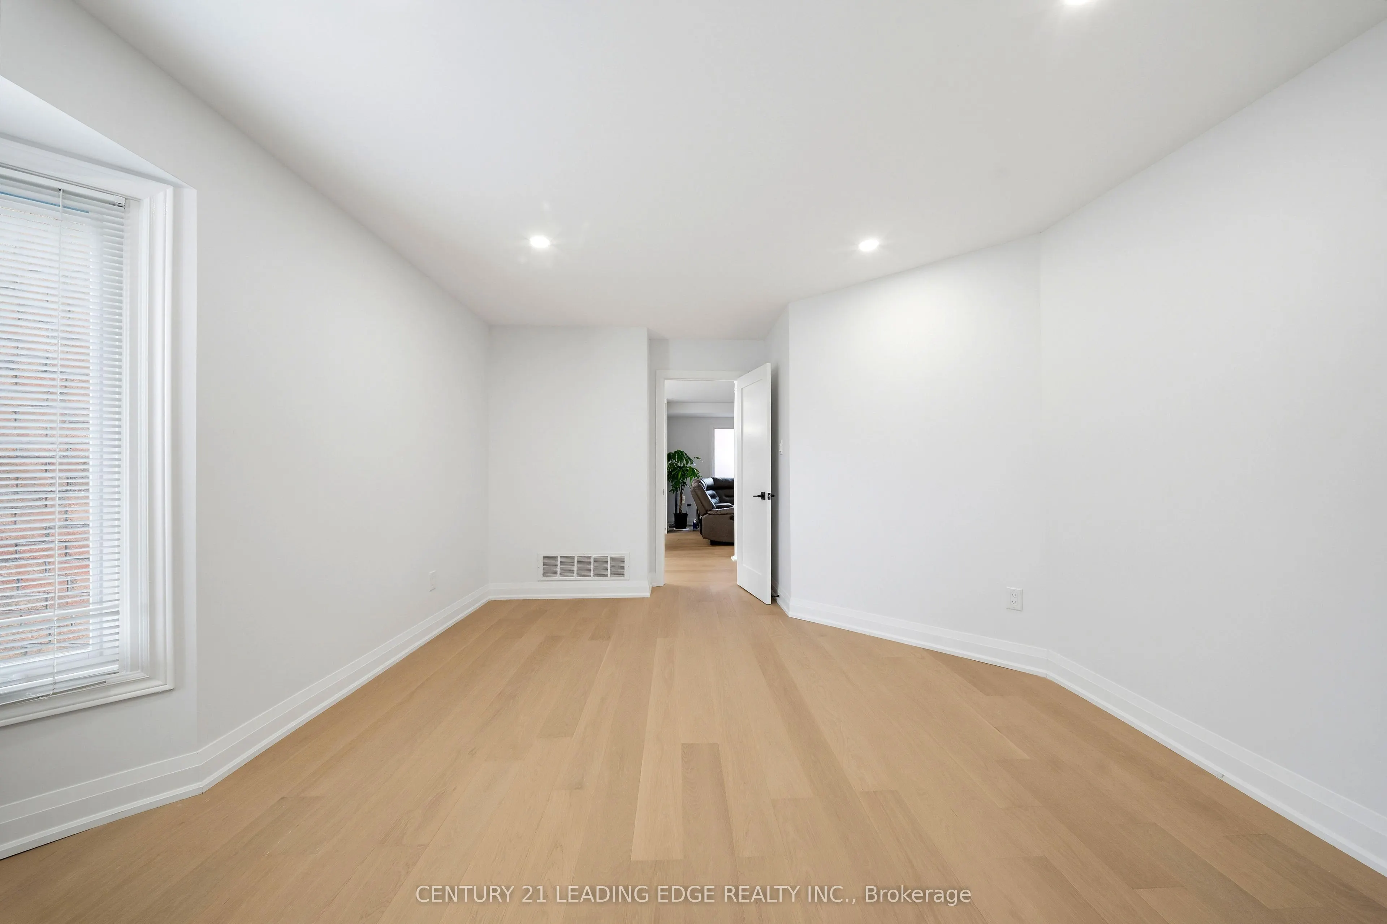
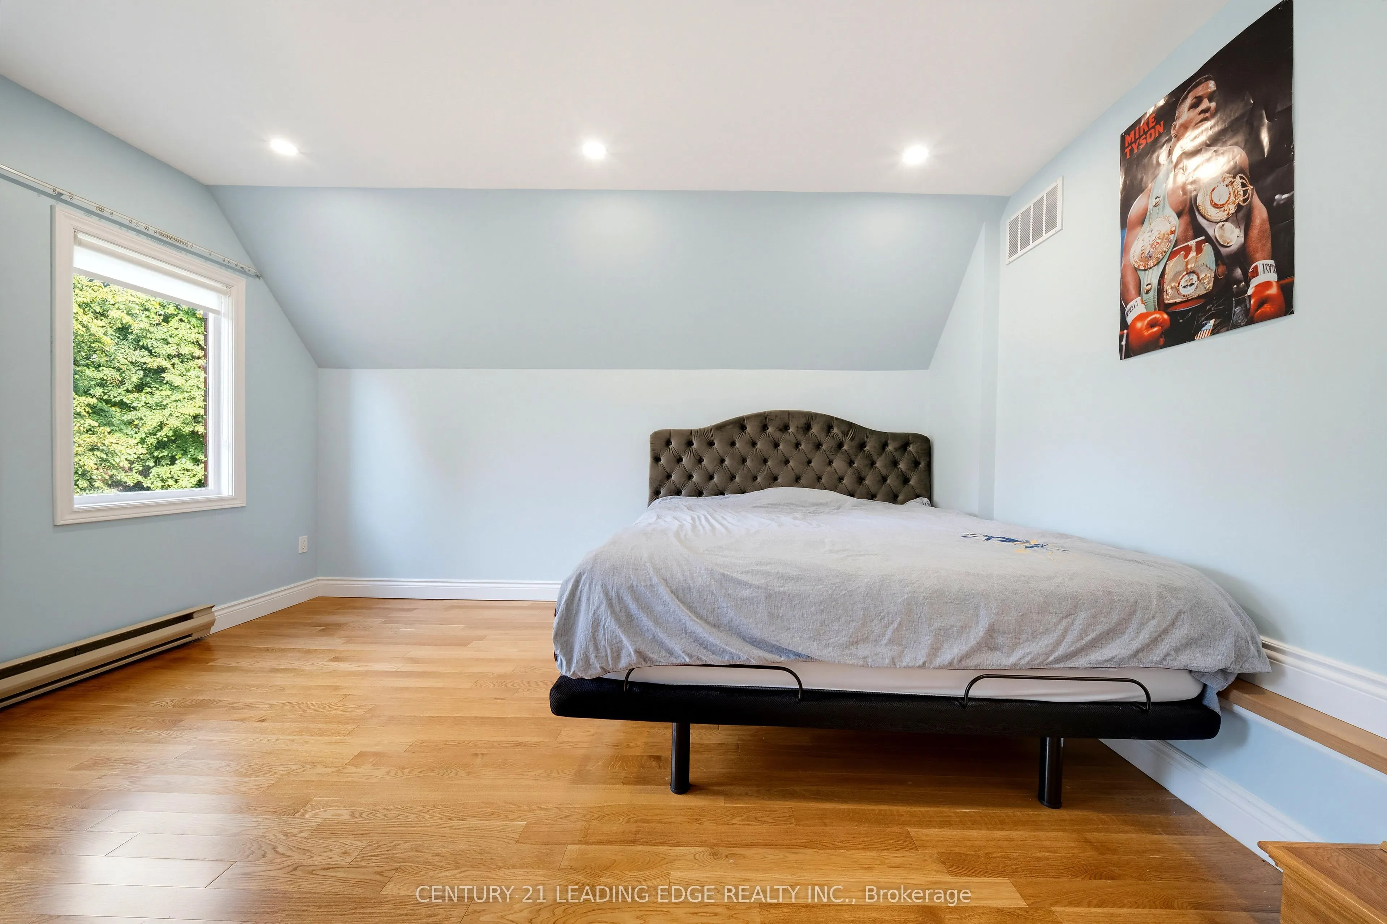
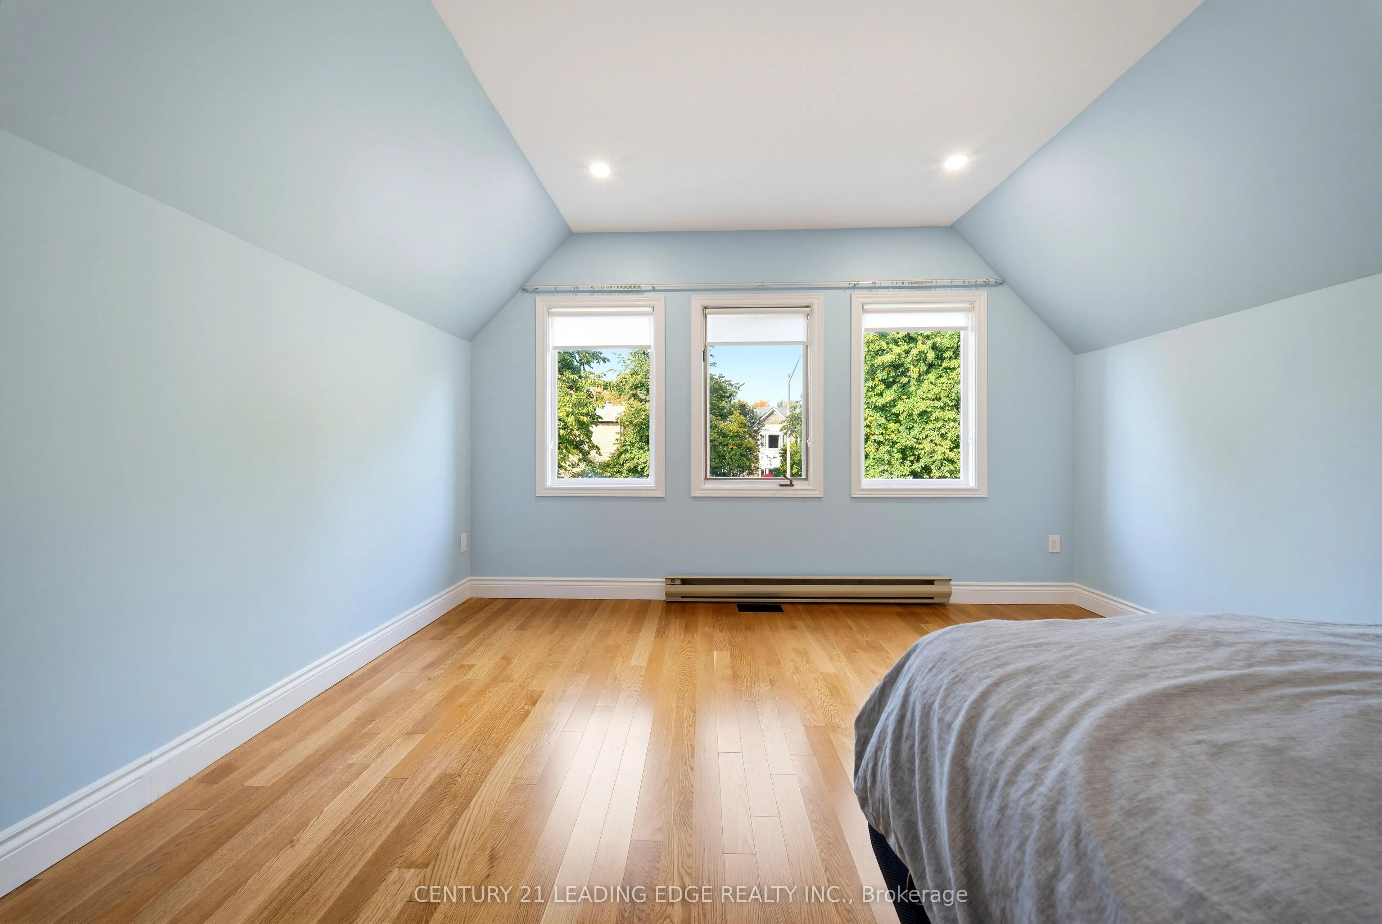
Bedroom 2
Hardwood Floor, Pot Lights, 4 Pc Ensuite
Dimensions 20.67 x 13.62 feet
281.53 sqft
Bedroom 3
Hardwood Floor, Pot Lights, 3 Pc Ensuite
Dimensions 13.12 x 10.86 feet
142.48 sqft
Bedroom 4
Hardwood Floor, Pot Lights, 3 Pc Ensuite
Dimensions 12.86 x 10.86 feet
139.66 sqft
Dining Room
Hardwood Floor, Pot Lights, Combined w/Kitchen
Dimensions 12.63 x 10.99 feet
138.8 sqft
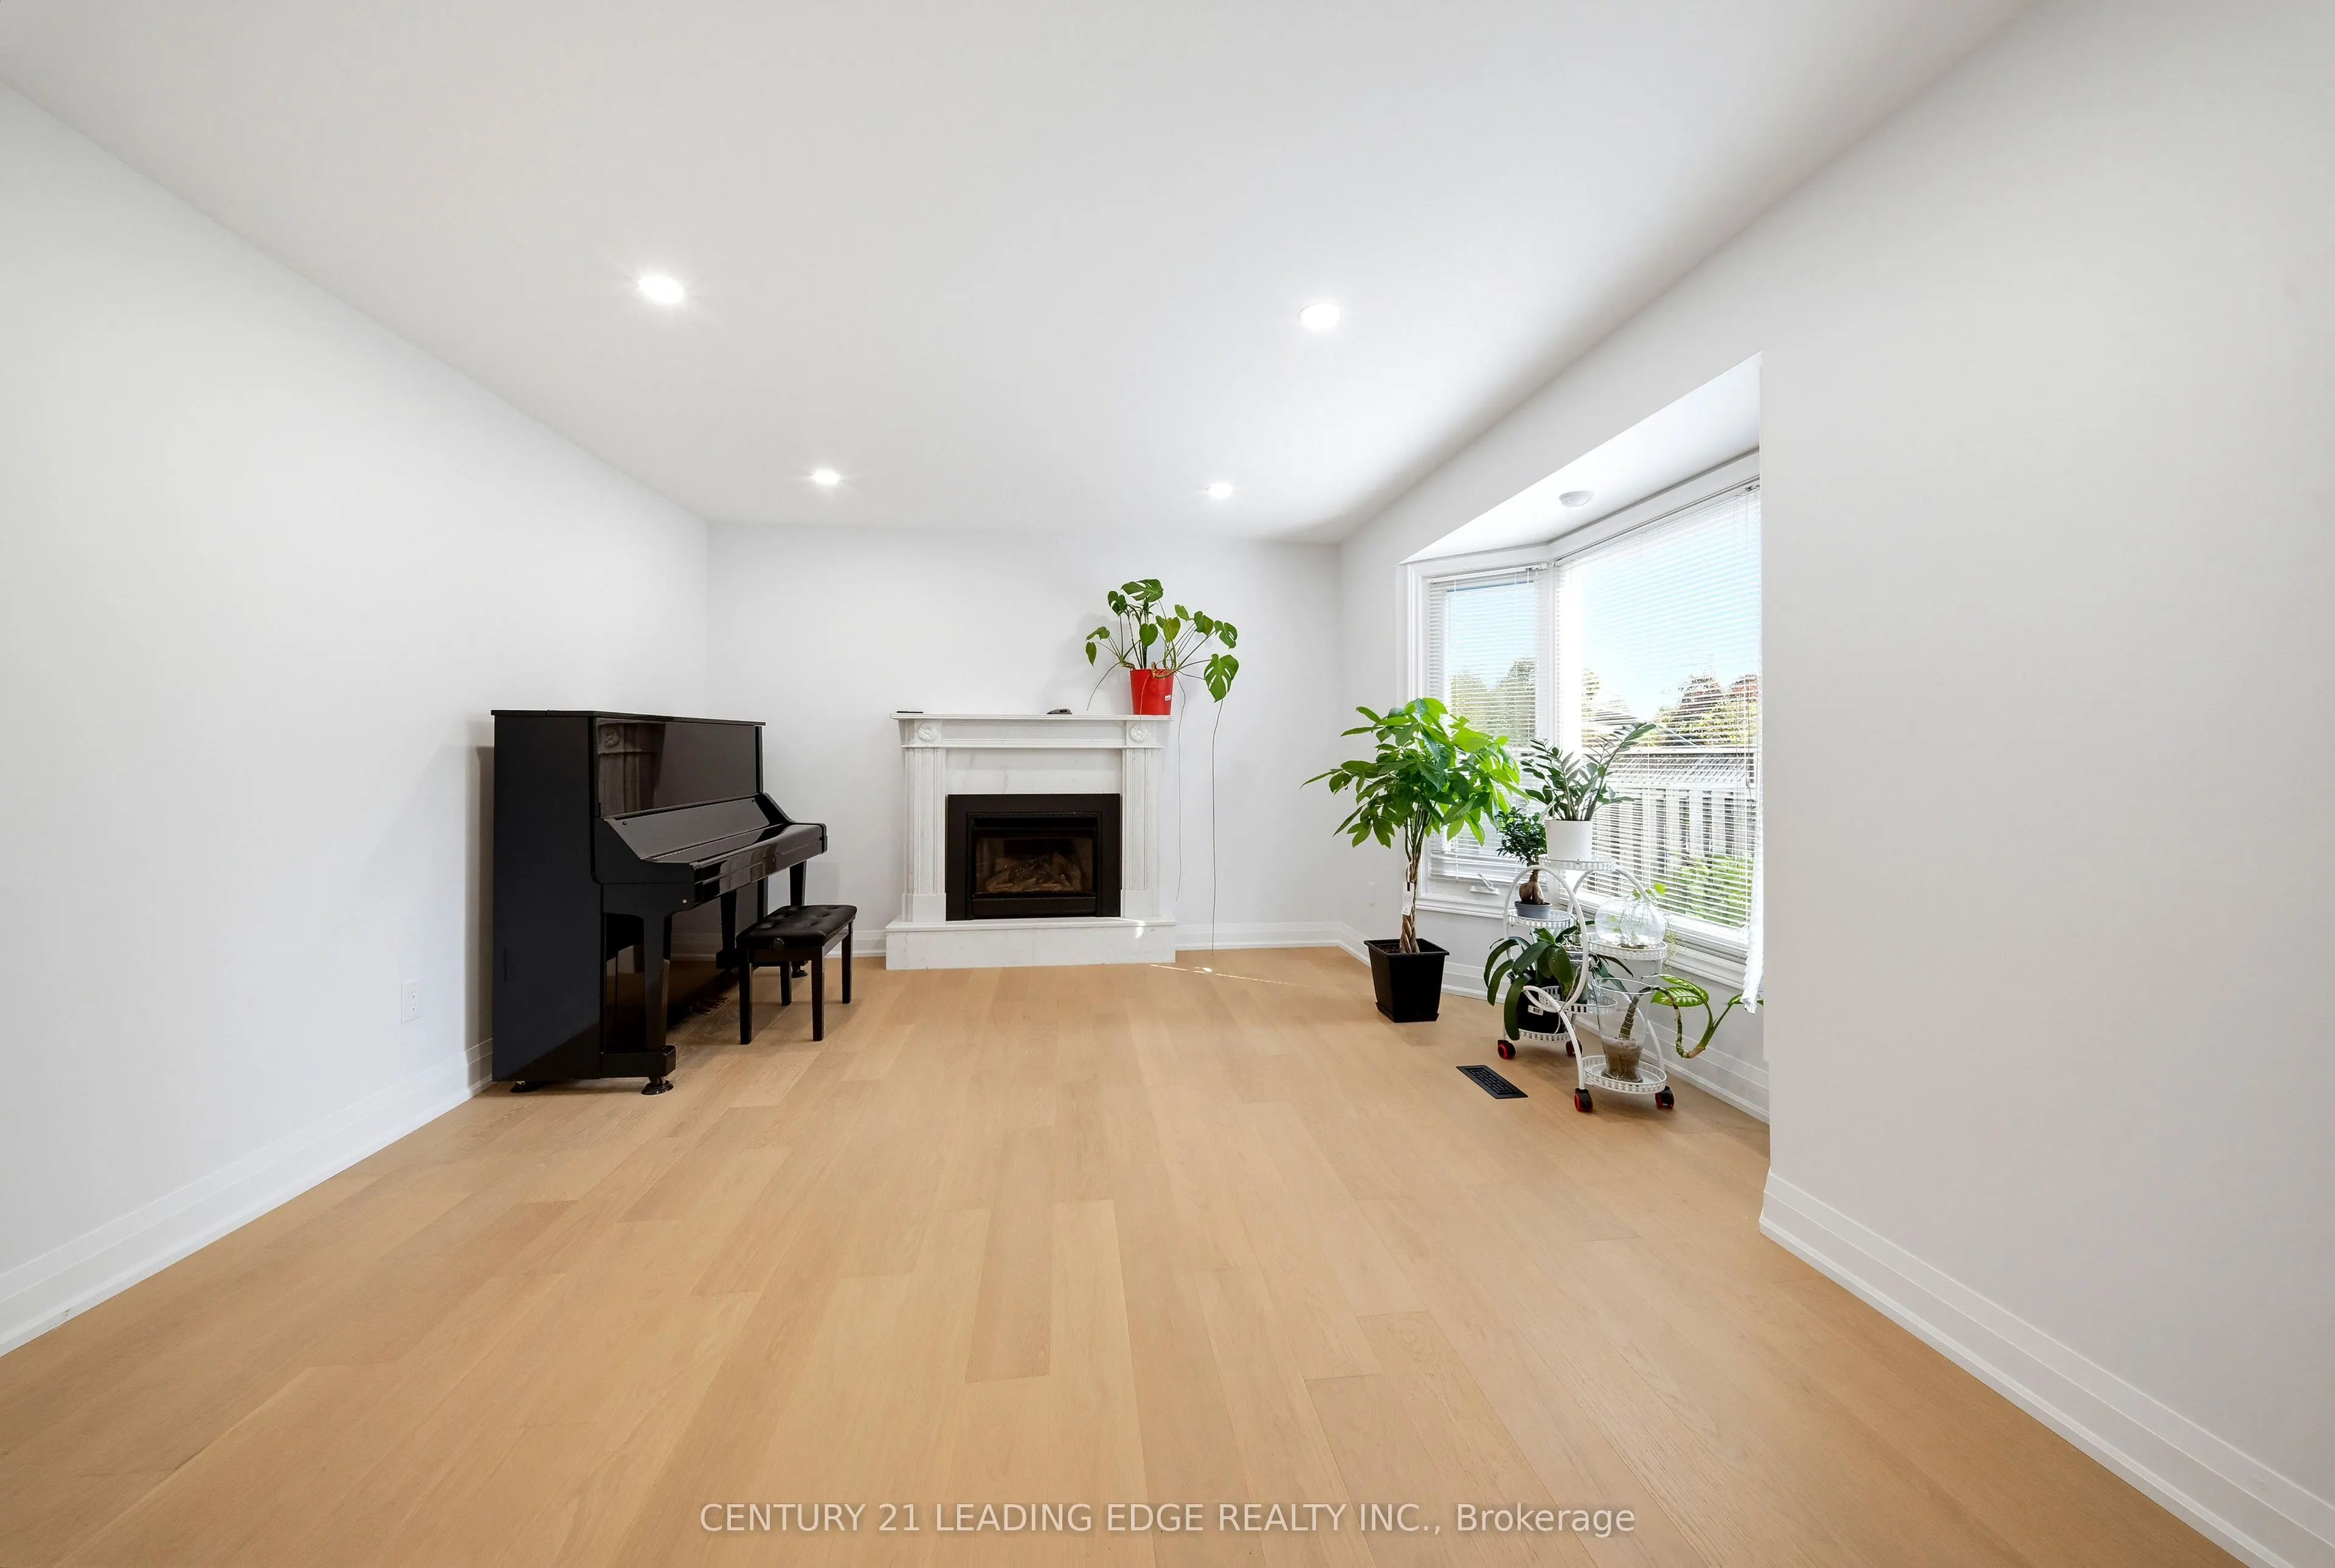
Family Room
Hardwood Floor, Pot Lights, Fireplace
Dimensions 18.77 x 12.04 feet
225.99 sqft
Kitchen
Hardwood Floor, Pot Lights, Quartz Counter
Dimensions 11.02 x 11.02 feet
121.44 sqft
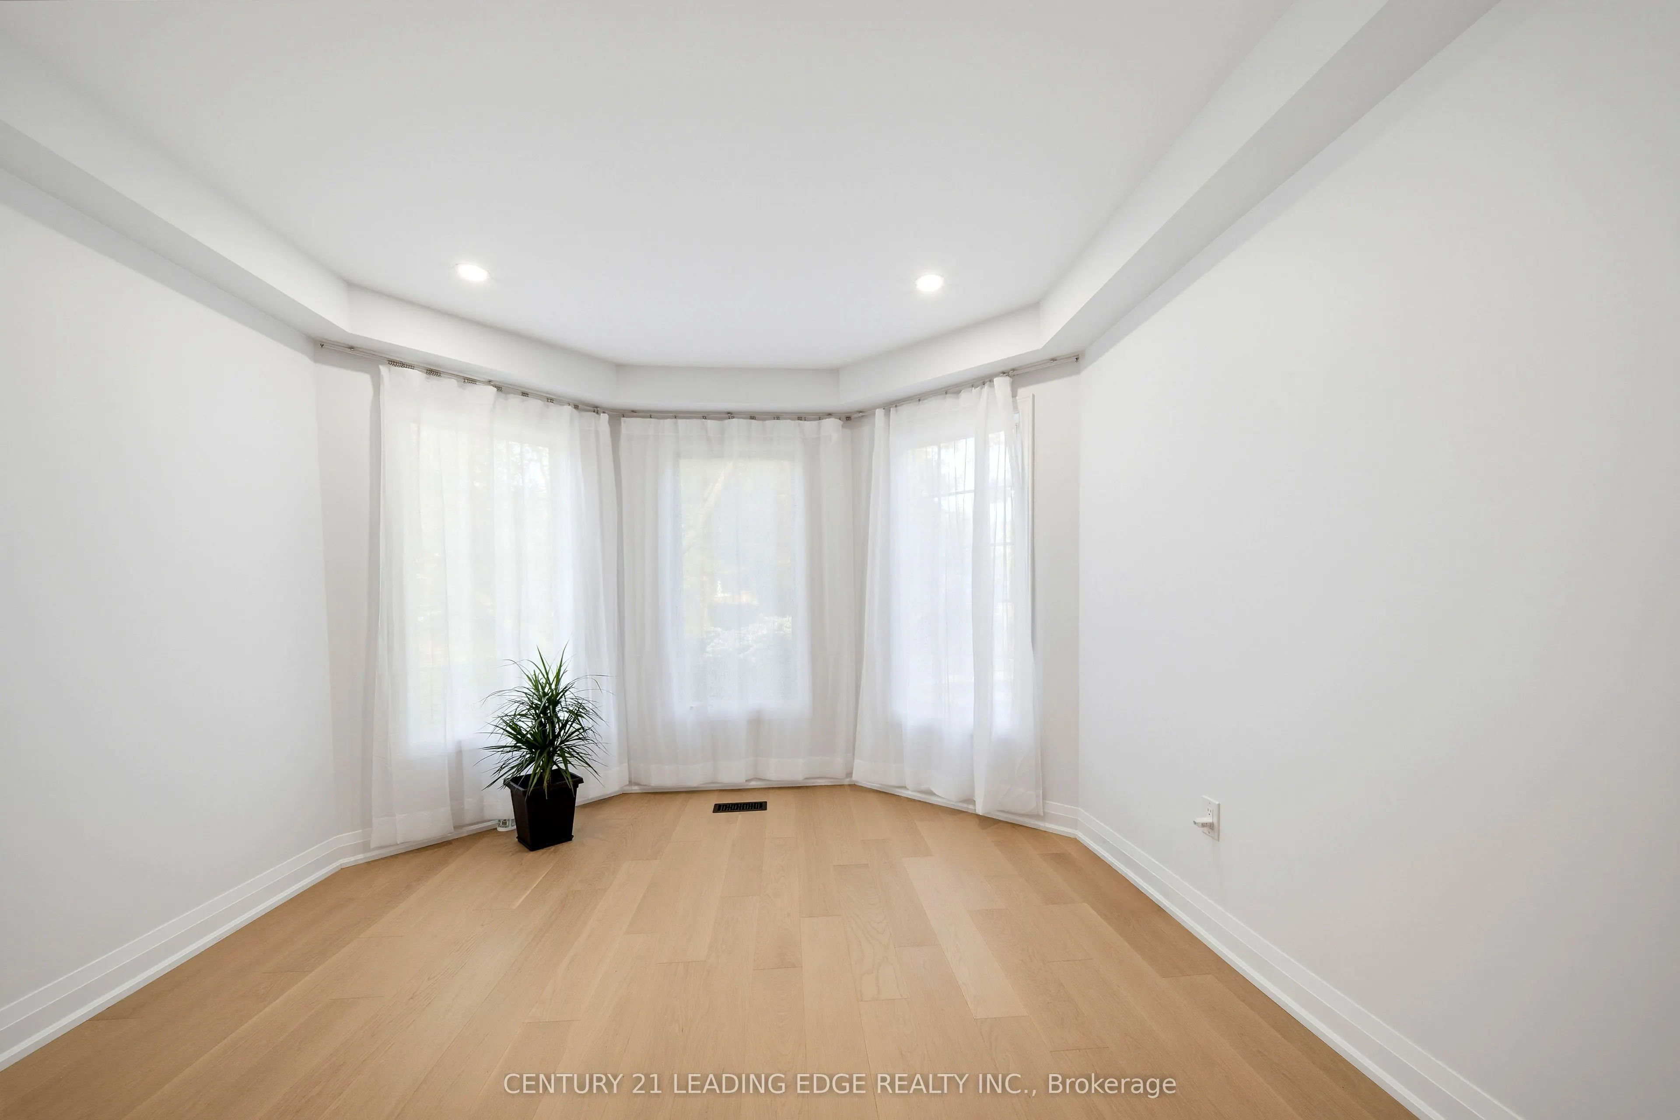
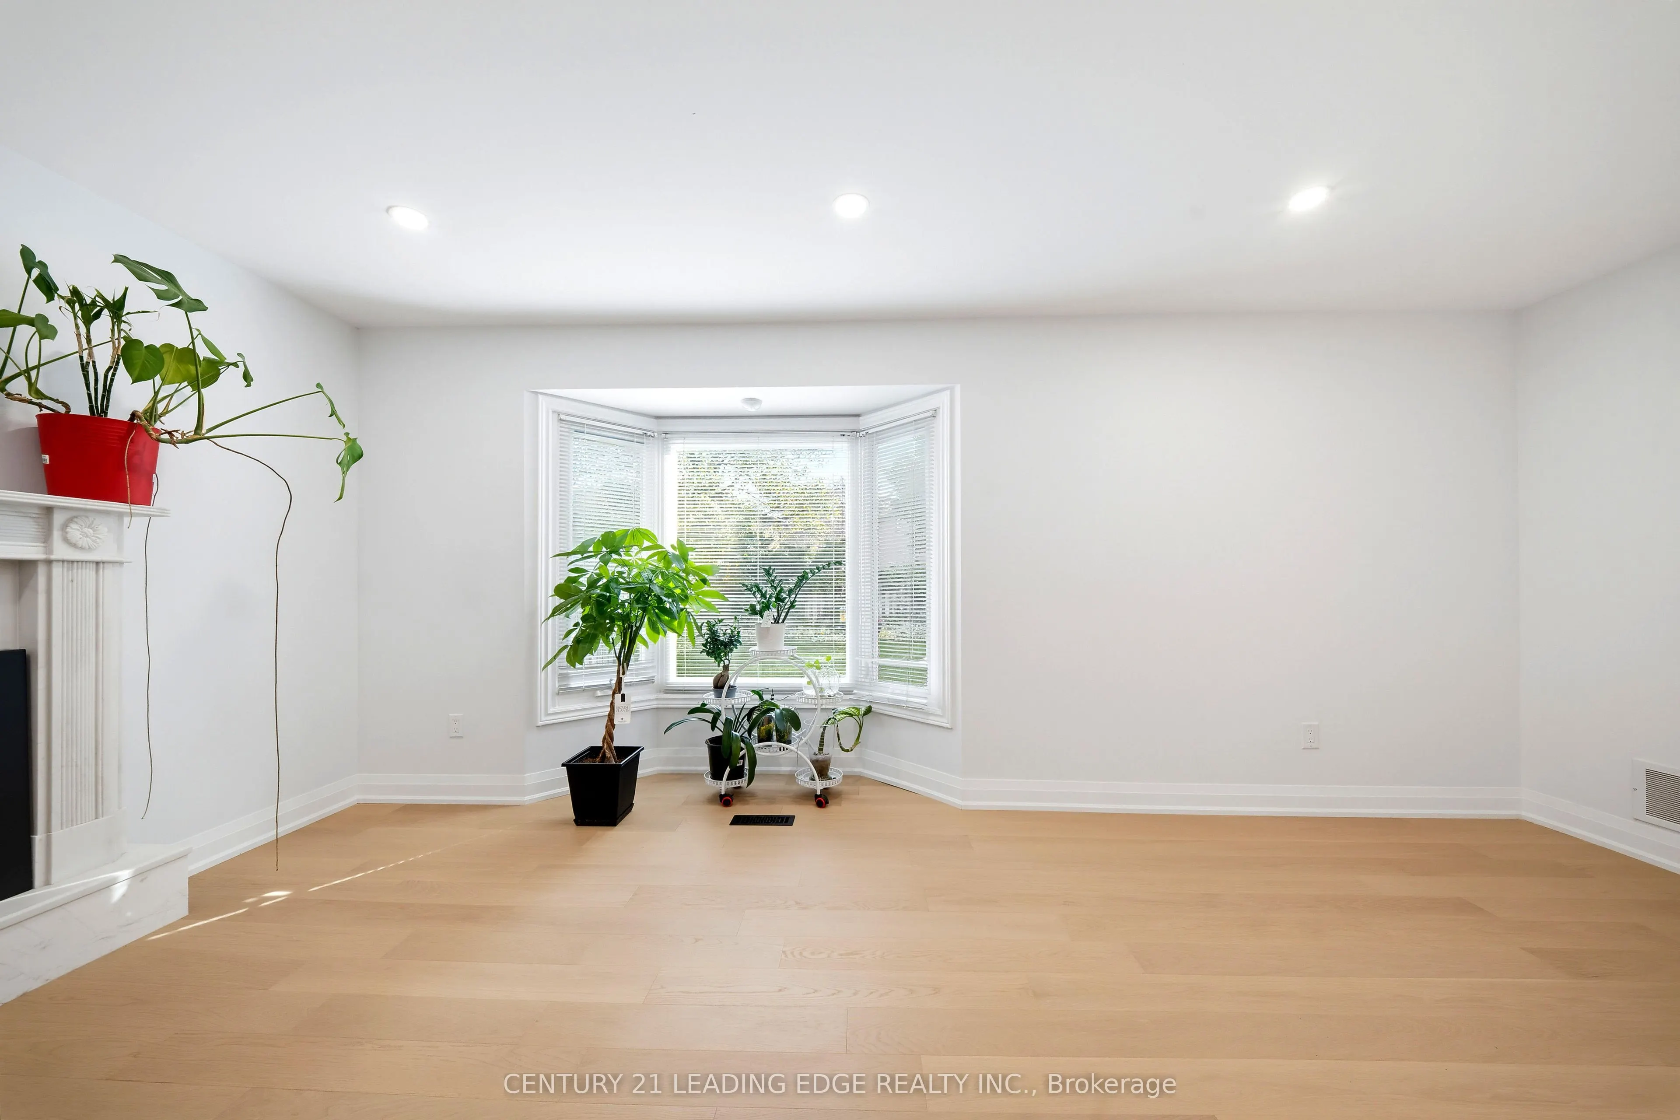
Library
Hardwood Floor, Pot Lights, Bay Window
Dimensions 16.77 x 10.93 feet
183.3 sqft
Living Room
Hardwood Floor, Pot Lights, Combined w/Kitchen
Dimensions 15.88 x 12.96 feet
205.8 sqft
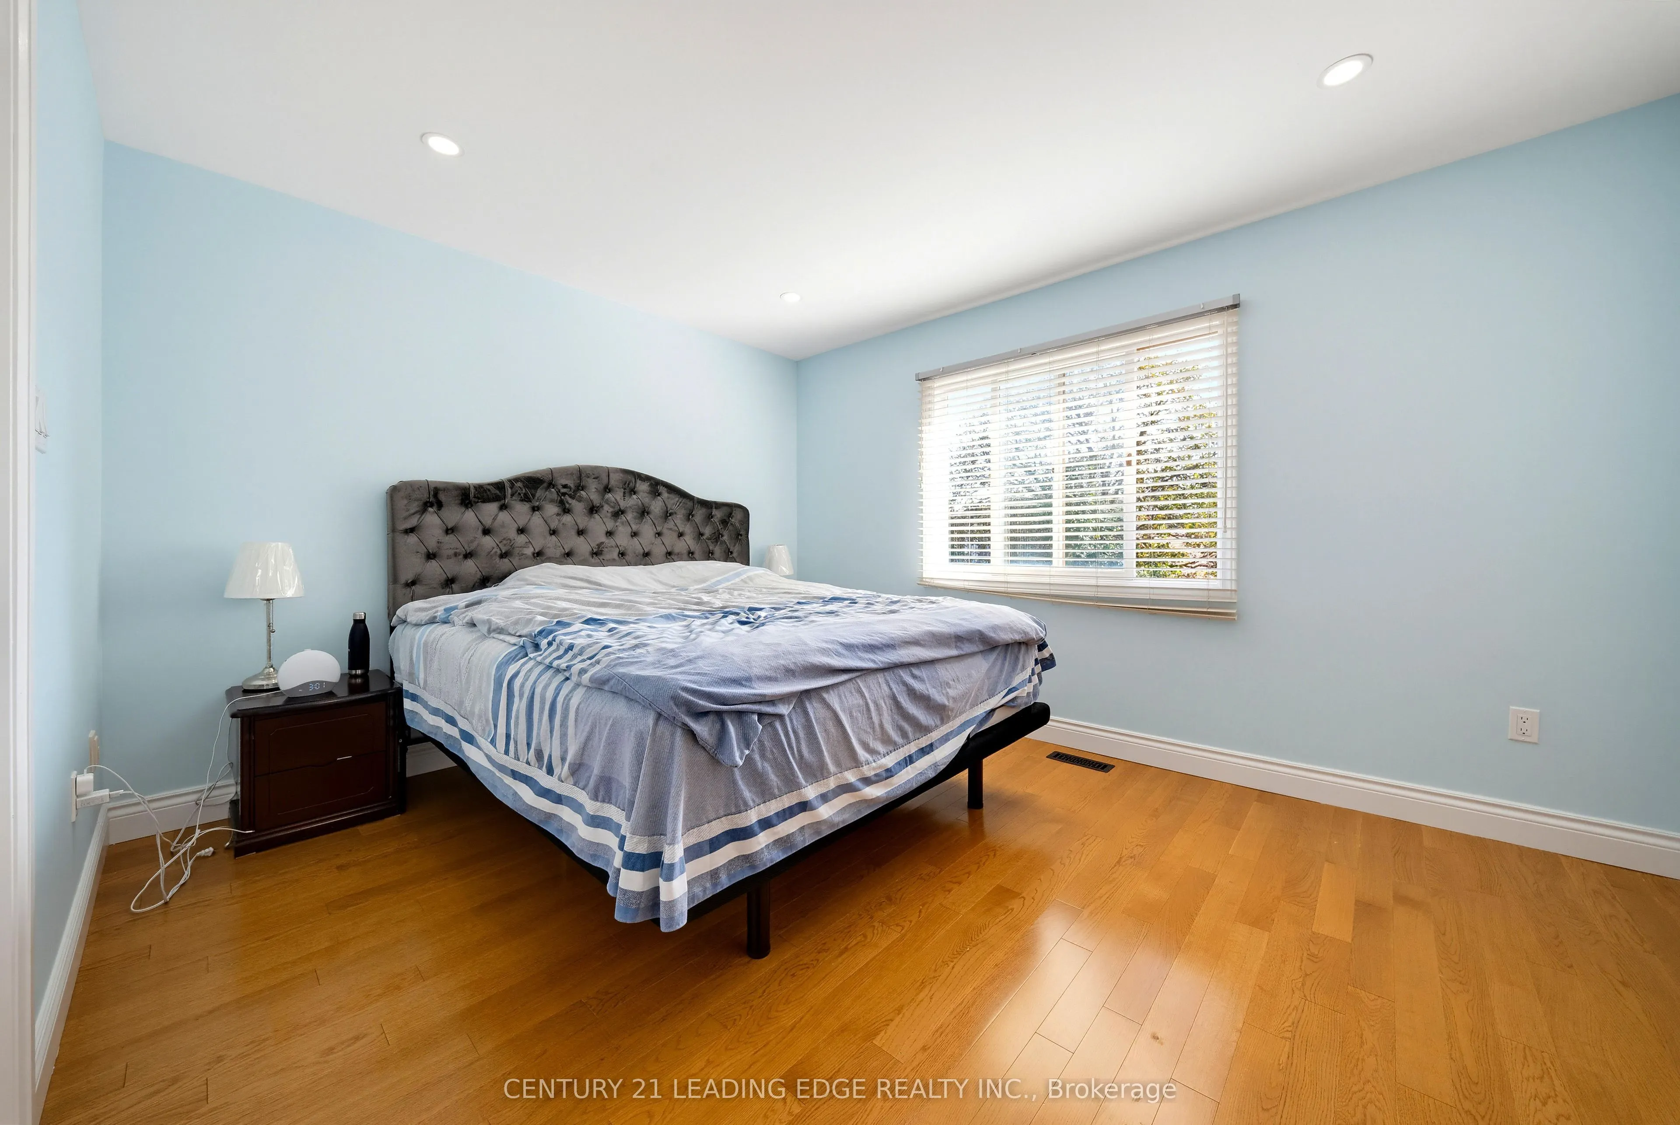
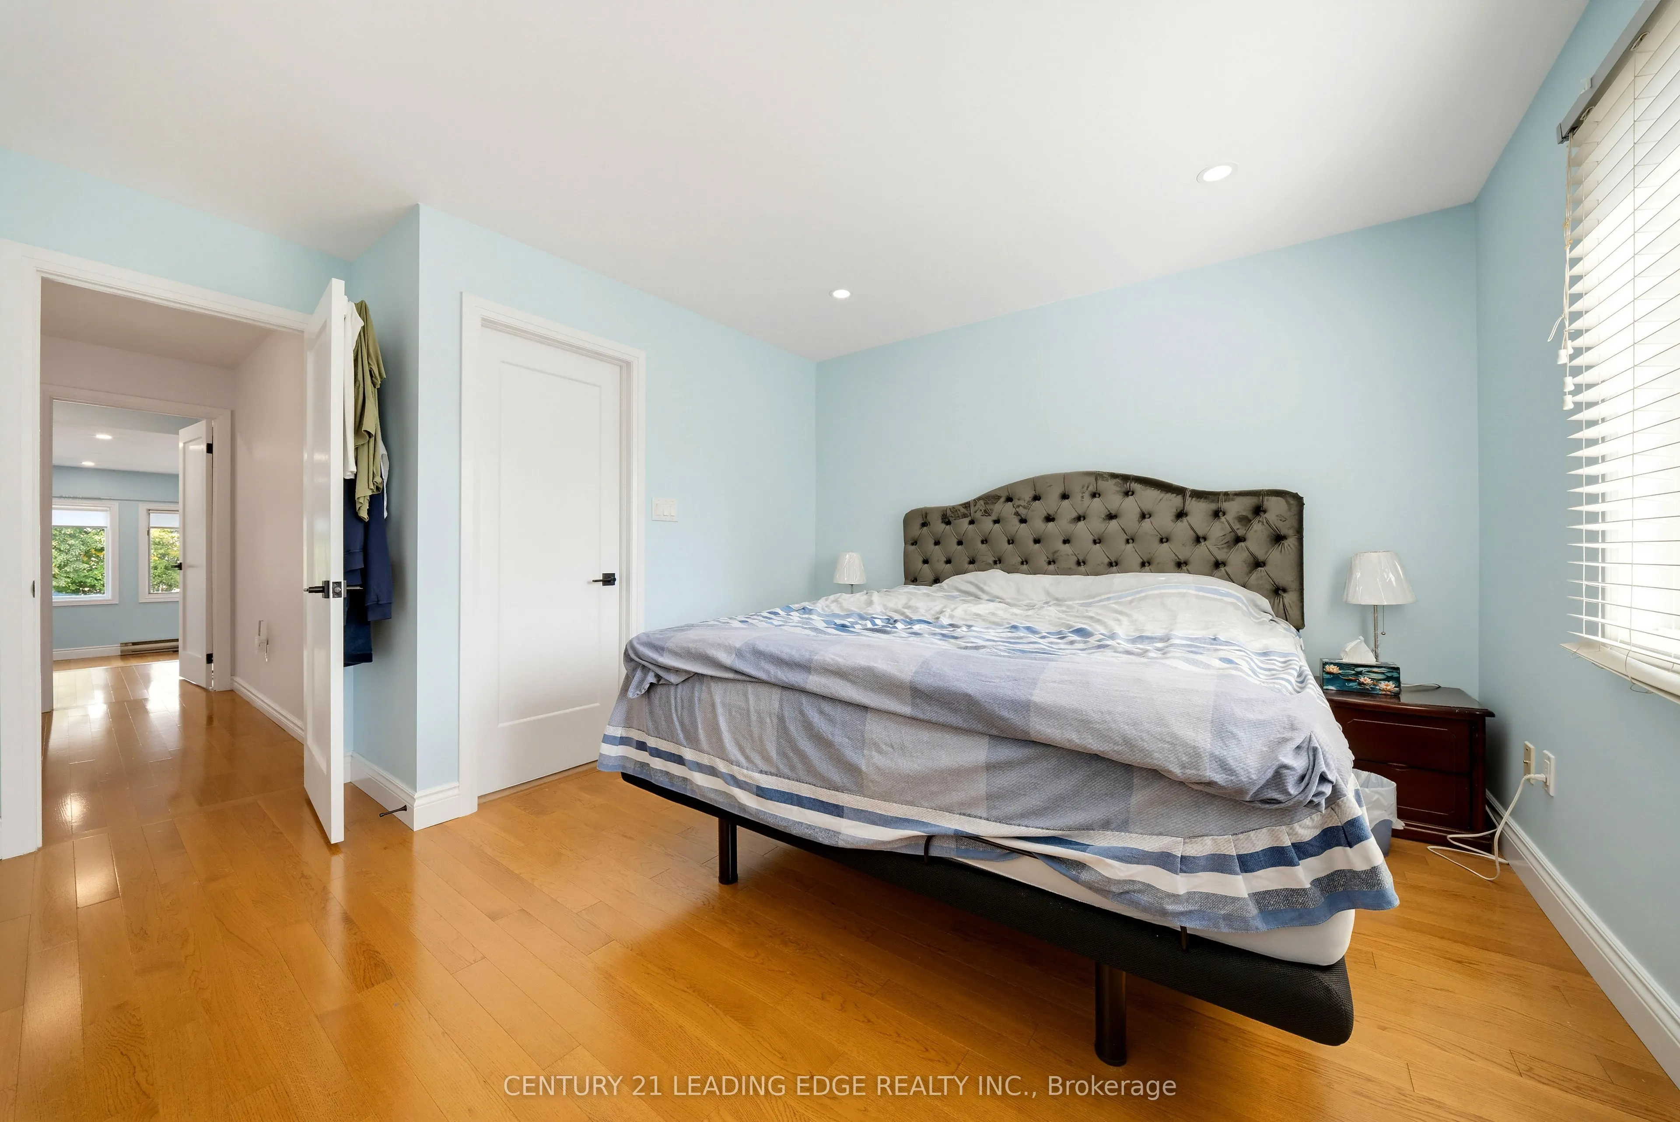
Primary Bedroom
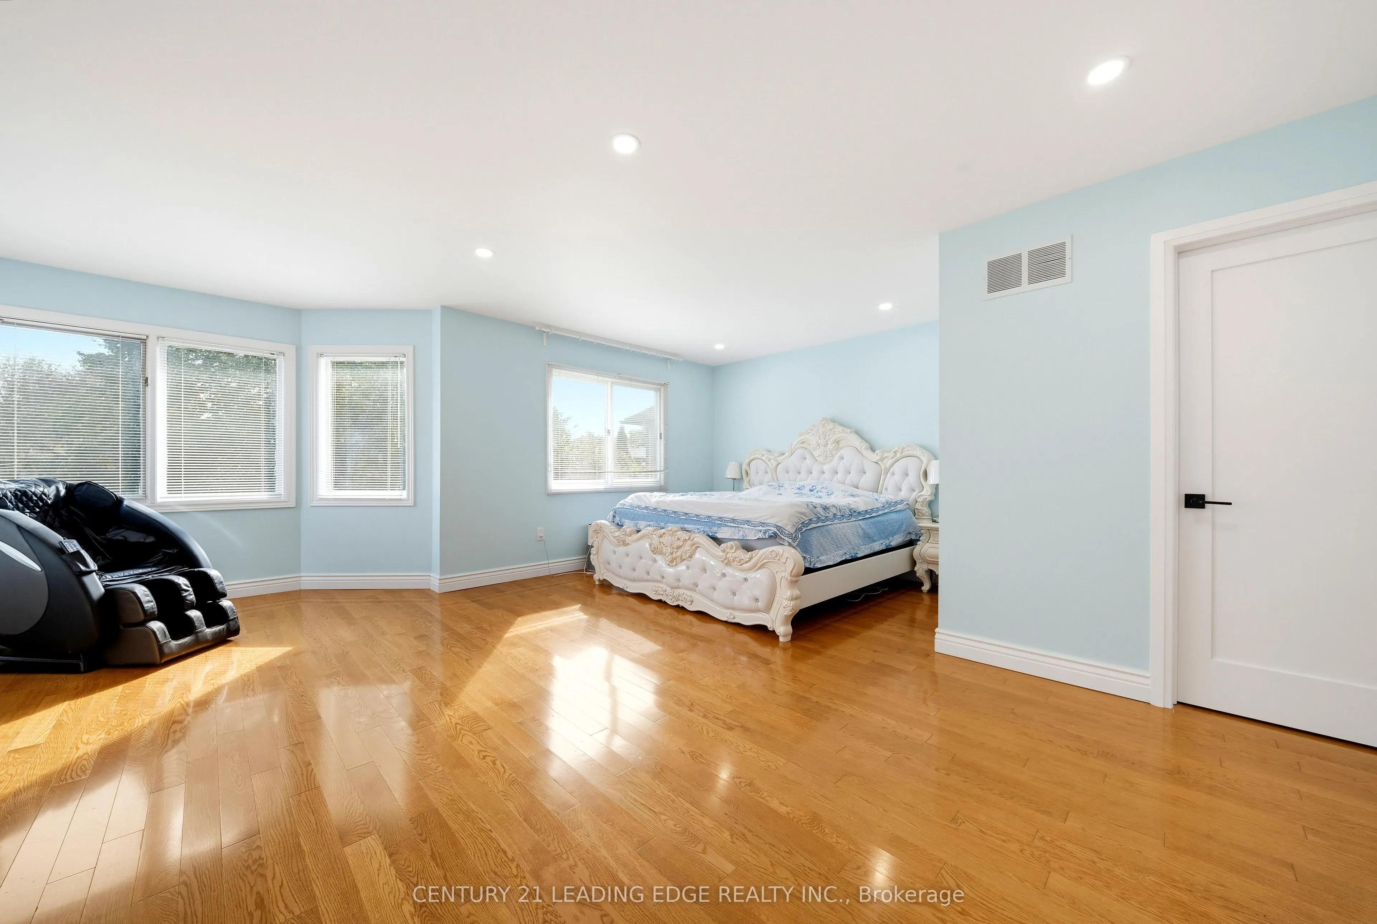
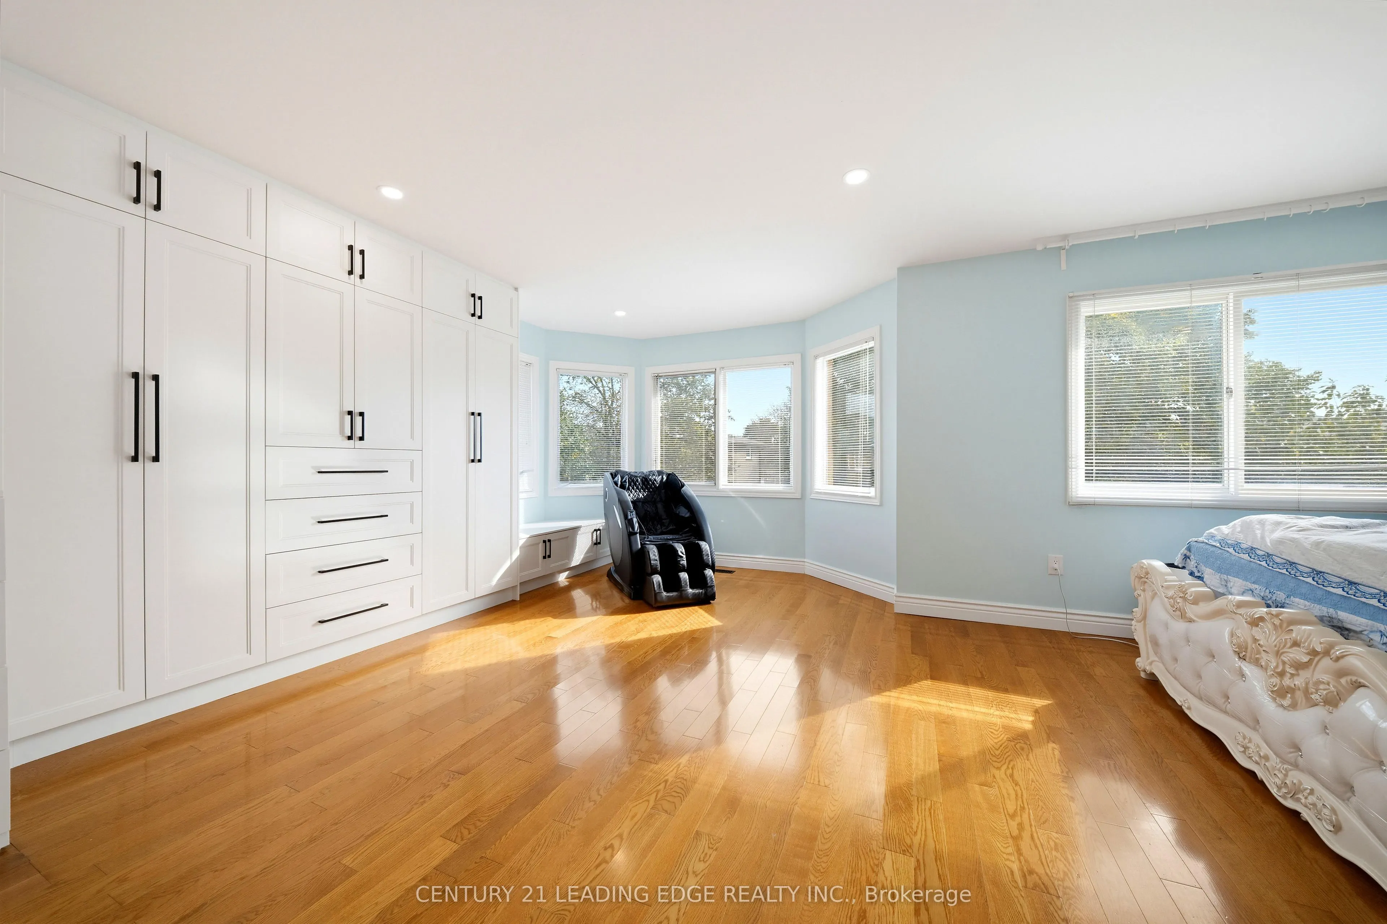
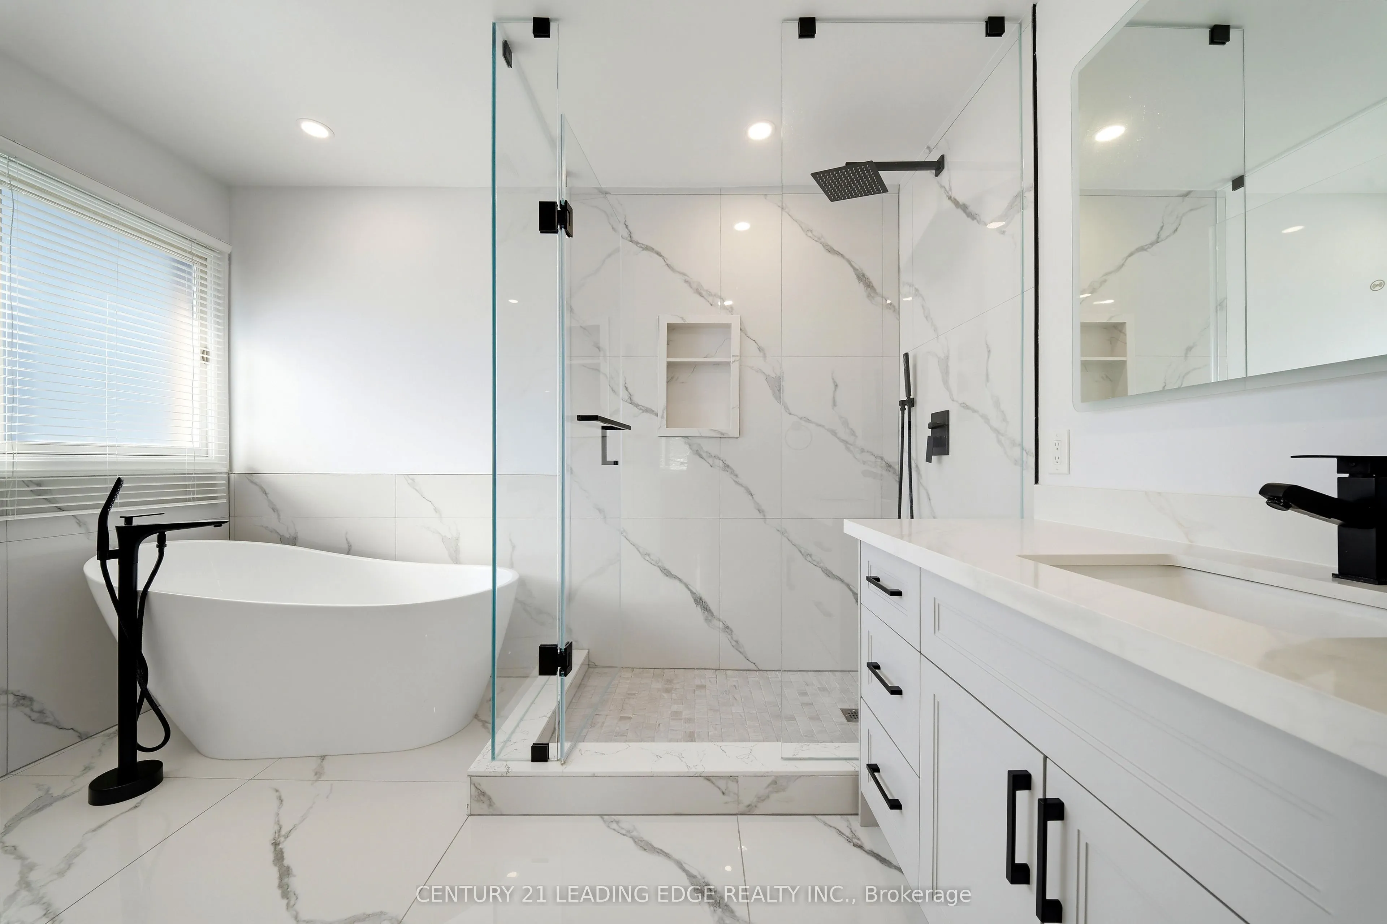
Hardwood Floor, Pot Lights, 4 Pc Ensuite
Dimensions 22.31 x 17.09 feet
381.28 sqft
Recreation
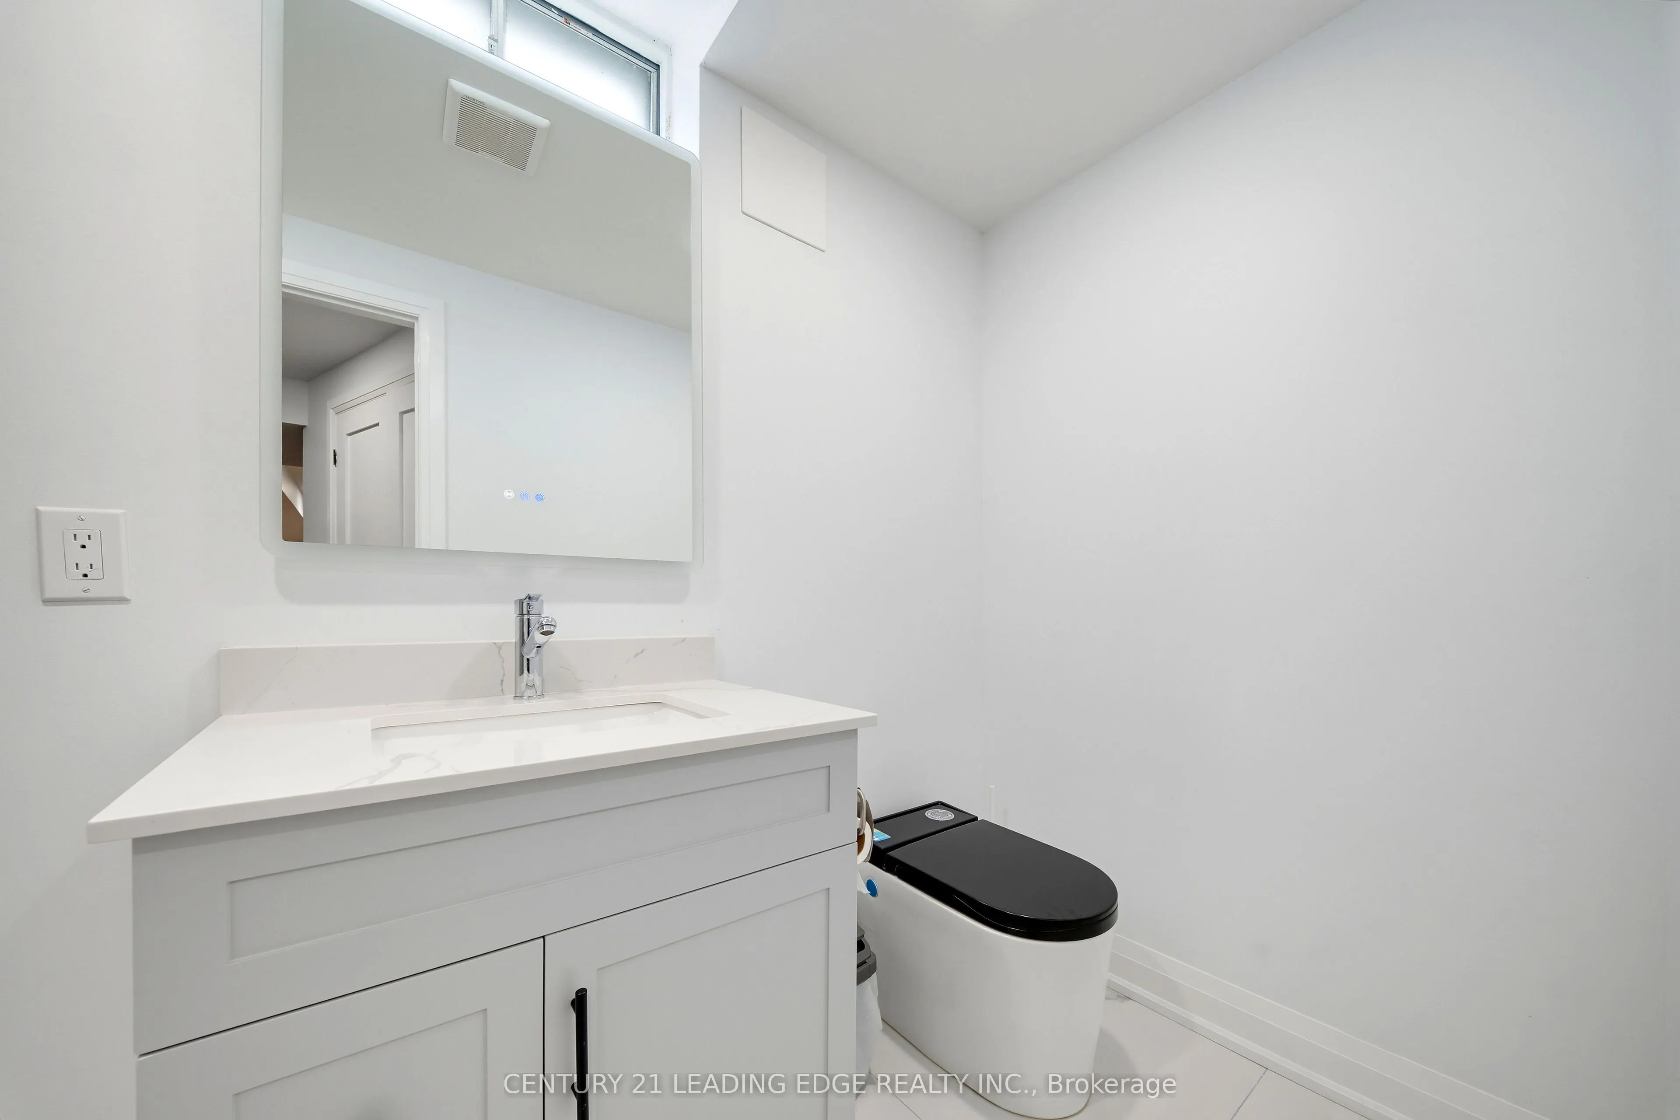
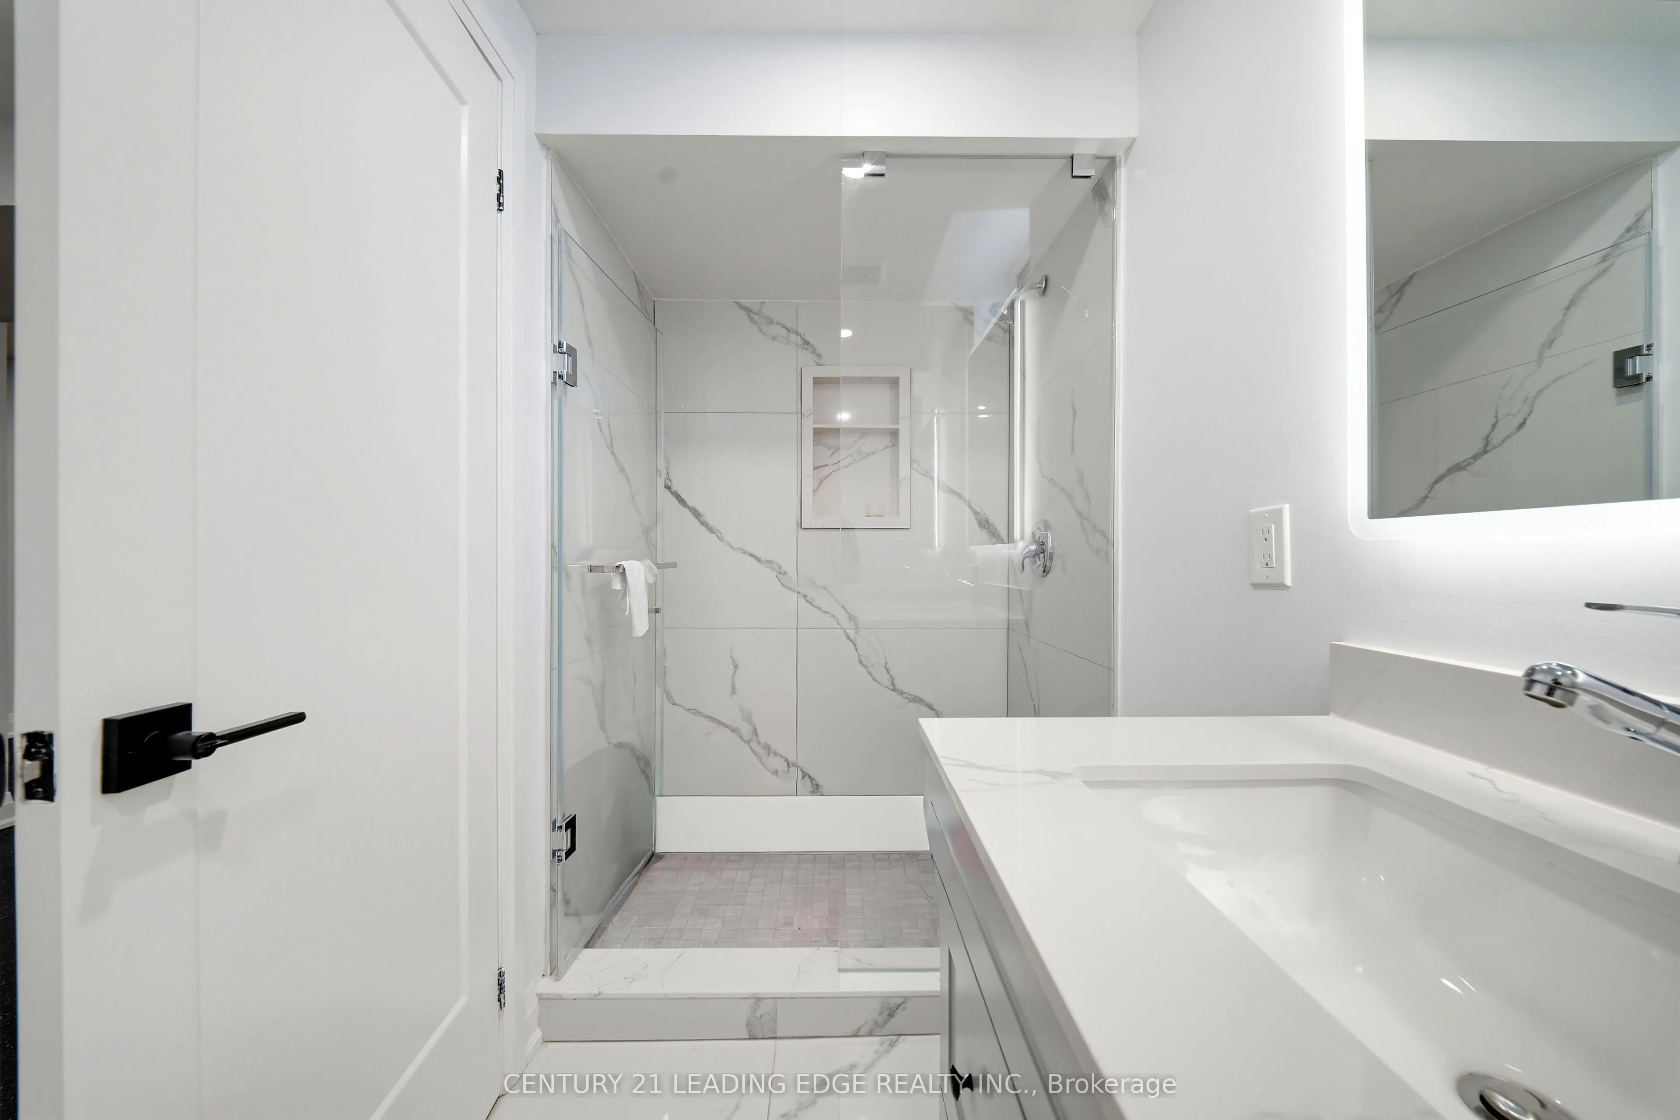
Pot Lights, Mirrored Walls, 3 Pc Bath
Dimensions 48.69 x 38.68 feet
1883.33 sqft
Similar Properties(No results)
Mortgage Calculator
Calculate your estimated monthly mortgage payment
Price
$1,768,800
$
%
%
Total cost of mortgage
$0
Monthly payment
By clicking Save, we will calculate your estimated mortgage for all properties using the saved values (down payment percentage, interest rate, and amortization).
The accuracy and applicability of this calculator are not guaranteed.