Sign In or Create a Free Account to see full details of this property
Key Facts
Key facts for 24 Marconi Avenue
Property Type
House, 2-Storey
Parking
Attached 2 garage, 8 parking
MLS #
N14027504
Size
3000-3500 sqft
Basement
Finished
Listed on
2026-10-13
Lot size
57 x 140.84
Tax
$8,024.11 /yr
Days on Market
7
Approximate Age
31-50
Maintenance Fee
-
Description
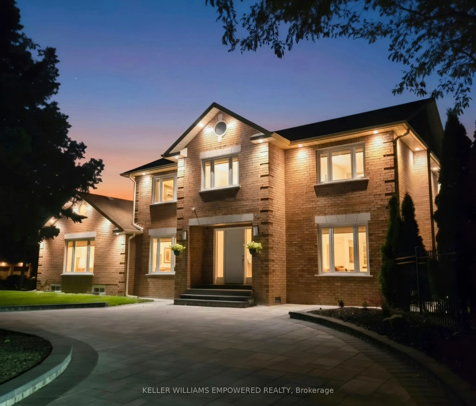
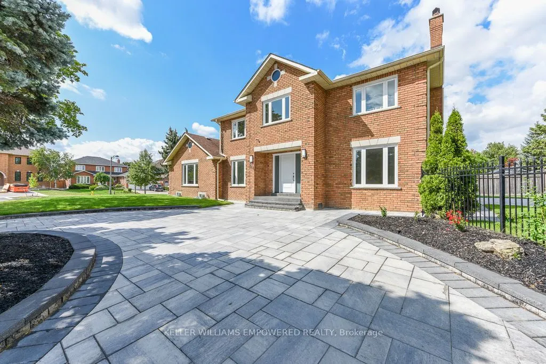
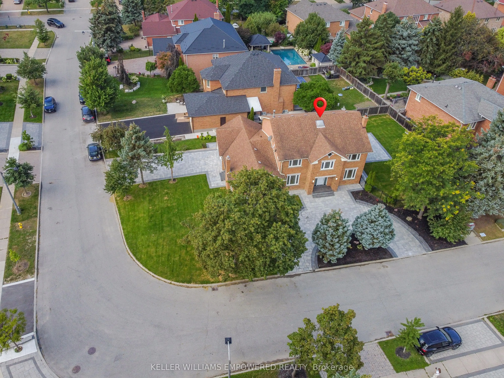
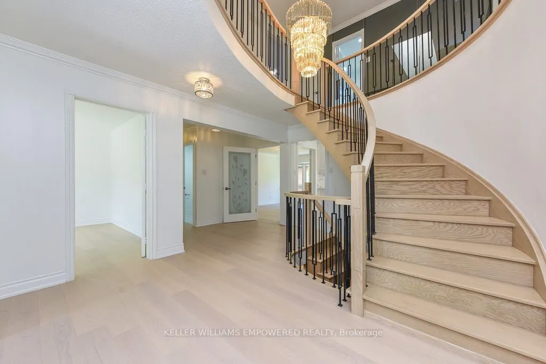
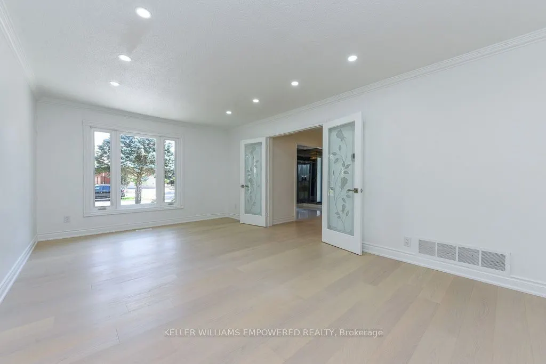
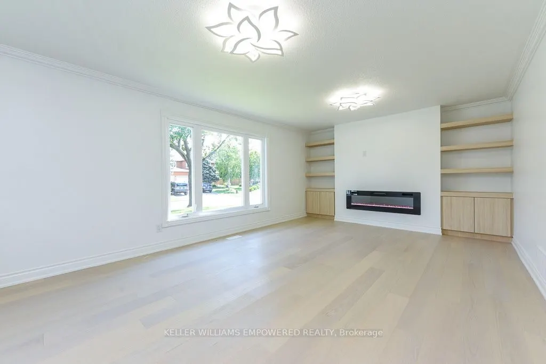
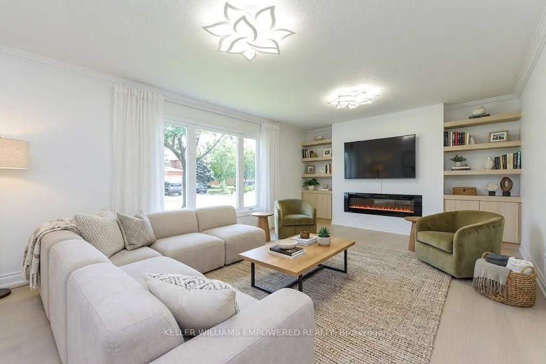
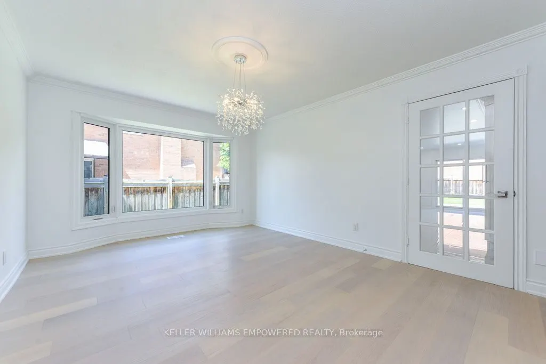
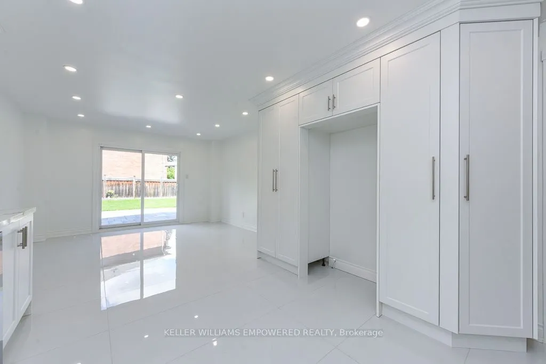
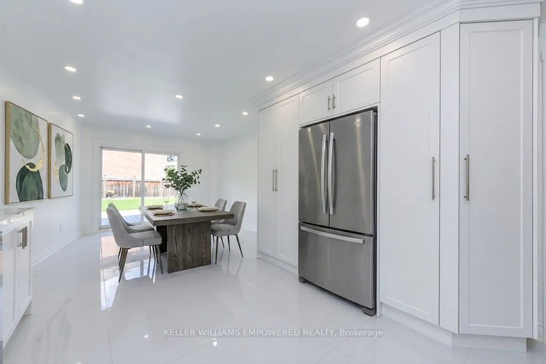
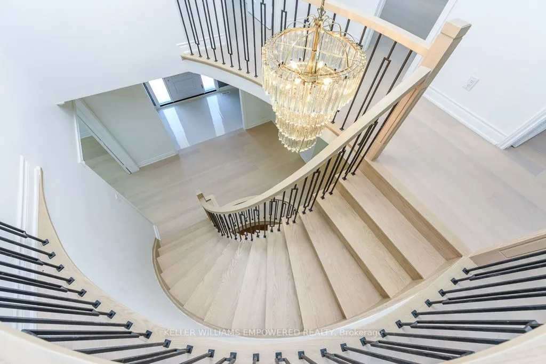
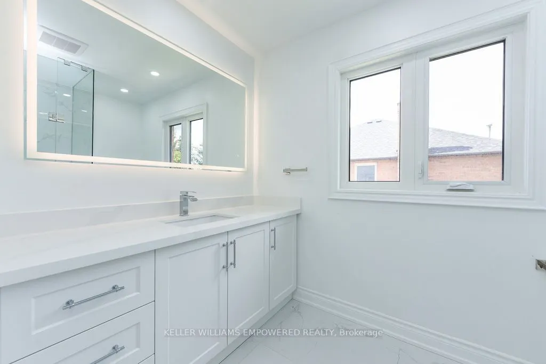
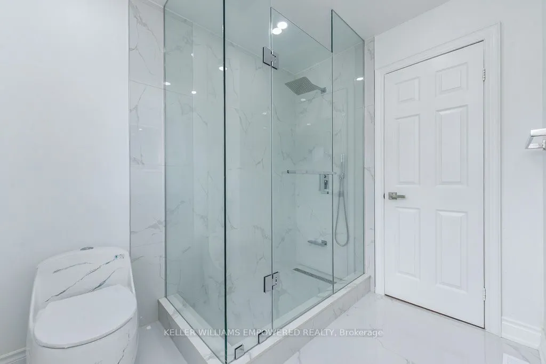
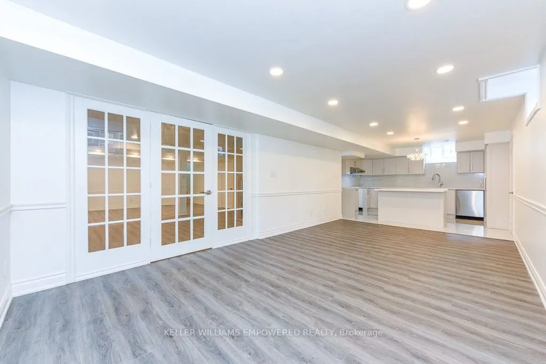
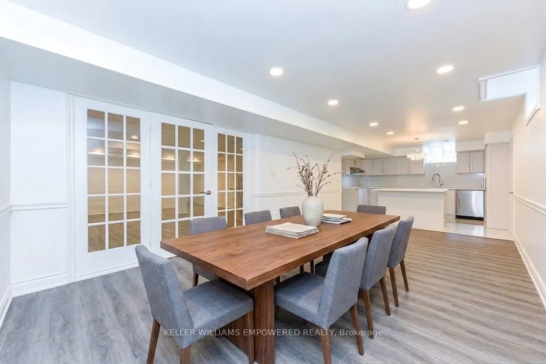
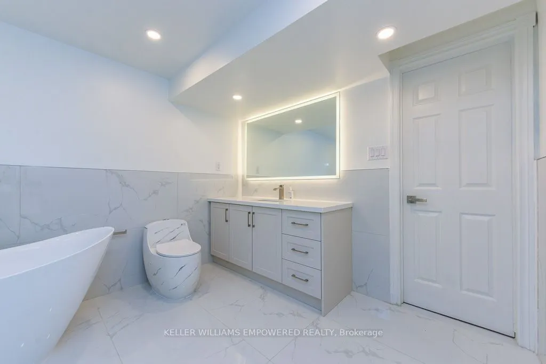
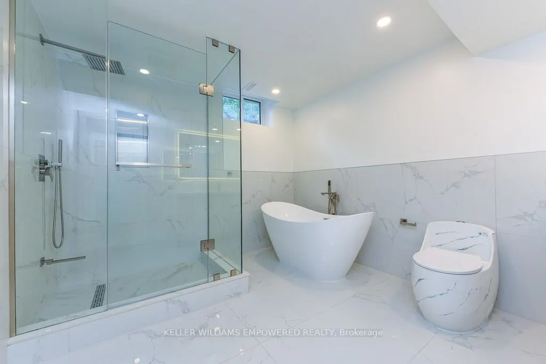
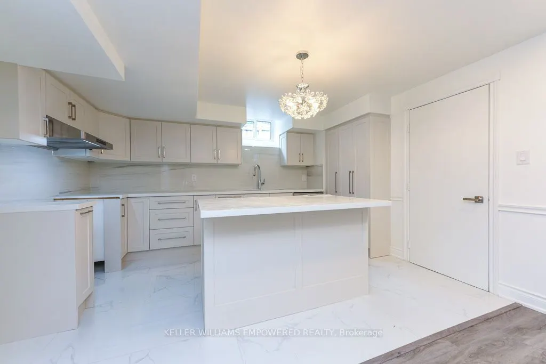
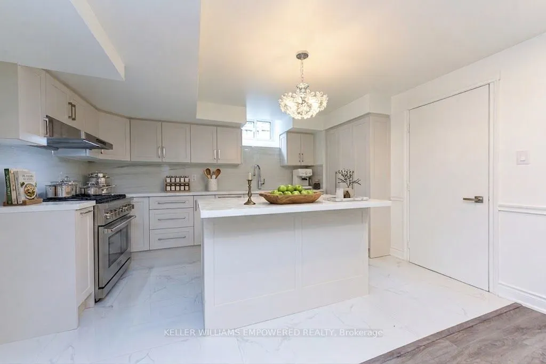
Renovated and Turn-key! Most new homes are built as one giant open room that echoes every sound, but this newly renovated East Woodbridge residence situated in the desireable and sought after Weston Downs offers true privacy, quiet, and incredible multi-generational flexibility. Welcome to 24 Marcon...i Ave, a thoughtfully renovated home featuring defined rooms that give your family space to gather without talking over background noise. Enjoy private cooking and hosting without dinner prep on display, alongside quiet rooms for remote work. Sun-drenched south-facing principal rooms offer clean sightlines and architectural warmth throughout. The fully finished basement features a separate entrance, complete second kitchen, and private in-law suite setup. Set on an oversized lot complete with a new interlock patio and automated inground sprinklers, the property also boasts rare dual driveways with brand-new interlock stone work. Located in prime East Woodbridge close to top-rated schools, parks, transit, and amenities.
Full Property Details
Interior
Bedrooms
4
Bedrooms Plus
1
Total Bedrooms
5
Washrooms
4
Square Footage
3000-3500 sqft
Basement
Finished
Heating Source
Gas
Heating Fuel
Forced Air
Air Conditioning
Central Air
Family Room
Yes
Kitchens
1
Kitchens Plus
1
Total Kitchens
2
Fireplace Features
Yes
Bedrooms
4
Bedrooms Plus
1
Total Bedrooms
5
Washrooms
4
Square Footage
3000-3500 sqft
Basement
Finished
Heating Source
Gas
Heating Fuel
Forced Air
Air Conditioning
Central Air
Family Room
Yes
Kitchens
1
Kitchens Plus
1
Total Kitchens
2
Fireplace Features
Yes
Exterior
Depth
140.84
Front
56.66
Driveway
Circular Drive,Private Double
Lot Size
57 x 140.84 ft
Pool
None
Parking Spaces
8
Total Parking Spaces
10.00
Parking Description
Attached
Garage Spaces
2
Depth
140.84
Front
56.66
Driveway
Circular Drive,Private Double
Lot Size
57 x 140.84 ft
Pool
None
Parking Spaces
8
Total Parking Spaces
10.00
Parking Description
Attached
Garage Spaces
2
Building Description
Style
2-Storey
Home Type
House
Subtype
Detached
Year Built
31-50
Property Orientation
West
Exterior Finish
Brick,Concrete
Sewers
Sewer
Water Supply
Municipal
Possession Date
No Data
Style
2-Storey
Home Type
House
Subtype
Detached
Year Built
31-50
Property Orientation
West
Exterior Finish
Brick,Concrete
Sewers
Sewer
Water Supply
Municipal
Possession Date
No Data
Community
Community
East Woodbridge
Community
East Woodbridge
Taxes & Fees
Taxes
$8,024.11 /yr
Tax Year
2026
Taxes
$8,024.11 /yr
Tax Year
2026
Room Types
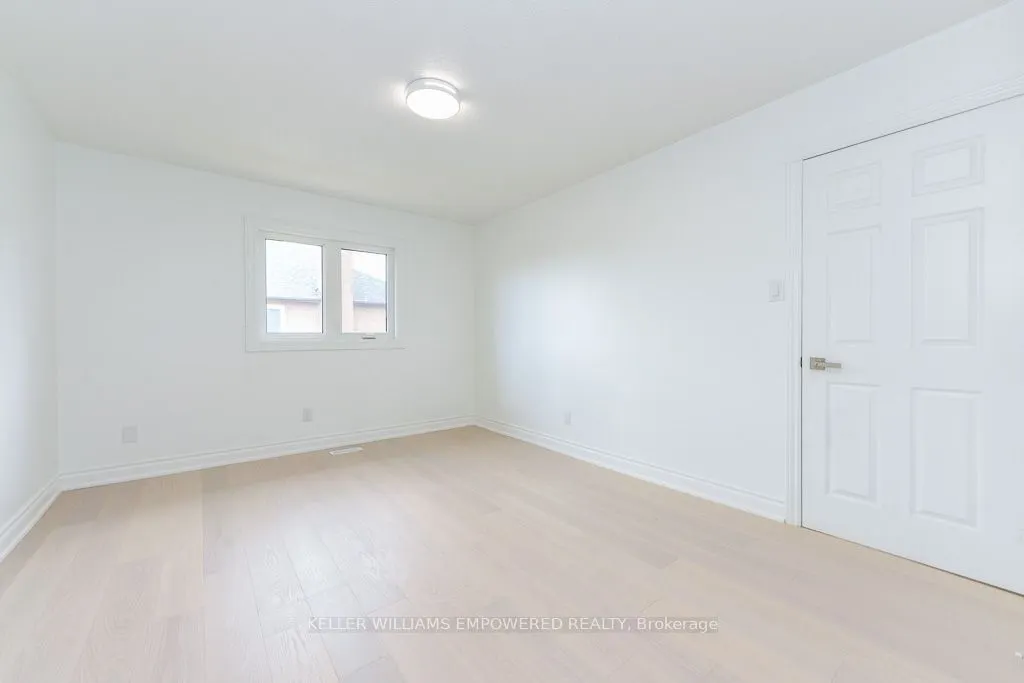
Bedroom 2
Hardwood Floor, Large Window, Large Closet
Dimensions 15.49 x 11.68 feet
180.92 sqft
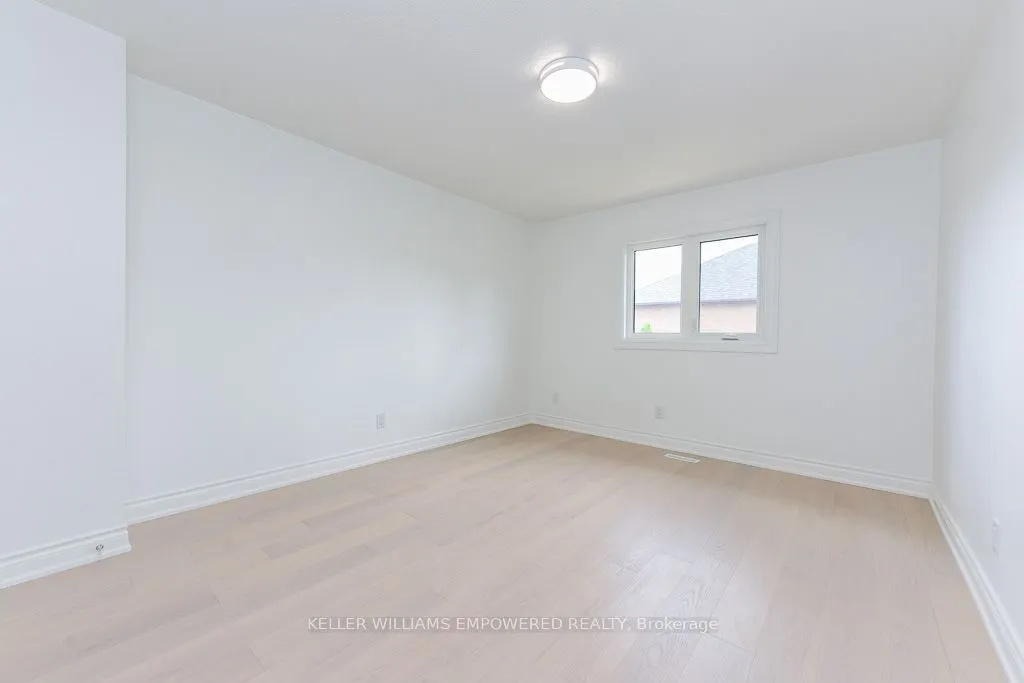
Bedroom 3
Hardwood Floor, Large Window, Large Closet
Dimensions 14.14 x 11.71 feet
165.58 sqft
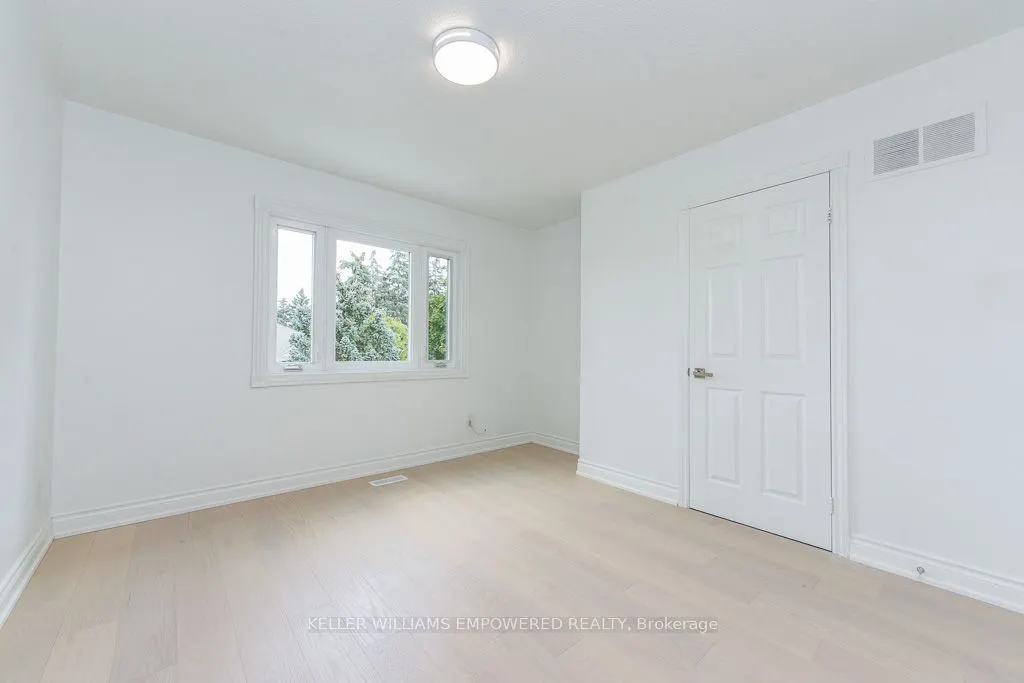
Bedroom 4
Hardwood Floor, Large Window, Large Closet
Dimensions 12.07 x 11.75 feet
141.82 sqft
Bedroom 5
Vinyl Floor, Pot Lights, Large Closet
Dimensions 19.32 x 17.16 feet
331.53 sqft
Den
Hardwood Floor, Glass Doors, Large Window
Dimensions 11.88 x 11.15 feet
132.46 sqft
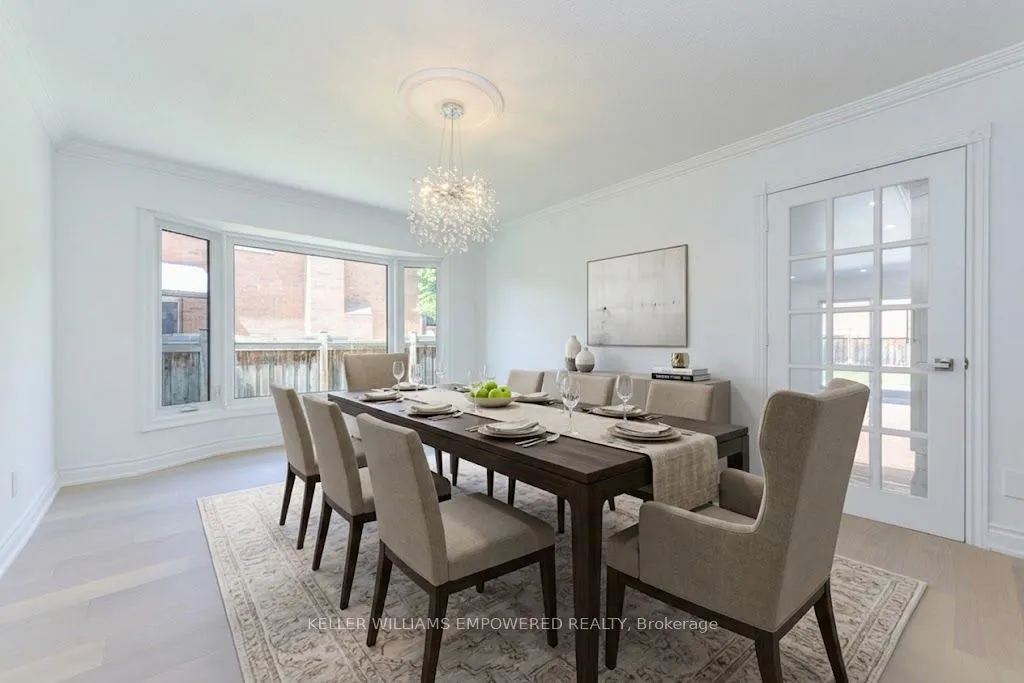
Dining Room
Hardwood Floor, Glass Doors, Large Window
Dimensions 15.98 x 11.55 feet
184.57 sqft
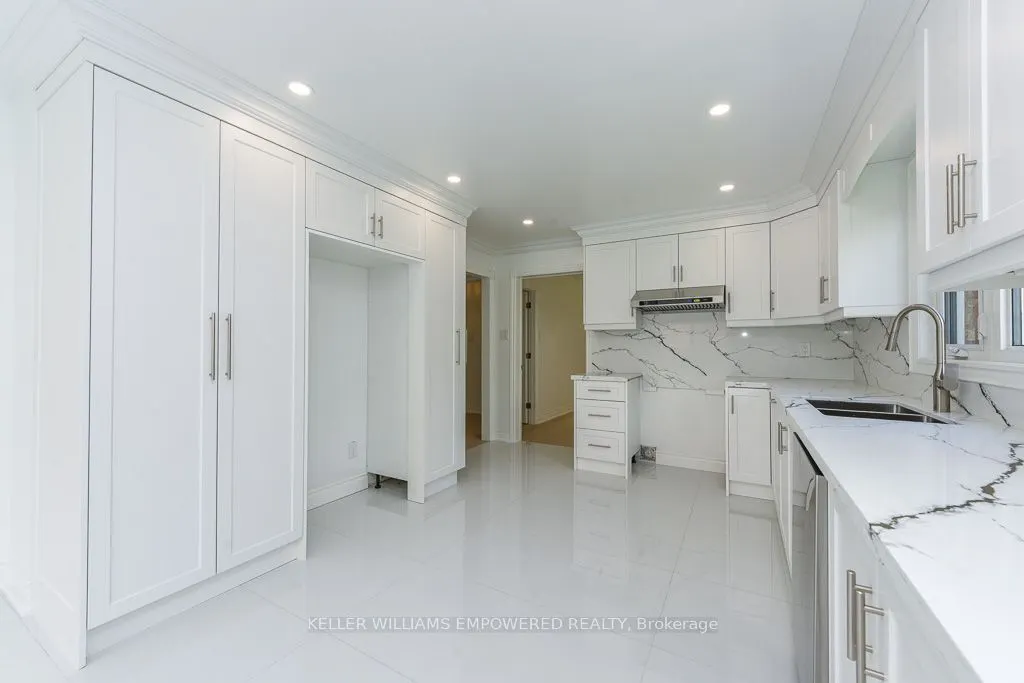
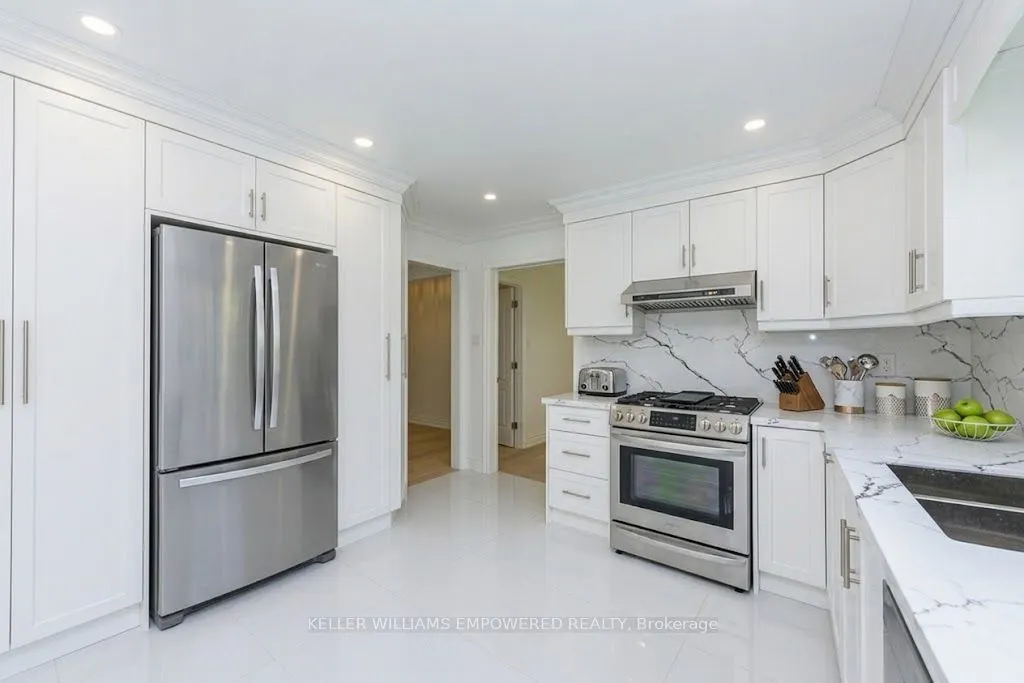
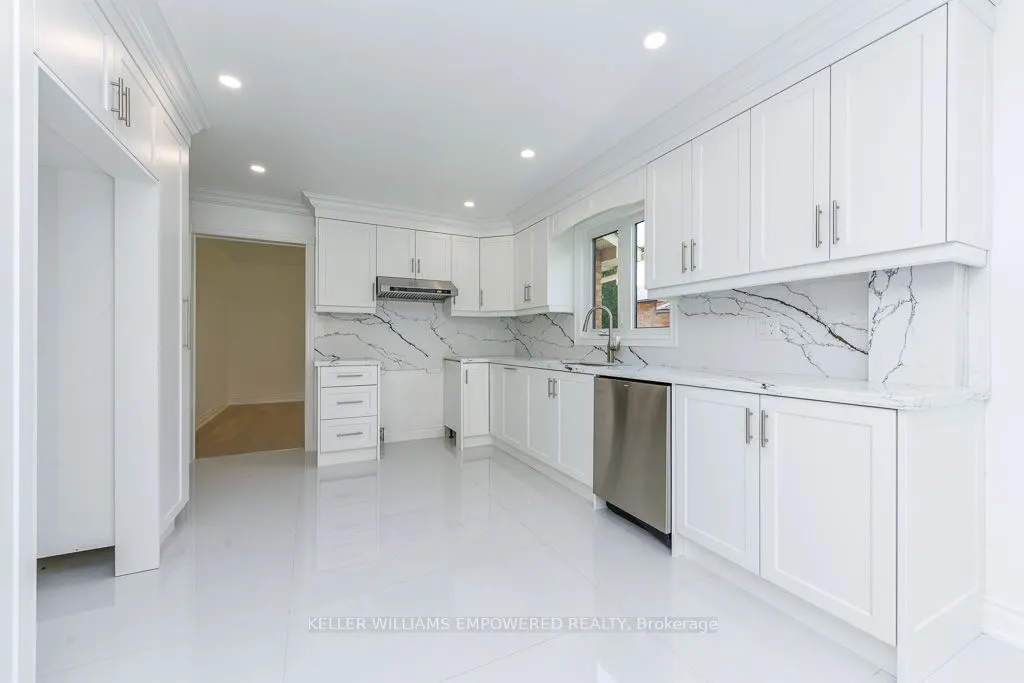
Kitchen
Quartz Counter, Porcelain Floor
Dimensions 13.71 x 13.65 feet
187.14 sqft
Kitchen
Centre Island, Quartz Counter, Vinyl Floor
Dimensions 31.1 x 11.61 feet
361.07 sqft
Living Room
Hardwood Floor, Bay Window, French Doors
Dimensions 19.09 x 12.37 feet
236.14 sqft
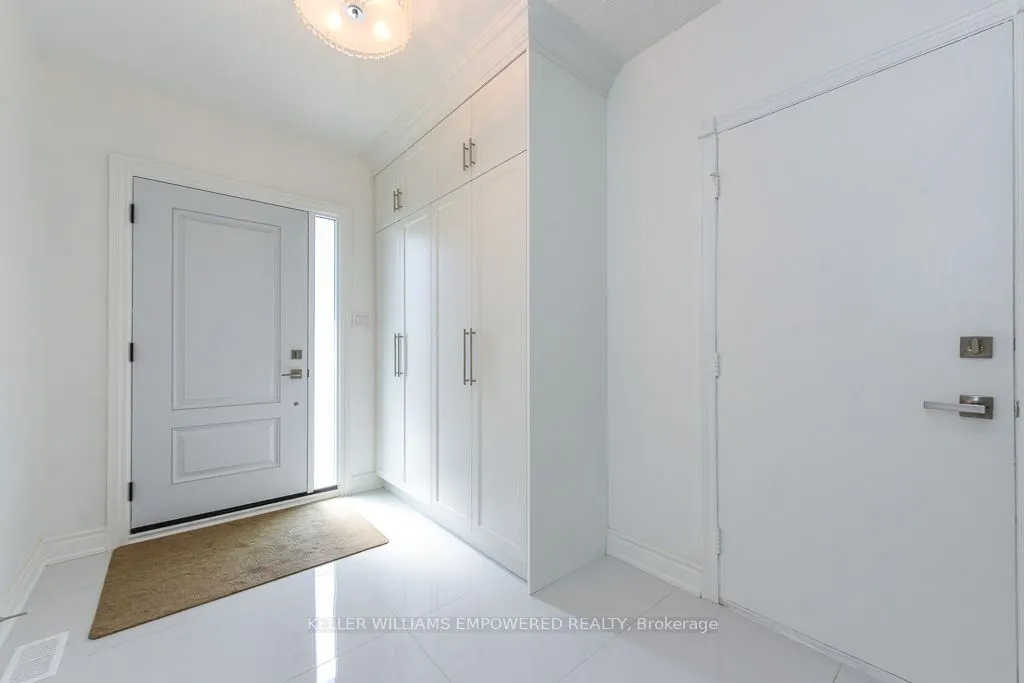
Mud Room
Porcelain Floor, Pantry, W/O To Garage
Dimensions 10.79 x 7.61 feet
82.11 sqft
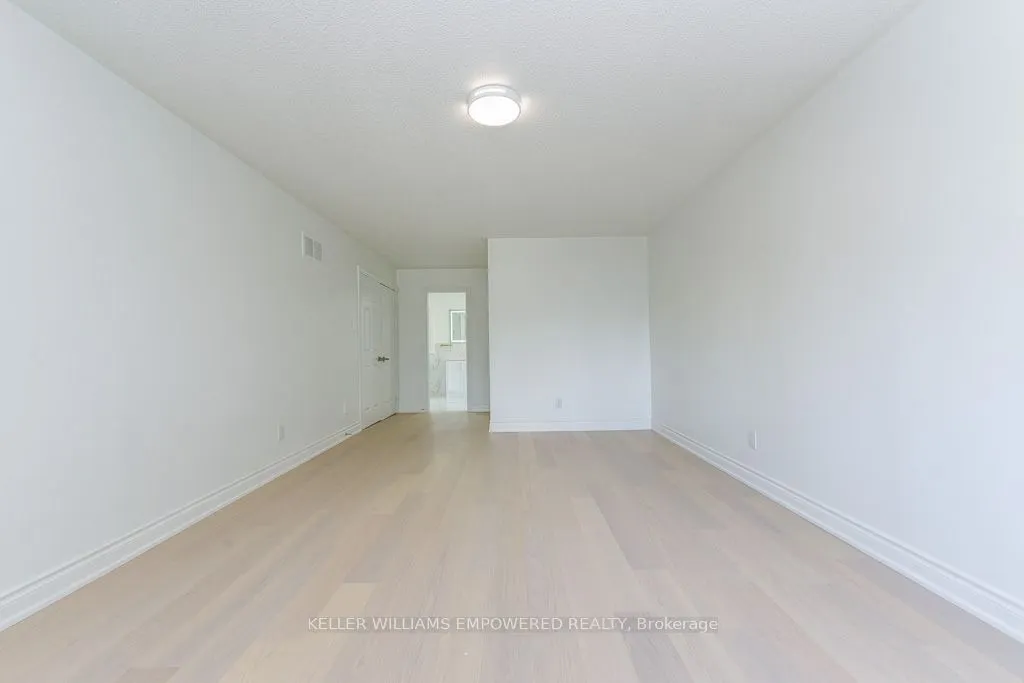
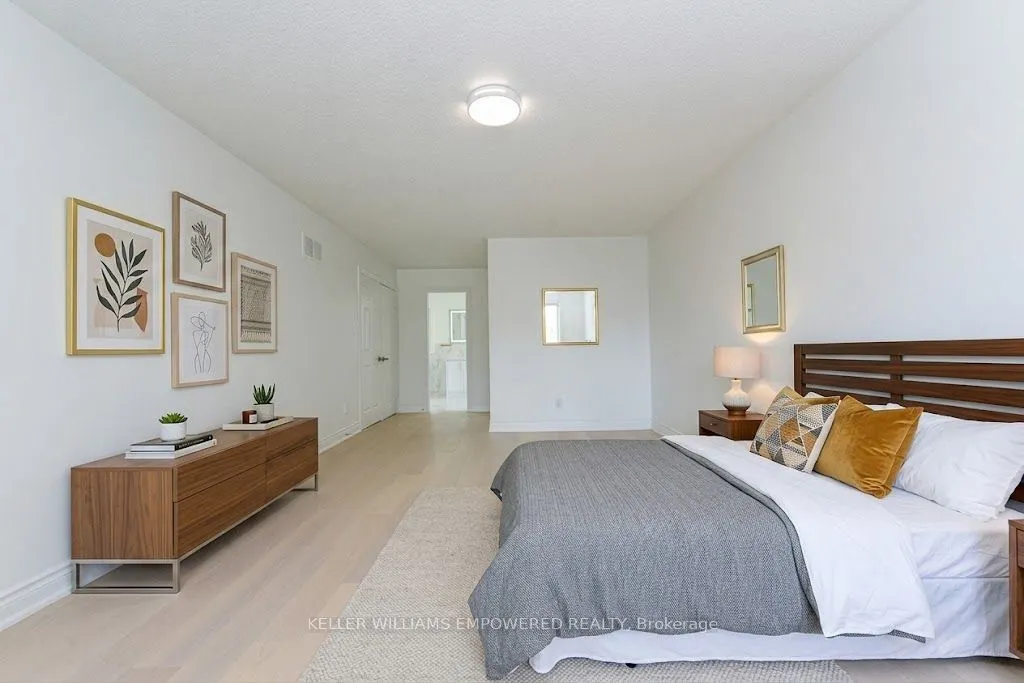
Primary Bedroom
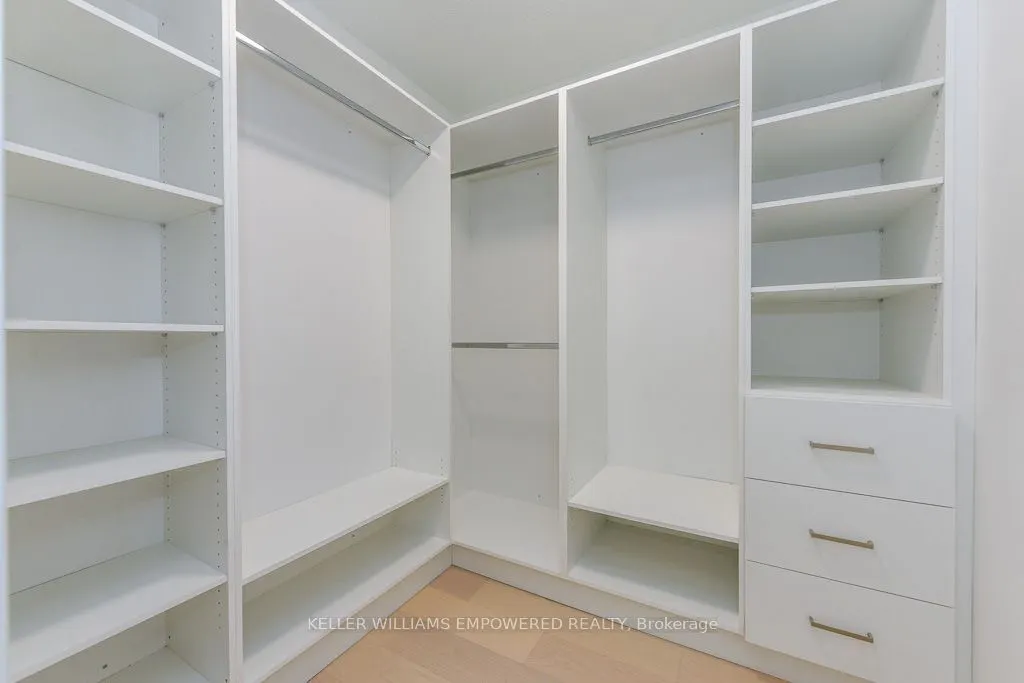
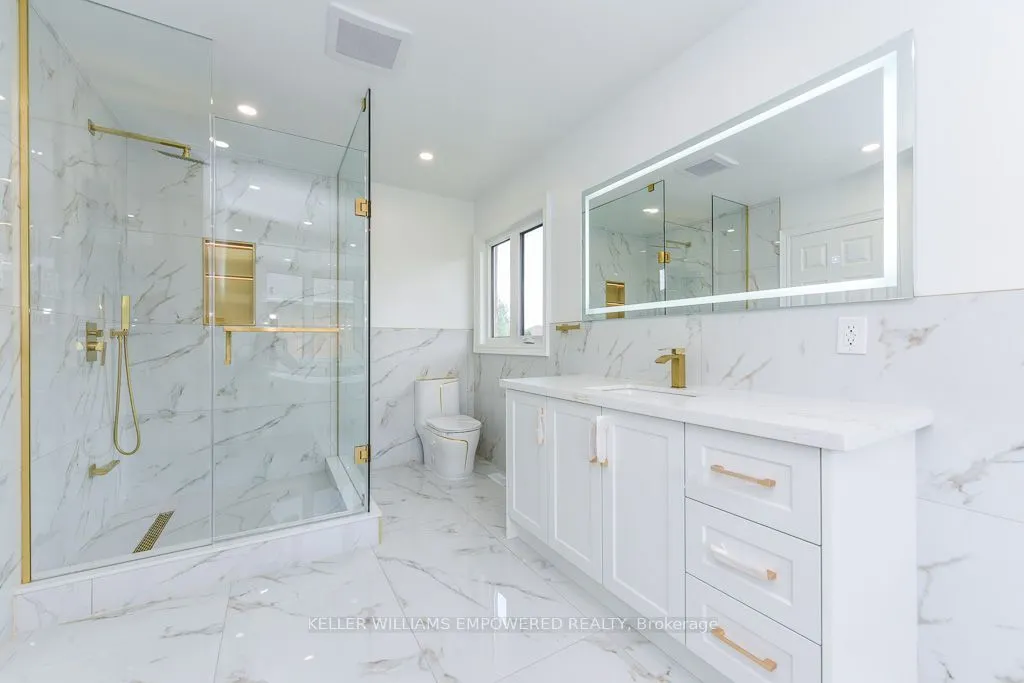
Hardwood Floor, 4 Pc Ensuite, Walk-In Closet(s)
Dimensions 24.02 x 12.37 feet
297.13 sqft
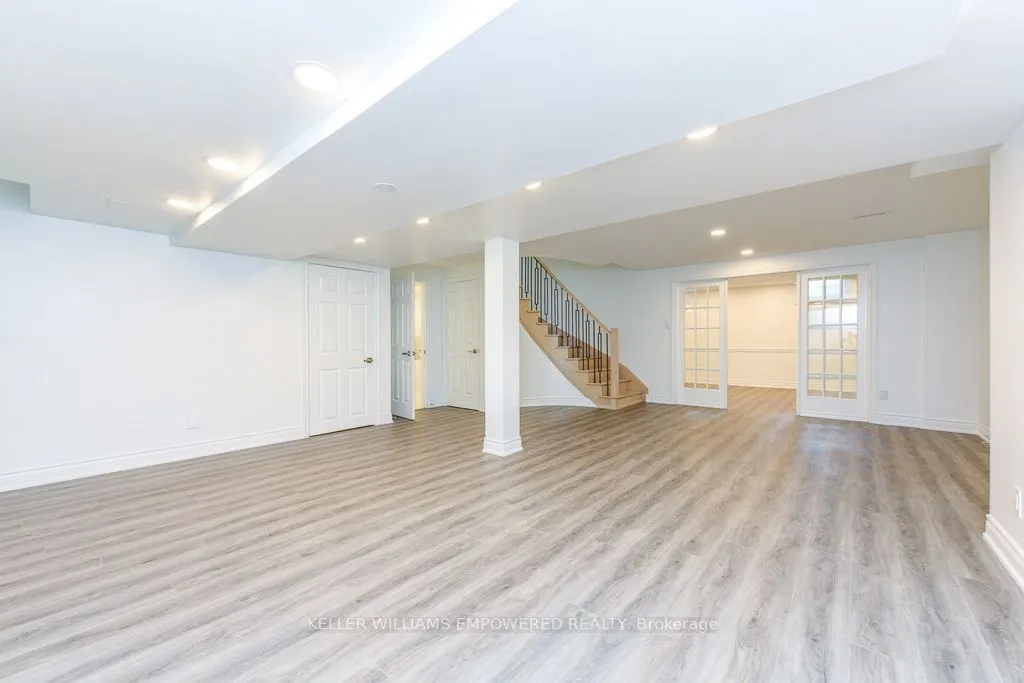
Recreation
Vinyl Floor, Pot Lights
Dimensions 24.28 x 21.1 feet
512.31 sqft
Similar Properties(No results)
Mortgage Calculator
Calculate your estimated monthly mortgage payment
Price
$1,700,000
$
%
%
Total cost of mortgage
$0
Monthly payment
By clicking Save, we will calculate your estimated mortgage for all properties using the saved values (down payment percentage, interest rate, and amortization).
The accuracy and applicability of this calculator are not guaranteed.