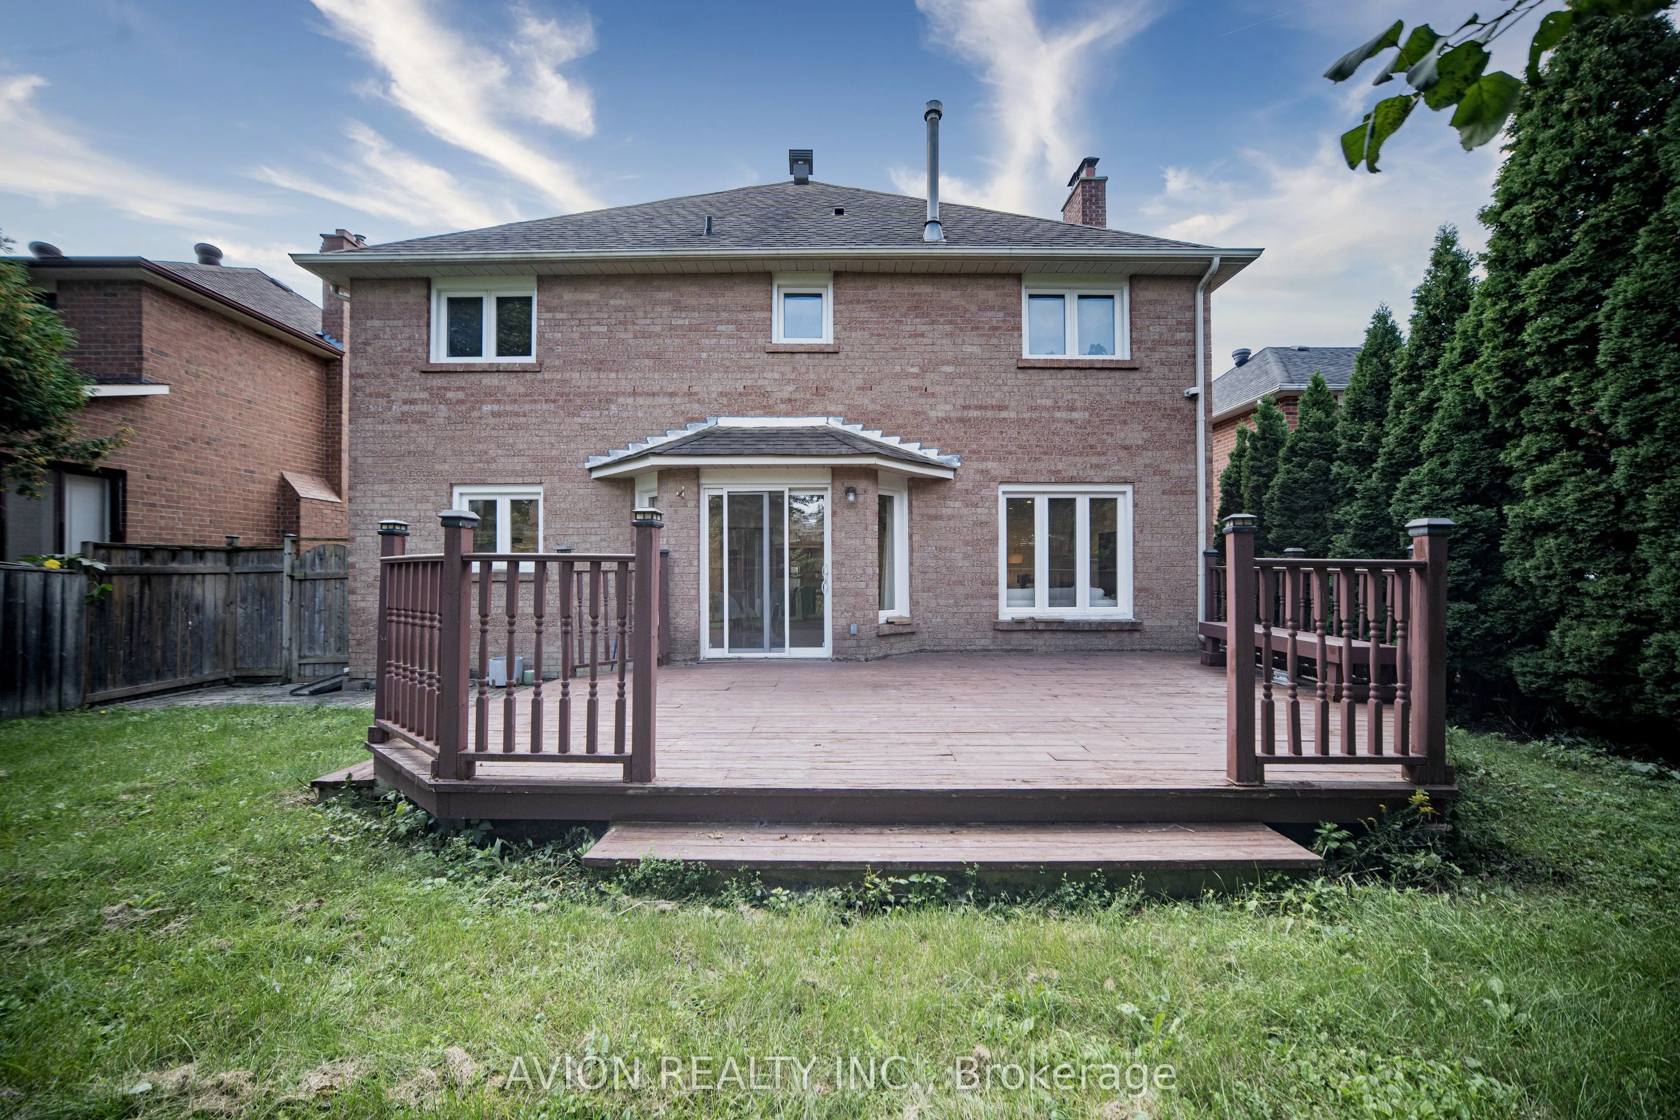
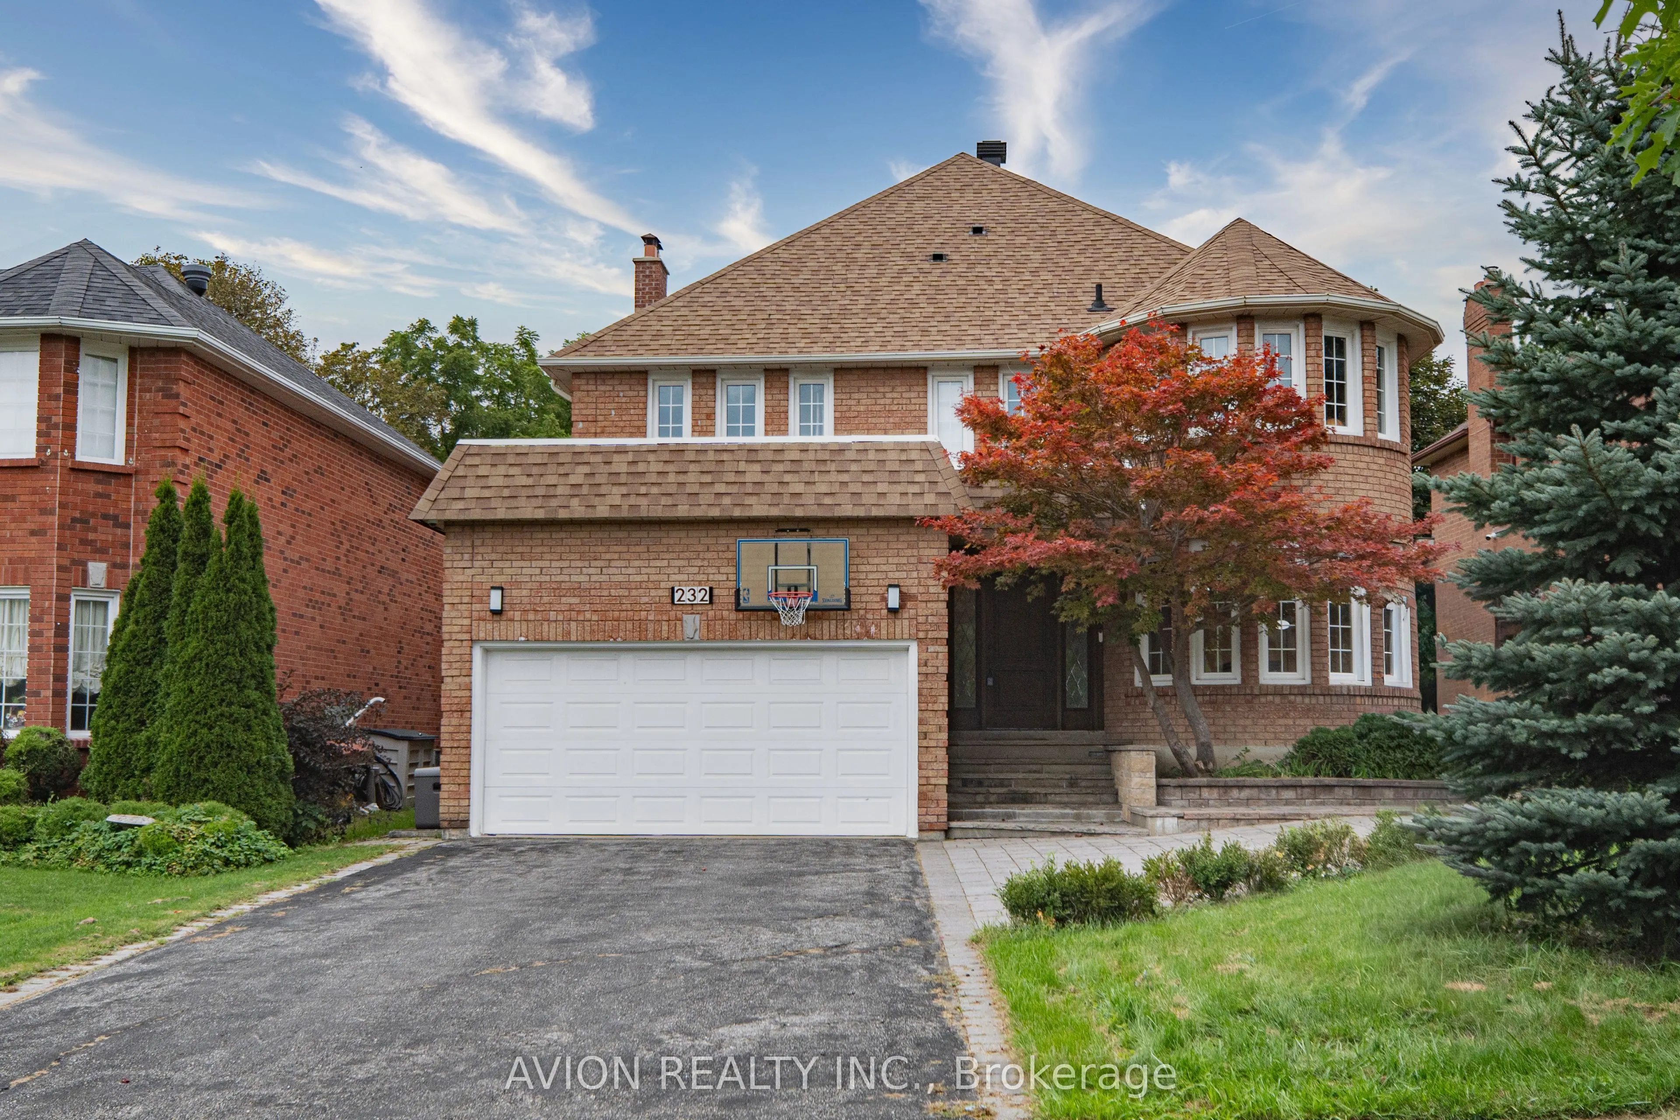
Sign In or Create a Free Account to see full details of this property
Key Facts
Key facts for 232 Green Lane
Property Type
House, 2-Storey
Parking
Attached 2 garage, 5 parking
MLS #
N13786000
Size
2500-3000 sqft
Basement
Finished
Listed on
2026-09-15
Lot size
50 x 122.0
Tax
$9,836.68 /yr
Days on Market
39
Approximate Age
31-50
Maintenance Fee
-
Description
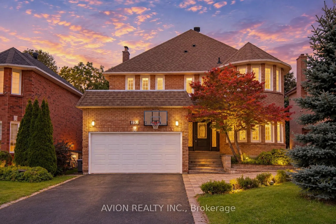
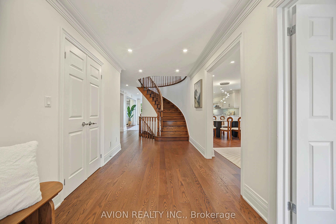
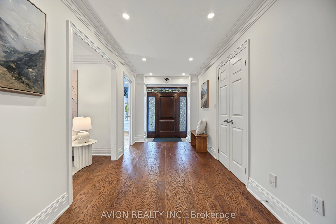
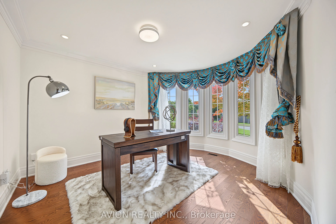
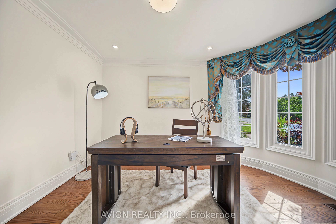
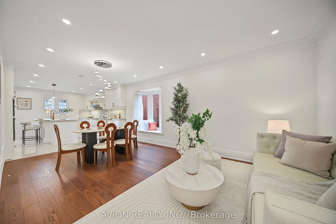
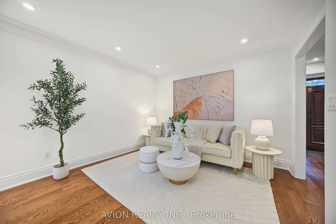
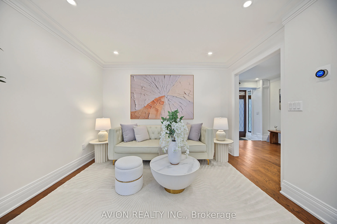
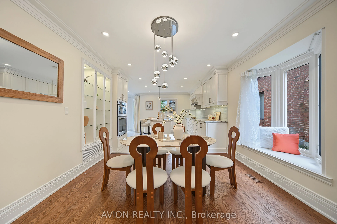
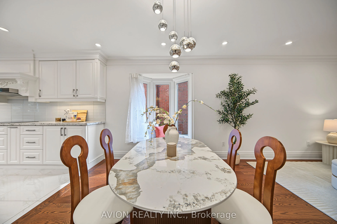
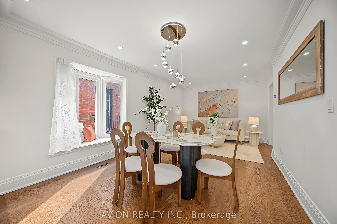
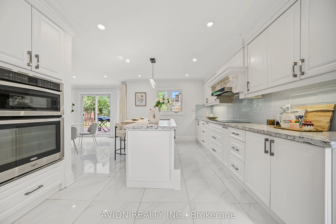
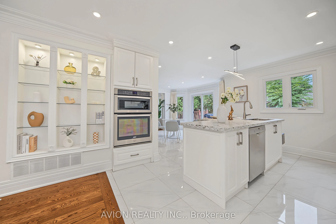
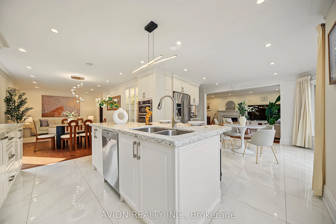
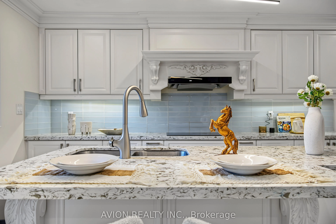
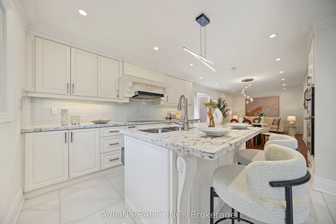
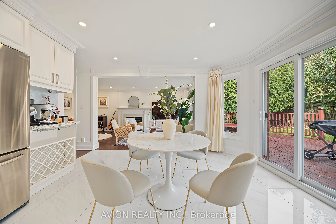
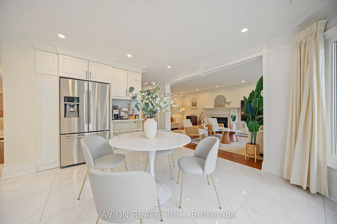
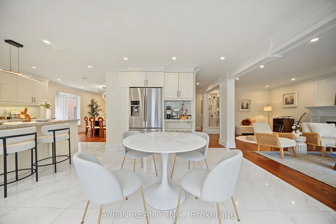
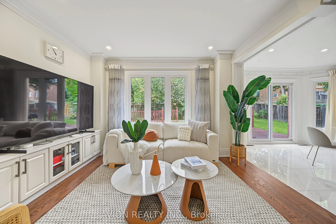
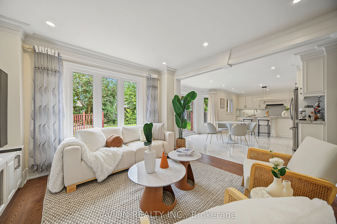
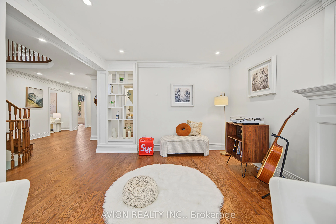
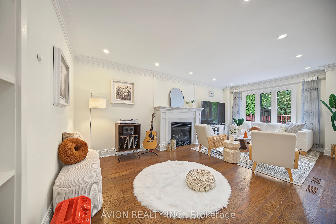
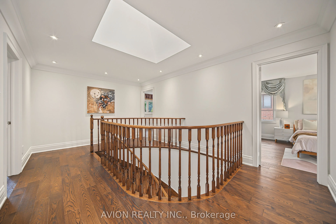
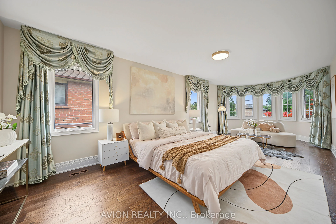
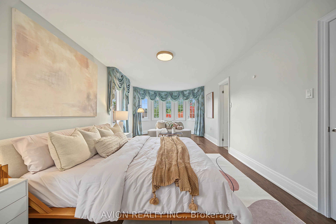
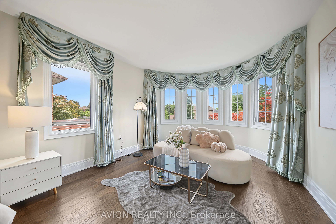
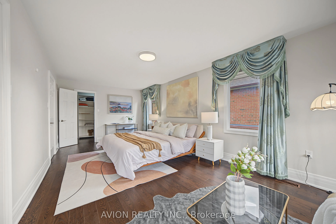
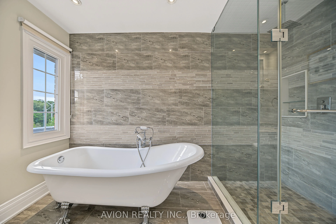
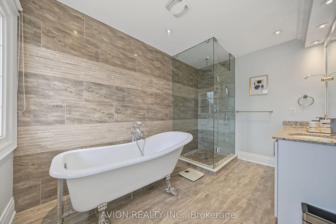
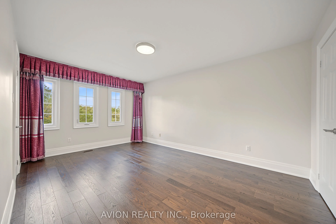
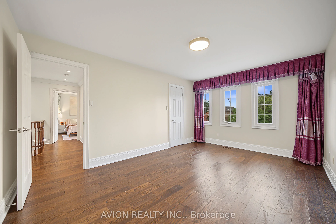
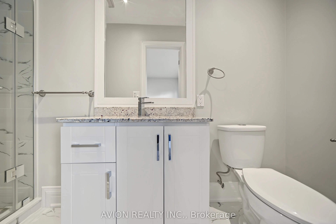
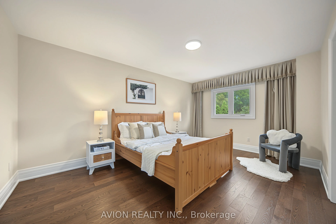
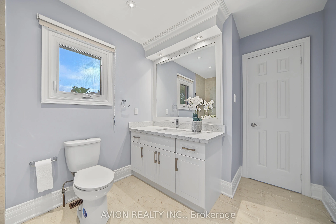
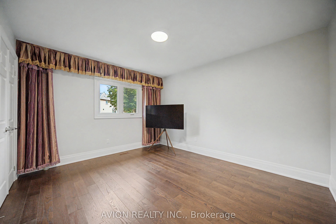
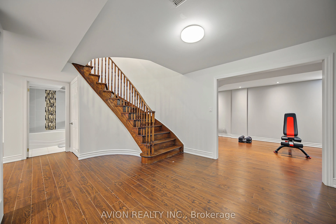
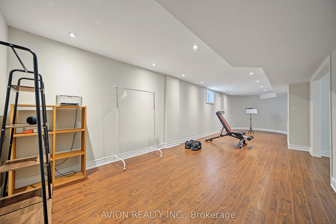
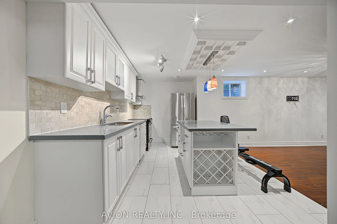
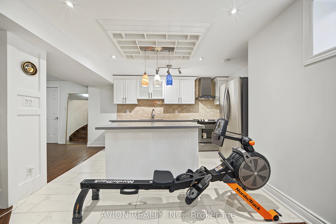
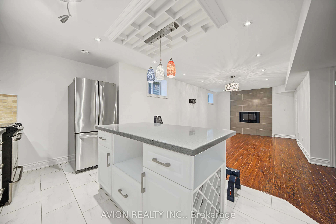
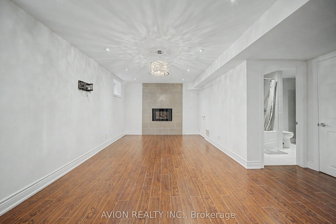
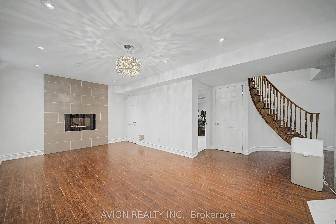
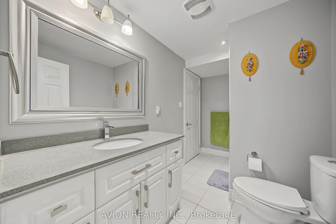
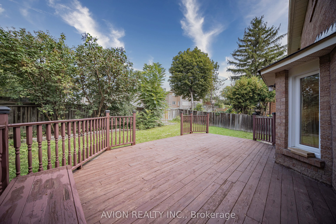
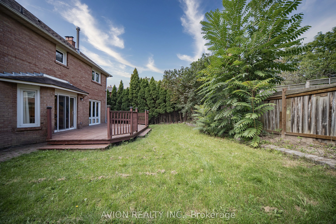
Welcome To This Exceptional Family Home In The Prestigious Thornlea Community, Located Within The Highly Sought-After Bayview Glen & St. Robert School Districts! Set In One Of Thornhill's Most Desirable Family Neighbourhoods, This Beautifully Maintained Residence Offers Approximately 3,000 Sq Ft Of ...Spacious, Elegant Living, Surrounded By Lush Ravines And Nature. Designed For Both Sophisticated Living And Everyday Family Comfort, The Home Features An Oversized Modern Kitchen With A Large Centre Island, Stainless Steel Appliances And Wine Rack, Along With Pot Lights Throughout And Beautiful Hardwood Flooring Extending Across The Living, Dining, Family Room, Second Floor And Basement. The Sun-Filled Main Floor Offers Generously Proportioned Principal Rooms, A Dedicated Office With Charming Bay Window, And A Spacious Family Room Enhanced By A Skylight. The Primary Retreat Features A Bay Window, Abundant Natural Light And A Luxurious 6-Pc Ensuite.The Fully Finished Basement Provides Exceptional Additional Living Space With **Two Recreation Areas, A Full-Size Kitchen And 3-Pc Bathroom Ideal For Extended Family, Entertaining Or Flexible Multi-Generational Living. Freshly Painted And Thoughtfully Updated, This Home Combines Timeless Elegance With Practical Family Living. Located Within Walking Distance To Highly Ranked Schools, Including St. Robert Catholic High School, Bayview Fairways Public School And Thornlea Secondary School. Enjoy Unparalleled Convenience With Easy Access To Hwy 404, 407, 401 And DVP, GO Transit, Shopping Centres, Grocery Stores, Restaurants, Parks And Everyday Amenities. A Rare Opportunity To Live In One Of Thornhill's Most Coveted Communities, Surrounded By Top-Ranked Schools, Nature And Every Modern Convenience.
Full Property Details
Interior
Bedrooms
4
Bedrooms Plus
1
Total Bedrooms
5
Washrooms
5
Square Footage
2500-3000 sqft
Basement
Finished
Heating Source
Gas
Heating Fuel
Forced Air
Air Conditioning
Central Air
Family Room
Yes
Kitchens
1
Kitchens Plus
1
Total Kitchens
2
Fireplace Features
Yes
Bedrooms
4
Bedrooms Plus
1
Total Bedrooms
5
Washrooms
5
Square Footage
2500-3000 sqft
Basement
Finished
Heating Source
Gas
Heating Fuel
Forced Air
Air Conditioning
Central Air
Family Room
Yes
Kitchens
1
Kitchens Plus
1
Total Kitchens
2
Fireplace Features
Yes
Exterior
Depth
122.0
Front
50.11
Driveway
Private Double
Lot Size
50 x 122.0 ft
Pool
None
Parking Spaces
5
Total Parking Spaces
7.00
Parking Description
Attached
Garage Spaces
2
Zoning
Single Family
Depth
122.0
Front
50.11
Driveway
Private Double
Lot Size
50 x 122.0 ft
Pool
None
Parking Spaces
5
Total Parking Spaces
7.00
Parking Description
Attached
Garage Spaces
2
Zoning
Single Family
Building Description
Style
2-Storey
Home Type
House
Subtype
Detached
Year Built
31-50
Property Orientation
North
Exterior Finish
Brick
Sewers
Sewer
Water Supply
Municipal
Possession Date
No Data
Style
2-Storey
Home Type
House
Subtype
Detached
Year Built
31-50
Property Orientation
North
Exterior Finish
Brick
Sewers
Sewer
Water Supply
Municipal
Possession Date
No Data
Community
Community
Thornlea
Community
Thornlea
Taxes & Fees
Taxes
$9,836.68 /yr
Tax Year
2026
Taxes
$9,836.68 /yr
Tax Year
2026
Room Types
Bedroom
Hardwood Floor, Above Grade Window, Pot Lights
Dimensions - feet
0 sqft
Bedroom 2
Hardwood Floor, 3 Pc Ensuite, Closet
Dimensions 16.01 x 10.99 feet
175.95 sqft
Bedroom 3
Hardwood Floor, Window, Closet
Dimensions 16.01 x 10.99 feet
175.95 sqft
Bedroom 4
Hardwood Floor, Window, Closet
Dimensions 11.48 x 12.01 feet
137.87 sqft
Breakfast
Ceramic Floor, W/O To Deck, Pot Lights
Dimensions 11.48 x 12.01 feet
137.87 sqft
Dining Room
Hardwood Floor, Combined w/Living, East View
Dimensions 10.5 x 8.99 feet
94.4 sqft
Family Room
Hardwood Floor, Fireplace, Large Window
Dimensions - feet
0 sqft
Kitchen
Ceramic Floor, Centre Island, Stainless Steel Appl