Sign In or Create a Free Account to see full details of this property
Key Facts
Key facts for 350 Kirby Crescent
Property Type
House, 2-Storey
Parking
Attached 2 garage, 4 parking
MLS #
N13623658
Size
3000-3500 sqft
Basement
Finished with Walk-Out,Separate Entrance
Listed on
2026-07-31
Lot size
49 x 124.75
Tax
$7,204 /yr
Days on Market
13
Approximate Age
-
Maintenance Fee
-
Description
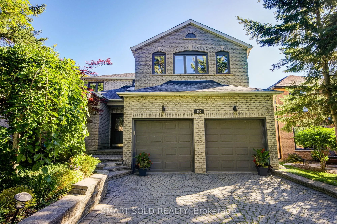
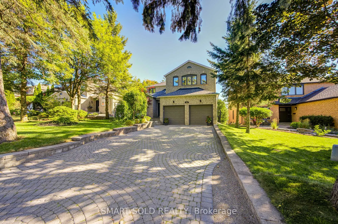
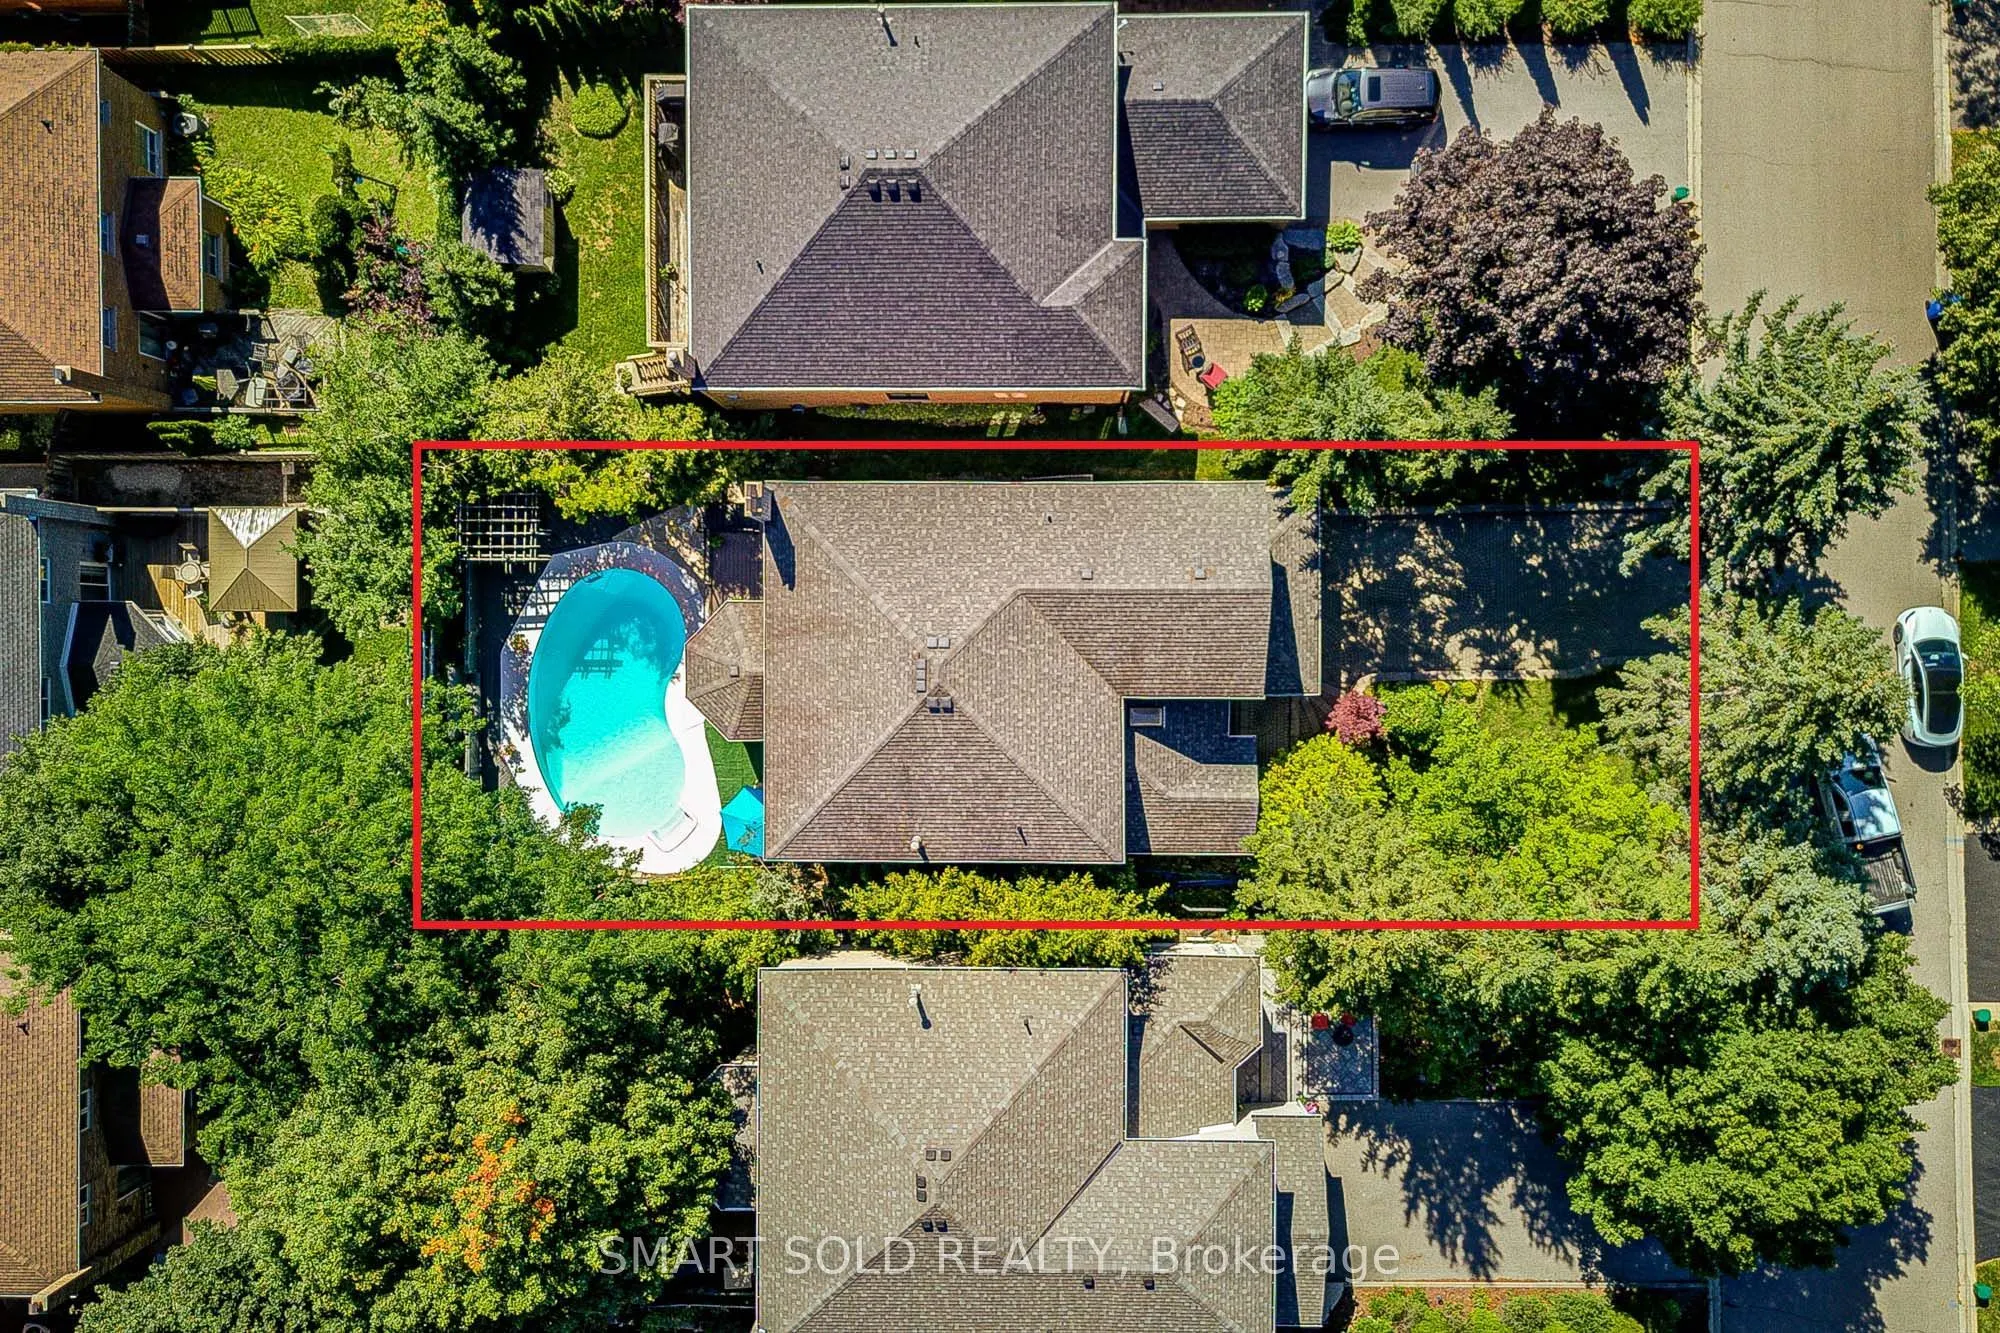
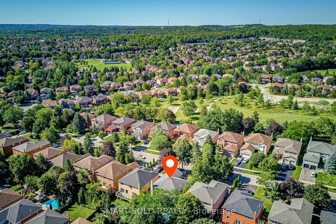
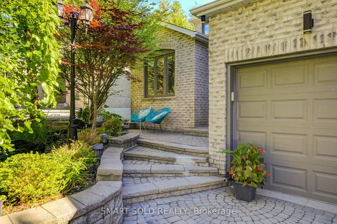
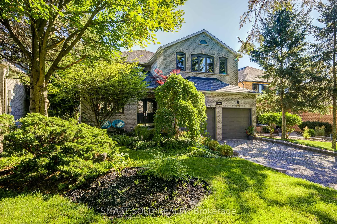
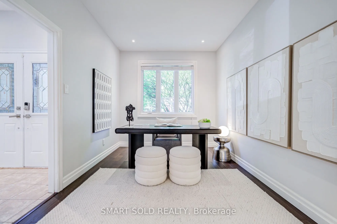
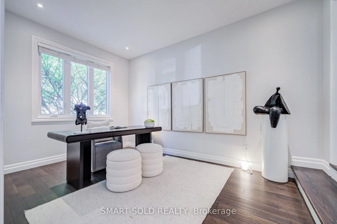
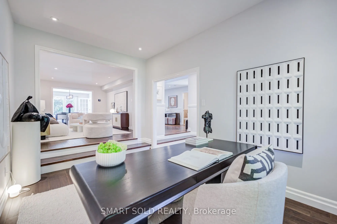
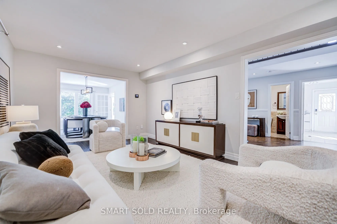
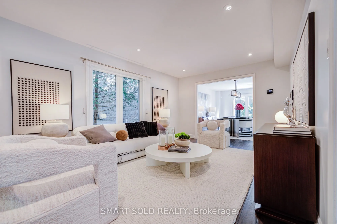
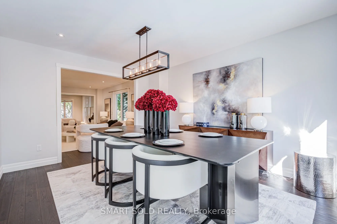
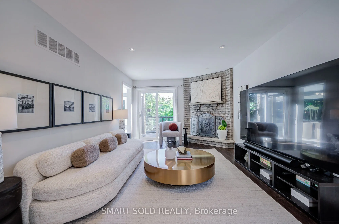
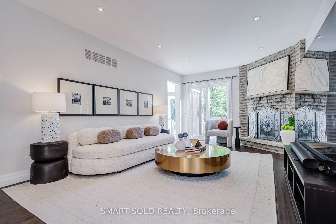
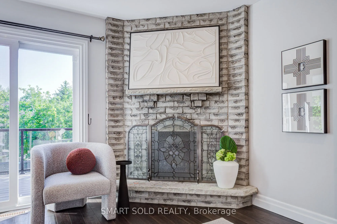
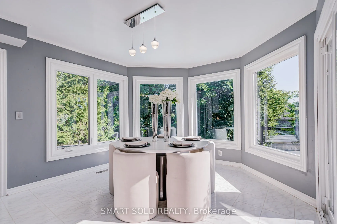
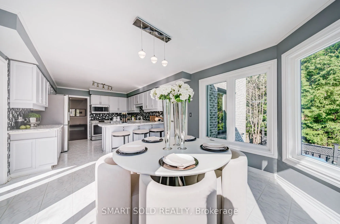
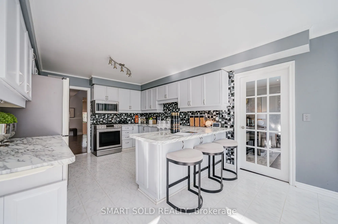
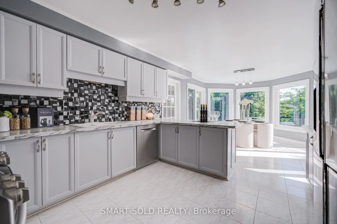
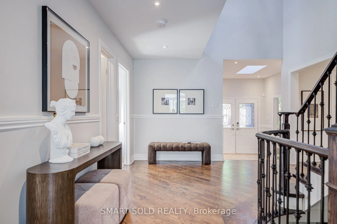
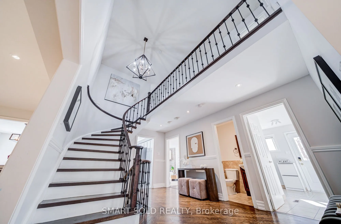
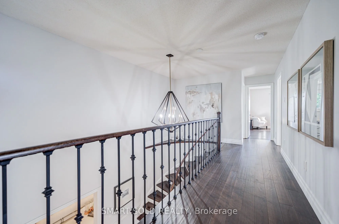
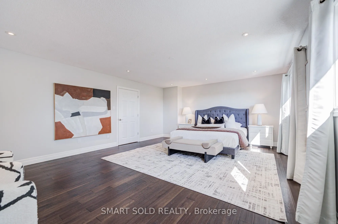
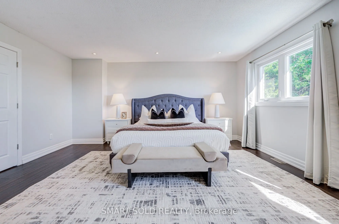
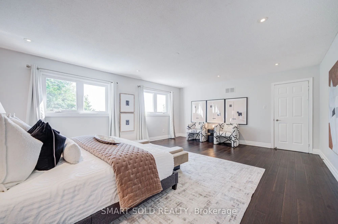
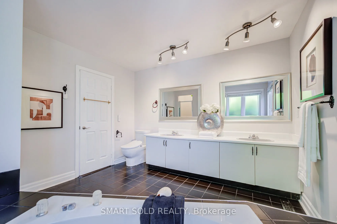
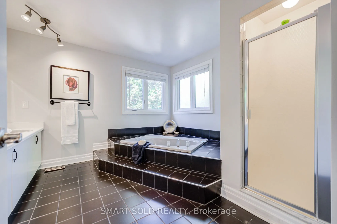
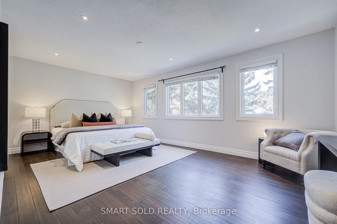
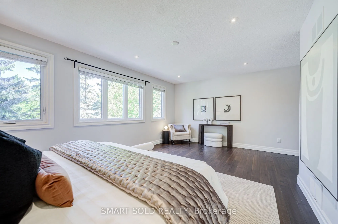
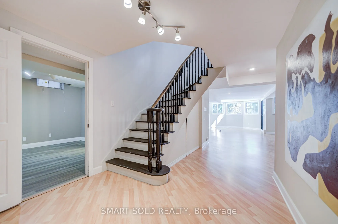
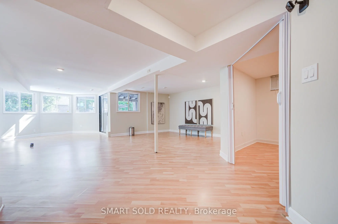
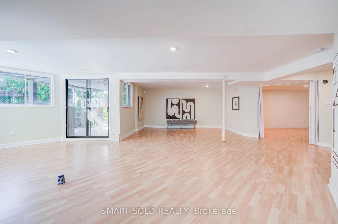
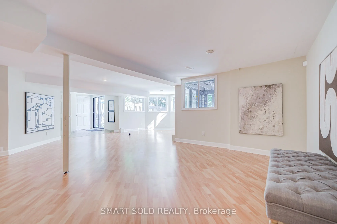
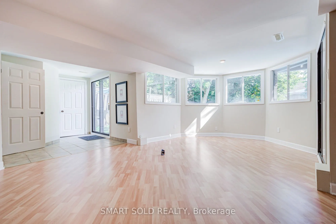
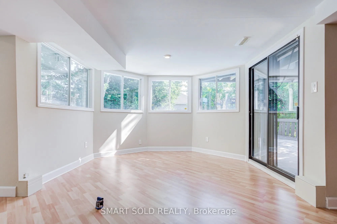
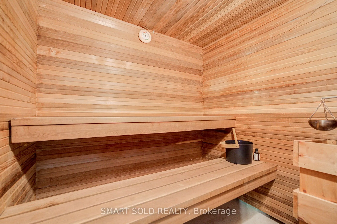
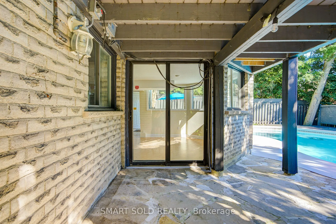
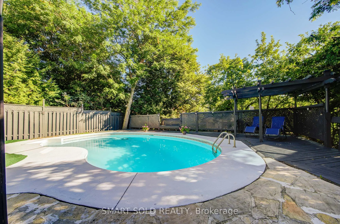
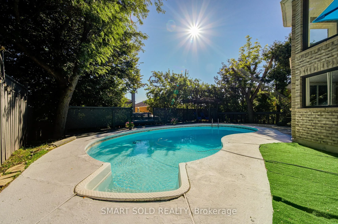
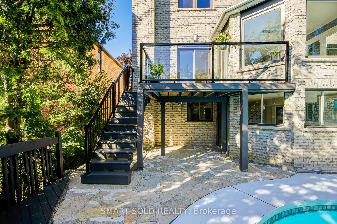
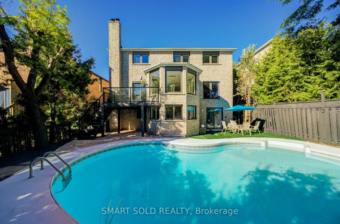
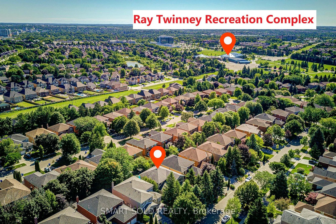
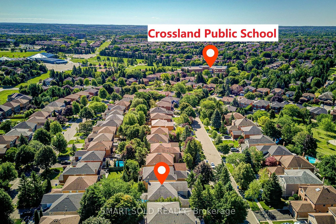
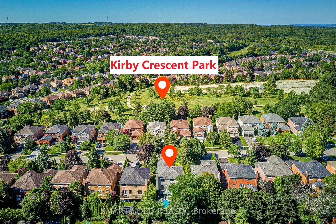
Perched On One Of Newmarket's Highest Elevations In The Prestigious Glenway Estates, This Exceptional Hilltop Residence Offers Over 4,500 Sq. Ft. Of Beautifully Finished Living Space, Including A Bright Walk-Out Basement. Surrounded By Mature Trees And Showcasing Outstanding Curb Appeal, This Home C...ombines Elegance, Privacy, And Breathtaking Panoramic Views.The Thoughtfully Designed Main Floor Features A Private Home Office, Spacious Principal Rooms, Soaring Ceilings Highlighted By A Skylight That Fills The Home With Natural Light, And An Inviting Family Room With A Cozy Wood-Burning Fireplace. The Renovated Eat-In Kitchen Opens To A Large Breakfast Area With A Walkout To A Freshly Painted Deck, Perfect For Outdoor Entertaining.Freshly Painted Throughout, The Home Also Offers Smooth Ceilings, Pot Lights, Rich Hardwood Flooring, And Updated Main And Second-Floor Windows (2018). Upstairs, The Expansive Primary Retreat Features A Luxurious 5-Piece Ensuite And A Generous Walk-In Closet.The Finished Walk-Out Basement Adds Incredible Versatility With A Second Office, Spacious Recreation Area, Sauna, And Direct Access To The Private Backyard Oasis.Step Outside To Your Resort-Style Backyard Featuring A Heated Inground Pool, Freshly Painted Deck And Fencing, Mature Trees, And Beautiful Landscaping That Creates The Perfect Setting For Relaxation And Entertaining.Located On A Premium Hilltop Lot In One Of Newmarket's Most Desirable Communities, Just Minutes To Top-Rated Schools, Parks, Shopping, Dining, Transit, And All Amenities, This Is A Rare Opportunity To Own An Exceptional Family Home Offering Space, Luxury, Privacy, And Spectacular Views.
Full Property Details
Interior
Bedrooms
4
Bedrooms Plus
2
Total Bedrooms
6
Washrooms
4
Square Footage
3000-3500 sqft
Basement
Finished with Walk-Out,Separate Entrance
Heating Source
Gas
Heating Fuel
Forced Air
Air Conditioning
Central Air
Family Room
Yes
Kitchens
1
Total Kitchens
1
Fireplace Features
Yes
Bedrooms
4
Bedrooms Plus
2
Total Bedrooms
6
Washrooms
4
Square Footage
3000-3500 sqft
Basement
Finished with Walk-Out,Separate Entrance
Heating Source
Gas
Heating Fuel
Forced Air
Air Conditioning
Central Air
Family Room
Yes
Kitchens
1
Total Kitchens
1
Fireplace Features
Yes
Exterior
Depth
124.75
Front
49.21
Lot Size
49 x 124.75 ft
Pool
Inground
Parking Spaces
4
Total Parking Spaces
6.00
Parking Description
Attached
Garage Spaces
2
Depth
124.75
Front
49.21
Lot Size
49 x 124.75 ft
Pool
Inground
Parking Spaces
4
Total Parking Spaces
6.00
Parking Description
Attached
Garage Spaces
2
Building Description
Style
2-Storey
Home Type
House
Subtype
Detached
Property Orientation
East
Exterior Finish
Brick
Sewers
Sewer
Water Supply
Municipal
Possession Date
9/30/2026
Style
2-Storey
Home Type
House
Subtype
Detached
Property Orientation
East
Exterior Finish
Brick
Sewers
Sewer
Water Supply
Municipal
Possession Date
9/30/2026
Community
Community
Glenway Estates
Community
Glenway Estates
Taxes & Fees
Taxes
$7,204 /yr
Tax Year
2025
Taxes
$7,204 /yr
Tax Year
2025
Room Types
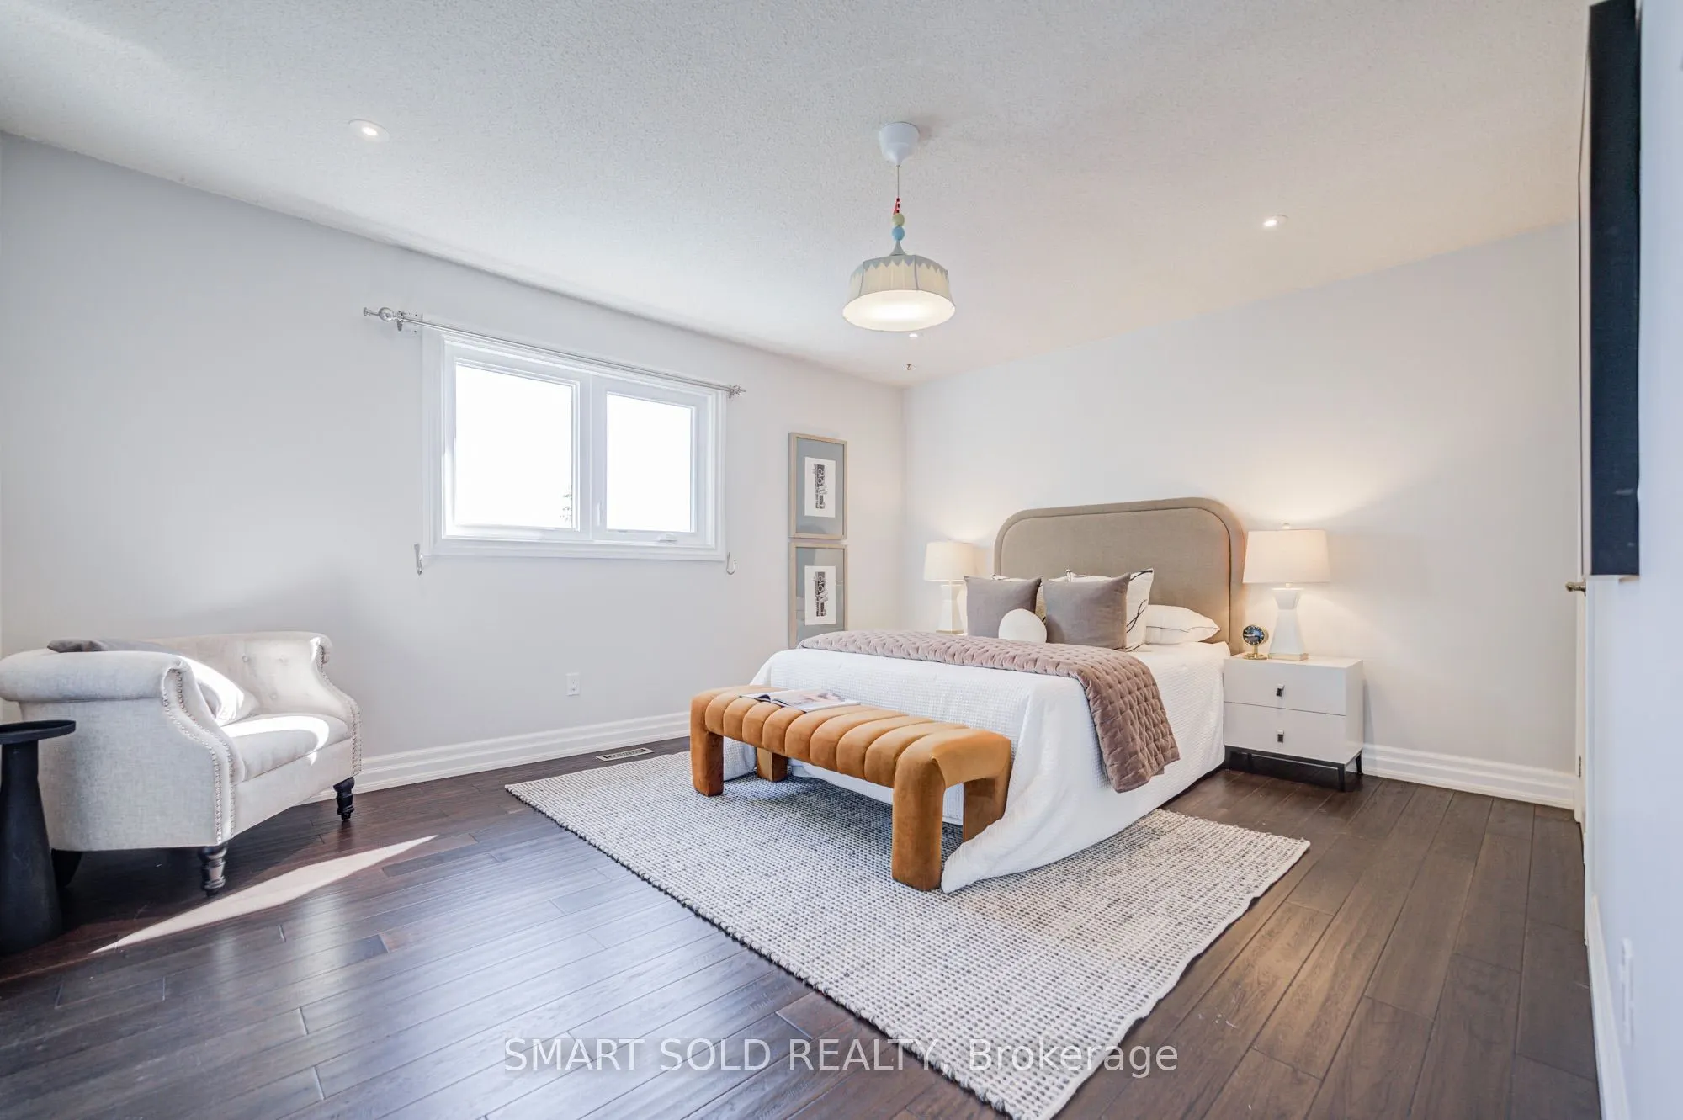
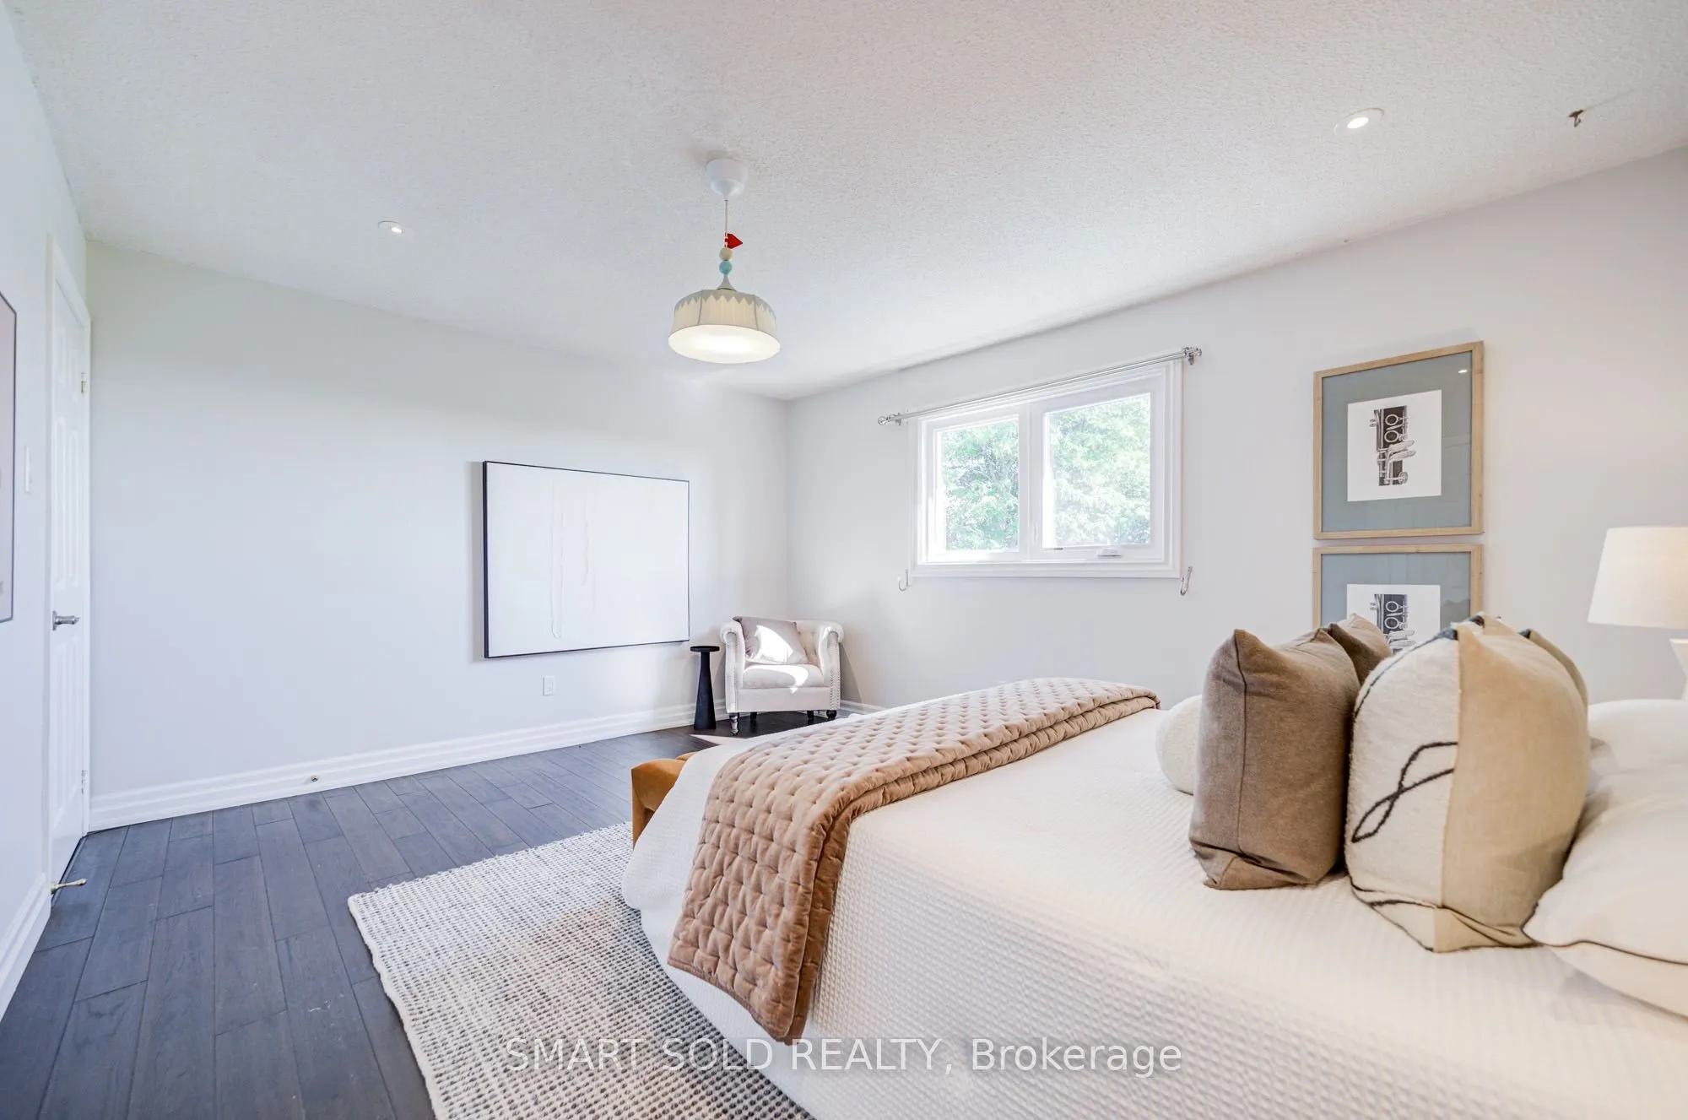
Bedroom
Laminate, Window, LED Lighting
Dimensions 18.8 x 15.45 feet
290.46 sqft
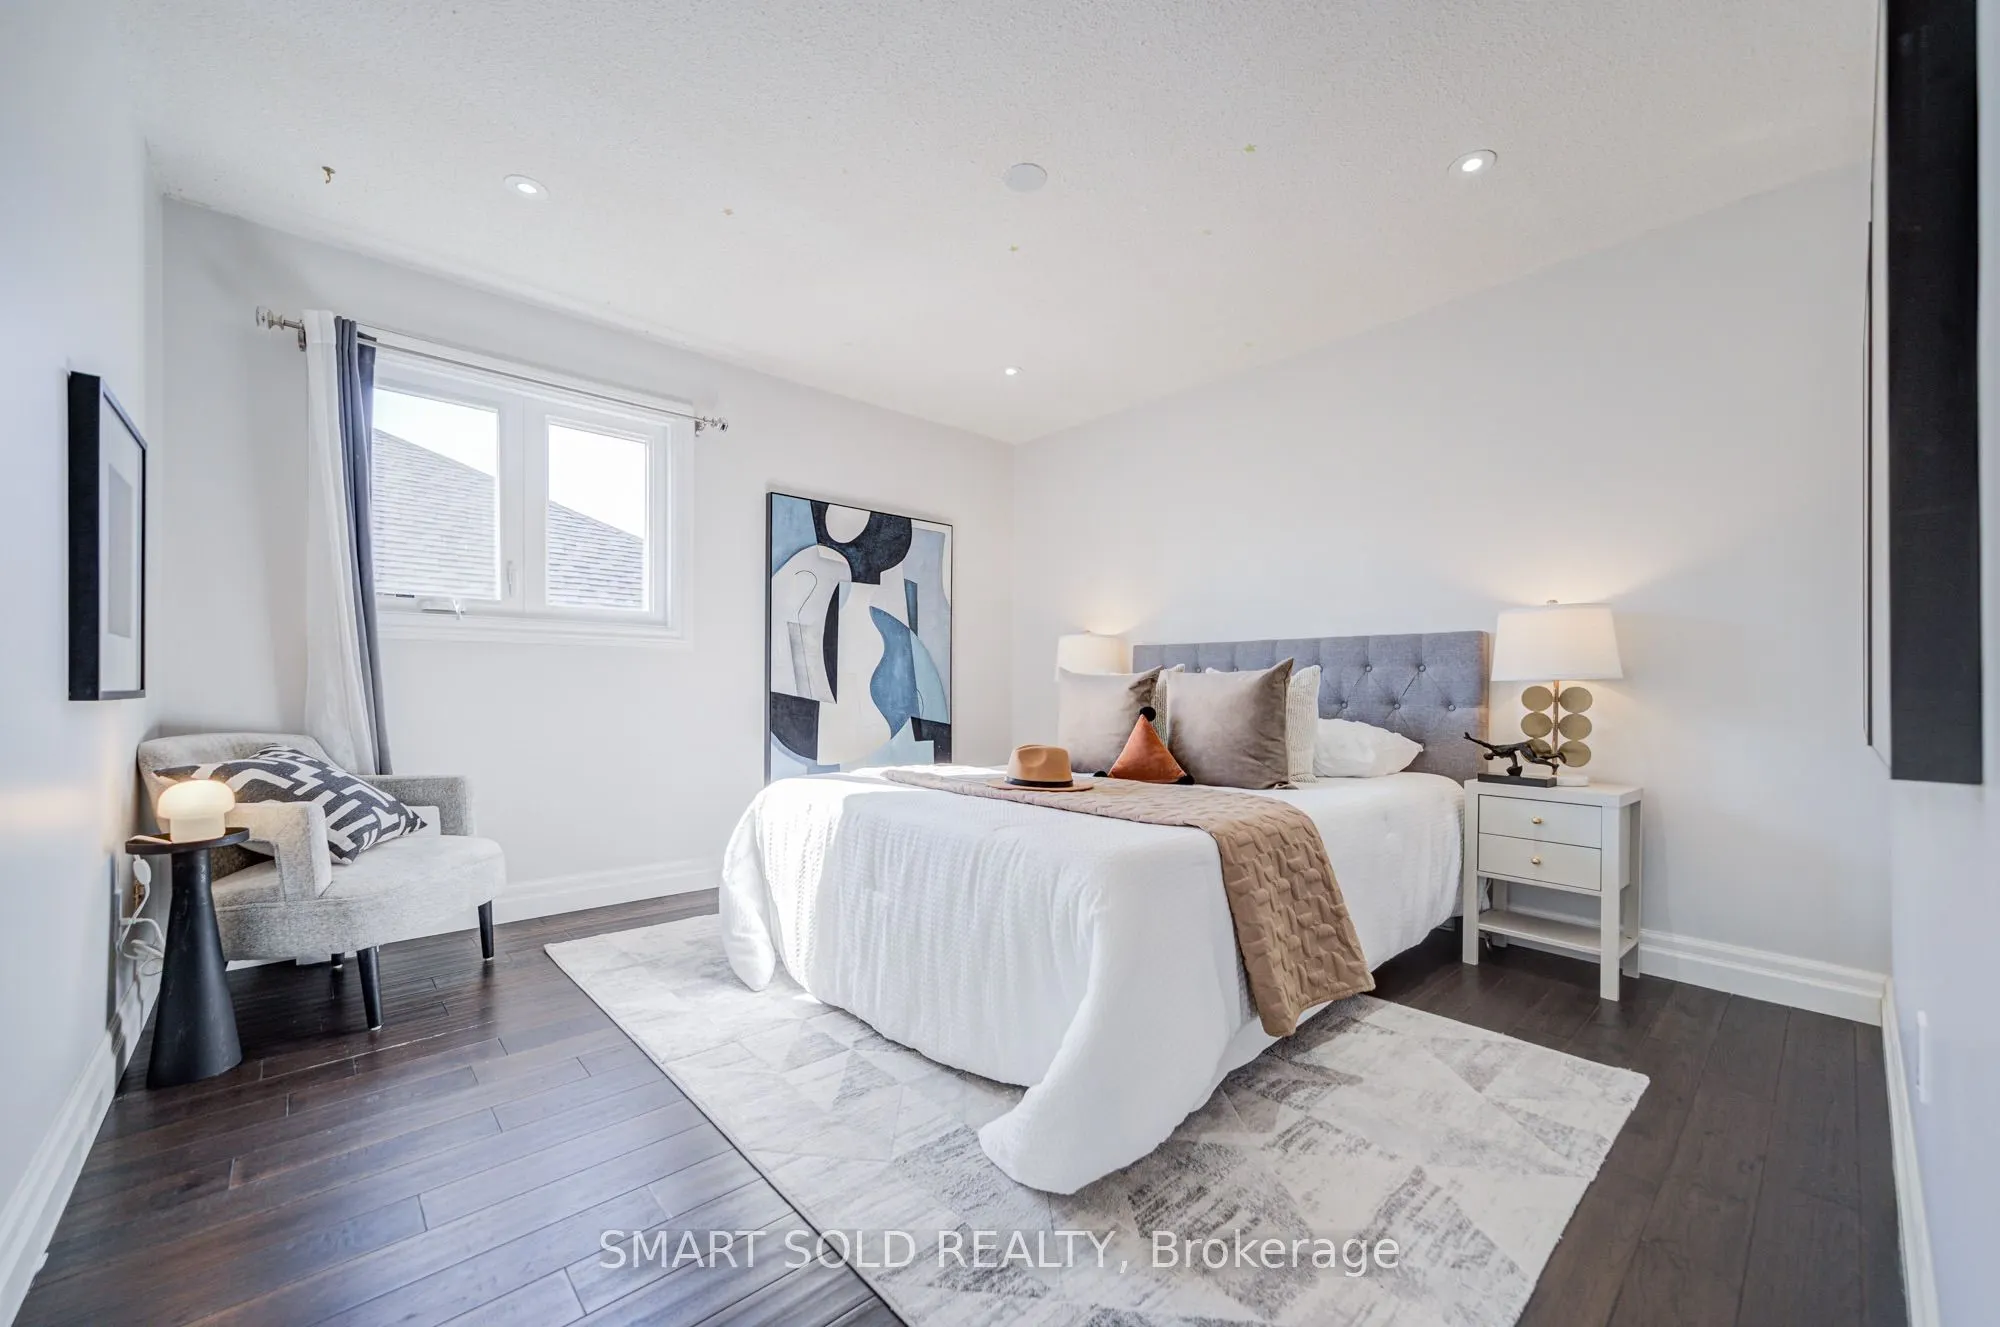
Bedroom 2
Double Closet, Pot Lights
Dimensions 15.22 x 12.2 feet
185.68 sqft
Bedroom 3
Double Closet, Pot Lights
Dimensions 11.91 x 12.27 feet
146.14 sqft
Bedroom 4
Double Closet, Pot Lights
Dimensions 18.6 x 11.91 feet
221.53 sqft
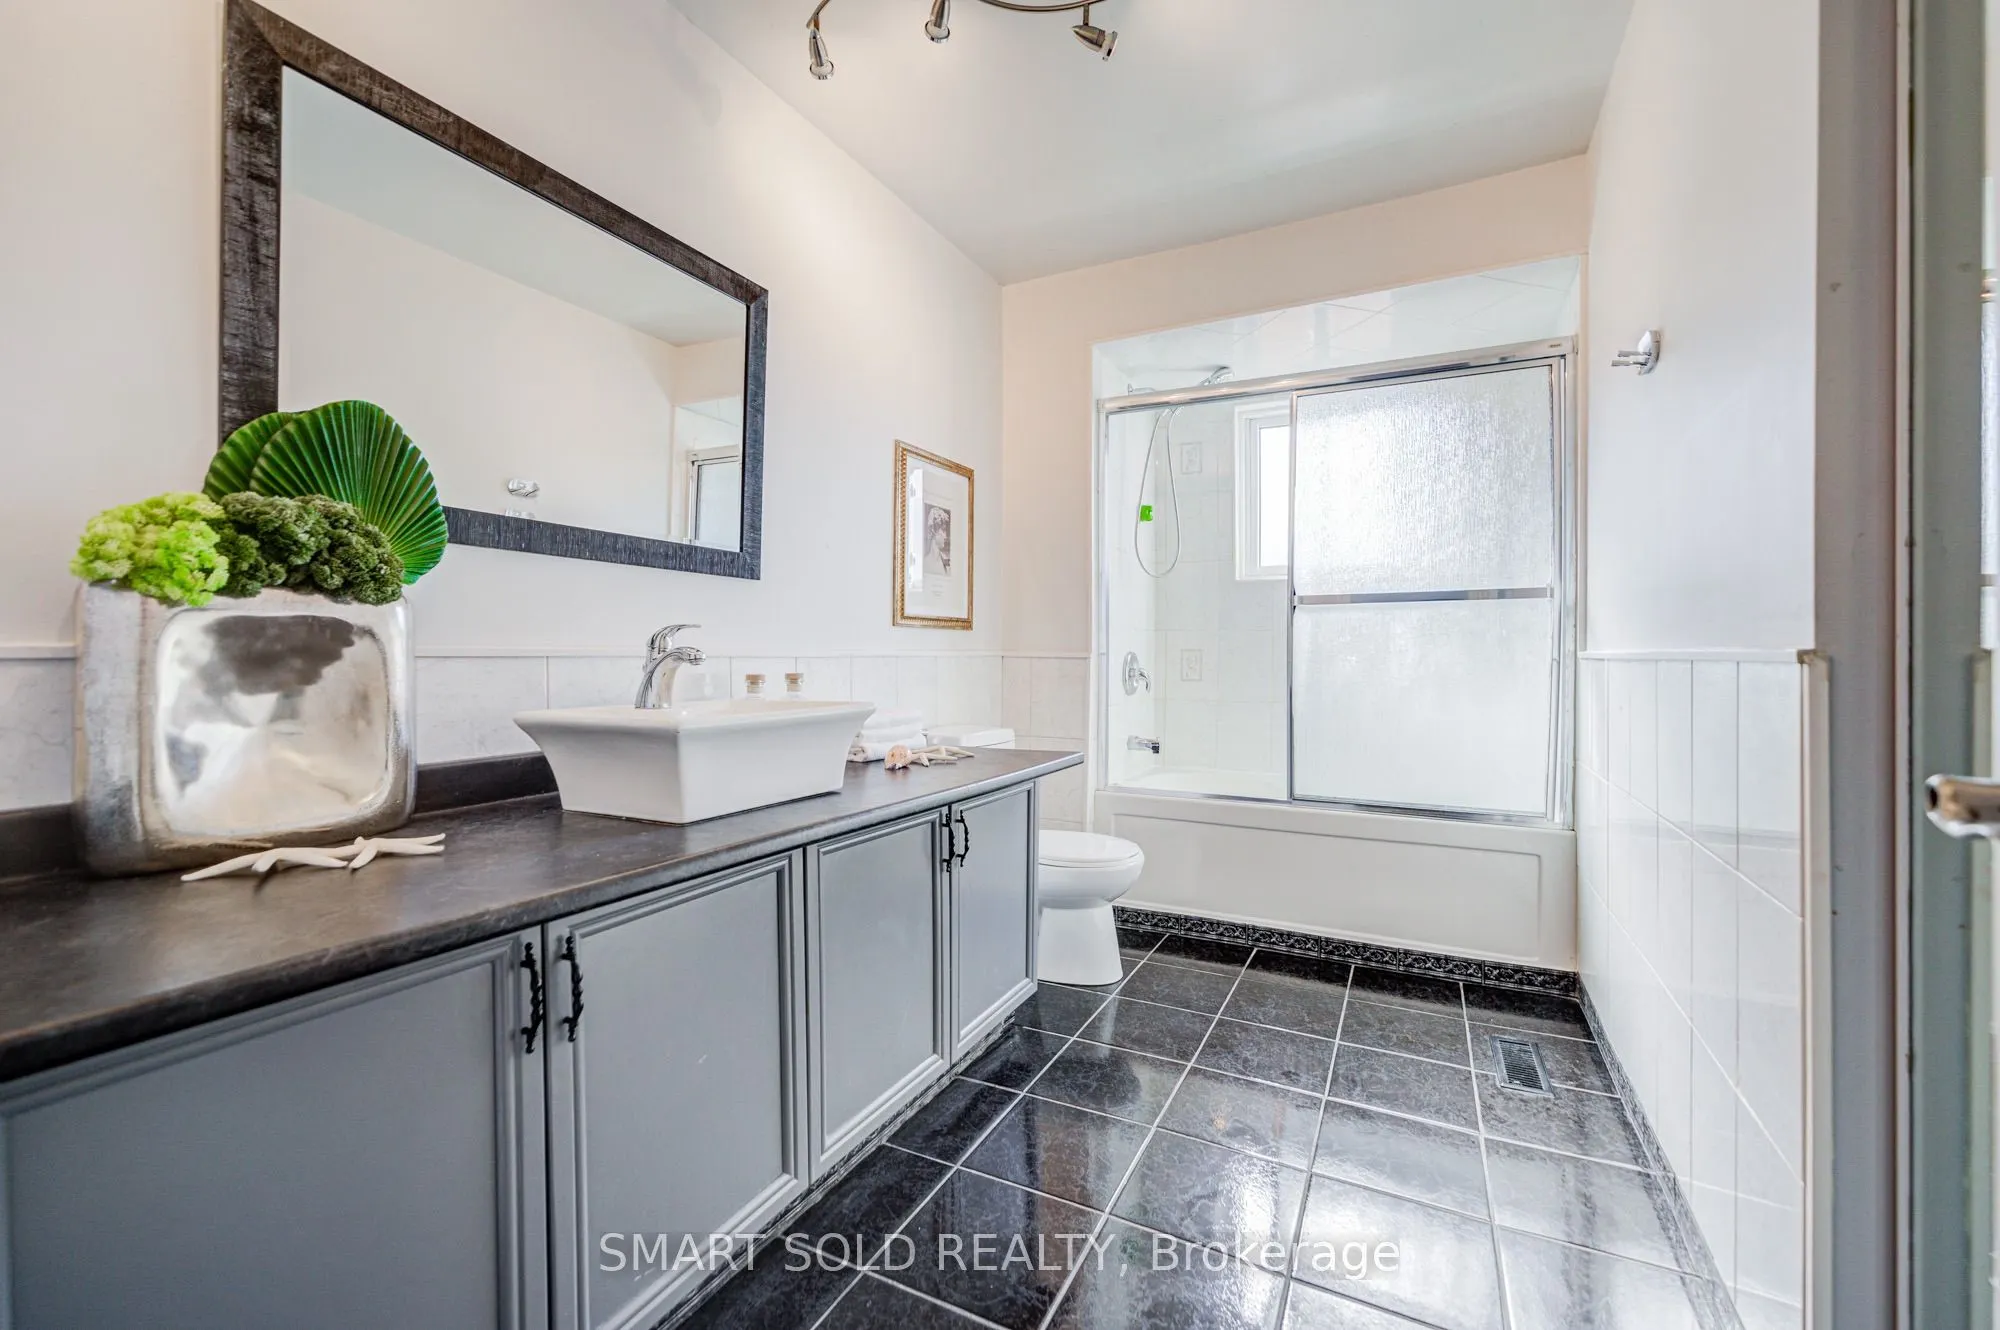
Bedroom 5
Laminate, Double Closet, 3 Pc Bath
Dimensions 11.58 x 11.15 feet
129.12 sqft
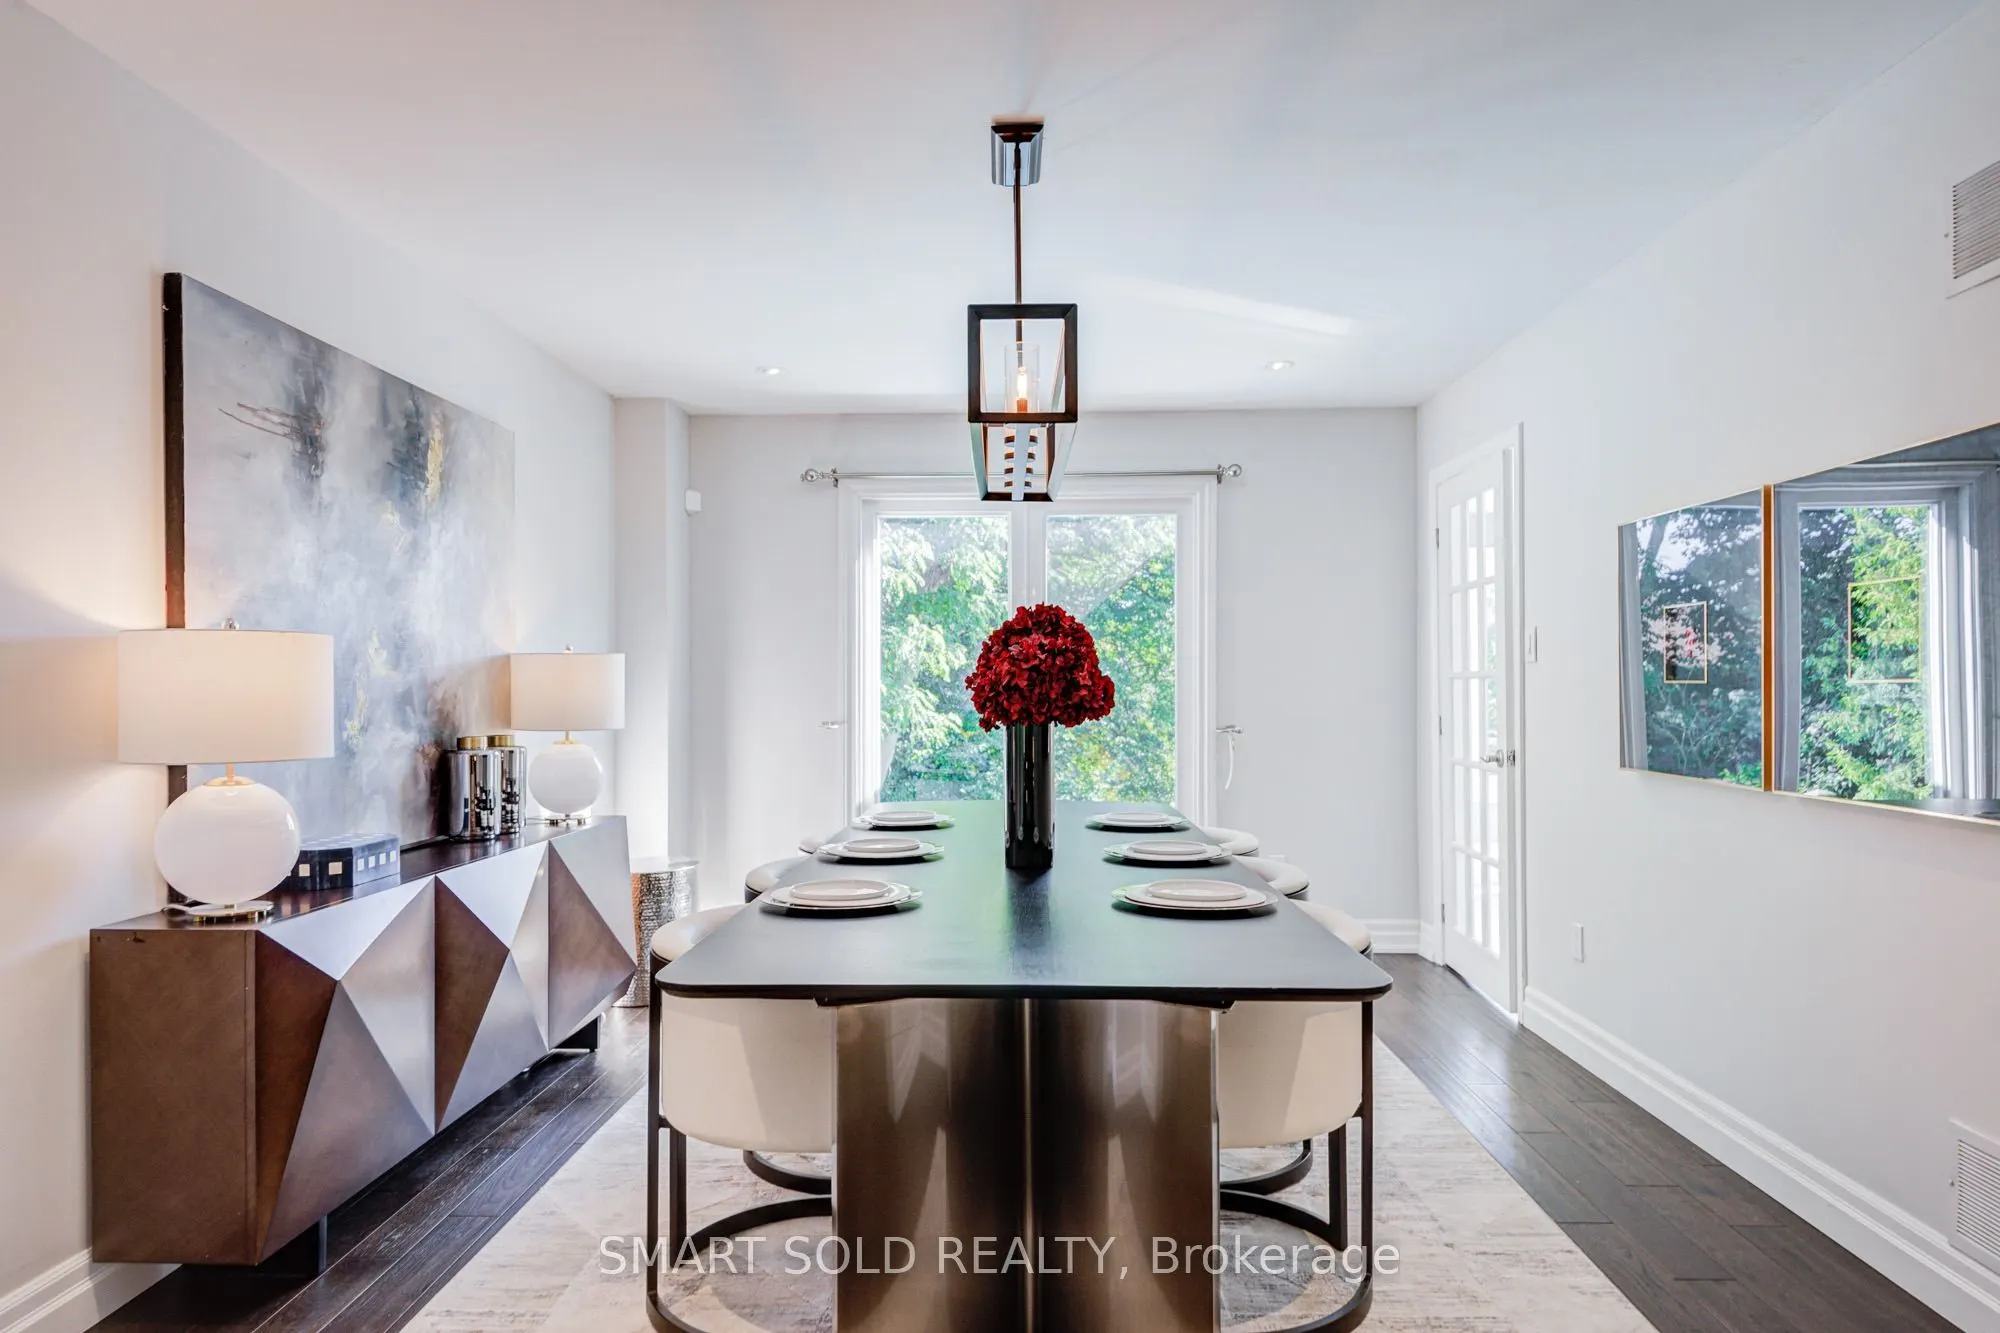
Dining Room
Combined w/Living, Pot Lights
Dimensions 14.93 x 11.55 feet
172.44 sqft
Family Room
Fireplace, Pot Lights
Dimensions 22.87 x 11.42 feet
261.18 sqft
Kitchen
Ceramic Floor, Eat-in Kitchen, W/O To Deck
Dimensions 26.15 x 11.61 feet
303.6 sqft
Living Room
Combined w/Dining, Pot Lights
Dimensions 16.93 x 11.42 feet
193.34 sqft
Office
Combined w/Living, Pot Lights
Dimensions 14.27 x 9.32 feet
133 sqft
Primary Bedroom
Double Closet, 5 Pc Ensuite
Dimensions 19.95 x 16.11 feet
321.39 sqft
Recreation
Laminate, Window, W/O To Pool
Dimensions 16.7 x 10.83 feet
180.86 sqft
Similar Properties(No results)
Mortgage Calculator
Calculate your estimated monthly mortgage payment
Price
$1,275,000
$
%
%
Total cost of mortgage
$0
Monthly payment
By clicking Save, we will calculate your estimated mortgage for all properties using the saved values (down payment percentage, interest rate, and amortization).
The accuracy and applicability of this calculator are not guaranteed.