Sign In or Create a Free Account to see full details of this property
Key Facts
Key facts for 231 Mossbrook Square
Property Type
House, 2-Storey
Parking
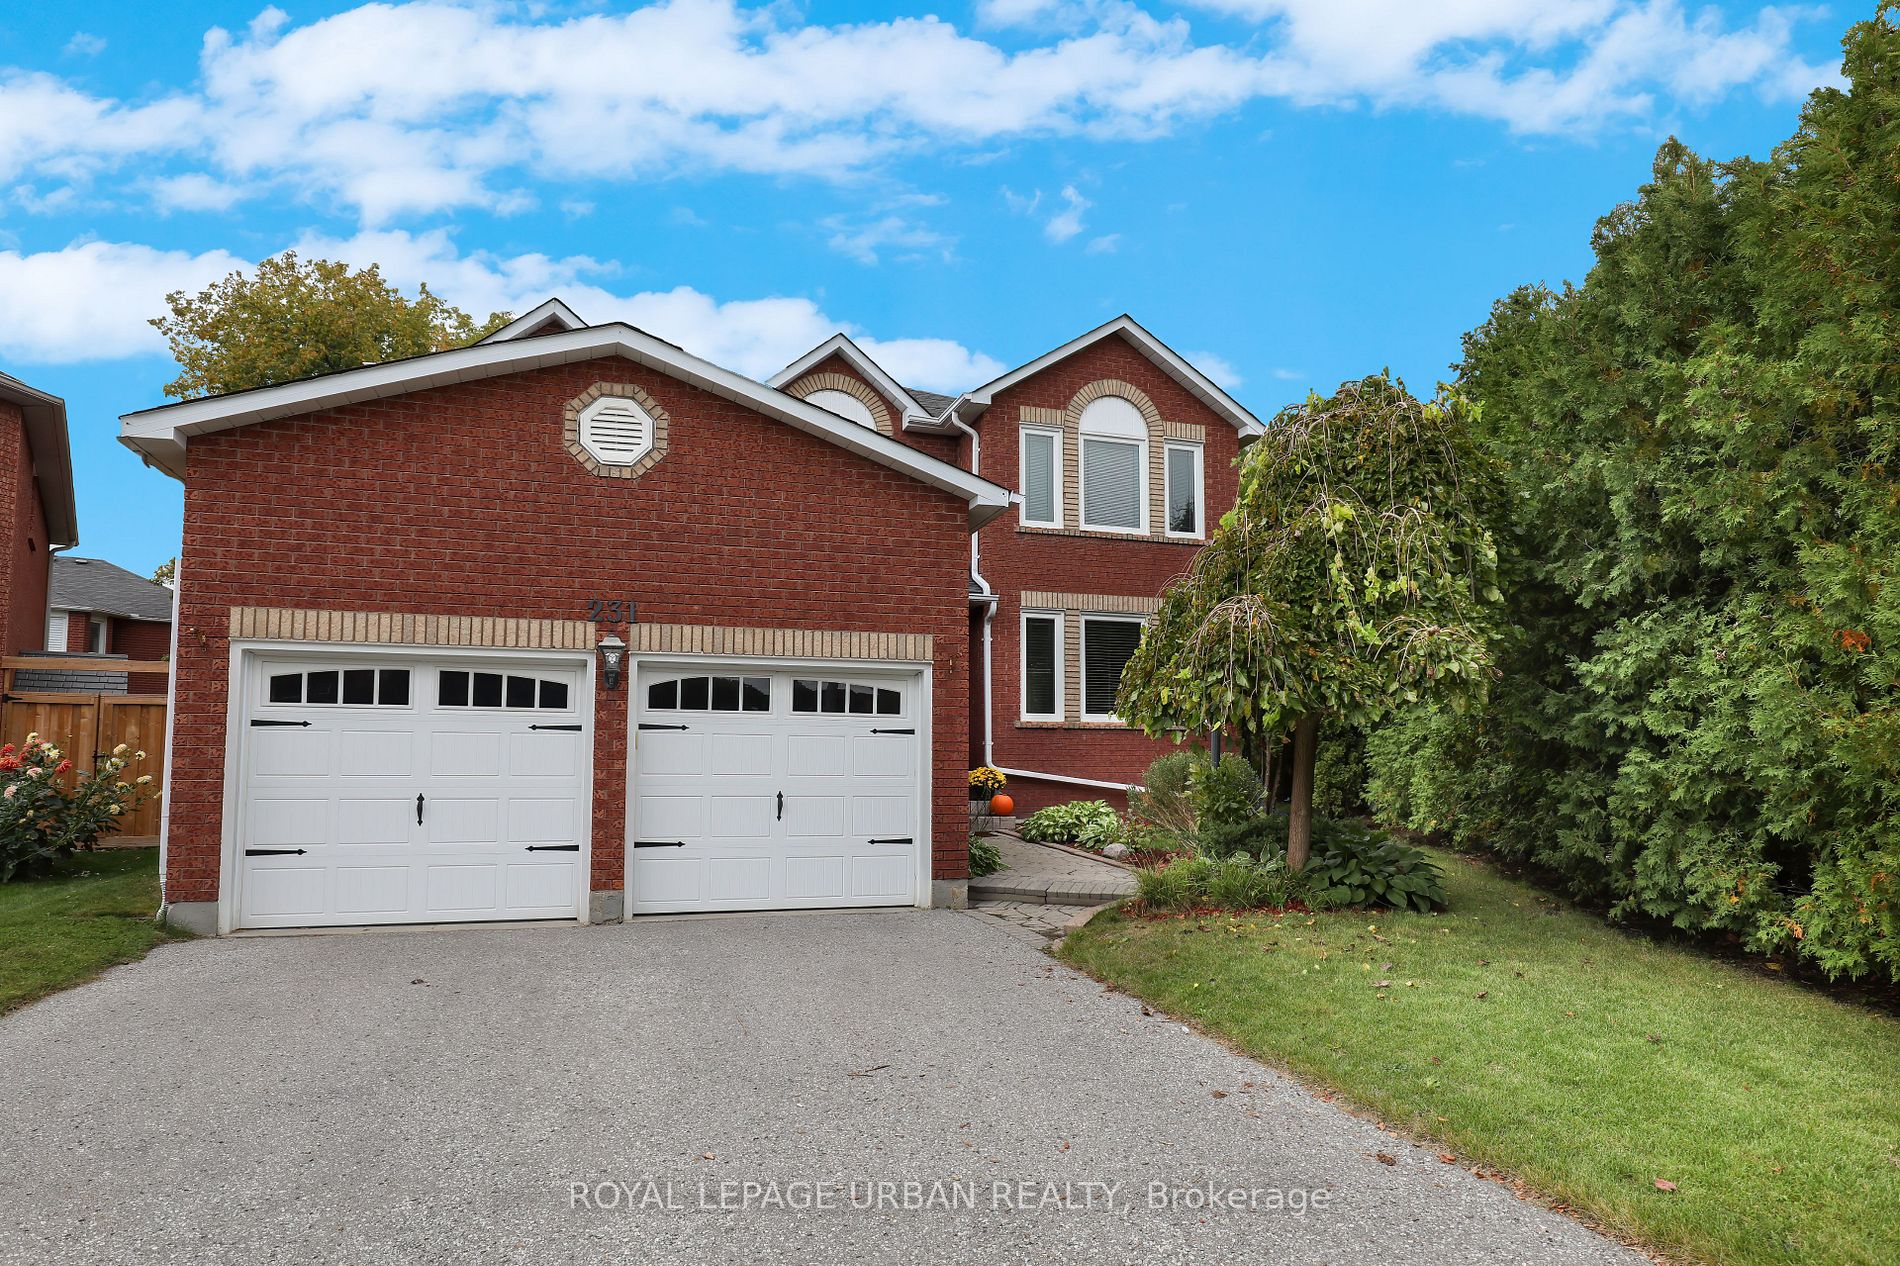
Built-In 2 garage, 2 parking
MLS #
E9364632
Size
3000-3500 sqft
Basement
Finished
Listed on
2024-09-24
Lot size
32 x 108.3
Tax
$9,264.95 /yr
Days on Market
36
Approximate Age
31-50
Maintenance Fee
-
Description
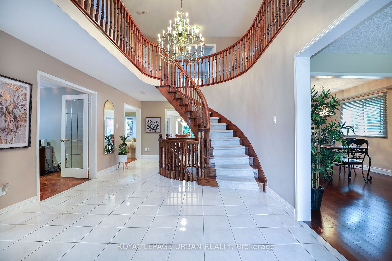
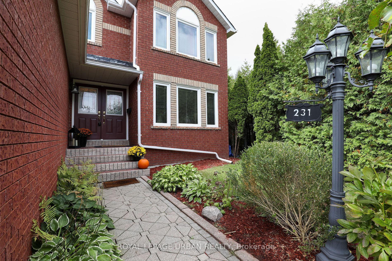
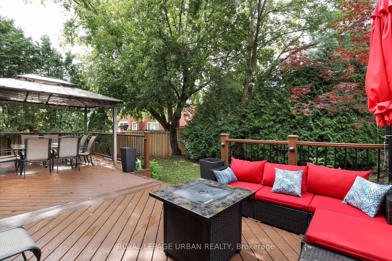
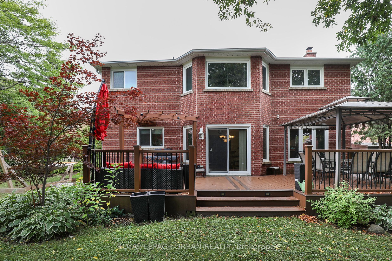
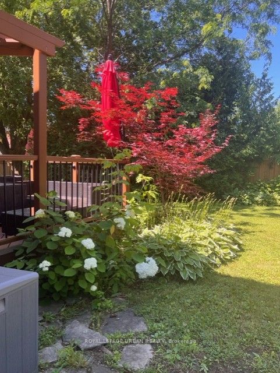
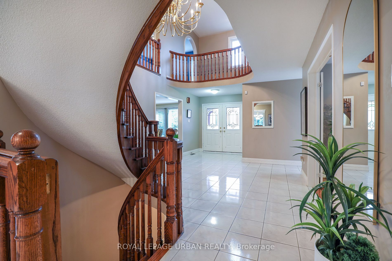
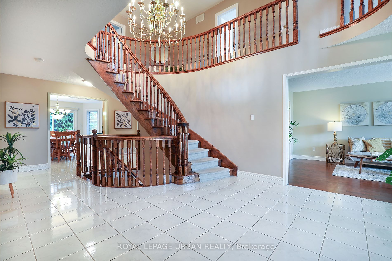
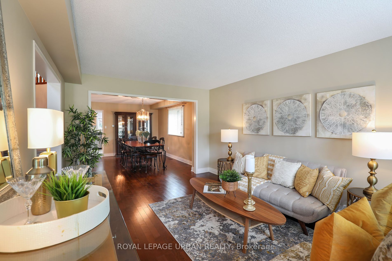
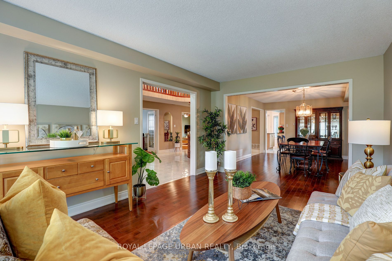
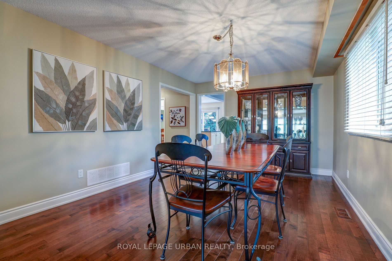
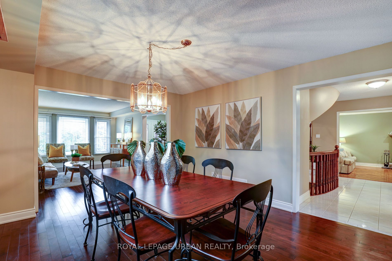
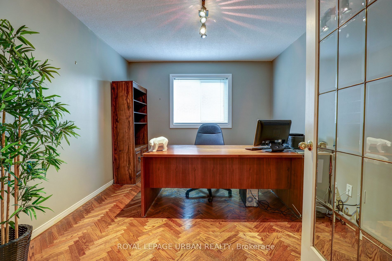
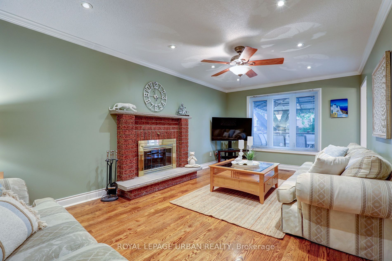
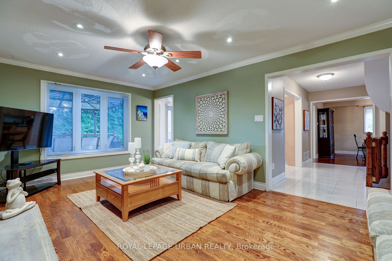
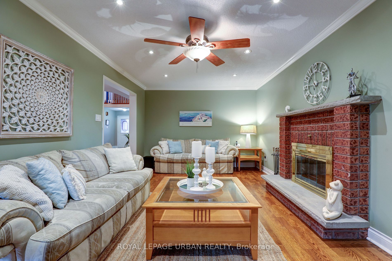
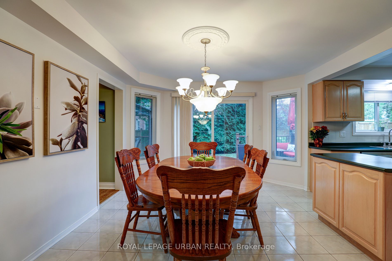
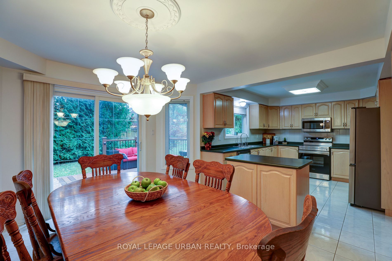
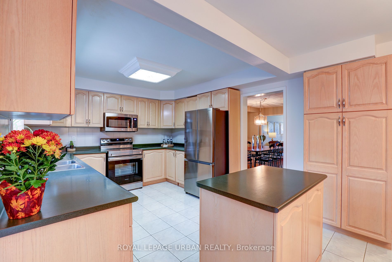
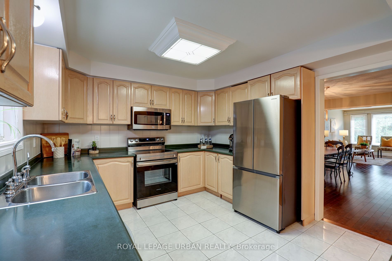
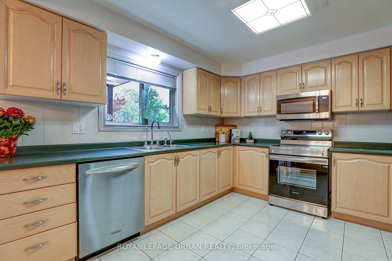
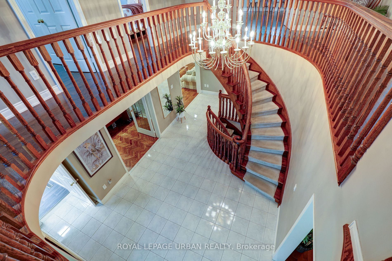
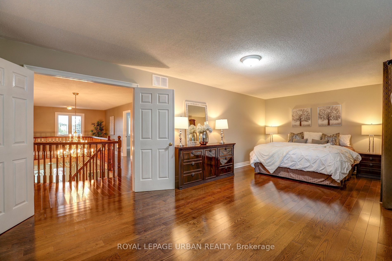
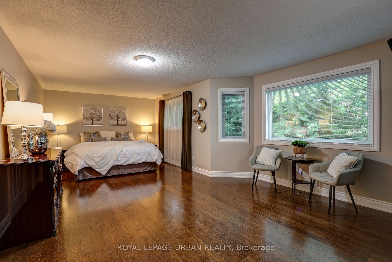
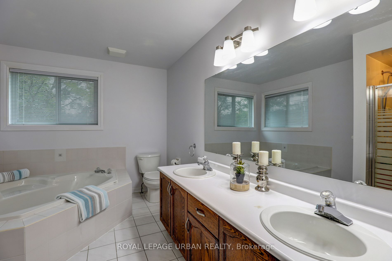
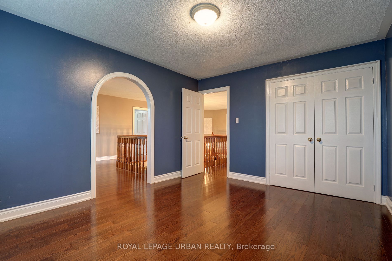
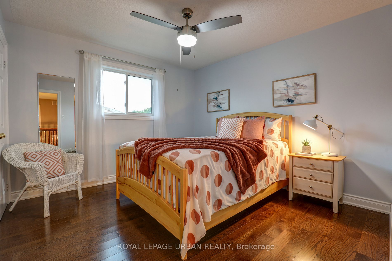
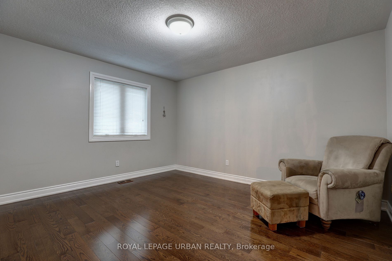
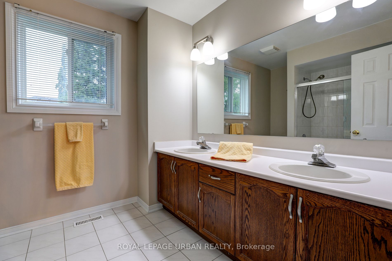
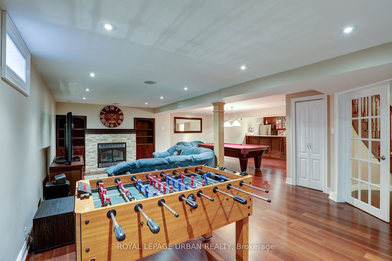
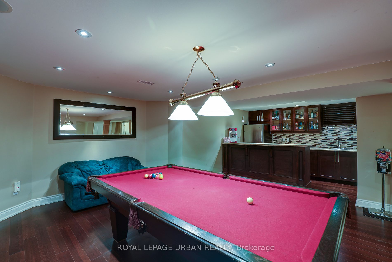
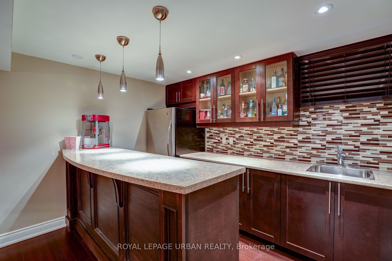
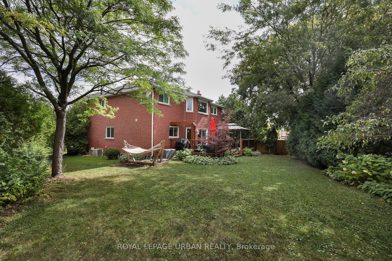
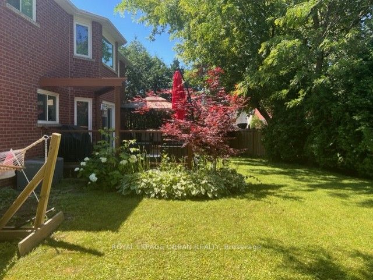
Elegant and classy, best describes this 3278 Square Feet with an impressive Grand Foyer and Spiral Staircase. House is one of the largest on the street. Lots of windows, beautiful floors, top to bottom. Very large entertaining size home perfect for multigenerational. Lots of private spaces. Amazin...g size kitchen with 3 brand-new stainless-steel appliances with walk out to composite deck and pie shaped backyard. Room for the future pool and easy access gate to street behind. Family room has wood fireplace to cozy up to this winter. Or retreat to your prime bedroom suite with its 5-piece ensuite and walk in closet with upgraded custom organizers. This home has a main floor office as well as a lower-level office for the new home office needs. Lots of room for relaxing and quiet time. The basement will make you fall in love with its gas fireplace, wet bar, and two large storage areas. Open concept for all your recreational needs including a pool table. Let the games begin!! A premium neighborhood with its schools, close to transportation links, and community feel is just right for the growing family! **** Extras **** Alarm System monitoring paid until Dec. 31st, 2024, Central Vacuum, Inground Sprinkler System, Remote Garage Door Openers, Garden Shed, Gazebo, Composite Deck with Built in Lighting, Custom Stair Gates
Full Property Details
Interior
Bedrooms
4
Total Bedrooms
4
Washrooms
4
Square Footage
3000-3500 sqft
Basement
Finished
Heating Source
Gas
Heating Fuel
Forced Air
Air Conditioning
Central Air
Family Room
Yes
Kitchens
1
Total Kitchens
1
Fireplace Features
Yes
Bedrooms
4
Total Bedrooms
4
Washrooms
4
Square Footage
3000-3500 sqft
Basement
Finished
Heating Source
Gas
Heating Fuel
Forced Air
Air Conditioning
Central Air
Family Room
Yes
Kitchens
1
Total Kitchens
1
Fireplace Features
Yes
Exterior
Depth
108.3
Front
31.98
Acreage
< .50
Driveway
Private
Lot Size
32 x 108.3 ft
Pool
None
Parking Spaces
2
Total Parking Spaces
4.00
Parking Description
Built-In
Garage Spaces
2
Zoning
RESIDENTIAL
Depth
108.3
Front
31.98
Acreage
< .50
Driveway
Private
Lot Size
32 x 108.3 ft
Pool
None
Parking Spaces
2
Total Parking Spaces
4.00
Parking Description
Built-In
Garage Spaces
2
Zoning
RESIDENTIAL
Building Description
Style
2-Storey
Home Type
House
Subtype
Detached
Year Built
31-50
Property Orientation
East
Exterior Finish
Brick
Sewers
Sewer
Water Supply
Municipal
Possession Date
No Data
Style
2-Storey
Home Type
House
Subtype
Detached
Year Built
31-50
Property Orientation
East
Exterior Finish
Brick
Sewers
Sewer
Water Supply
Municipal
Possession Date
No Data
Community
Community
Highbush
Community
Highbush
Taxes & Fees
Taxes
$9,264.95 /yr
Tax Year
2024
Taxes
$9,264.95 /yr
Tax Year
2024
Similar Properties(No results)
Mortgage Calculator
Calculate your estimated monthly mortgage payment
Price
$1,450,000
$
%
%
Total cost of mortgage
$0
Monthly payment
By clicking Save, we will calculate your estimated mortgage for all properties using the saved values (down payment percentage, interest rate, and amortization).
The accuracy and applicability of this calculator are not guaranteed.