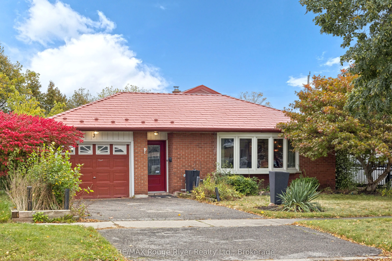
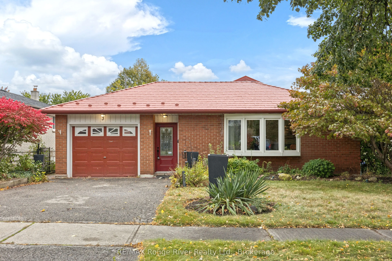
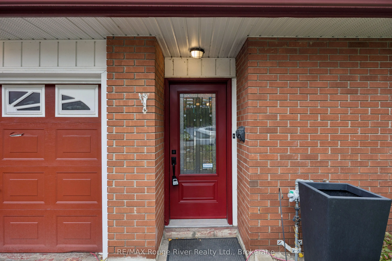
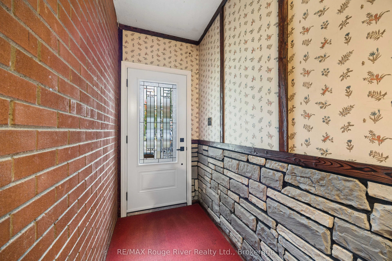
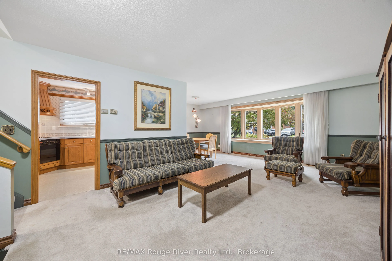
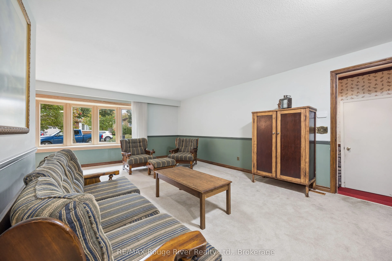
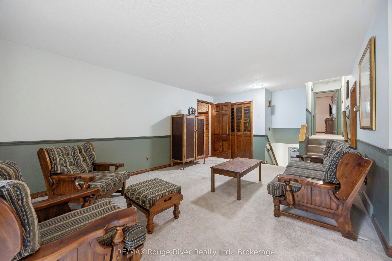
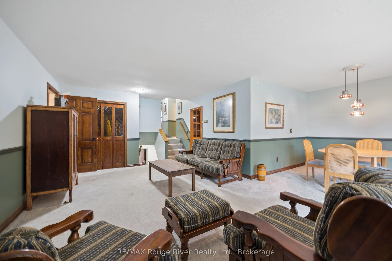
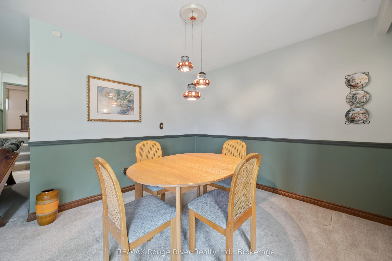
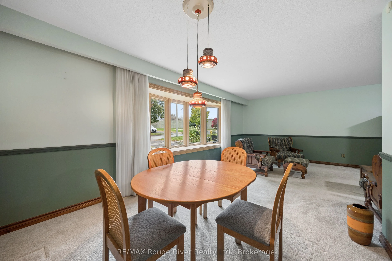
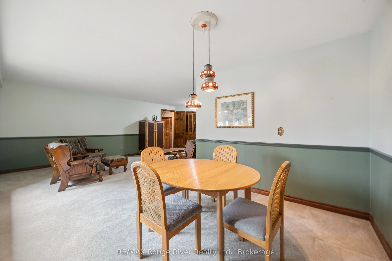
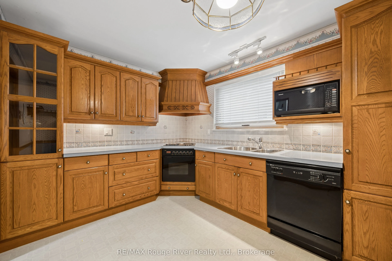
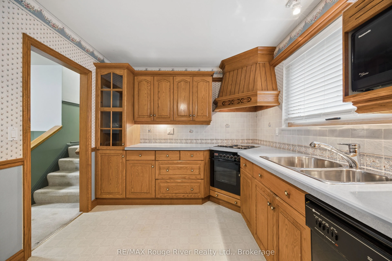
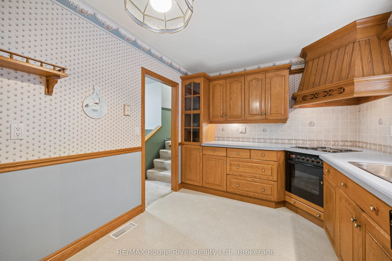
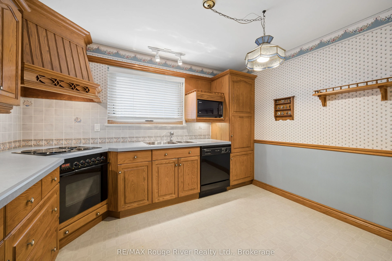
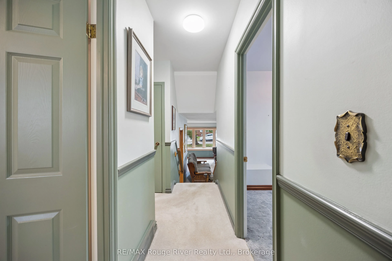
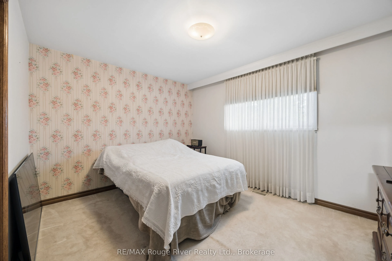
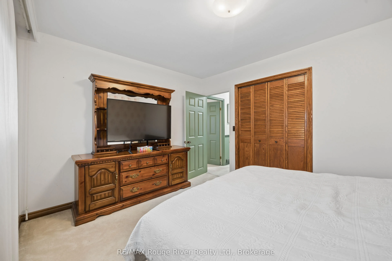
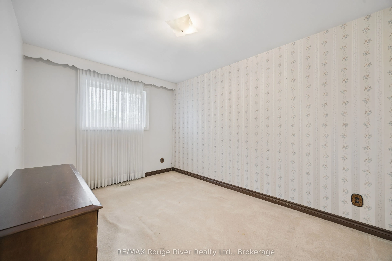
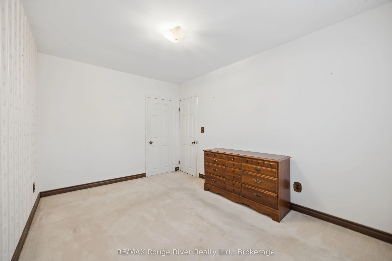
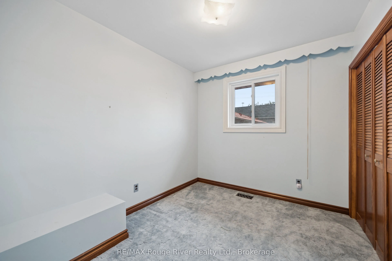
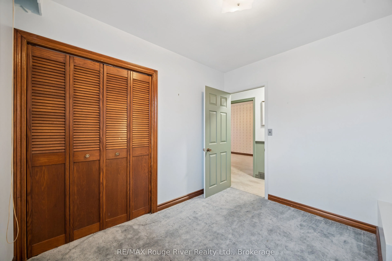
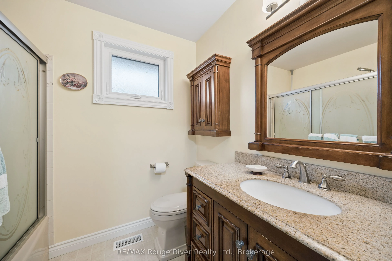
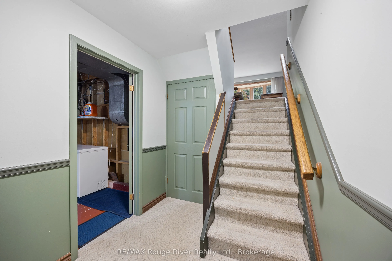
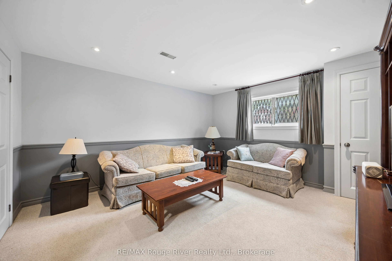
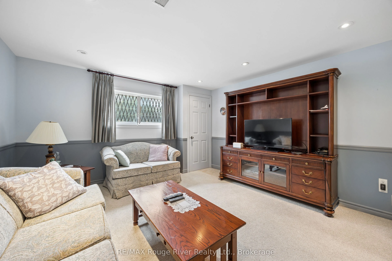
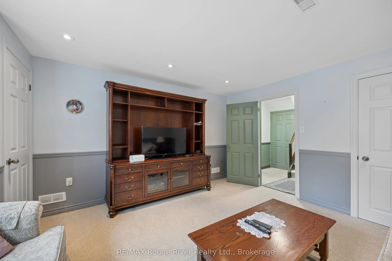
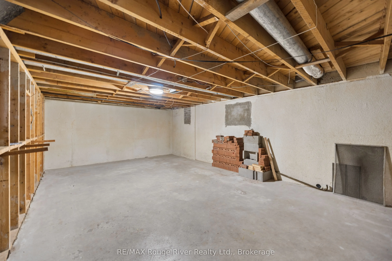
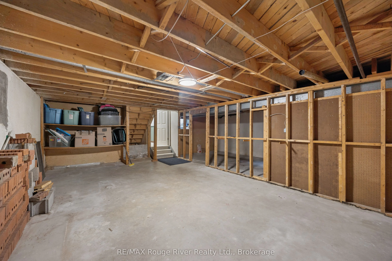
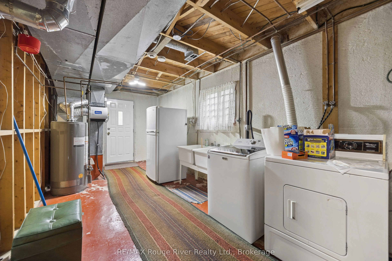
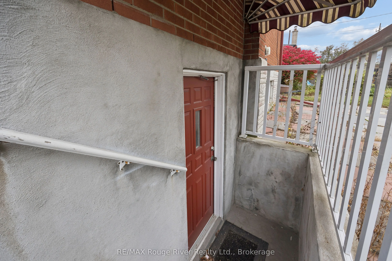
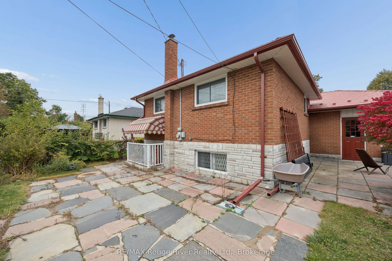
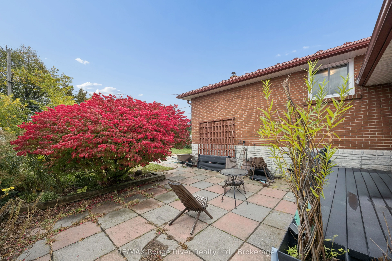
Classic 4 level backsplit on family friendly street in great central Ajax location . Walk to shopping , community pool , library etc . Enter the home to an oversized mudroom , ideal for kids , boots and backpacks . Main floor provides an oversized living and dining room with a premium recently insta...lled bay window . Kitchen is complete with a custom hood fan , built-in appliances and pot and pan drawers . Upper level has 3 good sized bedrooms and a 4 piece bath . Lower level is complete with a family room and large walk-in closet , this level also features a walk up to the backyard , ideal as a separate entrance . the 4th level is unfinished awaiting your design . Hardwood under the carpet on main and upper levels . Long oversized garage with door to back patio . Steel roof ( 10 yrs old approx ) , most windows have been updated at some point .Quick closing preferred , easy to show .
Full Property Details
Interior
Bedrooms
3
Total Bedrooms
3
Washrooms
1
Square Footage
1100-1500 sqft
Basement
Walk-Up
Heating Source
Gas
Heating Fuel
Forced Air
Air Conditioning
Central Air
Family Room
No
Kitchens
1
Total Kitchens
1
Fireplace Features
No
Bedrooms
3
Total Bedrooms
3
Washrooms
1
Square Footage
1100-1500 sqft
Basement
Walk-Up
Heating Source
Gas
Heating Fuel
Forced Air
Air Conditioning
Central Air
Family Room
No
Kitchens
1
Total Kitchens
1
Fireplace Features
No
Exterior
Depth
125.0
Front
50.0
Driveway
Private
Lot Size
50 x 125.0 ft
Pool
None
Parking Spaces
1
Total Parking Spaces
2.00
Parking Description
Attached
Garage Spaces
1
Depth
125.0
Front
50.0
Driveway
Private
Lot Size
50 x 125.0 ft
Pool
None
Parking Spaces
1
Total Parking Spaces
2.00
Parking Description
Attached
Garage Spaces
1
Building Description
Style
Backsplit 4
Home Type
House
Subtype
Detached
Property Orientation
East
Exterior Finish
Brick
Sewers
Sewer
Water Supply
Municipal
Possession Date
11/30/2026
Style
Backsplit 4
Home Type
House
Subtype
Detached
Property Orientation
East
Exterior Finish
Brick
Sewers
Sewer
Water Supply
Municipal
Possession Date
11/30/2026
Community
Community
South East
Community
South East
Taxes & Fees
Taxes
$4,969 /yr
Tax Year
2025
Occupancy
Partial
Taxes
$4,969 /yr
Tax Year
2025
Occupancy
Partial
Room Types
Bedroom 2
-
Dimensions 13.48 x 8.99 feet
121.19 sqft
Bedroom 3
-
Dimensions 9.55 x 8.43 feet
80.51 sqft
Dining Room
-
Dimensions 10.5 x 9.32 feet
97.86 sqft
Family Room
Walk-In Closet(s)
Dimensions 13.98 x 12.83 feet
179.36 sqft
Kitchen
B/I Appliances
Dimensions 11.55 x 8.99 feet
103.83 sqft
Living Room
Bay Window
Dimensions 19.95 x 12.99 feet
259.15 sqft
Primary Bedroom
-
Dimensions 12.89 x 10.3 feet
132.77 sqft
Similar Properties(No results)
Mortgage Calculator
Calculate your estimated monthly mortgage payment
Price
$749,900
$
%
%
Total cost of mortgage
$0
Monthly payment
By clicking Save, we will calculate your estimated mortgage for all properties using the saved values (down payment percentage, interest rate, and amortization).
The accuracy and applicability of this calculator are not guaranteed.