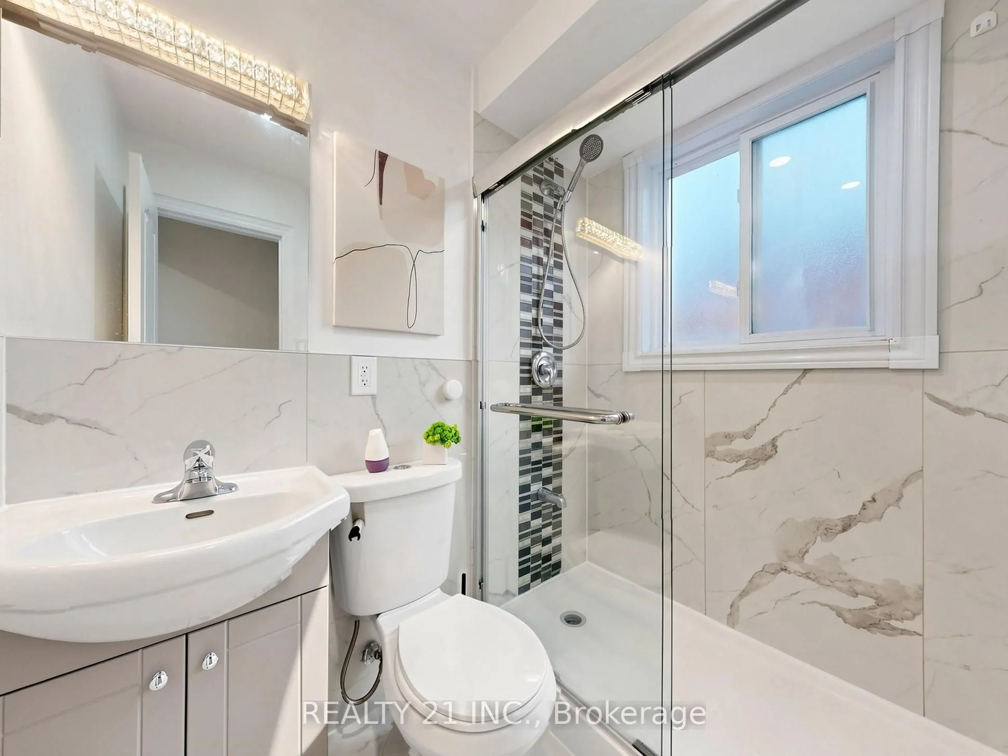
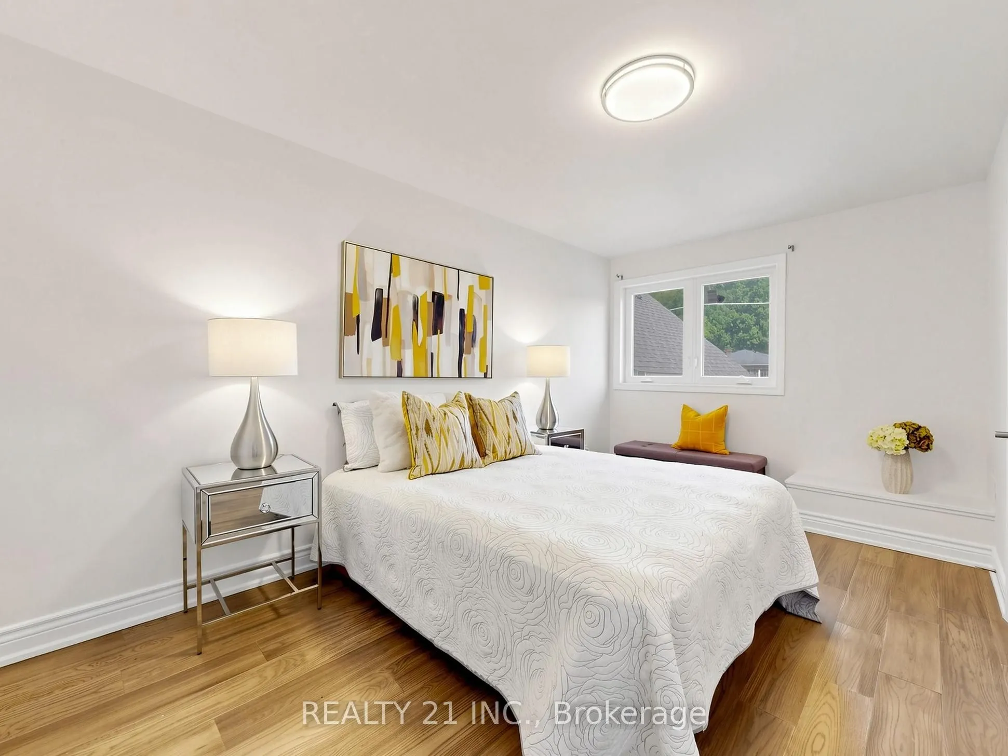
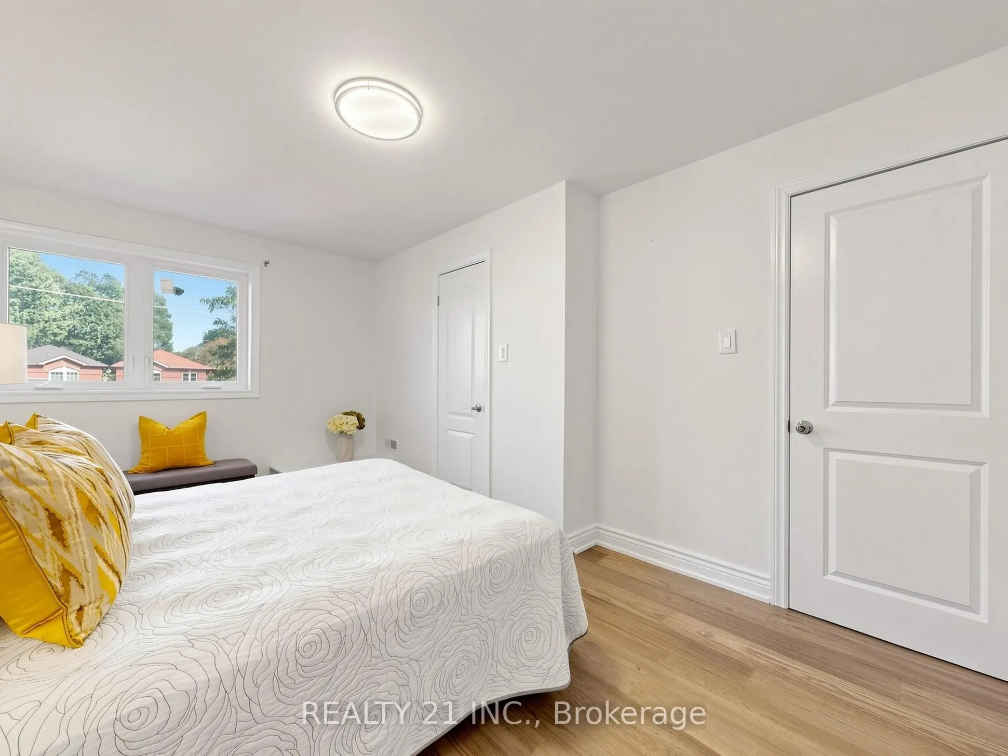
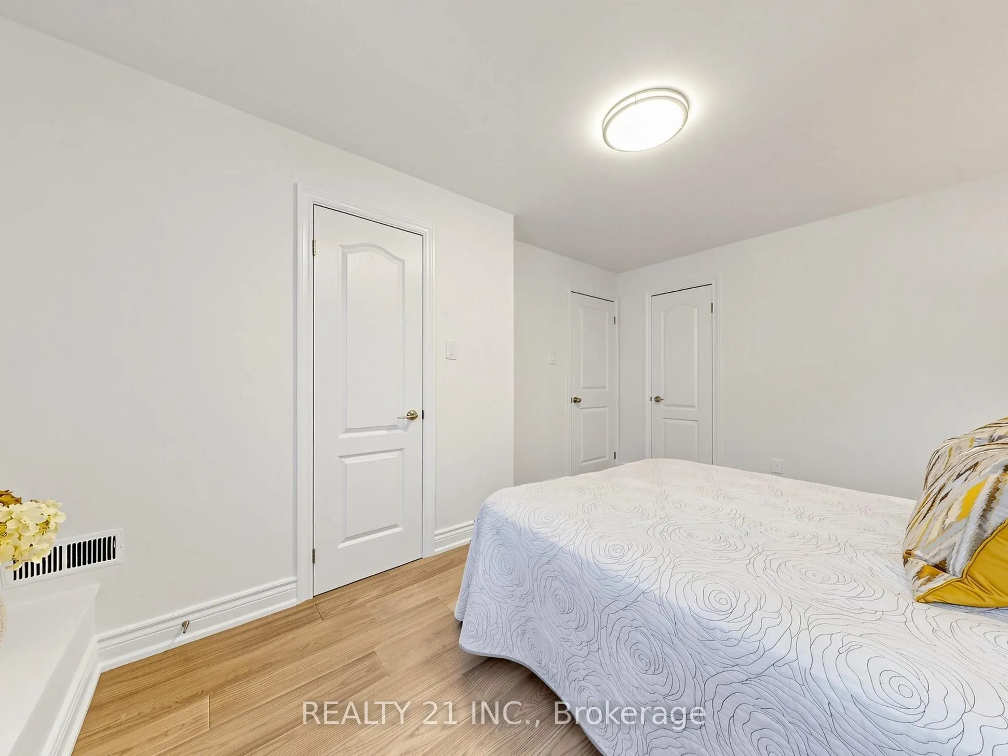
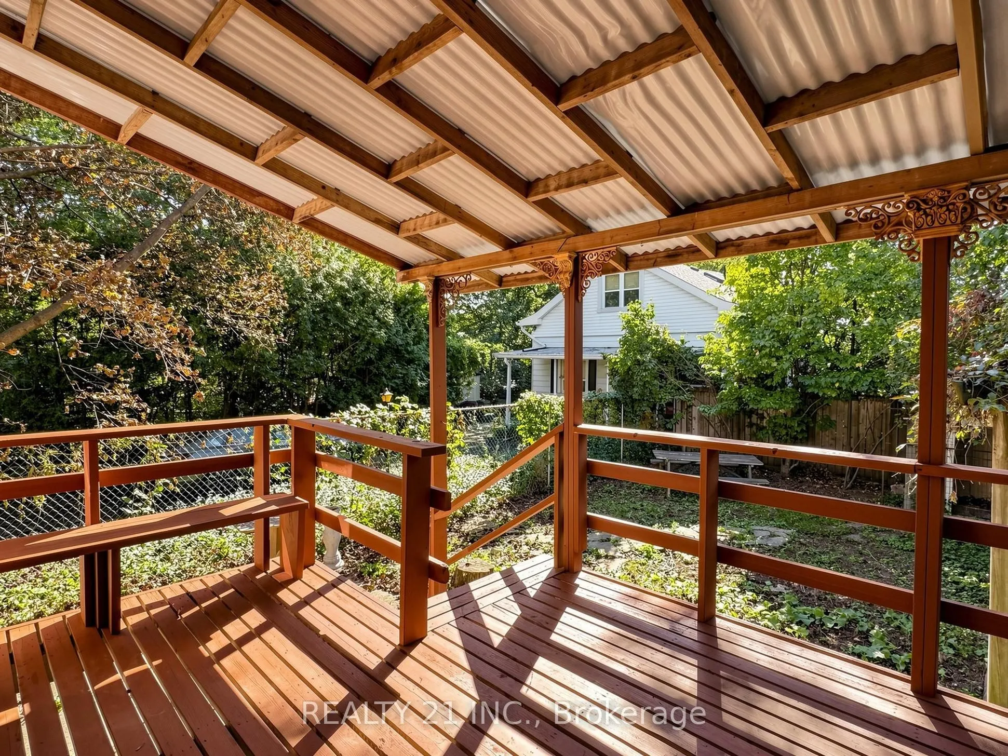
Sign In or Create a Free Account to see full details of this property
Key Facts
Key facts for 120 Queensbury Avenue
Property Type
House, 2-Storey
Parking
Built-In 1 garage, 2 parking
MLS #
E14087352
Size
1500-2000 sqft
Basement
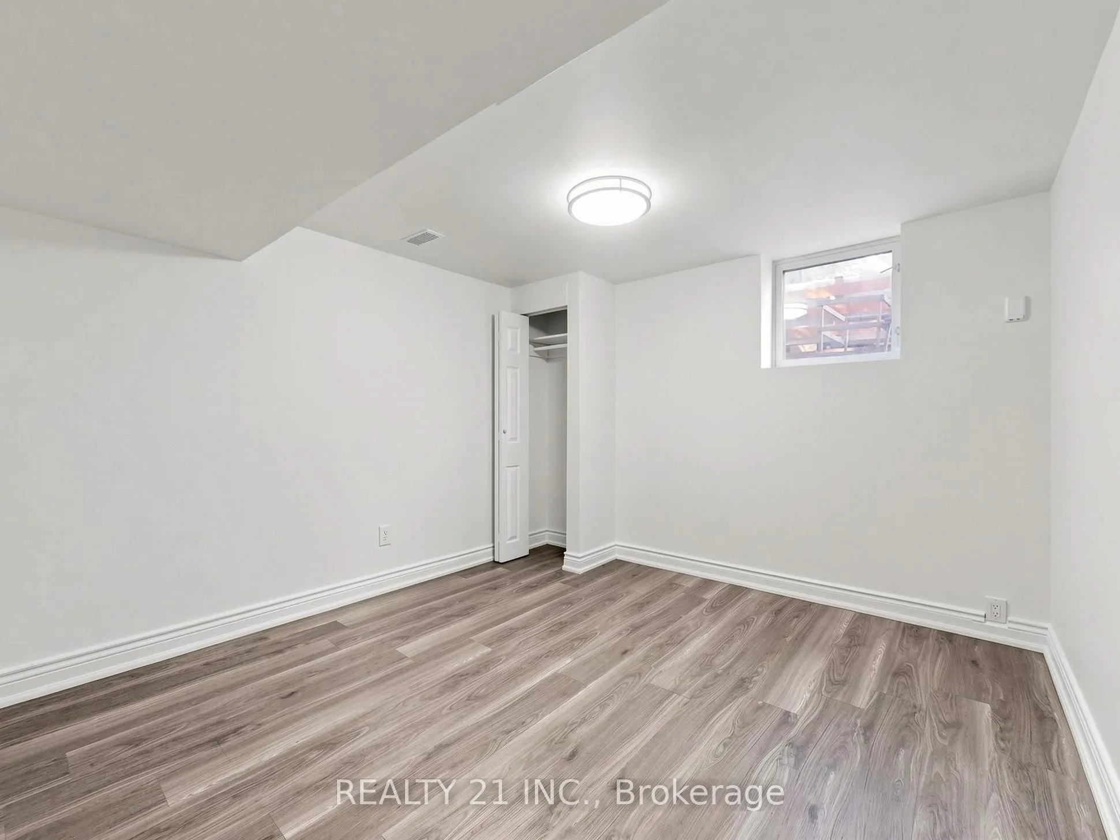
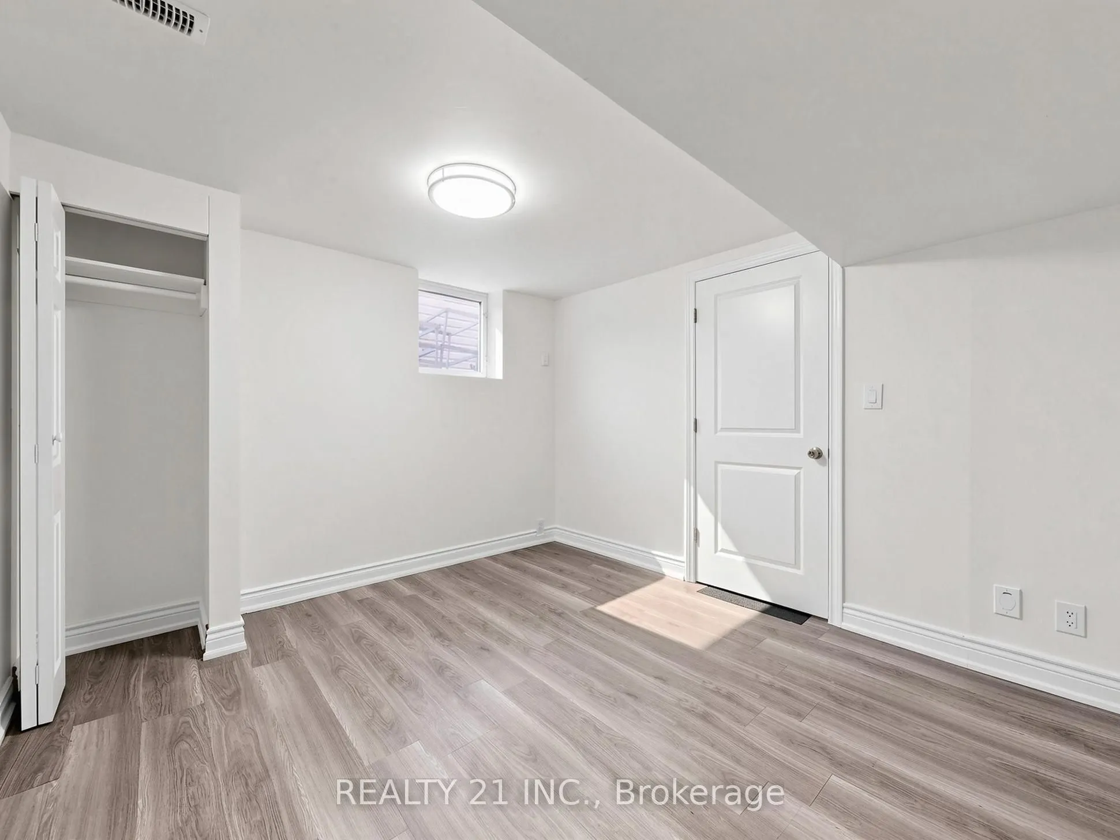
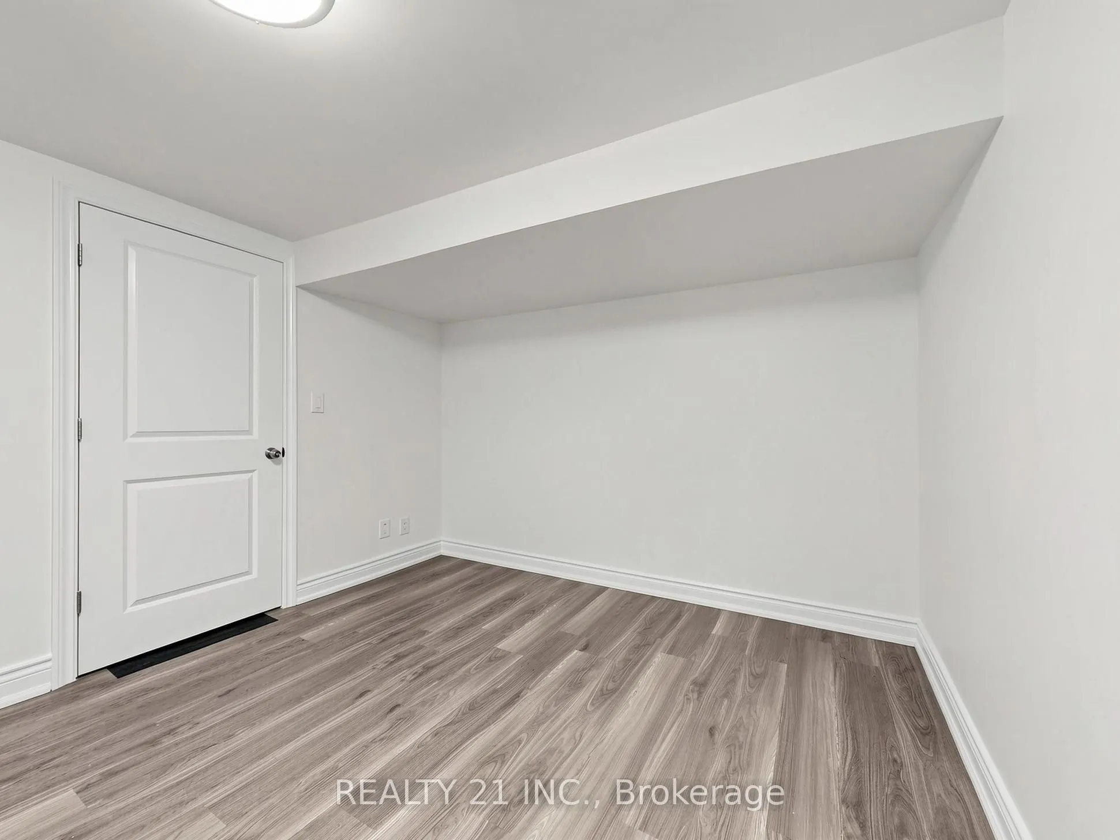
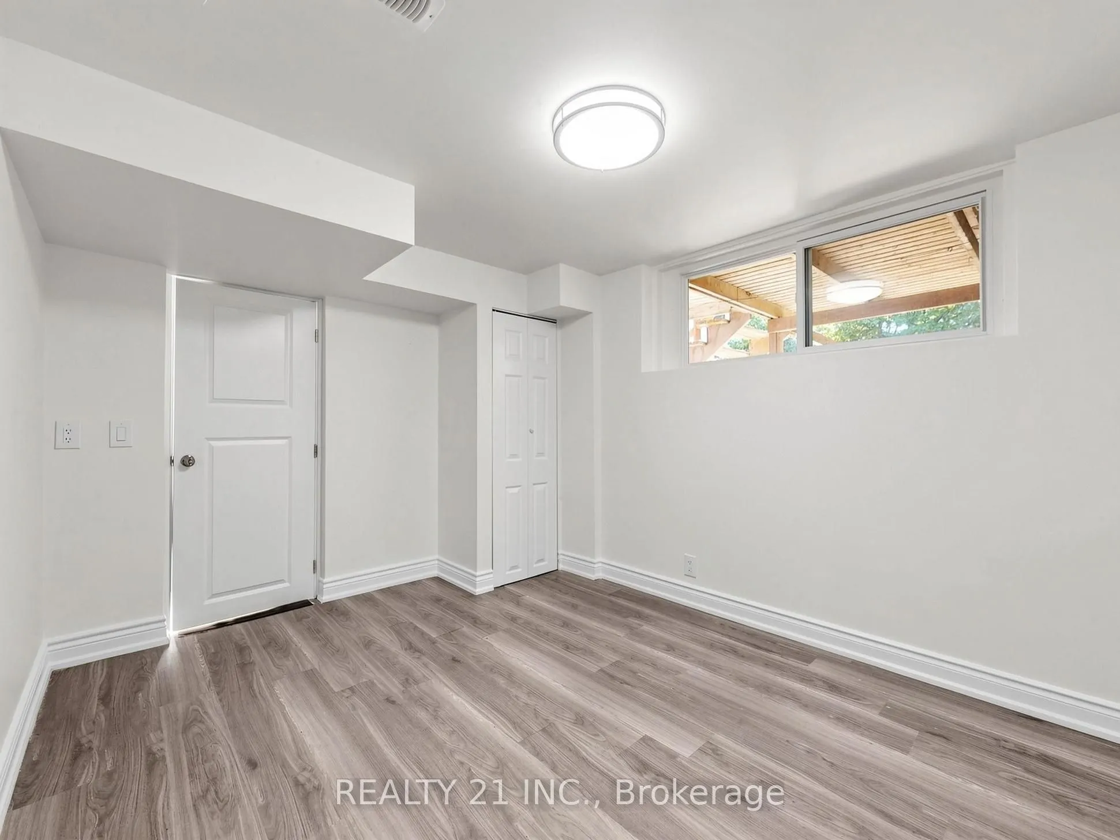
Apartment,Separate Entrance
Listed on
2026-10-16
Lot size
25 x 120.0
Tax
$5,460 /yr
Days on Market
6
Approximate Age
-
Maintenance Fee
-
Description
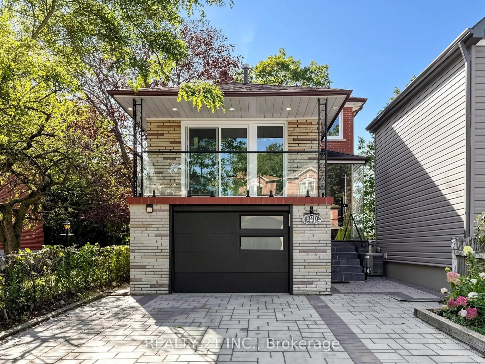
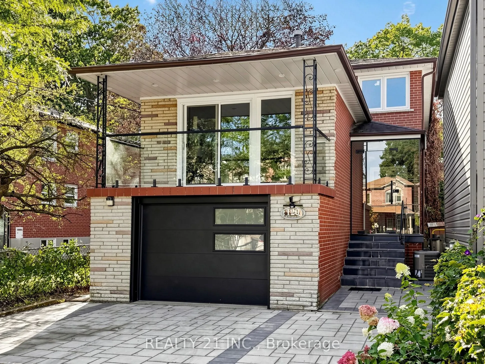
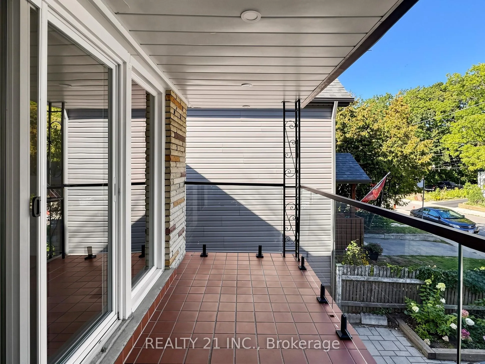
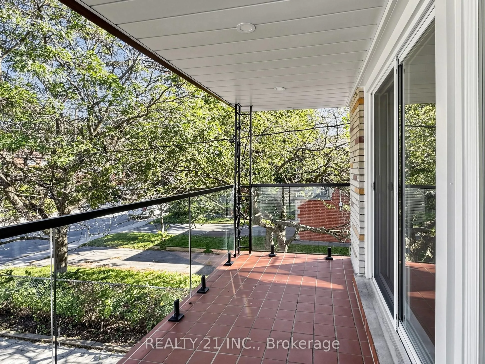
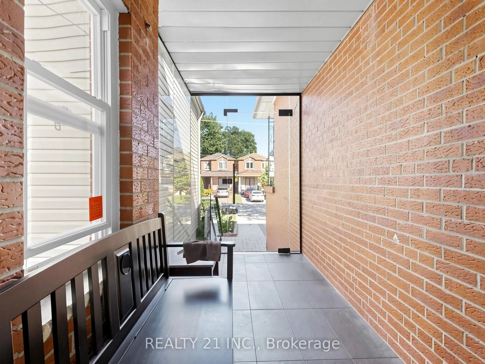
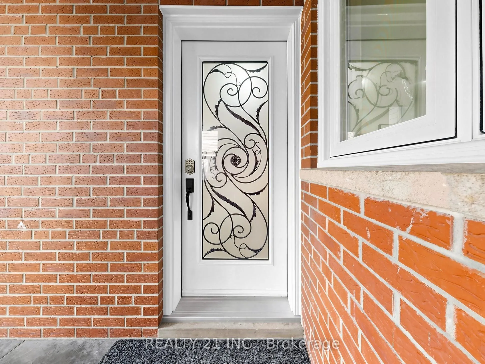
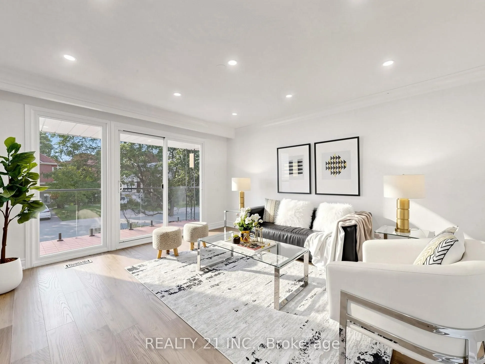
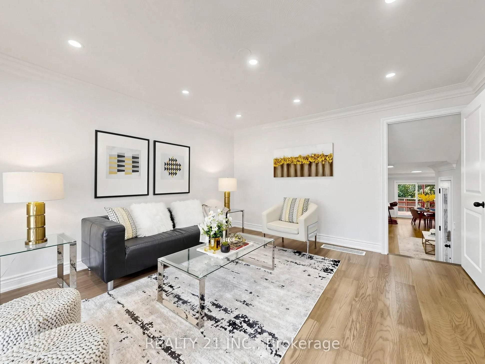
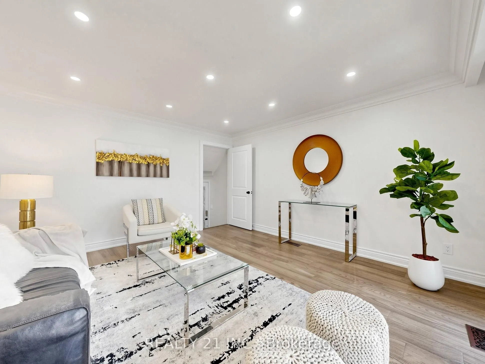
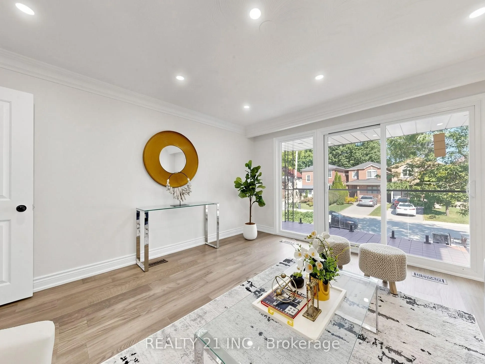
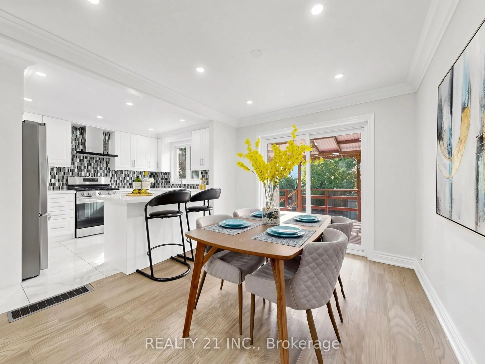
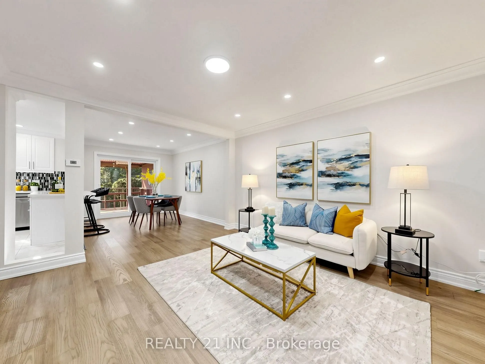
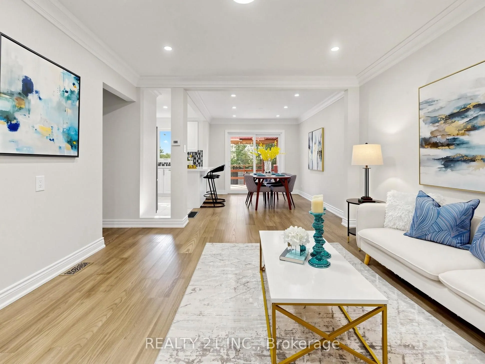
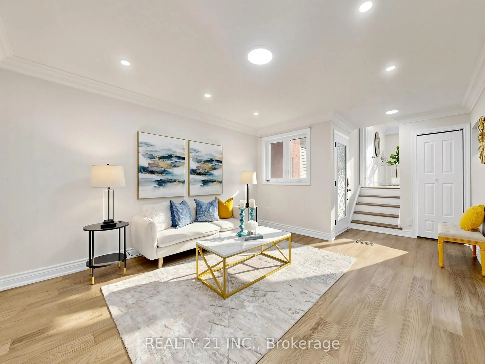
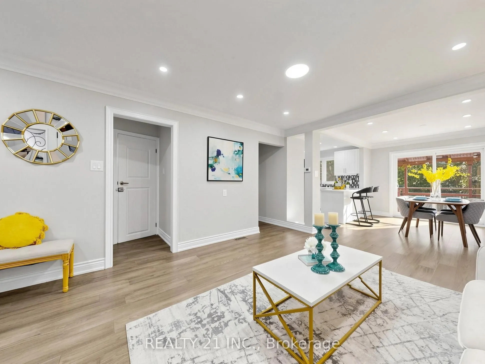
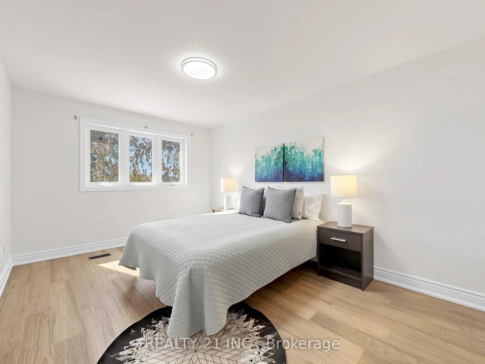
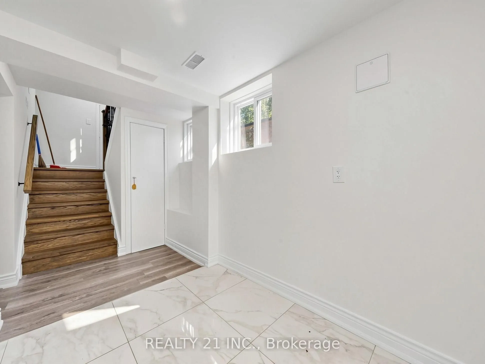
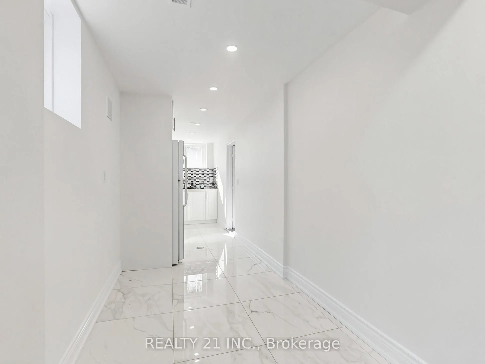
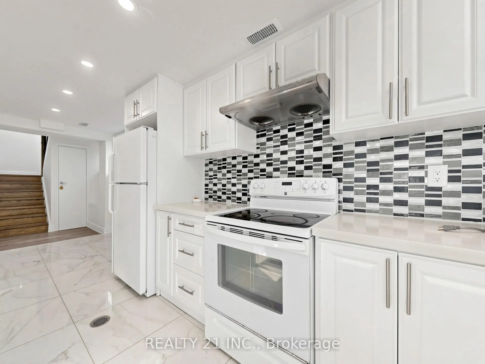
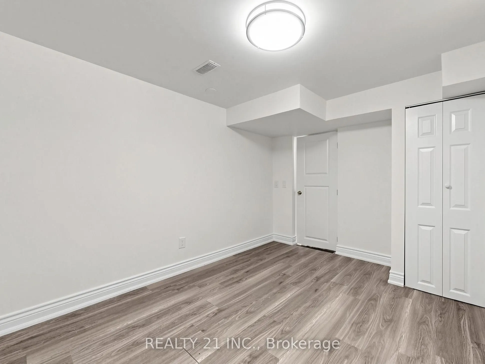
High Demand Area, one of the sought after location. Pride in living. Engineering Hardwood Flooring. Filled with Natural lights. Pot lights. Every Bedroom has its own closets. Main Entrance with stone stairs & Glass Railings., Interlocking driveway with stones. Fenced backyard, Basement with Separate... Entrance. Even Townhomes sold over millions in this area while this is a detached freehold. Potential Rental Income from walk in basement. Walk to TTC Bus stops. Minutes to Victoria Park/Warden Subway. Easy drive to Gardener and Downtown. Close to Schools Shopping , Plazas etc.
Full Property Details
Interior
Bedrooms
3
Total Bedrooms
3
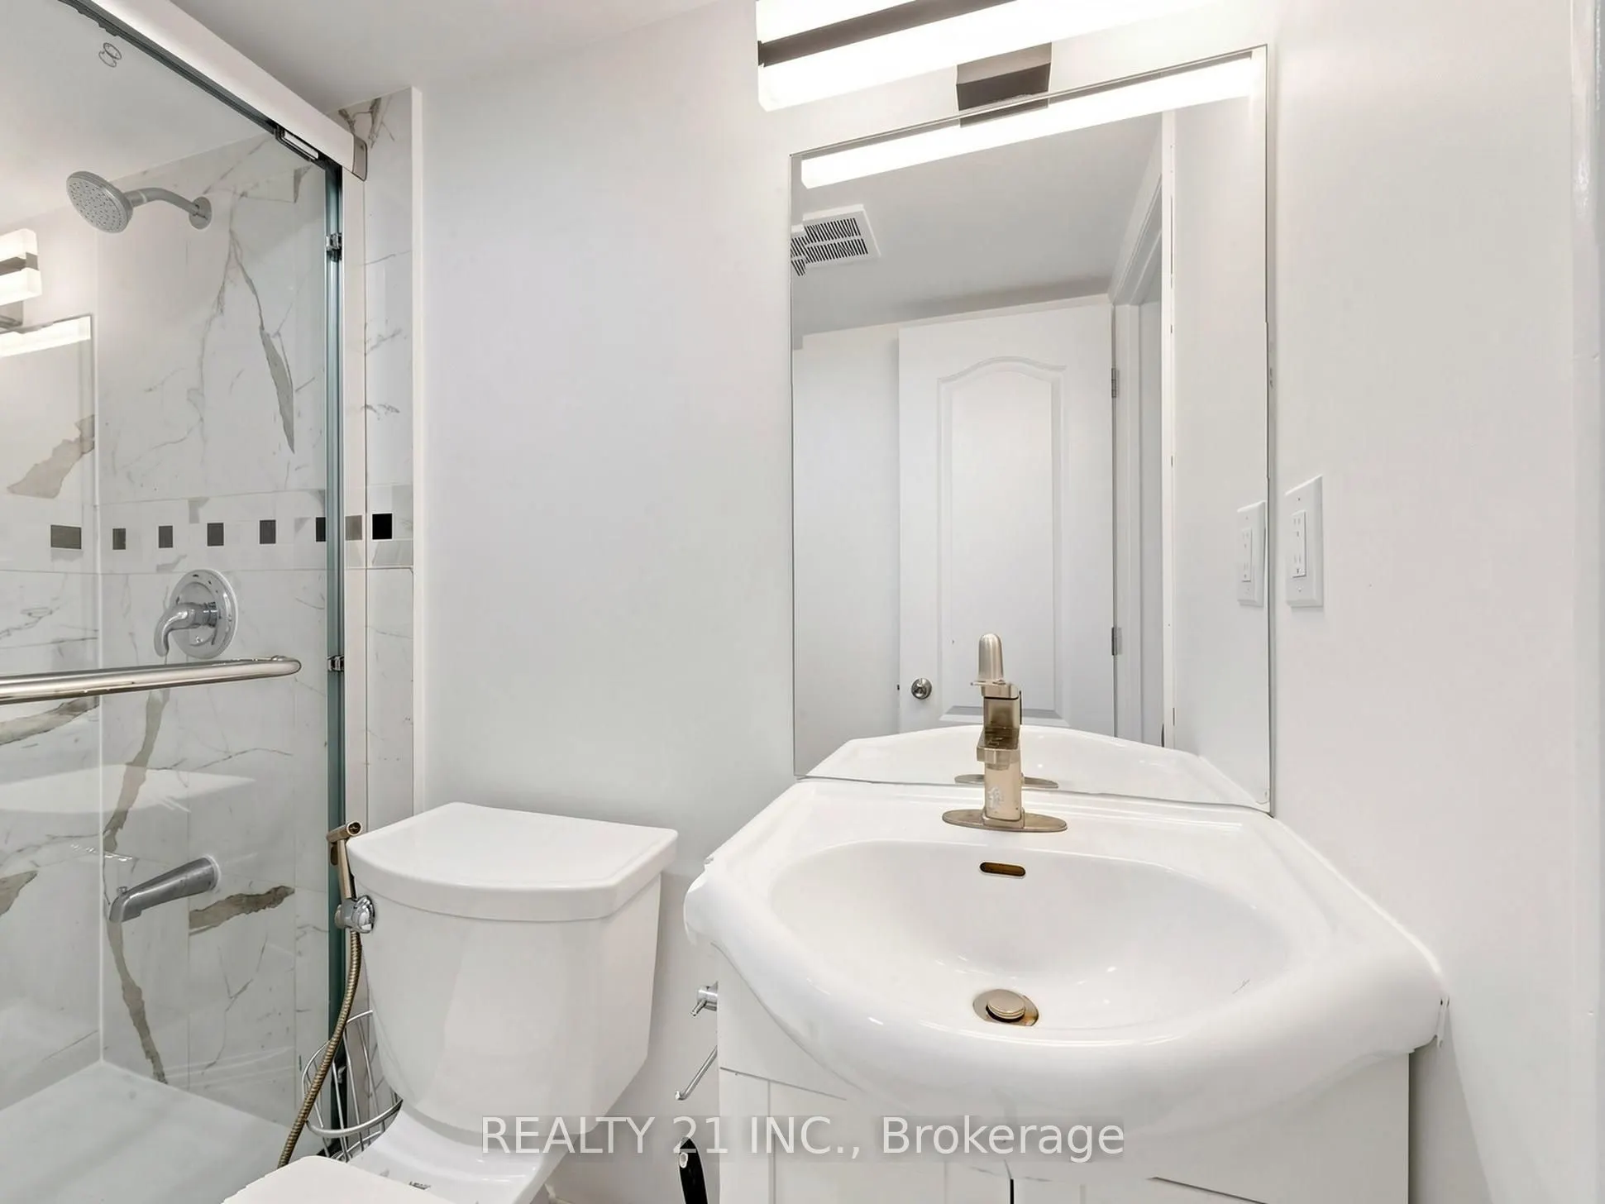
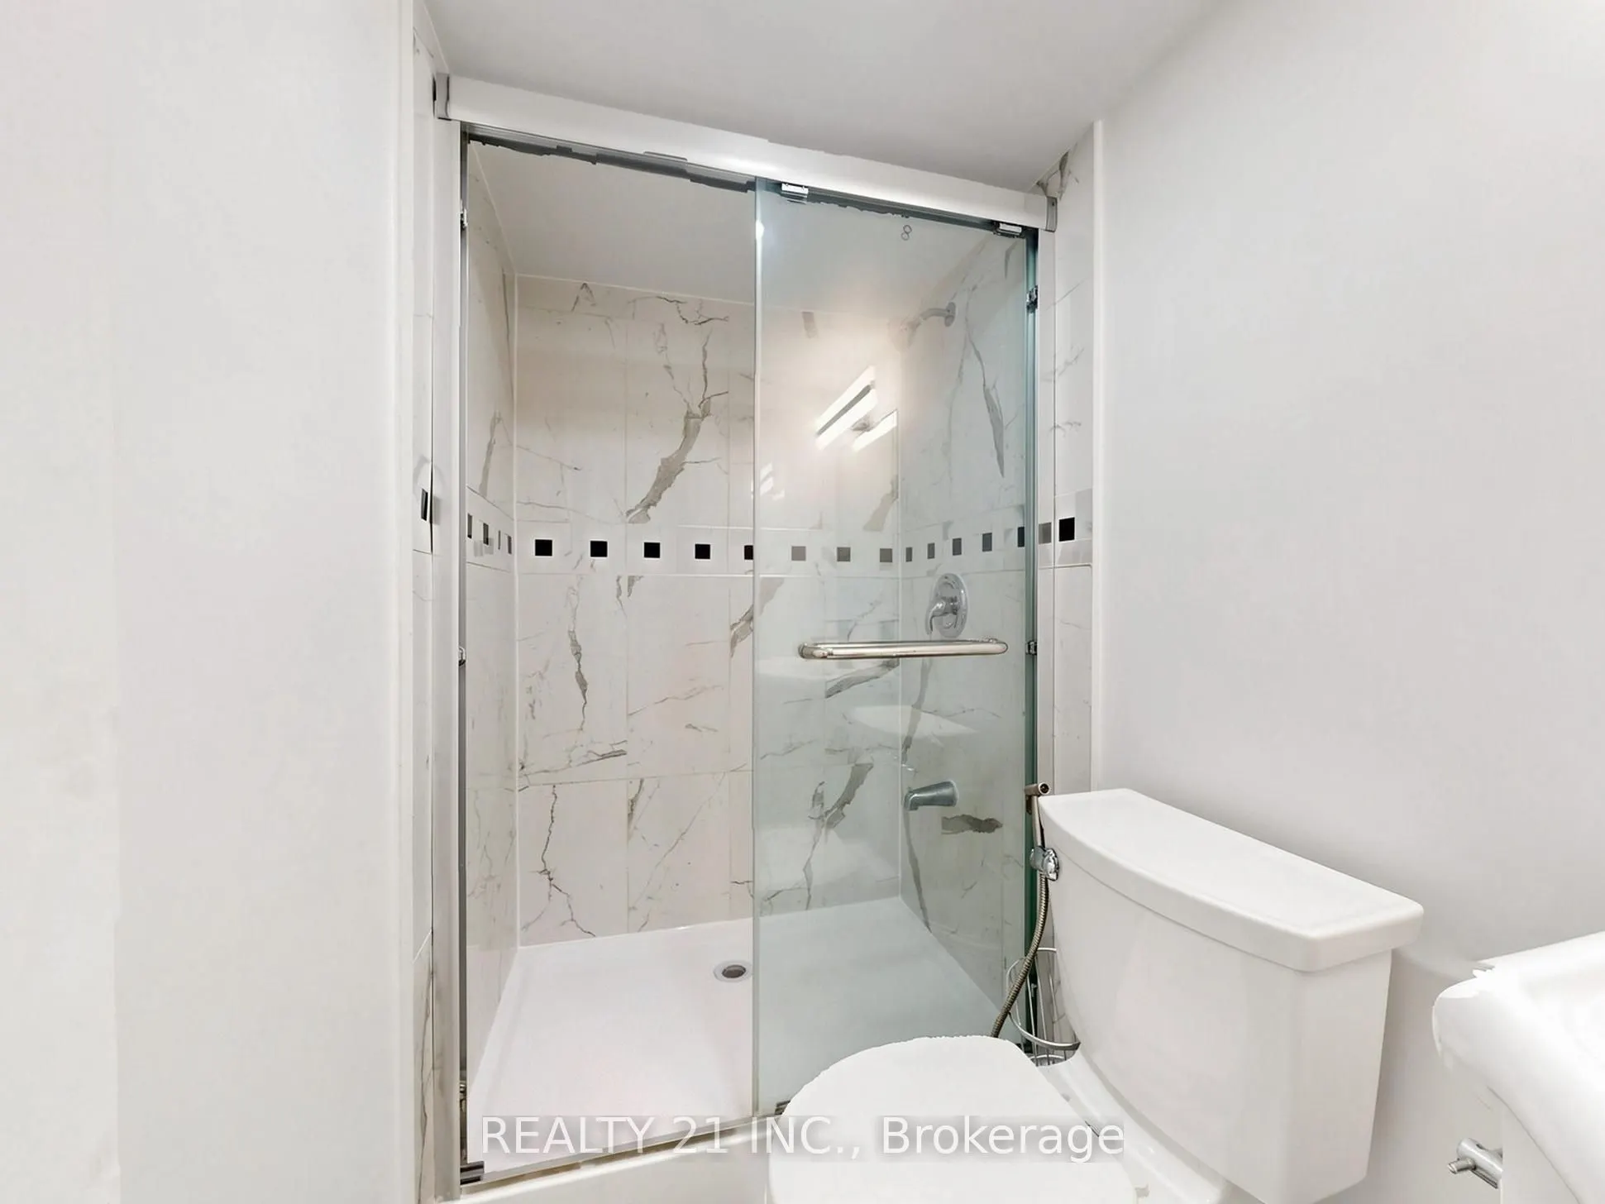
Washrooms
4
Square Footage
1500-2000 sqft
Basement
Apartment,Separate Entrance
Heating Source
Gas
Heating Fuel
Forced Air
Air Conditioning
Central Air
Family Room
Yes
Kitchens
1
Kitchens Plus
1
Total Kitchens
2
Fireplace Features
No
Bedrooms
3
Total Bedrooms
3
Washrooms
4
Square Footage
1500-2000 sqft
Basement
Apartment,Separate Entrance
Heating Source
Gas
Heating Fuel
Forced Air
Air Conditioning
Central Air
Family Room
Yes
Kitchens
1
Kitchens Plus
1
Total Kitchens
2
Fireplace Features
No
Exterior
Depth
120.0
Front
25.33
Driveway
Private
Lot Size
25 x 120.0 ft
Pool
None
Parking Spaces
2
Total Parking Spaces
2.00
Parking Description
Built-In
Garage Spaces
1
Depth
120.0
Front
25.33
Driveway
Private
Lot Size
25 x 120.0 ft
Pool
None
Parking Spaces
2
Total Parking Spaces
2.00
Parking Description
Built-In
Garage Spaces
1
Building Description
Style
2-Storey
Home Type
House
Subtype
Detached
Property Orientation
West
Exterior Finish
Brick,Brick Front
Sewers
Sewer
Water Supply
Municipal
Possession Date
No Data
Style
2-Storey
Home Type
House
Subtype
Detached
Property Orientation
West
Exterior Finish
Brick,Brick Front
Sewers
Sewer
Water Supply
Municipal
Possession Date
No Data
Community
Community
Birchcliffe-Cliffside
Community
Birchcliffe-Cliffside
Taxes & Fees
Taxes
$5,460 /yr
Tax Year
2025
Occupancy
Vacant
Taxes
$5,460 /yr
Tax Year
2025
Occupancy
Vacant
Room Types
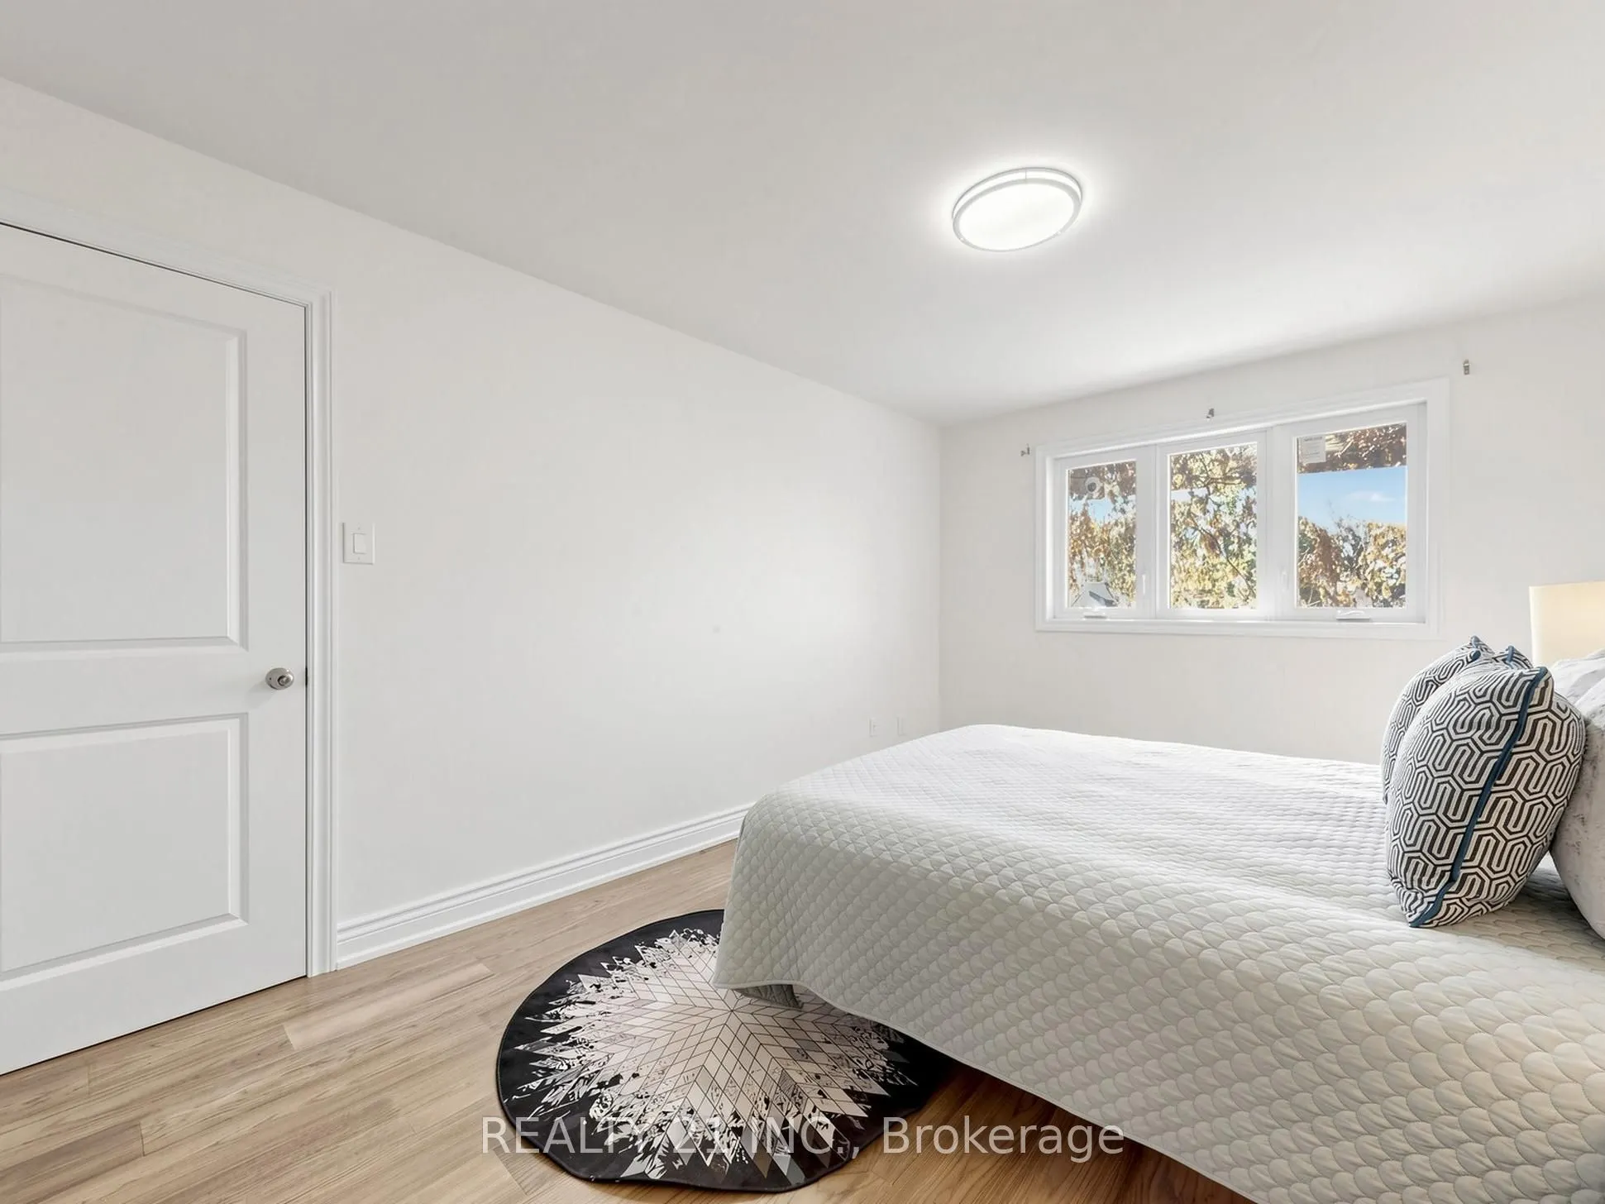
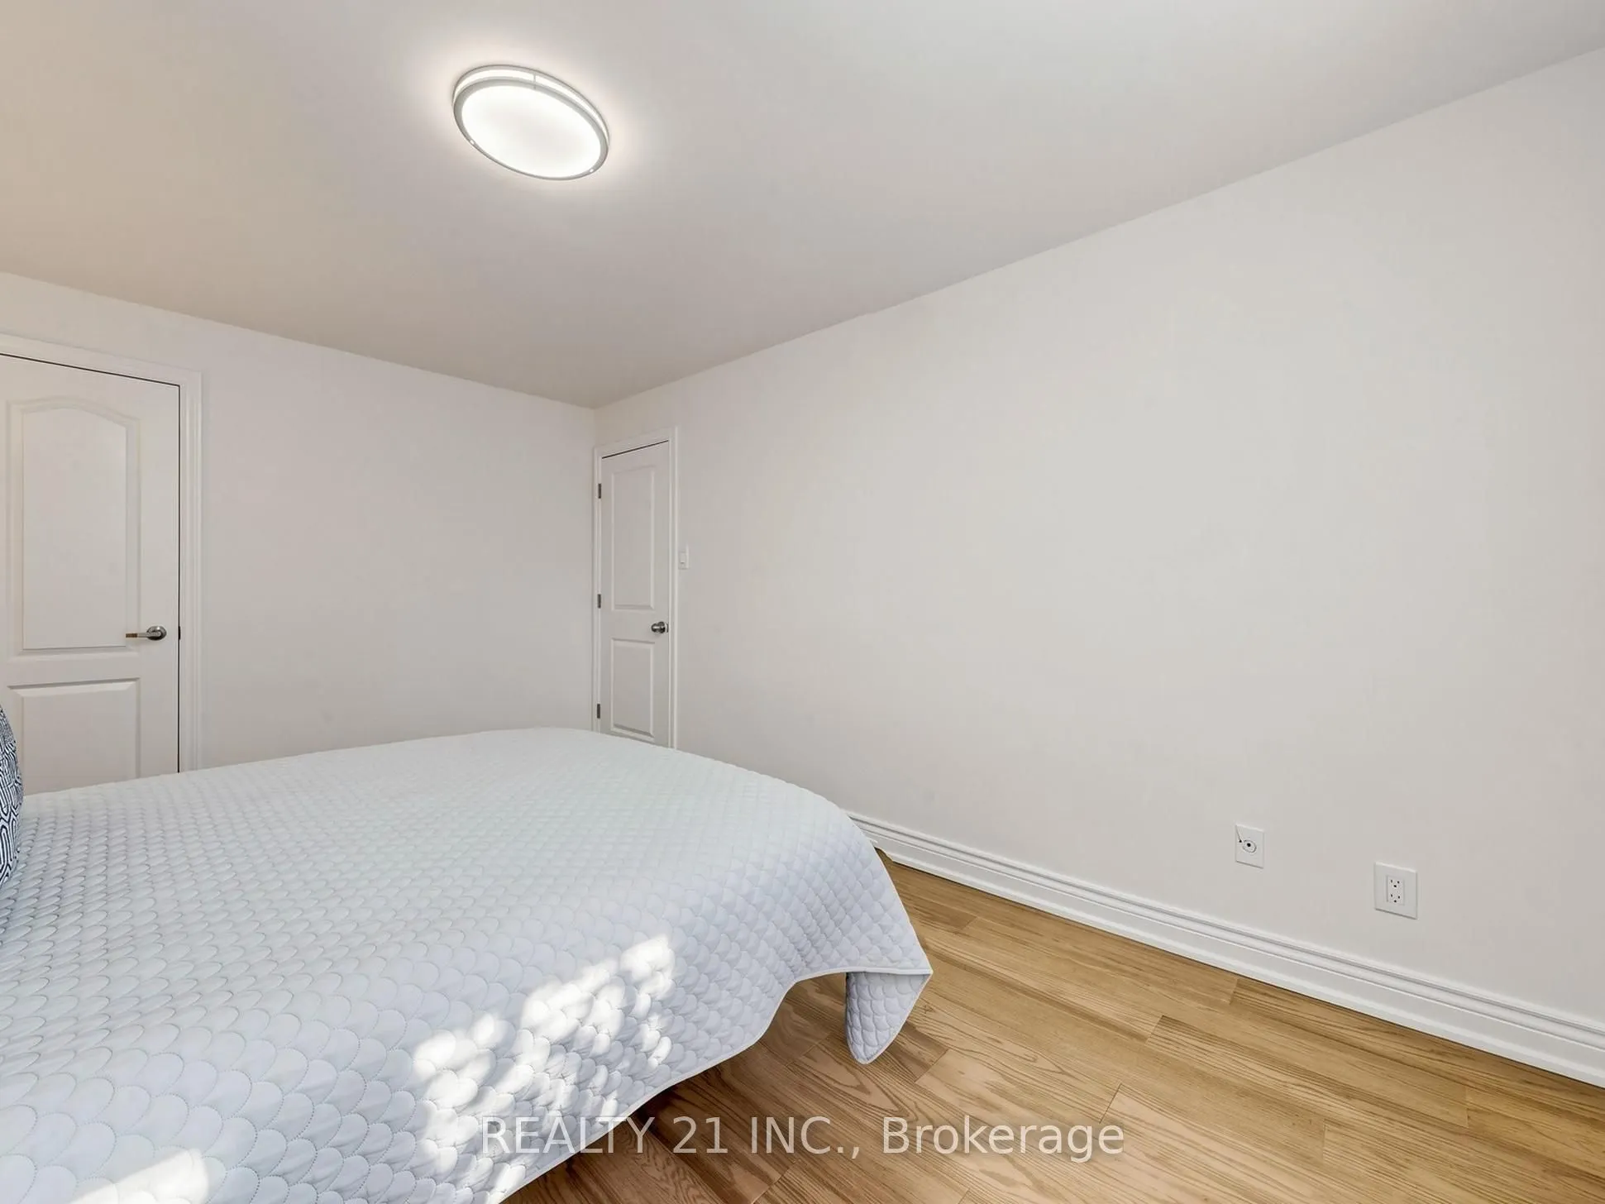
Bedroom 2
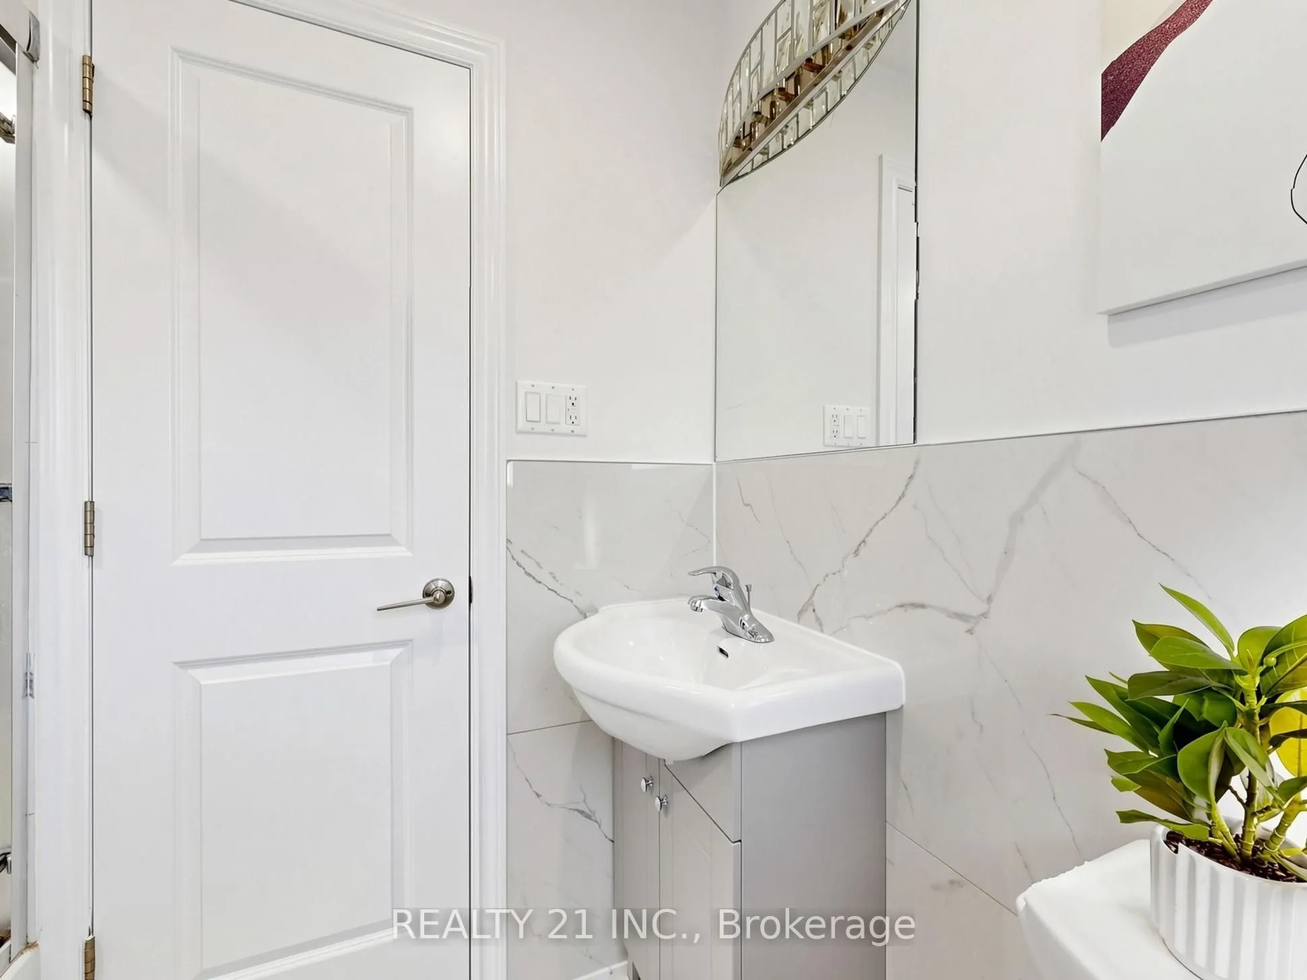
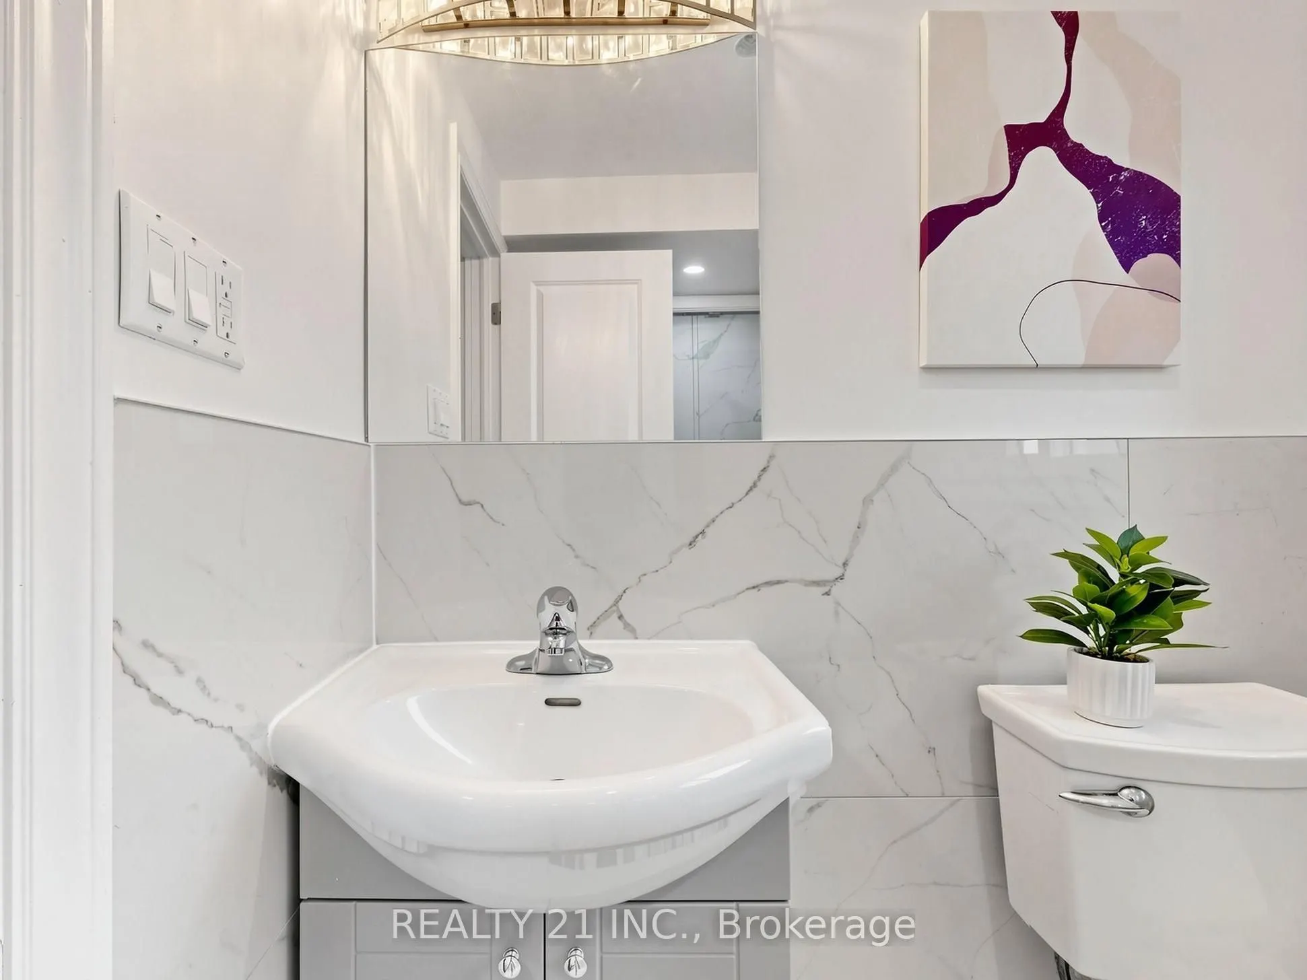
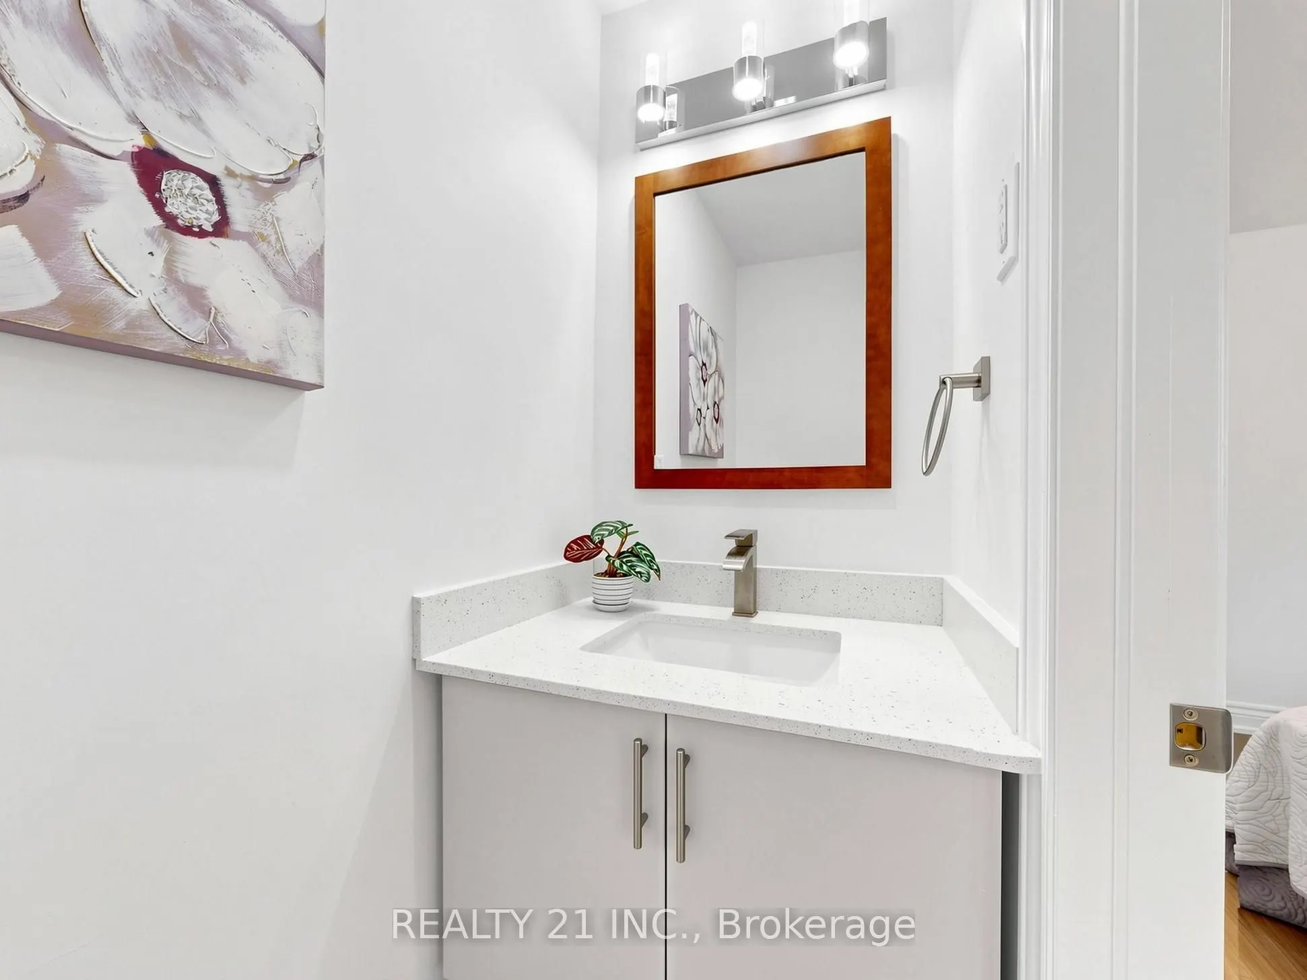
Closet, Hardwood Floor, 2 Pc Bath
Dimensions 14.04 x 10.01 feet
140.54 sqft
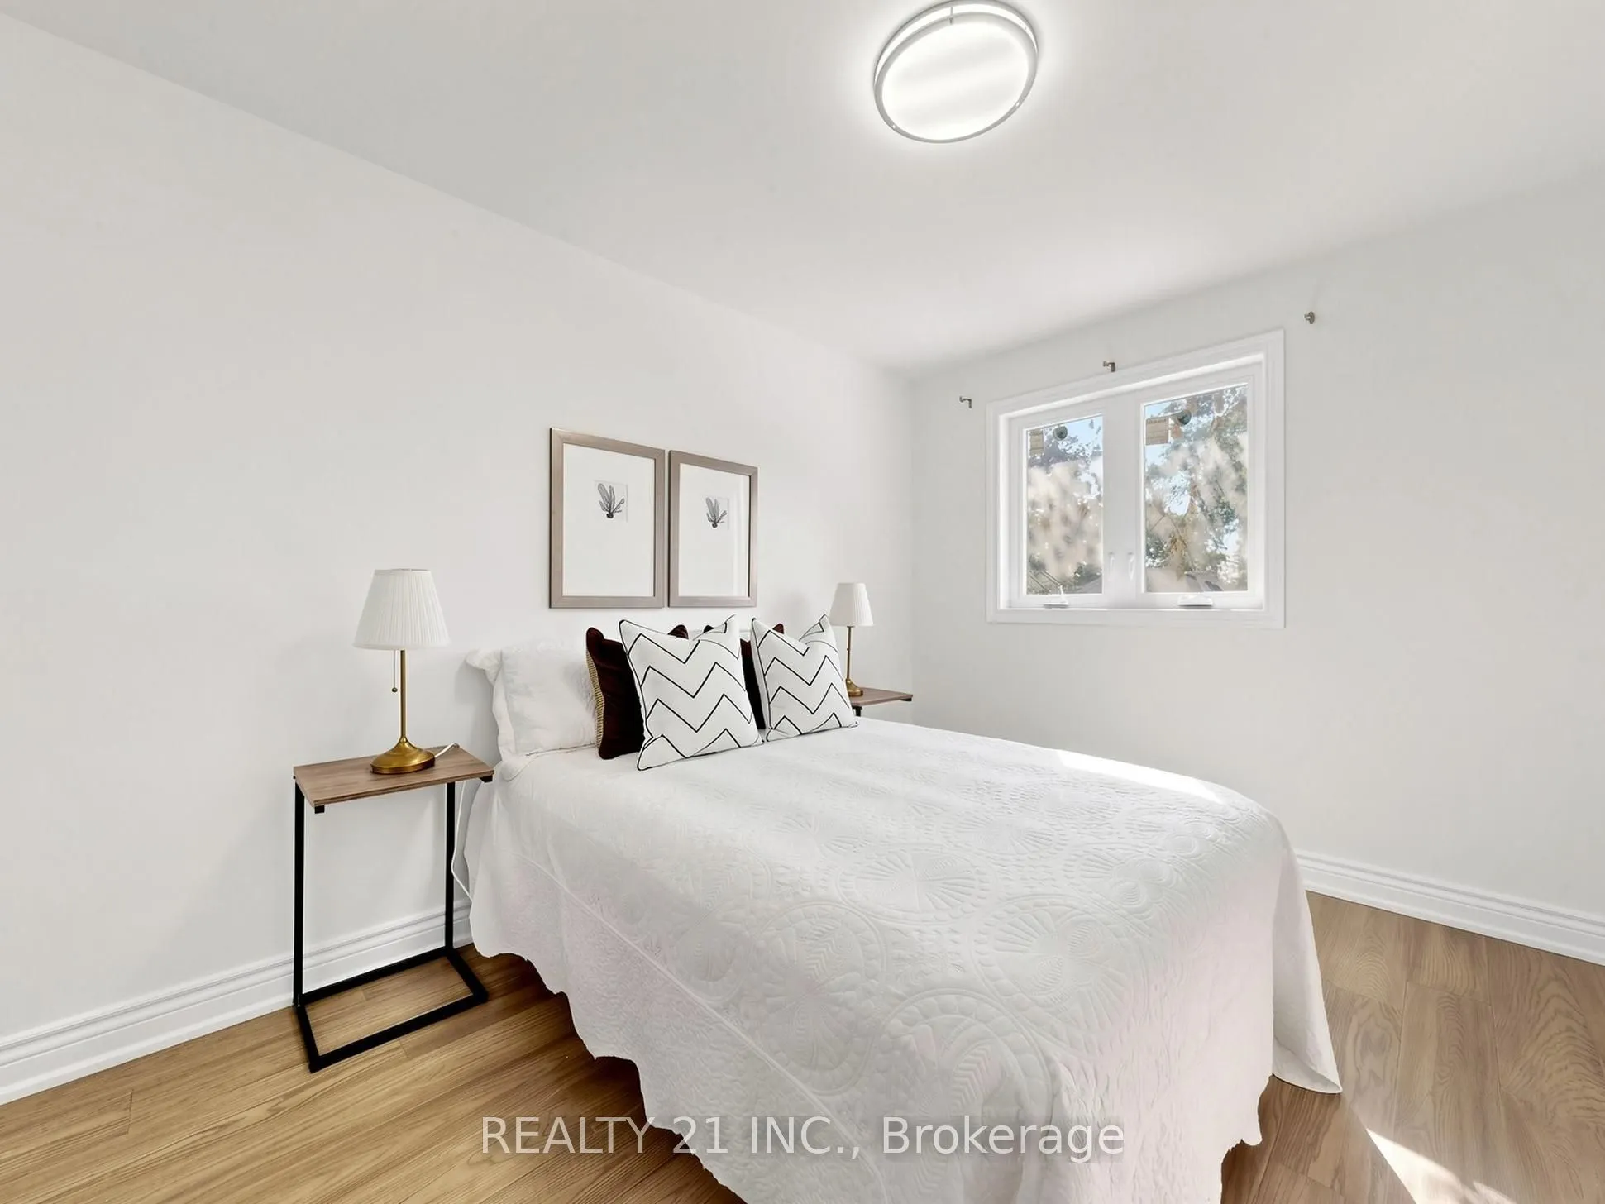
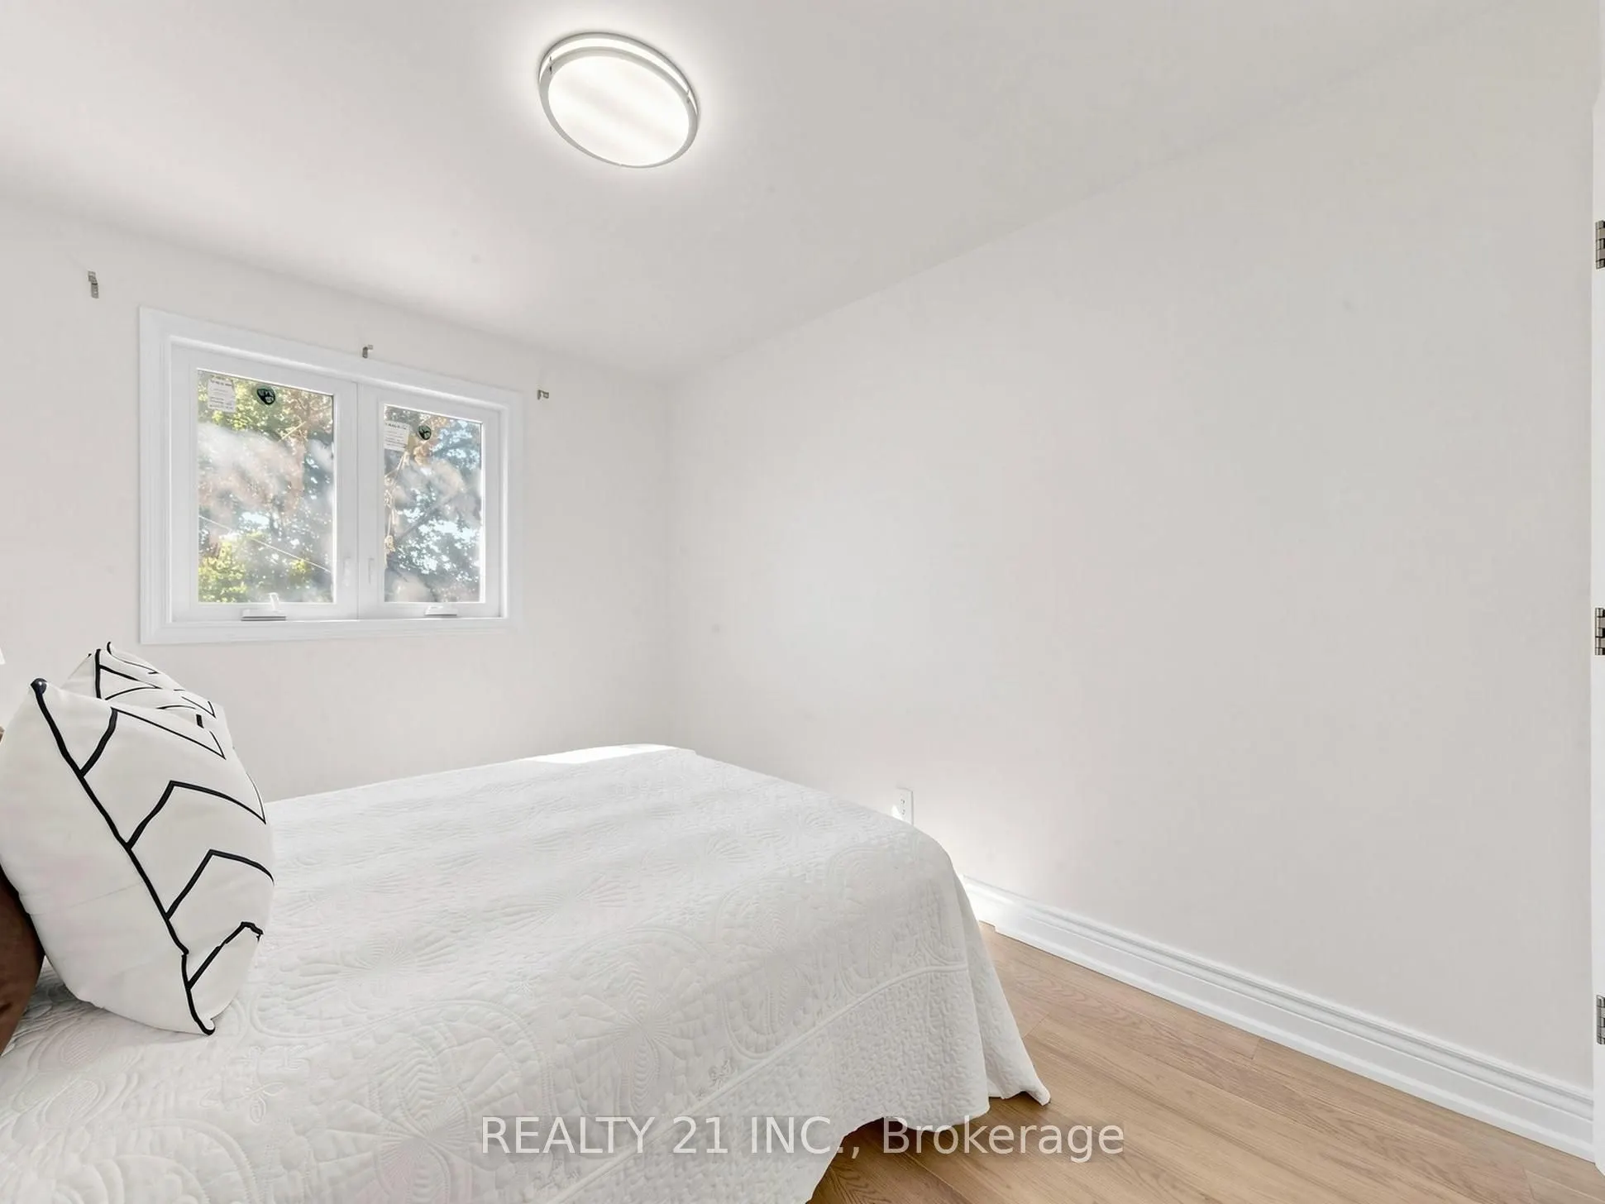
Bedroom 3
Closet, Hardwood Floor, Large Window
Dimensions 11.06 x 7.87 feet
87.04 sqft
Bedroom 3
Balcony, Hardwood Floor
Dimensions 14.04 x 12.99 feet
182.38 sqft
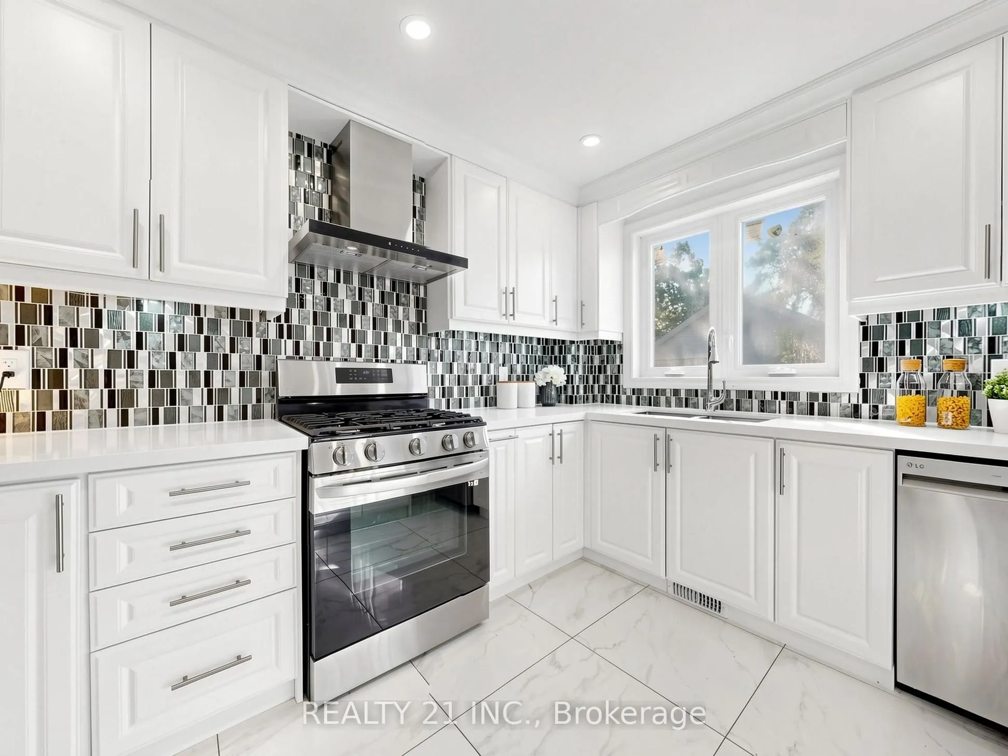
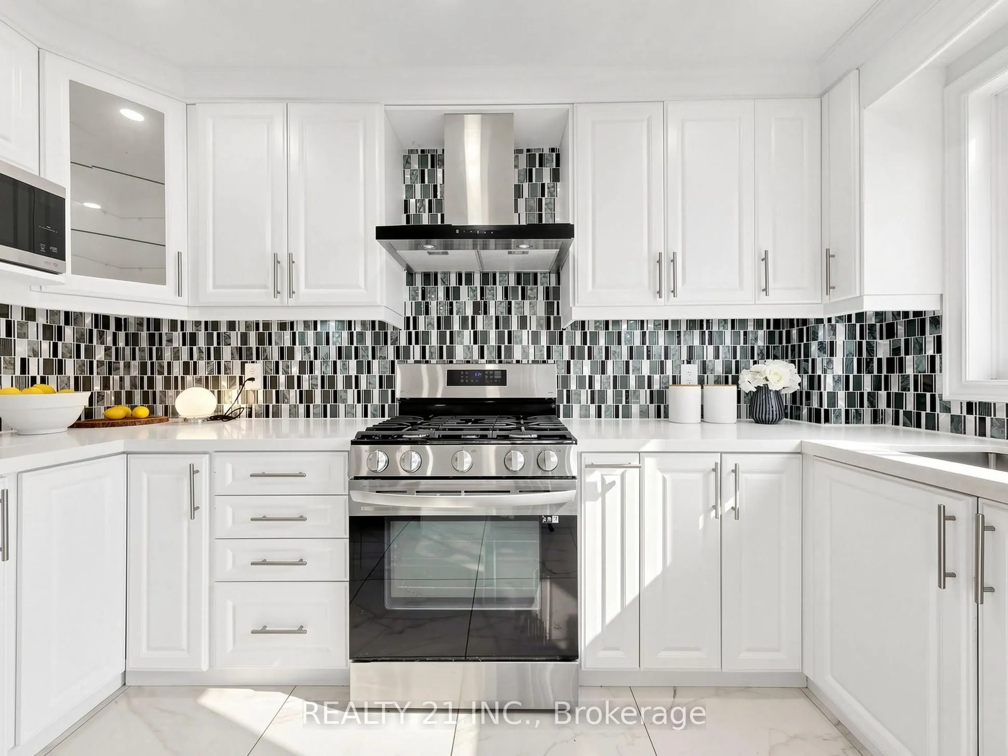
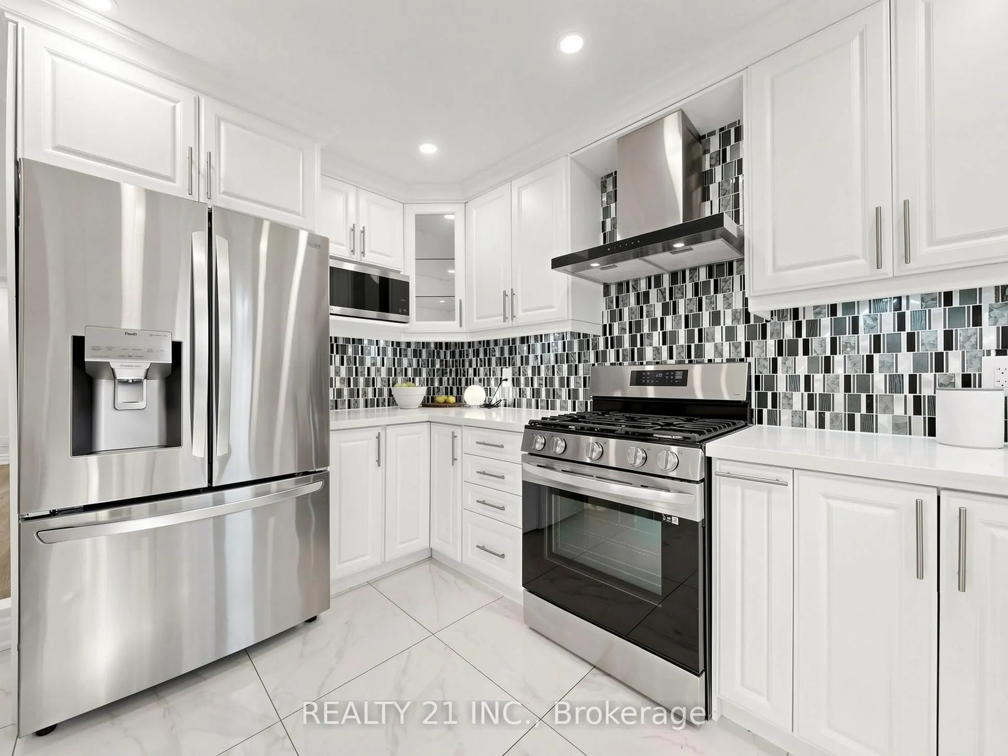
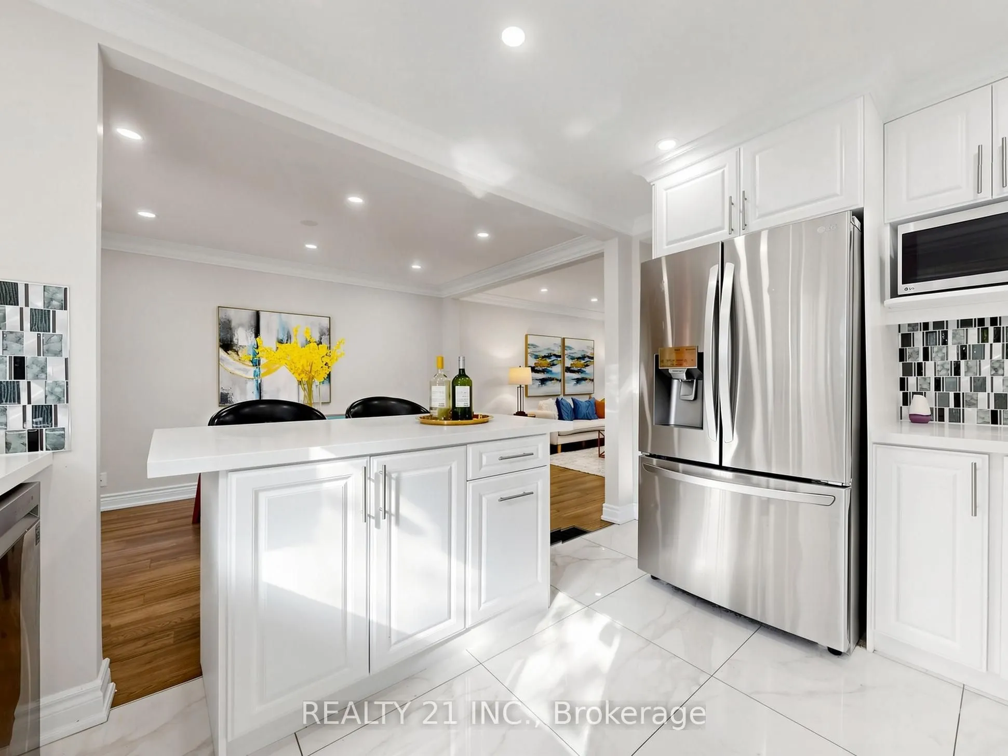
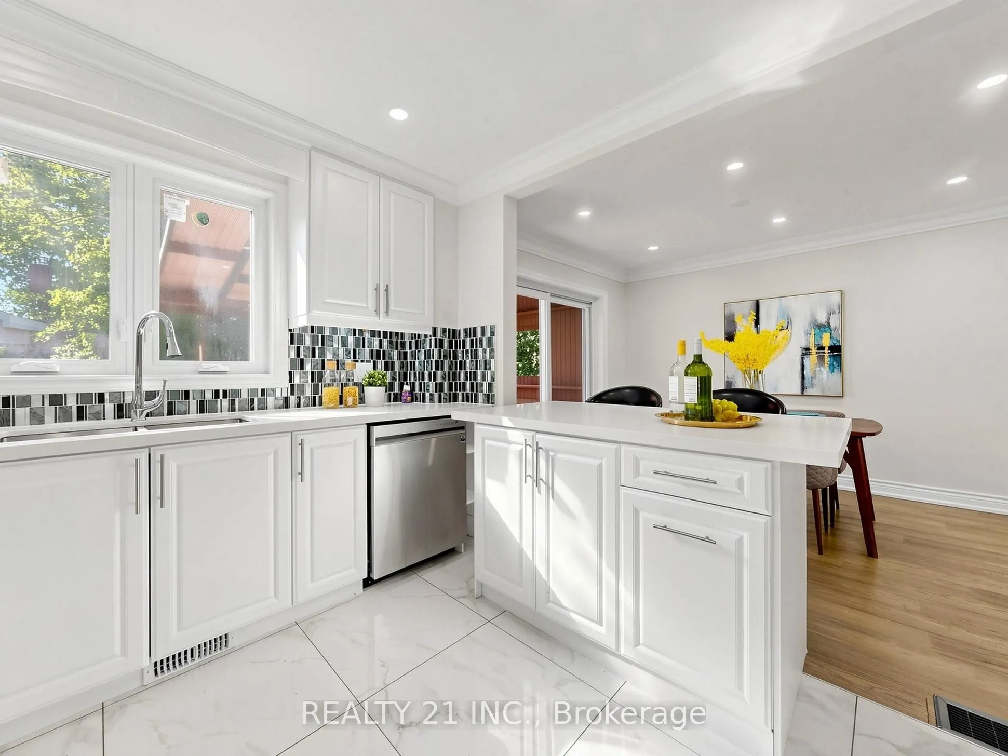
Kitchen
Tile Floor, Quartz Counter
Dimensions 12.01 x 8.99 feet
107.97 sqft
Primary Bedroom
Closet, Hardwood Floor, Large Window
Dimensions 14.07 x 10.01 feet
140.84 sqft
Similar Properties(No results)
Mortgage Calculator
Calculate your estimated monthly mortgage payment
Price
$899,000
$
%
%
Total cost of mortgage
$0
Monthly payment
By clicking Save, we will calculate your estimated mortgage for all properties using the saved values (down payment percentage, interest rate, and amortization).
The accuracy and applicability of this calculator are not guaranteed.