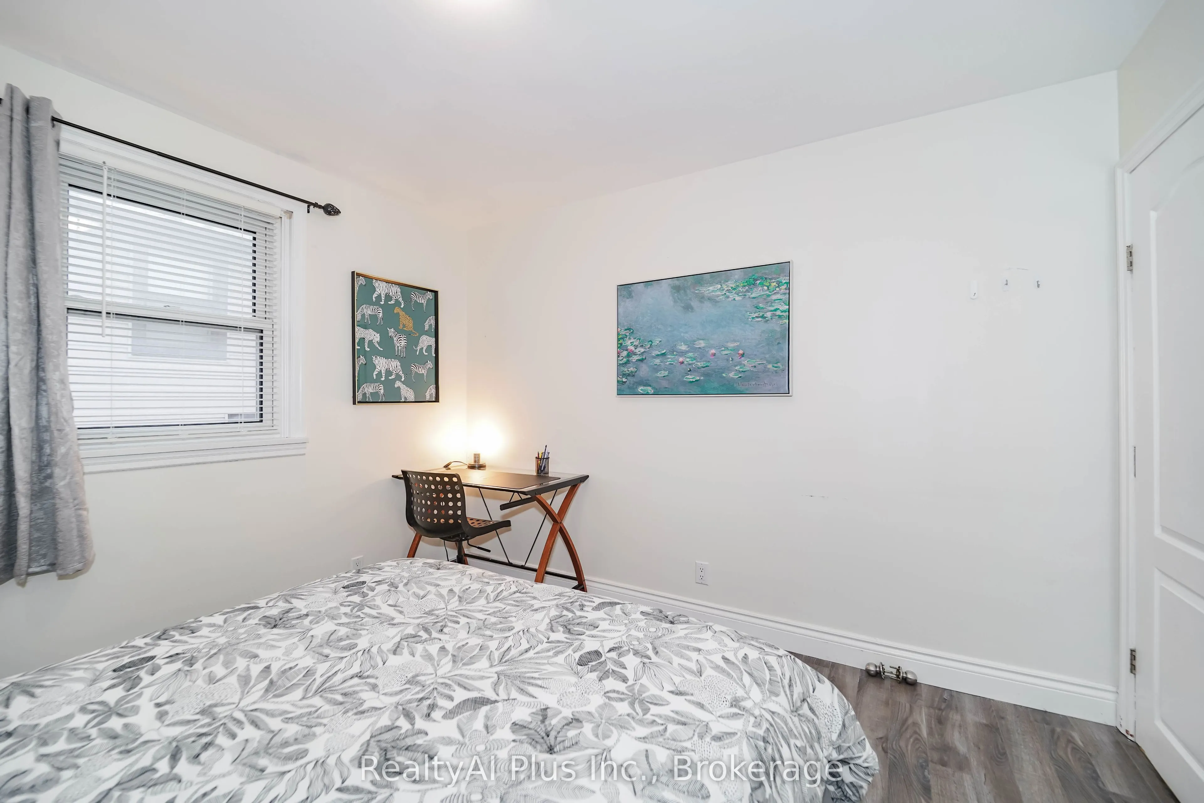
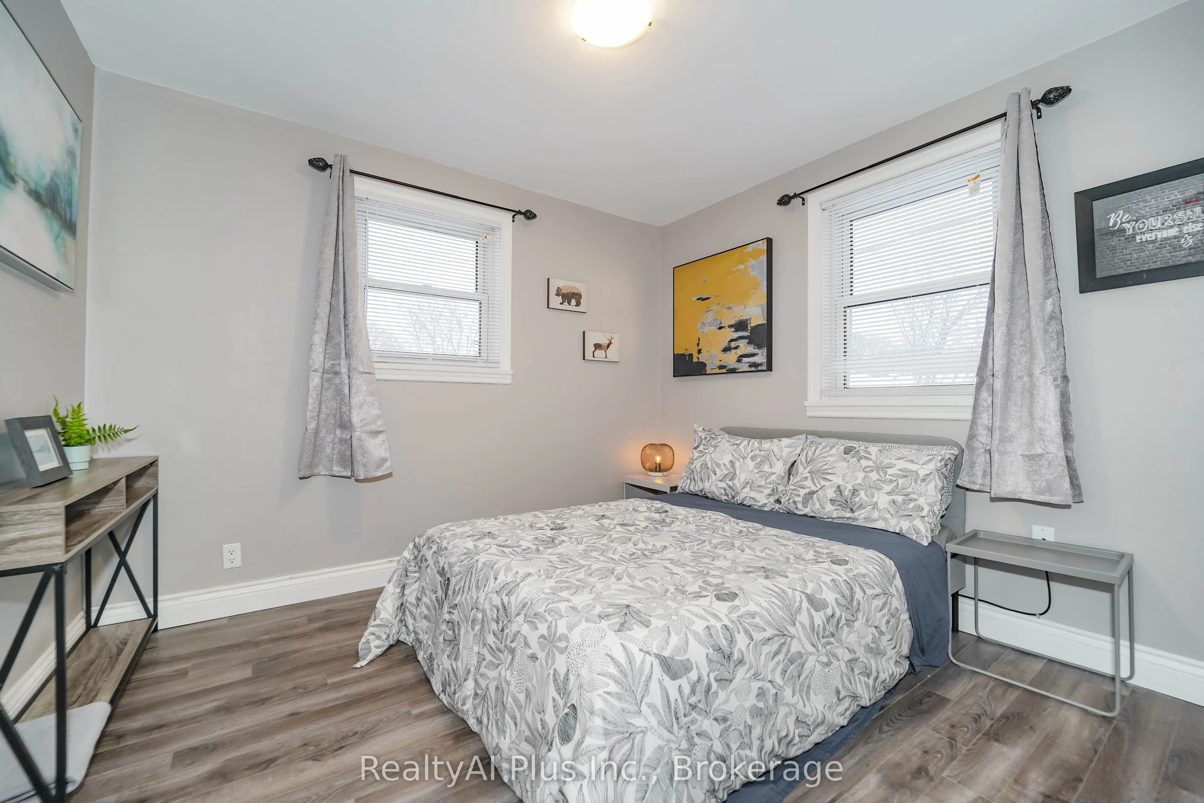
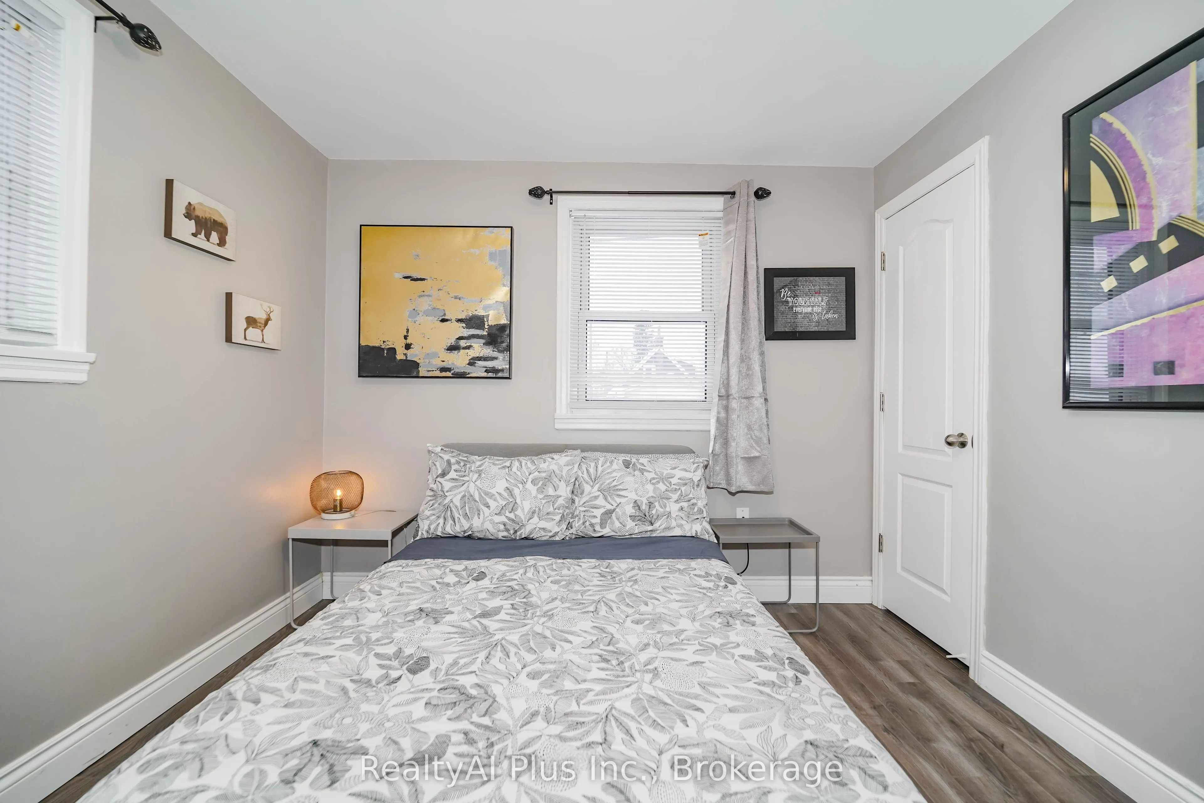
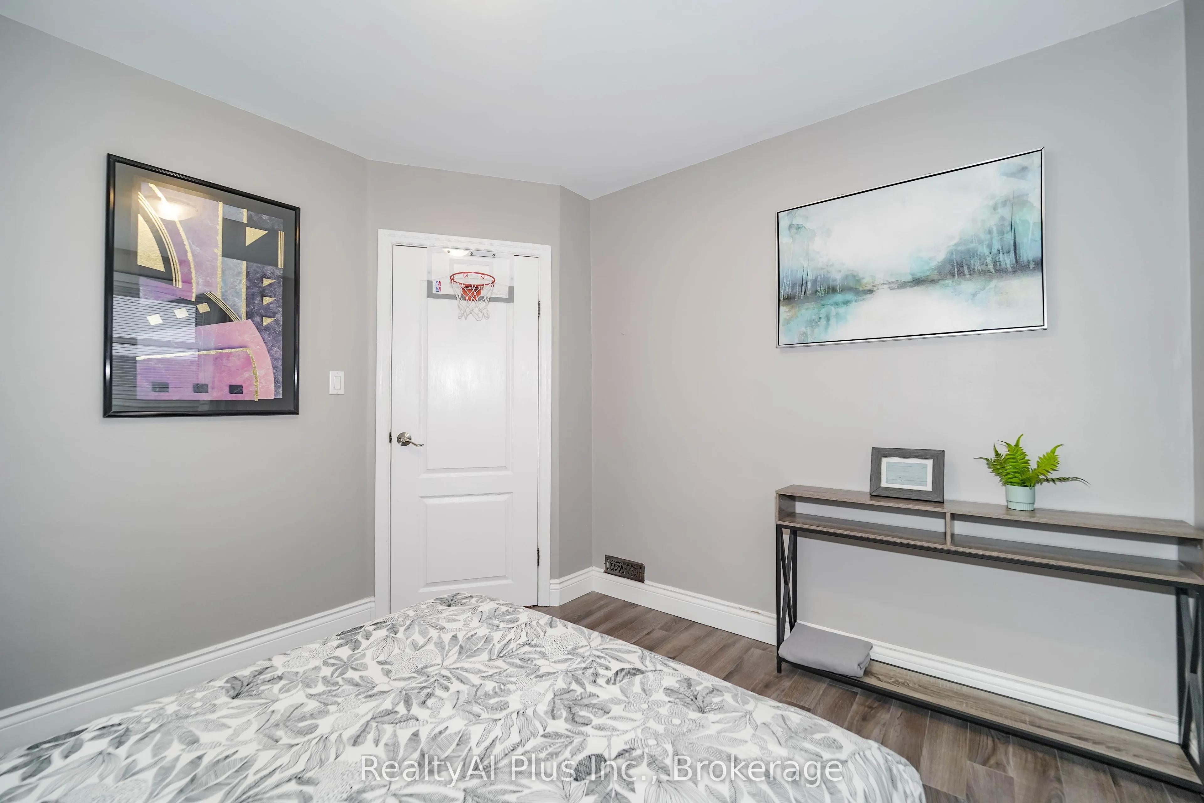
Sign In or Create a Free Account to see full details of this property
Key Facts
Key facts for 137 Banting Avenue
Property Type
House, Bungalow
Parking
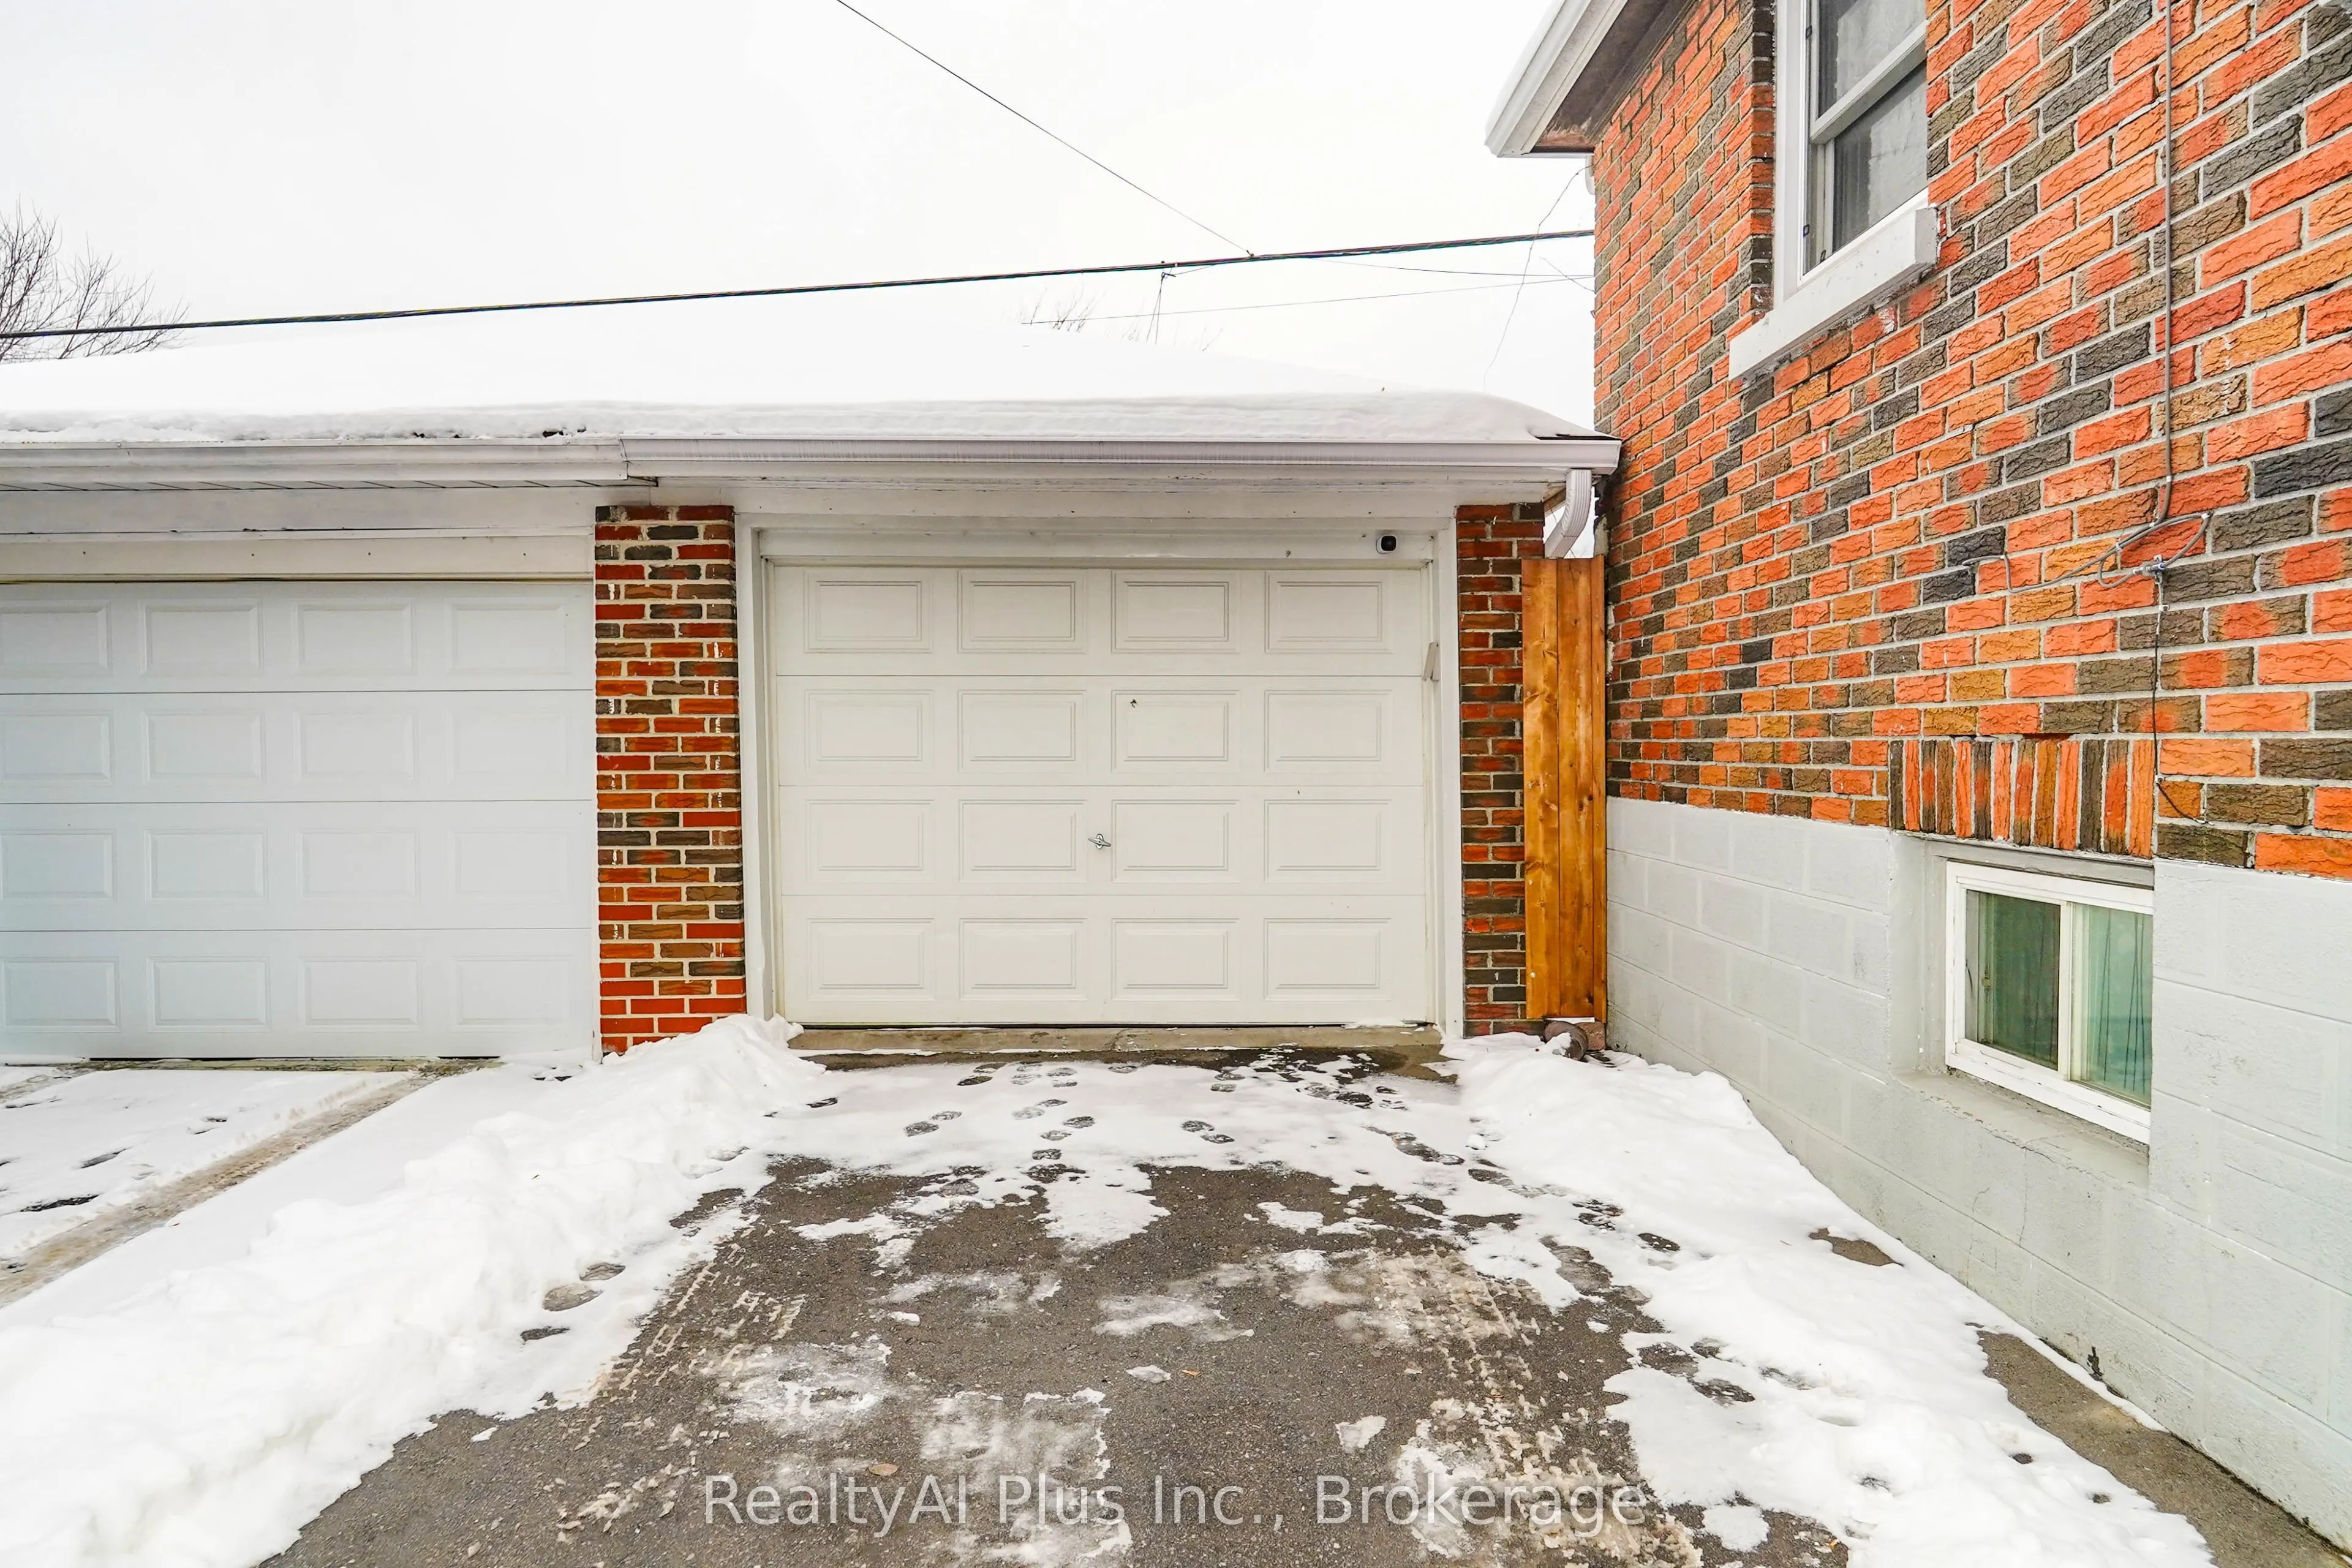
Detached 1 garage, 2 parking
MLS #
E14087092
Size
700-1100 sqft
Basement
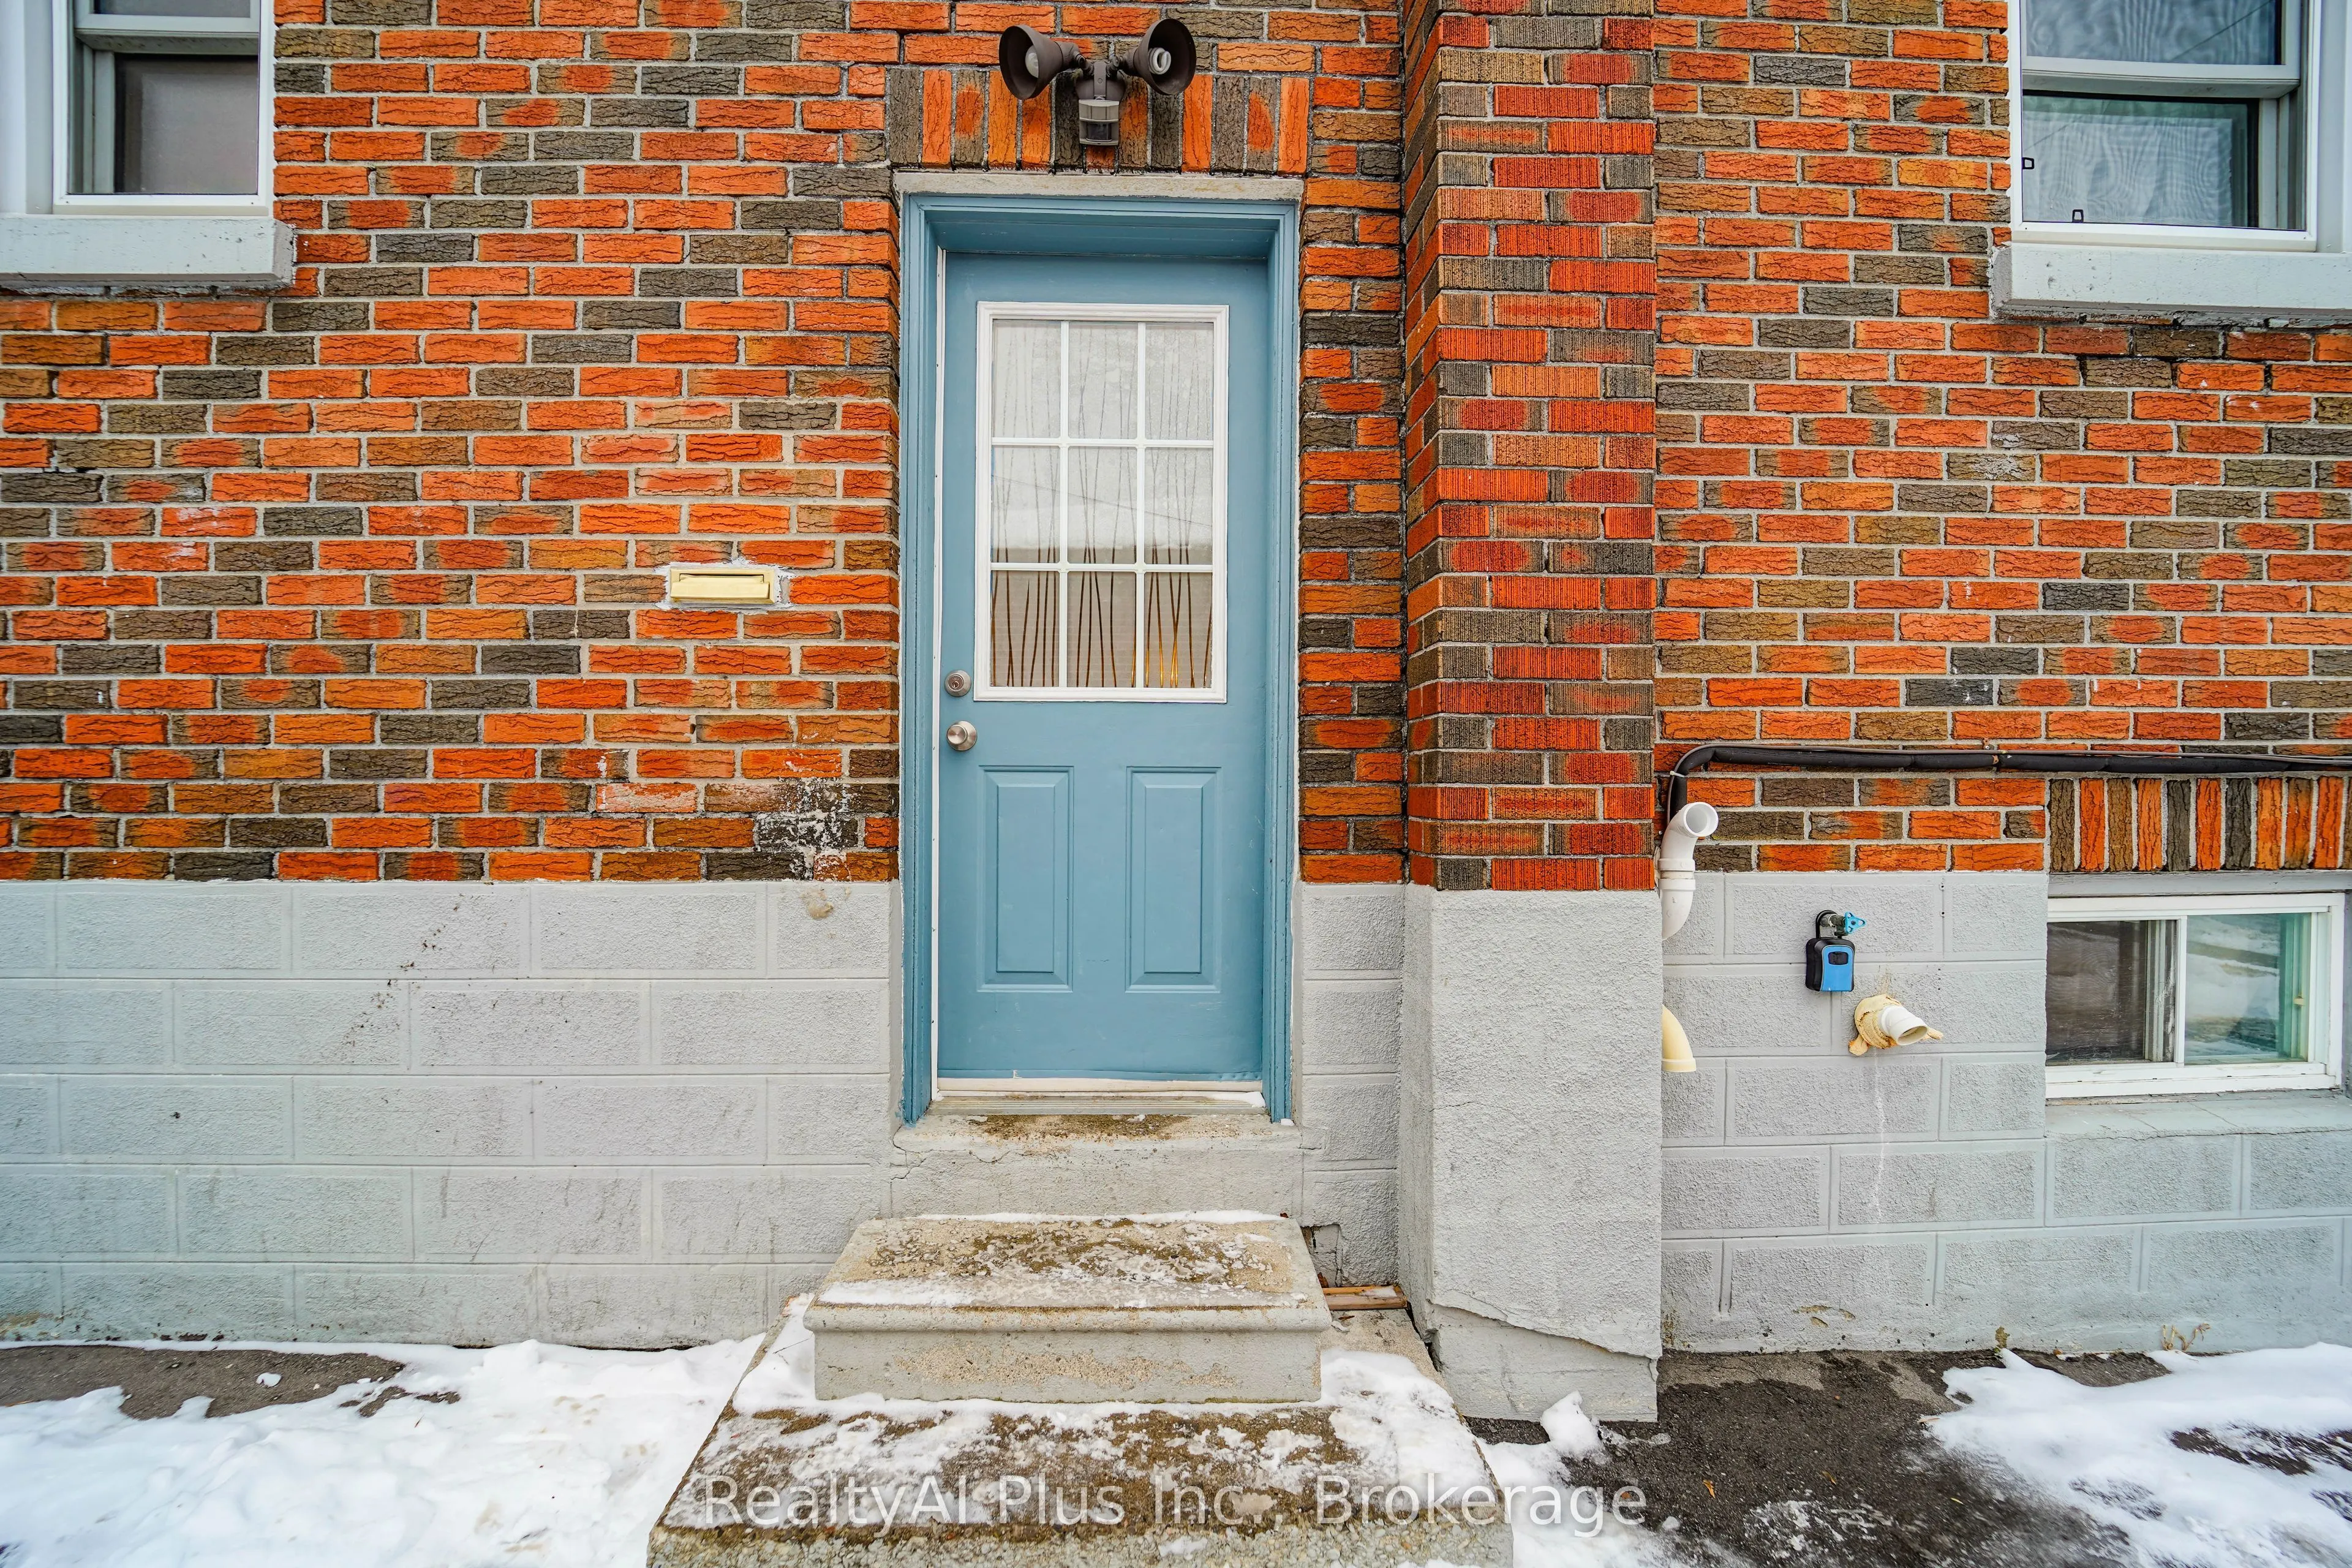
Separate Entrance,Finished
Listed on
2026-10-16
Lot size
41 x 72.0
Tax
$4,436.22 /yr
Days on Market
6
Approximate Age
-
Maintenance Fee
-
Description
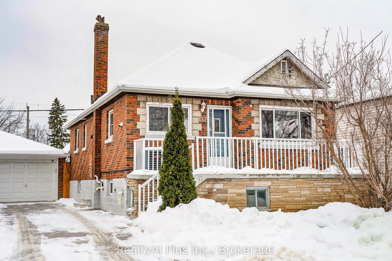
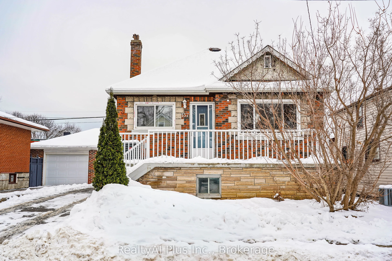
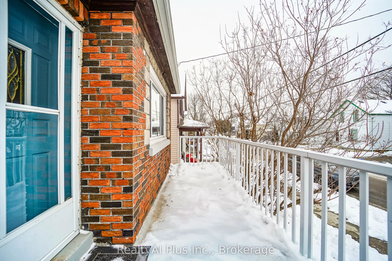
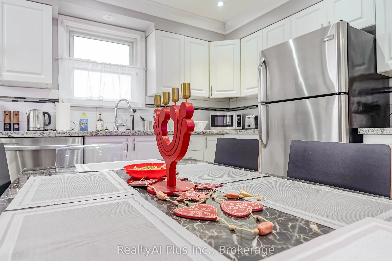
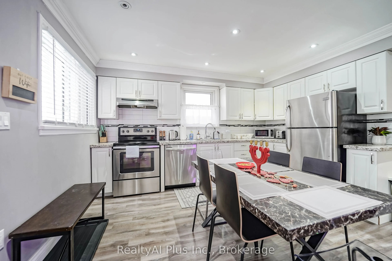
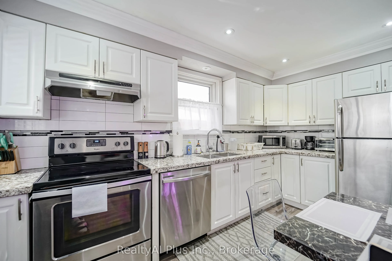
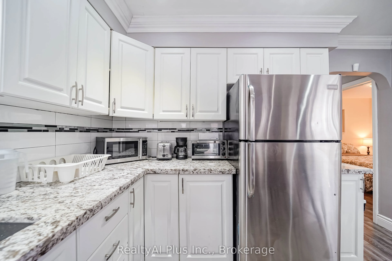
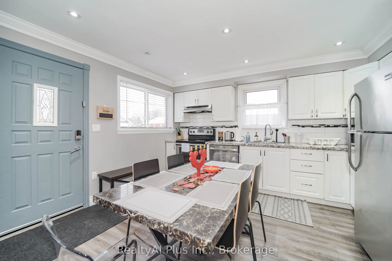
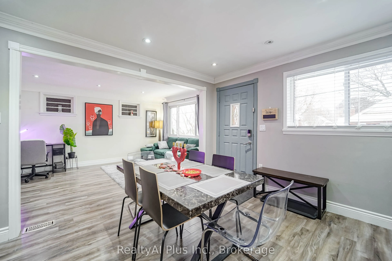
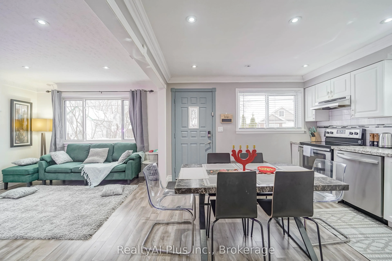
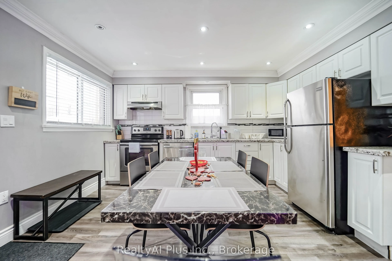
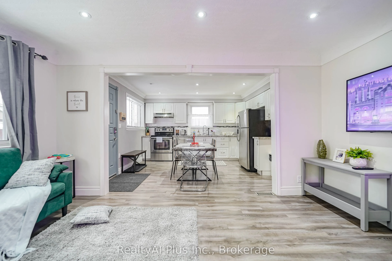
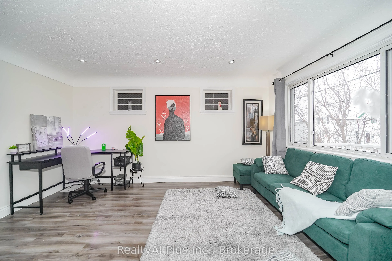
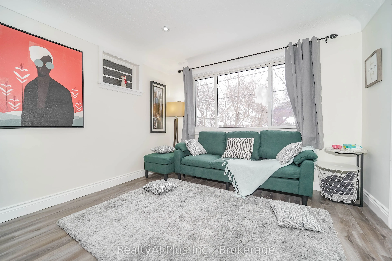
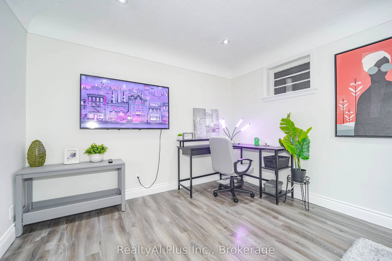
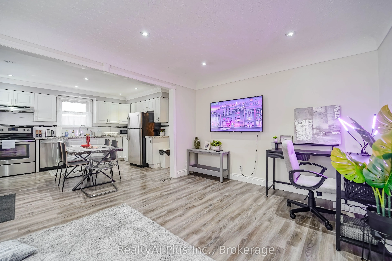
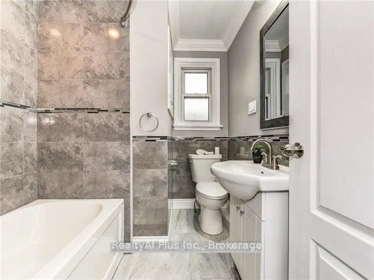
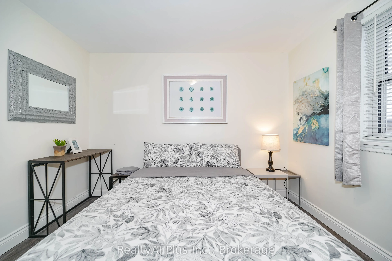
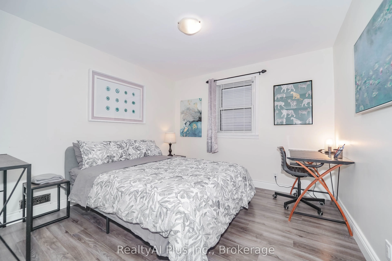
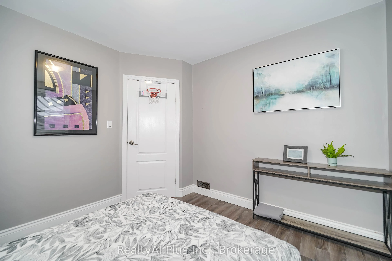
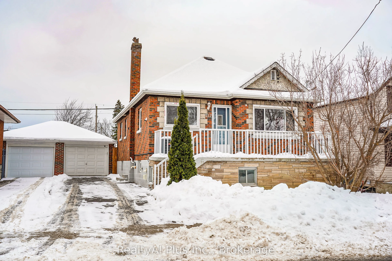
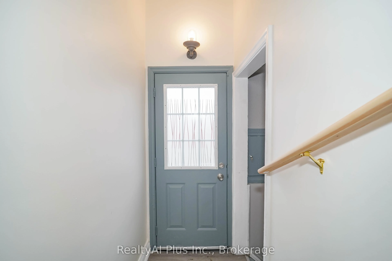
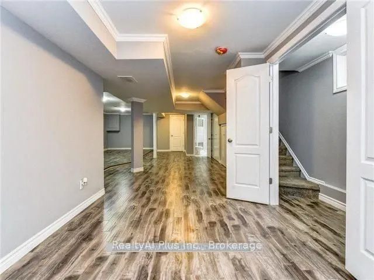
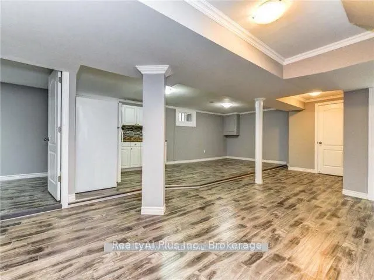
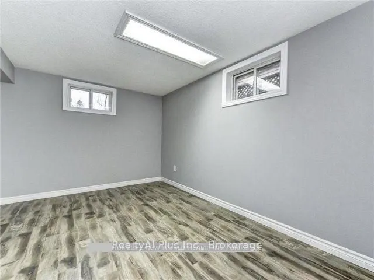
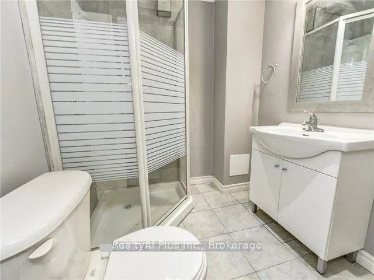
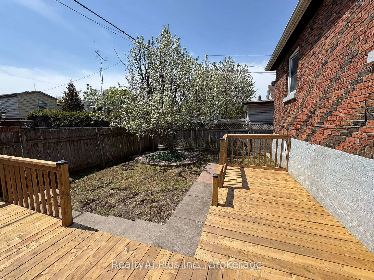
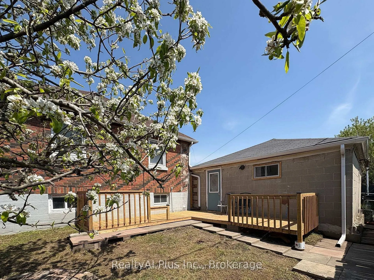
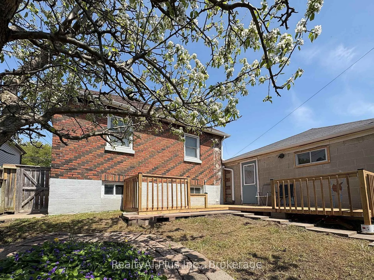
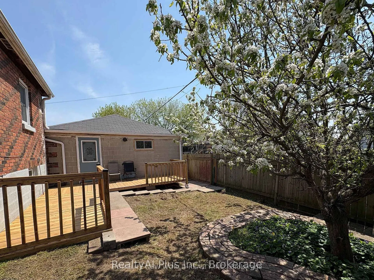
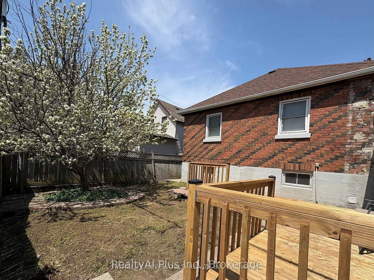
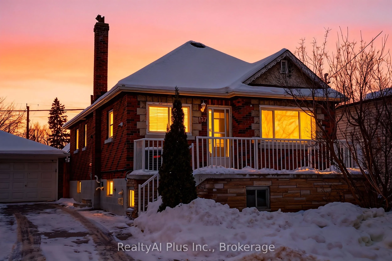
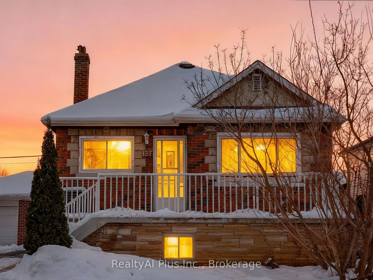
Welcome to 137 Banting Ave. Excellent investment opportunity with residential use - Renovated Stunning Brick Detached Home With Garage! Beautiful Sophisticated Open Concept Design W/Modern Finishes! Crown Moulding, Pot Lights, Newer Windows, Modern Kitchen W/Granite Counter, Backsplash, New S/S Appl...iances, Separate Entrance To Finished Basement W/Br, Bathrm, Rec Rm Has Counter Top & Cabinets, Potential Bsmt In-Law Suite. Close to the new Go train transit centre, Costco, 401, Lakeshore and the heart of downtown and minutes away from major attractions. Upgrades: Furnace (2021),CAC (2017), Roof (2023), Dishwasher (2023), Driveway ( (2023), Garage motor(2023), New painting (2024), New backyard deck/Garage floor painting (2026). *Single garage with long driveway can accommodate 4 cars.Safe and quiet neighbourhood, children's playground nearby.
Full Property Details
Interior
Bedrooms
3
Bedrooms Plus
1
Total Bedrooms
4
Washrooms
2
Square Footage
700-1100 sqft
Basement
Separate Entrance,Finished
Heating Source
Gas
Heating Fuel
Forced Air
Air Conditioning
Central Air
Family Room
No
Kitchens
1
Total Kitchens
1
Fireplace Features
Yes
Bedrooms
3
Bedrooms Plus
1
Total Bedrooms
4
Washrooms
2
Square Footage
700-1100 sqft
Basement
Separate Entrance,Finished
Heating Source
Gas
Heating Fuel
Forced Air
Air Conditioning
Central Air
Family Room
No
Kitchens
1
Total Kitchens
1
Fireplace Features
Yes
Exterior
Depth
72.0
Front
41.16
Lot Size
41 x 72.0 ft
Pool
None
Parking Spaces
2
Total Parking Spaces
3.00
Parking Description
Detached
Garage Spaces
1
Depth
72.0
Front
41.16
Lot Size
41 x 72.0 ft
Pool
None
Parking Spaces
2
Total Parking Spaces
3.00
Parking Description
Detached
Garage Spaces
1
Building Description
Style
Bungalow
Home Type
House
Subtype
Detached
Property Orientation
South
Exterior Finish
Brick
Sewers
Sewer
Water Supply
Municipal
Possession Date
10/20/2026
Style
Bungalow
Home Type
House
Subtype
Detached
Property Orientation
South
Exterior Finish
Brick
Sewers
Sewer
Water Supply
Municipal
Possession Date
10/20/2026
Community
Community
Central
Community
Central
Taxes & Fees
Taxes
$4,436.22 /yr
Tax Year
2026
Occupancy
Vacant
Taxes
$4,436.22 /yr
Tax Year
2026
Occupancy
Vacant
Room Types
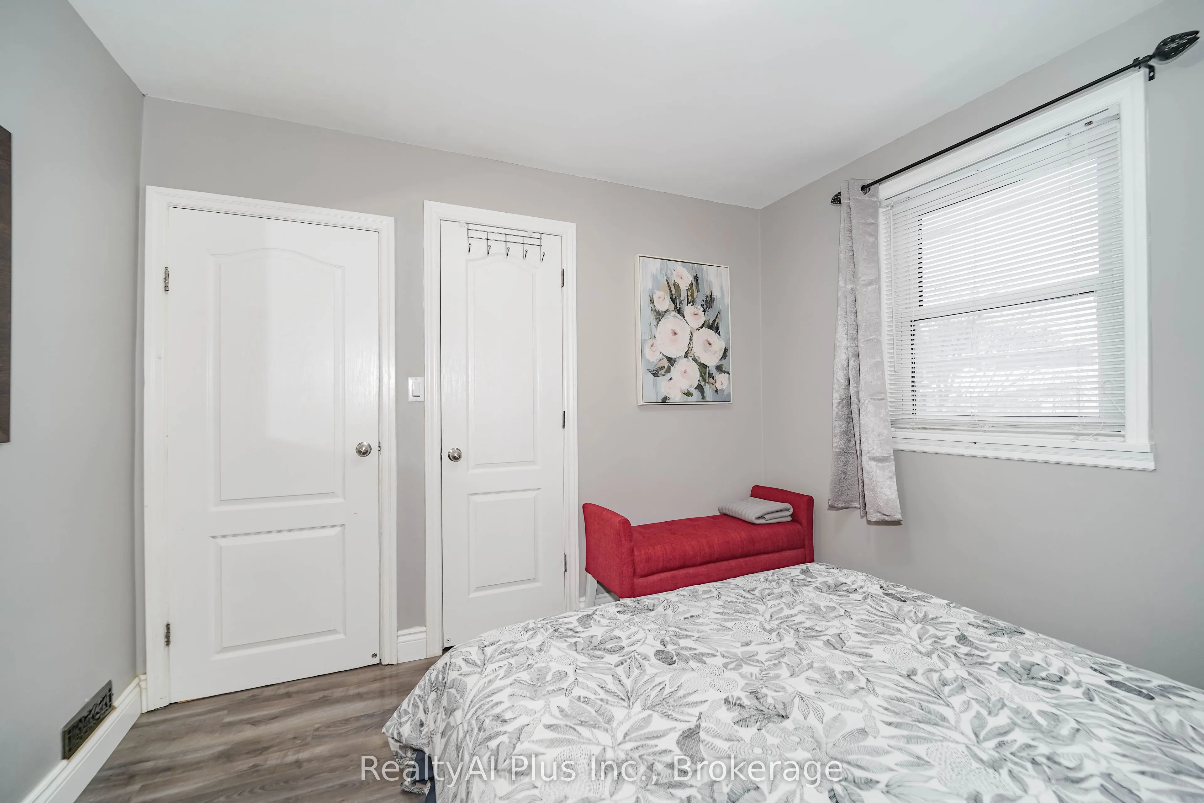
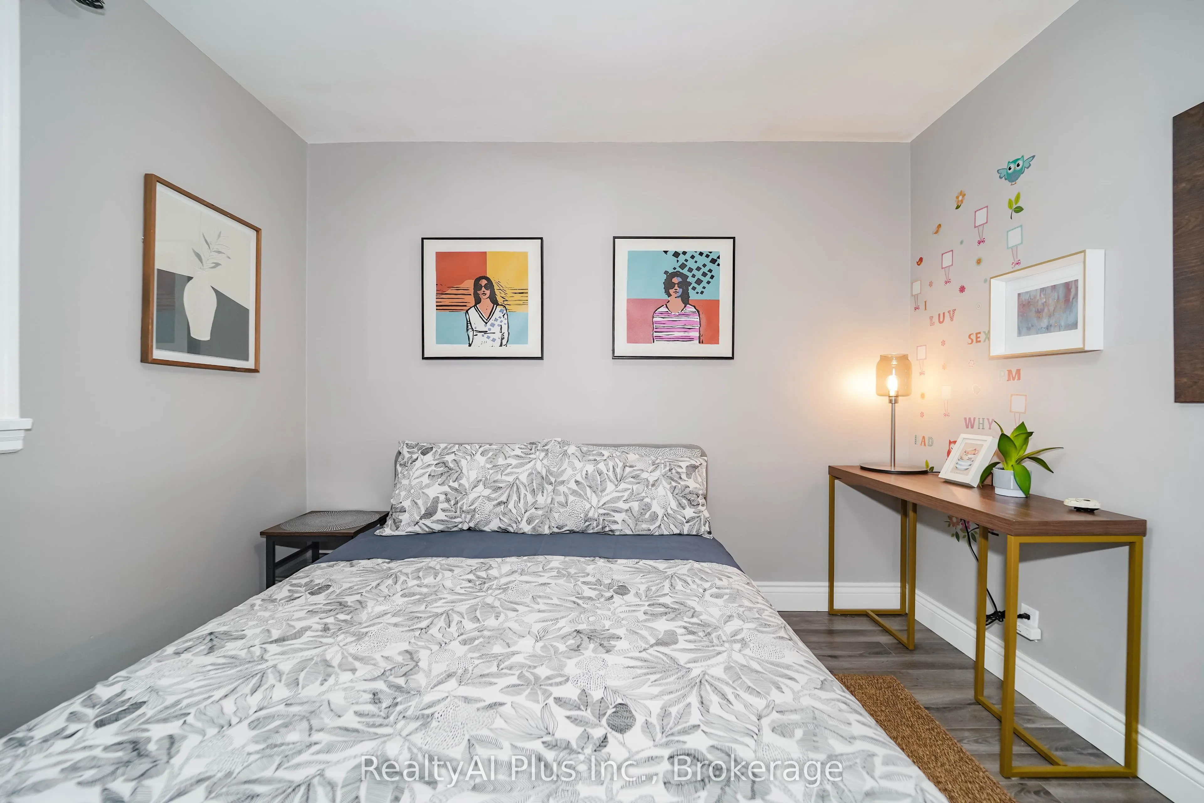
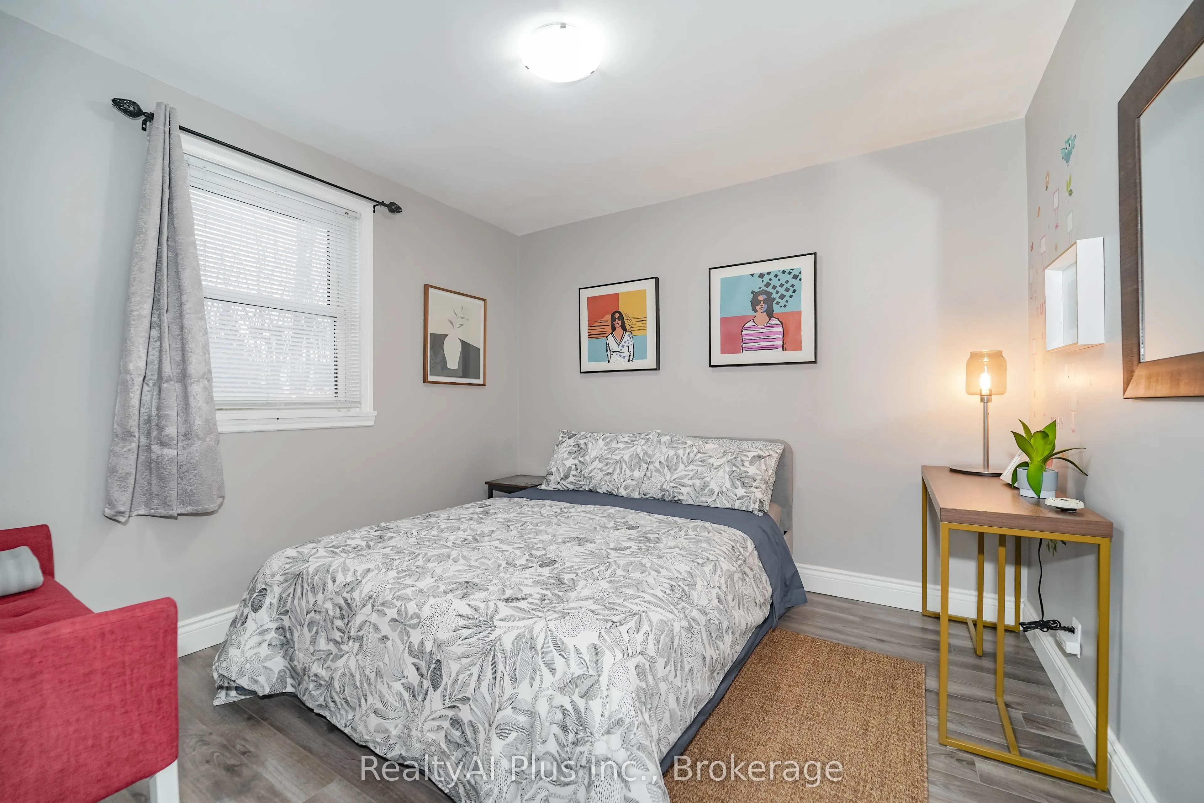
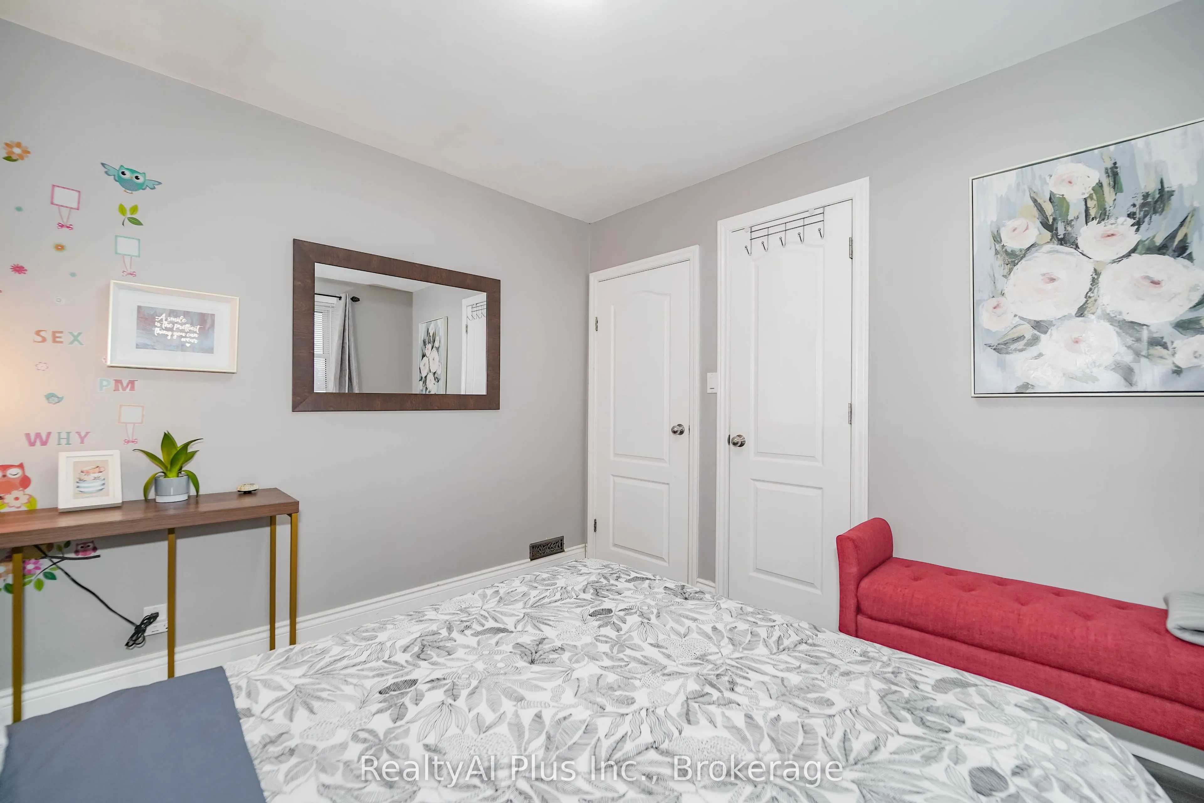
Bedroom
Laminate, Above Grade Window
Dimensions 32.84 x 32.94 feet
1081.75 sqft
Bedroom 2
Overlooks Frontyard
Dimensions 33.5 x 33.04 feet
1106.84 sqft
Bedroom 3
East View
Dimensions 32.84 x 32.94 feet
1081.75 sqft
Dining Room
Open Concept, Laminate, Pot Lights
Dimensions 76.48 x 36.15 feet
2764.75 sqft
Kitchen
Granite Counters, Backsplash, Double Sink
Dimensions 76.48 x 36.19 feet
2767.81 sqft
Living Room
Laminate, Above Grade Window
Dimensions 120.87 x 62.4 feet
7542.29 sqft
Living Room
Combined w/Dining, Crown Moulding, Large Window
Dimensions 76.48 x 36.15 feet
2764.75 sqft
Primary Bedroom
Double Closet, Overlooks Backyard
Dimensions 33.17 x 33.04 feet
1095.94 sqft
Similar Properties(No results)
Mortgage Calculator
Calculate your estimated monthly mortgage payment
Price
$625,800
$
%
%
Total cost of mortgage
$0
Monthly payment
By clicking Save, we will calculate your estimated mortgage for all properties using the saved values (down payment percentage, interest rate, and amortization).
The accuracy and applicability of this calculator are not guaranteed.