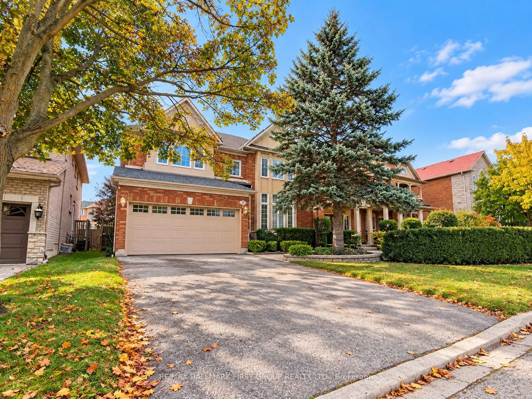
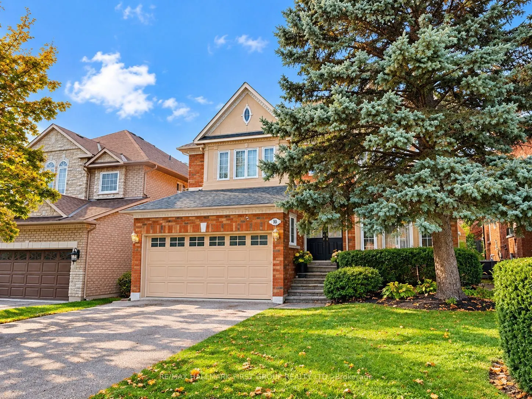
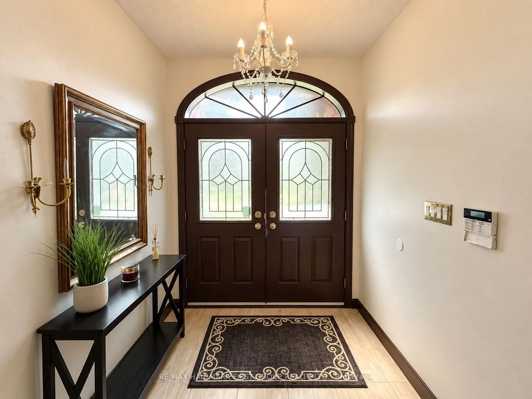
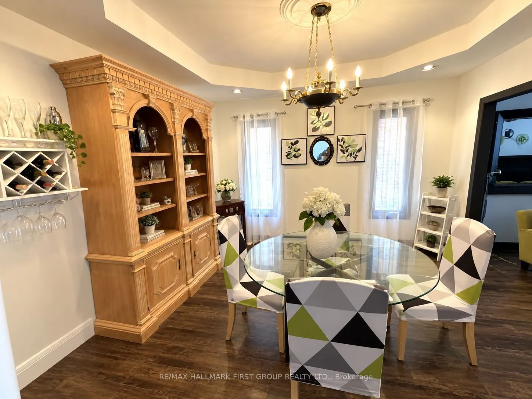
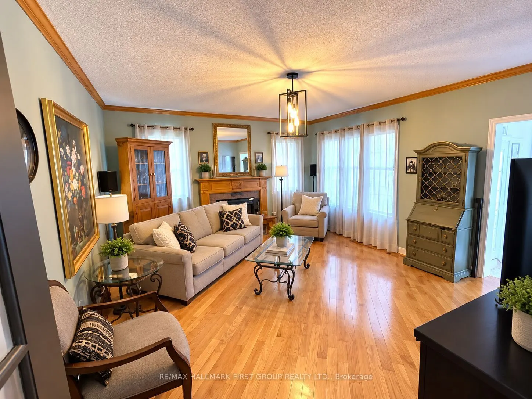
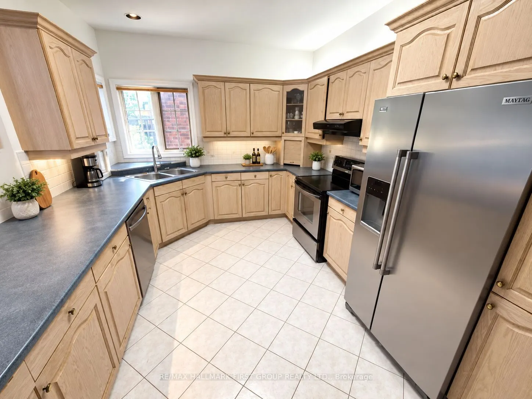
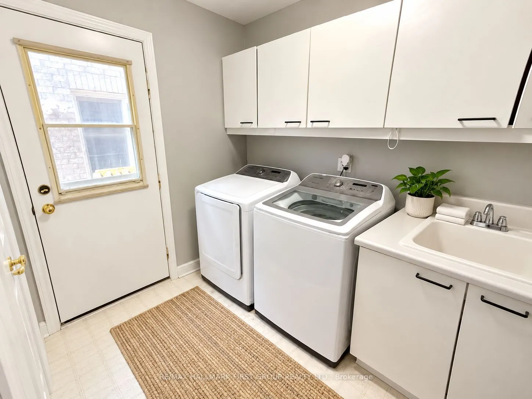
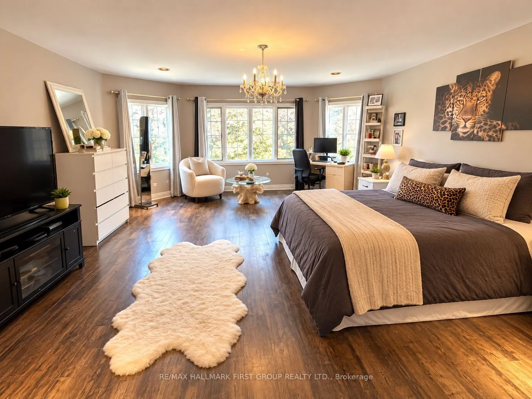
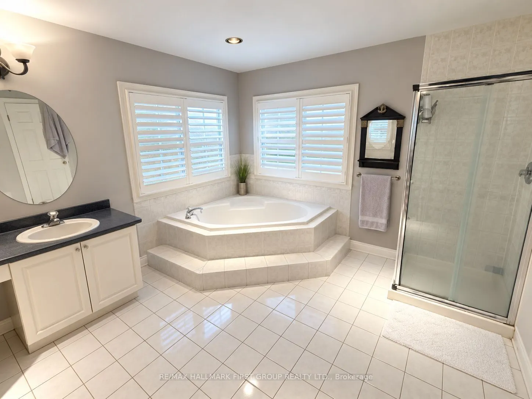
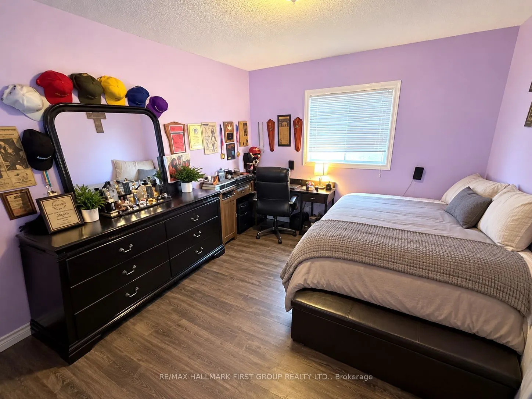
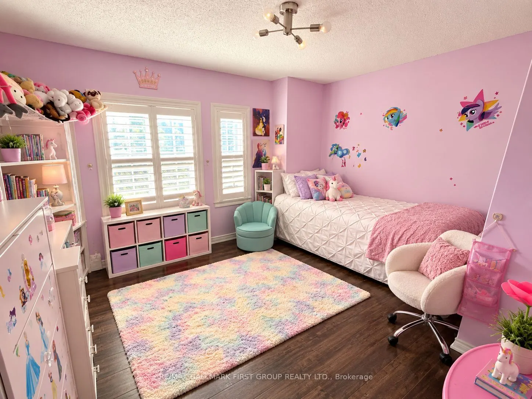
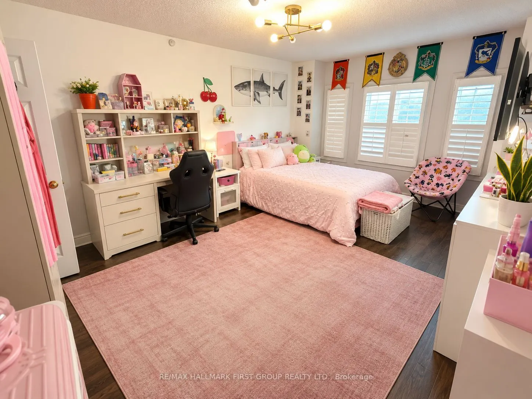
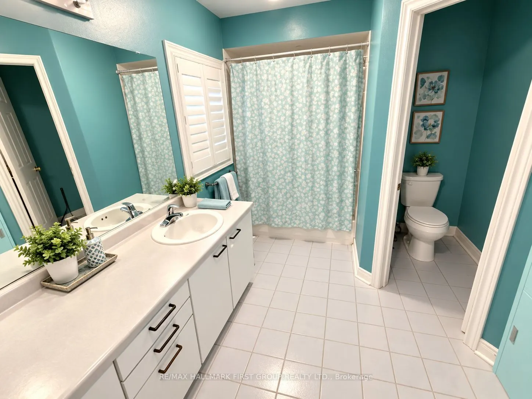
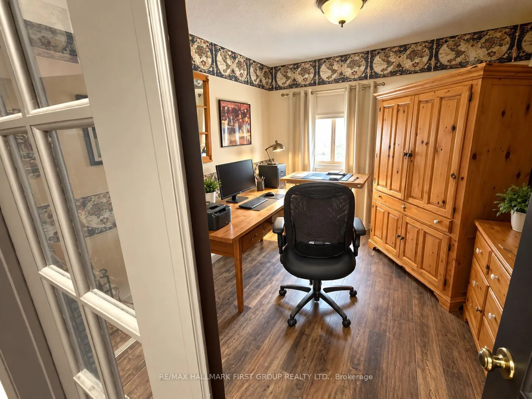
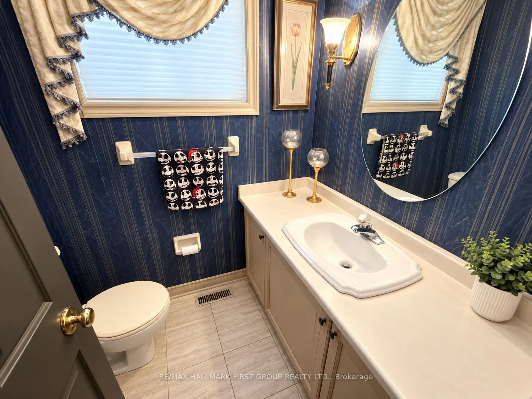
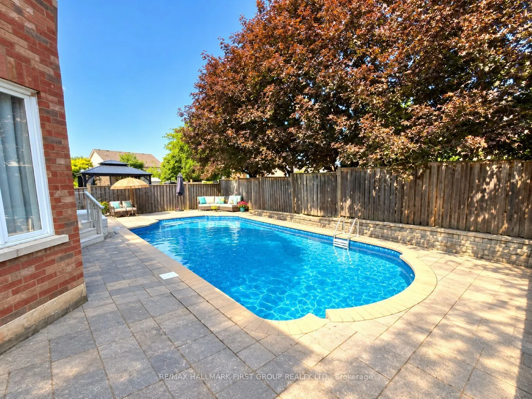
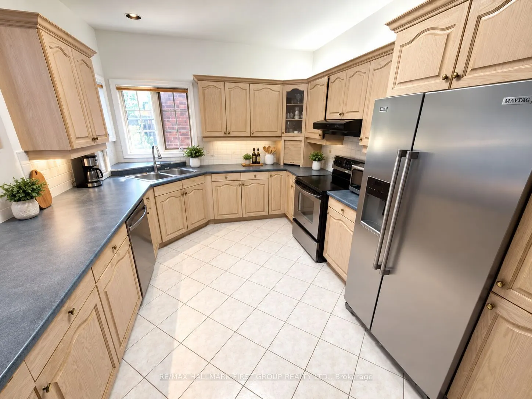
Former John Boddy model home in sought-after Pickering Village. This impressive 2-storey offers close to 3,200 sq. ft. above grade, plus close to 1,500 sq. ft. of unfinished basement to make your own. 4 bedrooms, 3 baths, and a dedicated office. Double garage, 4-car driveway with no sidewalk. Privat...e backyard retreat with an inground pool in excellent condition and a liner replaced just months ago. Newer appliances included; seller makes no warranties. Look beyond the current presentation and imagine the upside. Prime location close to schools, parks, shops, and commuter routes. Property sold as-is, where-is. A wonderful opportunity to own a substantial family home in a highly desirable location, complete with a private backyard retreat. Bring your vision and make this exceptional Pickering Village property your own!
Full Property Details
Interior
Bedrooms
4
Bedrooms Plus
1
Total Bedrooms
5
Washrooms
4
Square Footage
3000-3500 sqft
Basement
Unfinished
Heating Source
Gas
Heating Fuel
Forced Air
Air Conditioning
Central Air
Family Room
Yes
Kitchens
1
Total Kitchens
1
Fireplace Features
Yes
Bedrooms
4
Bedrooms Plus
1
Total Bedrooms
5
Washrooms
4
Square Footage
3000-3500 sqft
Basement
Unfinished
Heating Source
Gas
Heating Fuel
Forced Air
Air Conditioning
Central Air
Family Room
Yes
Kitchens
1
Total Kitchens
1
Fireplace Features
Yes
Exterior
Depth
110.0
Front
43.6
Lot Size
44 x 110.0 ft
Pool
Inground
Parking Spaces
4
Total Parking Spaces
6.00
Parking Description
Attached
Garage Spaces
2
Depth
110.0
Front
43.6
Lot Size
44 x 110.0 ft
Pool
Inground
Parking Spaces
4
Total Parking Spaces
6.00
Parking Description
Attached
Garage Spaces
2
Building Description
Style
2-Storey
Home Type
House
Subtype
Detached
Property Orientation
North
Exterior Finish
Brick
Sewers
Sewer
Water Supply
Municipal
Possession Date
No Data
Style
2-Storey
Home Type
House
Subtype
Detached
Property Orientation
North
Exterior Finish
Brick
Sewers
Sewer
Water Supply
Municipal
Possession Date
No Data
Community
Community
Central West
Community
Central West
Taxes & Fees
Taxes
$13,300.75 /yr
Tax Year
2026
Occupancy
Owner
Taxes
$13,300.75 /yr
Tax Year
2026
Occupancy
Owner
Room Types
Bedroom 2
Laminate, Closet, Overlooks Frontyard
Dimensions 10.83 x 12.99 feet
140.68 sqft
Bedroom 3
Laminate, 2 Pc Ensuite, Closet
Dimensions 13.58 x 15.91 feet
216.06 sqft
Bedroom 4
Laminate, Closet
Dimensions 10.43 x 13.16 feet
137.26 sqft
Breakfast
Tile Floor, Overlooks Pool, W/O To Yard
Dimensions 16.93 x 9.09 feet
153.89 sqft
Dining Room
Laminate, Window
Dimensions 11.68 x 11.68 feet
136.42 sqft
Family Room
Hardwood Floor, Gas Fireplace, Overlooks Pool
Dimensions 16.67 x 15.42 feet
257.05 sqft
Kitchen
Tile Floor, Backsplash, 2 Way Fireplace
Dimensions 18.24 x 10.83 feet
197.54 sqft
Laundry
Walk-Out
Dimensions 8.76 x 6.43 feet
56.33 sqft
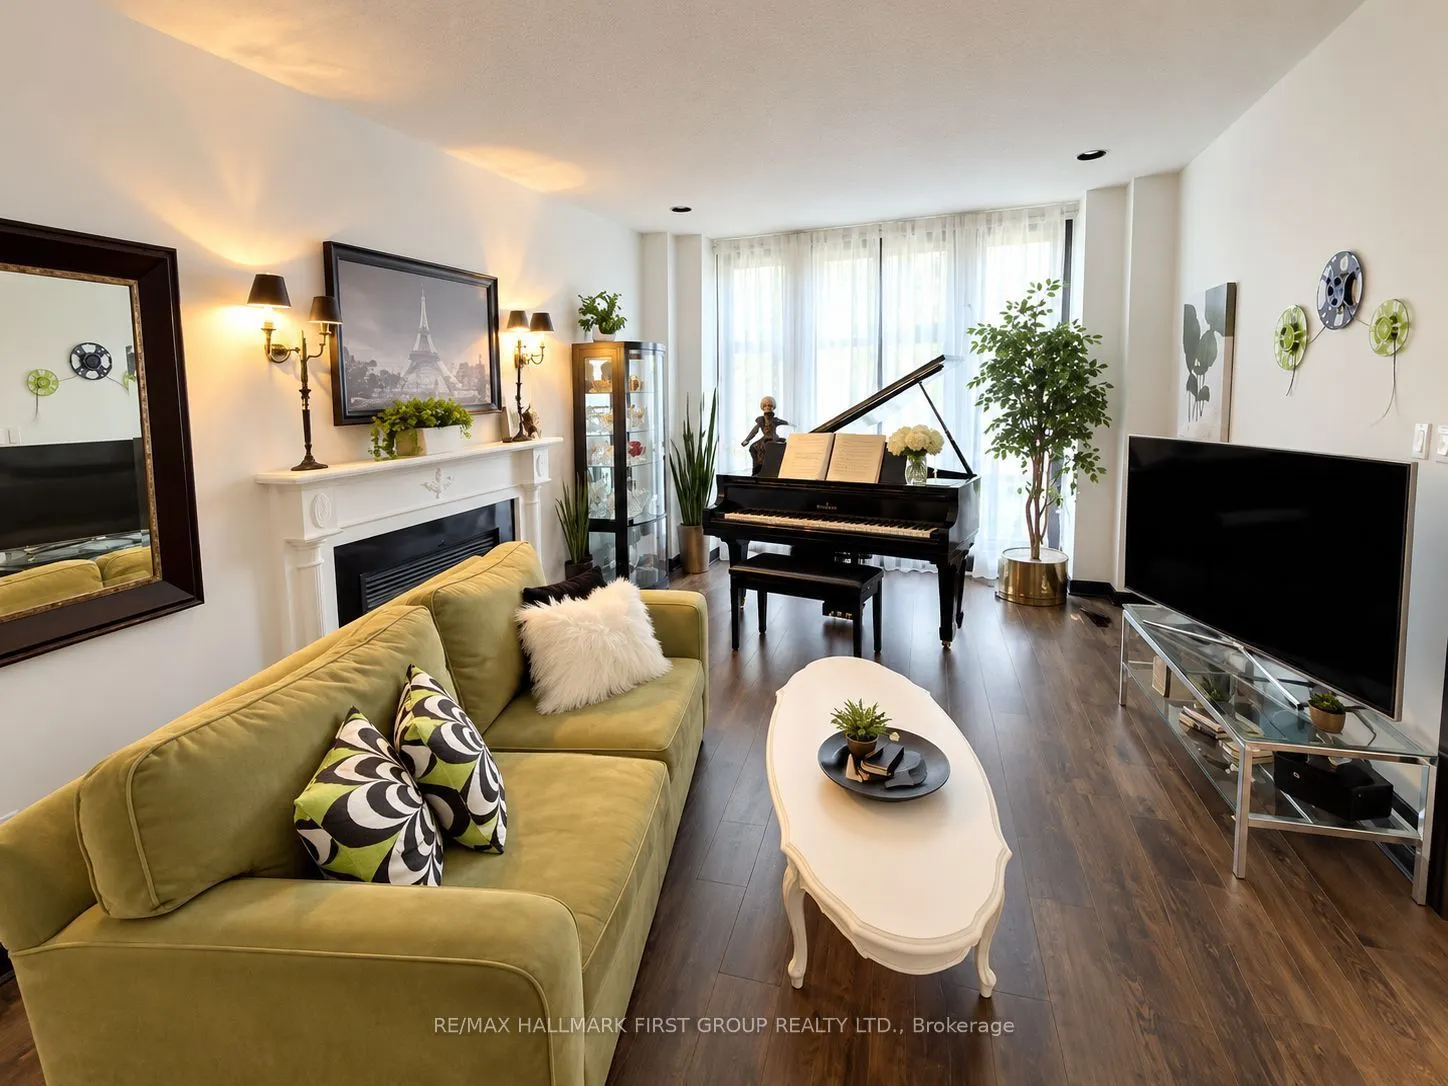
Living Room
Laminate, Gas Fireplace, Overlooks Frontyard
Dimensions 17.09 x 12.07 feet
206.28 sqft
Office
Laminate, French Doors, Overlooks Frontyard
Dimensions 10.17 x 9.51 feet
96.72 sqft
Primary Bedroom
Laminate, 5 Pc Ensuite, His and Hers Closets
Dimensions 24.74 x 16.83 feet
416.37 sqft
Similar Properties(No results)
Mortgage Calculator
Calculate your estimated monthly mortgage payment
Price
$999,999
$
%
%
Total cost of mortgage
$0
Monthly payment
By clicking Save, we will calculate your estimated mortgage for all properties using the saved values (down payment percentage, interest rate, and amortization).
The accuracy and applicability of this calculator are not guaranteed.