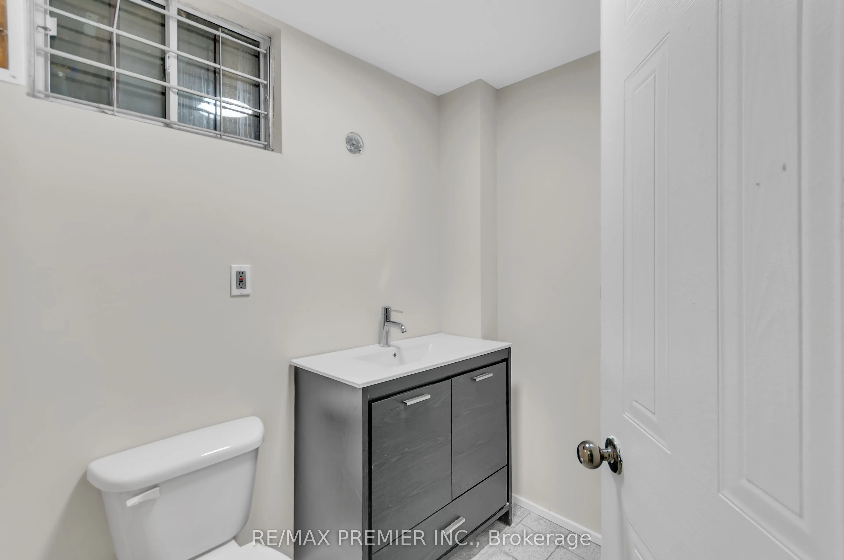
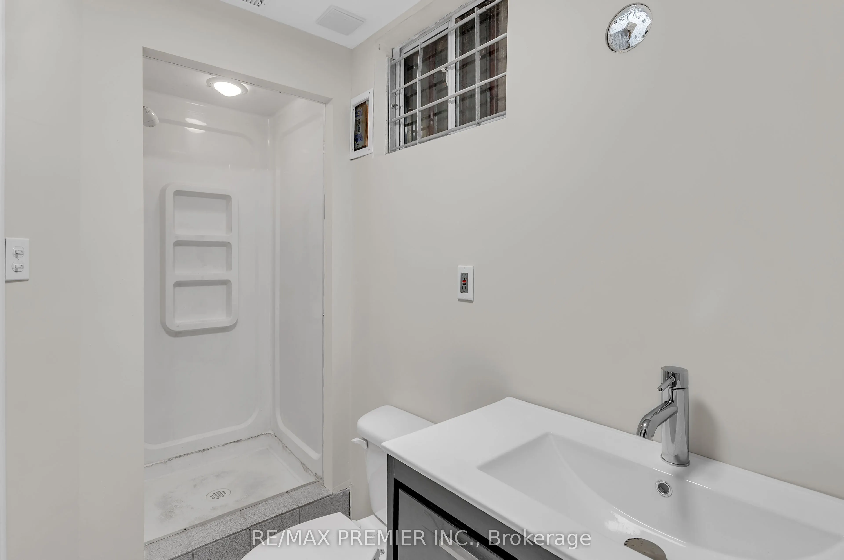
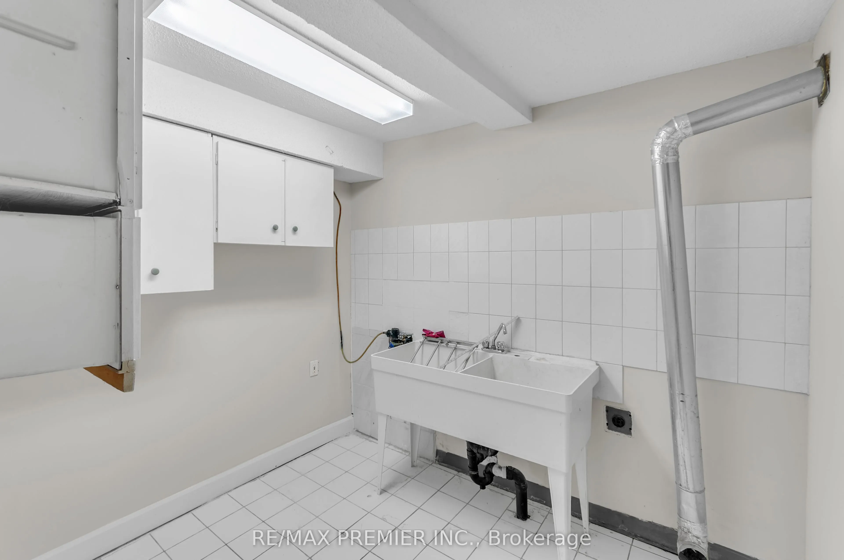
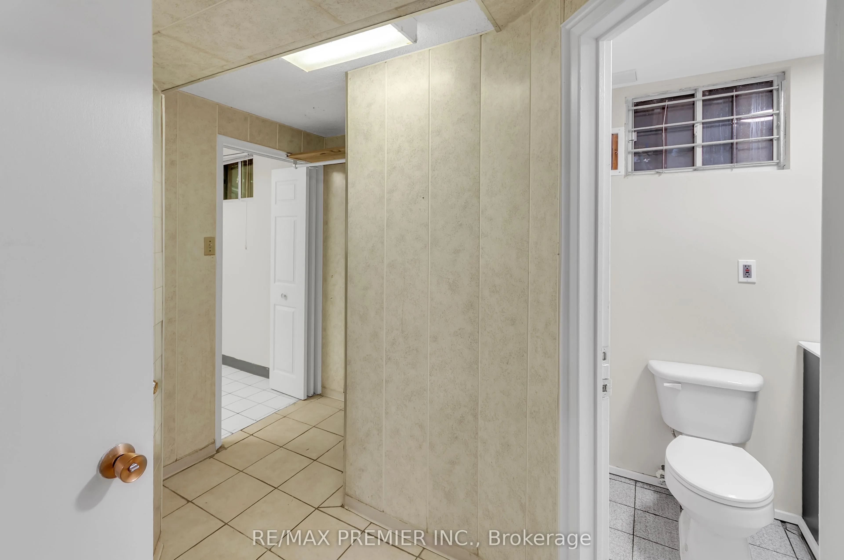
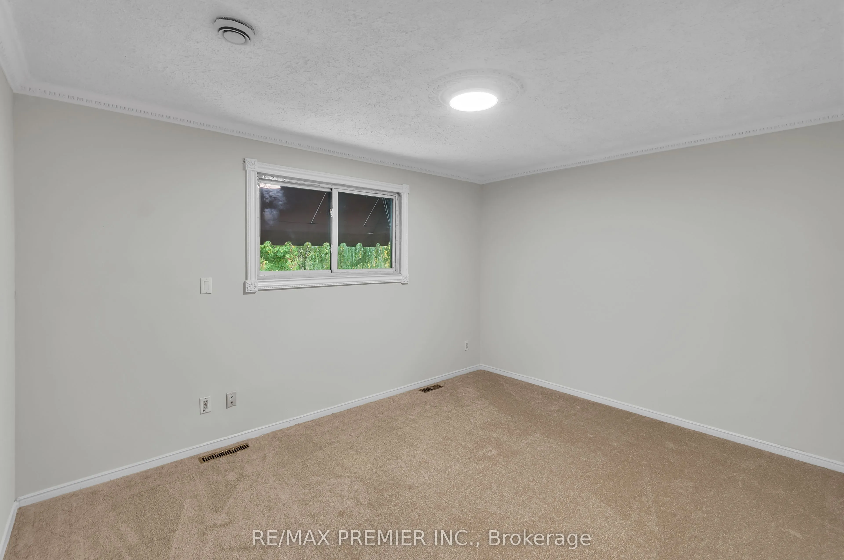
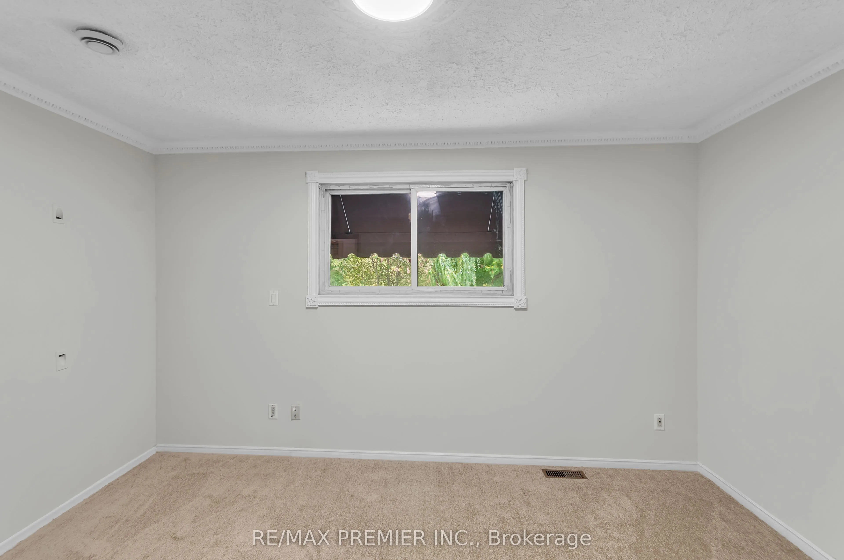
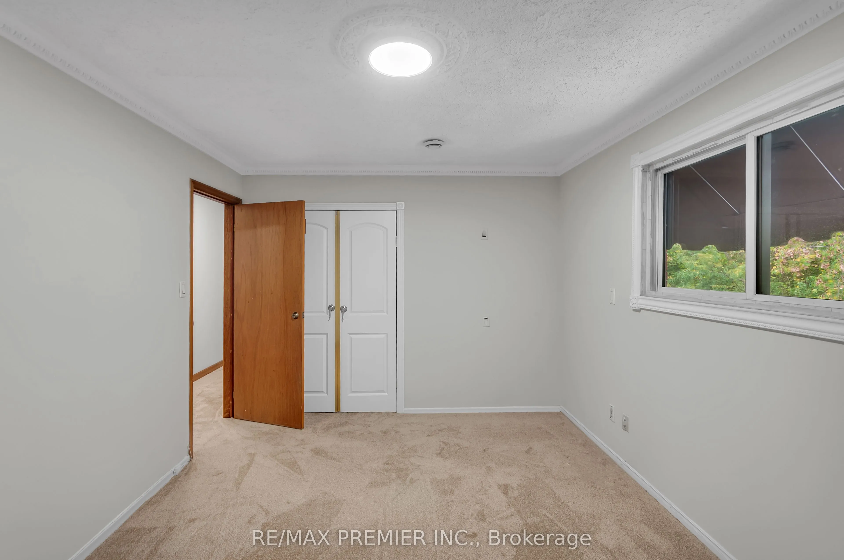
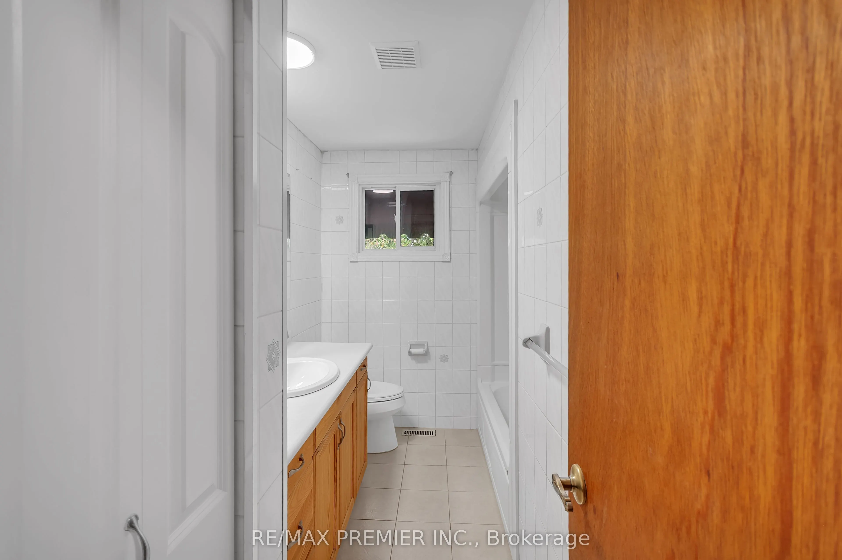
Sign In or Create a Free Account to see full details of this property
Key Facts
Key facts for 509 Arnhem Drive
Property Type
House, Sidesplit 4
Parking
Built-In 1 garage, 4 parking
MLS #
E14083628
Size
1100-1500 sqft
Basement
Finished with Walk-Out
Listed on
2026-10-15
Lot size
61 x 121.08
Tax
$6,006 /yr
Days on Market
7
Approximate Age
-
Maintenance Fee
-
Description
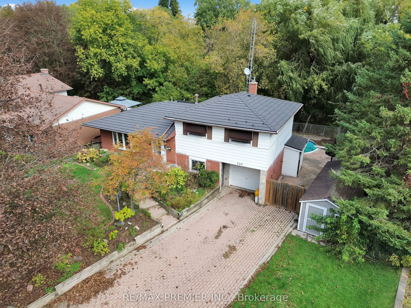
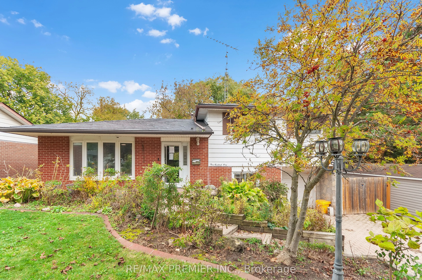
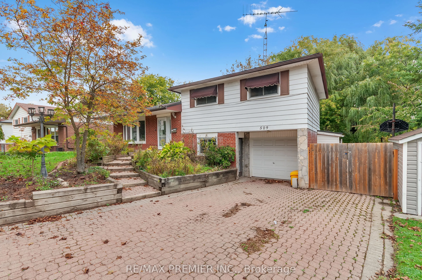
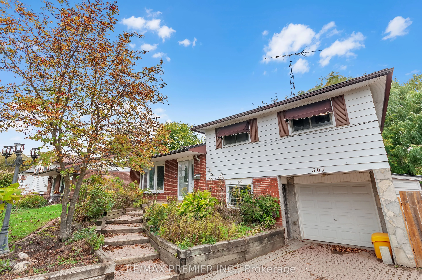
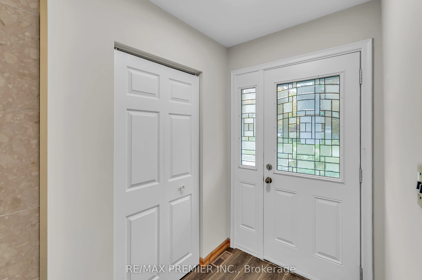
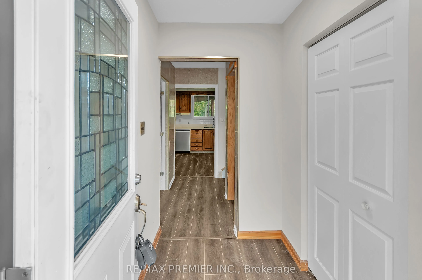
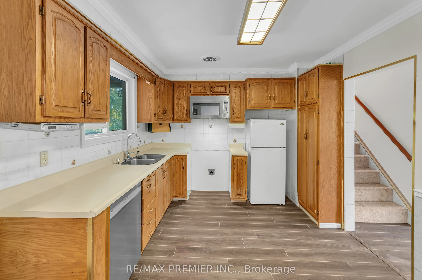
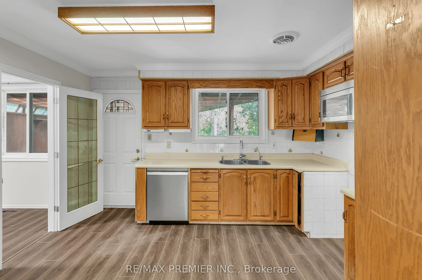
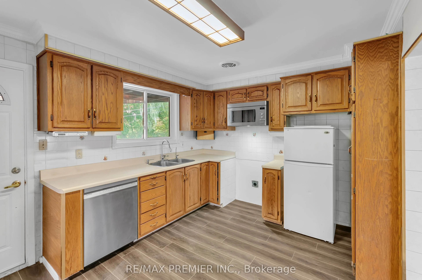
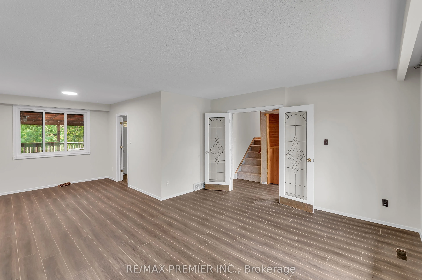
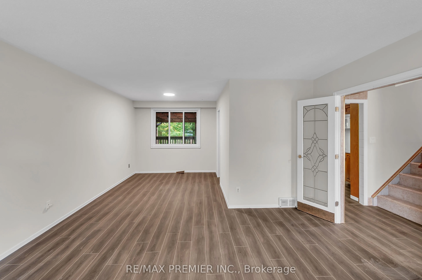
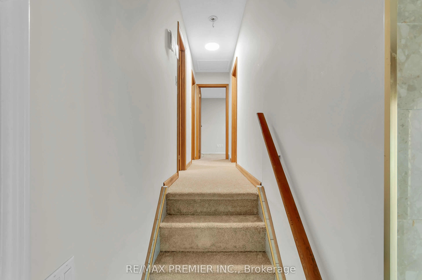
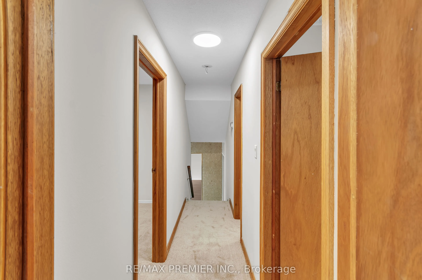
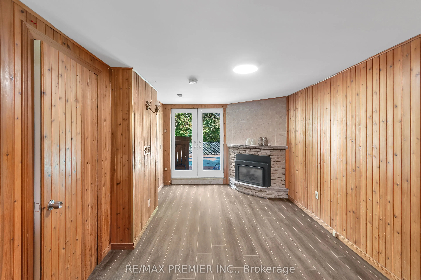
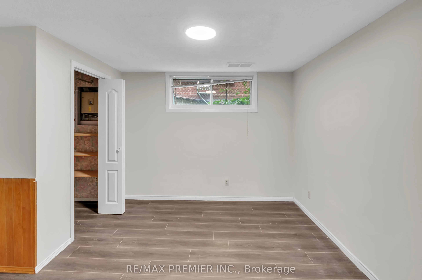
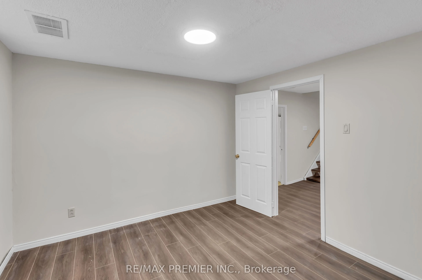
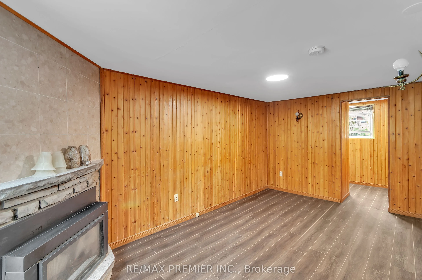
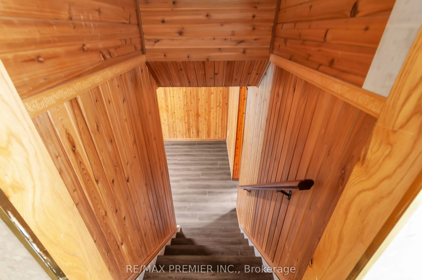
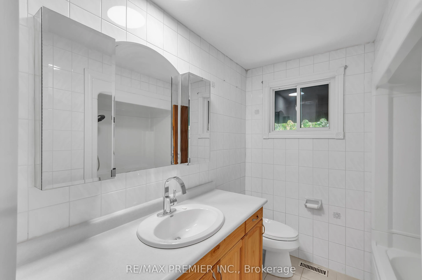
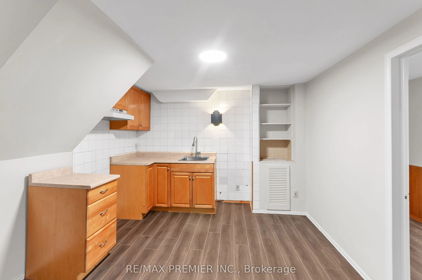
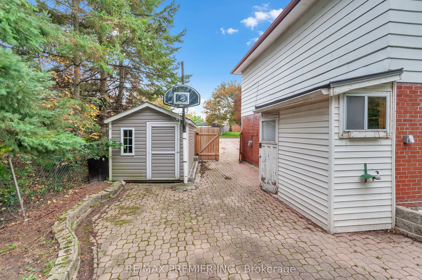
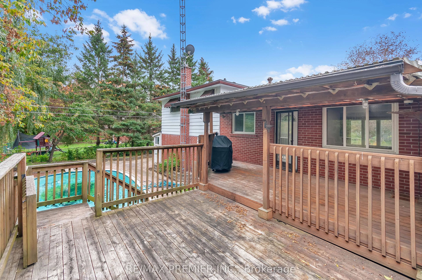
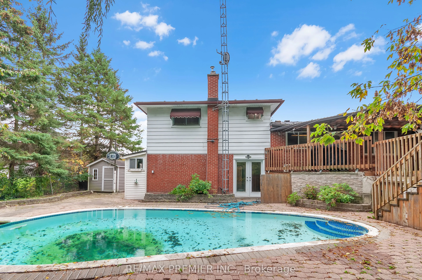
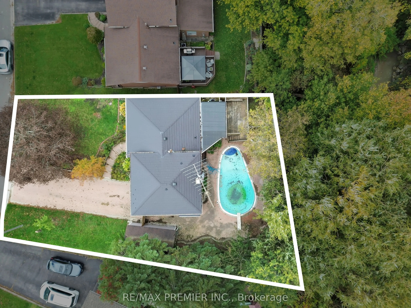
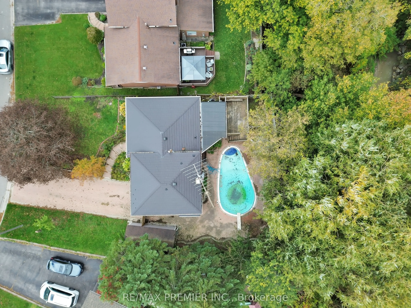
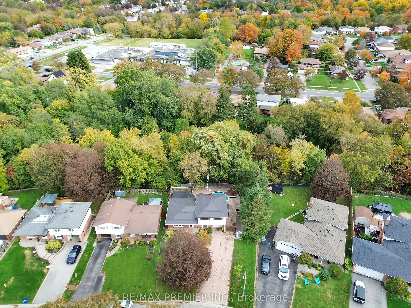
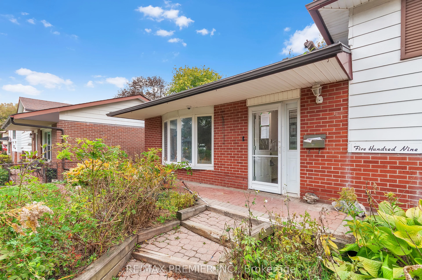
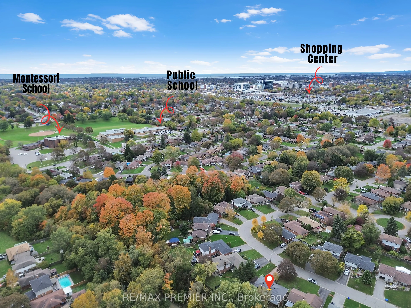
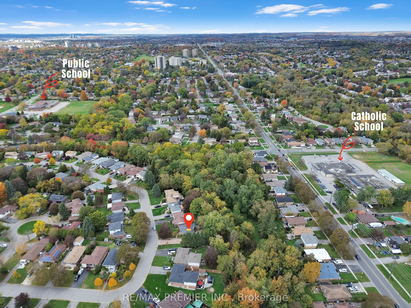
Welcome to 509 Arnhem Drive, nestled on a quiet street in Oshawa's highly desirable O'Neill neighbourhood! Situated on an exceptional pie-shaped ravine lot backing onto Valley Grove Park, this beautifully updated 3-bedroom, 4-level sidesplit offers the perfect combination of space, privacy, and natu...ral surroundings. Featuring updated flooring, fresh paint, and modernized trim throughout, this home offers a refreshed interior with a functional layout designed for comfortable everyday living. The spacious kitchen opens onto an expansive covered deck overlooking the picturesque backyard and ravine, creating the perfect setting for outdoor dining, entertaining, or simply enjoying the peaceful surroundings. The above-grade lower-level family room features a convenient walk-out to the backyard, providing additional living space and seamless access to the outdoors. Step outside to discover an incredible backyard retreat complete with an in-ground swimming pool, brand-new pool pump and cover, and plenty of room to relax and entertain. Additional highlights include a durable steel roof, newer furnace, and appliance packages available on closing. With multiple walk-outs, generous outdoor living areas, and a rare oversized lot surrounded by mature greenery, this property offers an exceptional opportunity in one of Oshawa's most established neighbourhoods. Conveniently located just minutes from Costco, Oshawa Centre, Durham College, Ontario Tech University, schools, parks, shopping, and major commuter routes. Experience the perfect balance of city convenience and peaceful ravine-side living at 509 Arnhem Drive!
Full Property Details
Interior
Bedrooms
3
Bedrooms Plus
1
Total Bedrooms
4
Washrooms
2
Square Footage
1100-1500 sqft
Basement
Finished with Walk-Out
Heating Source
Gas
Heating Fuel
Forced Air
Air Conditioning
Central Air
Family Room
Yes
Kitchens
1
Kitchens Plus
1
Total Kitchens
2
Fireplace Features
Yes
Bedrooms
3
Bedrooms Plus
1
Total Bedrooms
4
Washrooms
2
Square Footage
1100-1500 sqft
Basement
Finished with Walk-Out
Heating Source
Gas
Heating Fuel
Forced Air
Air Conditioning
Central Air
Family Room
Yes
Kitchens
1
Kitchens Plus
1
Total Kitchens
2
Fireplace Features
Yes
Exterior
Depth
121.08
Front
61.06
Lot Size
61 x 121.08 ft
Pool
Inground
Parking Spaces
4
Total Parking Spaces
5.00
Parking Description
Built-In
Garage Spaces
1
Depth
121.08
Front
61.06
Lot Size
61 x 121.08 ft
Pool
Inground
Parking Spaces
4
Total Parking Spaces
5.00
Parking Description
Built-In
Garage Spaces
1
Building Description
Style
Sidesplit 4
Home Type
House
Subtype
Detached
Property Orientation
East
Exterior Finish
Brick
Sewers
Sewer
Water Supply
Municipal
Possession Date
No Data
Style
Sidesplit 4
Home Type
House
Subtype
Detached
Property Orientation
East
Exterior Finish
Brick
Sewers
Sewer
Water Supply
Municipal
Possession Date
No Data
Community
Community
O'Neill
Community
O'Neill
Taxes & Fees
Taxes
$6,006 /yr
Tax Year
2025
Occupancy
Vacant
Taxes
$6,006 /yr
Tax Year
2025
Occupancy
Vacant
Room Types
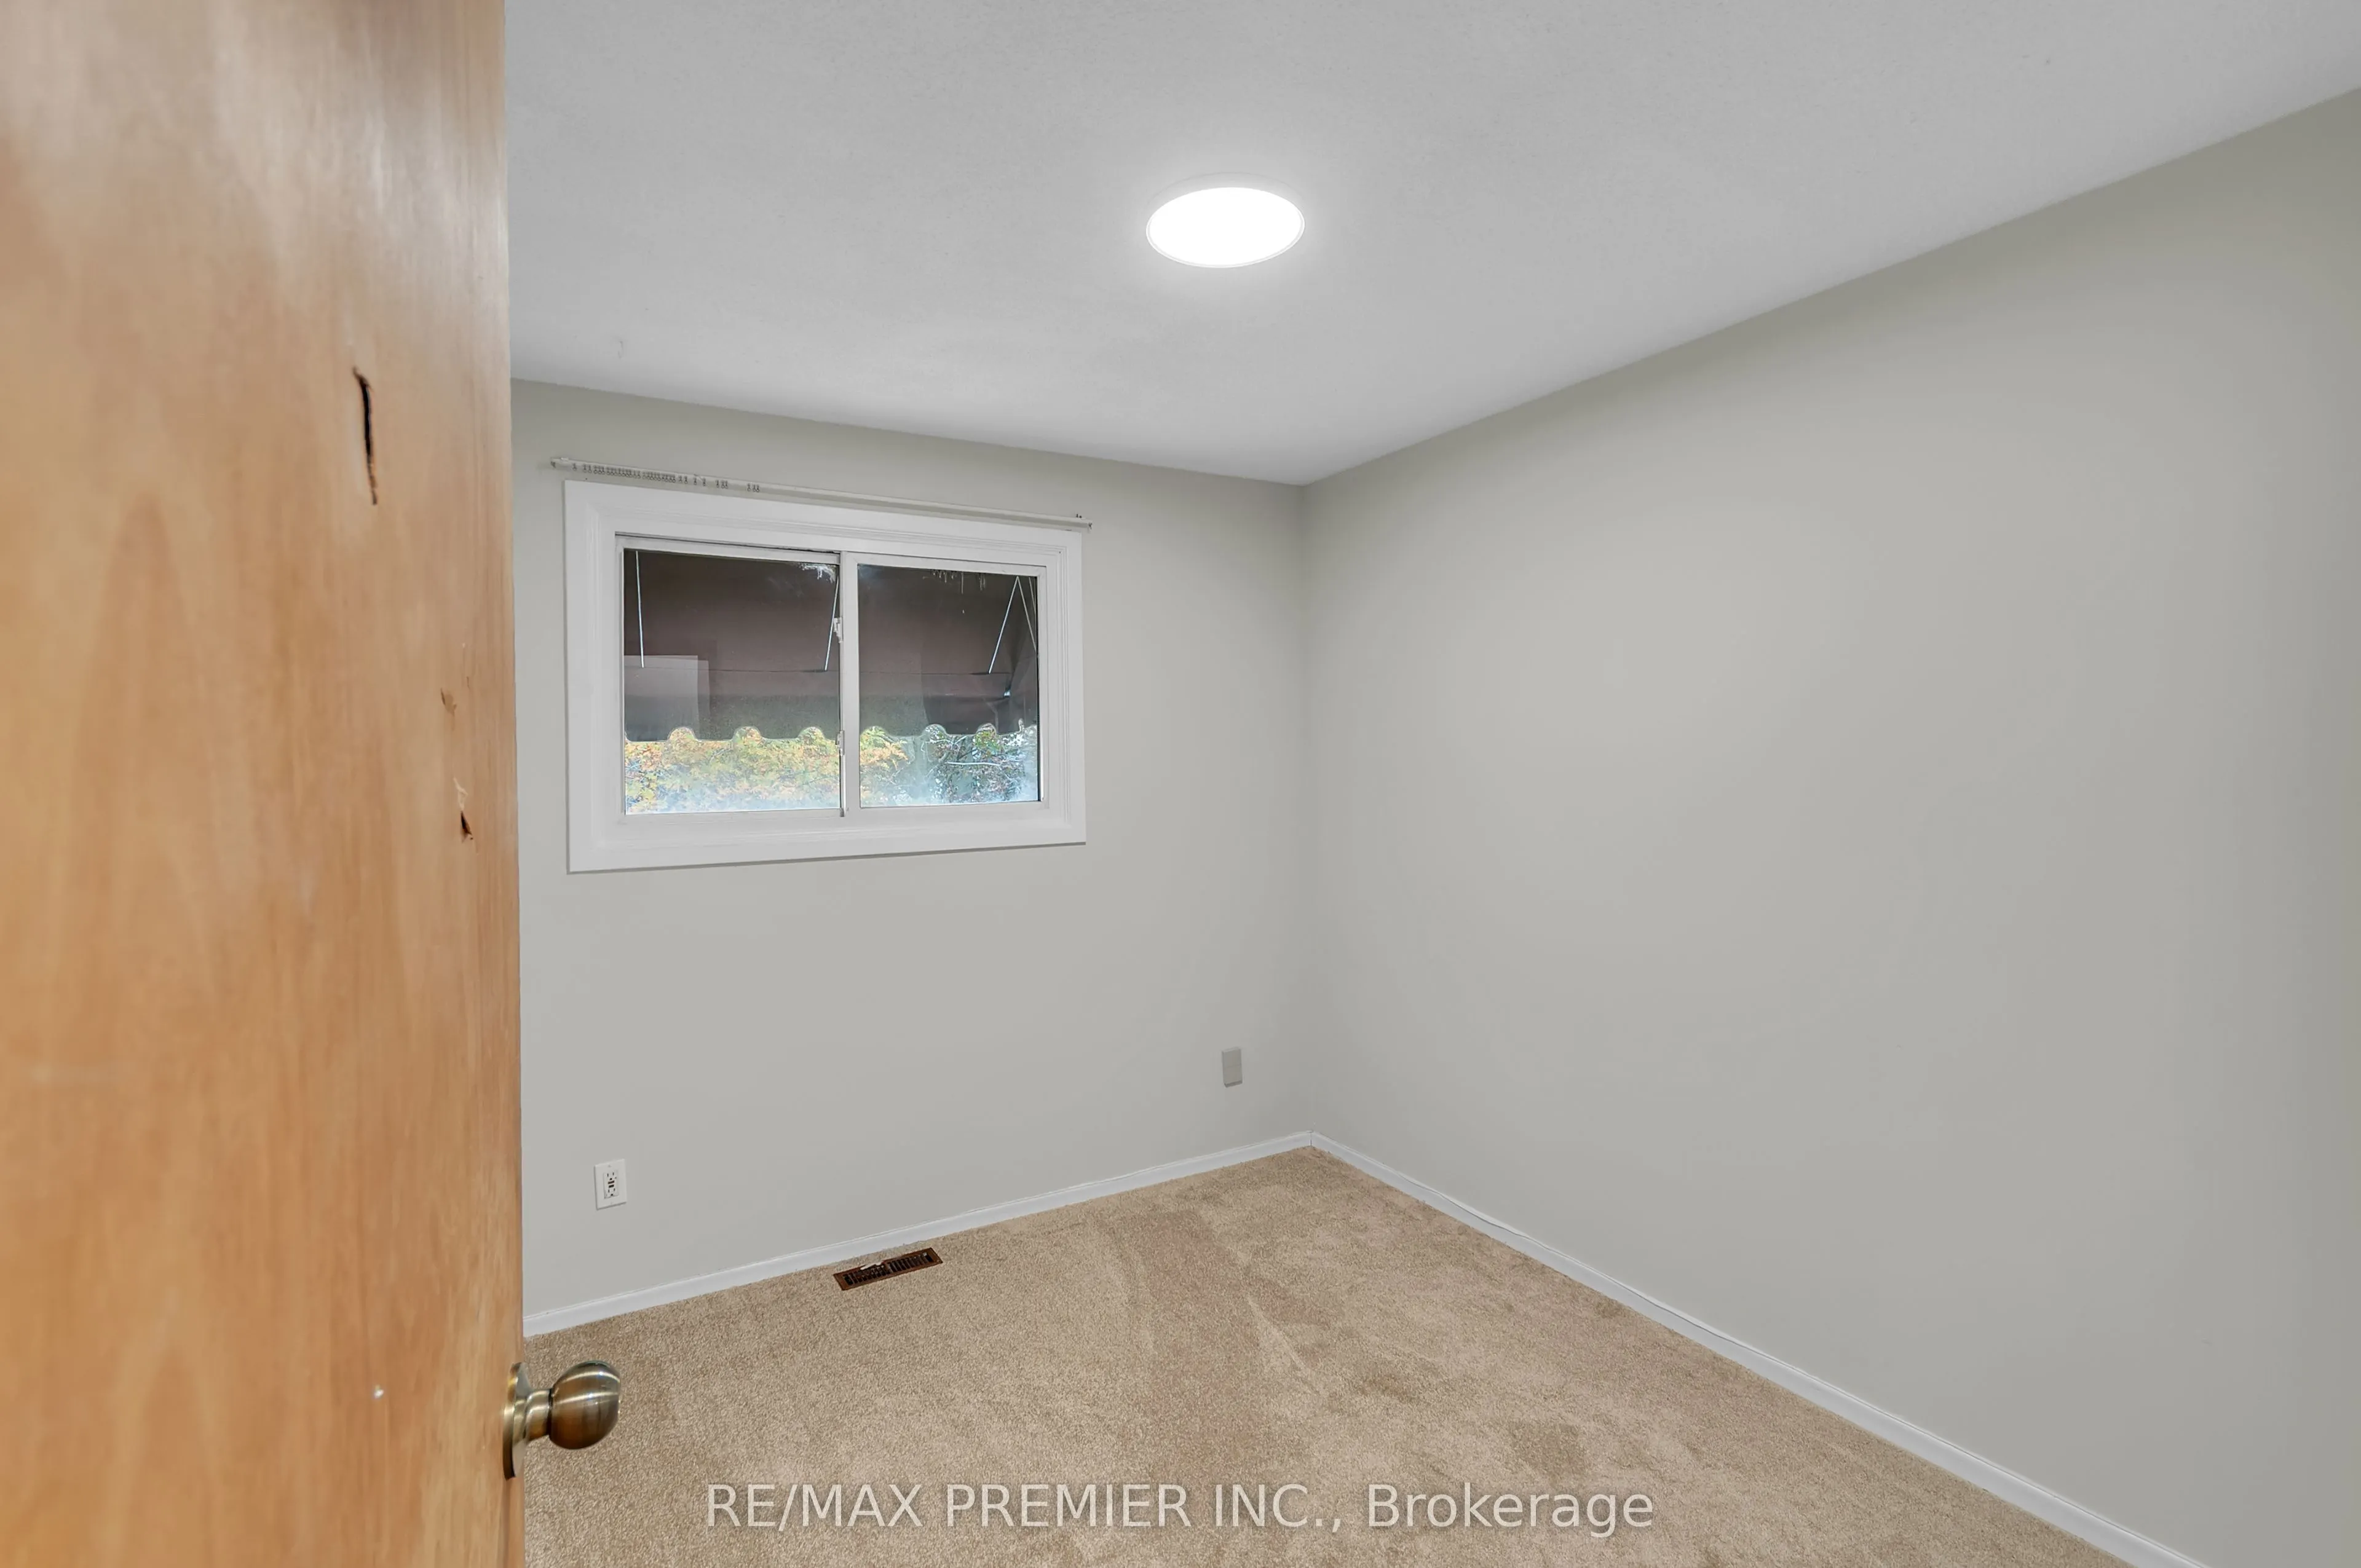
Bedroom 2
Hardwood Floor, Closet
Dimensions 13.78 x 10.17 feet
140.14 sqft
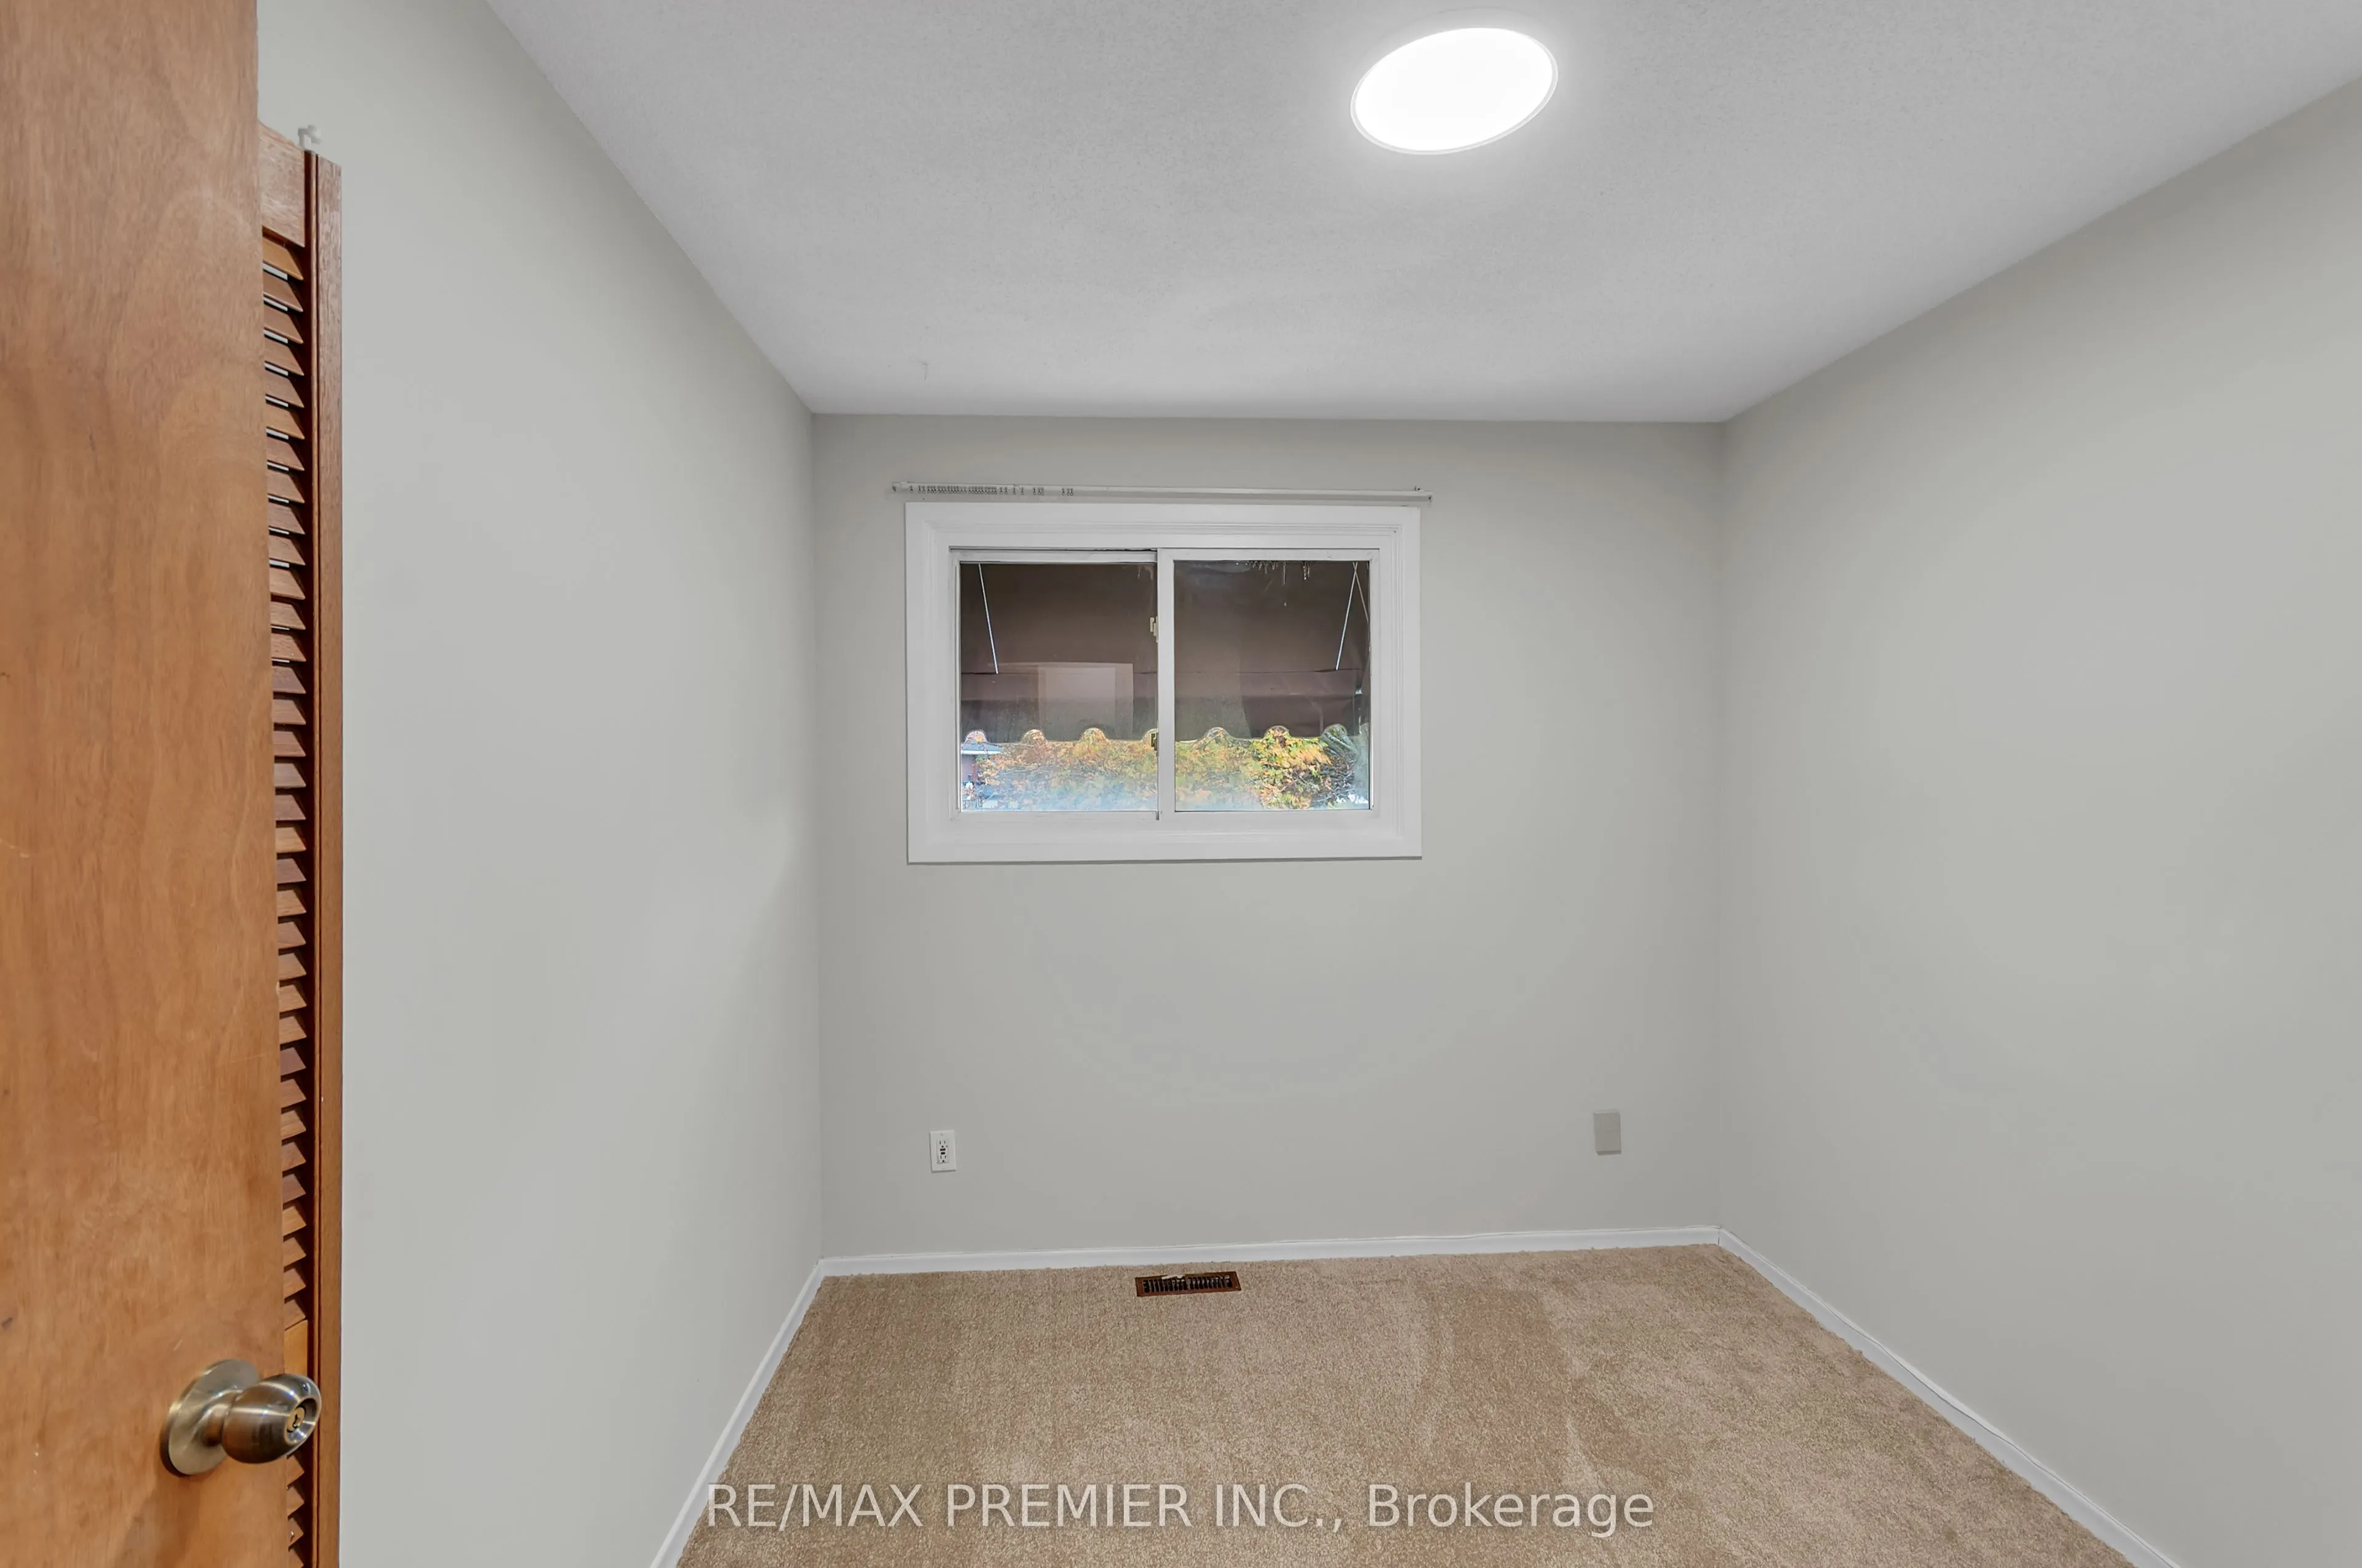
Bedroom 3
Hardwood Floor, Closet
Dimensions 10.17 x 8.86 feet
90.11 sqft
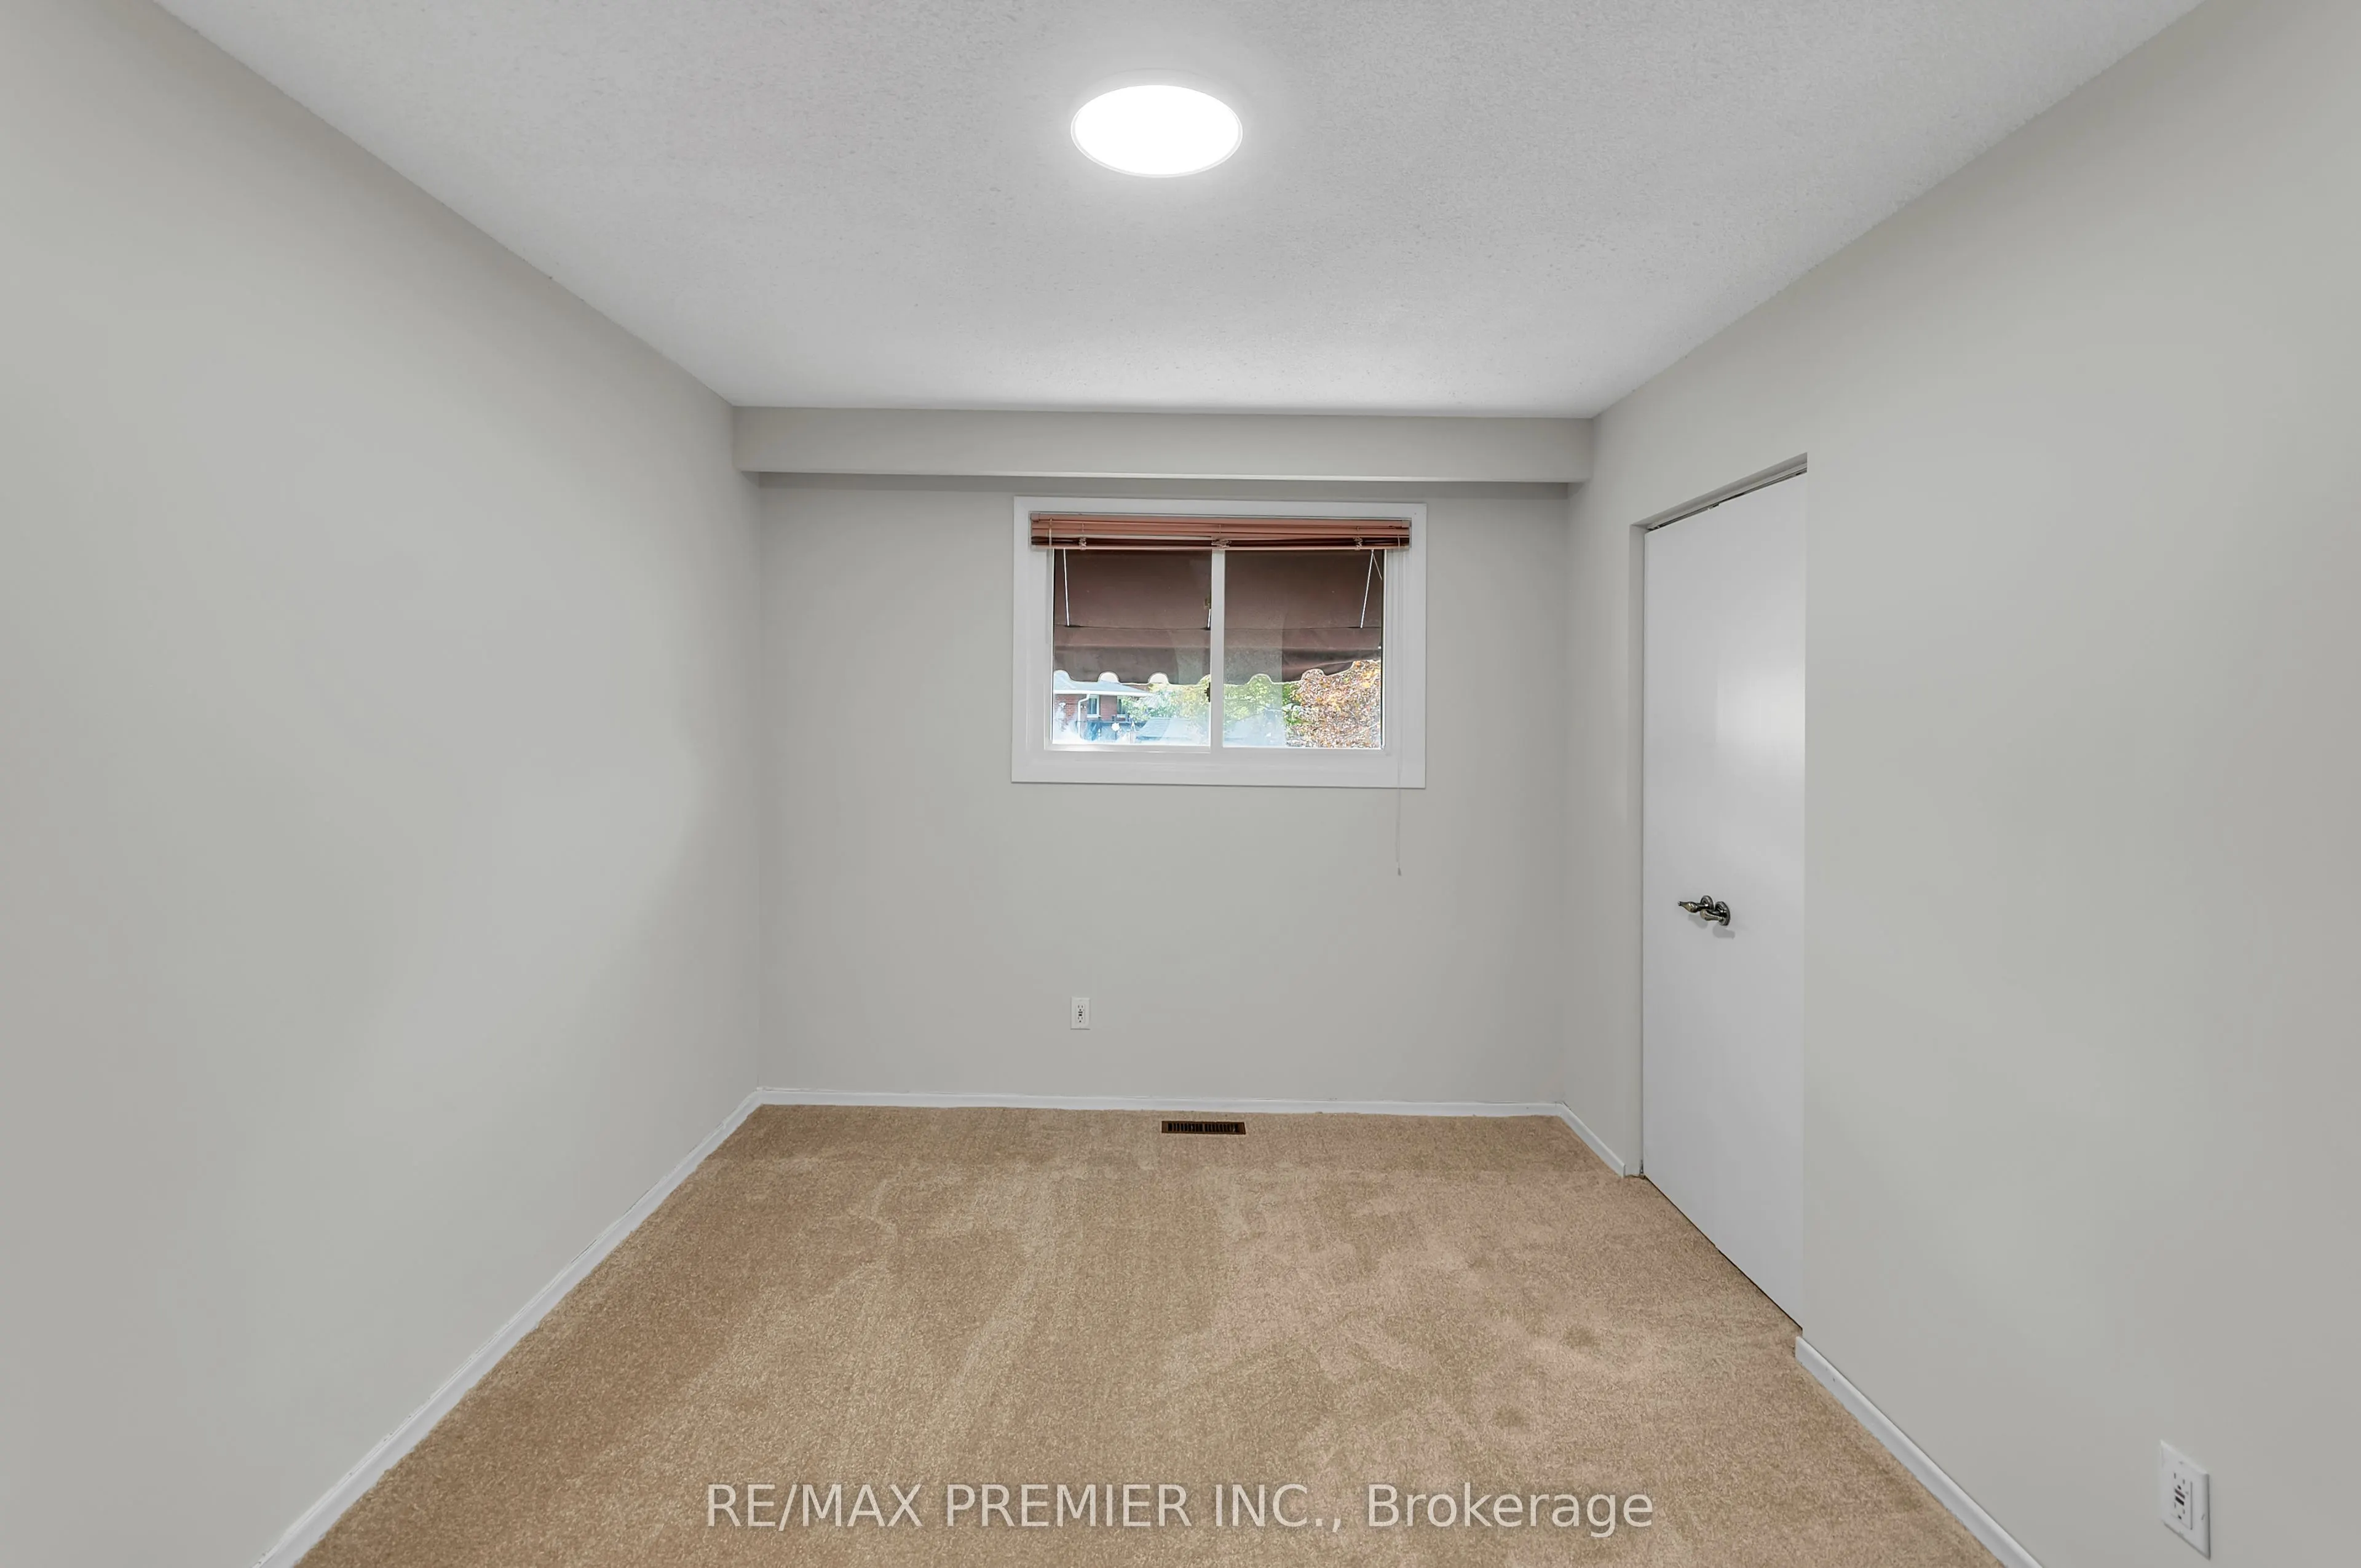
Bedroom 4
Hardwood Floor, Closet
Dimensions 11.48 x 10.17 feet
116.75 sqft
Dining Room
Hardwood Floor
Dimensions 19.03 x 11.48 feet
218.46 sqft
Family Room
W/O To Patio, Fireplace
Dimensions 15.75 x 12.8 feet
201.6 sqft
Kitchen
Eat-in Kitchen, W/O To Deck
Dimensions 13.78 x 12.47 feet
171.84 sqft
Kitchen
Vinyl Floor
Dimensions 9.84 x 9.84 feet
96.83 sqft
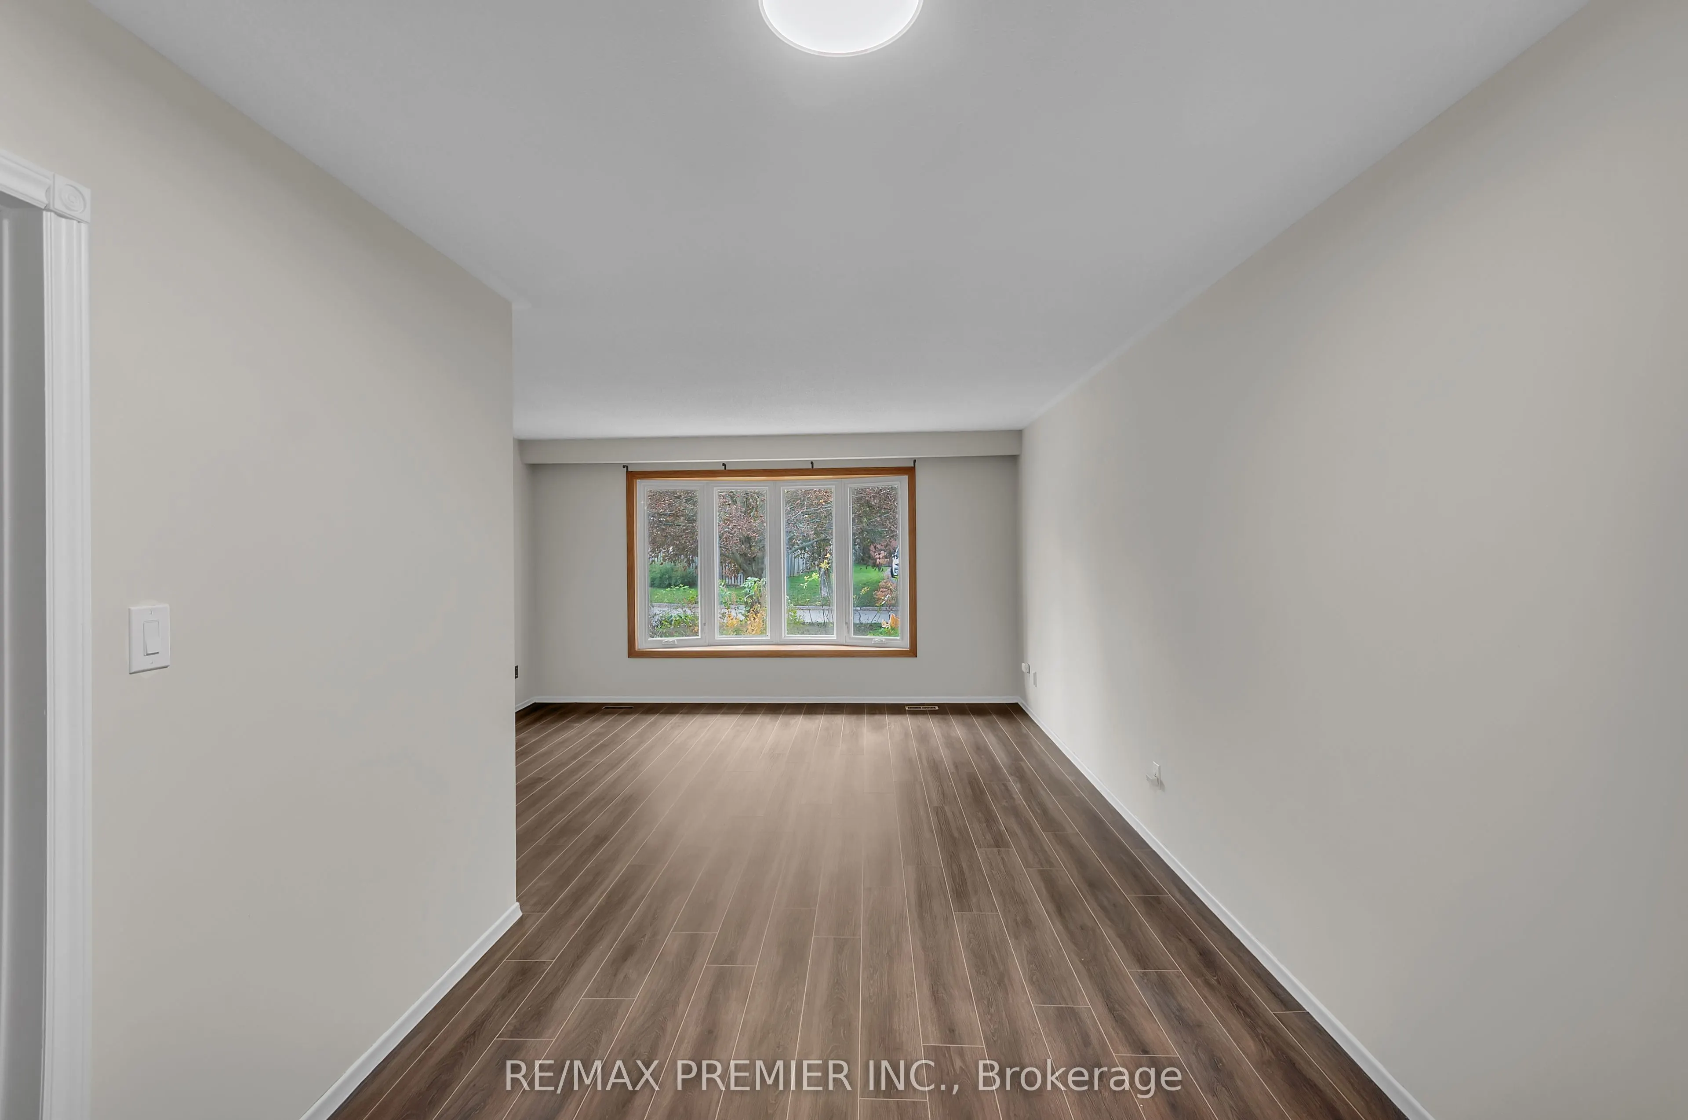
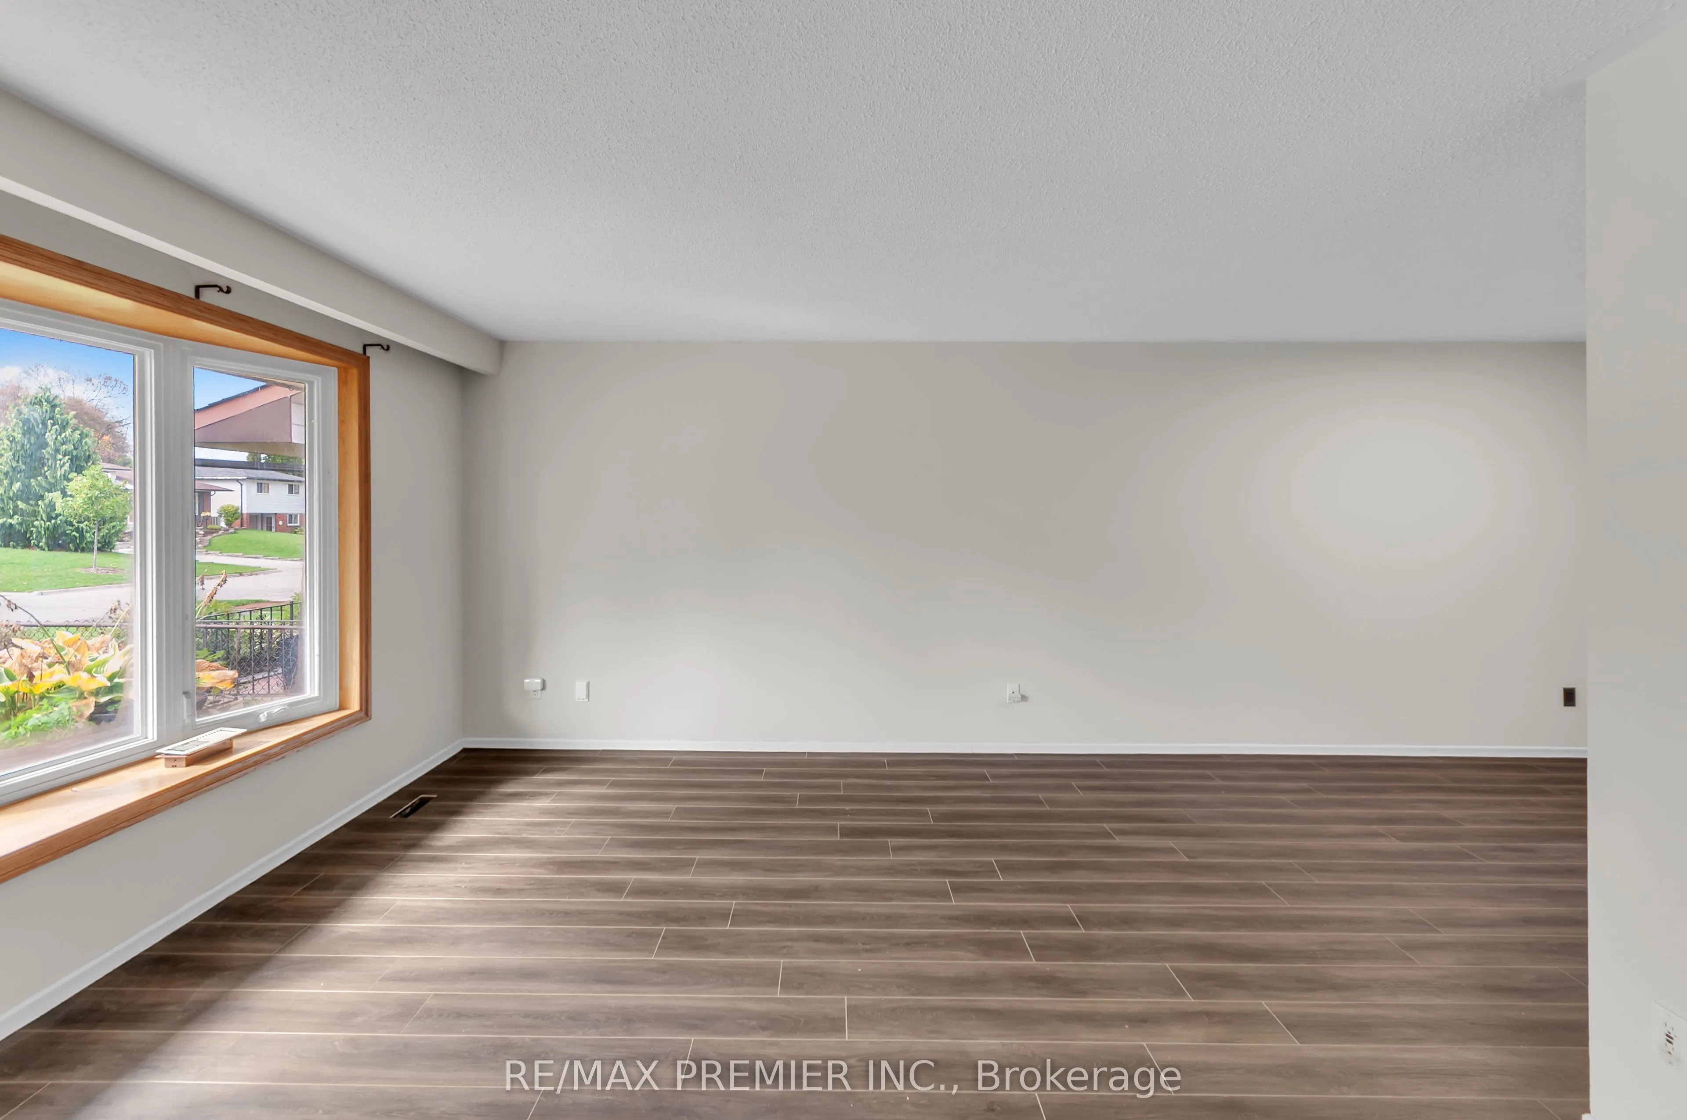
Living Room
Hardwood Floor, Bow Window, Combined w/Dining
Dimensions 19.03 x 11.48 feet
218.46 sqft
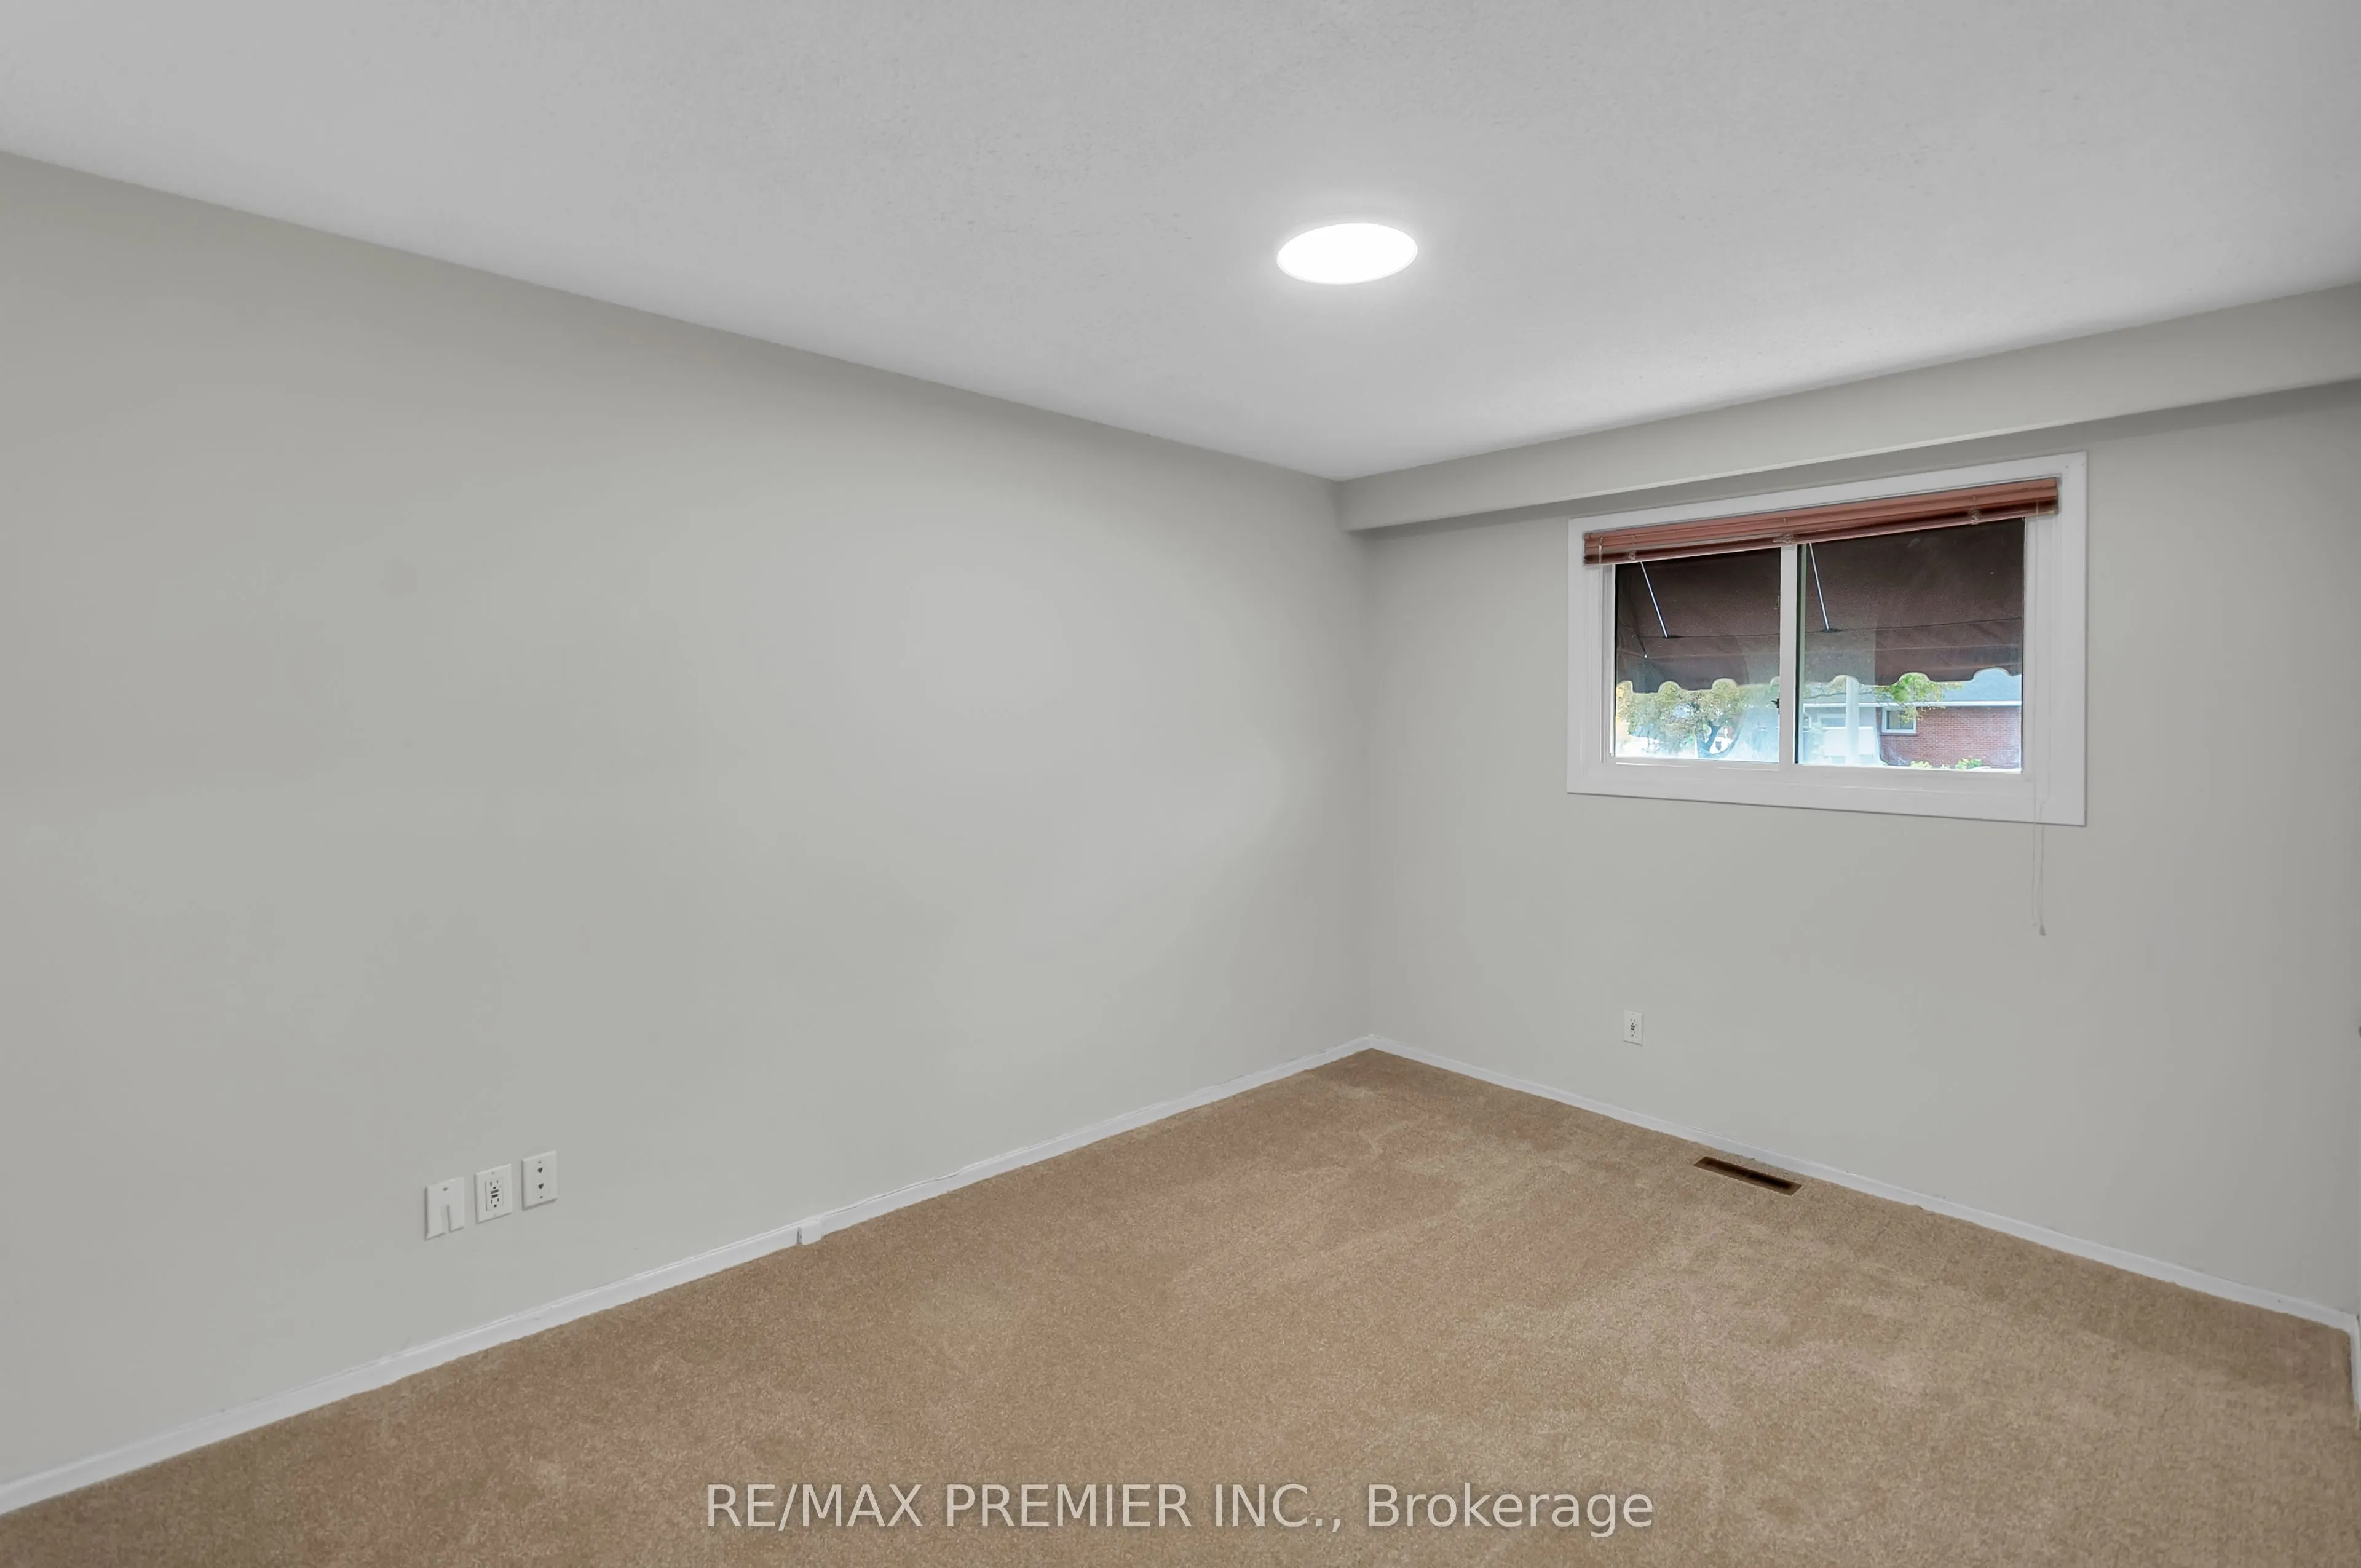
Primary Bedroom
Hardwood Floor, Closet
Dimensions 13.78 x 10.83 feet
149.24 sqft
Similar Properties(No results)
Mortgage Calculator
Calculate your estimated monthly mortgage payment
Price
$724,999
$
%
%
Total cost of mortgage
$0
Monthly payment
By clicking Save, we will calculate your estimated mortgage for all properties using the saved values (down payment percentage, interest rate, and amortization).
The accuracy and applicability of this calculator are not guaranteed.