Sign In or Create a Free Account to see full details of this property
Key Facts
Key facts for 47 Holyrod Drive
Property Type
House, 2-Storey
Parking
Attached 2 garage, 2 parking
MLS #
E14082780
Size
2500-3000 sqft
Basement
Full,Unfinished
Listed on
2026-10-12
Lot size
39 x 101.71
Tax
$7,834 /yr
Days on Market
11
Approximate Age
-
Maintenance Fee
-
Description
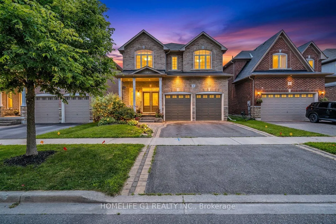
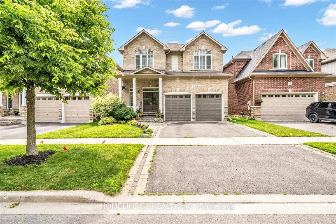
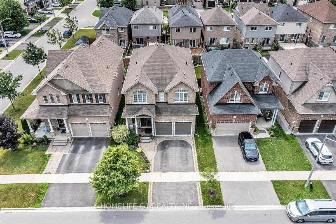
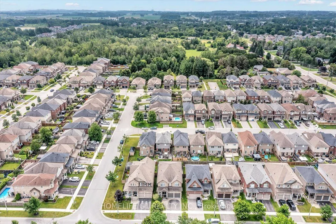
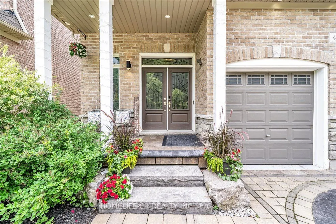
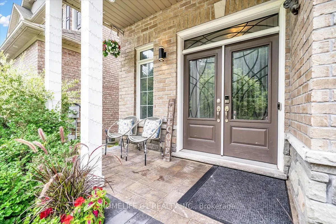
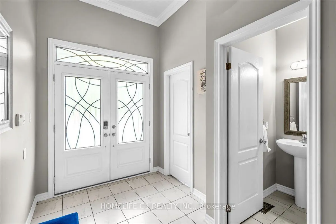
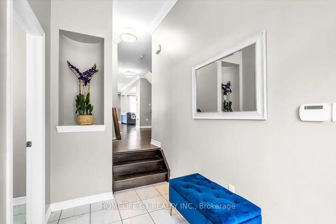
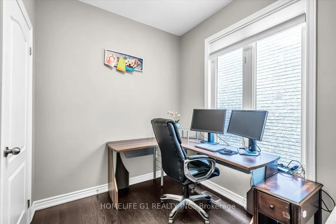
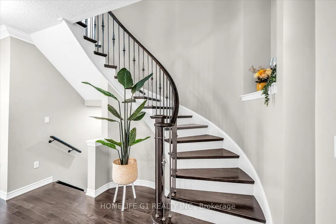
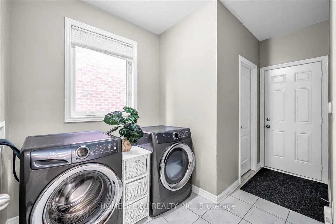
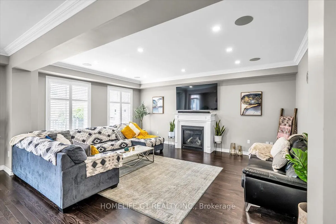
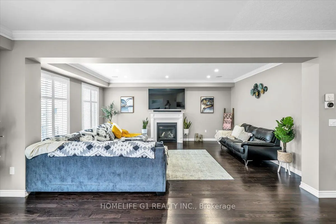
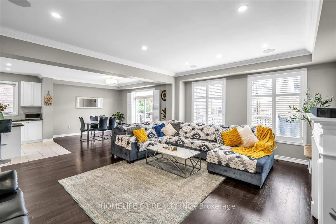
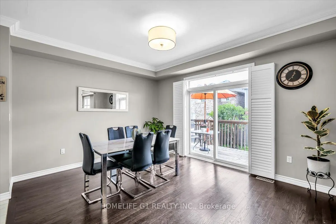
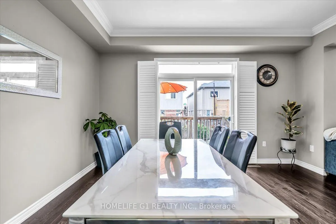
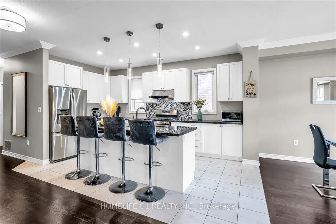
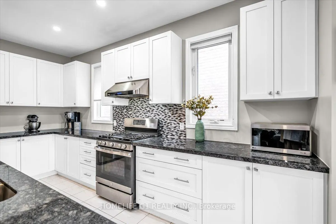
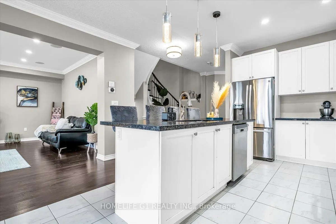
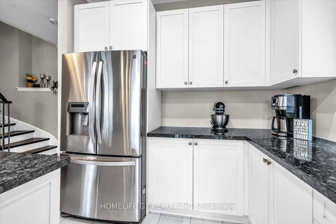
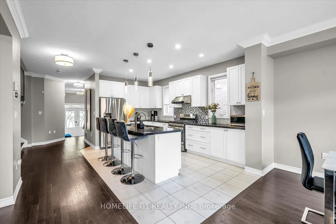
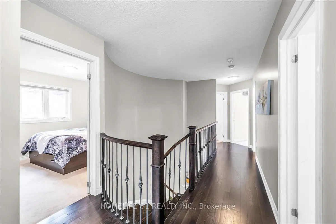
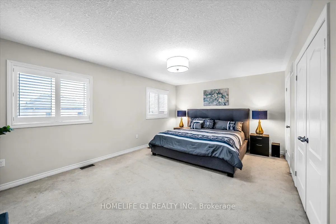
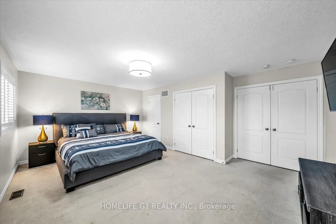
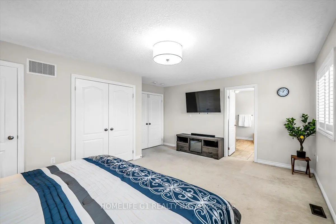
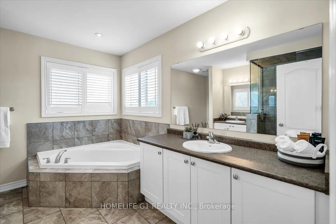
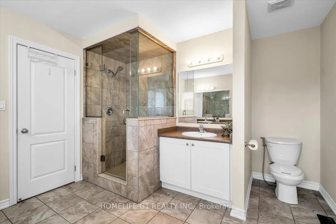
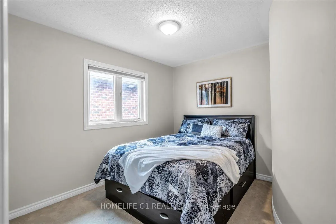
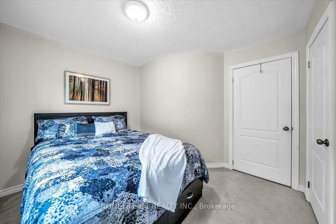
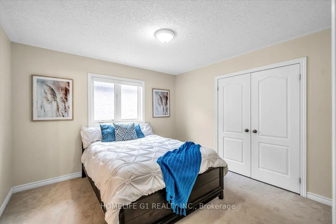
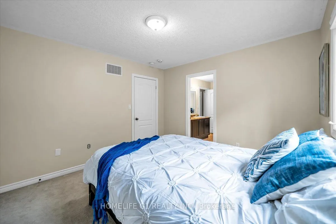
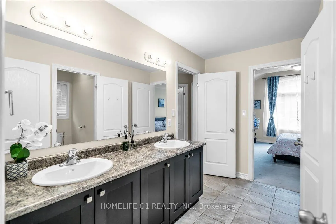
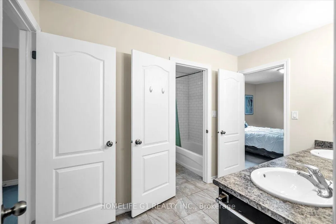
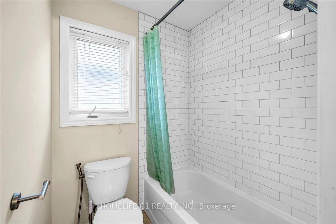
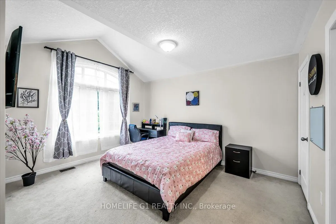
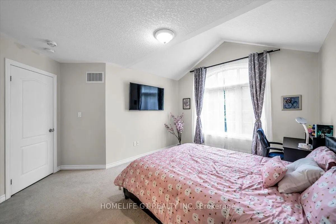
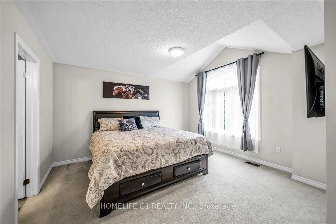
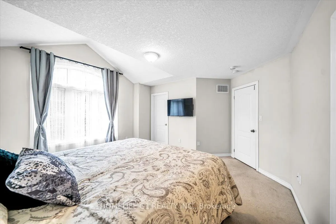
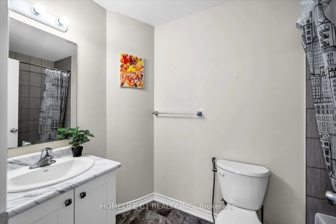
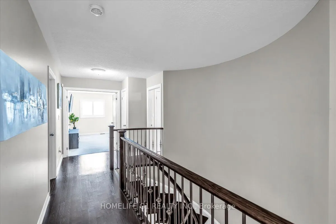
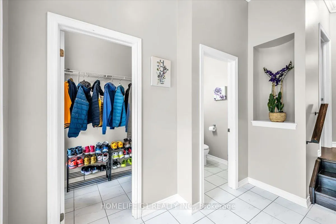
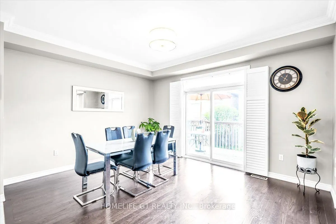
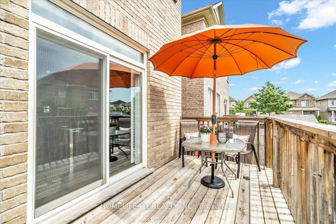
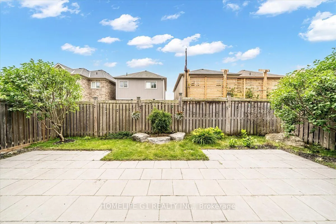
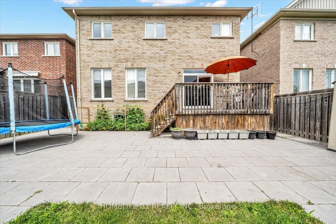
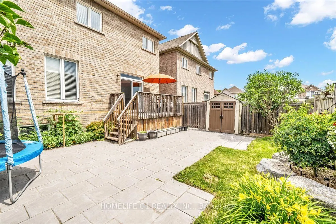
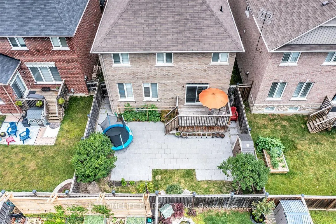
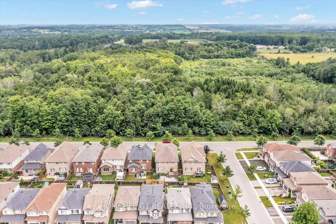
Five bedrooms, a main-floor den, four bathrooms and about 2,900sq ft, with forest views and no front neighbours. This Halminen-built detached home in Courtice offers 9-foot ceilings, hardwood floors, crown moulding, pot lights, California shutters and a wrought-iron staircase on the main floor. The ...open-concept kitchen has granite counters, stainless steel appliances and a large centre island with breakfast bar, flowing into a bright dining area with a walkout to a professionally landscaped patio. Two mudroom closets and direct access to the double garage. Upstairs, three bedrooms have walk-in closets, and the two front bedrooms look out over the forest. The full unfinished basement is ready for a recreation room or home gym. Close to Highways 401 and 407, schools, parks and shopping. Twilight images digitally enhanced.
Full Property Details
Interior
Bedrooms
5
Bedrooms Plus
1
Total Bedrooms
6
Washrooms
4
Square Footage
2500-3000 sqft
Basement
Full,Unfinished
Heating Source
Gas
Heating Fuel
Forced Air
Air Conditioning
Central Air
Family Room
No
Kitchens
1
Total Kitchens
1
Fireplace Features
No
Bedrooms
5
Bedrooms Plus
1
Total Bedrooms
6
Washrooms
4
Square Footage
2500-3000 sqft
Basement
Full,Unfinished
Heating Source
Gas
Heating Fuel
Forced Air
Air Conditioning
Central Air
Family Room
No
Kitchens
1
Total Kitchens
1
Fireplace Features
No
Exterior
Depth
101.71
Front
39.37
Lot Size
39 x 101.71 ft
Pool
None
Parking Spaces
2
Total Parking Spaces
4.00
Parking Description
Attached
Garage Spaces
2
Depth
101.71
Front
39.37
Lot Size
39 x 101.71 ft
Pool
None
Parking Spaces
2
Total Parking Spaces
4.00
Parking Description
Attached
Garage Spaces
2
Building Description
Style
2-Storey
Home Type
House
Subtype
Detached
Property Orientation
South
Exterior Finish
Brick
Sewers
Sewer
Water Supply
Municipal
Possession Date
No Data
Style
2-Storey
Home Type
House
Subtype
Detached
Property Orientation
South
Exterior Finish
Brick
Sewers
Sewer
Water Supply
Municipal
Possession Date
No Data
Community
Community
Courtice
Community
Courtice
Taxes & Fees
Taxes
$7,834 /yr
Tax Year
2026
Occupancy
Owner
Taxes
$7,834 /yr
Tax Year
2026
Occupancy
Owner
Room Types
Bedroom 2
-
Dimensions 14.5 x 12.8 feet
185.6 sqft
Bedroom 3
-
Dimensions 14.44 x 12.4 feet
179.06 sqft
Bedroom 4
-
Dimensions 11.81 x 11.71 feet
138.3 sqft
Bedroom 5
-
Dimensions 11.52 x 10.3 feet
118.66 sqft
Den
-
Dimensions 12.5 x 7.32 feet
91.5 sqft
Great Room
-
Dimensions 14.3 x 12.6 feet
180.18 sqft
Kitchen
-
Dimensions 16.08 x 10.6 feet
170.45 sqft
Laundry
-
Dimensions 8.99 x 7.41 feet
66.62 sqft
Office
-
Dimensions 20.31 x 15.29 feet
310.54 sqft
Primary Bedroom
-
Dimensions 18.47 x 12.11 feet
223.67 sqft
Similar Properties(No results)
Mortgage Calculator
Calculate your estimated monthly mortgage payment
Price
$999,900
$
%
%
Total cost of mortgage
$0
Monthly payment
By clicking Save, we will calculate your estimated mortgage for all properties using the saved values (down payment percentage, interest rate, and amortization).
The accuracy and applicability of this calculator are not guaranteed.