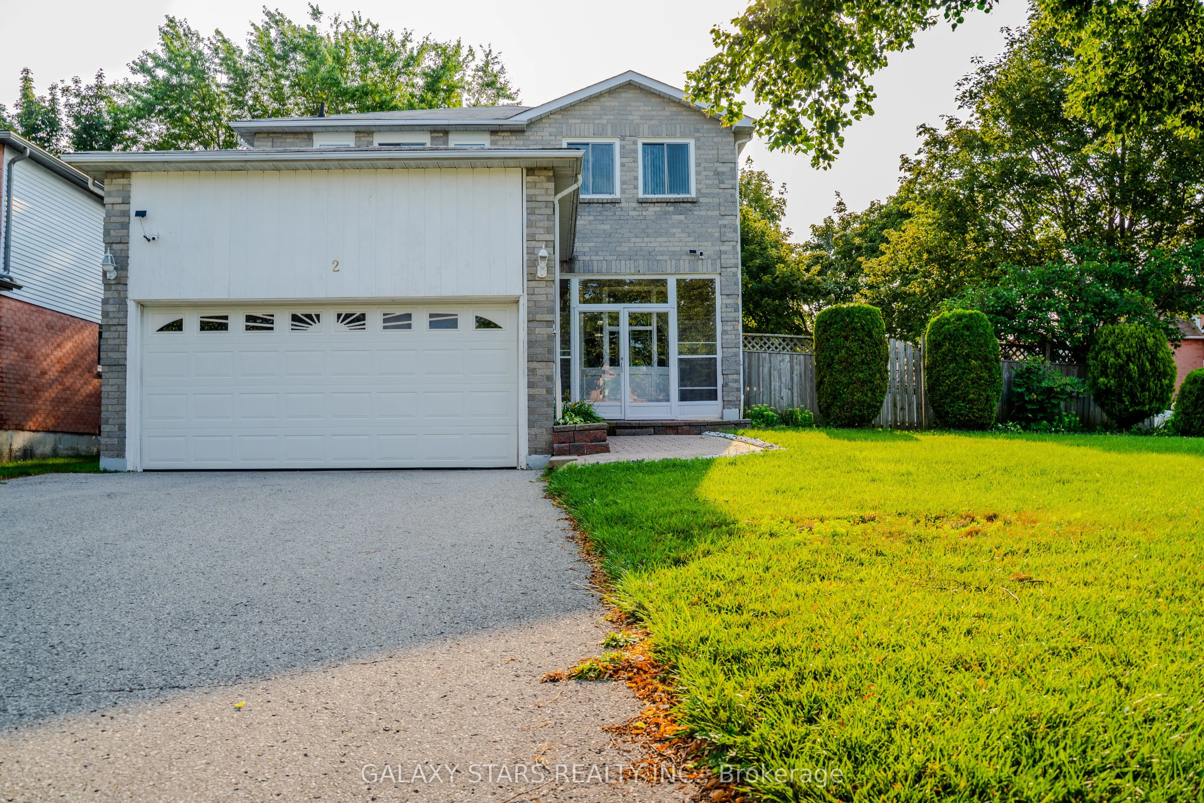
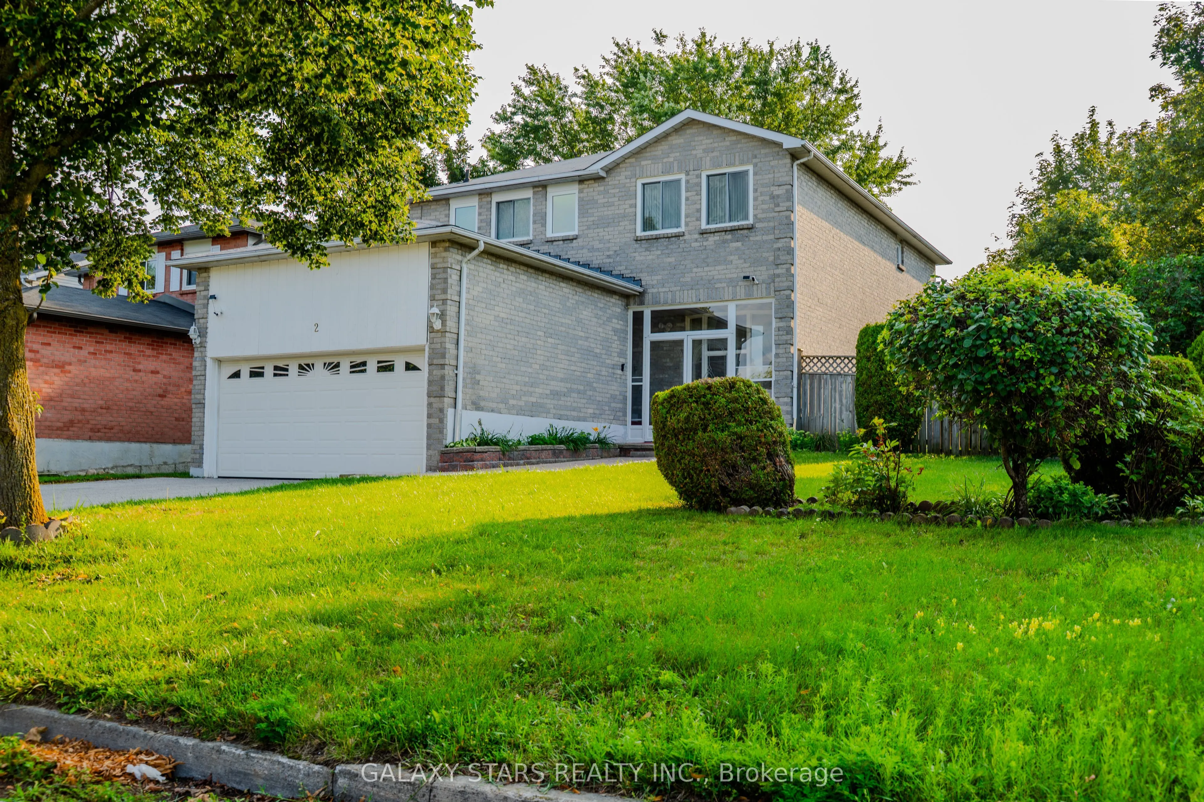
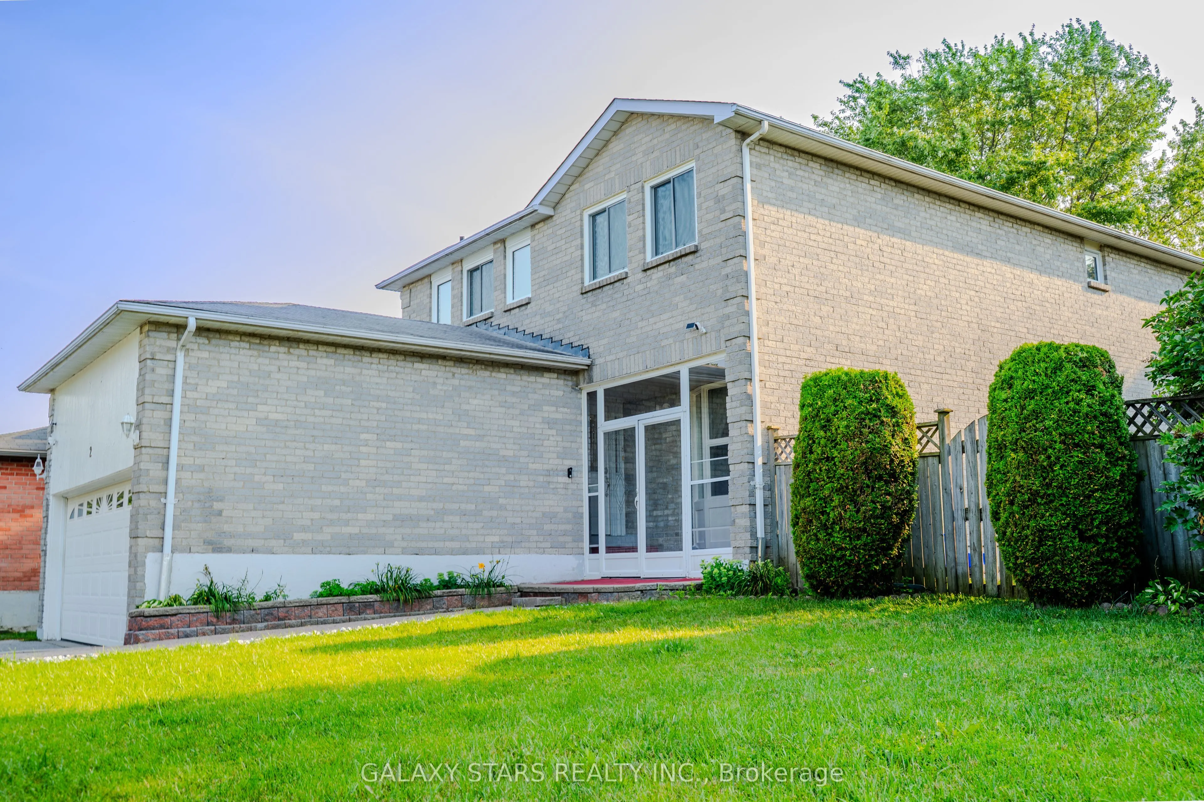
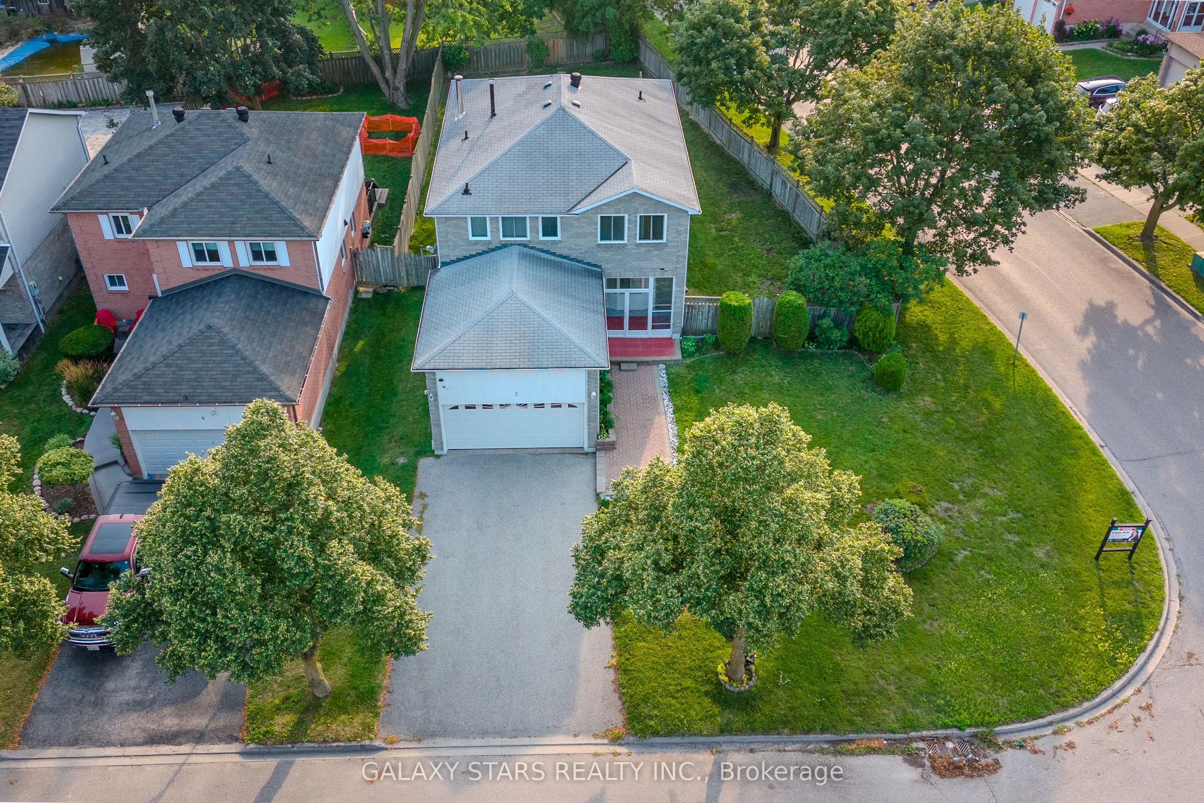
Sign In or Create a Free Account to see full details of this property
Key Facts
Key facts for 2 Noble Drive
Property Type
House, 2-Storey
Parking
Attached 2 garage, 4 parking
MLS #
E14082268
Size
2000-2500 sqft
Basement
Unfinished
Listed on
2026-10-15
Lot size
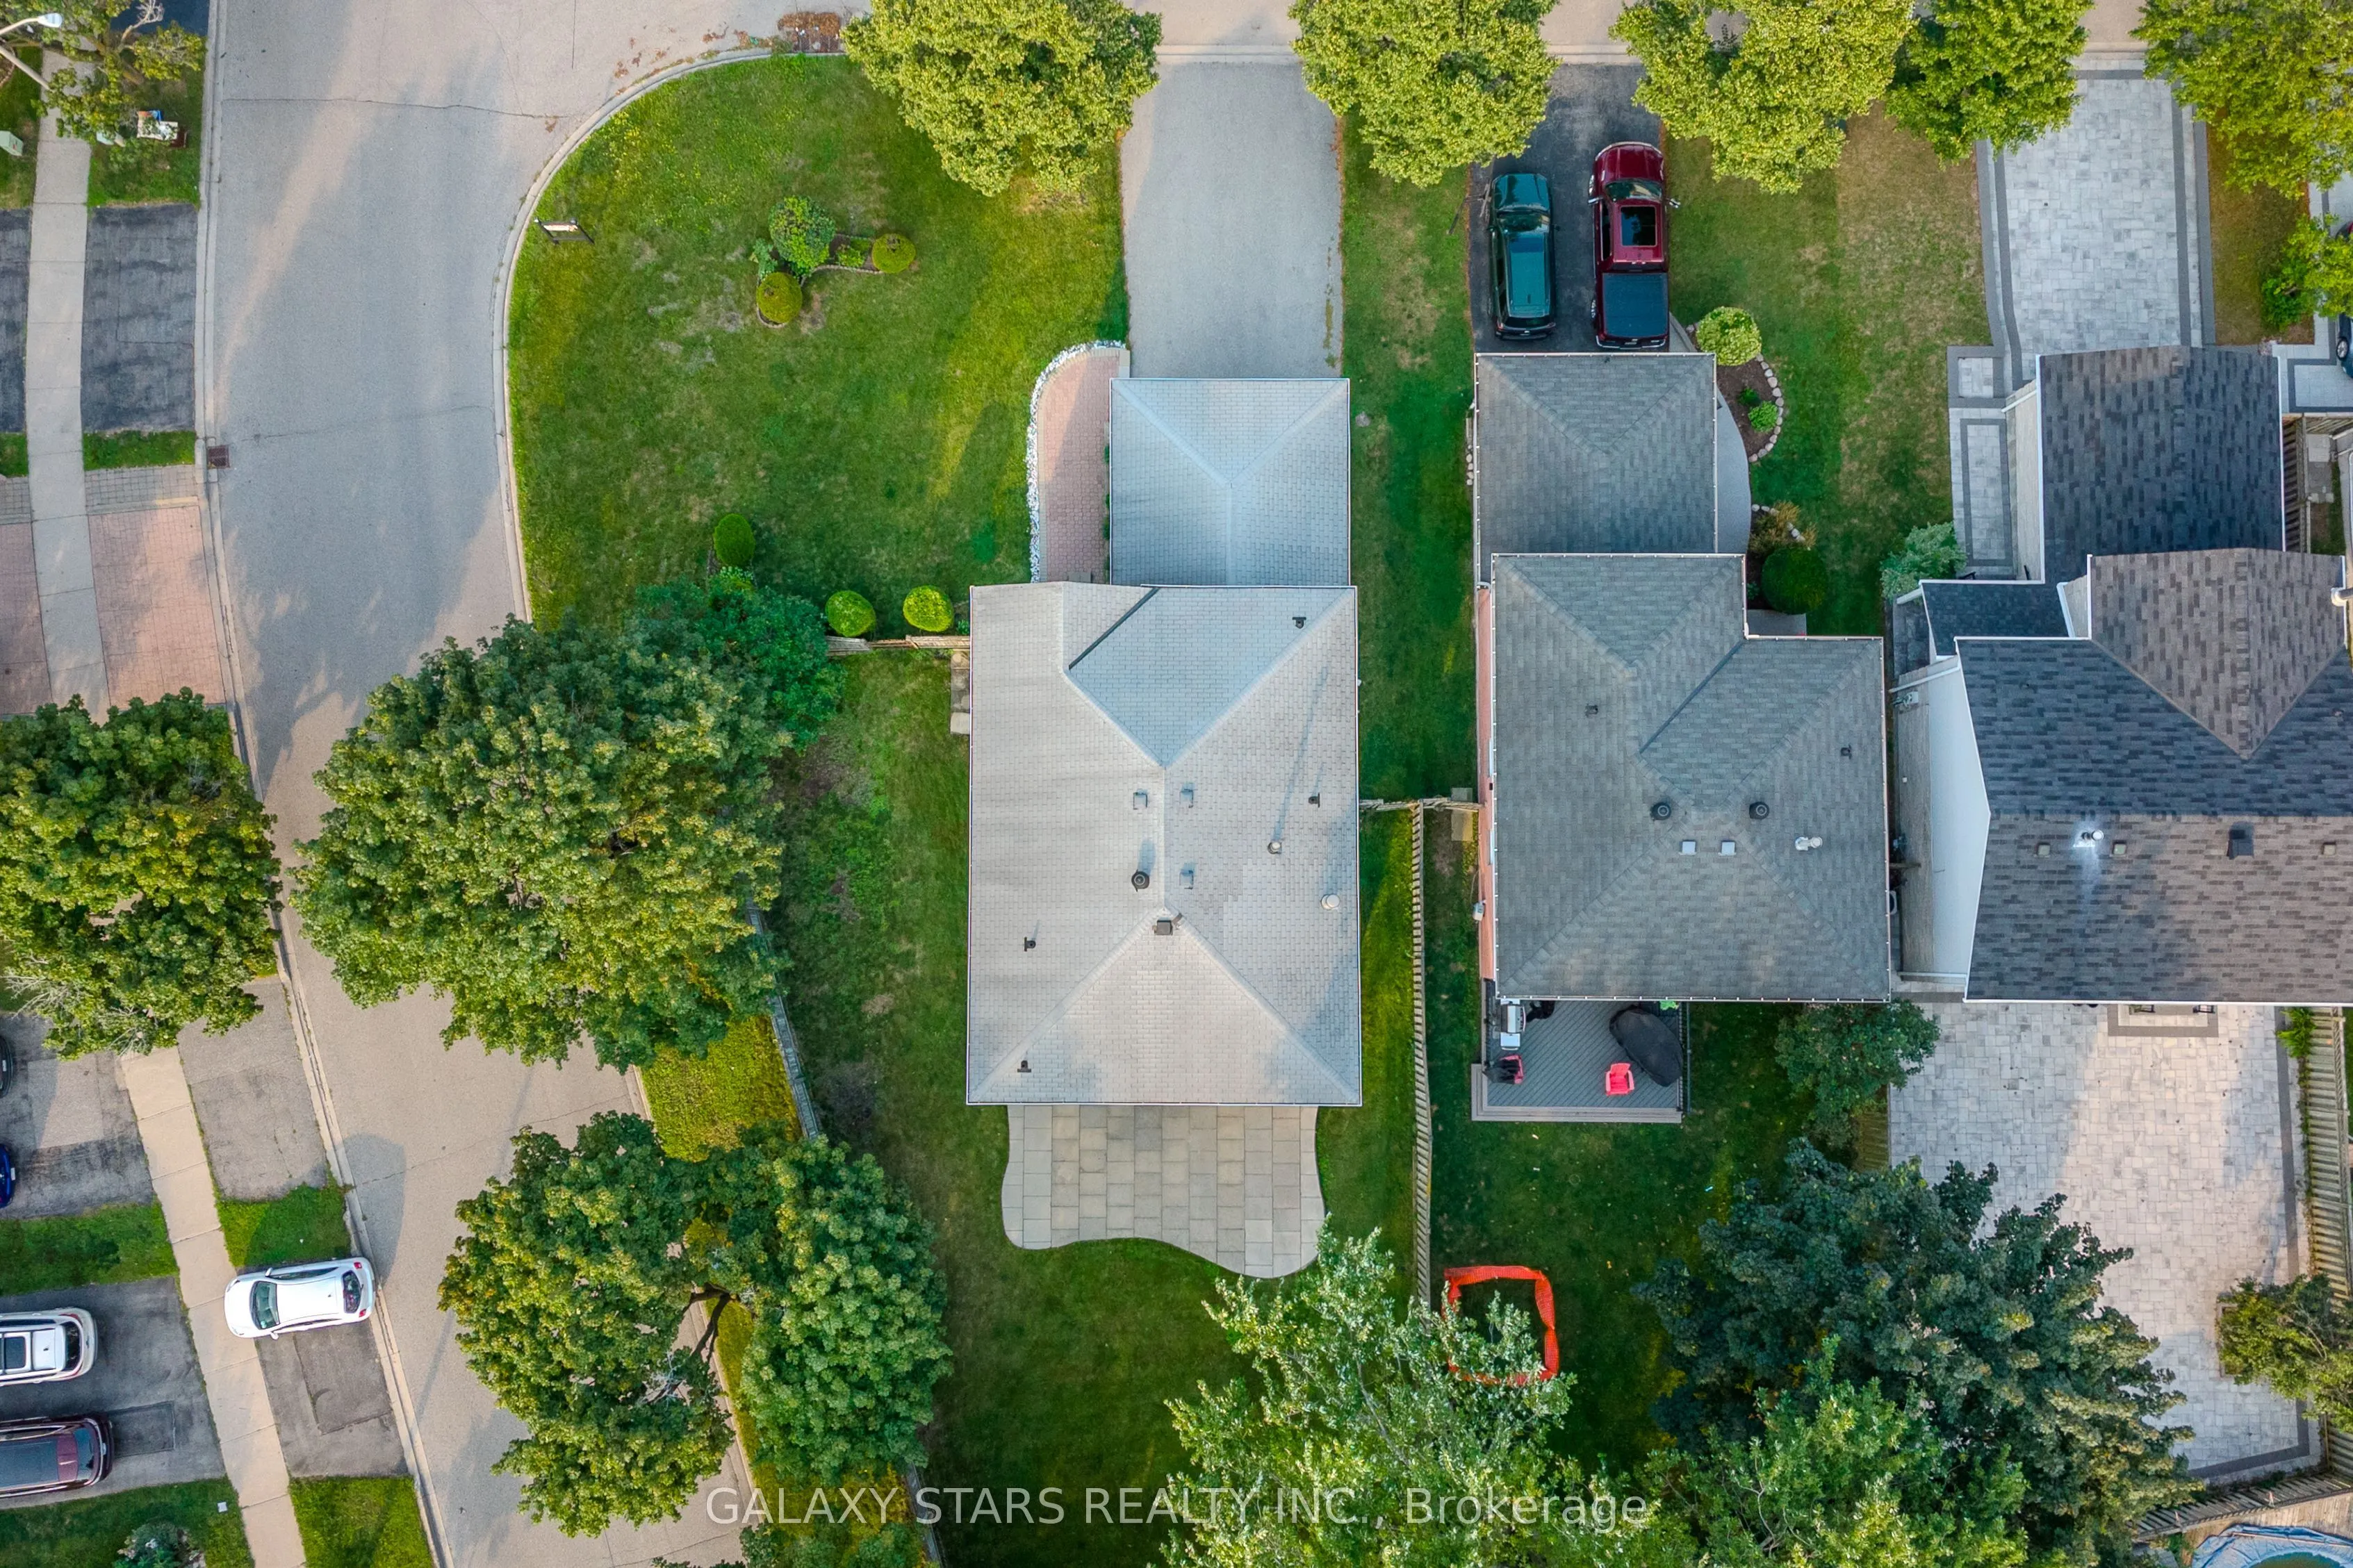
69 x 136.48
Tax
$7,010.11 /yr
Days on Market
7
Approximate Age
-
Maintenance Fee
-
Description
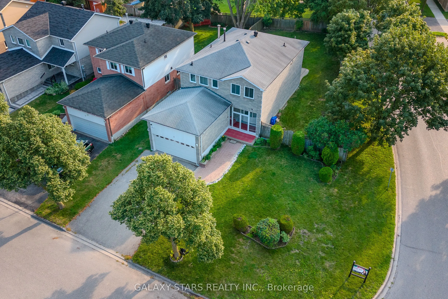
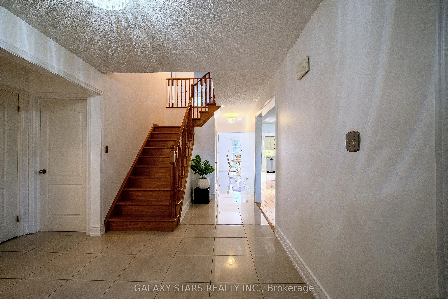
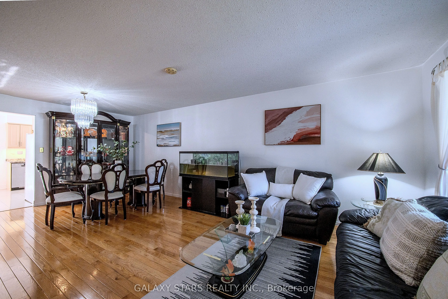
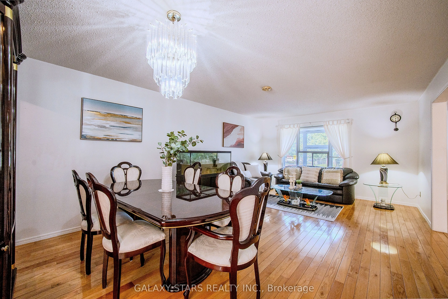
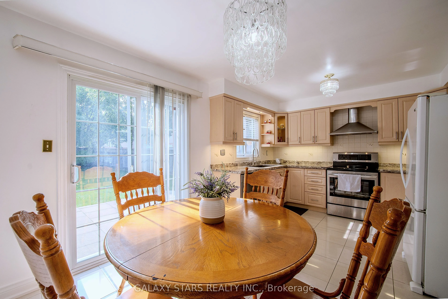
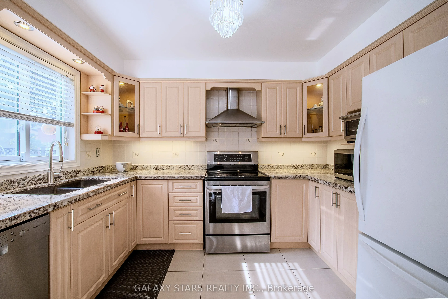
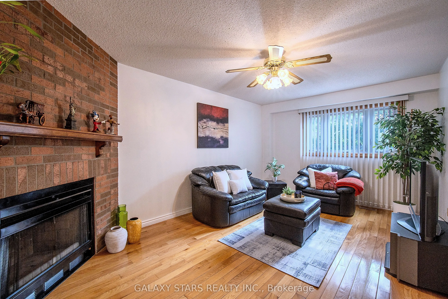
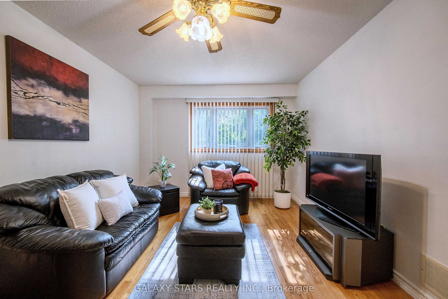
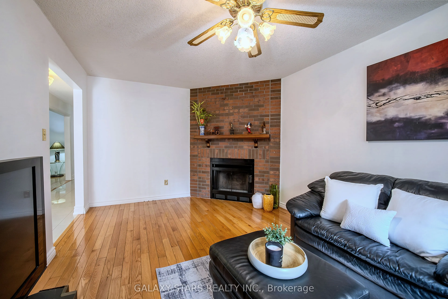
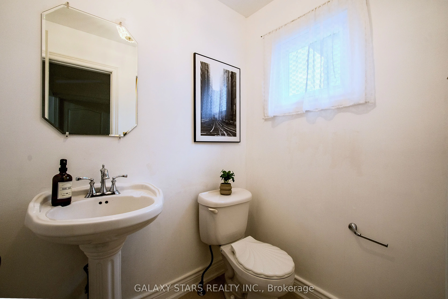
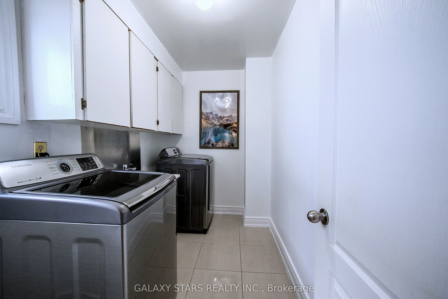
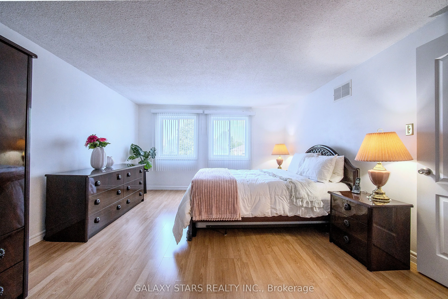
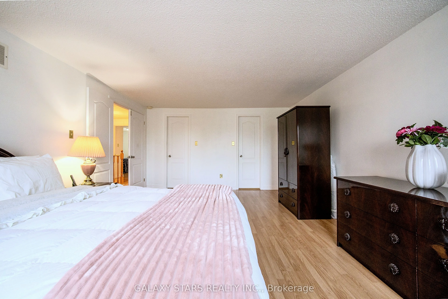
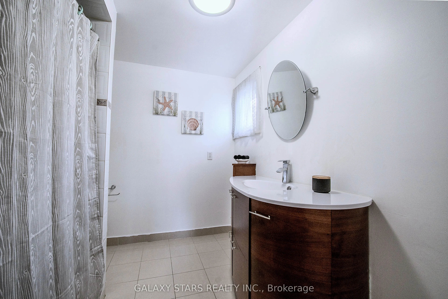
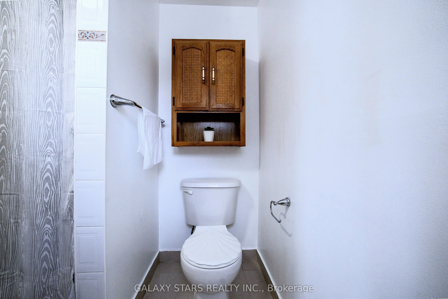
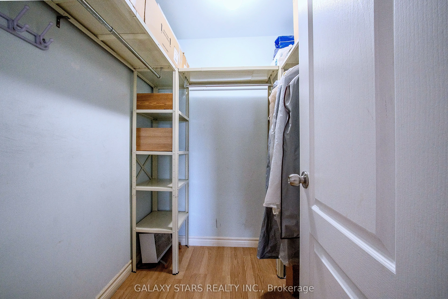
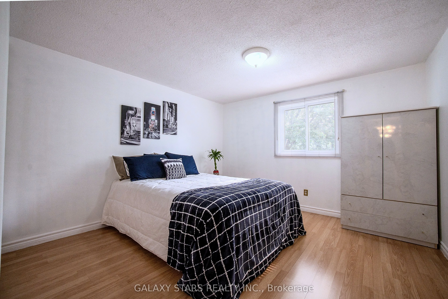
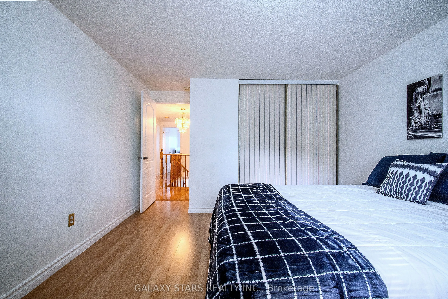
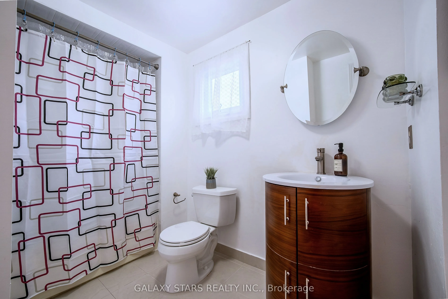
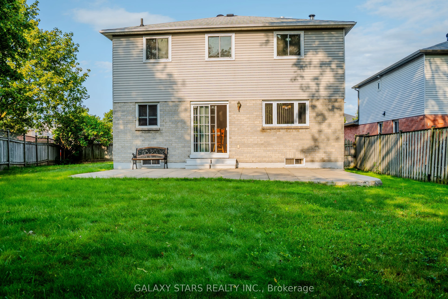
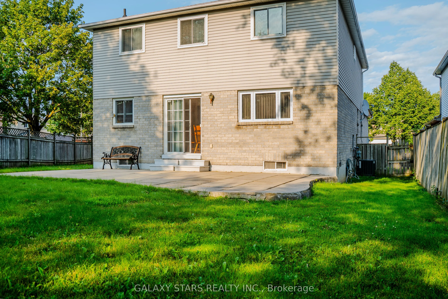
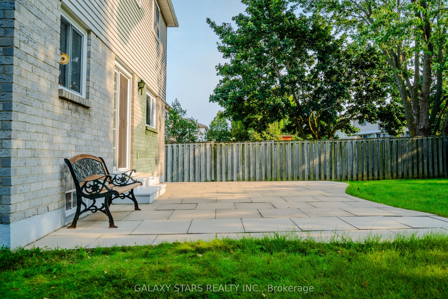
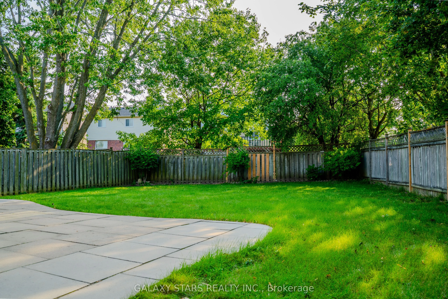
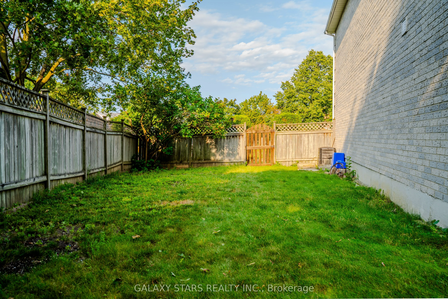
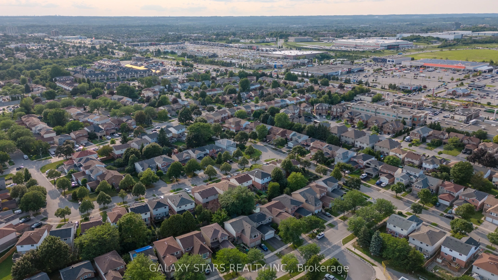
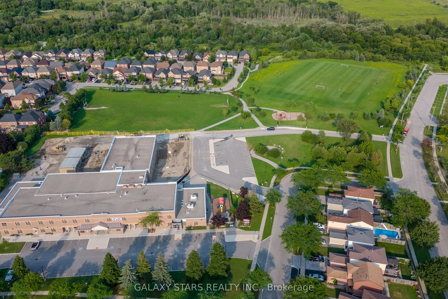
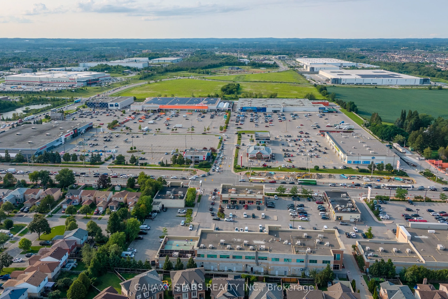
An exceptional opportunity to own a spacious 4-bedroom, 3-bathroom family home in one of Ajax's most desirable, family-friendly neighbourhoods. Situated on a premium corner lot, this home features a welcoming front foyer, generous principal rooms, and large windows that fill the space with natural l...ight. The formal living and dining rooms provide an ideal setting for entertaining, while the inviting family room features a cozy brick-surround fireplace, creating the perfect place to relax and unwind. The bright eat-in kitchen offers ample cabinetry and counter space, along with a walkout to the oversized backyard perfect for outdoor gatherings, gardening, and family enjoyment. A convenient main-floor laundry room and powder room complete the main level. Featuring four spacious bedrooms, including a primary suite with a walk-in closet and private ensuite, plus a well-appointed 4-piece main bathroom. Perfectly suited for growing families, this home is within walking distance to a public school and conveniently located near parks, Costco, Walmart, Canadian Tire, Home Depot, cinemas, Life time fitness, restaurants, public transit, and Highway 401. A rare opportunity to own a spacious family home in a highly sought-after central Ajax location.
Full Property Details
Interior
Bedrooms
4
Total Bedrooms
4
Washrooms
3
Square Footage
2000-2500 sqft
Basement
Unfinished
Heating Source
Gas
Heating Fuel
Forced Air
Air Conditioning
Central Air
Family Room
Yes
Kitchens
1
Total Kitchens
1
Fireplace Features
Yes
Bedrooms
4
Total Bedrooms
4
Washrooms
3
Square Footage
2000-2500 sqft
Basement
Unfinished
Heating Source
Gas
Heating Fuel
Forced Air
Air Conditioning
Central Air
Family Room
Yes
Kitchens
1
Total Kitchens
1
Fireplace Features
Yes
Exterior
Depth
136.48
Front
68.51
Driveway
Private
Lot Size
69 x 136.48 ft
Pool
None
Parking Spaces
4
Total Parking Spaces
6.00
Parking Description
Attached
Garage Spaces
2
Depth
136.48
Front
68.51
Driveway
Private
Lot Size
69 x 136.48 ft
Pool
None
Parking Spaces
4
Total Parking Spaces
6.00
Parking Description
Attached
Garage Spaces
2
Building Description
Style
2-Storey
Home Type
House
Subtype
Detached
Property Orientation
East
Exterior Finish
Brick
Sewers
Sewer
Water Supply
Municipal
Possession Date
No Data
Style
2-Storey
Home Type
House
Subtype
Detached
Property Orientation
East
Exterior Finish
Brick
Sewers
Sewer
Water Supply
Municipal
Possession Date
No Data
Community
Community
Central East
Community
Central East
Taxes & Fees
Taxes
$7,010.11 /yr
Tax Year
2026
Occupancy
Owner
Taxes
$7,010.11 /yr
Tax Year
2026
Occupancy
Owner
Room Types
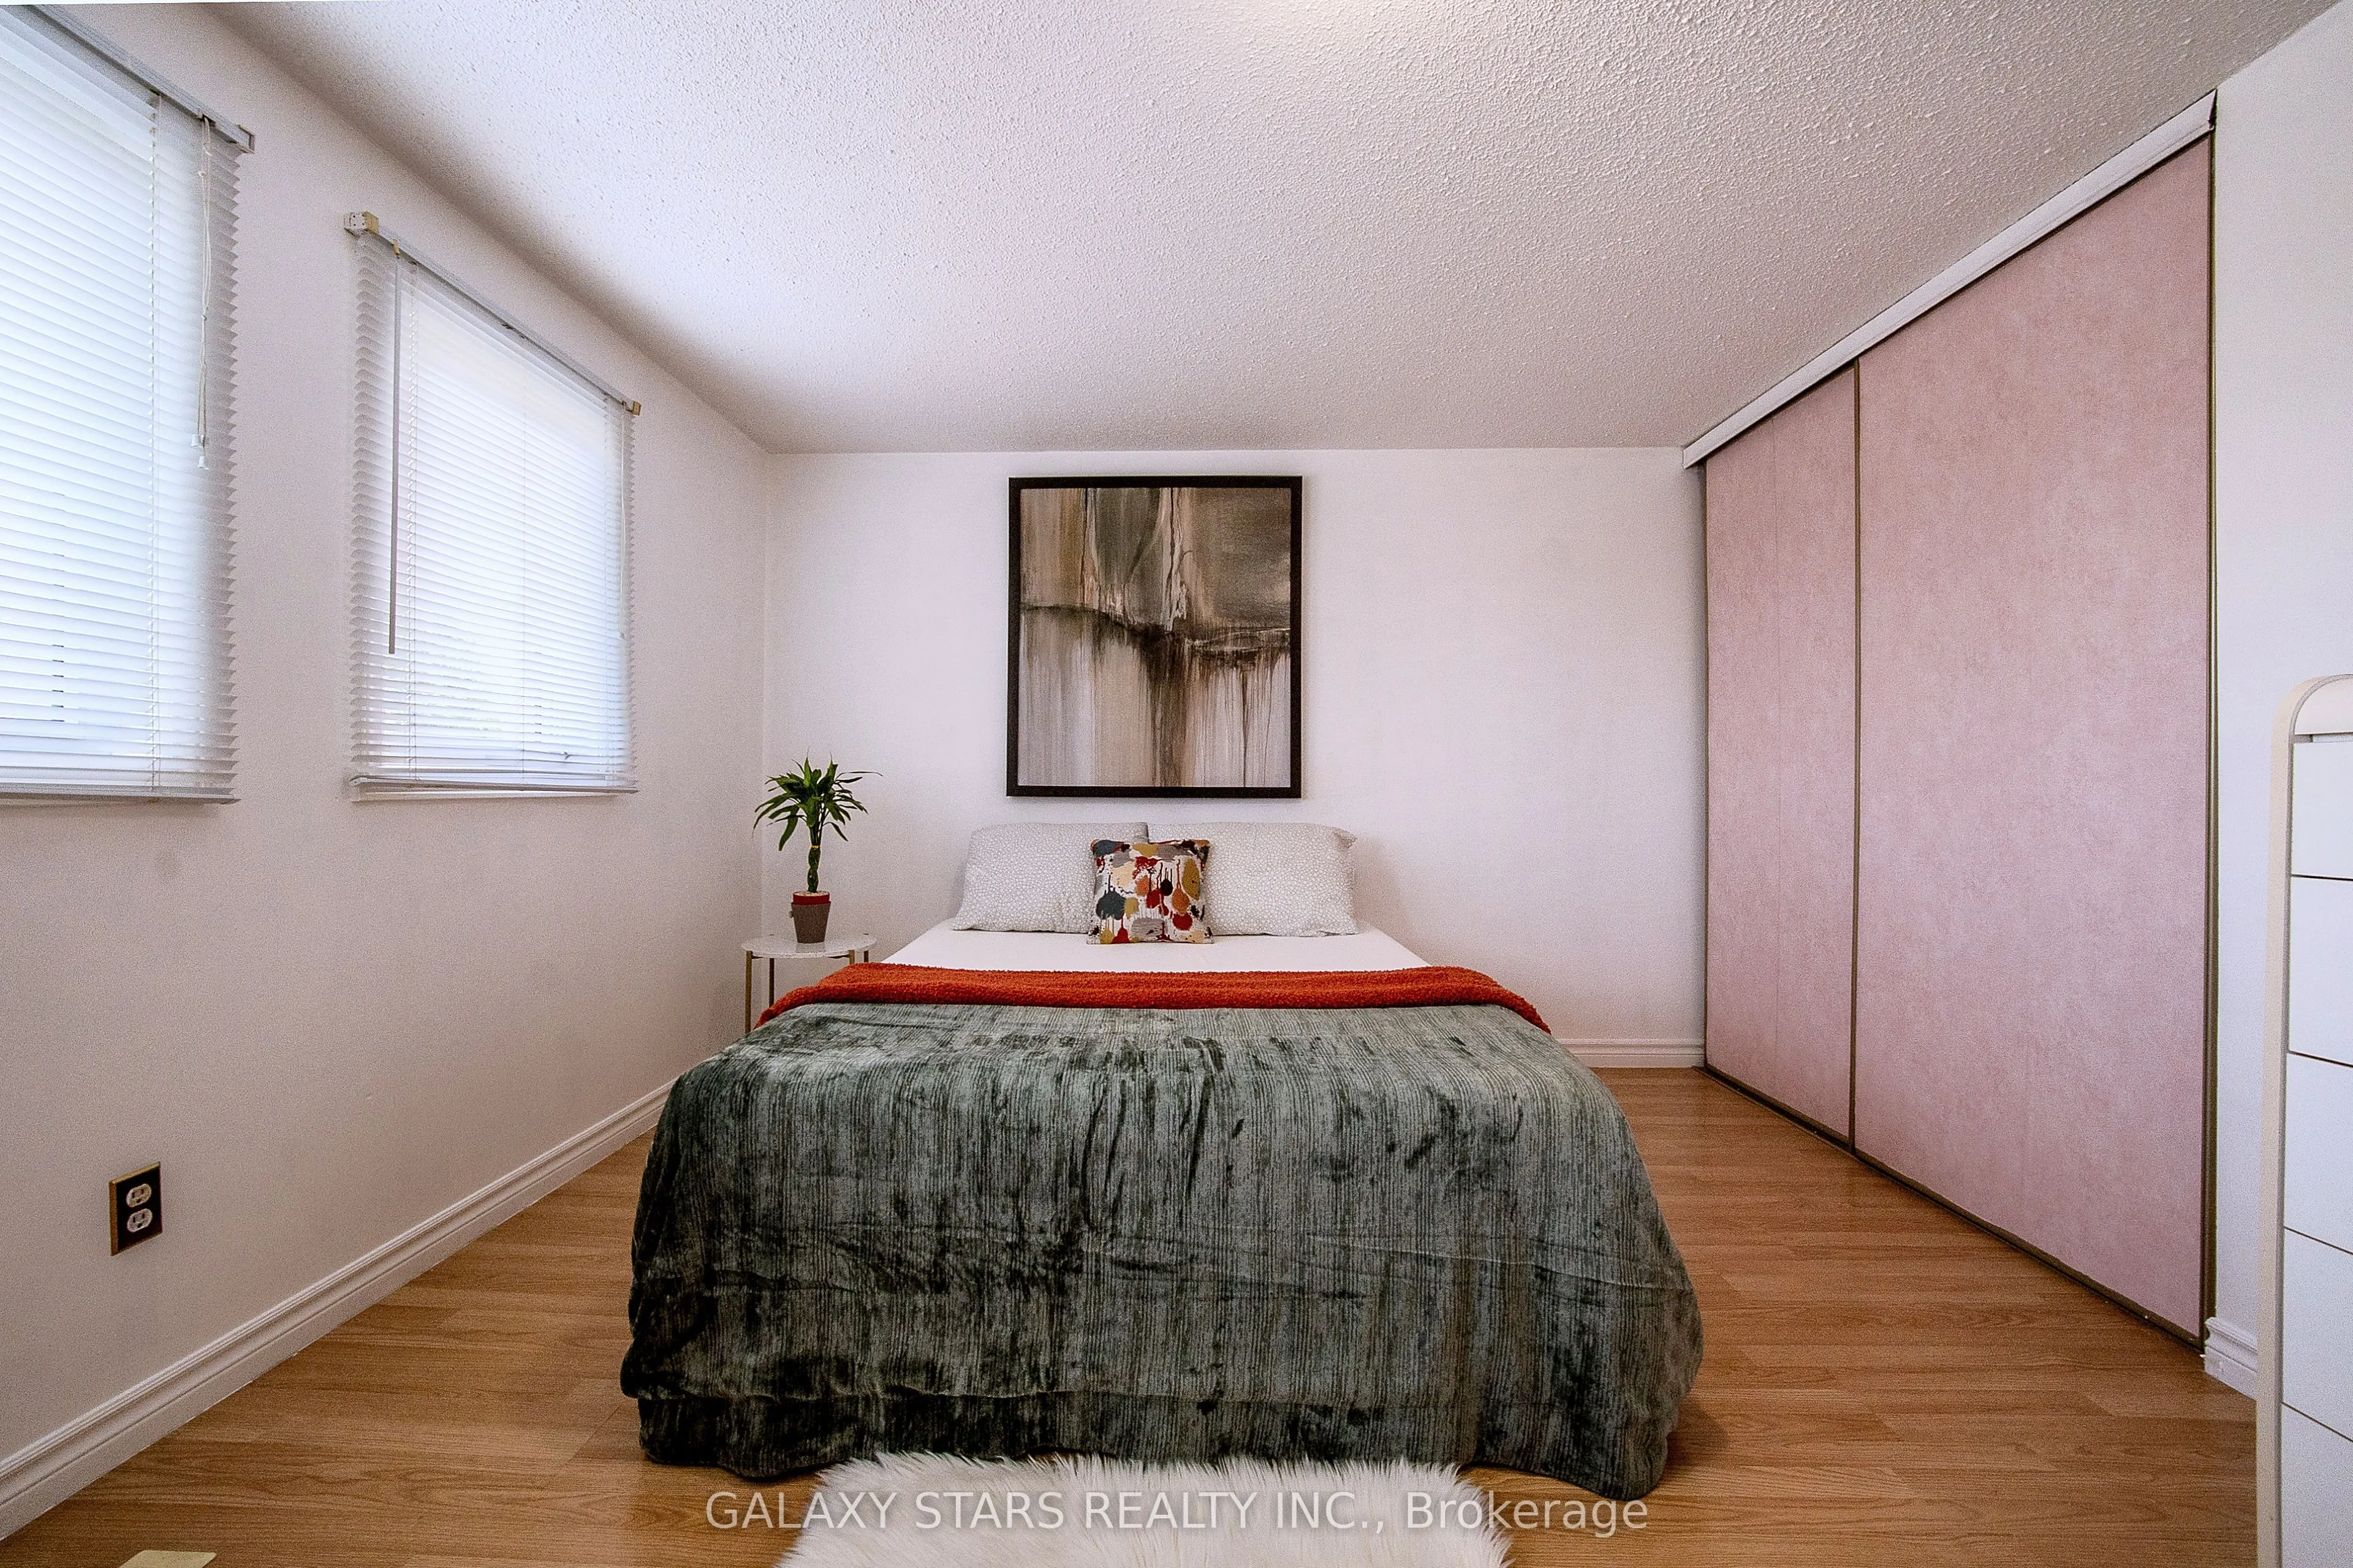
Bedroom 2
Laminate, Closet
Dimensions 14.99 x 11.25 feet
168.64 sqft
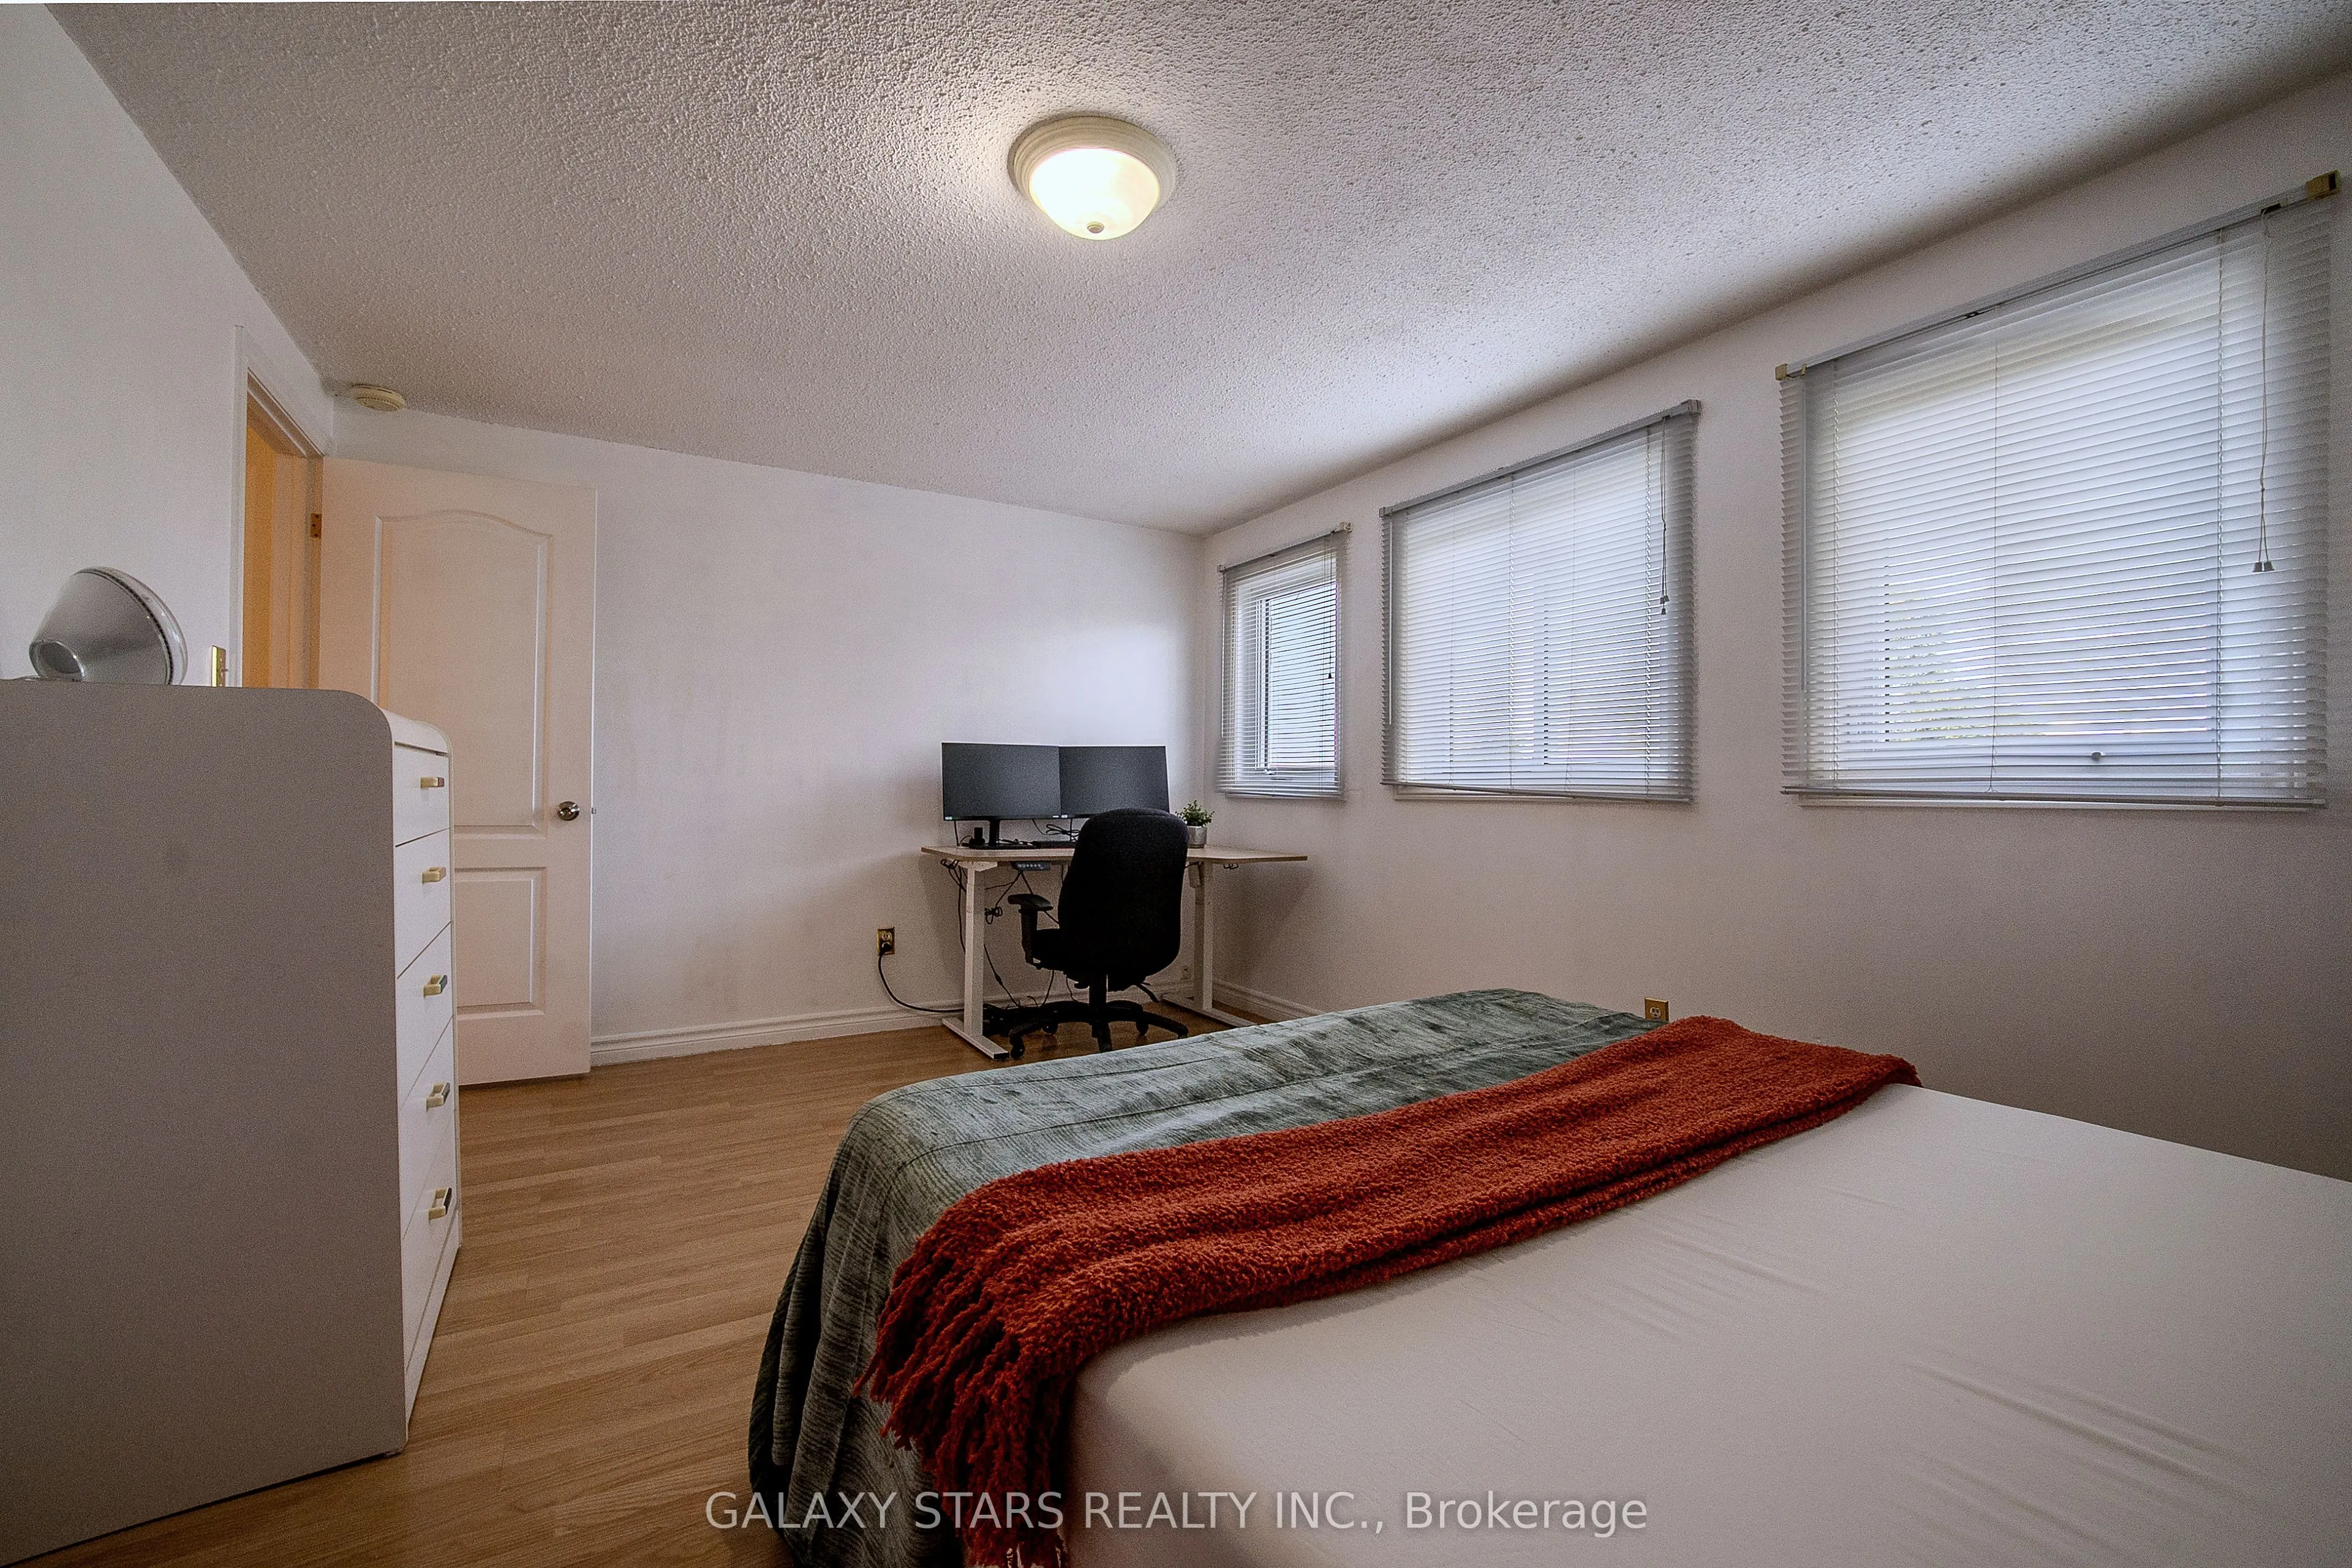
Bedroom 3
Laminate, Closet
Dimensions 16.67 x 11.25 feet
187.54 sqft
Bedroom 4
Laminate, Closet
Dimensions 11.91 x 11.58 feet
137.92 sqft
Dining Room
Hardwood Floor, Large Window, Combined w/Living
Dimensions 22.18 x 13.16 feet
291.89 sqft
Family Room
Hardwood Floor, Fireplace, Overlooks Backyard
Dimensions 17.85 x 10.93 feet
195.1 sqft
Kitchen
Granite Counters, Ceramic Floor, Breakfast Area
Dimensions 16.99 x 10.93 feet
185.7 sqft
Living Room
Hardwood Floor, Large Window, Combined w/Dining
Dimensions 22.18 x 13.16 feet
291.89 sqft
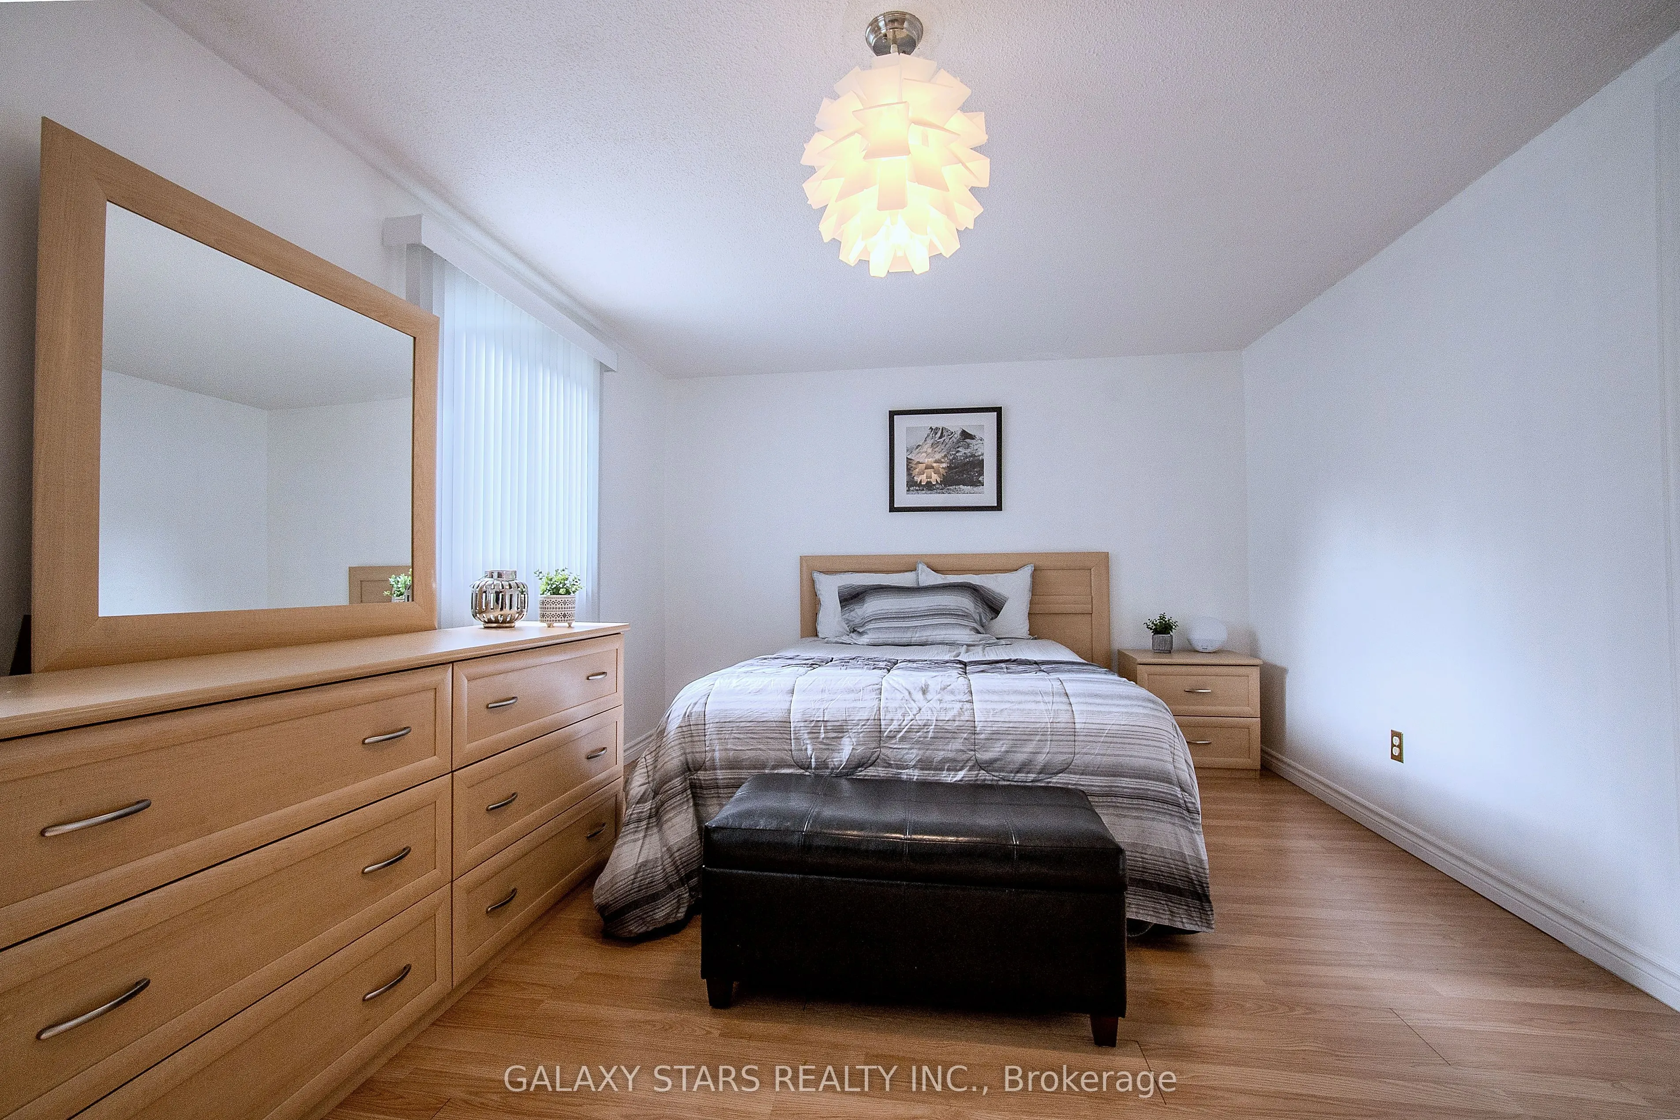
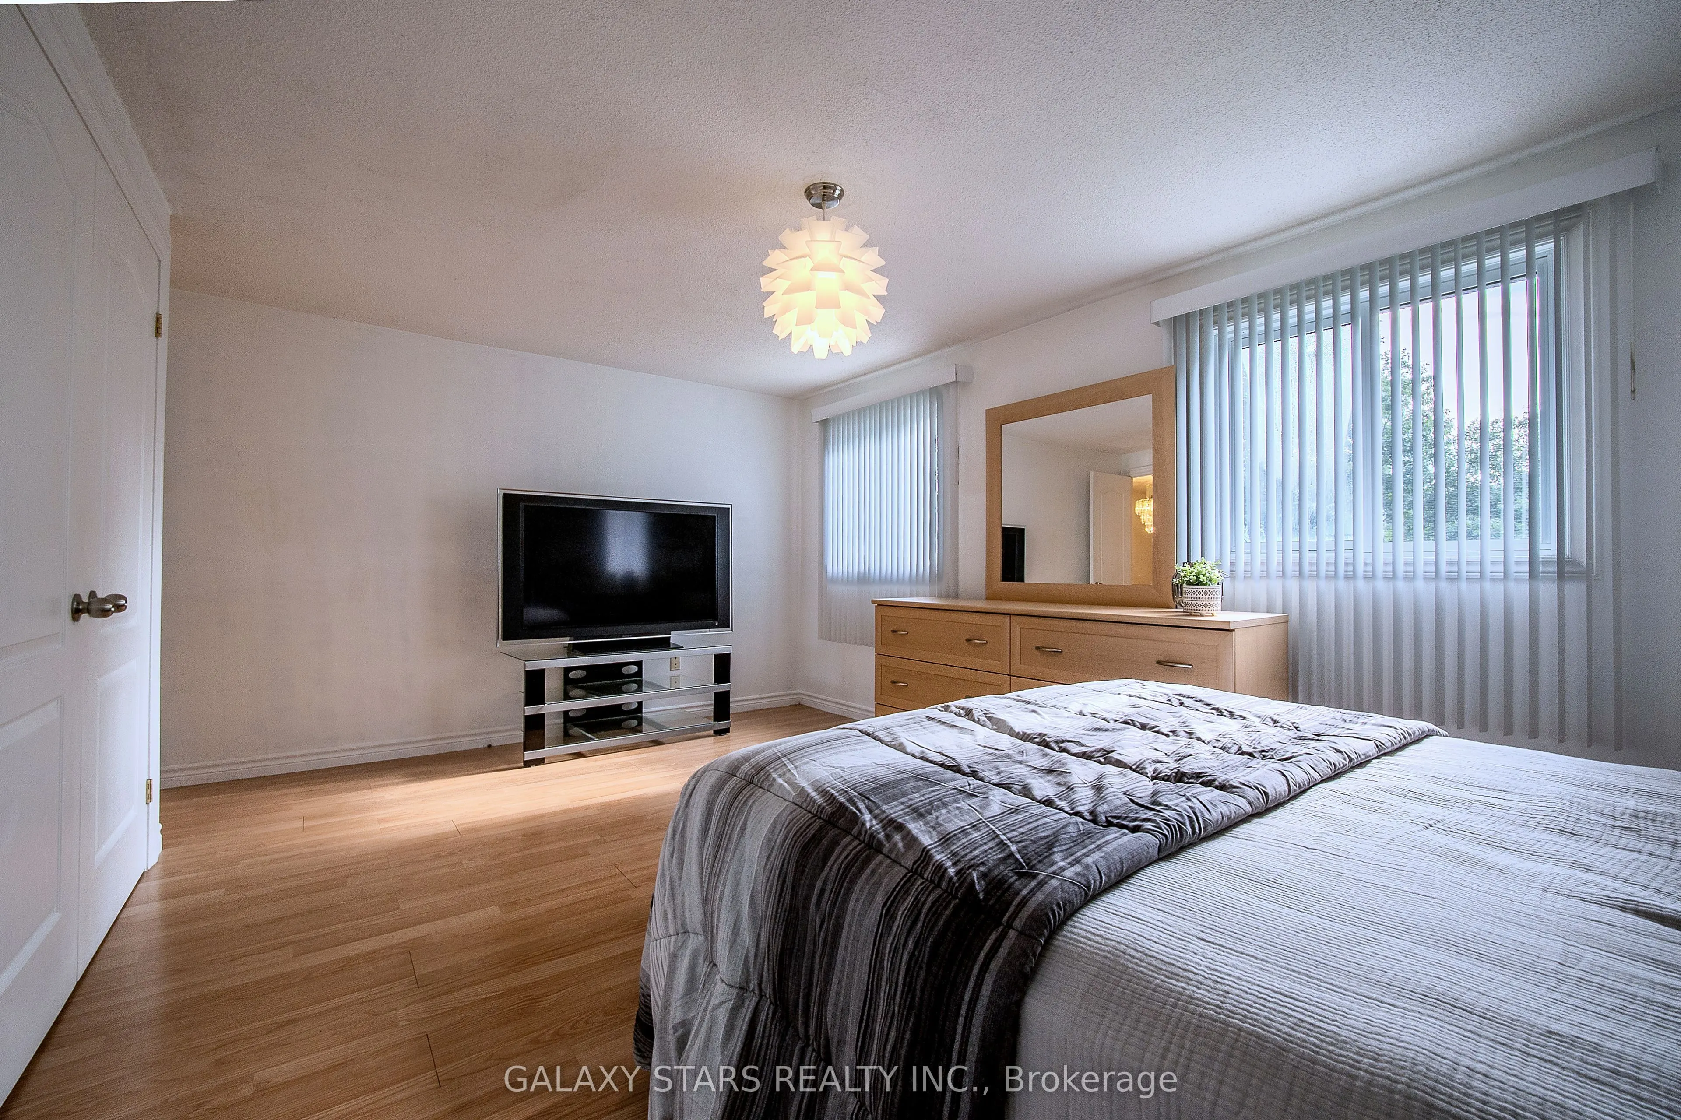
Primary Bedroom
Laminate, 4 Pc Ensuite, Walk-In Closet(s)
Dimensions 19.16 x 13.25 feet
253.87 sqft
Similar Properties(No results)
Mortgage Calculator
Calculate your estimated monthly mortgage payment
Price
$929,999
$
%
%
Total cost of mortgage
$0
Monthly payment
By clicking Save, we will calculate your estimated mortgage for all properties using the saved values (down payment percentage, interest rate, and amortization).
The accuracy and applicability of this calculator are not guaranteed.