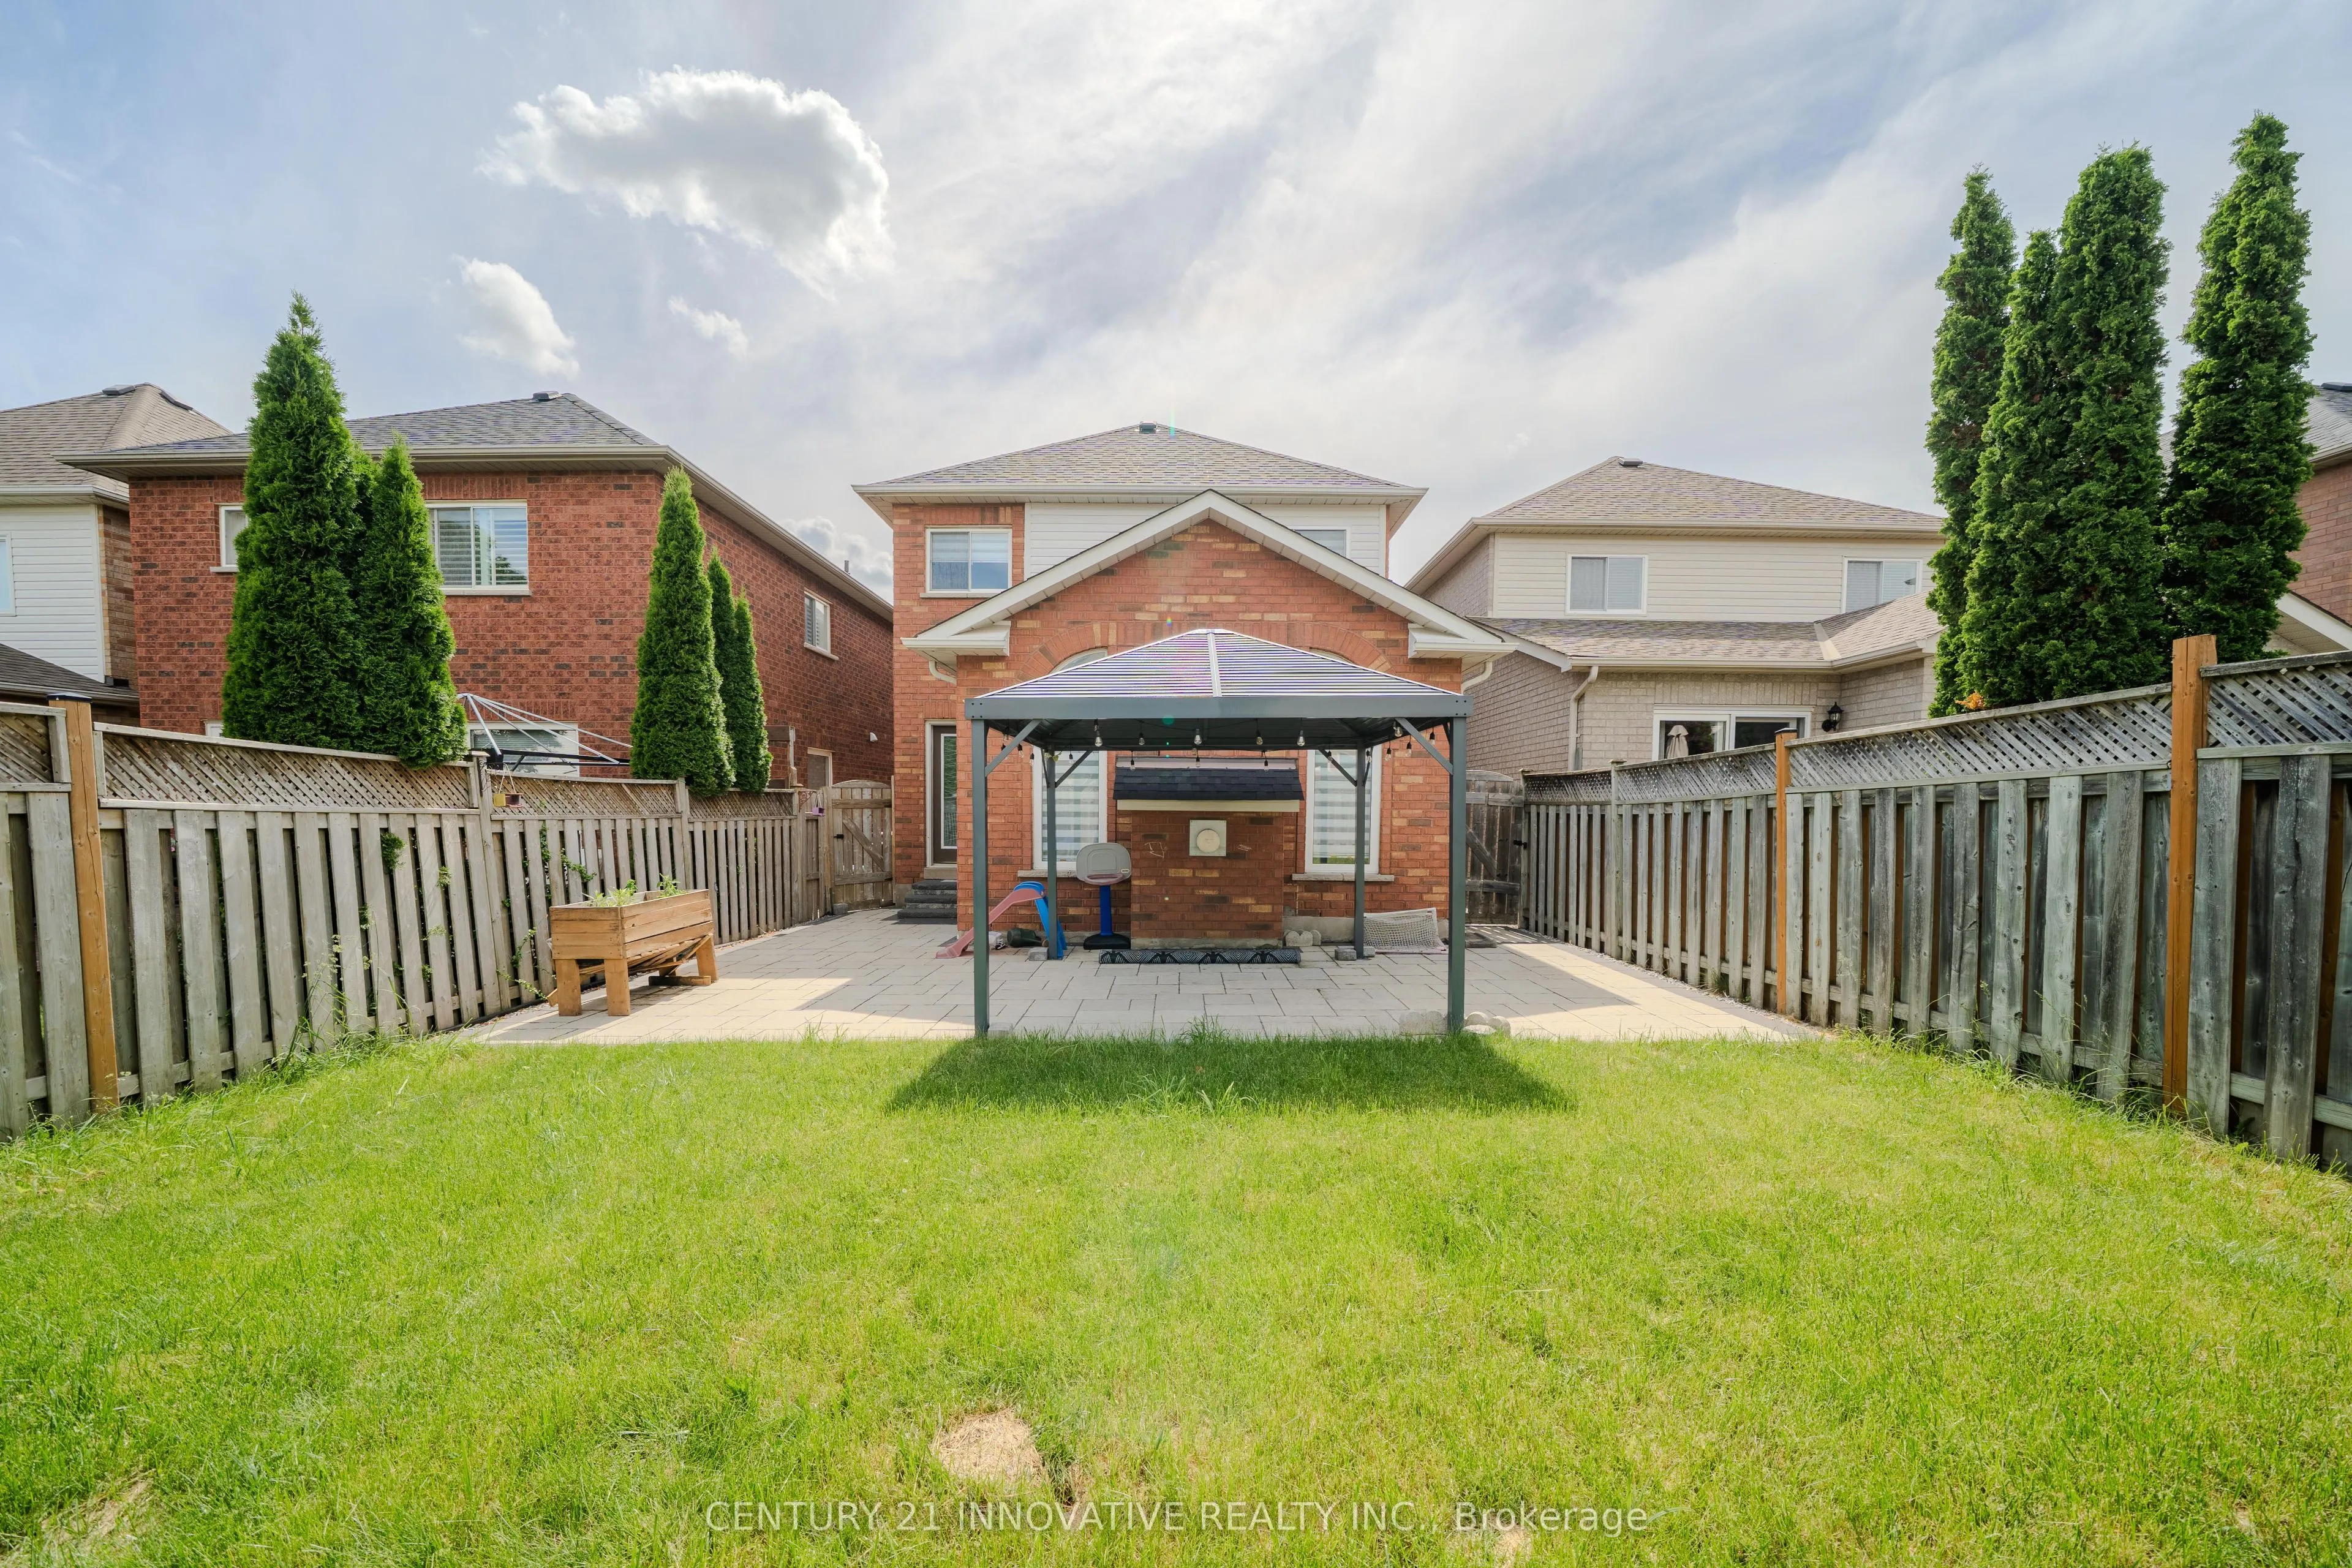
Sign In or Create a Free Account to see full details of this property
Key Facts
Key facts for 30 Castle Green Drive
Property Type
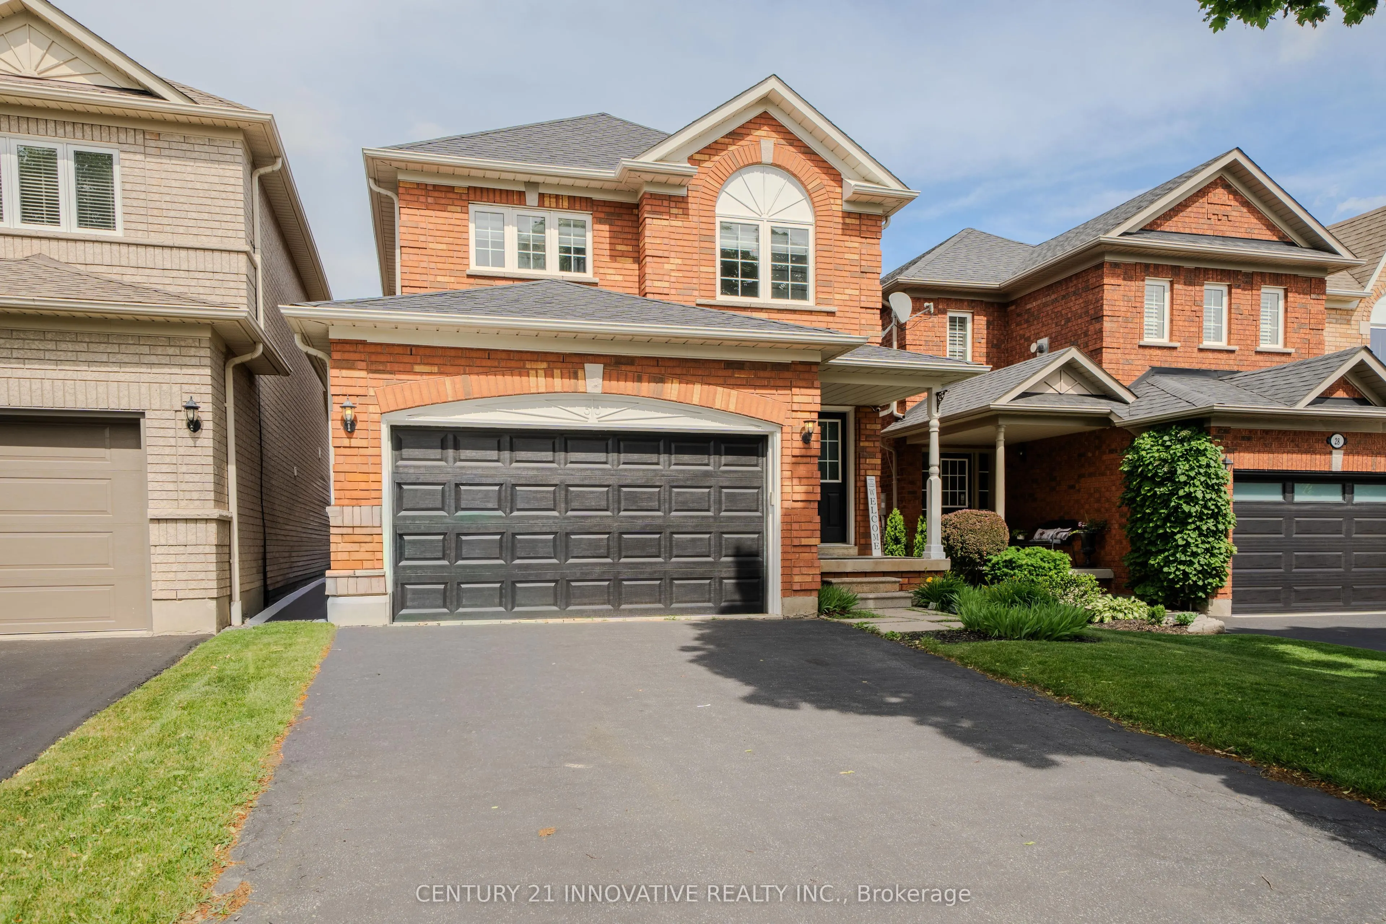
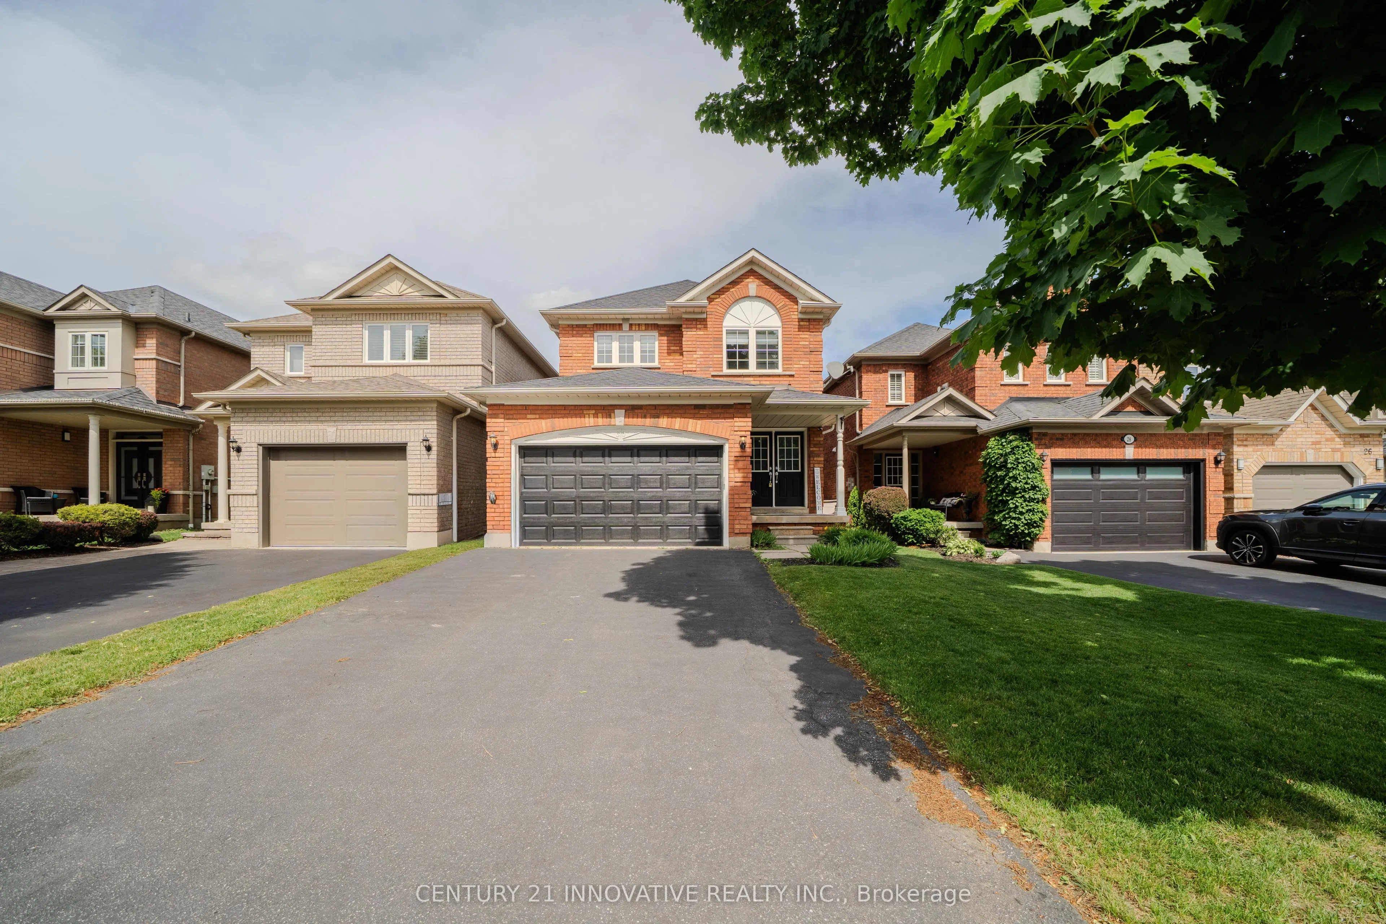
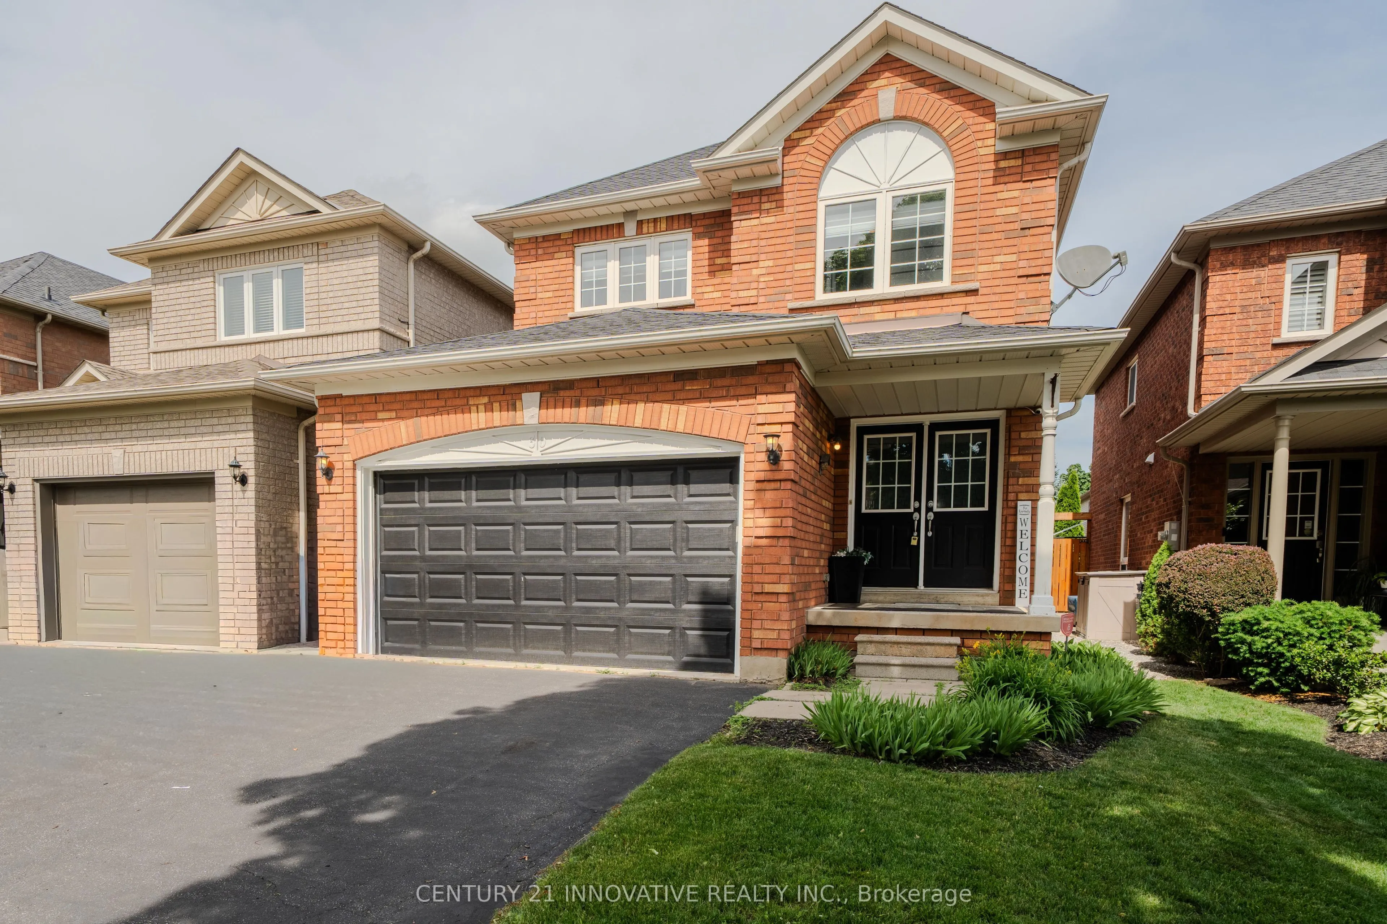
House, 2-Storey
Parking
Attached 1 garage, 4 parking
MLS #
E14081912
Size
1500-2000 sqft
Basement
Full
Listed on
2026-10-15
Lot size
30 x 111.25
Tax
$6,027.66 /yr
Days on Market
7
Approximate Age
-
Maintenance Fee
-
Description
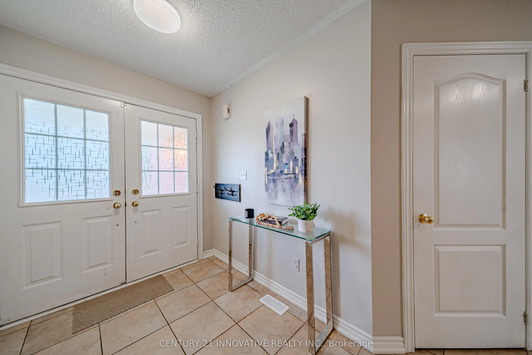
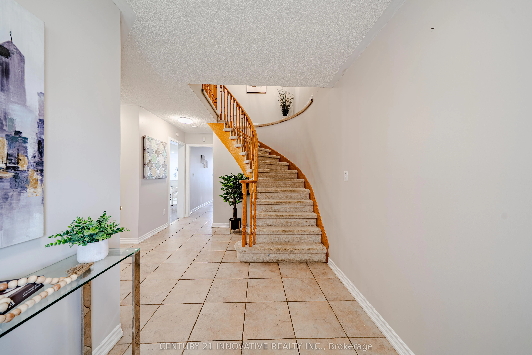
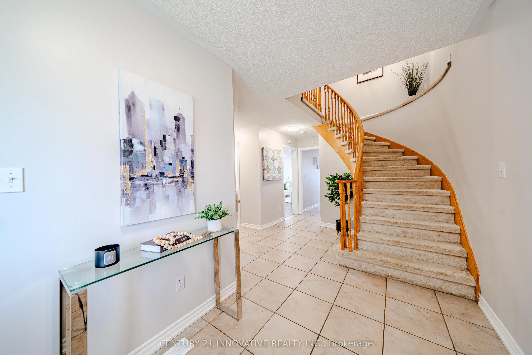
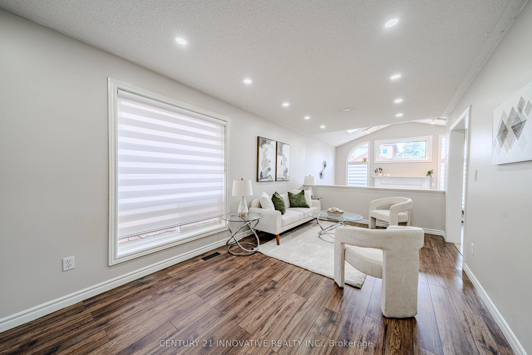
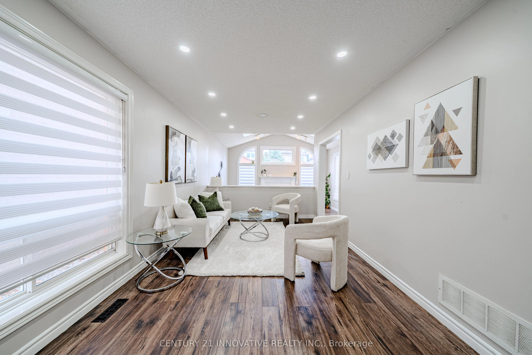
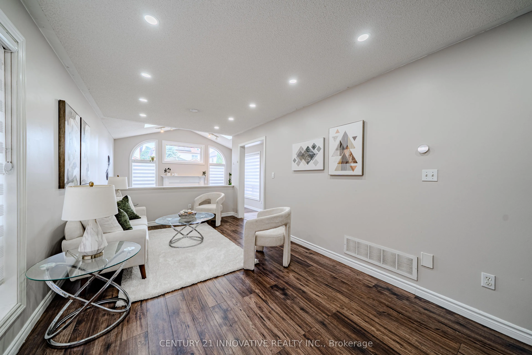
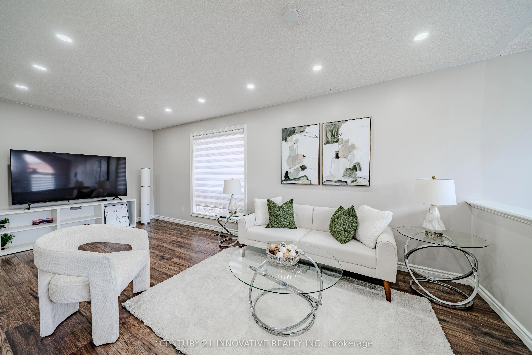
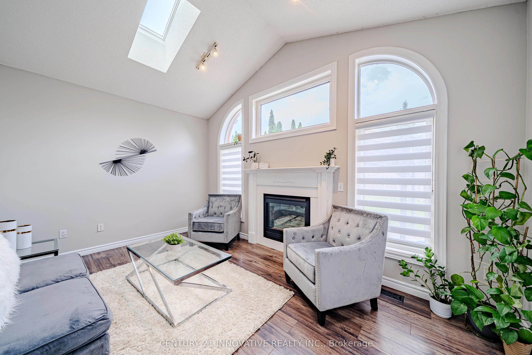
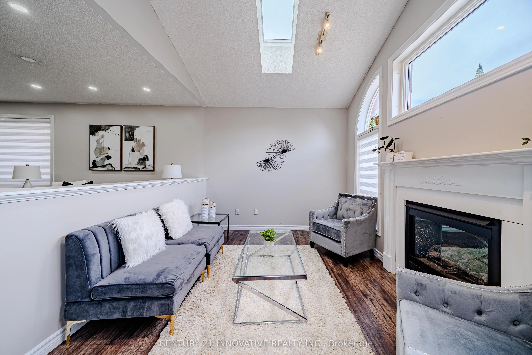
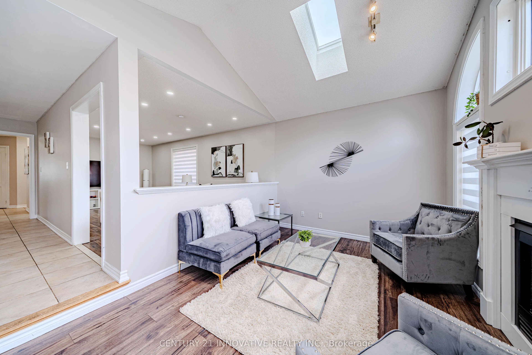
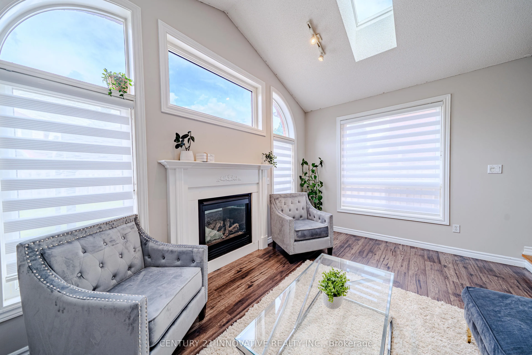
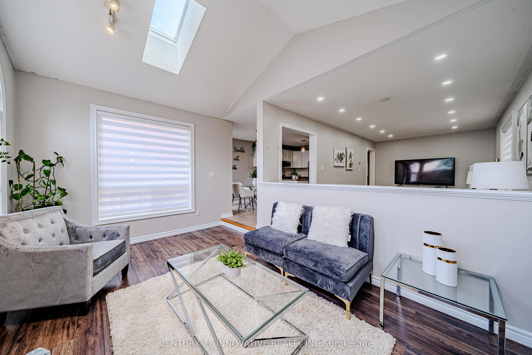
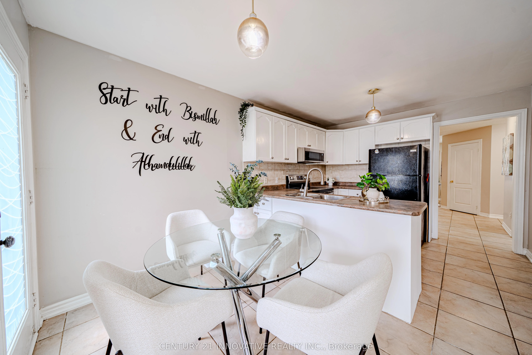
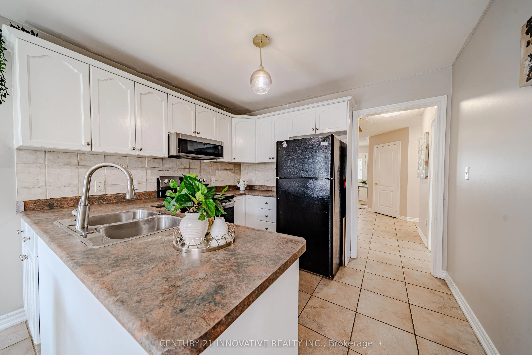
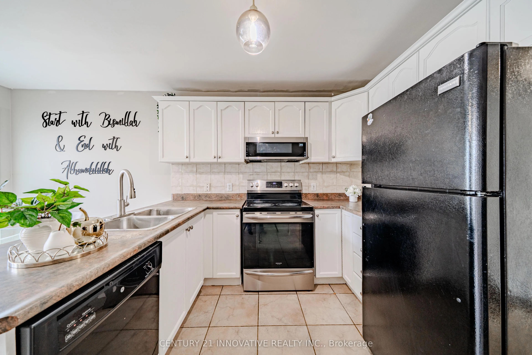
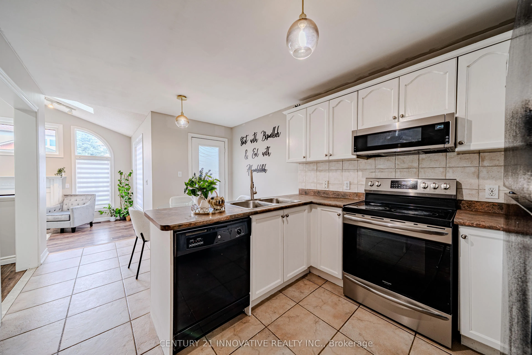
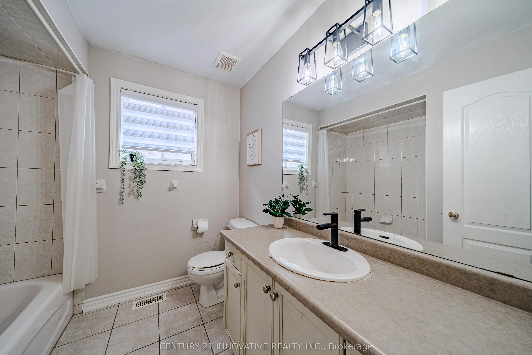
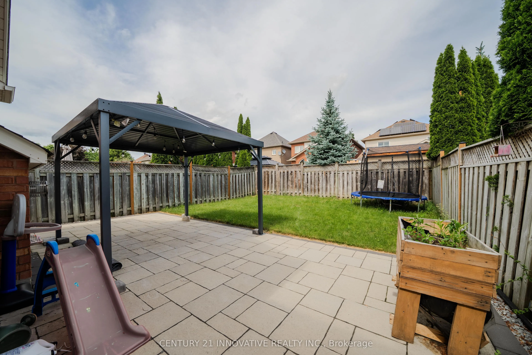
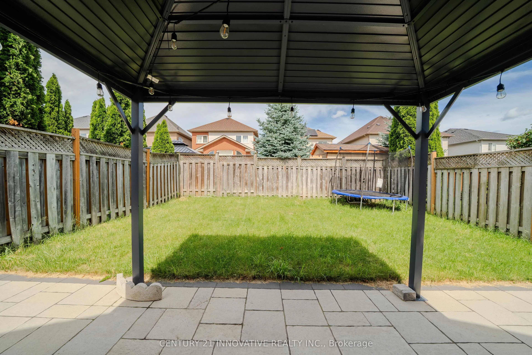
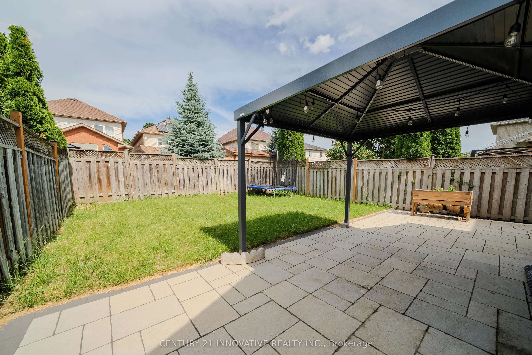
Experience elevated living in this masterfully designed family residence. The main floor features a fluid, open-concept layout defined by durable laminate flooring, a seamless flow into the eat-in kitchen, and a convenient garden door walkout to the yard. At the home's core lies the sunken family ro...om-a breathtaking space anchored by a warm gas fireplace, dramatic transom windows, and dual skylights that flood the room with natural light. Thoughtfully engineered for modern life, the home includes main floor laundry and direct interior garage access. With the added convenience of no sidewalk and a vast, unfinished basement offering a blank canvas for your vision, this home is as functional as it is beautiful. Perfectly positioned near premium parks, top-tier schools, and local shopping, this is an opportunity to own in one of Whitby's most desirable pockets.
Full Property Details
Interior
Bedrooms
3
Total Bedrooms
3
Washrooms
3
Square Footage
1500-2000 sqft
Basement
Full
Heating Source
Gas
Heating Fuel
Forced Air
Air Conditioning
Central Air
Family Room
Yes
Kitchens
1
Total Kitchens
1
Fireplace Features
Yes
Bedrooms
3
Total Bedrooms
3
Washrooms
3
Square Footage
1500-2000 sqft
Basement
Full
Heating Source
Gas
Heating Fuel
Forced Air
Air Conditioning
Central Air
Family Room
Yes
Kitchens
1
Total Kitchens
1
Fireplace Features
Yes
Exterior
Depth
111.25
Front
29.56
Driveway
Private
Lot Size
30 x 111.25 ft
Pool
None
Parking Spaces
4
Total Parking Spaces
5.00
Parking Description
Attached
Garage Spaces
1
Depth
111.25
Front
29.56
Driveway
Private
Lot Size
30 x 111.25 ft
Pool
None
Parking Spaces
4
Total Parking Spaces
5.00
Parking Description
Attached
Garage Spaces
1
Building Description
Style
2-Storey
Home Type
House
Subtype
Link
Property Orientation
East
Exterior Finish
Brick
Sewers
Sewer
Water Supply
Municipal
Possession Date
11/2/2026
Style
2-Storey
Home Type
House
Subtype
Link
Property Orientation
East
Exterior Finish
Brick
Sewers
Sewer
Water Supply
Municipal
Possession Date
11/2/2026
Community
Community
Rolling Acres
Community
Rolling Acres
Taxes & Fees
Taxes
$6,027.66 /yr
Tax Year
2026
Occupancy
Vacant
Taxes
$6,027.66 /yr
Tax Year
2026
Occupancy
Vacant
Room Types
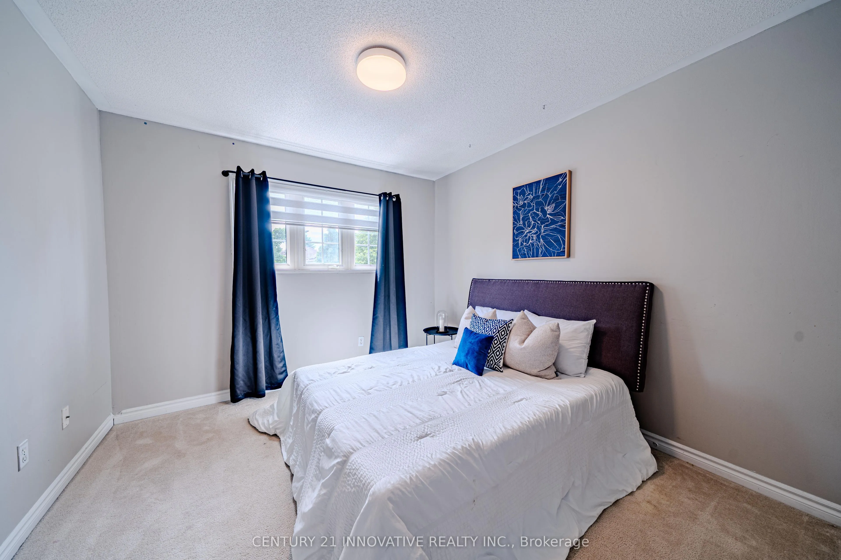
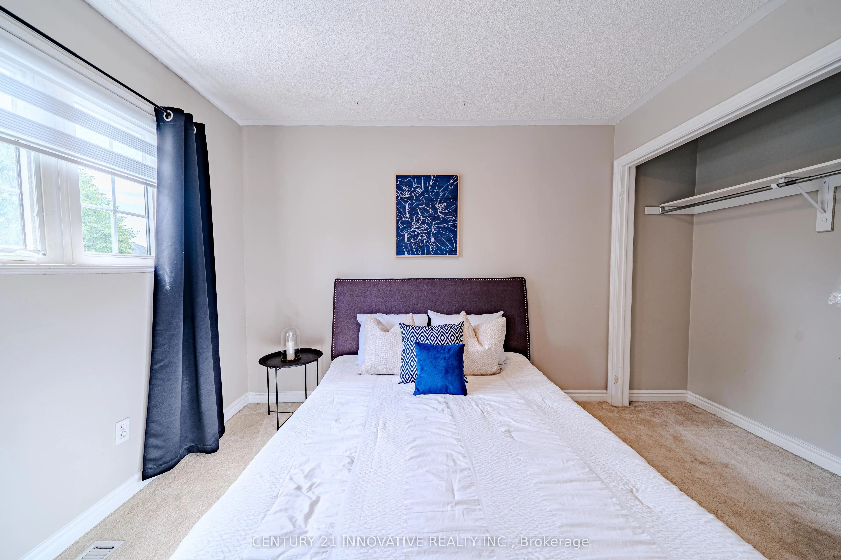
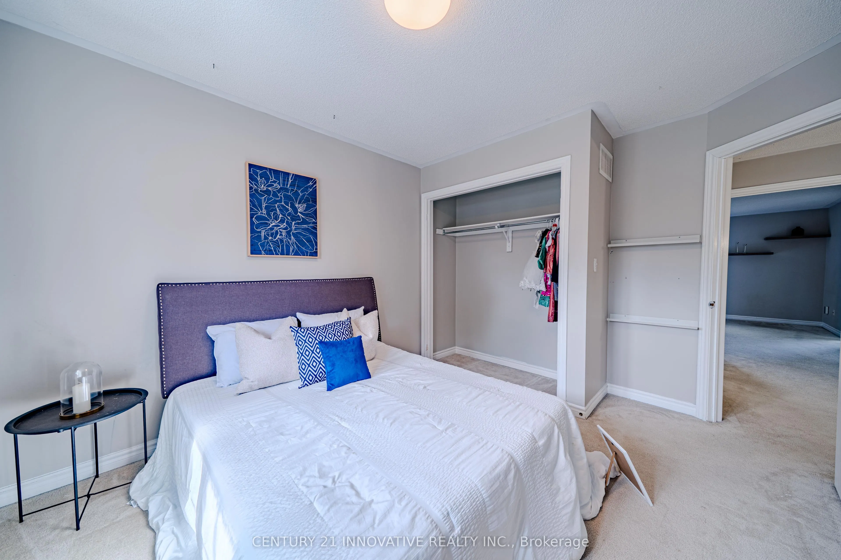
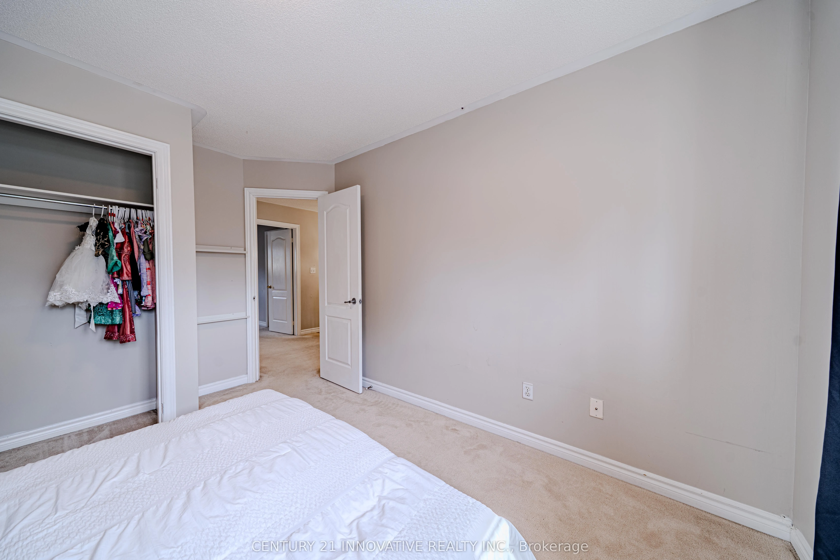
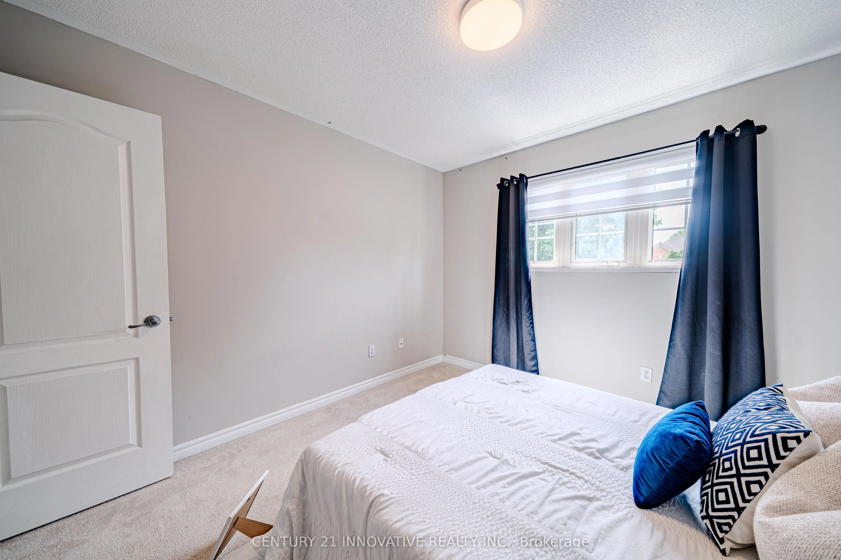
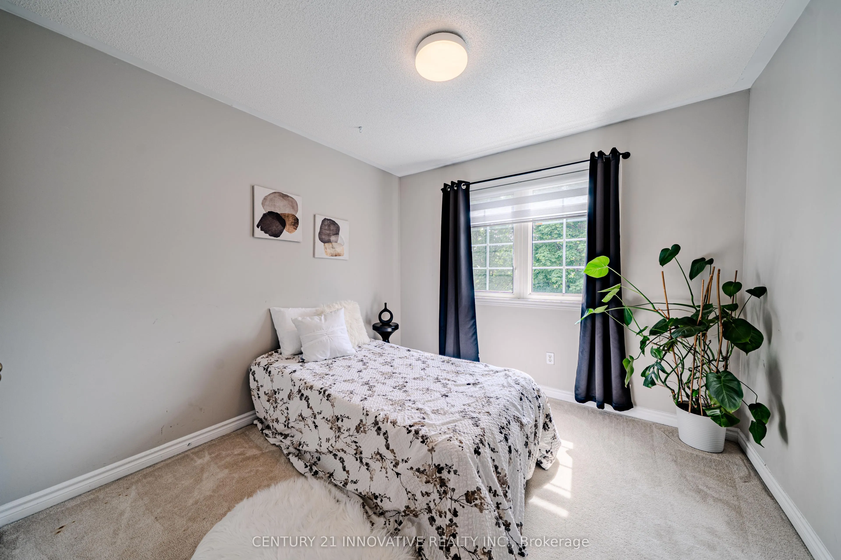
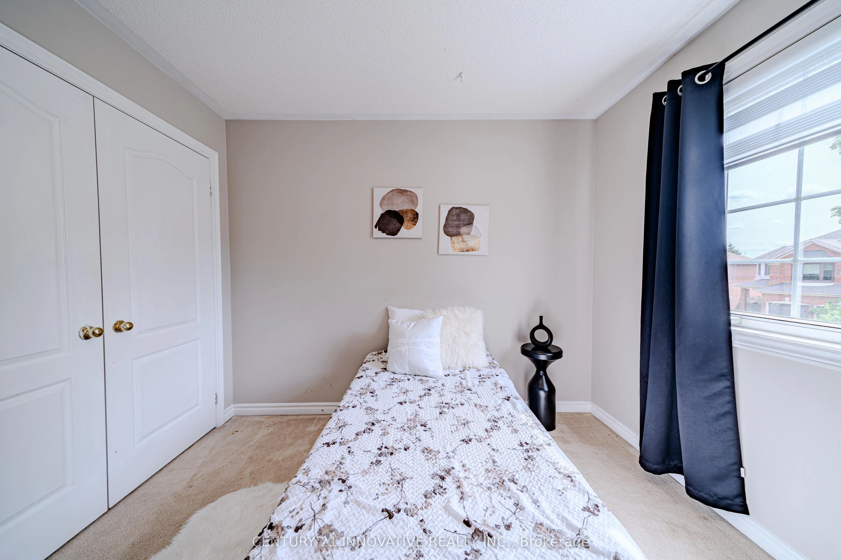
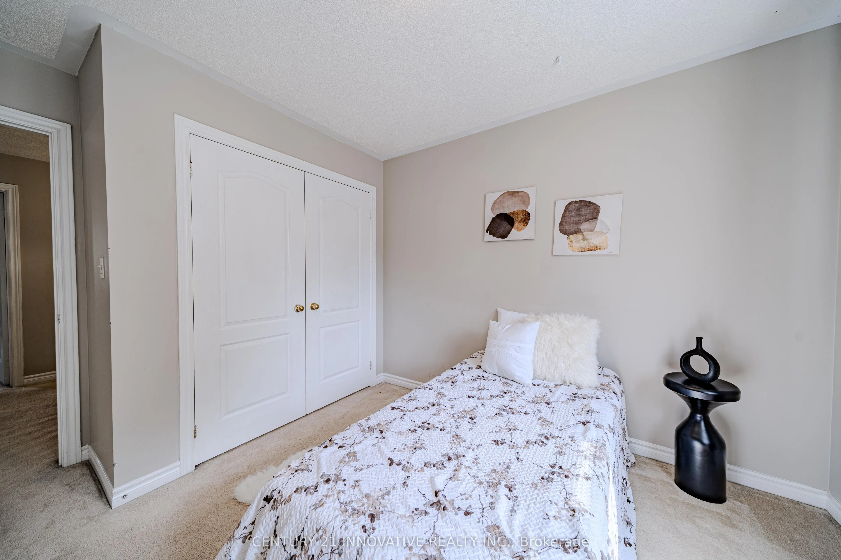
Bedroom 2
Closet, Broadloom
Dimensions 10.01 x 10.01 feet
100.2 sqft
Bedroom 3
Closet, Broadloom
Dimensions 10.5 x 10.6 feet
111.3 sqft
Breakfast
W/O To Yard
Dimensions 10.01 x 9.06 feet
90.69 sqft
Dining Room
Laminate, Combined w/Living
Dimensions - feet
0 sqft
Family Room
Laminate, Fireplace, Skylight
Dimensions 14.99 x 10.01 feet
150.05 sqft
Kitchen
Ceramic Floor, B/I Dishwasher
Dimensions 10.01 x 9.06 feet
90.69 sqft
Living Room
Laminate, Combined w/Dining
Dimensions 19.98 x 10.01 feet
200 sqft
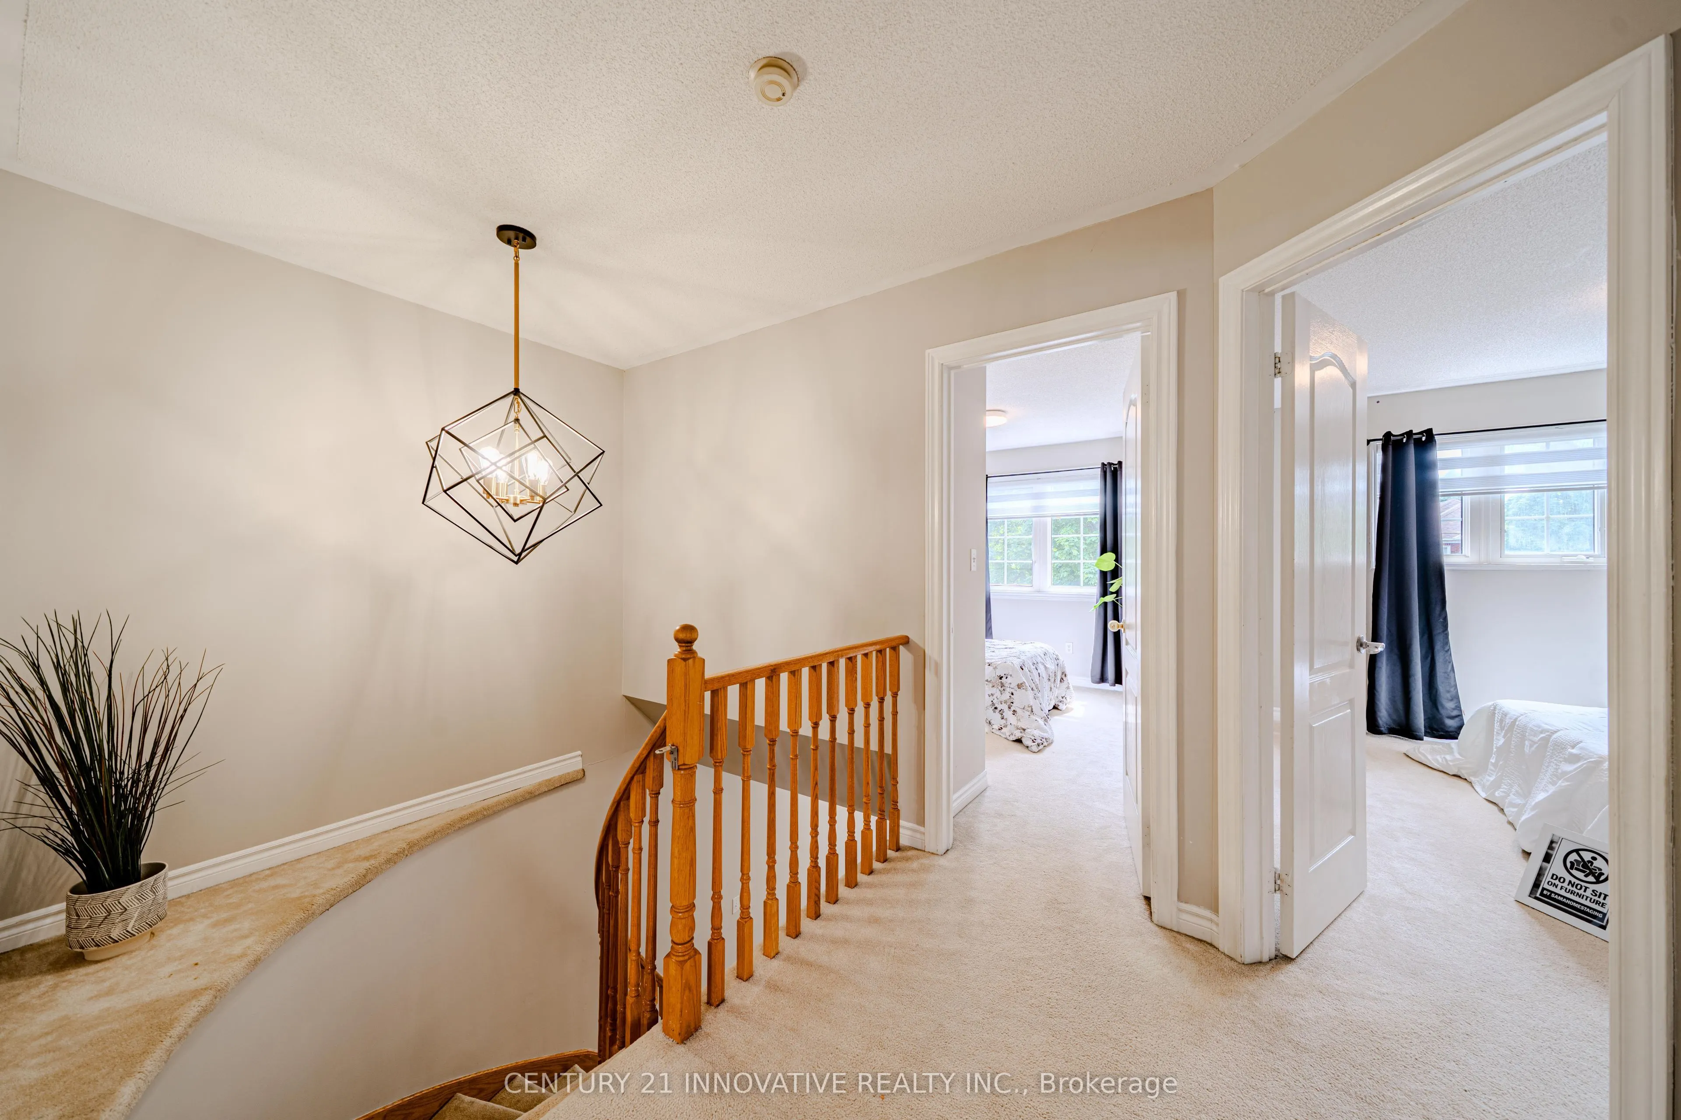
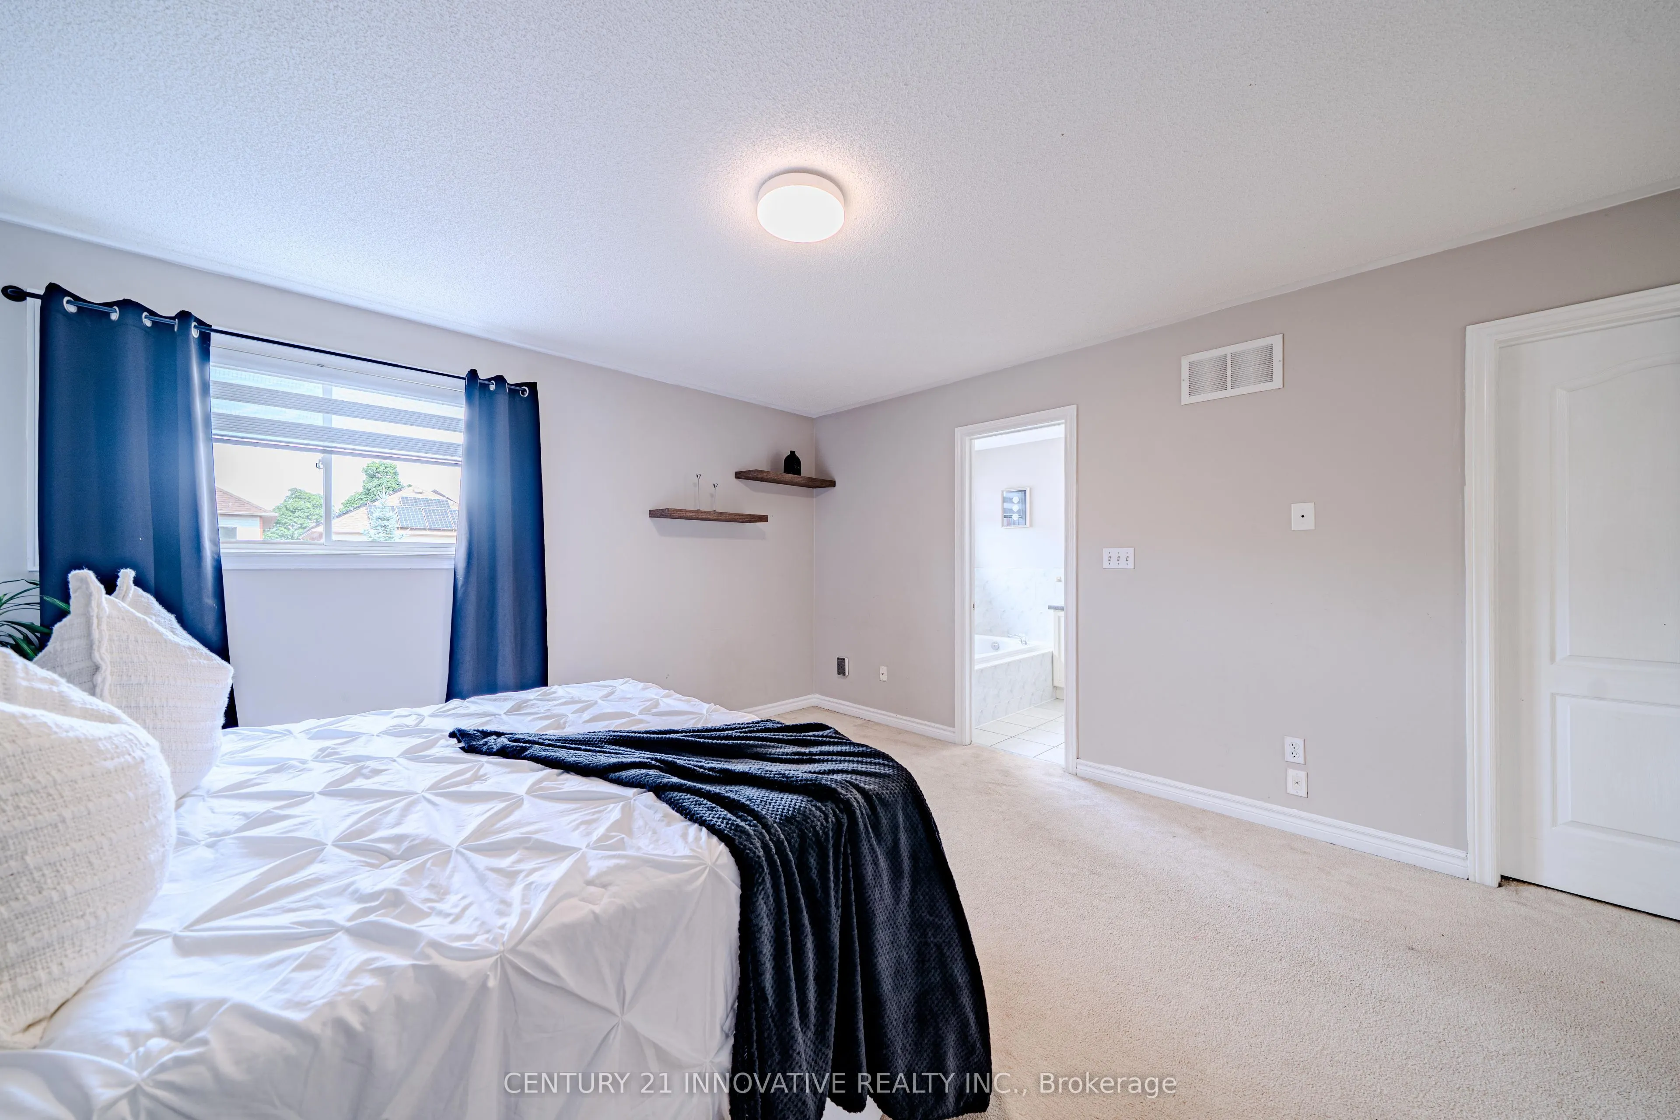
Primary Bedroom
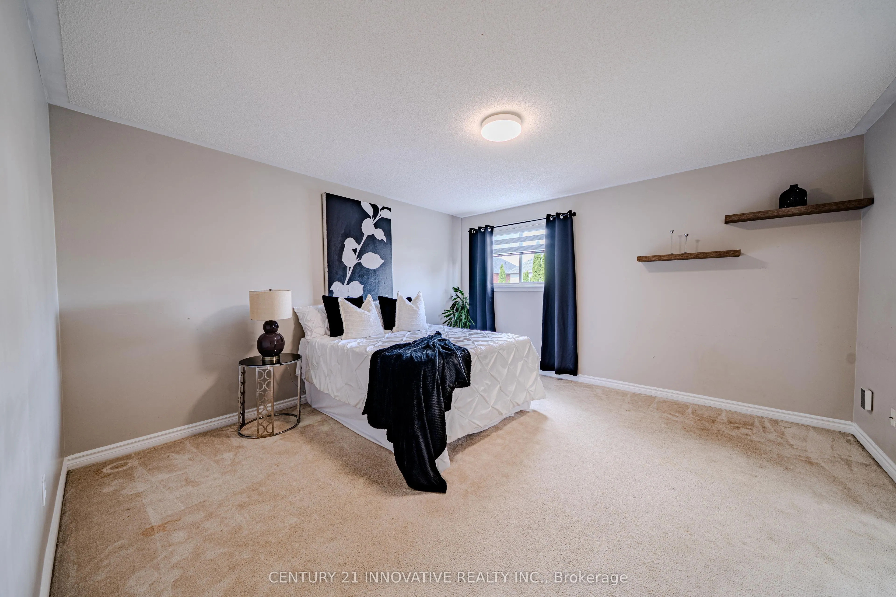
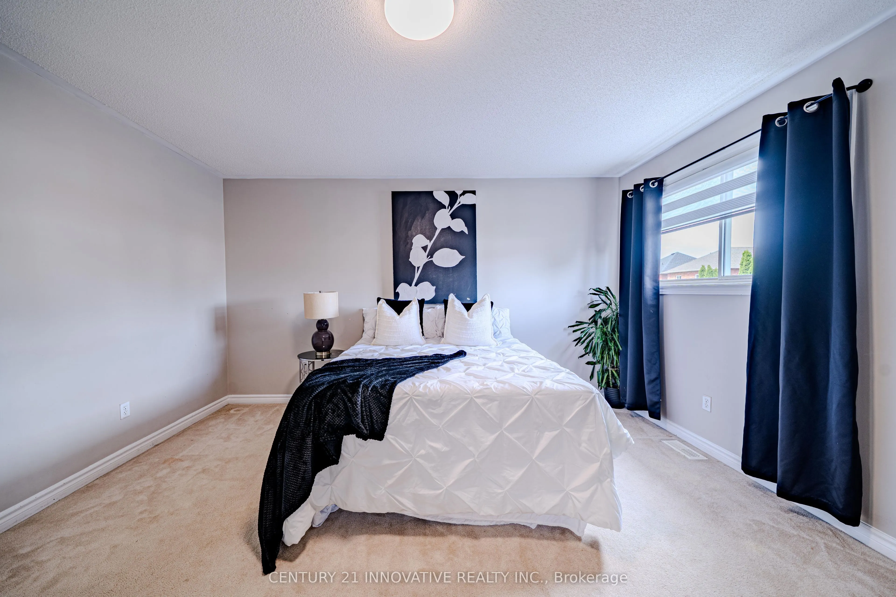
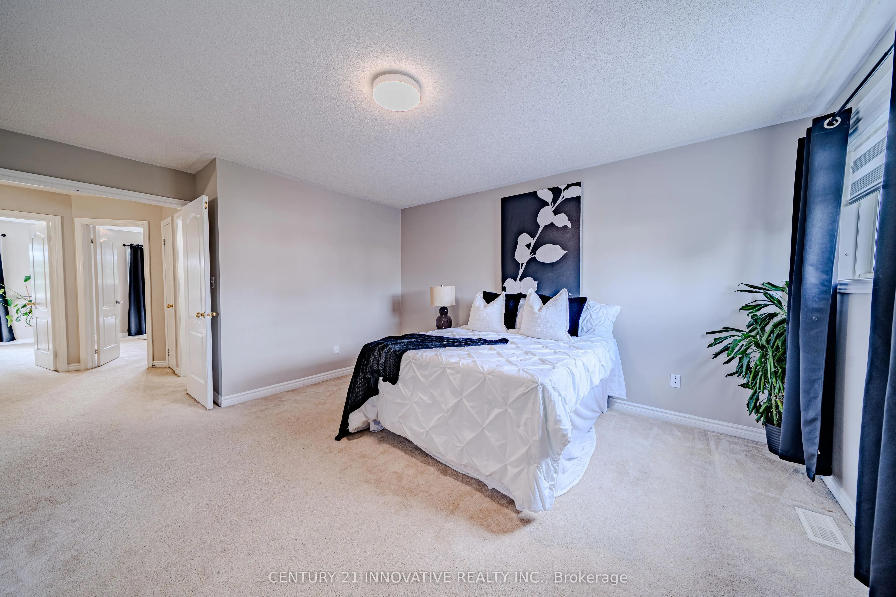
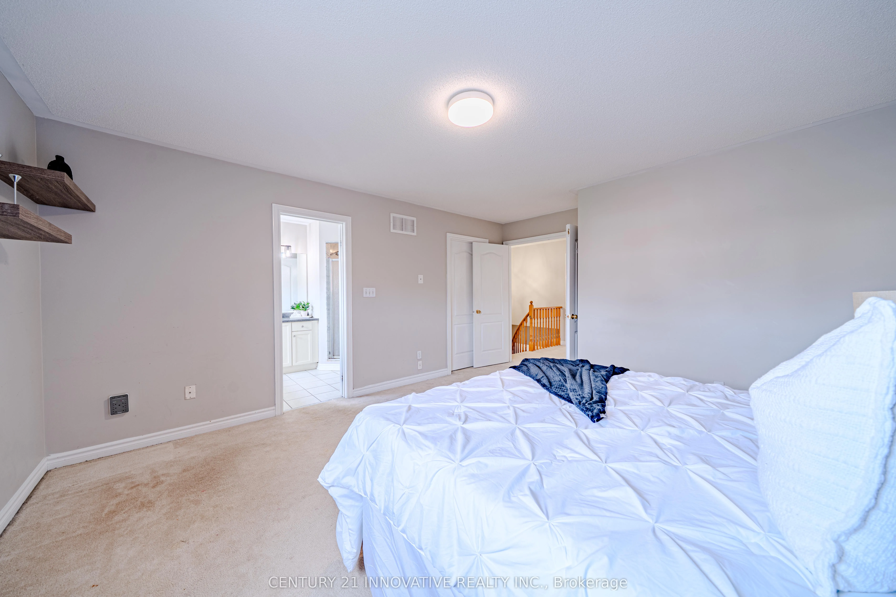
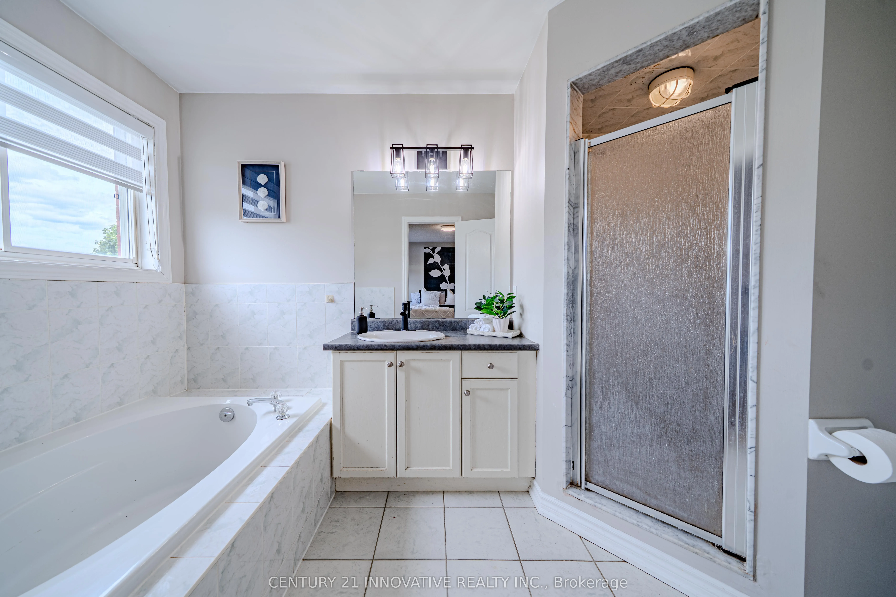
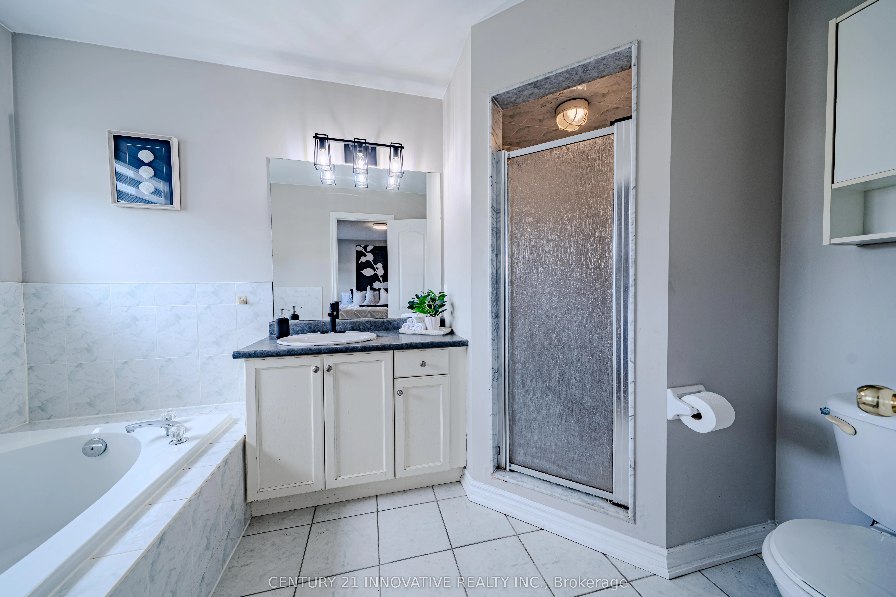
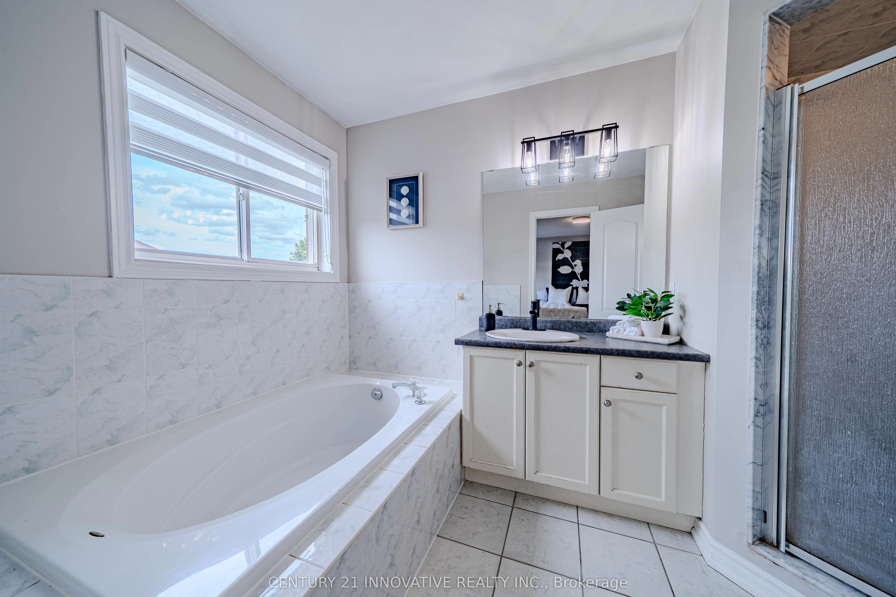
Ensuite Bath, Walk-In Closet(s), Broadloom
Dimensions 13.58 x 13.98 feet
189.85 sqft
Similar Properties(No results)
Mortgage Calculator
Calculate your estimated monthly mortgage payment
Price
$850,000
$
%
%
Total cost of mortgage
$0
Monthly payment
By clicking Save, we will calculate your estimated mortgage for all properties using the saved values (down payment percentage, interest rate, and amortization).
The accuracy and applicability of this calculator are not guaranteed.