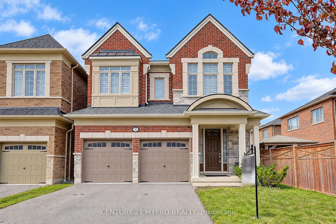
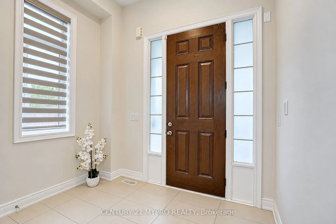
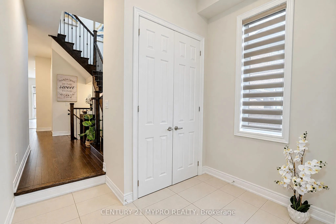
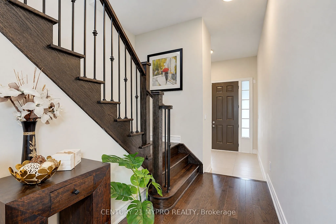
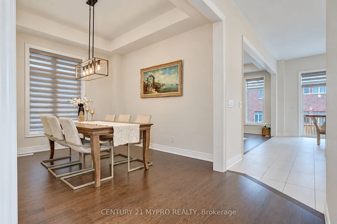
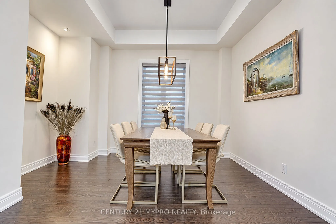
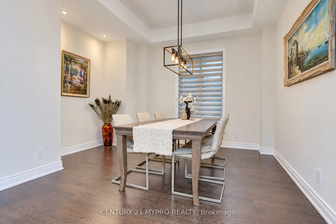
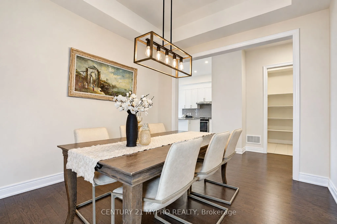
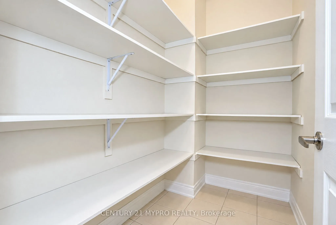
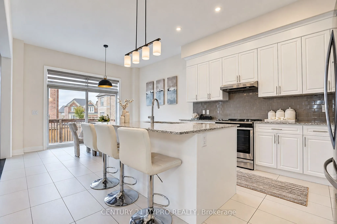
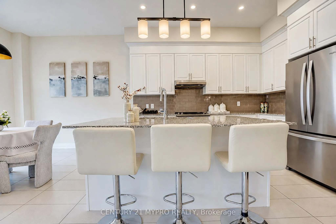
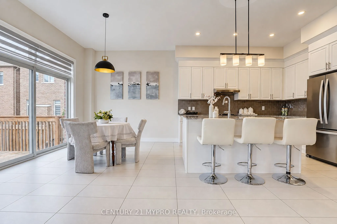
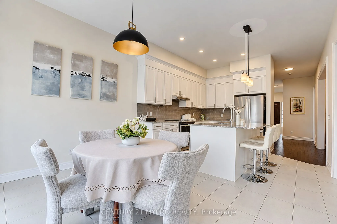
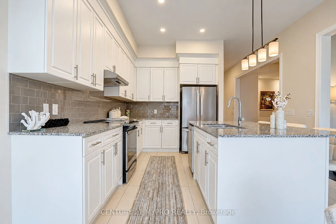
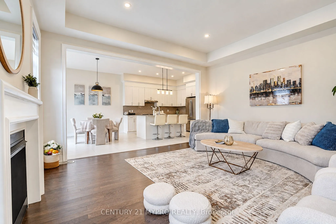
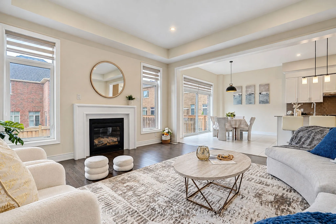
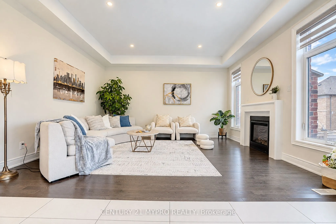
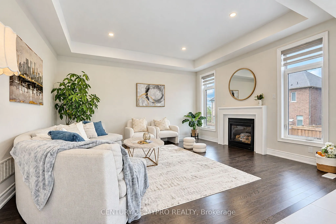
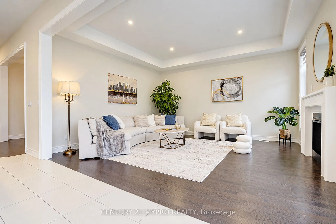
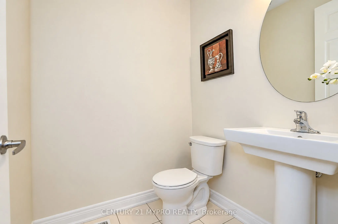
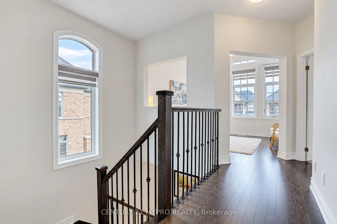
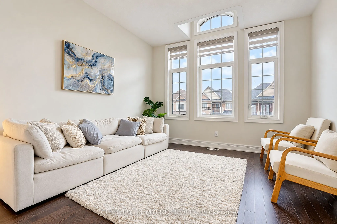
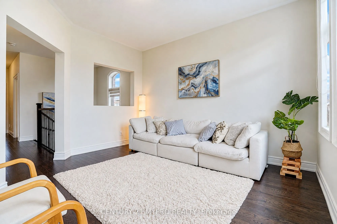
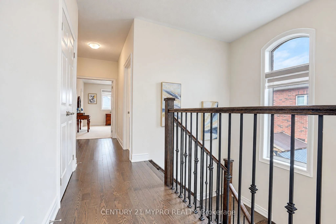
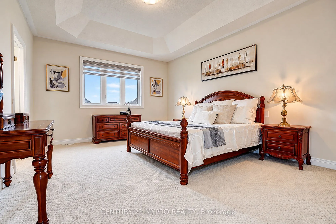
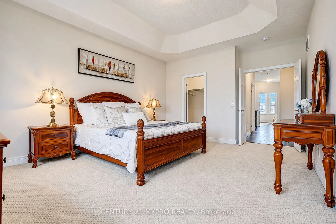
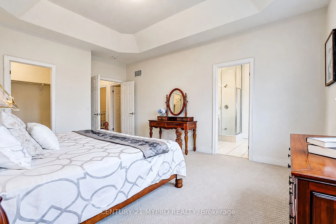
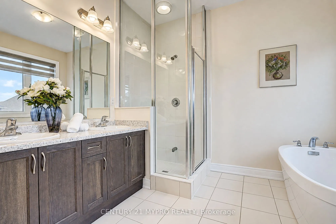
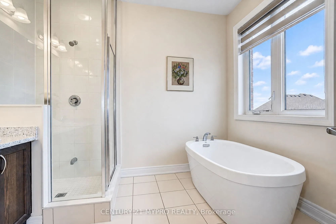
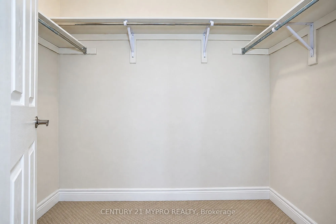
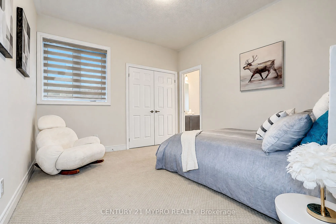
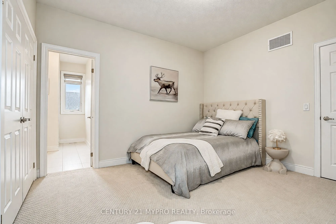
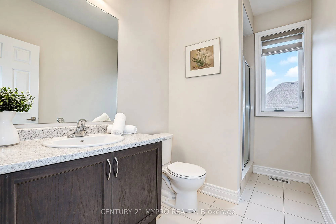
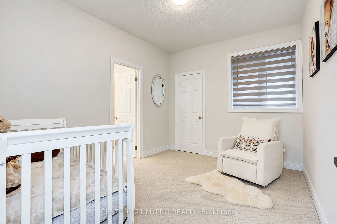
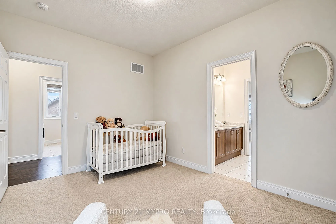
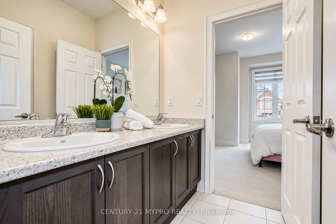
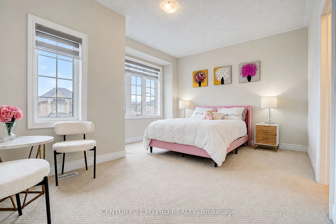
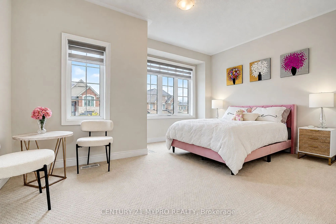
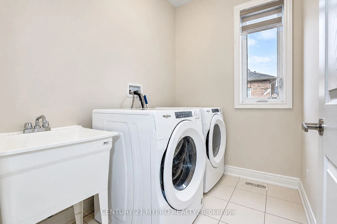
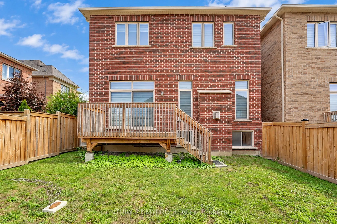
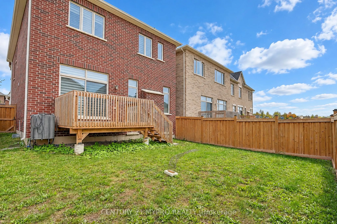
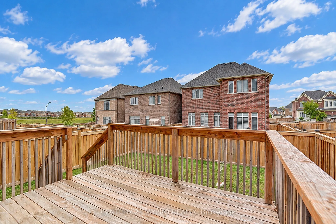
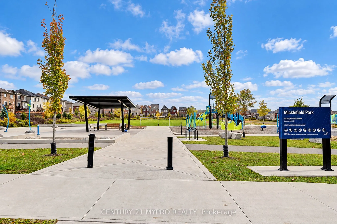
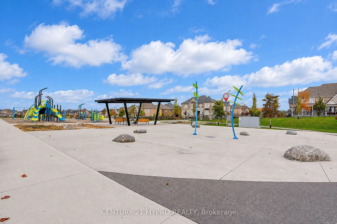
Welcome to this beautiful and spacious 4+1 bedroom, 3.5-bath detached home in the sought-after Williamsburg community of North Whitby, steps from Thermea Spa Village. Built in 2019 with upgrades top to bottom, this home offers over 2,700 sq. ft. above grade in a prestigious, family-friendly neighbou...rhood. The main floor boasts a spacious and functional layout with 10-foot smooth ceilings, hardwood and ceramic tile flooring, a great room, a separate formal dining room, a private pantry room, and a modern gourmet kitchen featuring granite countertops, a centre island with breakfast bar, and stainless steel appliances, opening to a bright breakfast area. Upstairs you'll find 4 generously sized bedrooms plus an extra living/study area, and a convenient second-floor laundry. The primary suite includes a walk-in closet and a 5-piece ensuite; the second bedroom has its own private 4-piece ensuite, while the other two bedrooms share a semi-ensuite - a rare and highly functional layout, ideal for growing or multi generational families. The large unfinished basement offers plenty of room to create your own recreation space, gym, home theatre, or additional living area. Ideally located near a park, offering children a wonderful place to play and enjoy the outdoors, while the surrounding residential setting provides a peaceful sense of privacy and tranquility for the whole family. The home is also close to schools, trails, shopping, recreational facilities, and everyday amenities, with convenient access to Hwys 412, 407 & 401. Don't miss this wonderful opportunity to enjoy spacious family living in one of North Whitby's desirable communities!
W/O To Deck, Overlooks Backyard, Combined w/Kitchen
Dimensions 9.45 x 12.6 feet
119.07 sqft
Dining Room
Hardwood Floor, Coffered Ceiling(s)
Dimensions 10.56 x 11.72 feet
123.76 sqft
Great Room
Hardwood Floor, Fireplace, Overlooks Backyard
Dimensions 15.65 x 14.07 feet
220.2 sqft
Kitchen
Quartz Counter, Centre Island, Combined w/Br
Dimensions 11.61 x 12.6 feet
146.29 sqft
Laundry
Laundry Sink, Window
Dimensions 5.25 x 7.25 feet
38.06 sqft
Pantry
Separate Room
Dimensions 4.27 x 6.56 feet
28.01 sqft
Primary Bedroom
Broadloom, 5 Pc Ensuite, Walk-In Closet(s)
Dimensions 15.58 x 12.6 feet
196.31 sqft
Study
Hardwood Floor, Cathedral Ceiling(s)
Dimensions 12.53 x 11.65 feet
145.97 sqft
Similar Properties(No results)
Mortgage Calculator
Calculate your estimated monthly mortgage payment
Price
$1,349,900
$
%
%
Total cost of mortgage
$0
Monthly payment
By clicking Save, we will calculate your estimated mortgage for all properties using the saved values (down payment percentage, interest rate, and amortization).
The accuracy and applicability of this calculator are not guaranteed.