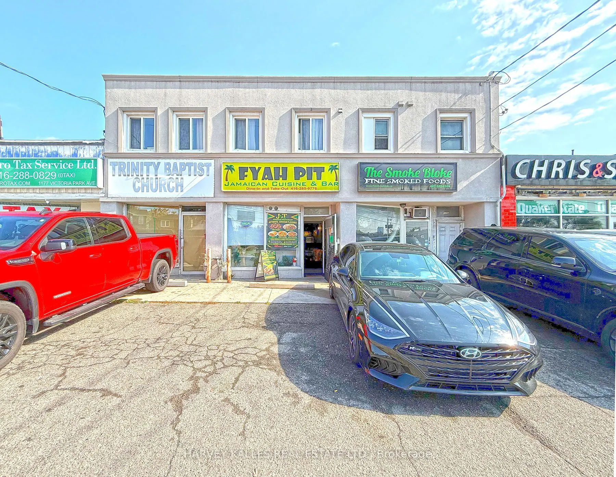
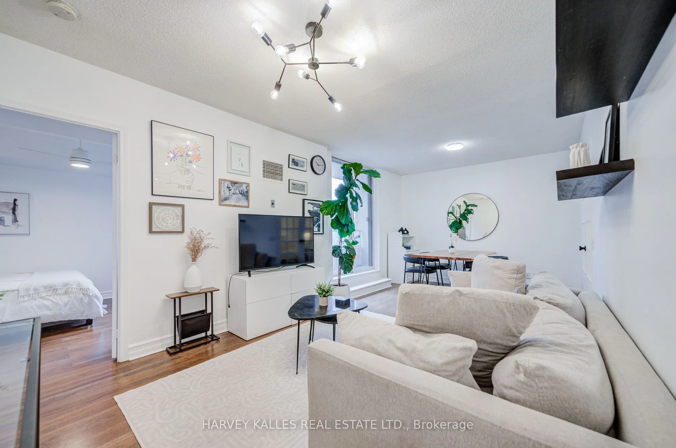
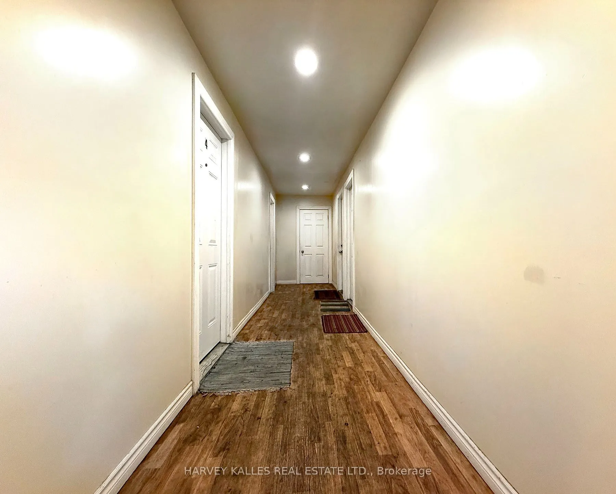
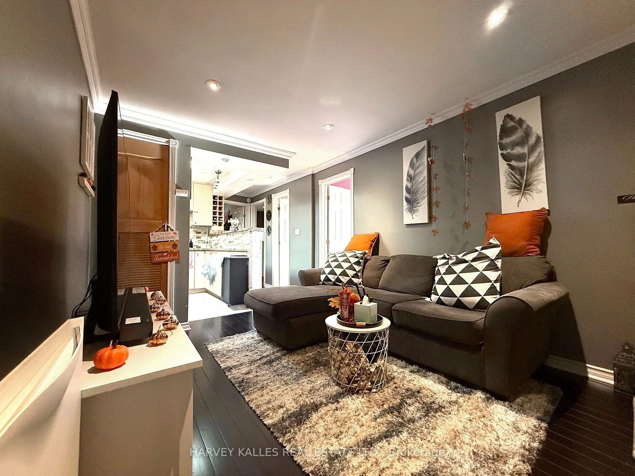
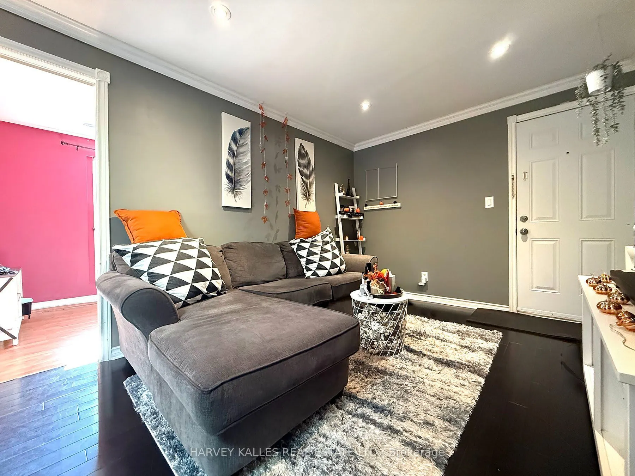
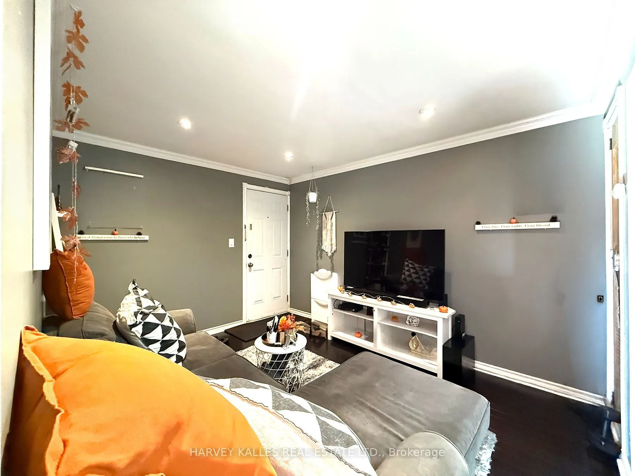
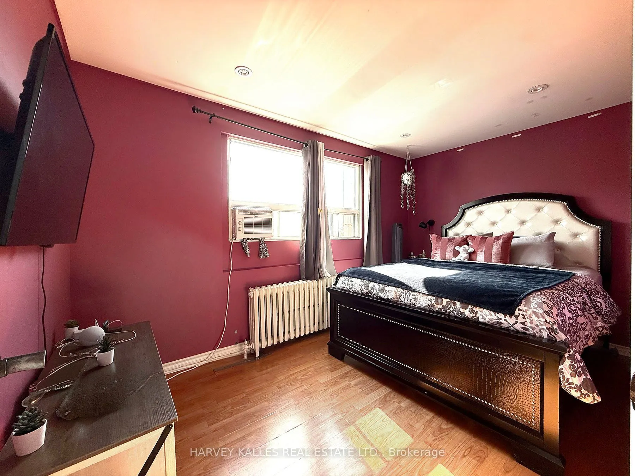
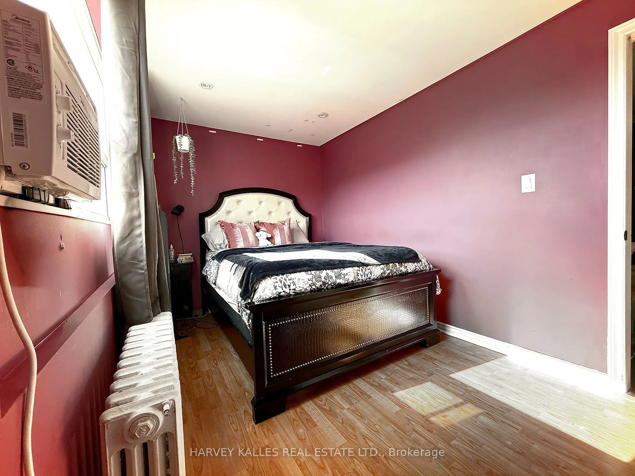
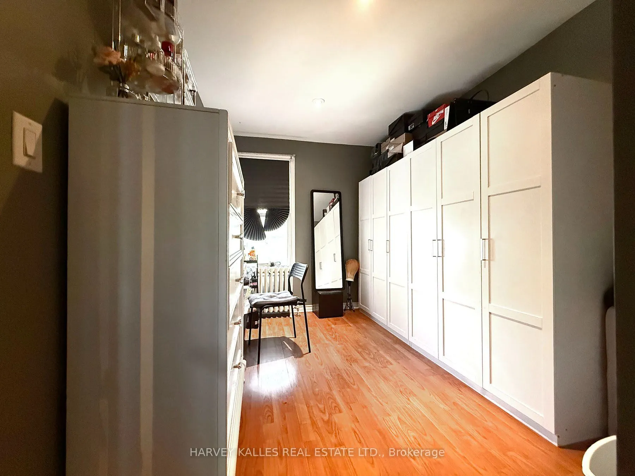
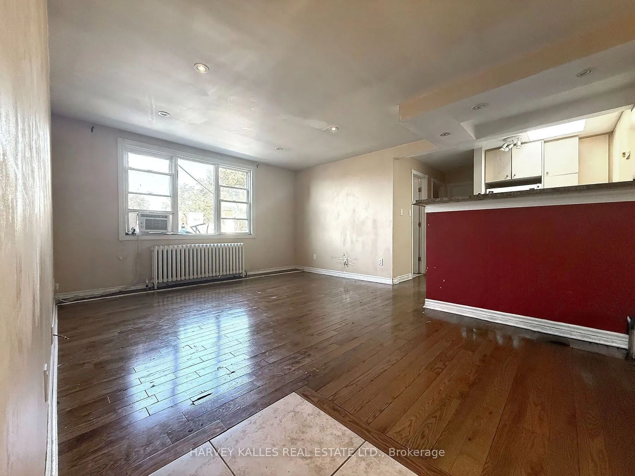
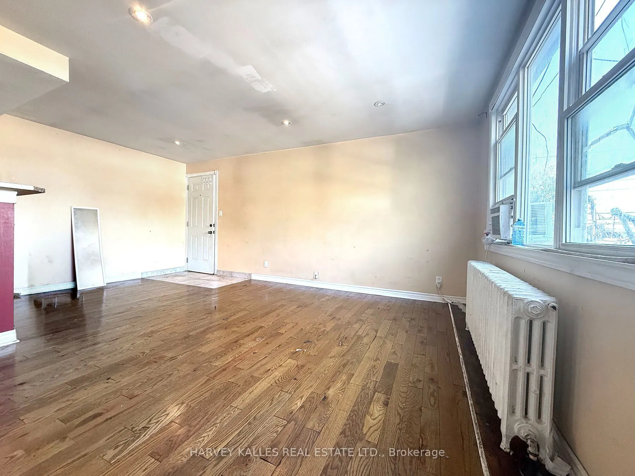
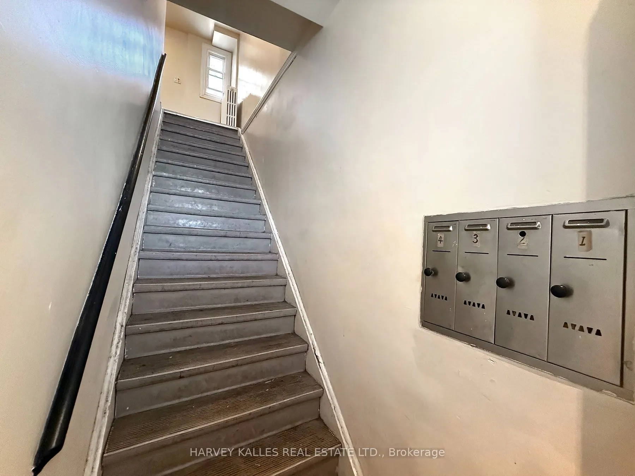
Mixed-use investment opportunity on Victoria Park Avenue near St. Clair Avenue East in Scarborough. 1171-1175 Victoria Park Avenue sits on a 40 x 105 ft lot and comprises three street-level commercial units at 1171, 1173 and 1175, plus four residential apartments at 1171A. All seven units are separa...tely metered for hydro, with tenants paying their own consumption, helping limit the owner's utility expenses. Arterial-road exposure with a mix of retail, restaurant and residential tenancies provides a diversified rental income stream. An opportunity for investors seeking an income-producing property for a long-term hold.
Full Property Details
General
Business Type
-
Sprinklers
-
Drive-In Level Shipping Doors
-
Double Man Shipping Doors
-
Grade Level Shipping Doors
-
Truck Level Shipping Doors
-
Business Type
-
Sprinklers
-
Drive-In Level Shipping Doors
-
Double Man Shipping Doors
-
Grade Level Shipping Doors
-
Truck Level Shipping Doors
-
Interior
Bedrooms
7
Total Bedrooms
7
Washrooms
10
Square Footage
2000-2500 sqft
Basement
Partially Finished
Heating Source
Gas
Heating Fuel
Radiant
Air Conditioning
None
Family Room
No
Kitchens
4
Total Kitchens
4
Fireplace Features
No
Bedrooms
7
Total Bedrooms
7
Washrooms
10
Square Footage
2000-2500 sqft
Basement
Partially Finished
Heating Source
Gas
Heating Fuel
Radiant
Air Conditioning
None
Family Room
No
Kitchens
4
Total Kitchens
4
Fireplace Features
No
Exterior
Depth
105.0
Front
41.16
Driveway
Available
Lot Size
41 x 105.0 ft
Pool
None
Parking Spaces
8
Total Parking Spaces
8.00
Parking Description
None
Garage Spaces
0
Zoning
CR0.22 (c0.22; r0*468)
Depth
105.0
Front
41.16
Driveway
Available
Lot Size
41 x 105.0 ft
Pool
None
Parking Spaces
8
Total Parking Spaces
8.00
Parking Description
None
Garage Spaces
0
Zoning
CR0.22 (c0.22; r0*468)
Building Description
Style
2-Storey
Home Type
Commercial
Subtype
Store W Apt/Office
Property Orientation
East
Exterior Finish
Other
Water Supply
Municipal
Possession Date
No Data
Style
2-Storey
Home Type
Commercial
Subtype
Store W Apt/Office
Property Orientation
East
Exterior Finish
Other
Water Supply
Municipal
Possession Date
No Data
Community
Community
Clairlea-Birchmount
Community
Clairlea-Birchmount
Taxes & Fees
Taxes
$14,634.45 /yr
Tax Year
2025
Occupancy
Tenant
Taxes
$14,634.45 /yr
Tax Year
2025
Occupancy
Tenant
Room Types
Bedroom
Laminate, Closet, Window
Dimensions 10.33 x 8.79 feet
90.8 sqft
Bedroom
Laminate, Window
Dimensions 13.29 x 7.97 feet
105.92 sqft
Bedroom 2
Laminate, Window
Dimensions 10.27 x 9.28 feet
95.31 sqft
Bedroom 2
Laminate, Closet, Window
Dimensions 10.66 x 8.17 feet
87.09 sqft
Bedroom 3
Laminate, Window
Dimensions 9.61 x 10.2 feet
98.02 sqft
Kitchen
Tile Floor, Combined w/Living, Skylight
Dimensions 8.04 x 5.71 feet
45.91 sqft
Kitchen
Tile Floor, Combined w/Living
Dimensions 8.46 x 6.53 feet
55.24 sqft
Living Room
Hardwood Floor, Combined w/Kitchen
Dimensions 11.91 x 10.76 feet
128.15 sqft
Living Room
Hardwood Floor, Combined w/Kitchen
Dimensions 12.11 x 9.65 feet
116.86 sqft
Other
Vinyl Floor, Window
Dimensions 52.13 x 9.88 feet
515.04 sqft
Similar Properties(No results)
Mortgage Calculator
Calculate your estimated monthly mortgage payment
Price
$1,999,900
$
%
%
Total cost of mortgage
$0
Monthly payment
By clicking Save, we will calculate your estimated mortgage for all properties using the saved values (down payment percentage, interest rate, and amortization).
The accuracy and applicability of this calculator are not guaranteed.