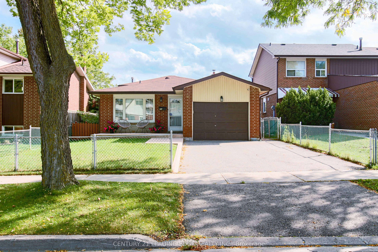
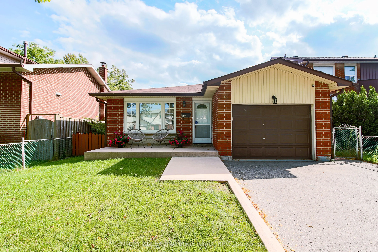
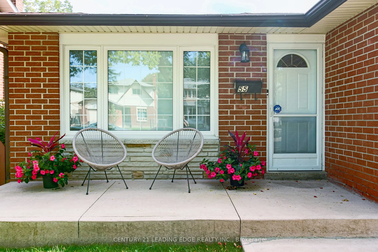
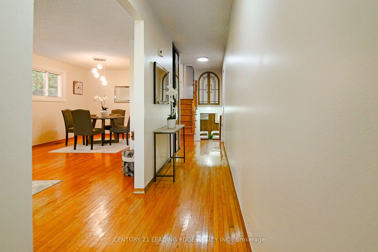
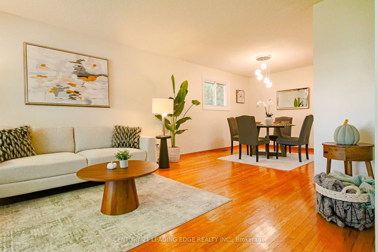
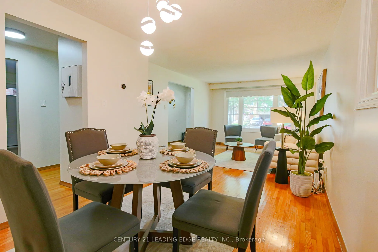
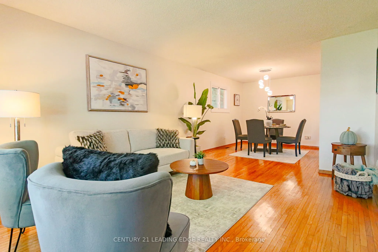
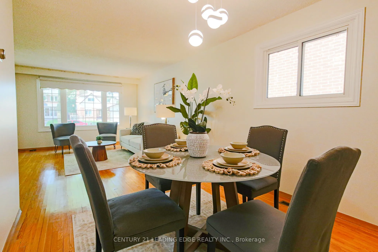
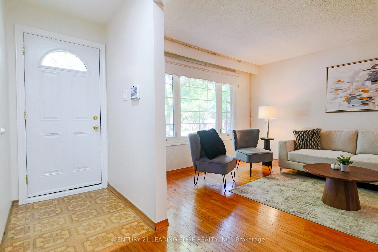
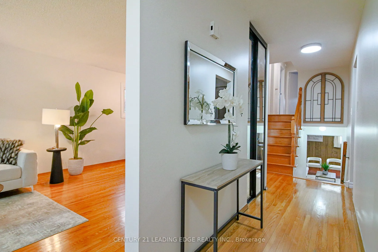
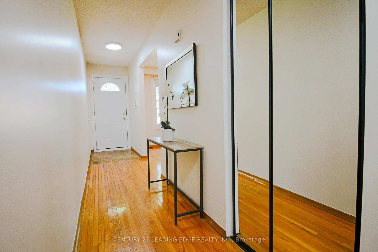
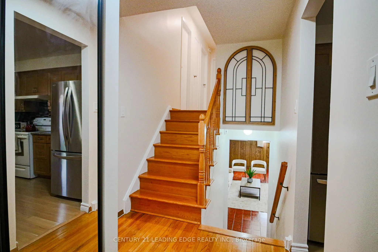
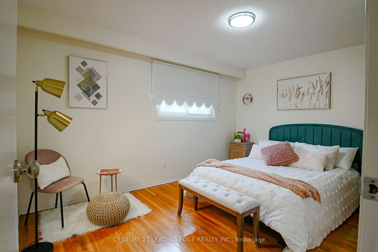
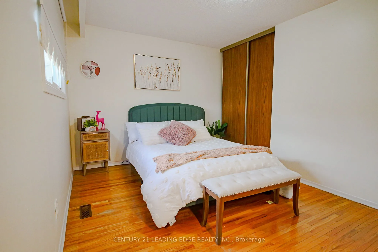
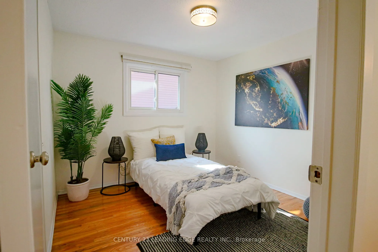
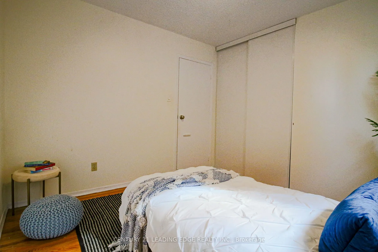
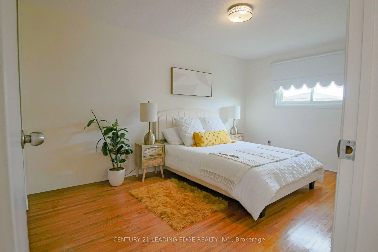
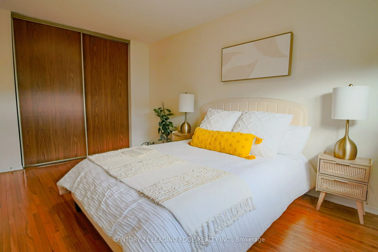
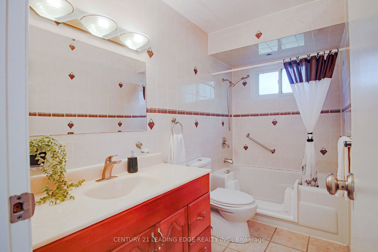
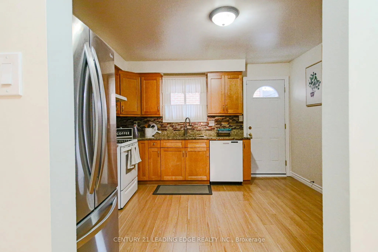
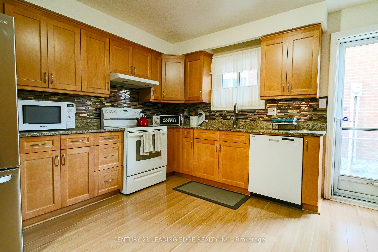
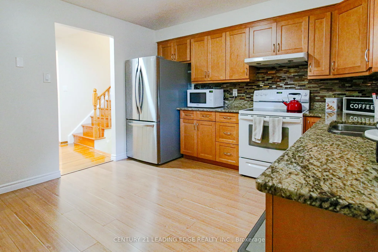
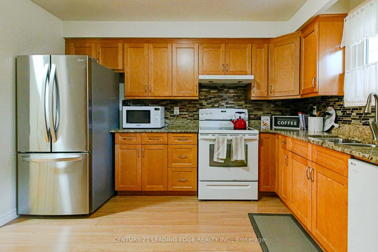
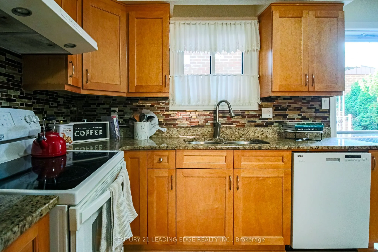
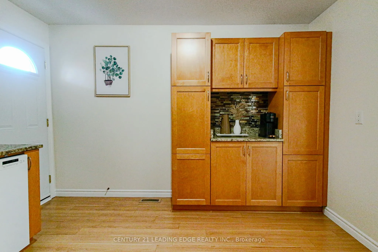
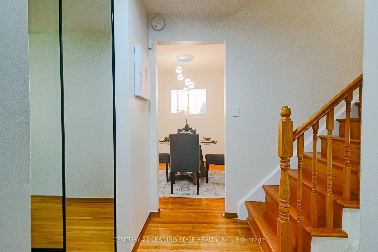
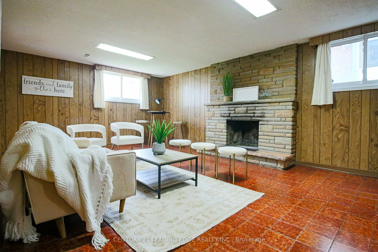
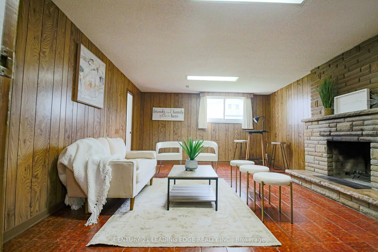
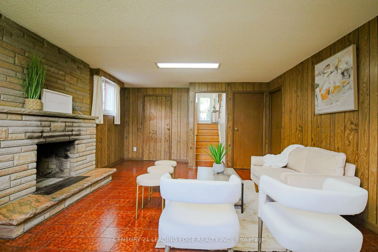
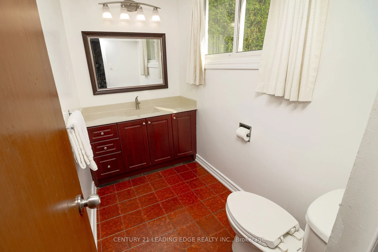
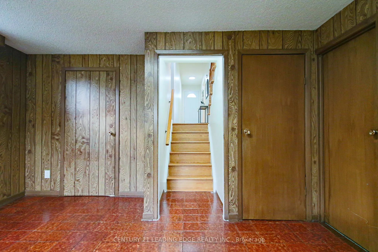
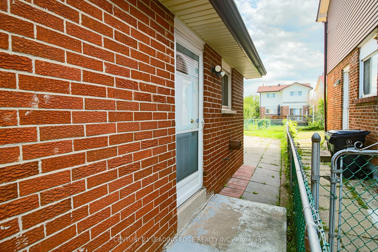
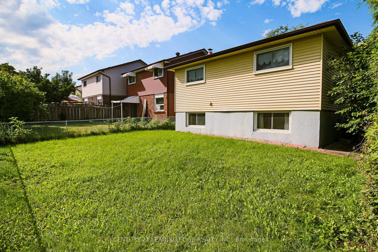
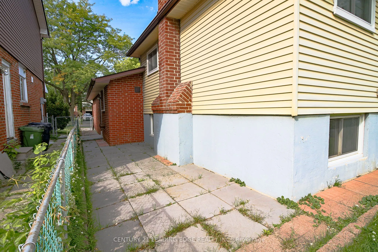
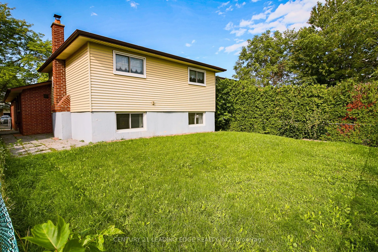
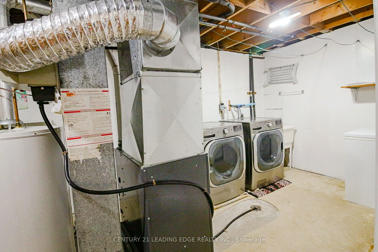
Location Location!!! Ready to Move-in Condition!!! Don't miss out on the opportunity to own this beautiful and well maintained freshly painted home. Shows a clear pride of ownership. This home is in a Family Friendly and Safe neighbourhood. Close to All Amenities, walking distance to school, public ...transit, shopping, mosque, church, parks and one minute to Hwy 401. This home has a double car driveway with an attached garage. The bright Main floor features a seamless flow from the spacious living room to dining room, inviting for everyday living and entertaining. Large kitchen with plenty of cabinetry and counter space, window and side door. Plenty of Natural light throughout. Upper floor with good sized 3 bedrooms and a large bathroom. Finished basement with above grade windows, features a large Rec room with fireplace, powder room and a laundry room. Plus a massive crawl space that easily handles all your seasonal storage needs. Step outside into your private, fully fenced backyard. Move right-in and start making memories!
Full Property Details
Interior
Bedrooms
3
Total Bedrooms
3
Washrooms
2
Square Footage
1100-1500 sqft
Basement
Finished
Heating Source
Gas
Heating Fuel
Forced Air
Air Conditioning
Central Air
Family Room
No
Kitchens
1
Total Kitchens
1
Fireplace Features
Yes
Bedrooms
3
Total Bedrooms
3
Washrooms
2
Square Footage
1100-1500 sqft
Basement
Finished
Heating Source
Gas
Heating Fuel
Forced Air
Air Conditioning
Central Air
Family Room
No
Kitchens
1
Total Kitchens
1
Fireplace Features
Yes
Exterior
Depth
110.0
Front
40.0
Driveway
Private
Lot Size
40 x 110.0 ft
Pool
None
Parking Spaces
2
Total Parking Spaces
3.00
Parking Description
Attached
Garage Spaces
1
Depth
110.0
Front
40.0
Driveway
Private
Lot Size
40 x 110.0 ft
Pool
None
Parking Spaces
2
Total Parking Spaces
3.00
Parking Description
Attached
Garage Spaces
1
Building Description
Style
Backsplit 3
Home Type
House
Subtype
Detached
Year Built
31-50
Property Orientation
South
Exterior Finish
Aluminum Siding,Brick
Sewers
Sewer
Water Supply
Municipal
Possession Date
No Data
Style
Backsplit 3
Home Type
House
Subtype
Detached
Year Built
31-50
Property Orientation
South
Exterior Finish
Aluminum Siding,Brick
Sewers
Sewer
Water Supply
Municipal
Possession Date
No Data
Community
Community
Malvern
Community
Malvern
Taxes & Fees
Taxes
$3,838.30 /yr
Tax Year
2025
Occupancy
Owner
Taxes
$3,838.30 /yr
Tax Year
2025
Occupancy
Owner
Room Types
Bedroom 2
Large Window, Hardwood Floor, Large Closet
Dimensions 10.99 x 12.01 feet
131.99 sqft
Bedroom 3
Large Window, Hardwood Floor, Large Closet
Dimensions 14.01 x 12.5 feet
175.12 sqft
Dining Room
Window, Hardwood Floor, Combined w/Living
Dimensions 11.09 x 25.03 feet
277.58 sqft
Foyer
-
Dimensions 3.97 x 25 feet
99.25 sqft
Kitchen
Double Sink, Side Door, Vinyl Floor
Dimensions 11.09 x 12.5 feet
138.62 sqft
Laundry
Laundry Sink
Dimensions 8.99 x 16.99 feet
152.74 sqft
Living Room
Window, Hardwood Floor, Combined w/Living
Dimensions 11.09 x 25.03 feet
277.58 sqft
Primary Bedroom
Large Window, Hardwood Floor, Large Closet
Dimensions 10.5 x 17.49 feet
183.64 sqft
Recreation
Window, Fireplace
Dimensions 20.01 x 14.01 feet
280.34 sqft
Similar Properties(No results)
Mortgage Calculator
Calculate your estimated monthly mortgage payment
Price
$849,000
$
%
%
Total cost of mortgage
$0
Monthly payment
By clicking Save, we will calculate your estimated mortgage for all properties using the saved values (down payment percentage, interest rate, and amortization).
The accuracy and applicability of this calculator are not guaranteed.