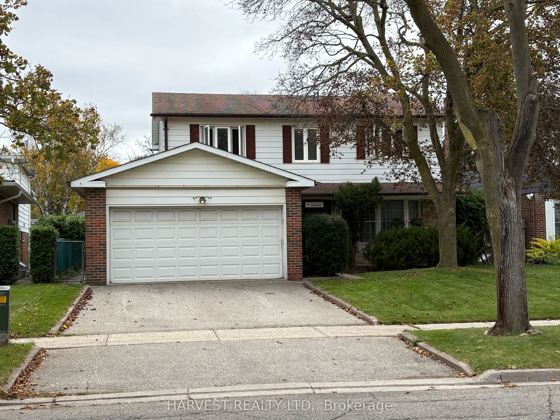
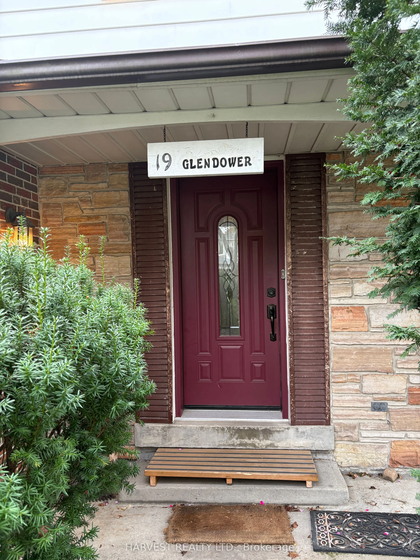
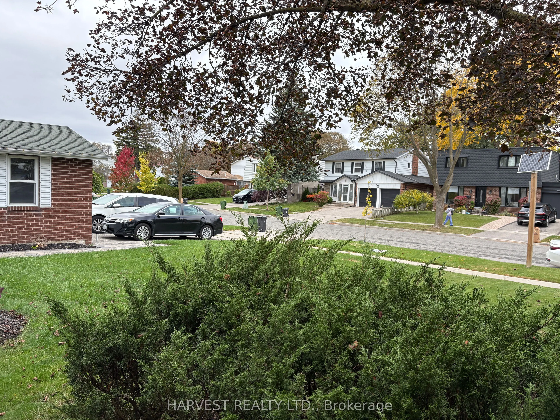
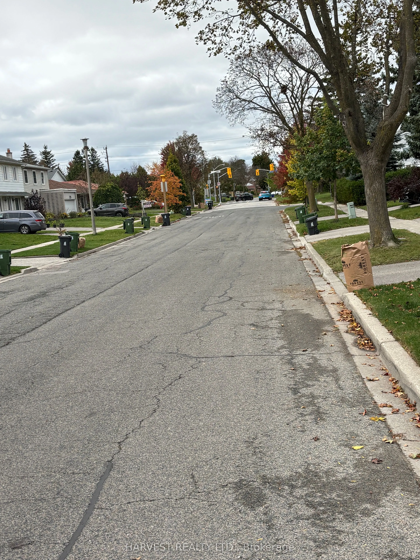
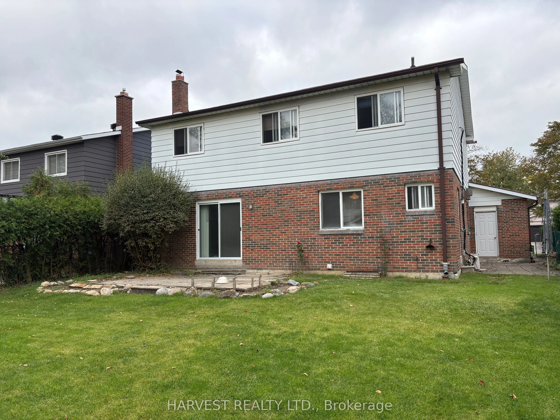
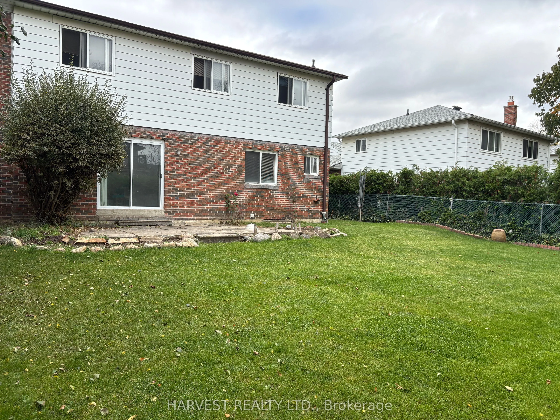
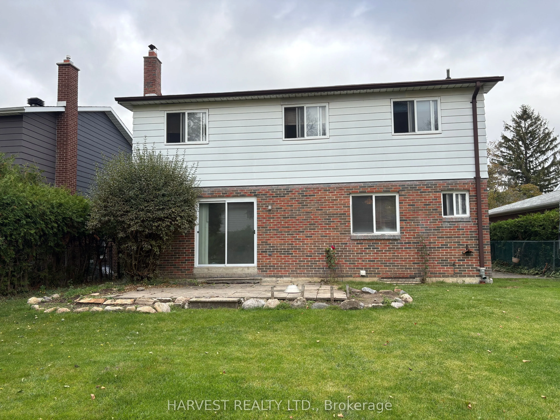
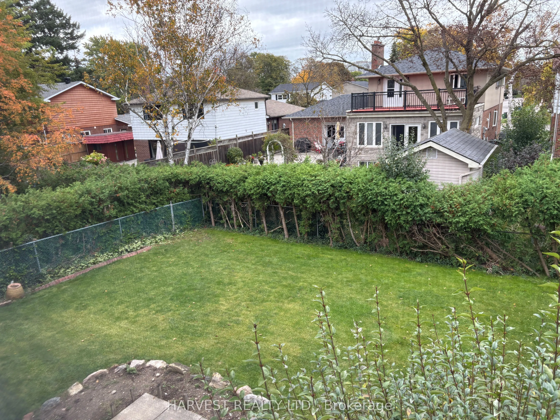
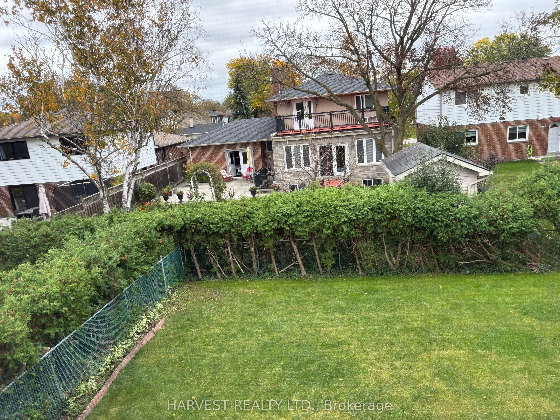
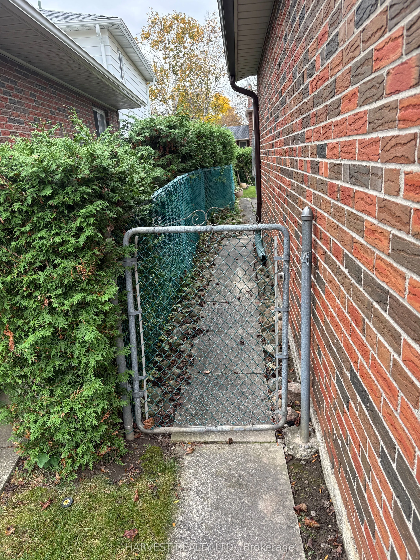
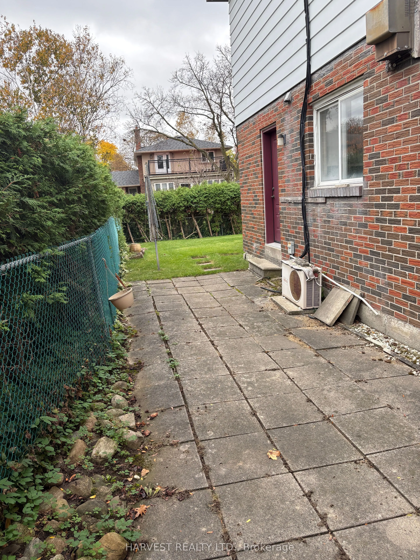
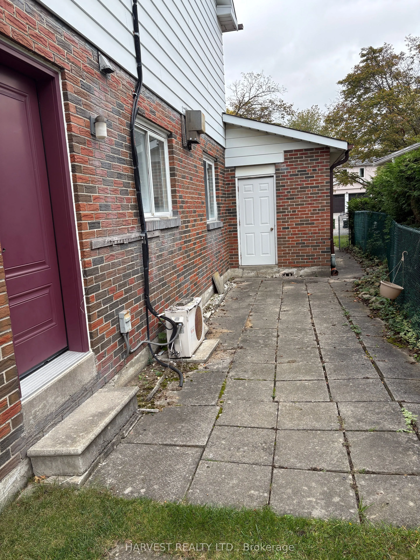
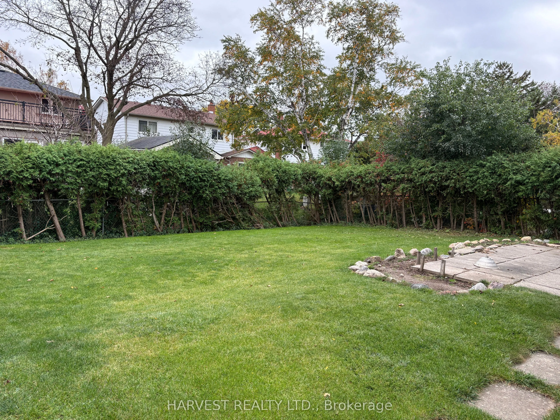
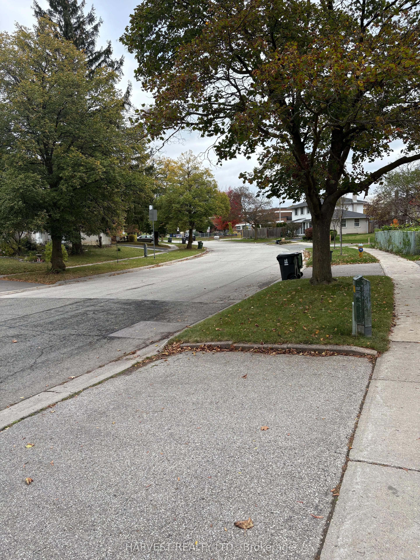
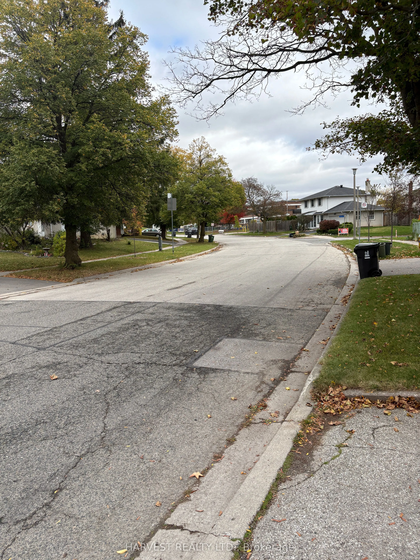
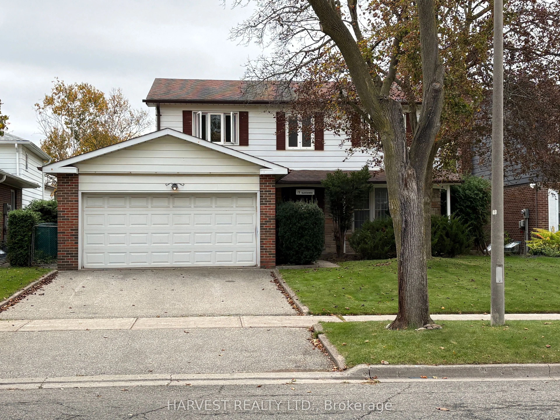
Unique 5+1 bedroom character home in established L'Amoreaux community. Homes rarely come on the market for this prestigious and sought-after area. This home does need some TLC and requires your personal touch to enhance and bring out the charmed character of this much loved home. Rarely seen 50x1...20 regular shaped fenced lot with double attached garage and private driveway for another 4 cars. Great schools close by: Highland Heights Junion Public School, John Buchan Senior Public School and walking distance to Stephen Leacock Collegiate Institute. For golf, Tam O'Shanter Golf Course is minutes away.
Full Property Details
Interior
Bedrooms
5
Bedrooms Plus
1
Total Bedrooms
6
Washrooms
3
Square Footage
2000-2500 sqft
Basement
Finished,Full
Heating Source
Electric
Heating Fuel
Baseboard
Air Conditioning
Wall Unit(s)
Family Room
Yes
Kitchens
1
Total Kitchens
1
Fireplace Features
Yes
Bedrooms
5
Bedrooms Plus
1
Total Bedrooms
6
Washrooms
3
Square Footage
2000-2500 sqft
Basement
Finished,Full
Heating Source
Electric
Heating Fuel
Baseboard
Air Conditioning
Wall Unit(s)
Family Room
Yes
Kitchens
1
Total Kitchens
1
Fireplace Features
Yes
Exterior
Depth
120.0
Front
50.0
Lot Size
50 x 120.0 ft
Pool
None
Parking Spaces
4
Total Parking Spaces
6.00
Parking Description
Built-In
Garage Spaces
2
Zoning
Residential
Depth
120.0
Front
50.0
Lot Size
50 x 120.0 ft
Pool
None
Parking Spaces
4
Total Parking Spaces
6.00
Parking Description
Built-In
Garage Spaces
2
Zoning
Residential
Building Description
Style
2-Storey
Home Type
House
Subtype
Detached
Property Orientation
South
Exterior Finish
Aluminum Siding,Brick
Sewers
Sewer
Water Supply
Municipal
Possession Date
11/18/2026
Style
2-Storey
Home Type
House
Subtype
Detached
Property Orientation
South
Exterior Finish
Aluminum Siding,Brick
Sewers
Sewer
Water Supply
Municipal
Possession Date
11/18/2026
Community
Community
L'Amoreaux
Community
L'Amoreaux
Taxes & Fees
Taxes
$6,055 /yr
Tax Year
2026
Occupancy
Vacant
Taxes
$6,055 /yr
Tax Year
2026
Occupancy
Vacant
Room Types
Bedroom 2
Broadloom, North View, Closet
Dimensions 11.32 x 15.12 feet
171.16 sqft
Bedroom 3
Broadloom, Window, South View
Dimensions 10.73 x 11.32 feet
121.46 sqft
Bedroom 4
Broadloom, South View, Closet
Dimensions 10.76 x 8.53 feet
91.78 sqft
Bedroom 5
Broadloom, South View, Window
Dimensions 10.07 x 12.4 feet
124.87 sqft
Breakfast
Tile Floor, Side Door, Window
Dimensions 8.6 x 9.42 feet
81.01 sqft
Dining Room
Formal Rm, Separate Room, Window
Dimensions 10.96 x 10.63 feet
116.5 sqft
Family Room
Broadloom, Fireplace, W/O To Patio
Dimensions 18.11 x 11.32 feet
205.01 sqft
Game Room
Tile Floor, Panelled, Open Concept
Dimensions 17.29 x 21.03 feet
363.61 sqft
Kitchen
Tile Floor, Window
Dimensions 9.97 x 11.19 feet
111.56 sqft
Laundry
Tile Floor, Open Concept
Dimensions 10.86 x 17.49 feet
189.94 sqft
Living Room
Bay Window, Broadloom, North View
Dimensions 18.24 x 12.53 feet
228.55 sqft
Primary Bedroom
Broadloom, 4 Pc Ensuite, Large Closet
Dimensions 15.65 x 12.76 feet
199.69 sqft
Similar Properties(No results)
Mortgage Calculator
Calculate your estimated monthly mortgage payment
Price
$1,038,000
$
%
%
Total cost of mortgage
$0
Monthly payment
By clicking Save, we will calculate your estimated mortgage for all properties using the saved values (down payment percentage, interest rate, and amortization).
The accuracy and applicability of this calculator are not guaranteed.