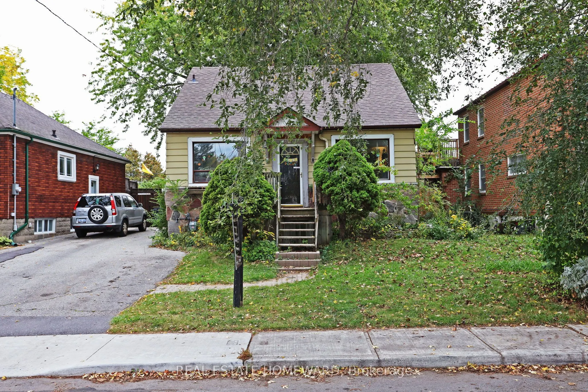
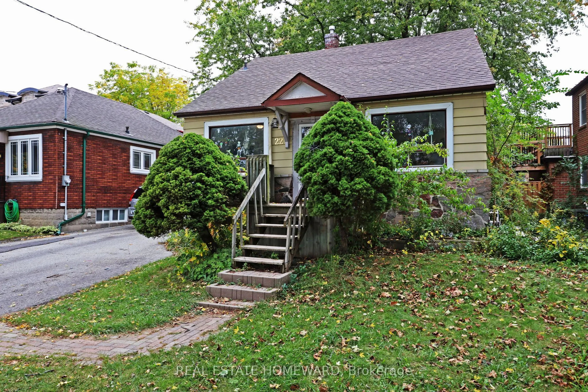
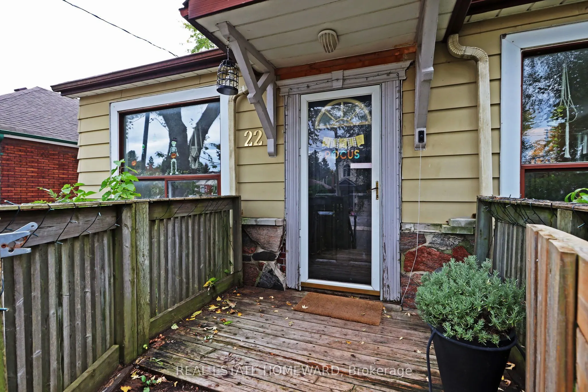
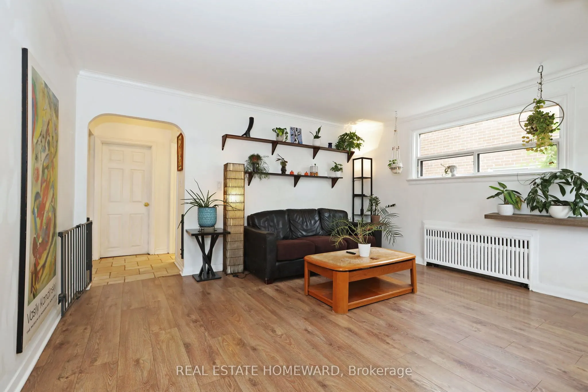
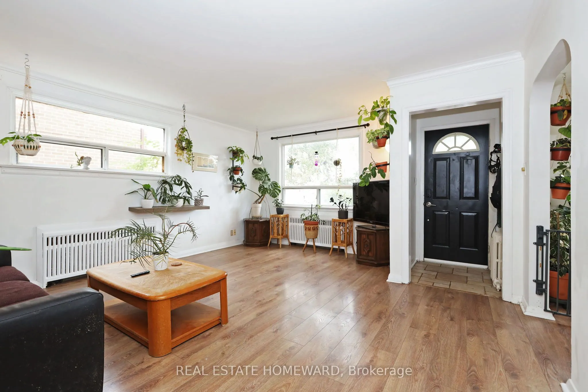
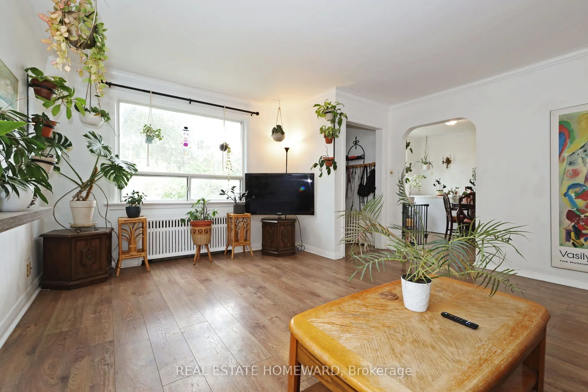
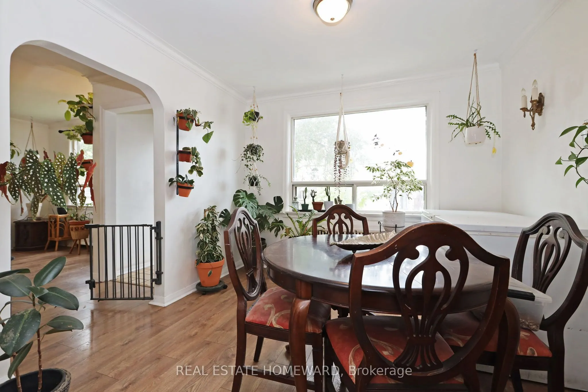
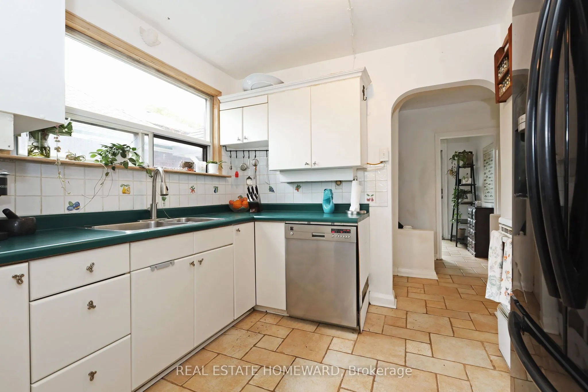
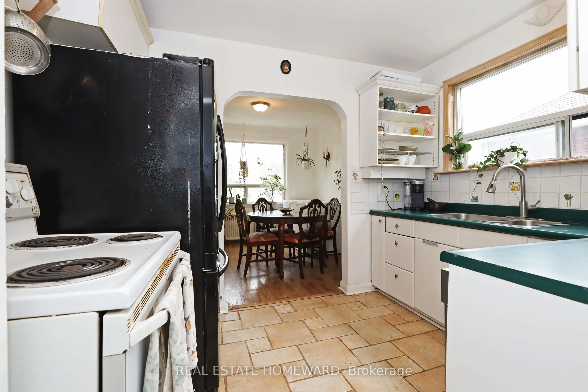
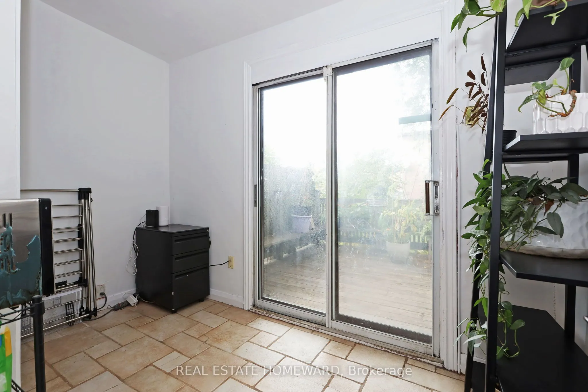
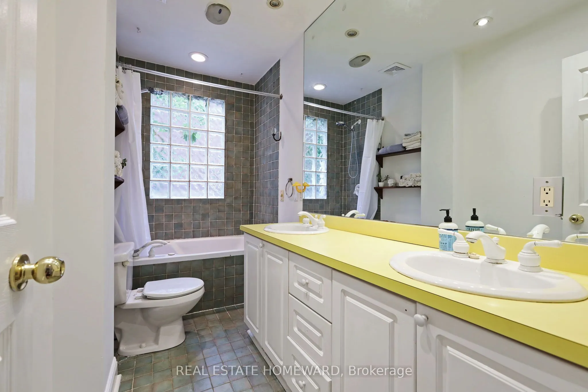
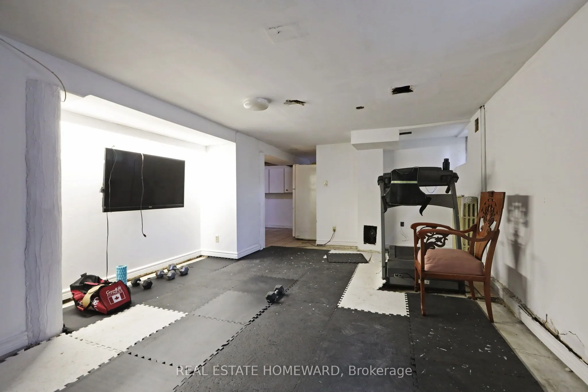
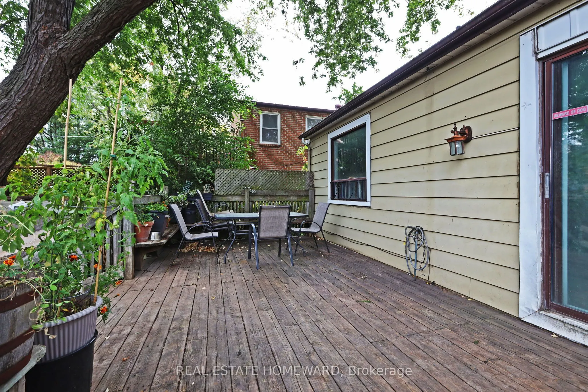
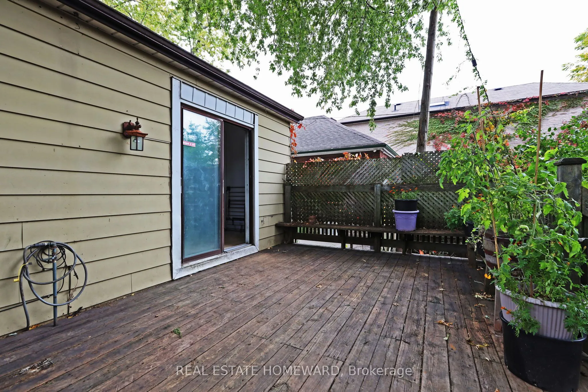
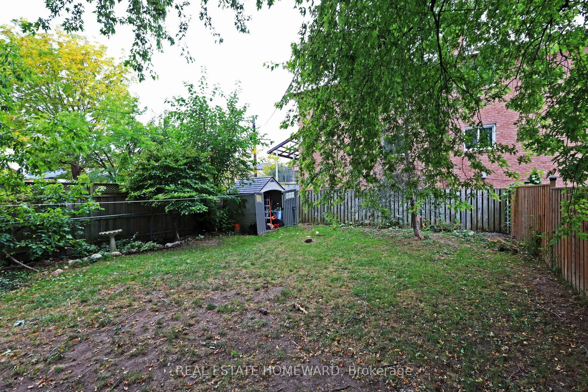
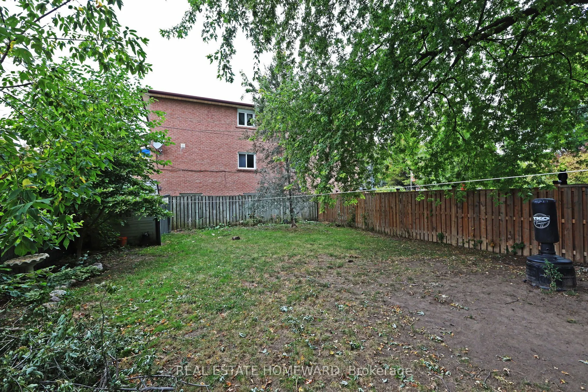
Attention Renovators, Builders, Investors & First-Time Buyers! An incredible opportunity in sought-after Birchcliffe! Set on an impressive 38 x 120 ft lot, this detached home offers exceptional potential for renovation, redevelopment, or to build your dream home. Featuring an extra-large living room..., a main-floor primary bedroom, and a huge backyard ready to be transformed into your own private oasis, the possibilities are endless. Enjoy summer entertaining on the large deck, complete with a gas BBQ hookup and overlooking the spacious backyard. The partially finished basement features a separate side entrance, roughed-in kitchen, full 4-pc bathroom, and additional bedroom, offering exciting potential to create a second-income apartment, an extended-family living space, or a nanny suite down the road. Offered for sale in as-is condition, this property presents huge potential for those looking to renovate, rebuild, or invest in a neighbourhood on the rise. Ideally located close to shopping, TTC, great schools, parks, and everyday amenities, all within a welcoming, family-friendly community. An exceptional opportunity to unlock the potential of this property - don't miss it!
Full Property Details
Interior
Bedrooms
3
Bedrooms Plus
1
Total Bedrooms
4
Washrooms
3
Square Footage
1100-1500 sqft
Basement
Partially Finished,Separate Entrance
Heating Source
Gas
Heating Fuel
Radiant
Air Conditioning
Window Unit(s)
Family Room
No
Kitchens
2
Kitchens Plus
2
Total Kitchens
4
Fireplace Features
No
Bedrooms
3
Bedrooms Plus
1
Total Bedrooms
4
Washrooms
3
Square Footage
1100-1500 sqft
Basement
Partially Finished,Separate Entrance
Heating Source
Gas
Heating Fuel
Radiant
Air Conditioning
Window Unit(s)
Family Room
No
Kitchens
2
Kitchens Plus
2
Total Kitchens
4
Fireplace Features
No
Exterior
Depth
120.0
Front
38.0
Lot Size
38 x 120.0 ft
Pool
None
Parking Spaces
2
Total Parking Spaces
2.00
Parking Description
None
Garage Spaces
0
Depth
120.0
Front
38.0
Lot Size
38 x 120.0 ft
Pool
None
Parking Spaces
2
Total Parking Spaces
2.00
Parking Description
None
Garage Spaces
0
Building Description
Style
1 1/2 Storey
Home Type
House
Subtype
Detached
Property Orientation
South
Exterior Finish
Board & Batten
Sewers
Sewer
Water Supply
Municipal
Possession Date
11/12/2026
Style
1 1/2 Storey
Home Type
House
Subtype
Detached
Property Orientation
South
Exterior Finish
Board & Batten
Sewers
Sewer
Water Supply
Municipal
Possession Date
11/12/2026
Community
Community
Birchcliffe-Cliffside
Community
Birchcliffe-Cliffside
Taxes & Fees
Taxes
$3,589 /yr
Tax Year
2026
Occupancy
Owner
Taxes
$3,589 /yr
Tax Year
2026
Occupancy
Owner
Room Types
Bedroom
Large Closet, Laminate, Picture Window
Dimensions 12.4 x 9.91 feet
122.88 sqft
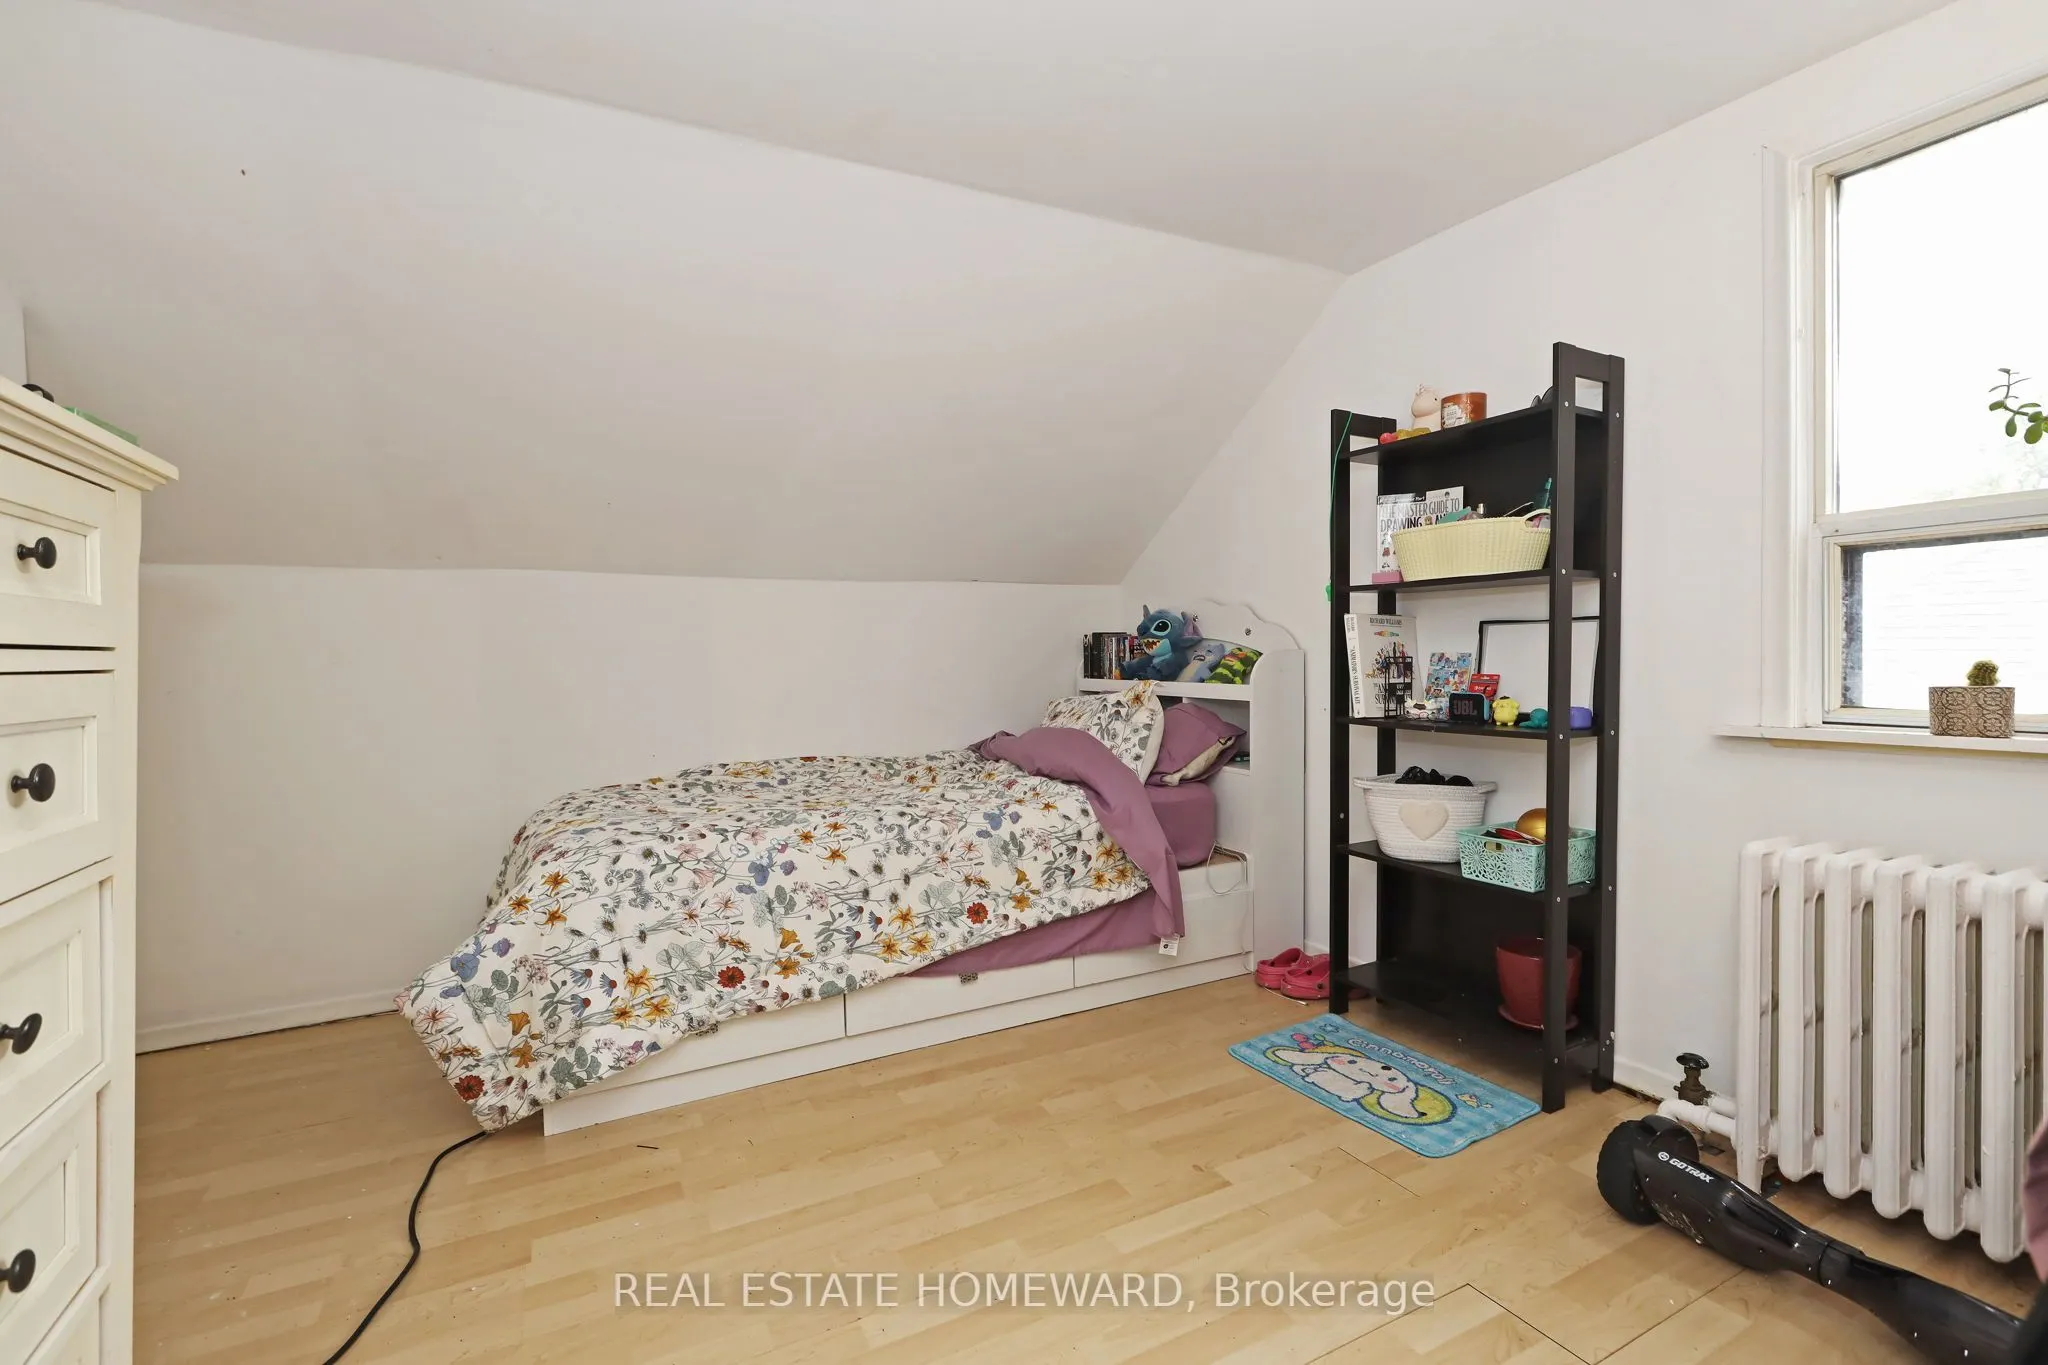
Bedroom 2
Laminate, Picture Window
Dimensions 9.12 x 9.12 feet
83.17 sqft
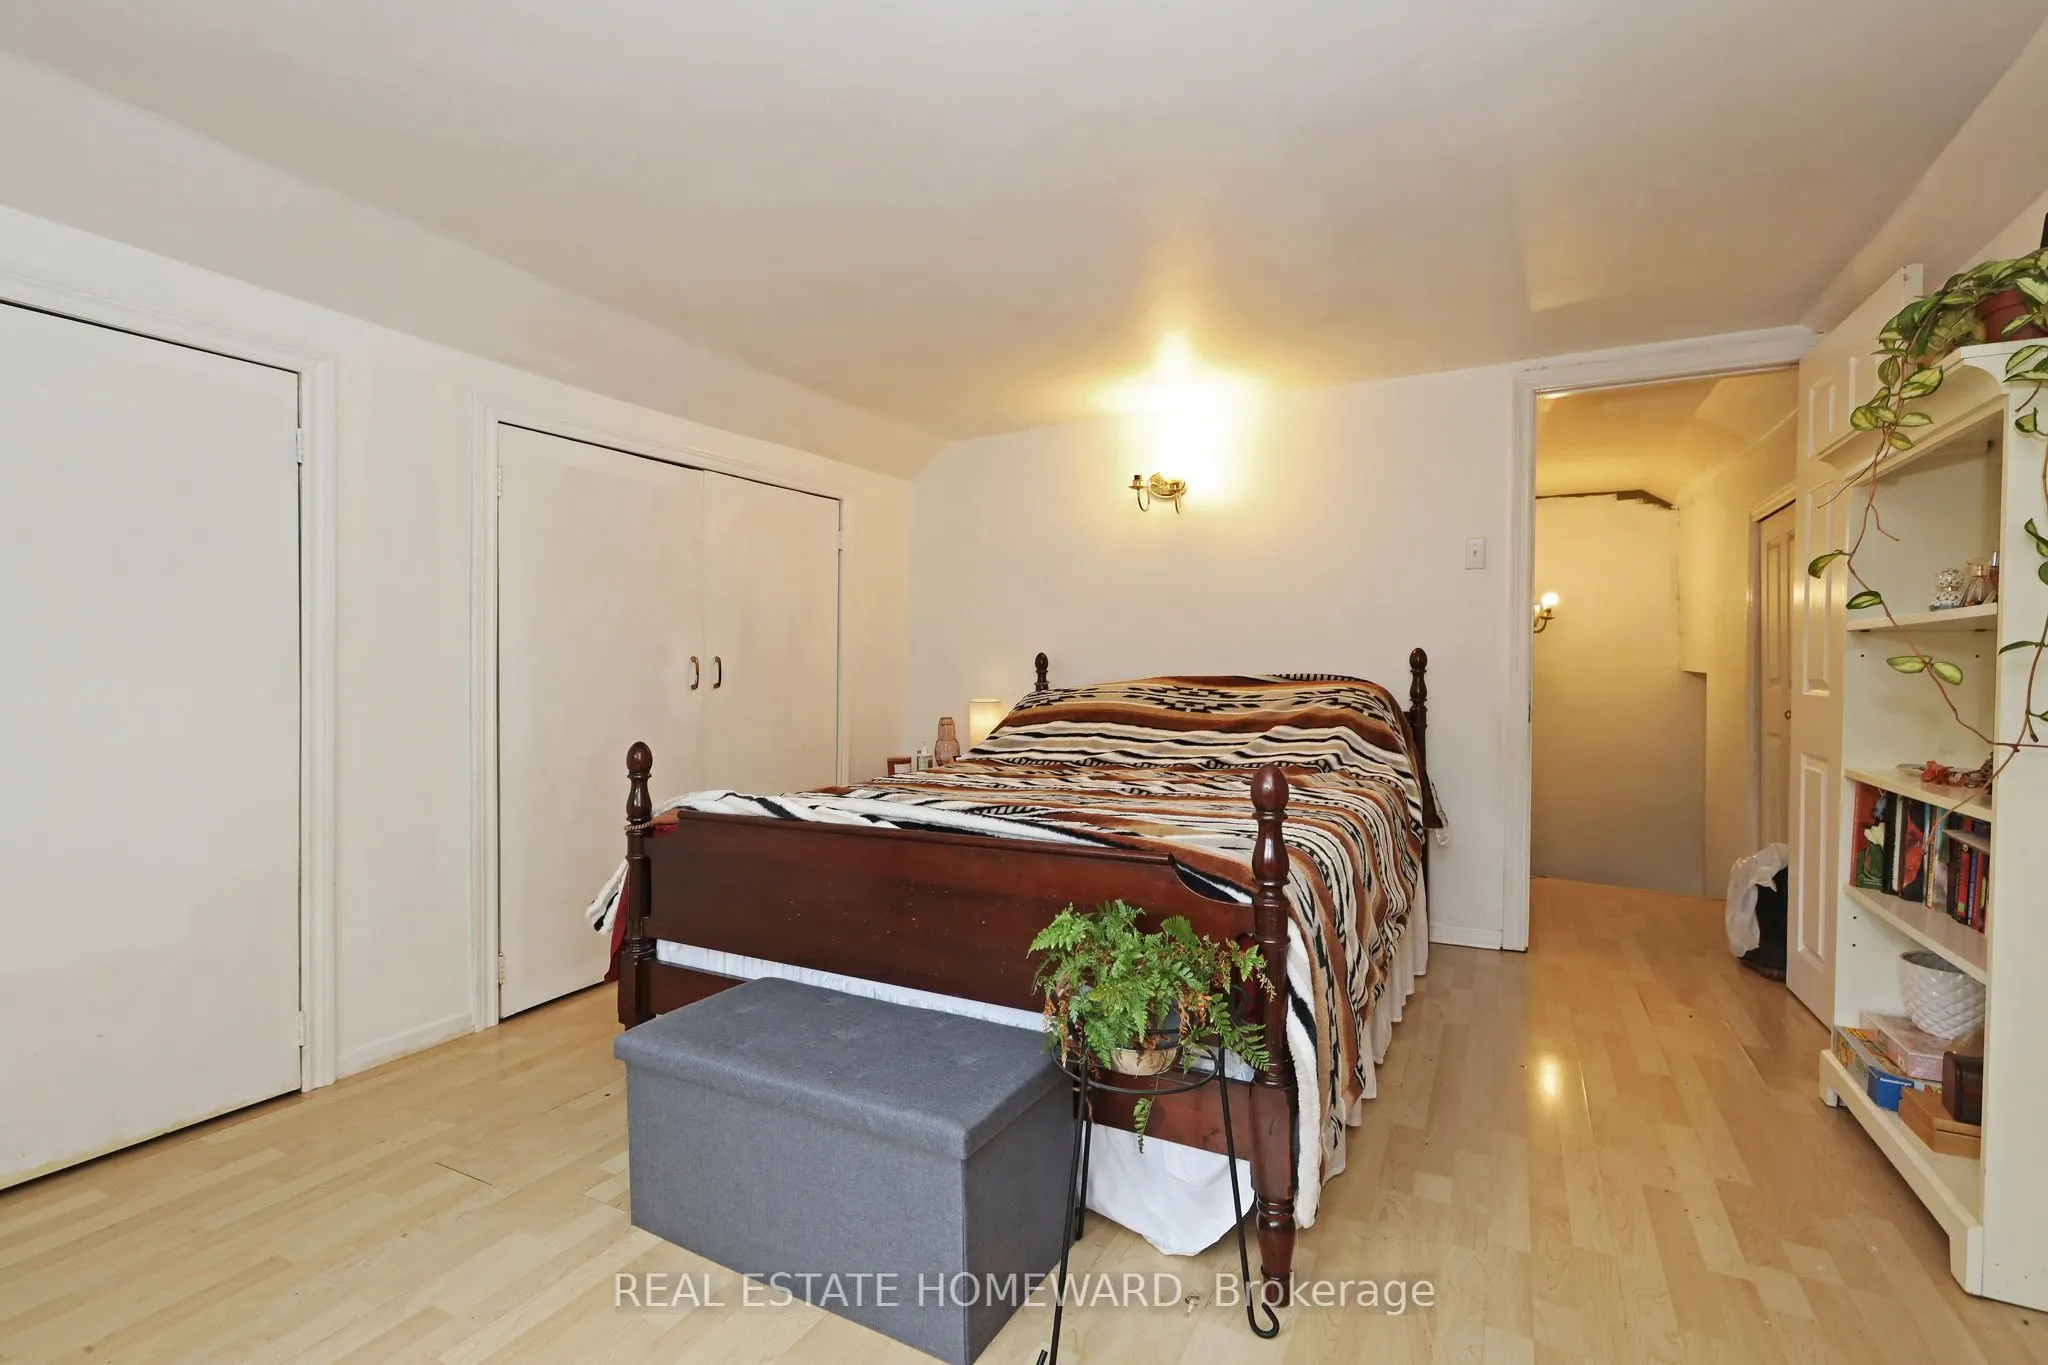
Bedroom 3
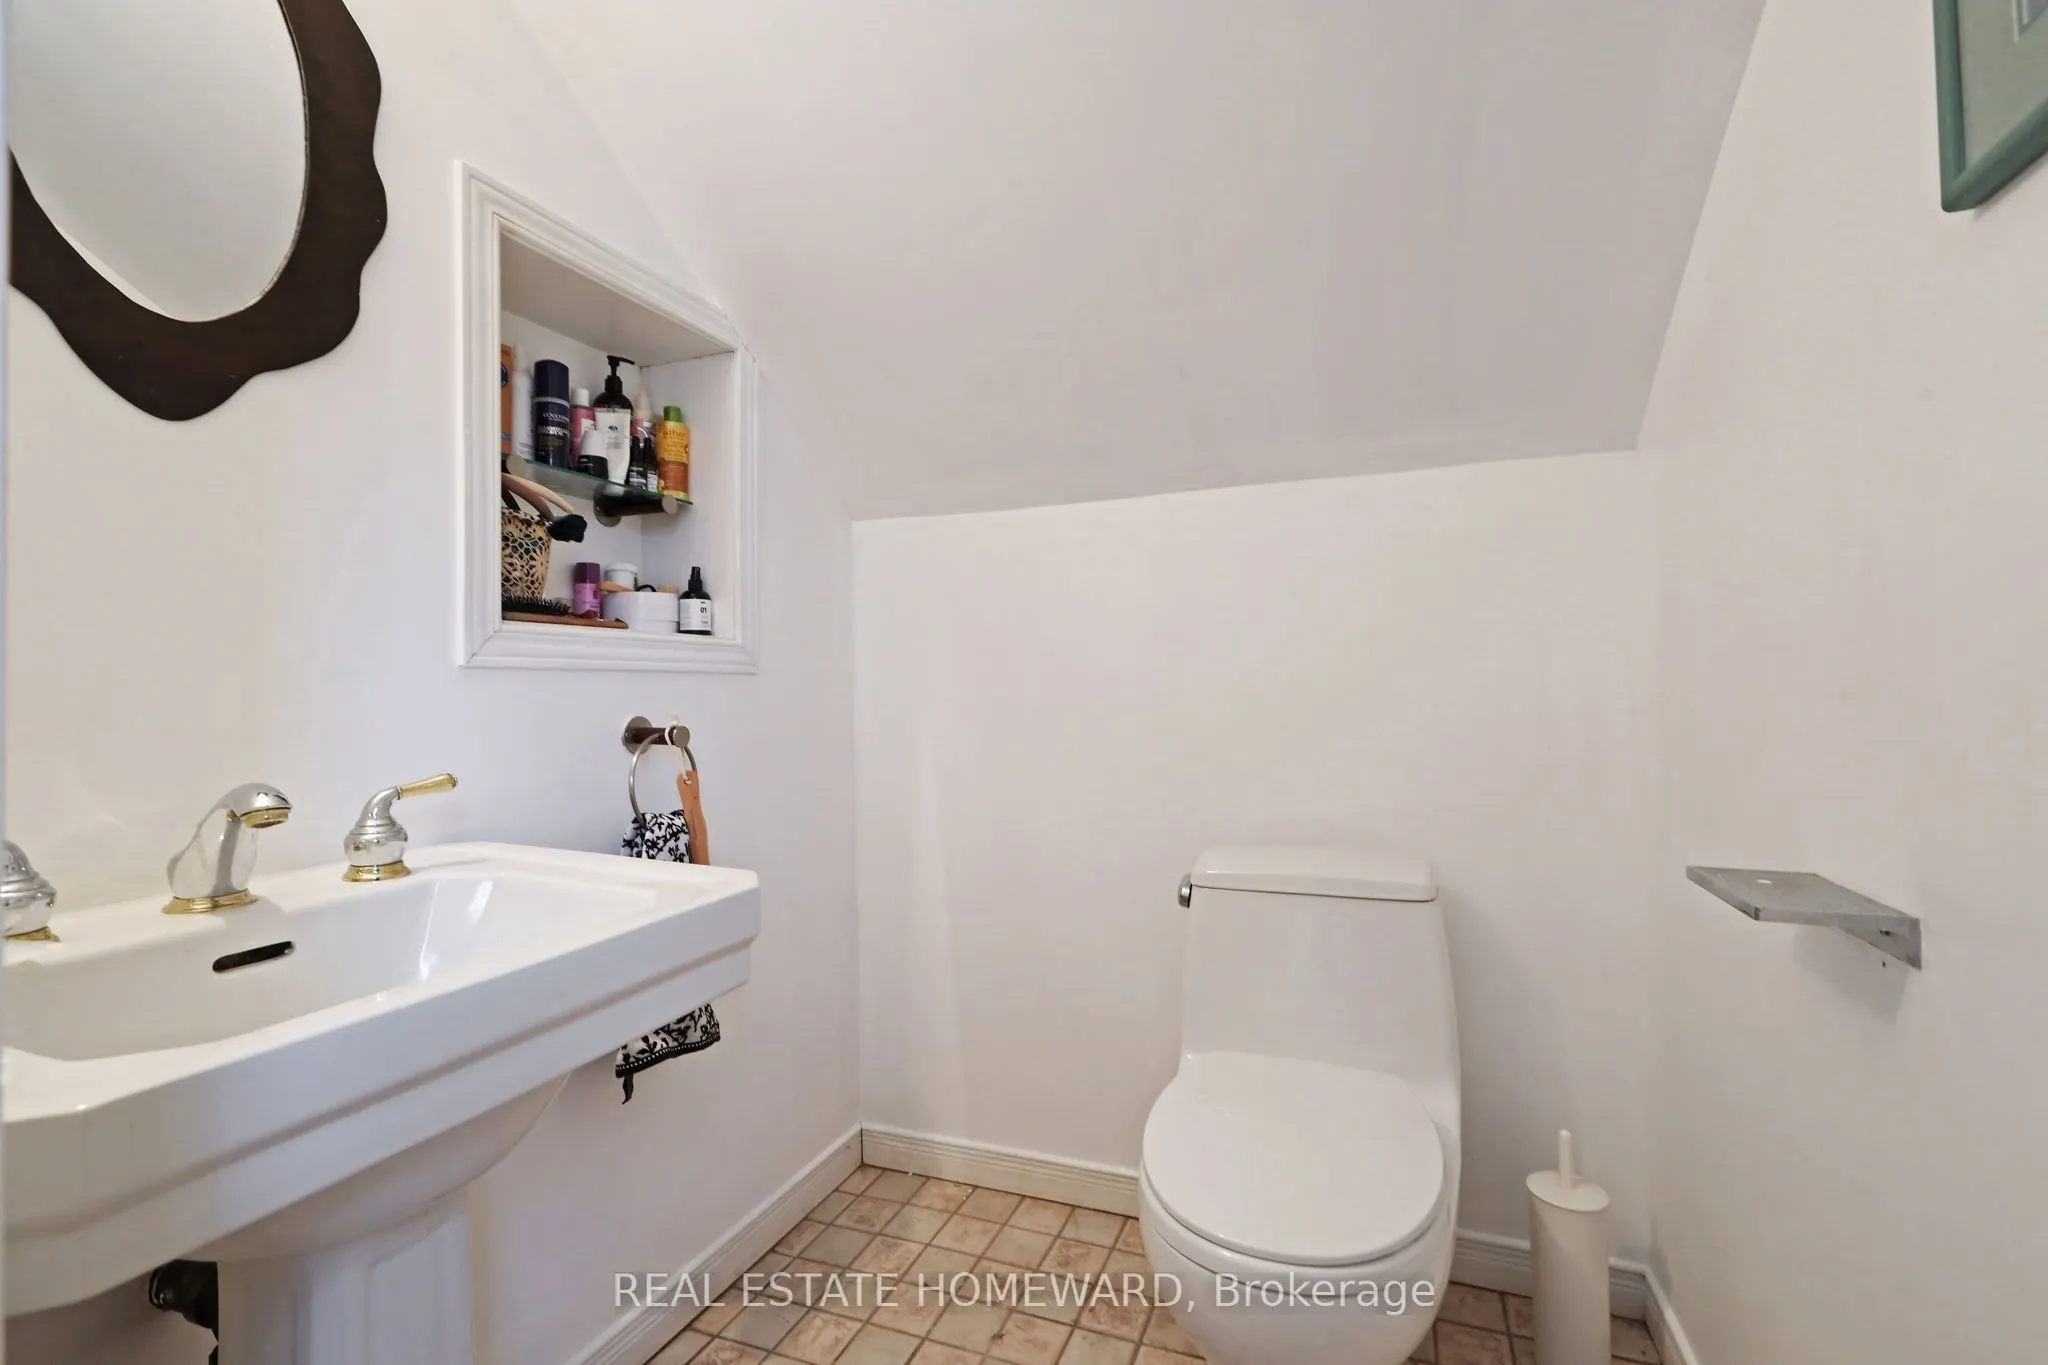
2 Pc Bath, Laminate, His and Hers Closets
Dimensions 15.12 x 9.12 feet
137.89 sqft
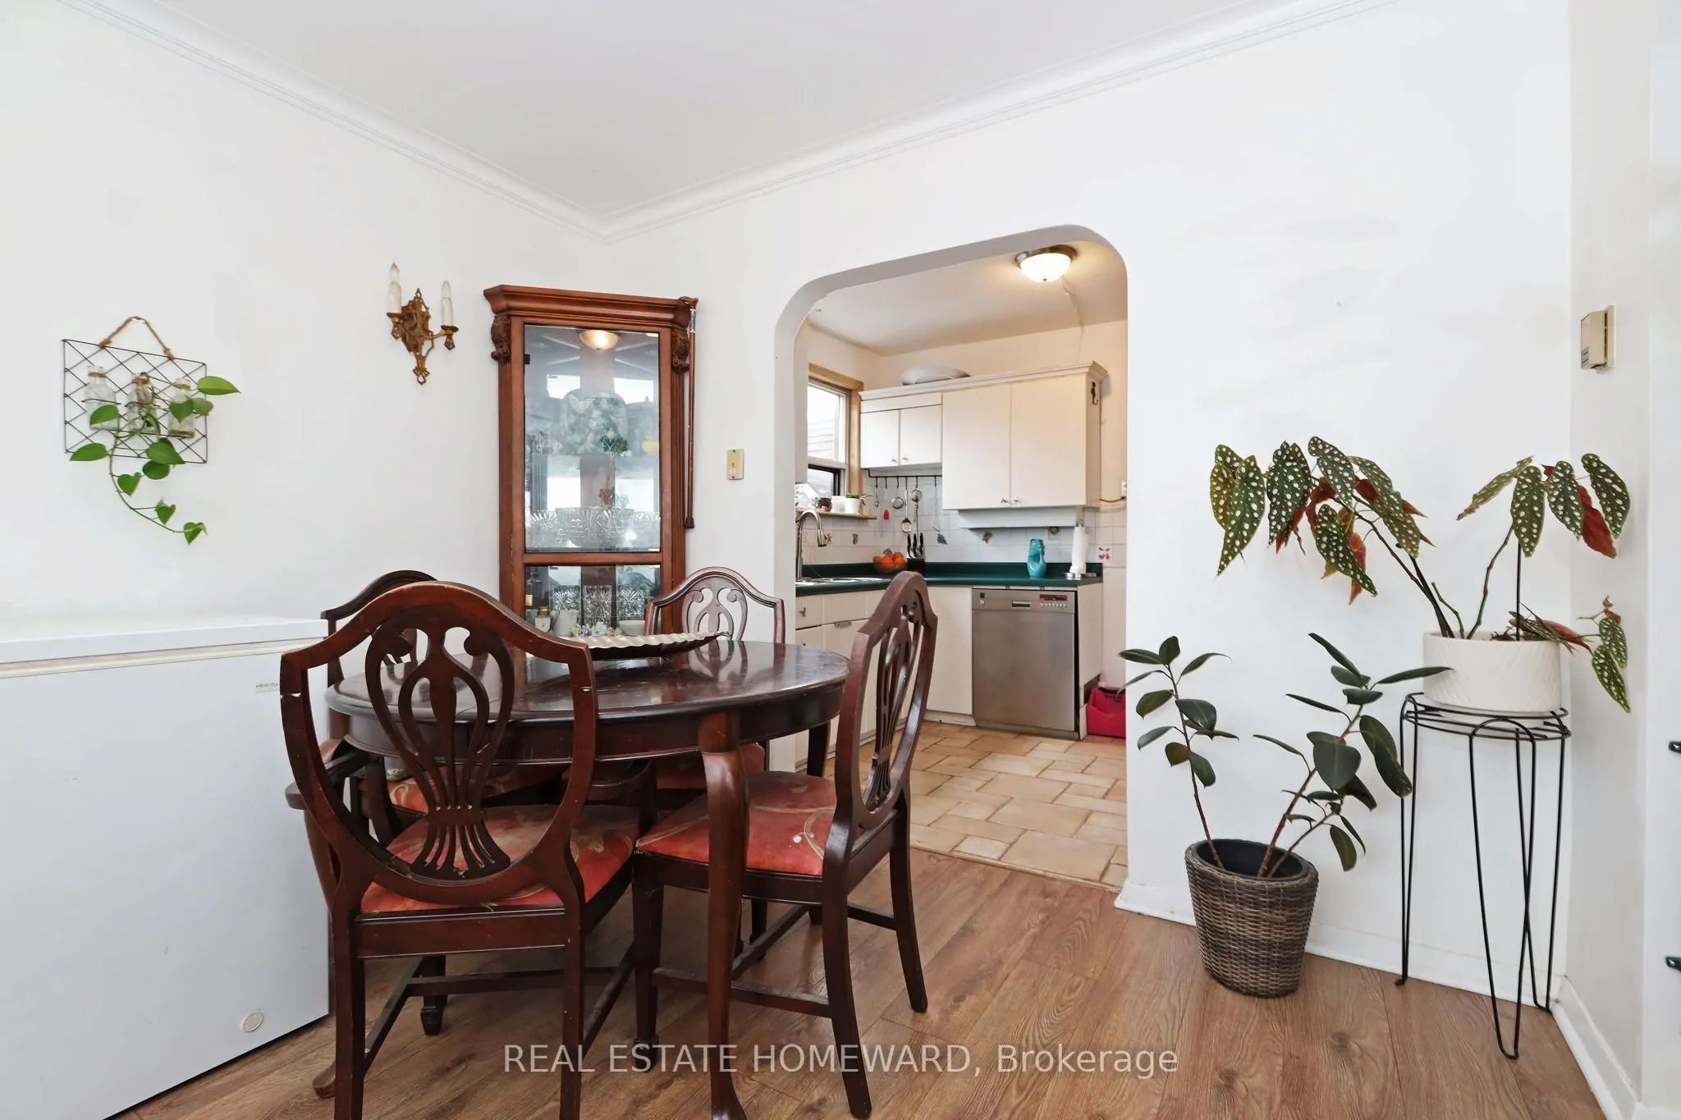
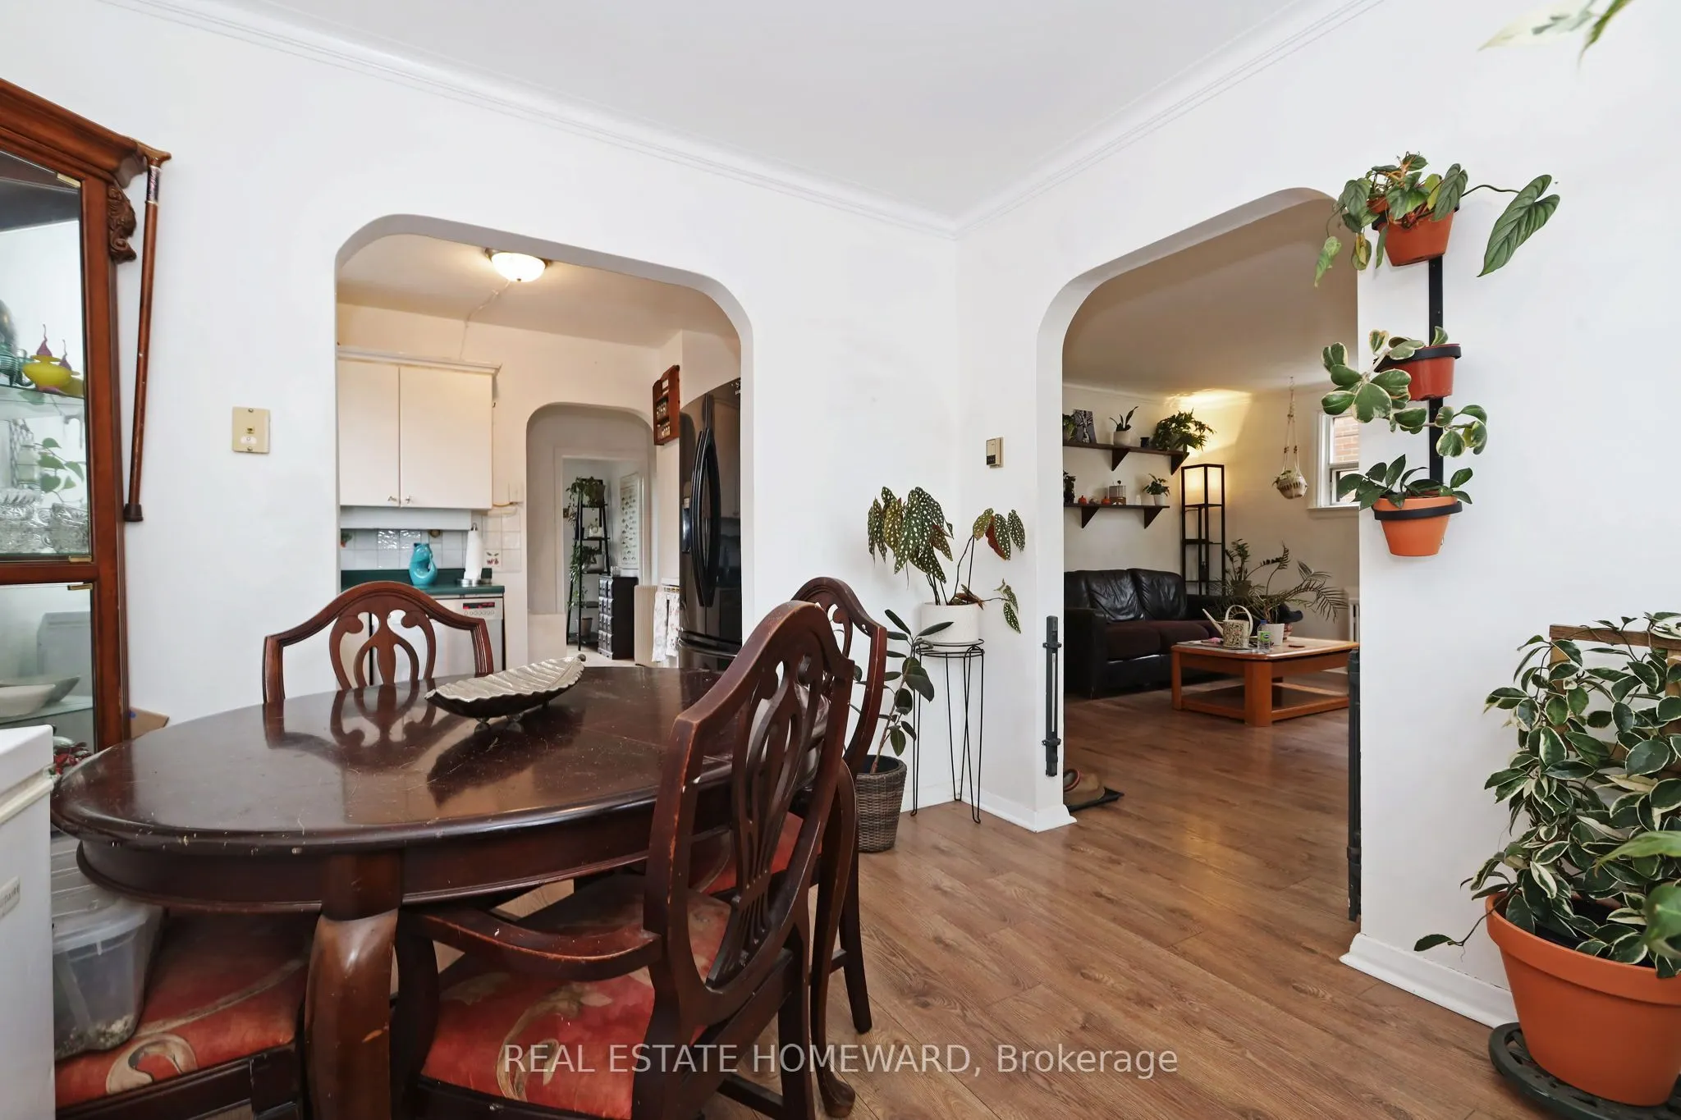
Dining Room
Large Window, Laminate, Combined w/Kitchen
Dimensions 10.2 x 9.12 feet
93.02 sqft
Kitchen
Picture Window, B/I Appliances
Dimensions 7.91 x 10.6 feet
83.85 sqft
Living Room
Large Window, Laminate
Dimensions 14.8 x 16.6 feet
245.68 sqft
Similar Properties(No results)
Mortgage Calculator
Calculate your estimated monthly mortgage payment
Price
$699,000
$
%
%
Total cost of mortgage
$0
Monthly payment
By clicking Save, we will calculate your estimated mortgage for all properties using the saved values (down payment percentage, interest rate, and amortization).
The accuracy and applicability of this calculator are not guaranteed.