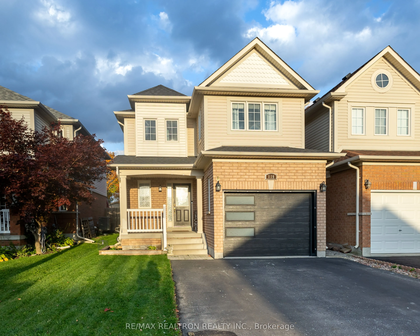
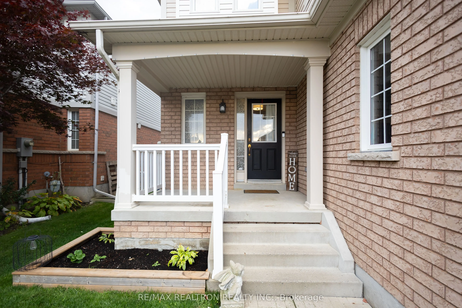
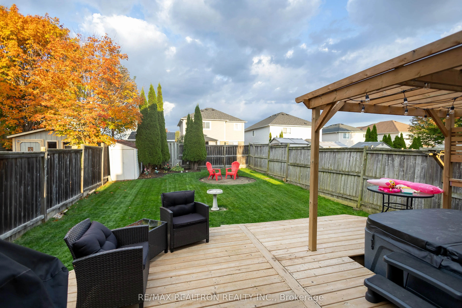
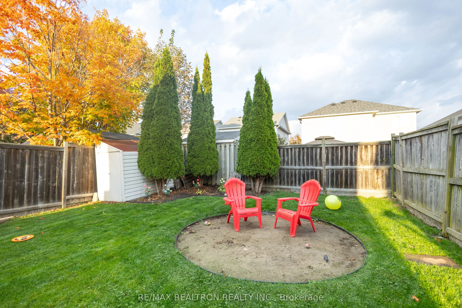
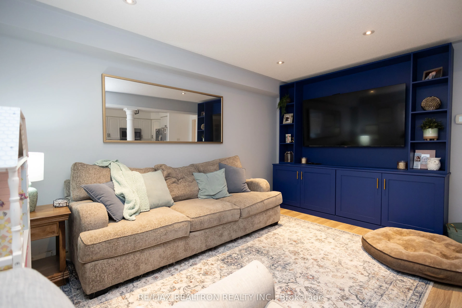
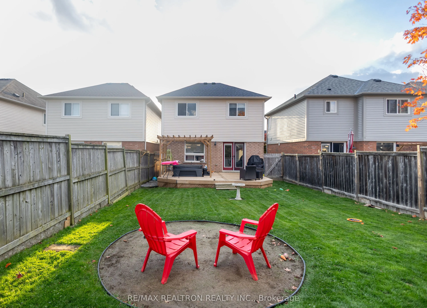
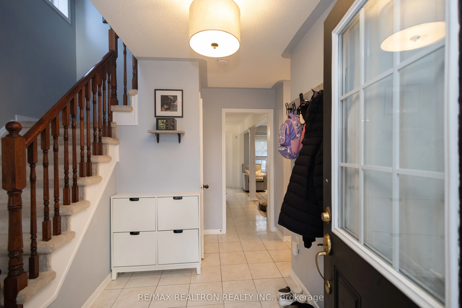
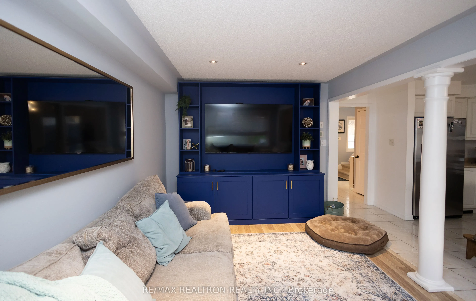
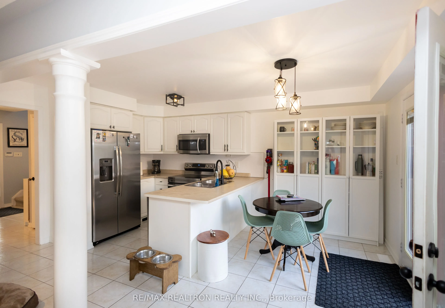
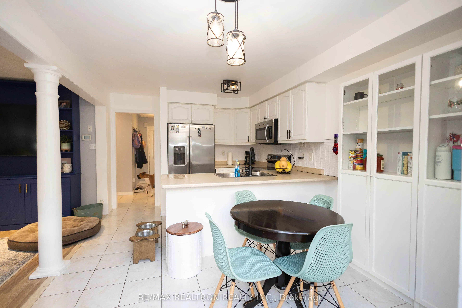
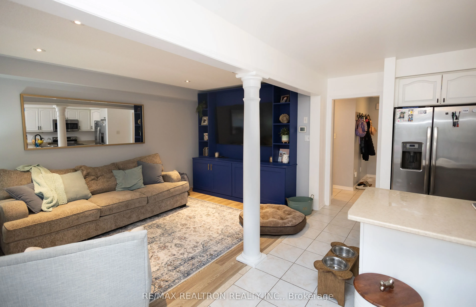
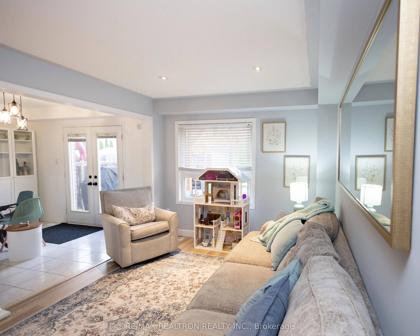
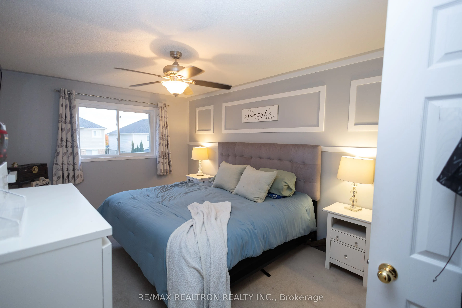
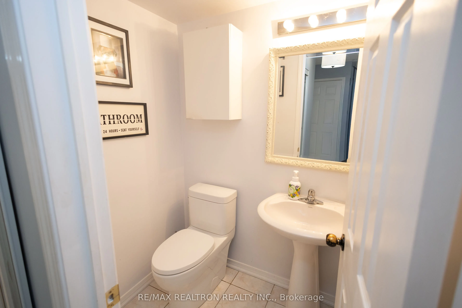
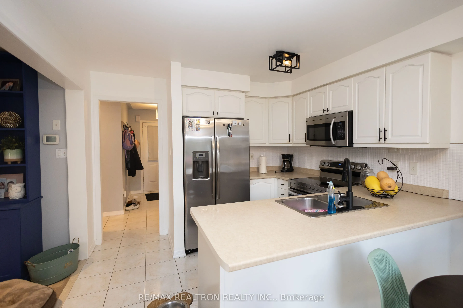
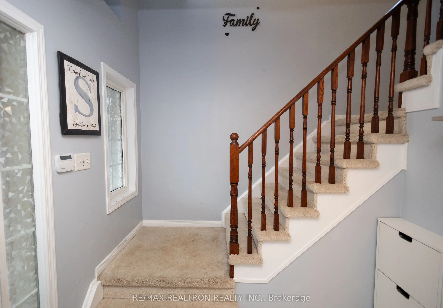
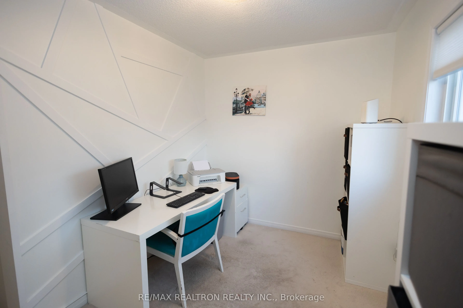
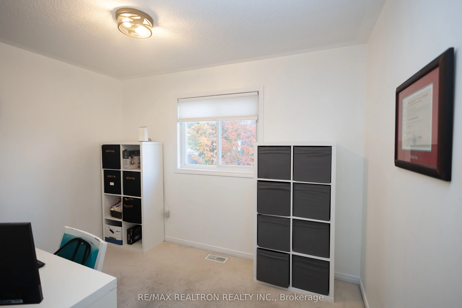
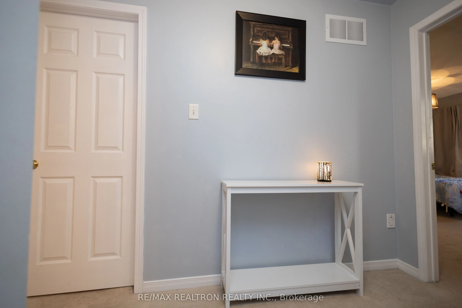
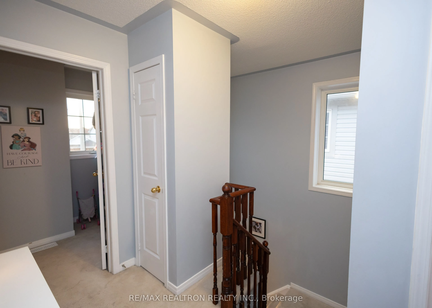
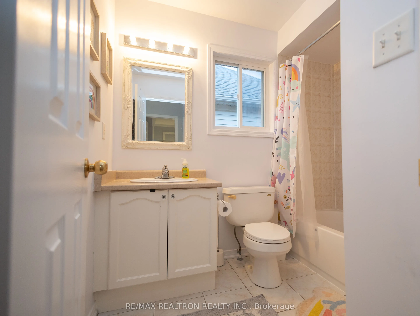
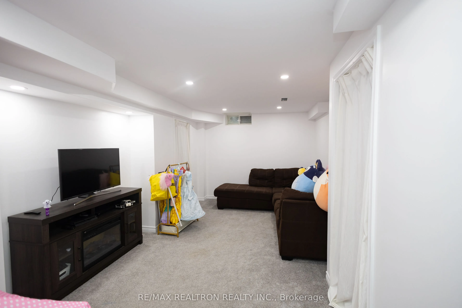
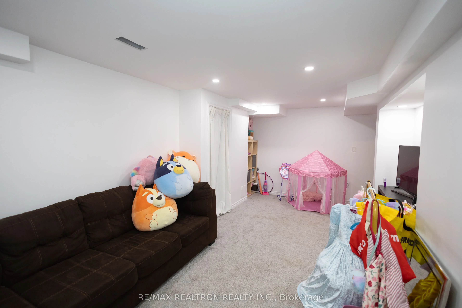
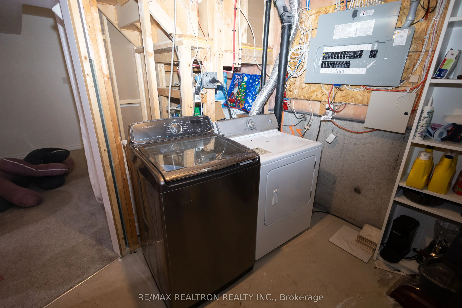
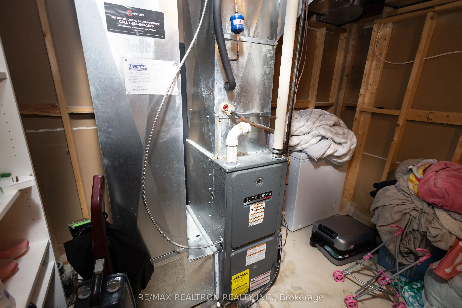
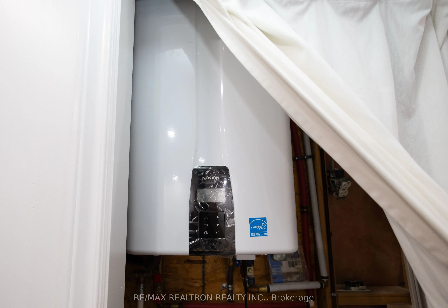
Built In 2007 By Baywood Homes "Sonoma Model " Open Concept With Great Rm And Kitchen, Large Bright Window In Great Rm, W/O From Eating Area To A Nice Size Deck And Shed In Rear Yard.Ceramic Back Splash In Kitchen Featuring 4 Stainless Steel Appliances, The Upper Level Boasts 3 Good Size Bedrooms, M...aster Bedroom Features 4 Pc Ensuite With Soaker Tub And Walk-In Closet. Home Improvements & Upgrades Roof: Brand-new roof installed in summer 2025 Tankless Water Heater: Installed in 2023Deck & Gazebo: New outdoor entertaining space completed in 2024 Hot Tub: Purchased in 2024 Garage Door: Insulated garage door installed approximately three years ago. Driveway: Updated approximately six years ago .Kitchen Appliances: Updated within the past few years Washing Machine: New Living Room Built-In: Brand-new built-in installed recently Living Room Flooring: New laminate flooring installed recently. Finished Basement: Completed in 2022. This one has exceptional value with so many updates.
Full Property Details
Interior
Bedrooms
3
Total Bedrooms
3
Washrooms
3
Square Footage
1100-1500 sqft
Basement
Finished
Heating Source
Gas
Heating Fuel
Forced Air
Air Conditioning
Central Air
Family Room
No
Kitchens
1
Total Kitchens
1
Fireplace Features
No
Bedrooms
3
Total Bedrooms
3
Washrooms
3
Square Footage
1100-1500 sqft
Basement
Finished
Heating Source
Gas
Heating Fuel
Forced Air
Air Conditioning
Central Air
Family Room
No
Kitchens
1
Total Kitchens
1
Fireplace Features
No
Exterior
Depth
115.3
Front
29.52
Driveway
Private
Lot Size
30 x 115.3 ft
Pool
None
Parking Spaces
2
Total Parking Spaces
3.00
Parking Description
Attached
Garage Spaces
1
Depth
115.3
Front
29.52
Driveway
Private
Lot Size
30 x 115.3 ft
Pool
None
Parking Spaces
2
Total Parking Spaces
3.00
Parking Description
Attached
Garage Spaces
1
Building Description
Style
2-Storey
Home Type
House
Subtype
Detached
Property Orientation
East
Exterior Finish
Brick,Vinyl Siding
Sewers
Sewer
Water Supply
Municipal
Possession Date
10/30/2026
Style
2-Storey
Home Type
House
Subtype
Detached
Property Orientation
East
Exterior Finish
Brick,Vinyl Siding
Sewers
Sewer
Water Supply
Municipal
Possession Date
10/30/2026
Community
Community
Bowmanville
Community
Bowmanville
Taxes & Fees
Taxes
$4,626.65 /yr
Tax Year
2026
Occupancy
Owner
Taxes
$4,626.65 /yr
Tax Year
2026
Occupancy
Owner
Room Types
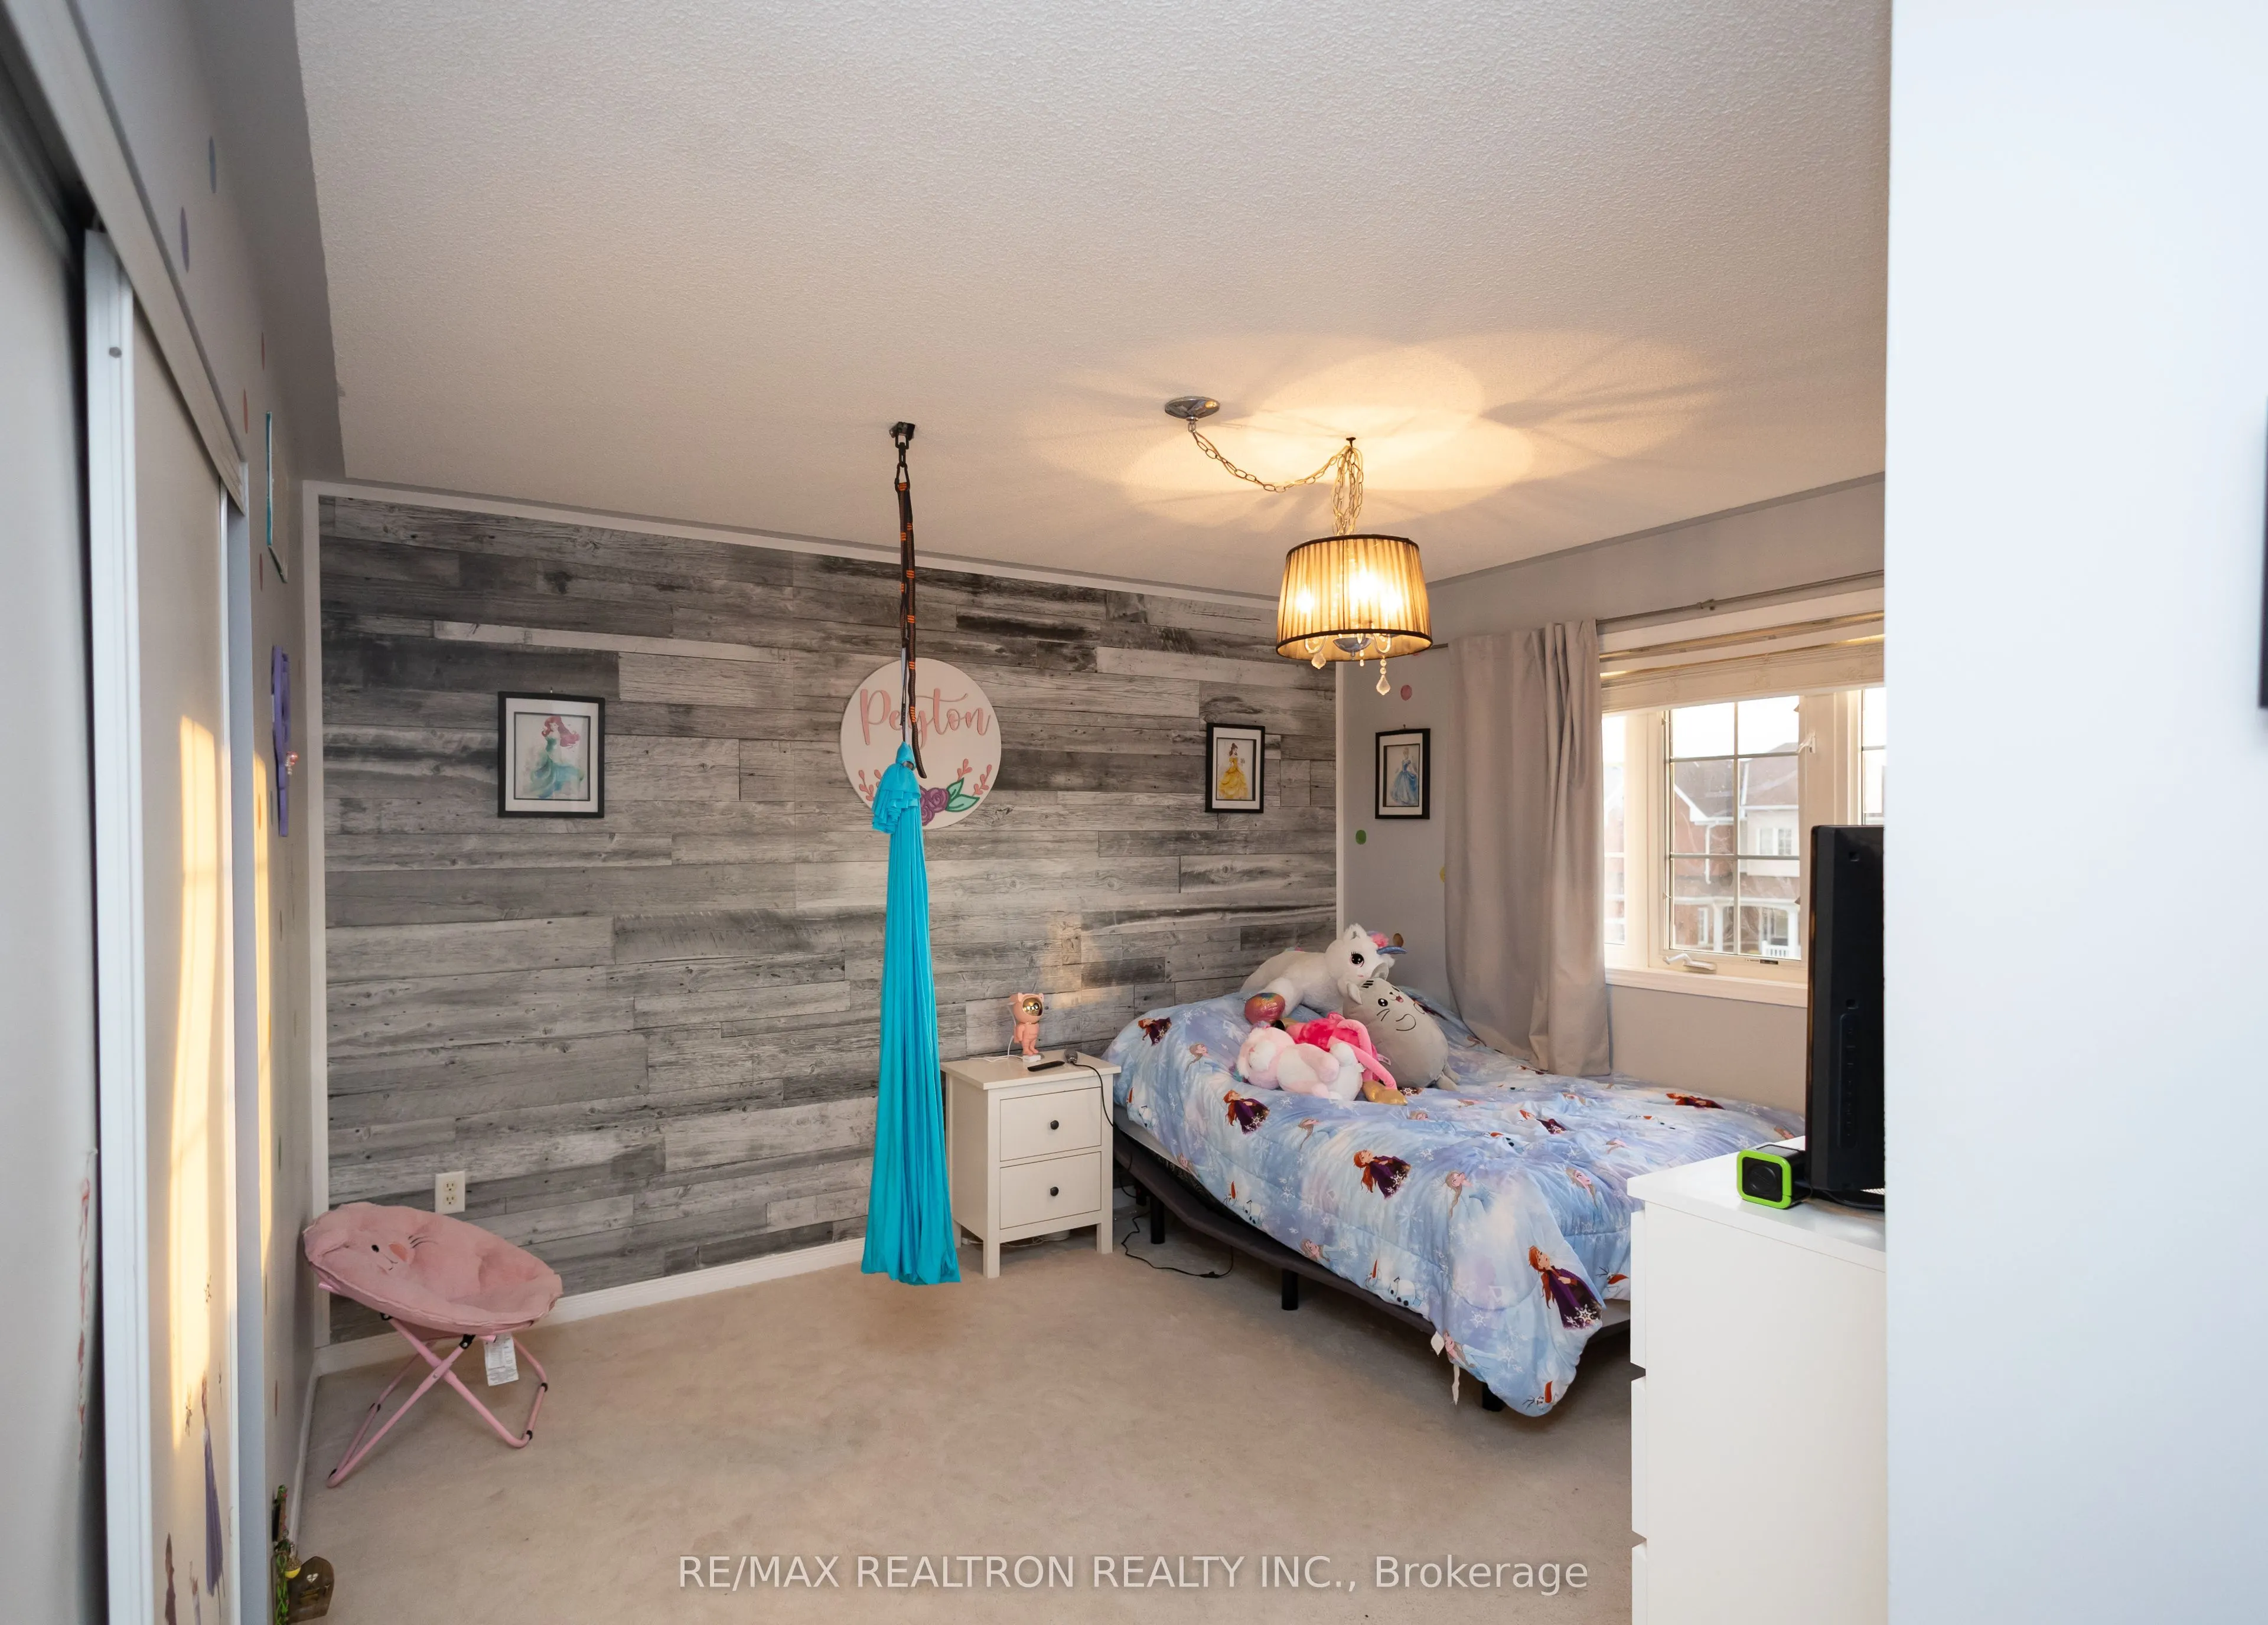
Bedroom 2
Closet, Broadloom
Dimensions 10.99 x 8.01 feet
88.03 sqft
Bedroom 3
Closet, Broadloom
Dimensions 12.47 x 11.29 feet
140.79 sqft
Dining Room
Combined w/Kitchen, W/O To Deck
Dimensions 10.7 x 11.29 feet
120.8 sqft
Great Room
Open Concept, Laminate
Dimensions 14.99 x 10.01 feet
150.05 sqft
Kitchen
B/I Microwave, Ceramic Backsplash, B/I Dishwasher
Dimensions 10.7 x 11.29 feet
120.8 sqft
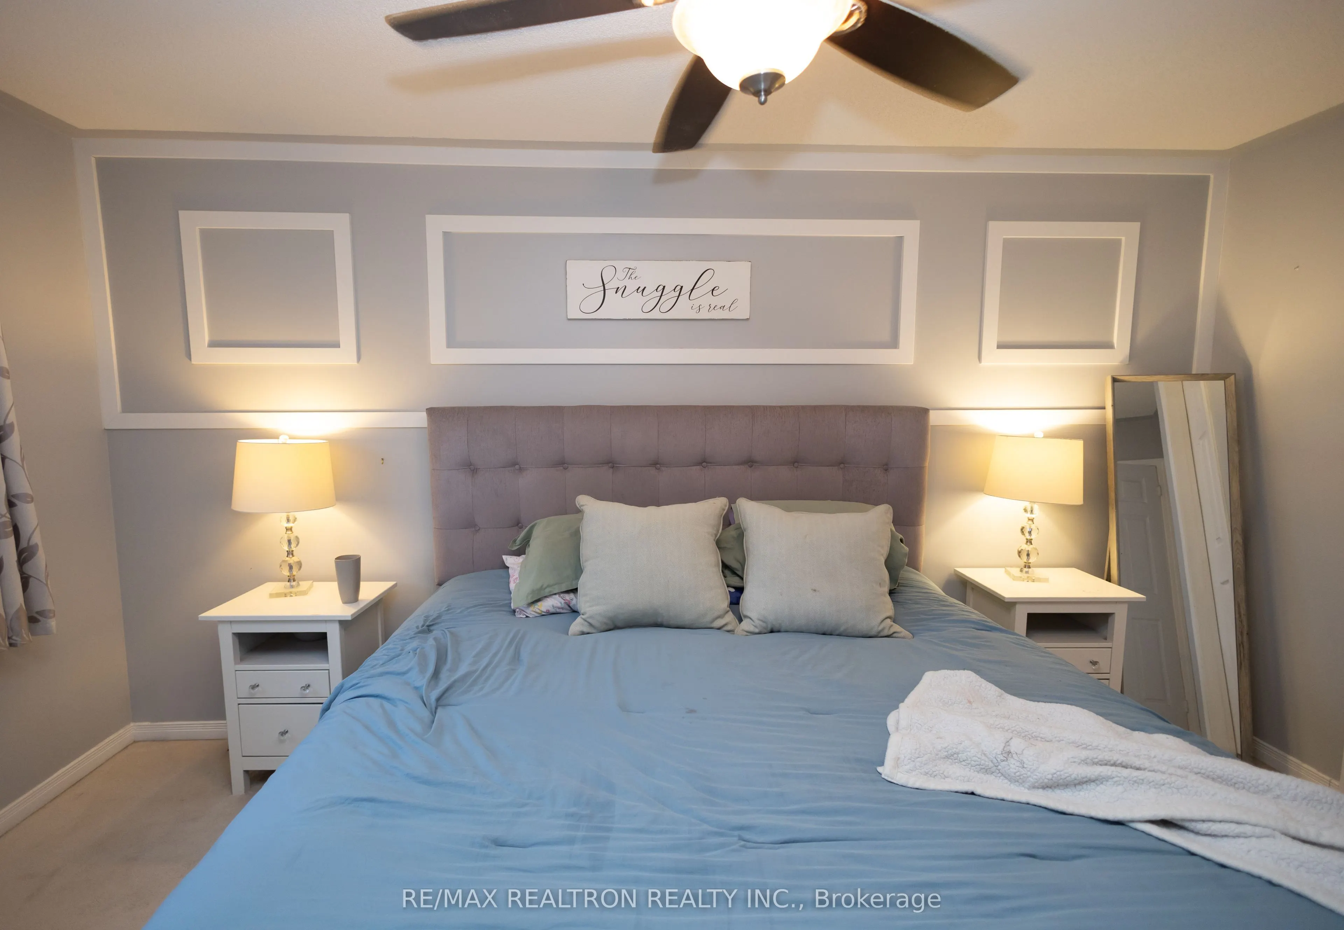
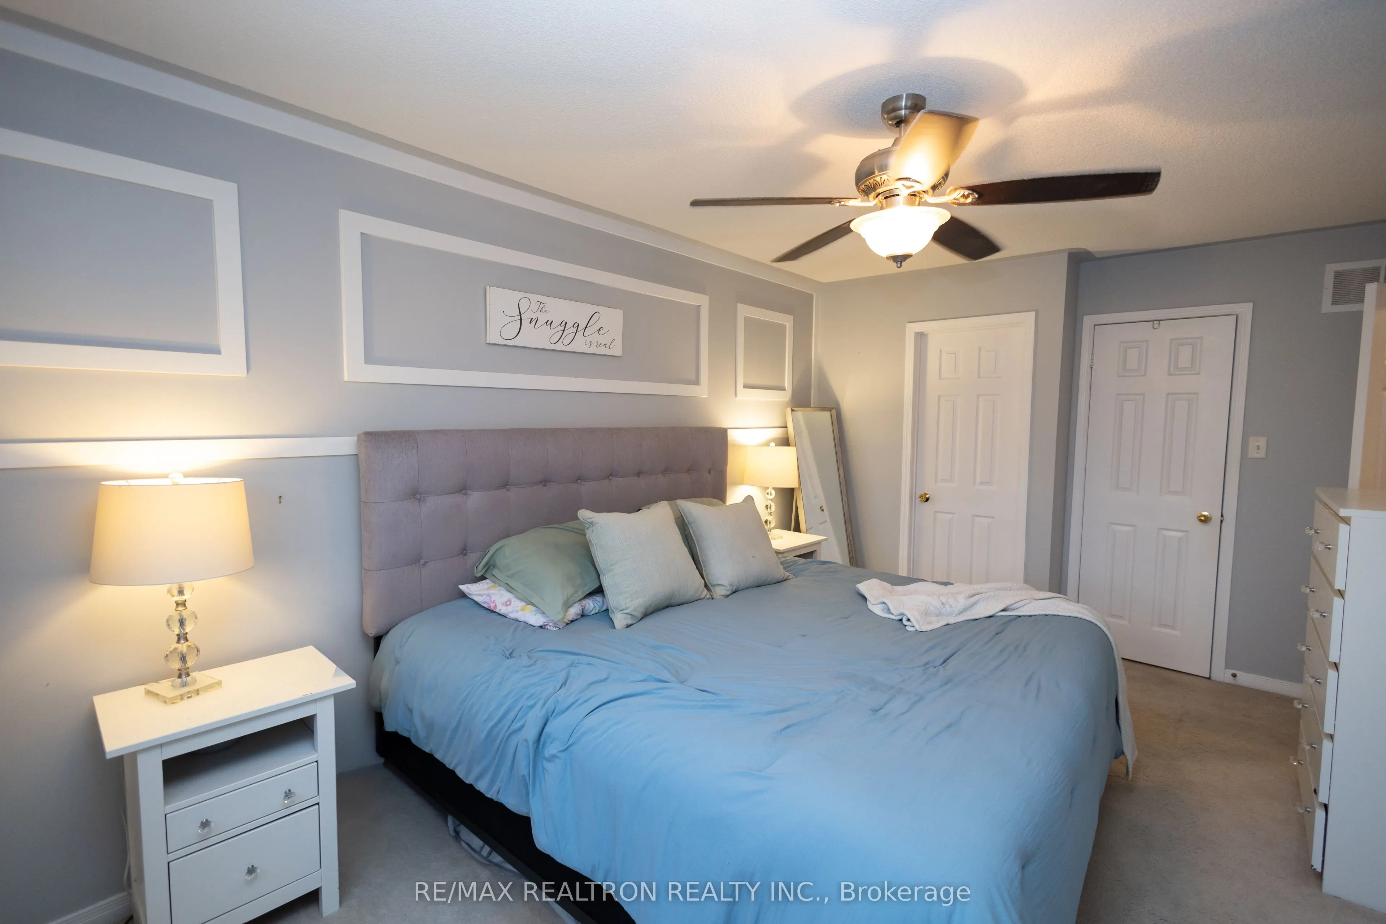
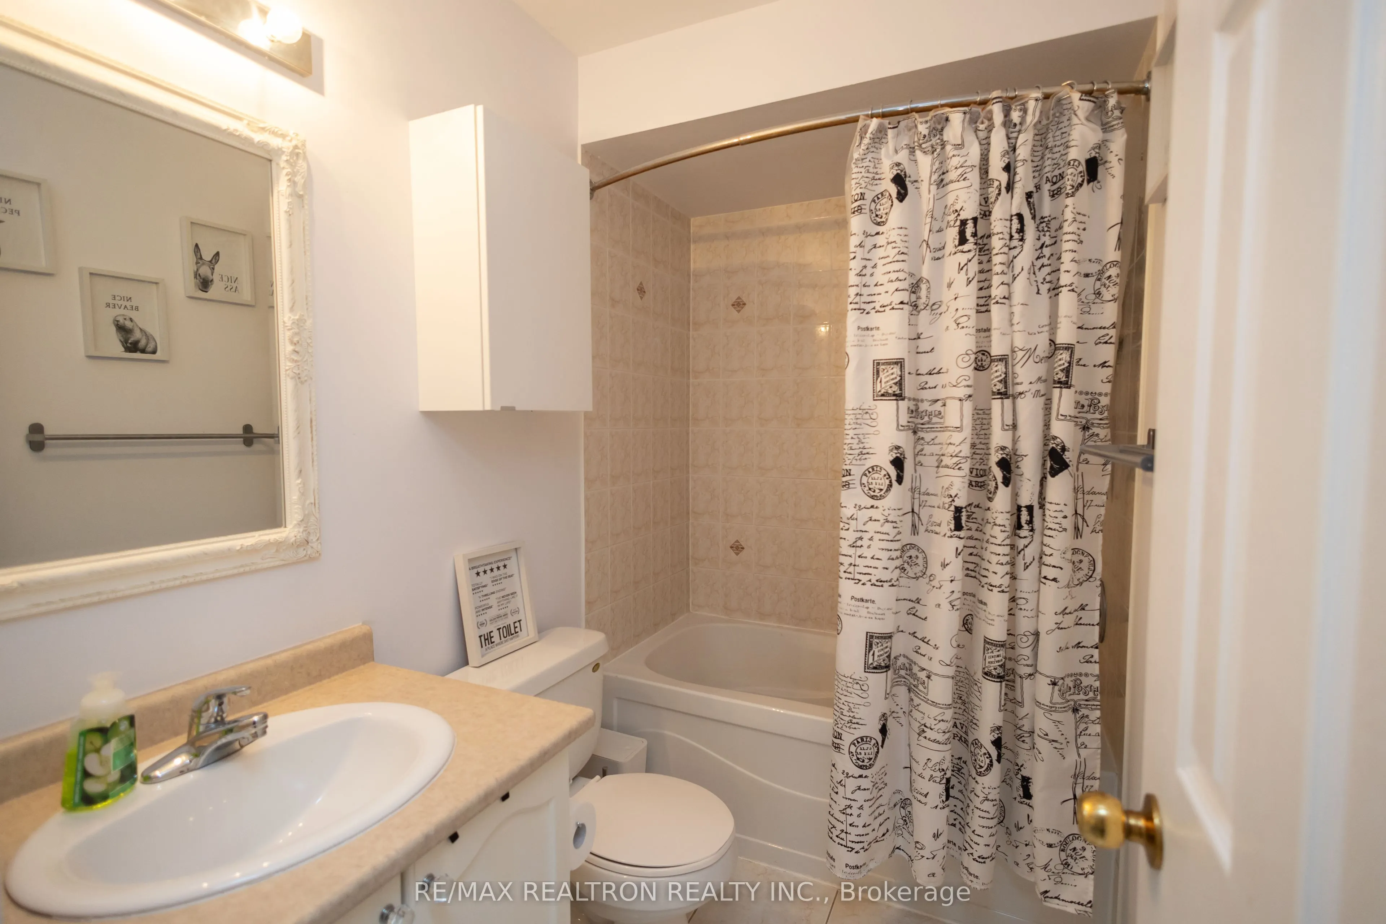
Primary Bedroom
4 Pc Ensuite, Walk-In Closet(s), Soaking Tub
Dimensions 15.19 x 10.5 feet
159.5 sqft
Recreation
Broadloom, Renovated
Dimensions - feet
0 sqft
Similar Properties(No results)
Mortgage Calculator
Calculate your estimated monthly mortgage payment
Price
$749,900
$
%
%
Total cost of mortgage
$0
Monthly payment
By clicking Save, we will calculate your estimated mortgage for all properties using the saved values (down payment percentage, interest rate, and amortization).
The accuracy and applicability of this calculator are not guaranteed.