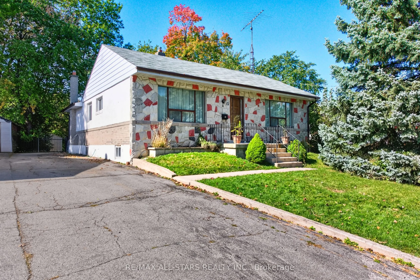
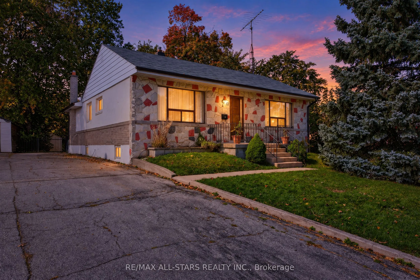
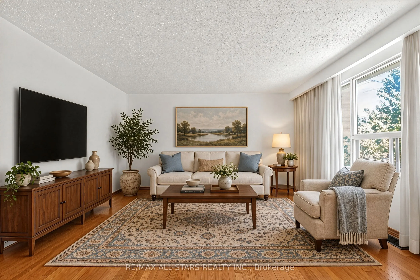
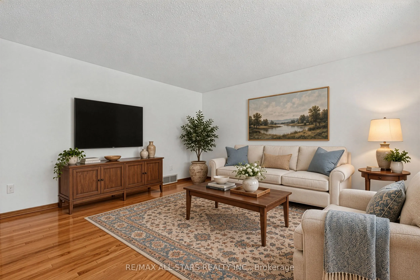
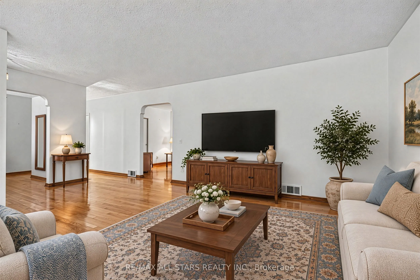
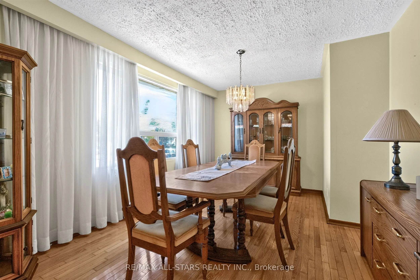
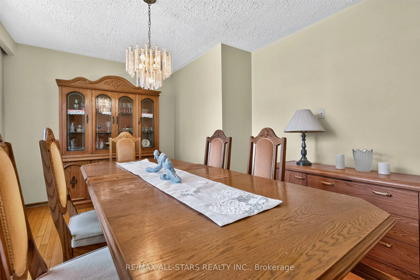
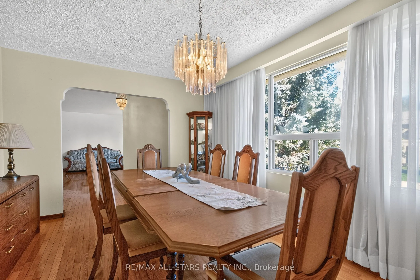
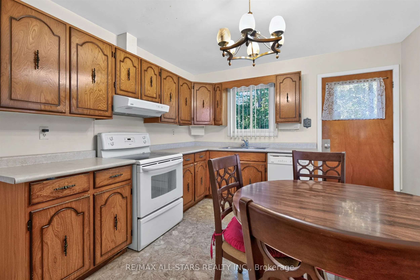
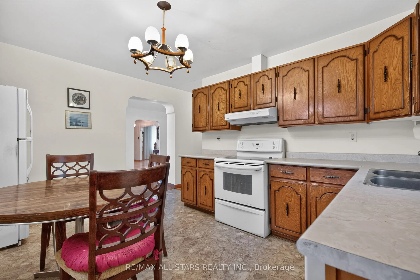
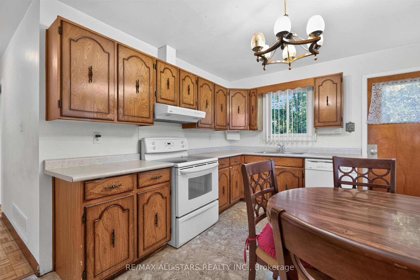
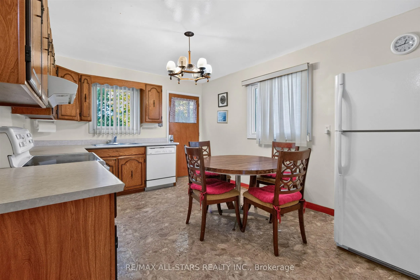
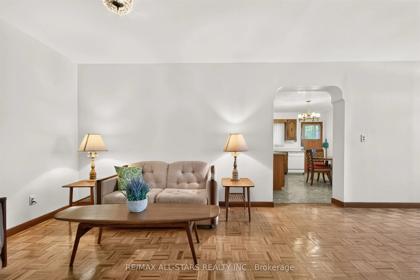
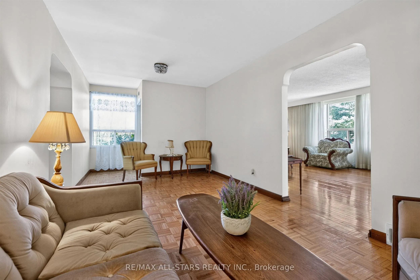
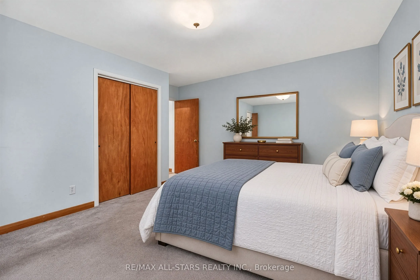
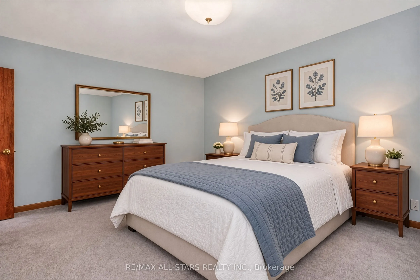
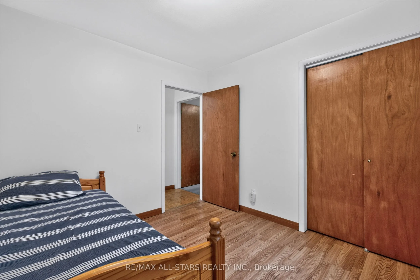
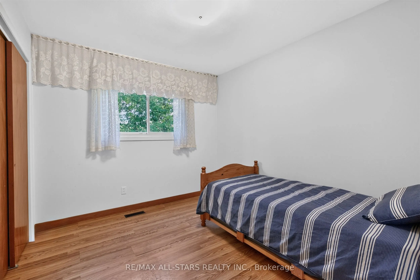
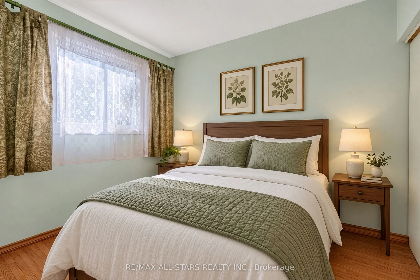
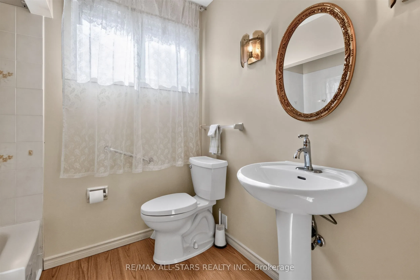
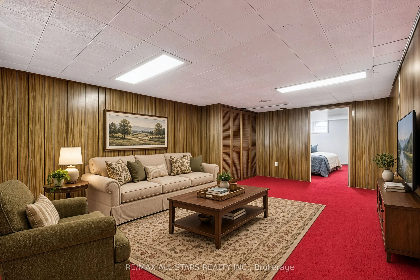
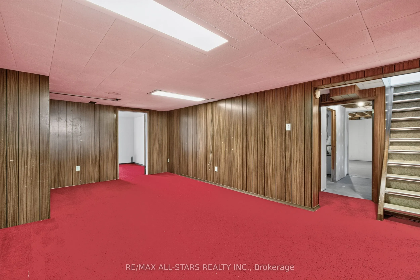
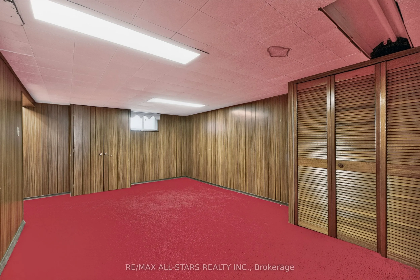
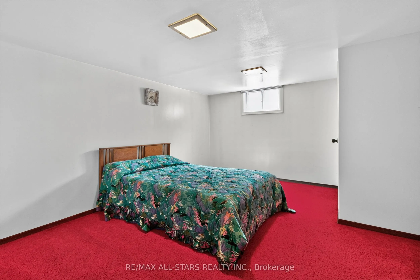
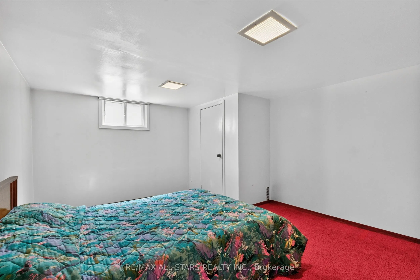
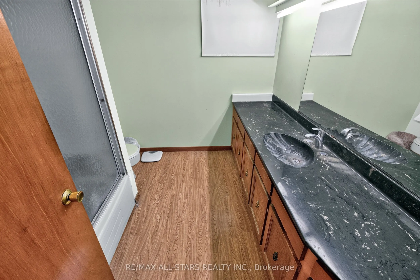
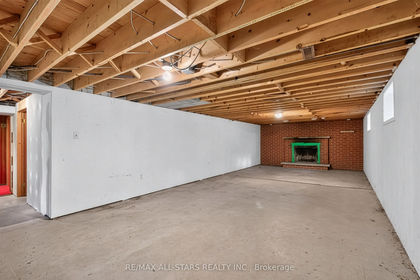
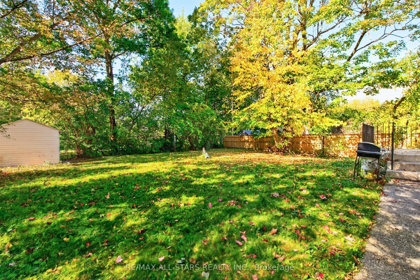
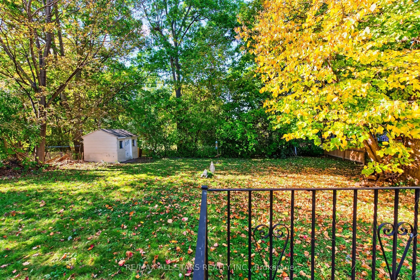
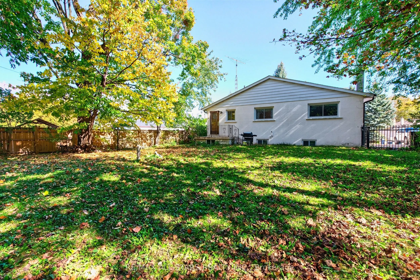
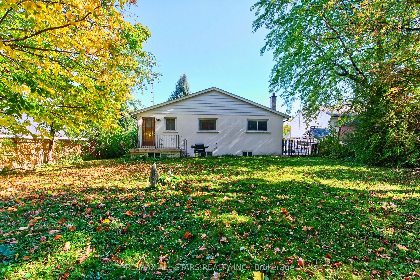
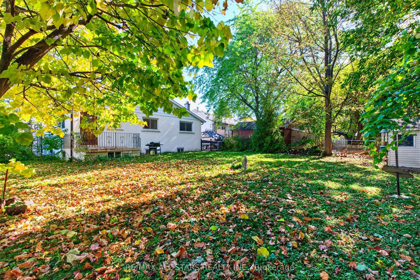
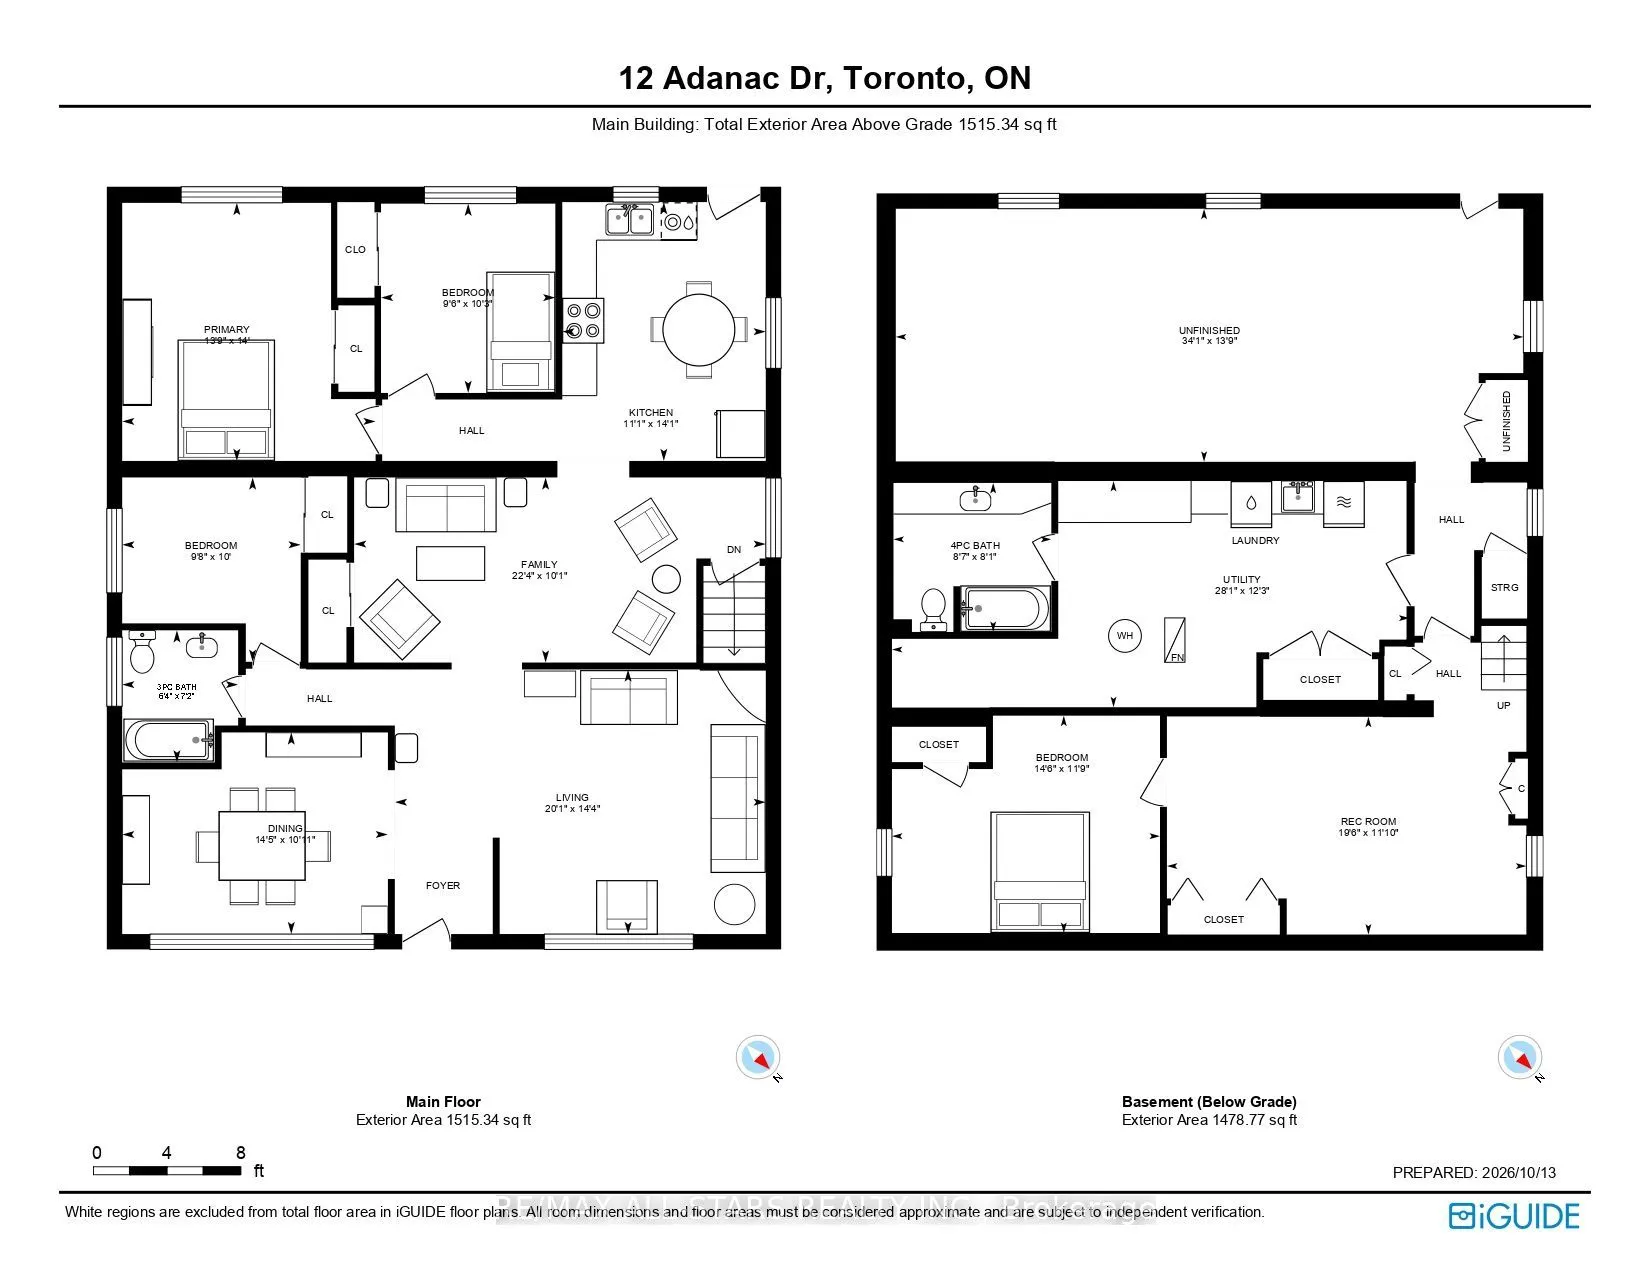
Larger than the average bungalow! Spacious Cliffcrest Family Home with a versatile layout and endless possibilities! Welcome to this spacious home offering plenty of room for growing families, multigenerational living, or those looking to make a home their own. Featuring a functional main-floor layo...ut with generous principal rooms, this property offers flexibility to suit a variety of lifestyles. The bright living room features hardwood flooring and a large window, while the separate dining room, also finished with hardwood floors, offers an excellent opportunity to be easily converted into an additional large bedroom if desired. The eat-in kitchen provides plenty of space for everyday meals and features a convenient walkout to the backyard. Three bedrooms, a four-piece bathroom, and a separate family room provide comfortable living space with plenty of options for home offices, additional bedrooms, or family gatherings. The partially finished basement extends the living space with a generously sized recreation room and an additional bedroom, ideal for guests or extended family. With spacious rooms, multiple living areas, and the flexibility to accommodate changing family needs, this home presents an excellent opportunity for buyers looking for space, functionality, and the ability to add their own personal touches. A wonderful opportunity to create the home you've been looking for! Some photos are virtually staged
Full Property Details
Interior
Bedrooms
3
Bedrooms Plus
1
Total Bedrooms
4
Washrooms
2
Square Footage
1500-2000 sqft
Basement
Partially Finished
Heating Source
Gas
Heating Fuel
Forced Air
Air Conditioning
Central Air
Family Room
Yes
Kitchens
1
Total Kitchens
1
Fireplace Features
Yes
Bedrooms
3
Bedrooms Plus
1
Total Bedrooms
4
Washrooms
2
Square Footage
1500-2000 sqft
Basement
Partially Finished
Heating Source
Gas
Heating Fuel
Forced Air
Air Conditioning
Central Air
Family Room
Yes
Kitchens
1
Total Kitchens
1
Fireplace Features
Yes
Exterior
Depth
129.0
Front
60.0
Driveway
Private
Lot Size
60 x 129.0 ft
Pool
None
Parking Spaces
3
Total Parking Spaces
3.00
Parking Description
None
Garage Spaces
0
Depth
129.0
Front
60.0
Driveway
Private
Lot Size
60 x 129.0 ft
Pool
None
Parking Spaces
3
Total Parking Spaces
3.00
Parking Description
None
Garage Spaces
0
Building Description
Style
Bungalow
Home Type
House
Subtype
Detached
Property Orientation
West
Exterior Finish
Brick,Stucco (Plaster)
Sewers
Sewer
Water Supply
Municipal
Possession Date
No Data
Style
Bungalow
Home Type
House
Subtype
Detached
Property Orientation
West
Exterior Finish
Brick,Stucco (Plaster)
Sewers
Sewer
Water Supply
Municipal
Possession Date
No Data
Community
Community
Cliffcrest
Community
Cliffcrest
Taxes & Fees
Taxes
$4,562 /yr
Tax Year
2026
Occupancy
Partial
Taxes
$4,562 /yr
Tax Year
2026
Occupancy
Partial
Room Types
Bedroom 2
Laminate, Closet, Window
Dimensions 10.27 x 9.51 feet
97.67 sqft
Bedroom 3
Hardwood Floor, Window, Closet
Dimensions 7.84 x 9.88 feet
77.46 sqft
Bedroom 4
Broadloom, Window
Dimensions 14.63 x 11.71 feet
171.32 sqft
Dining Room
Hardwood Floor, Large Window
Dimensions 14.67 x 10.76 feet
157.85 sqft
Family Room
Parquet, Window, Closet
Dimensions 9.97 x 18.7 feet
186.44 sqft
Kitchen
Eat-in Kitchen, Walk-Out
Dimensions 14.01 x 11.02 feet
154.39 sqft
Other
-
Dimensions 14.63 x 33.53 feet
490.54 sqft
Primary Bedroom
Broadloom, Window, Double Closet
Dimensions 13.98 x 11.32 feet
158.25 sqft
Recreation
Broadloom
Dimensions 11.81 x 19.42 feet
229.35 sqft
Similar Properties(No results)
Mortgage Calculator
Calculate your estimated monthly mortgage payment
Price
$819,000
$
%
%
Total cost of mortgage
$0
Monthly payment
By clicking Save, we will calculate your estimated mortgage for all properties using the saved values (down payment percentage, interest rate, and amortization).
The accuracy and applicability of this calculator are not guaranteed.